Leave a Message

Thank you for your message. I will be in touch with you shortly.

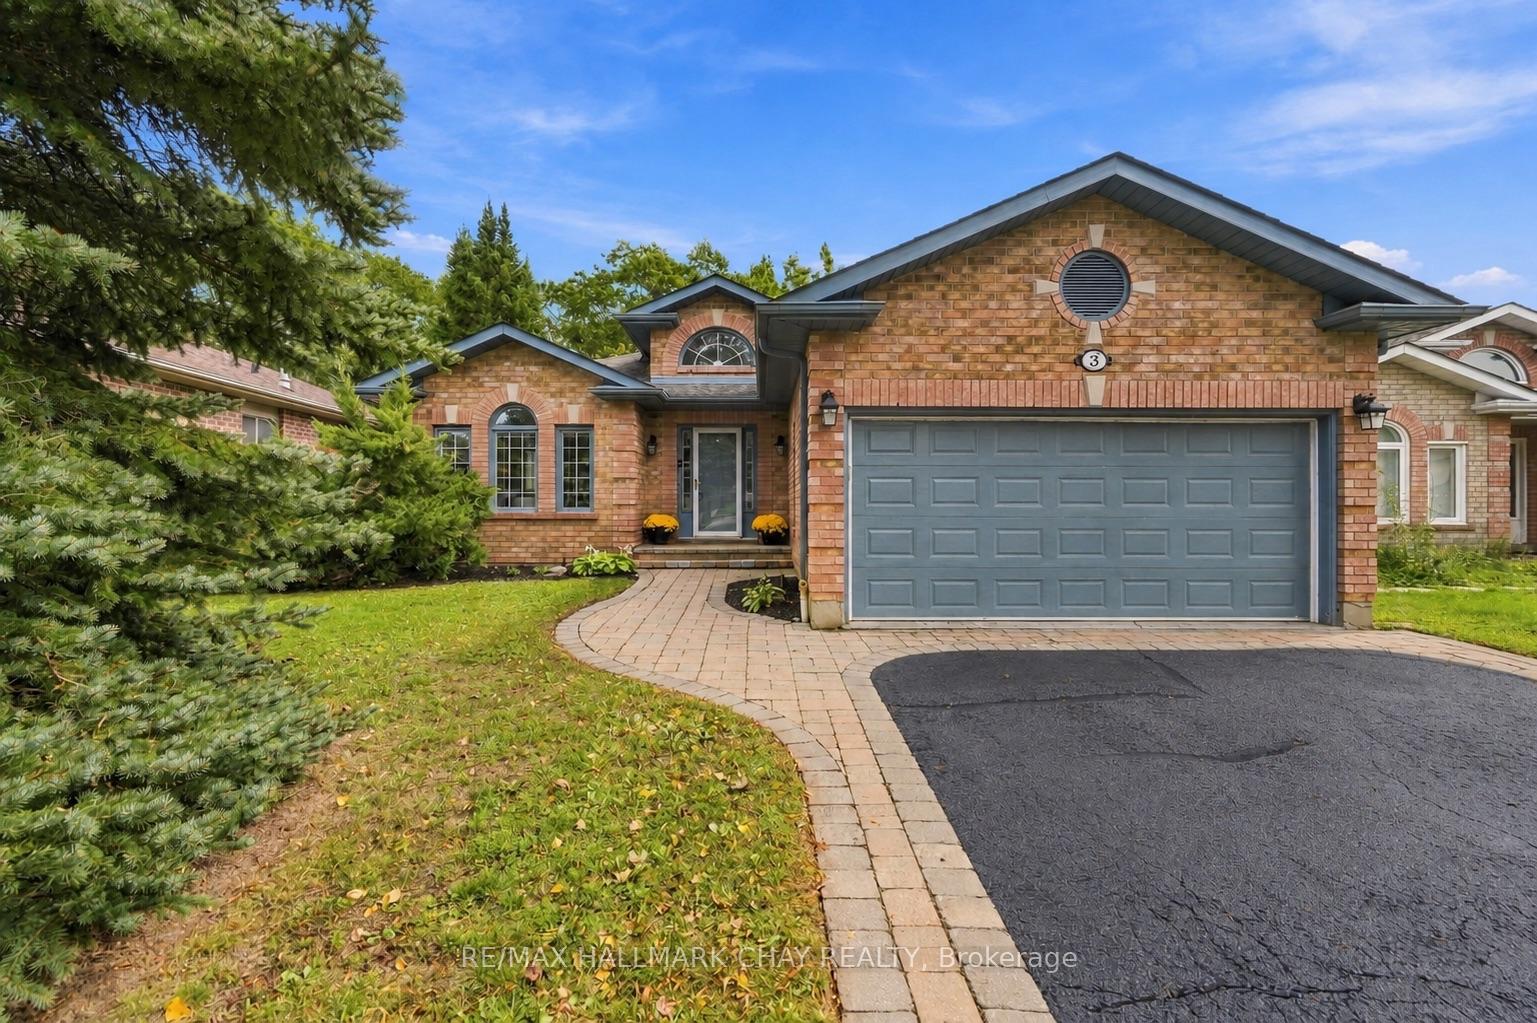
Brick home with a gray double garage door, curved paver walkway, and mature evergreen landscaping.
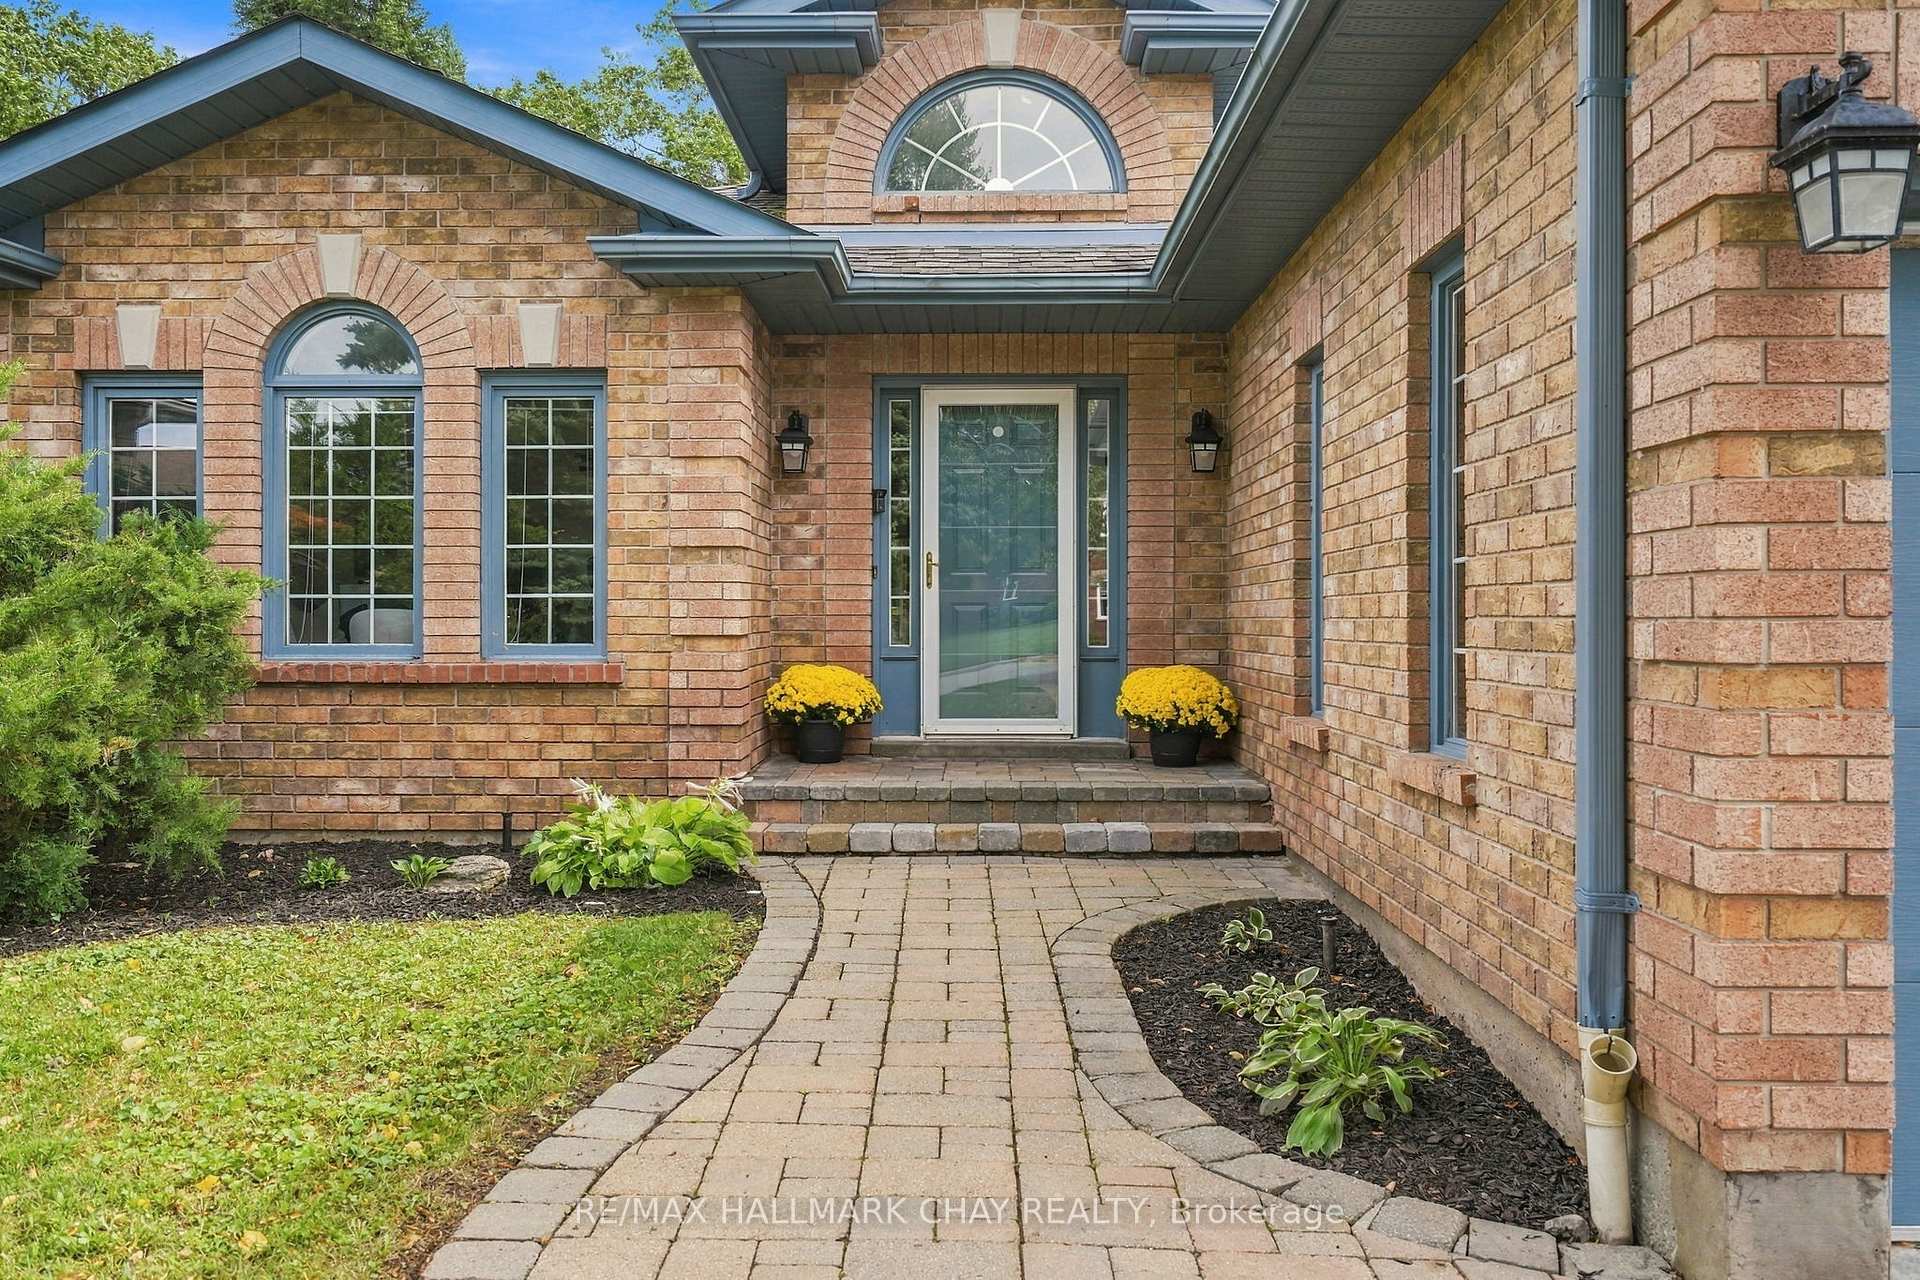
Brick house entrance with arched windows, blue-gray trim, yellow flowers, and a curved paver walkway.
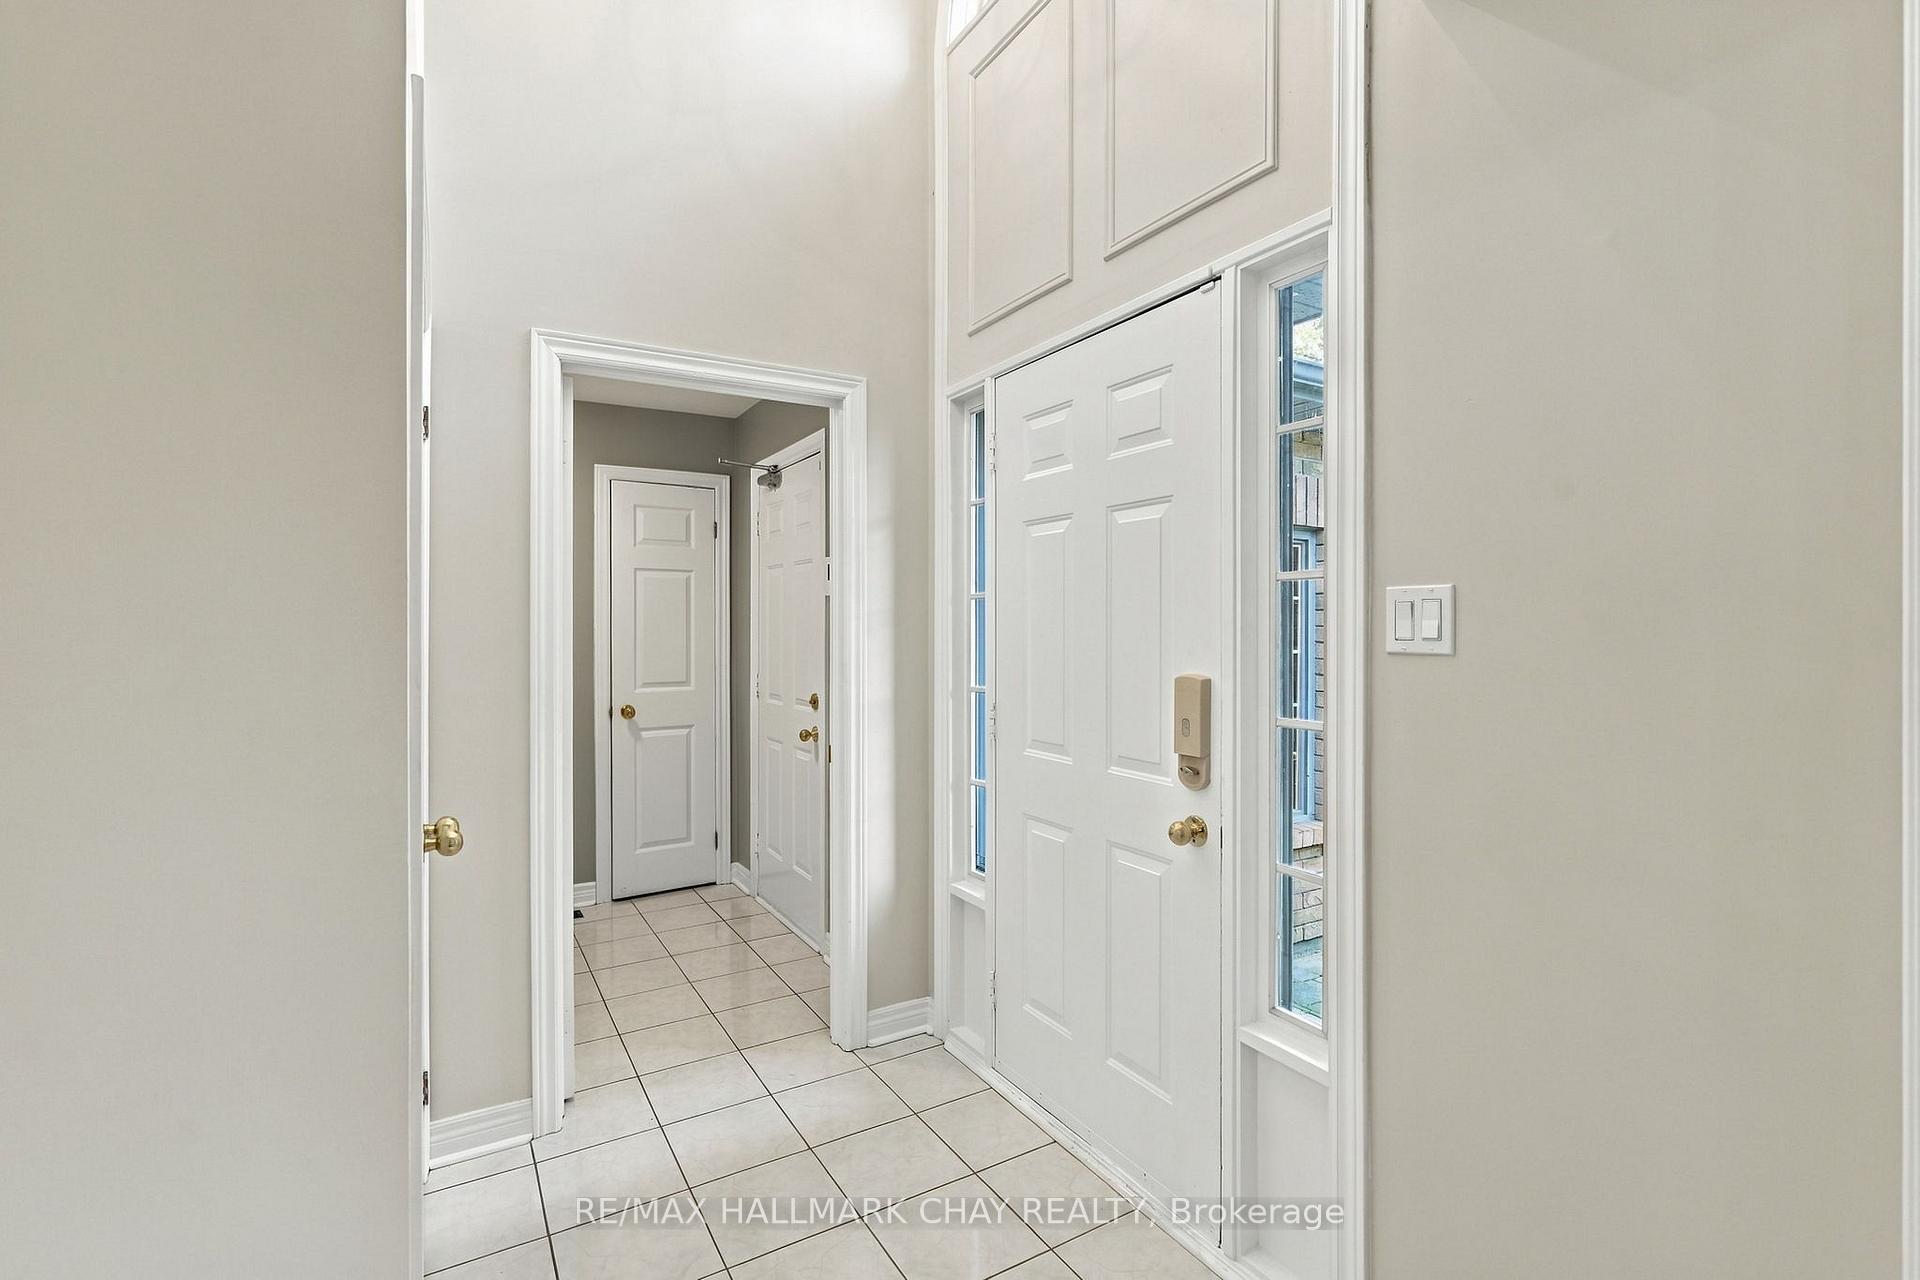
Entry foyer with a high ceiling, tiled floor, and white front door flanked by narrow sidelights.
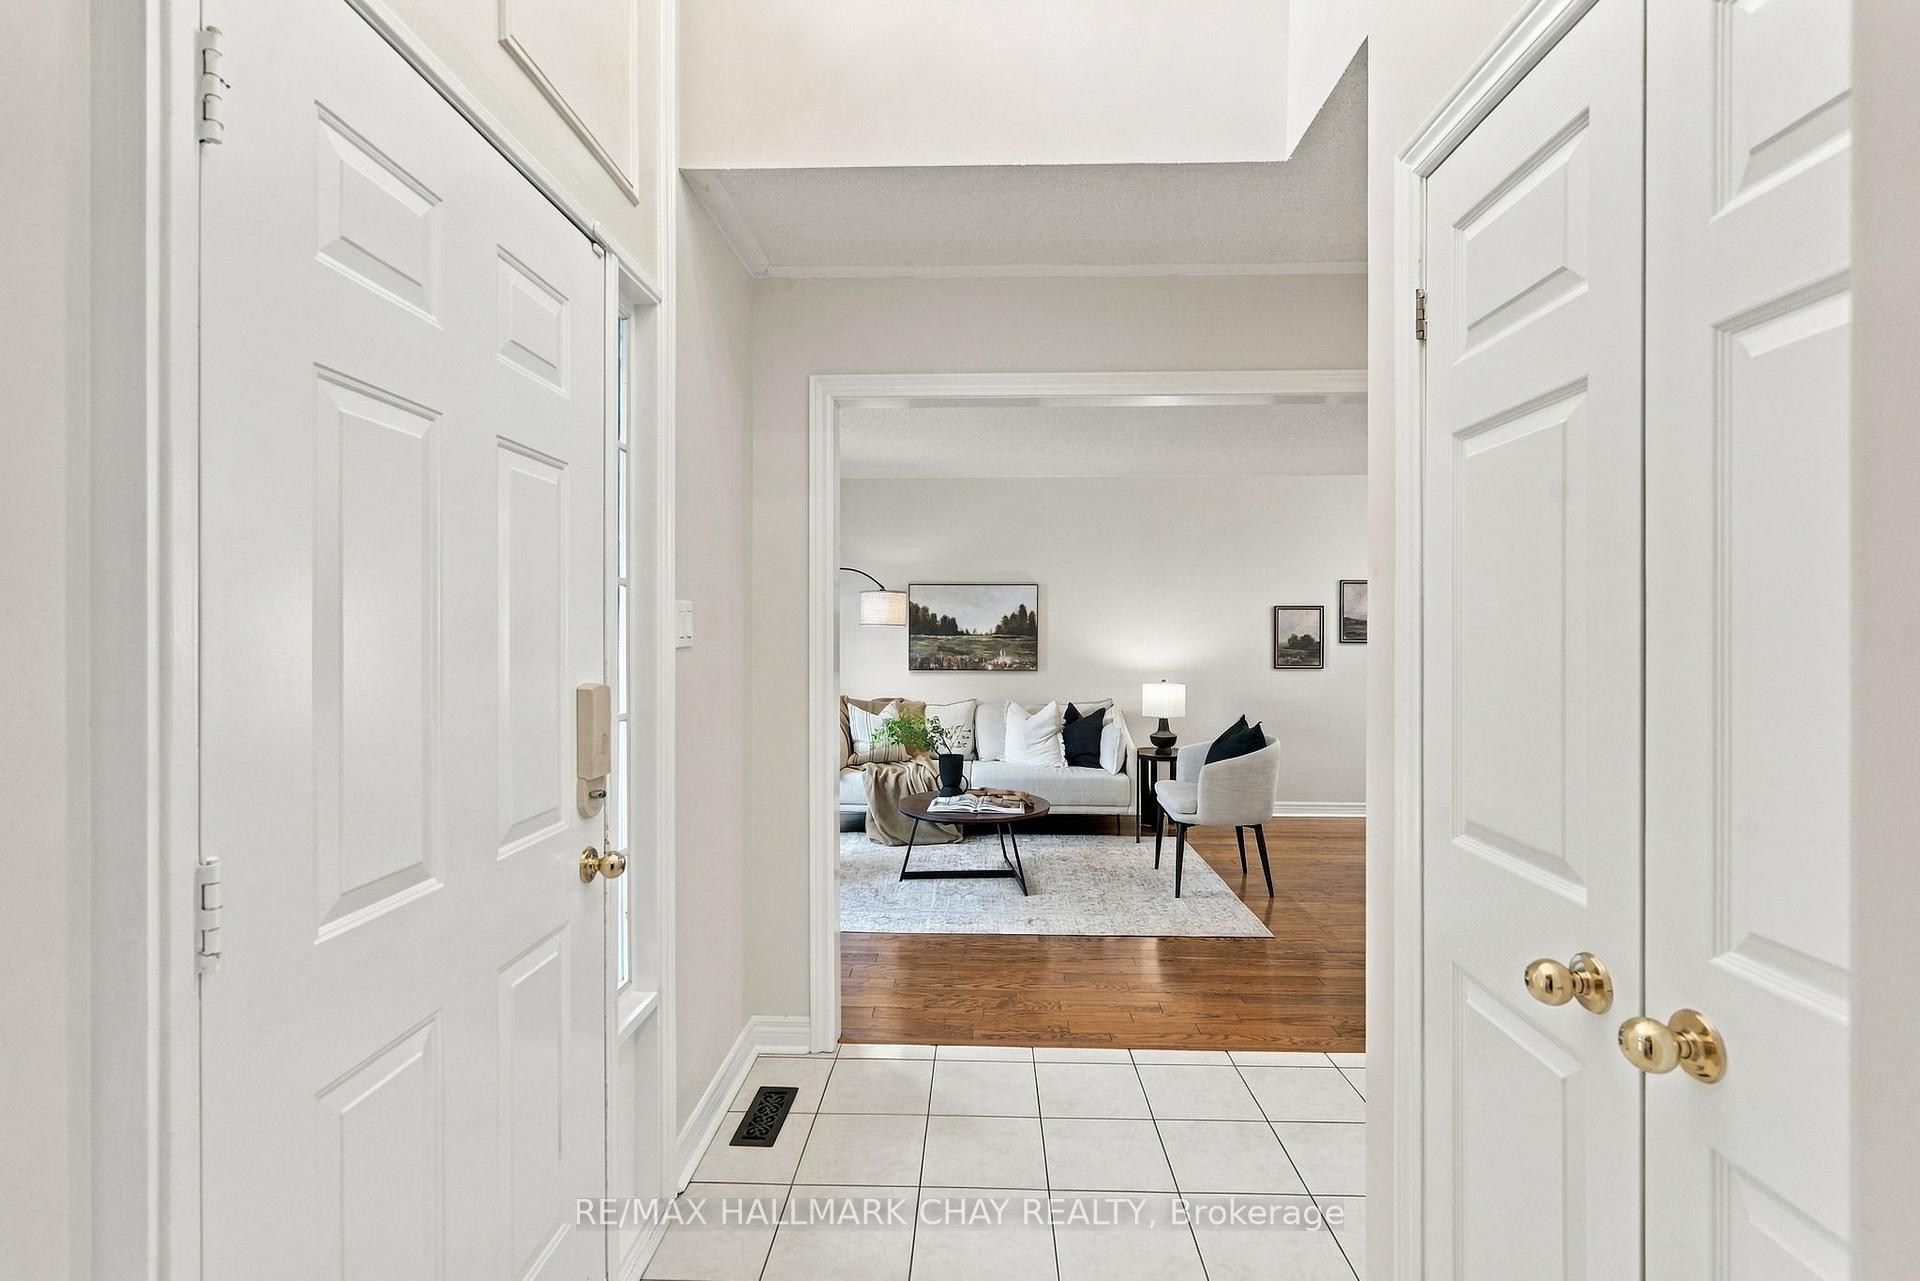
Tiled entryway looking through open doors into a furnished living room.
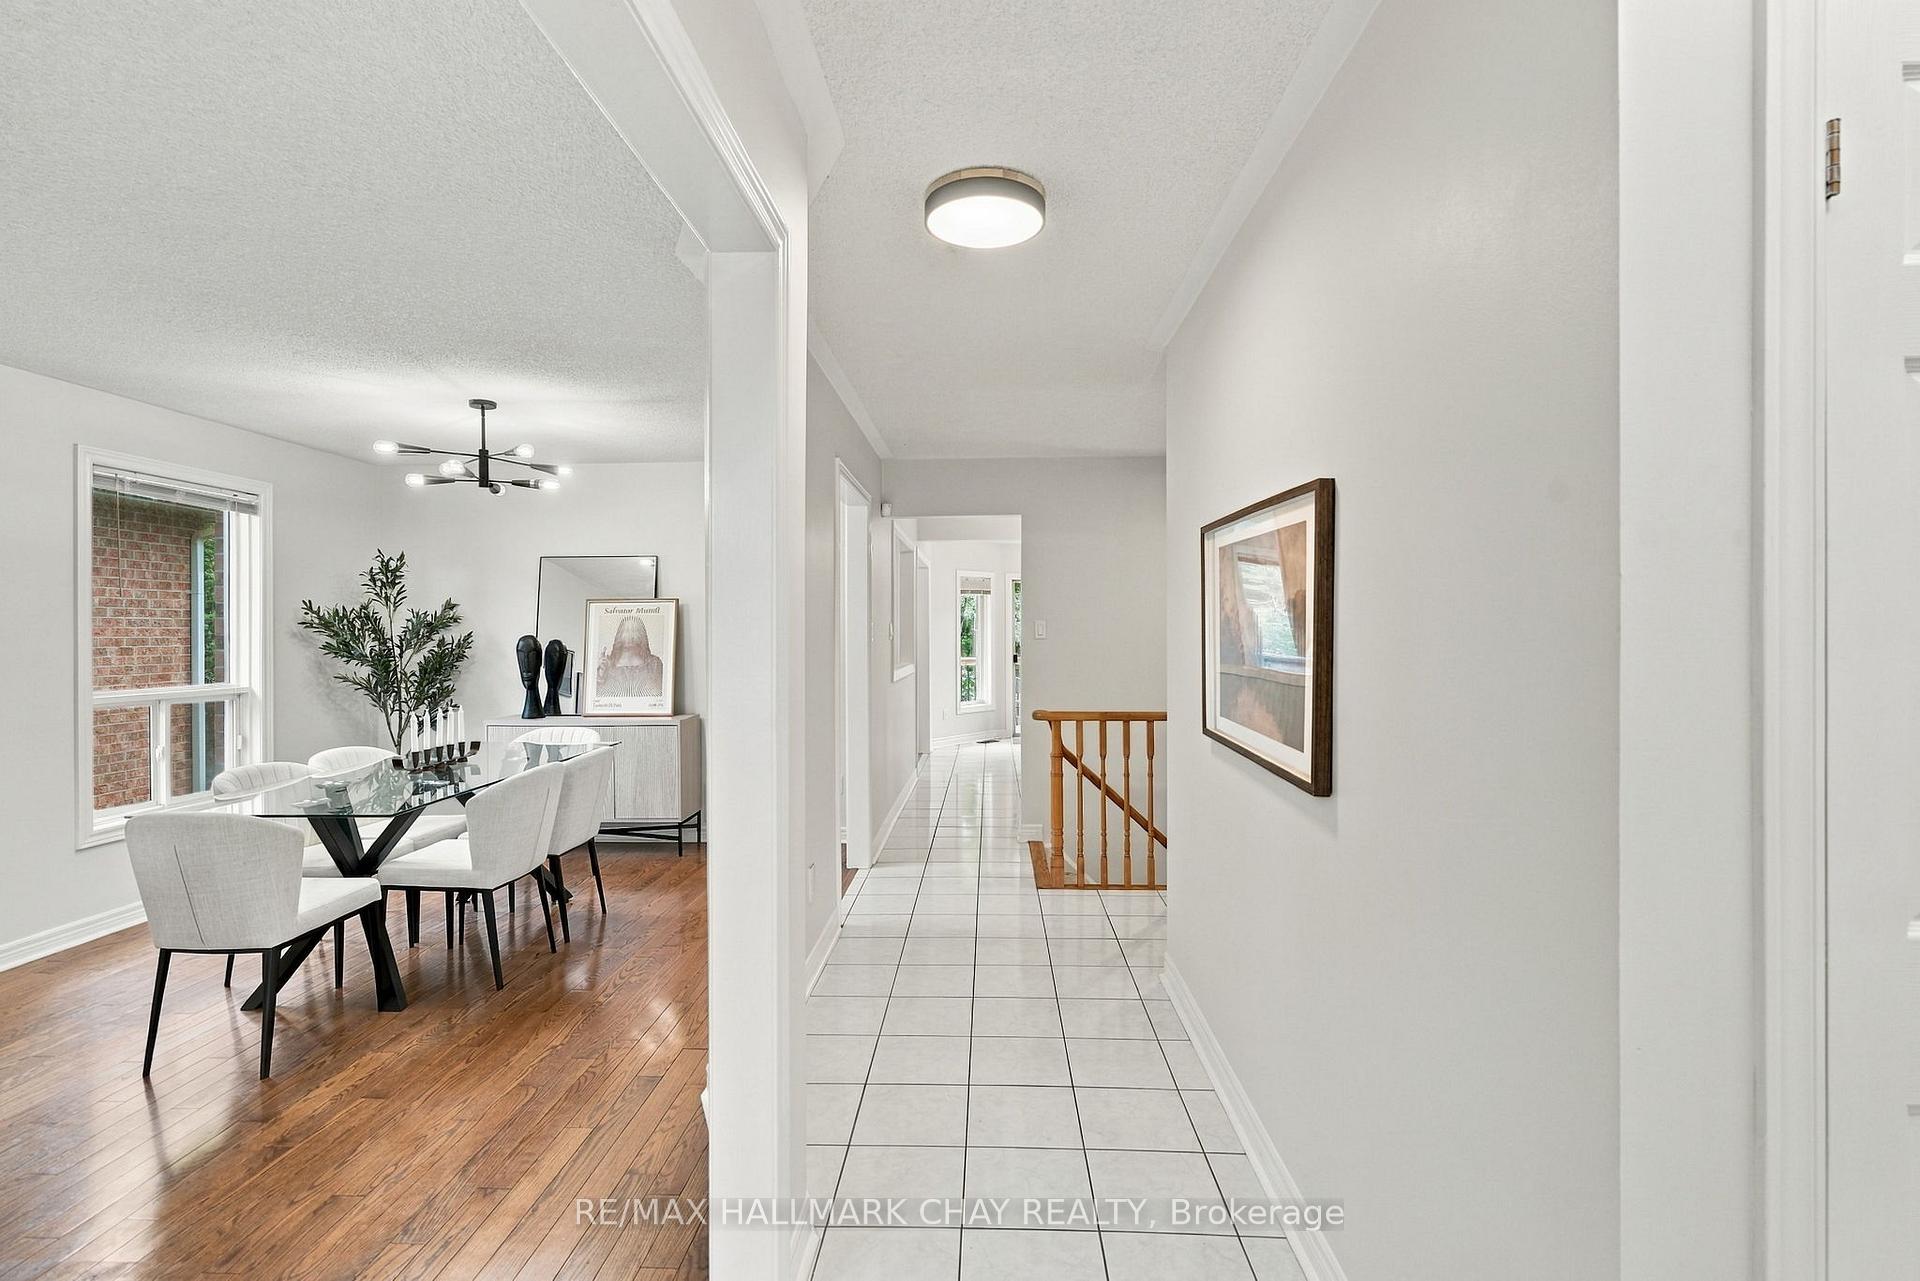
Dining room with a glass table and hardwood floors beside a long tiled hallway.
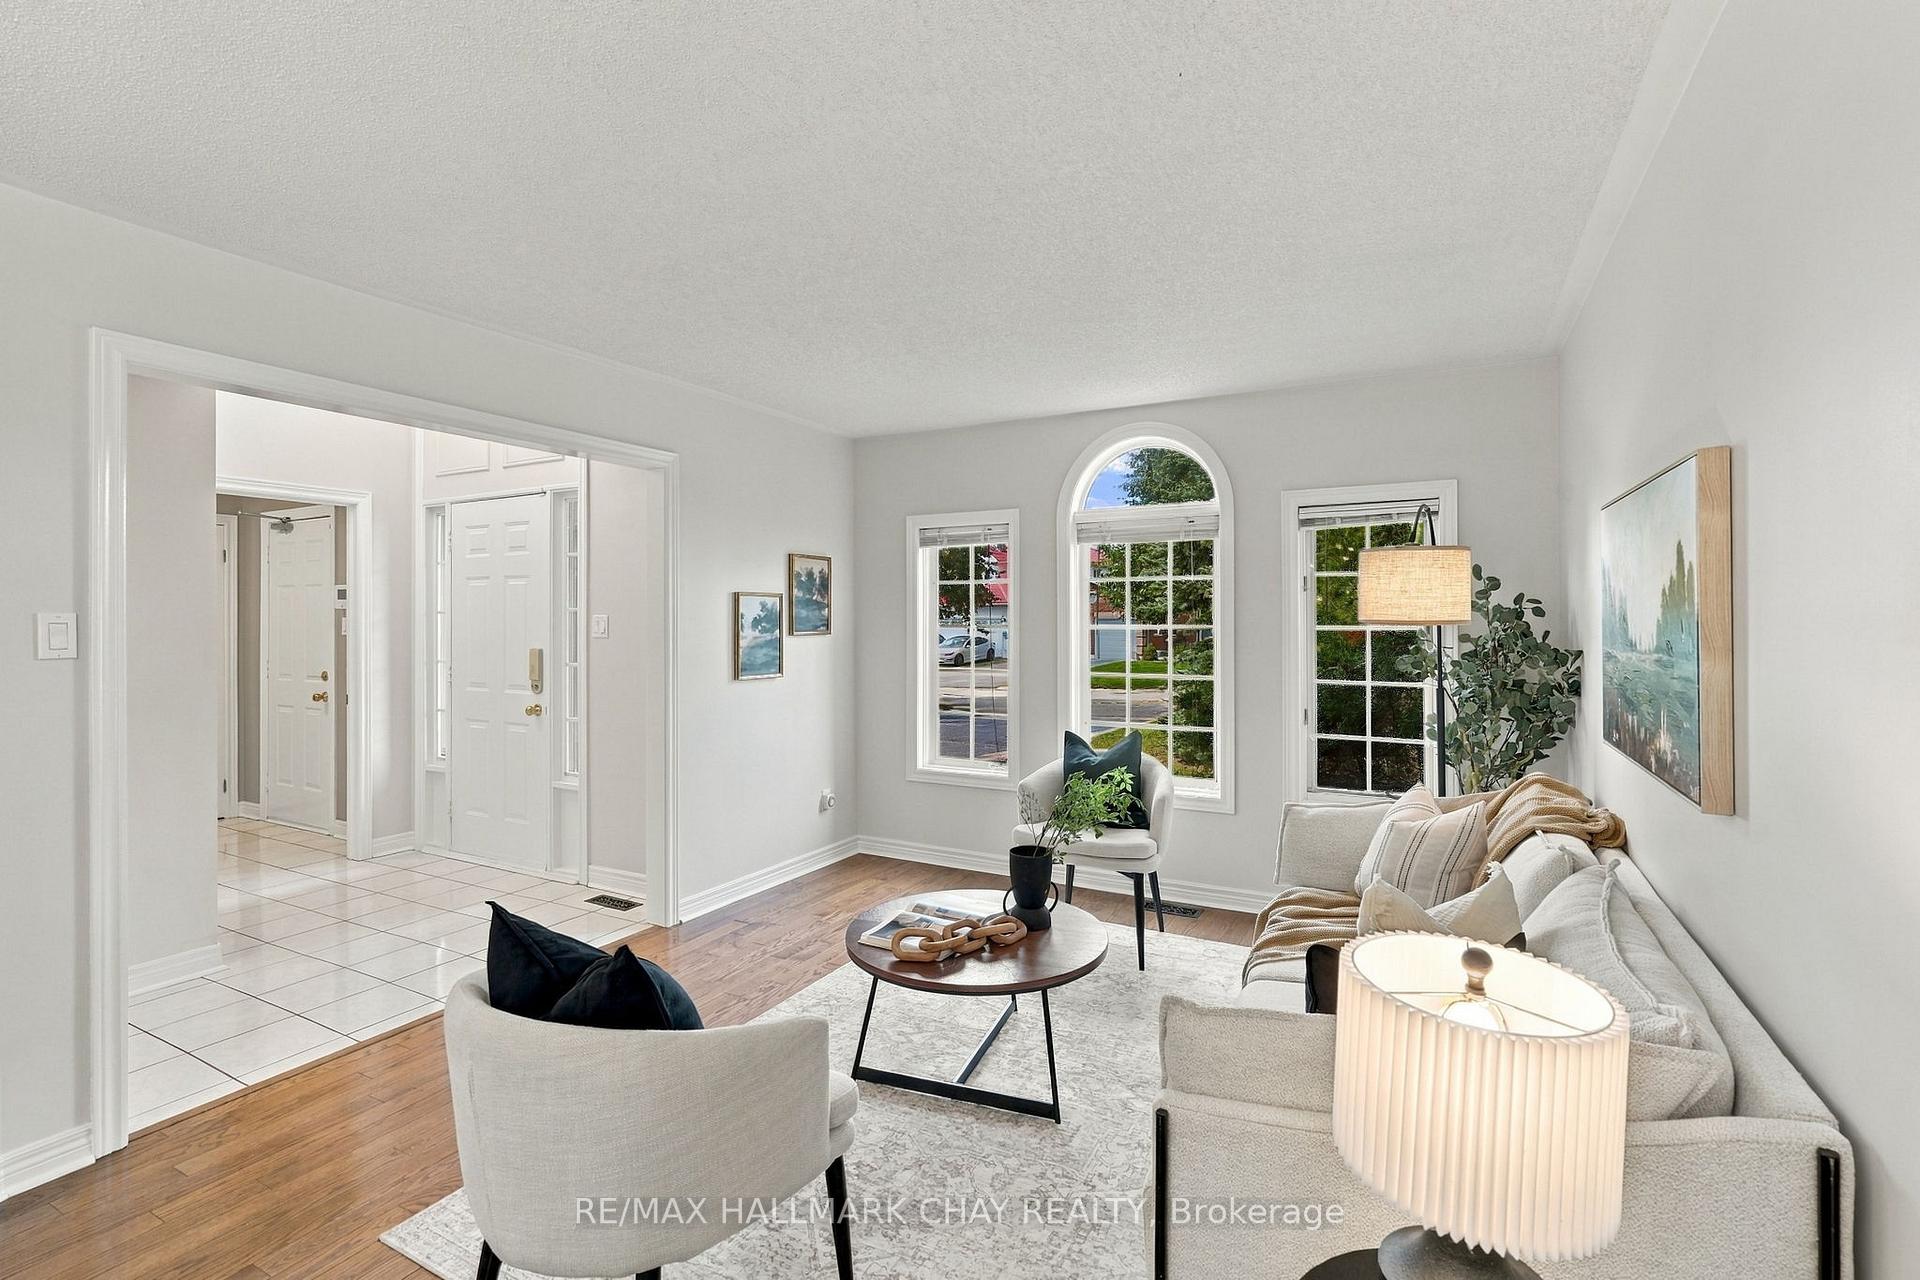
Staged living room with an arched window, neutral seating, and an open view to the tiled foyer.
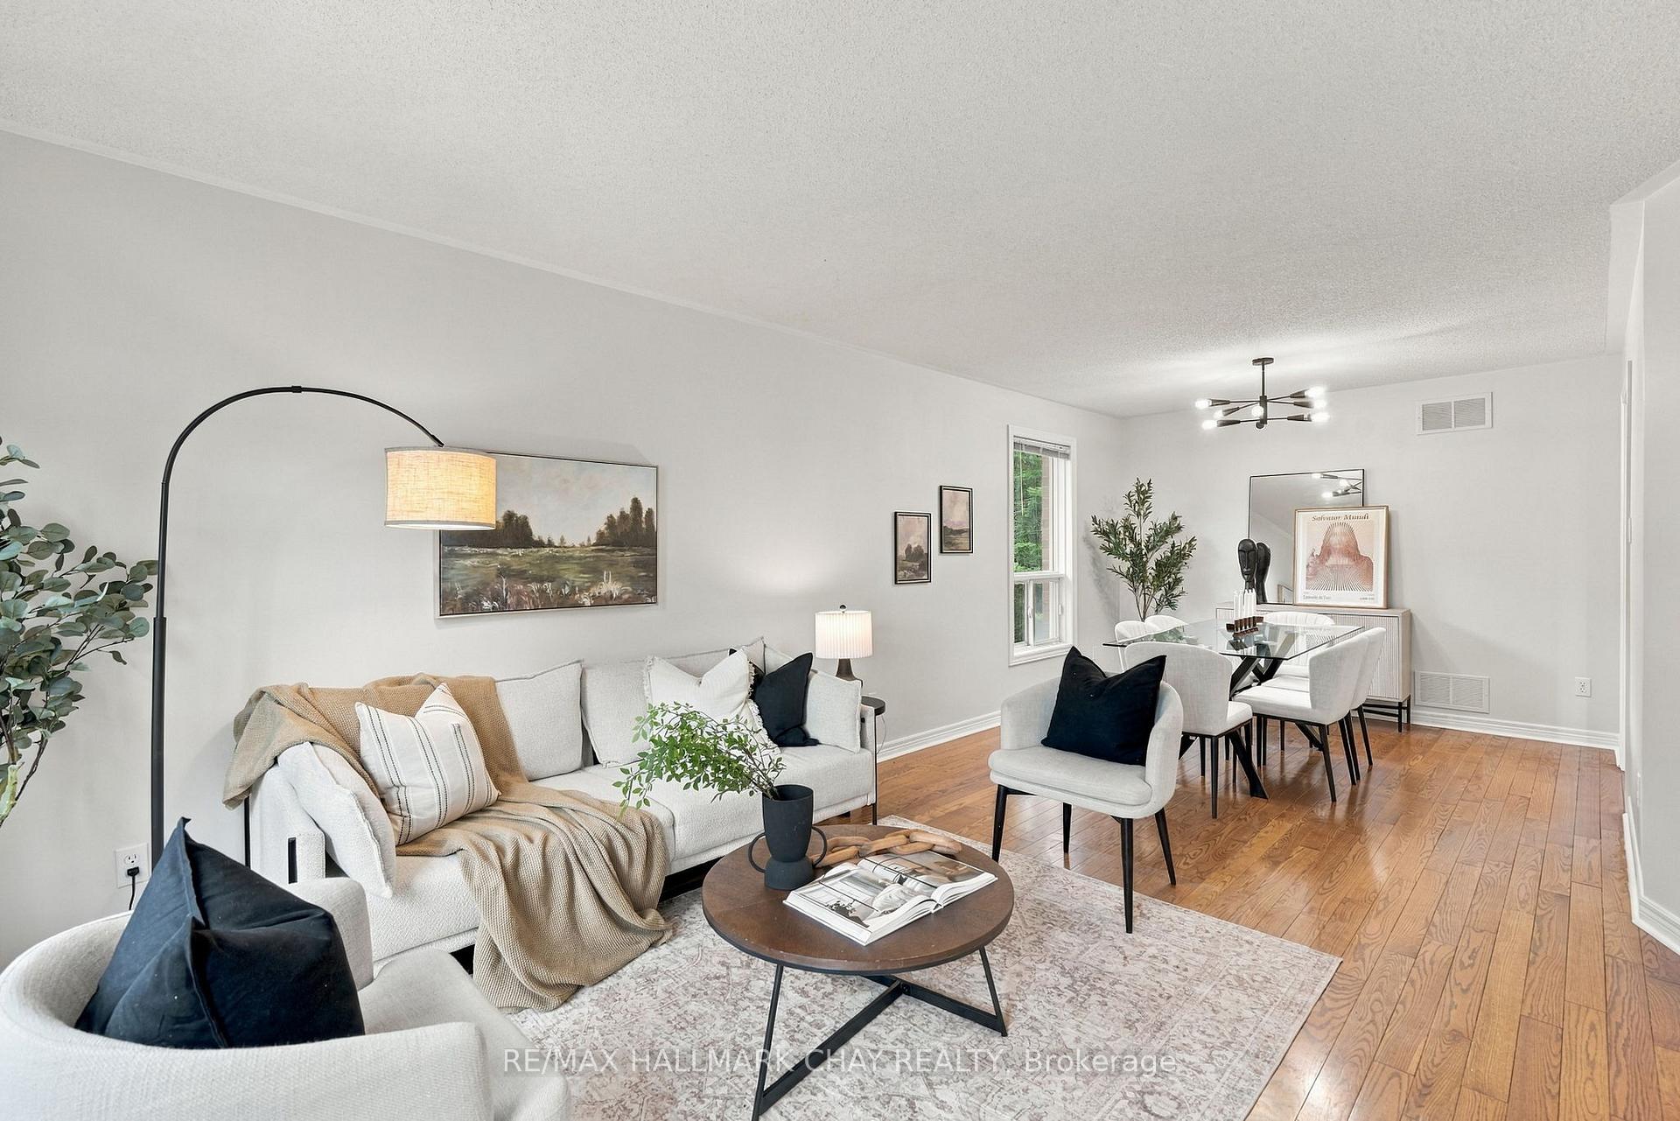
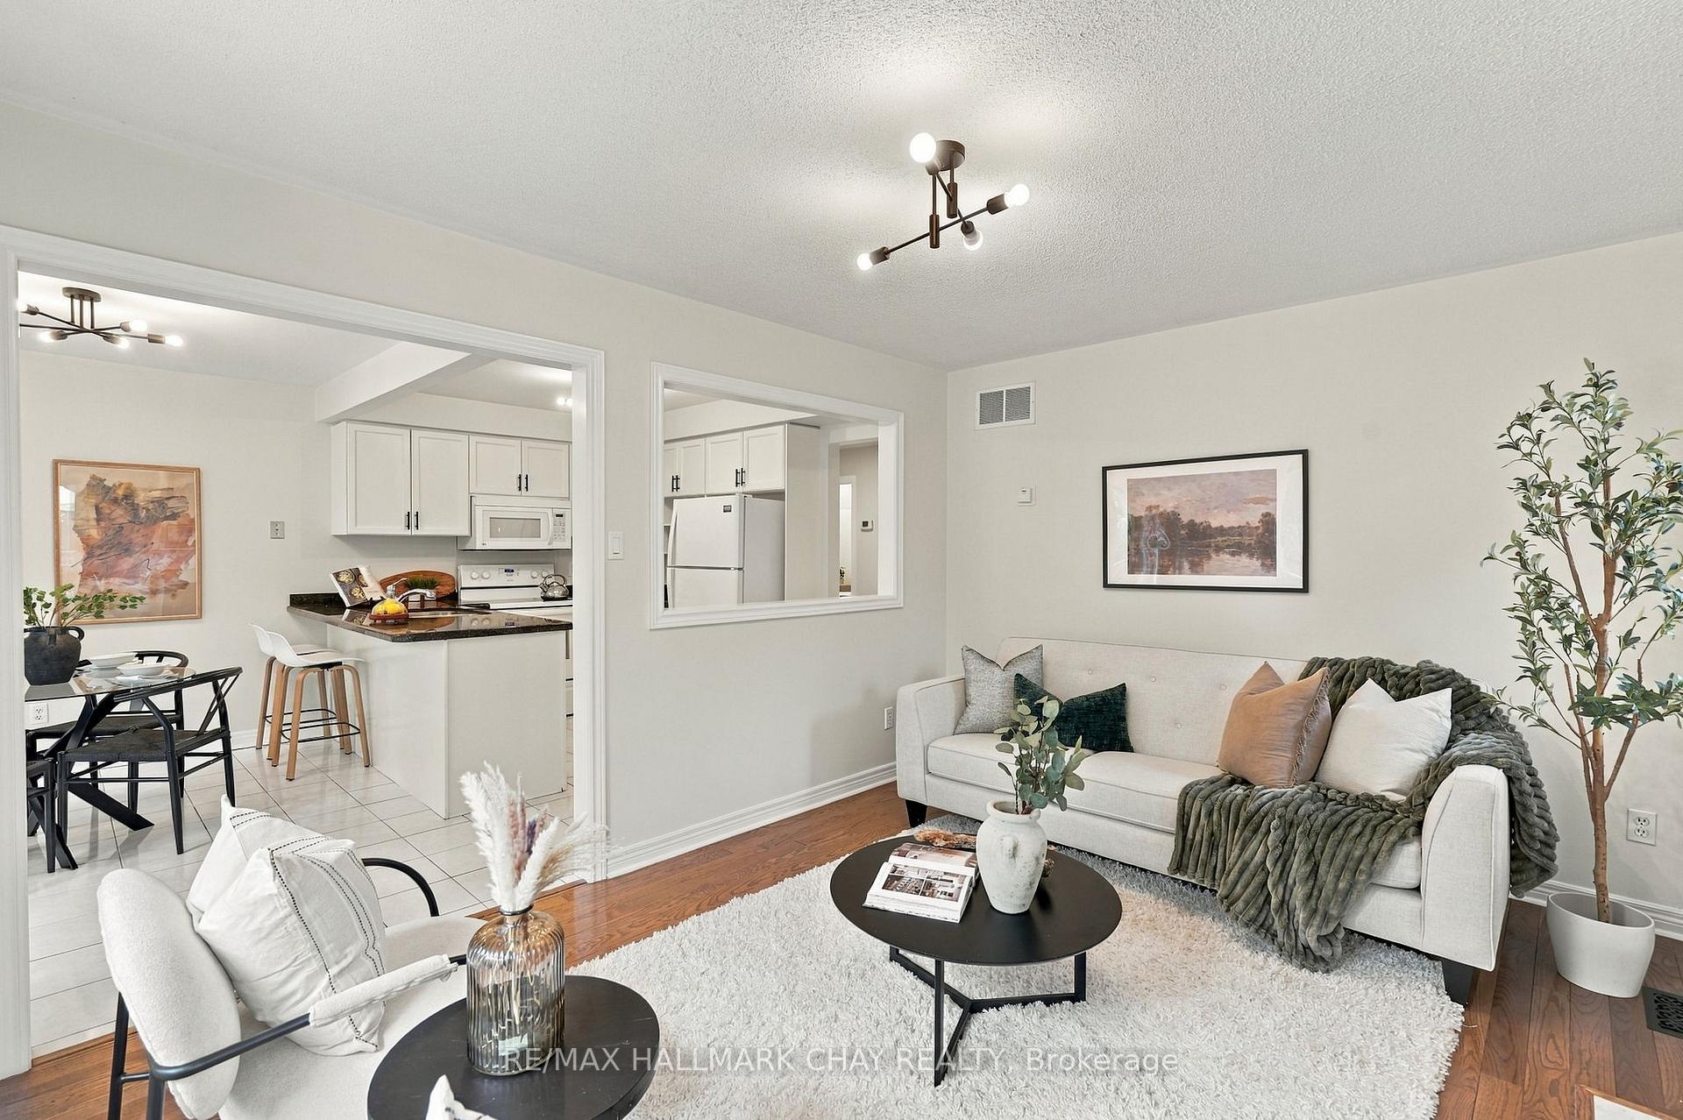
Staged open-plan living and dining room with light seating, a glass dining table, and hardwood floors.
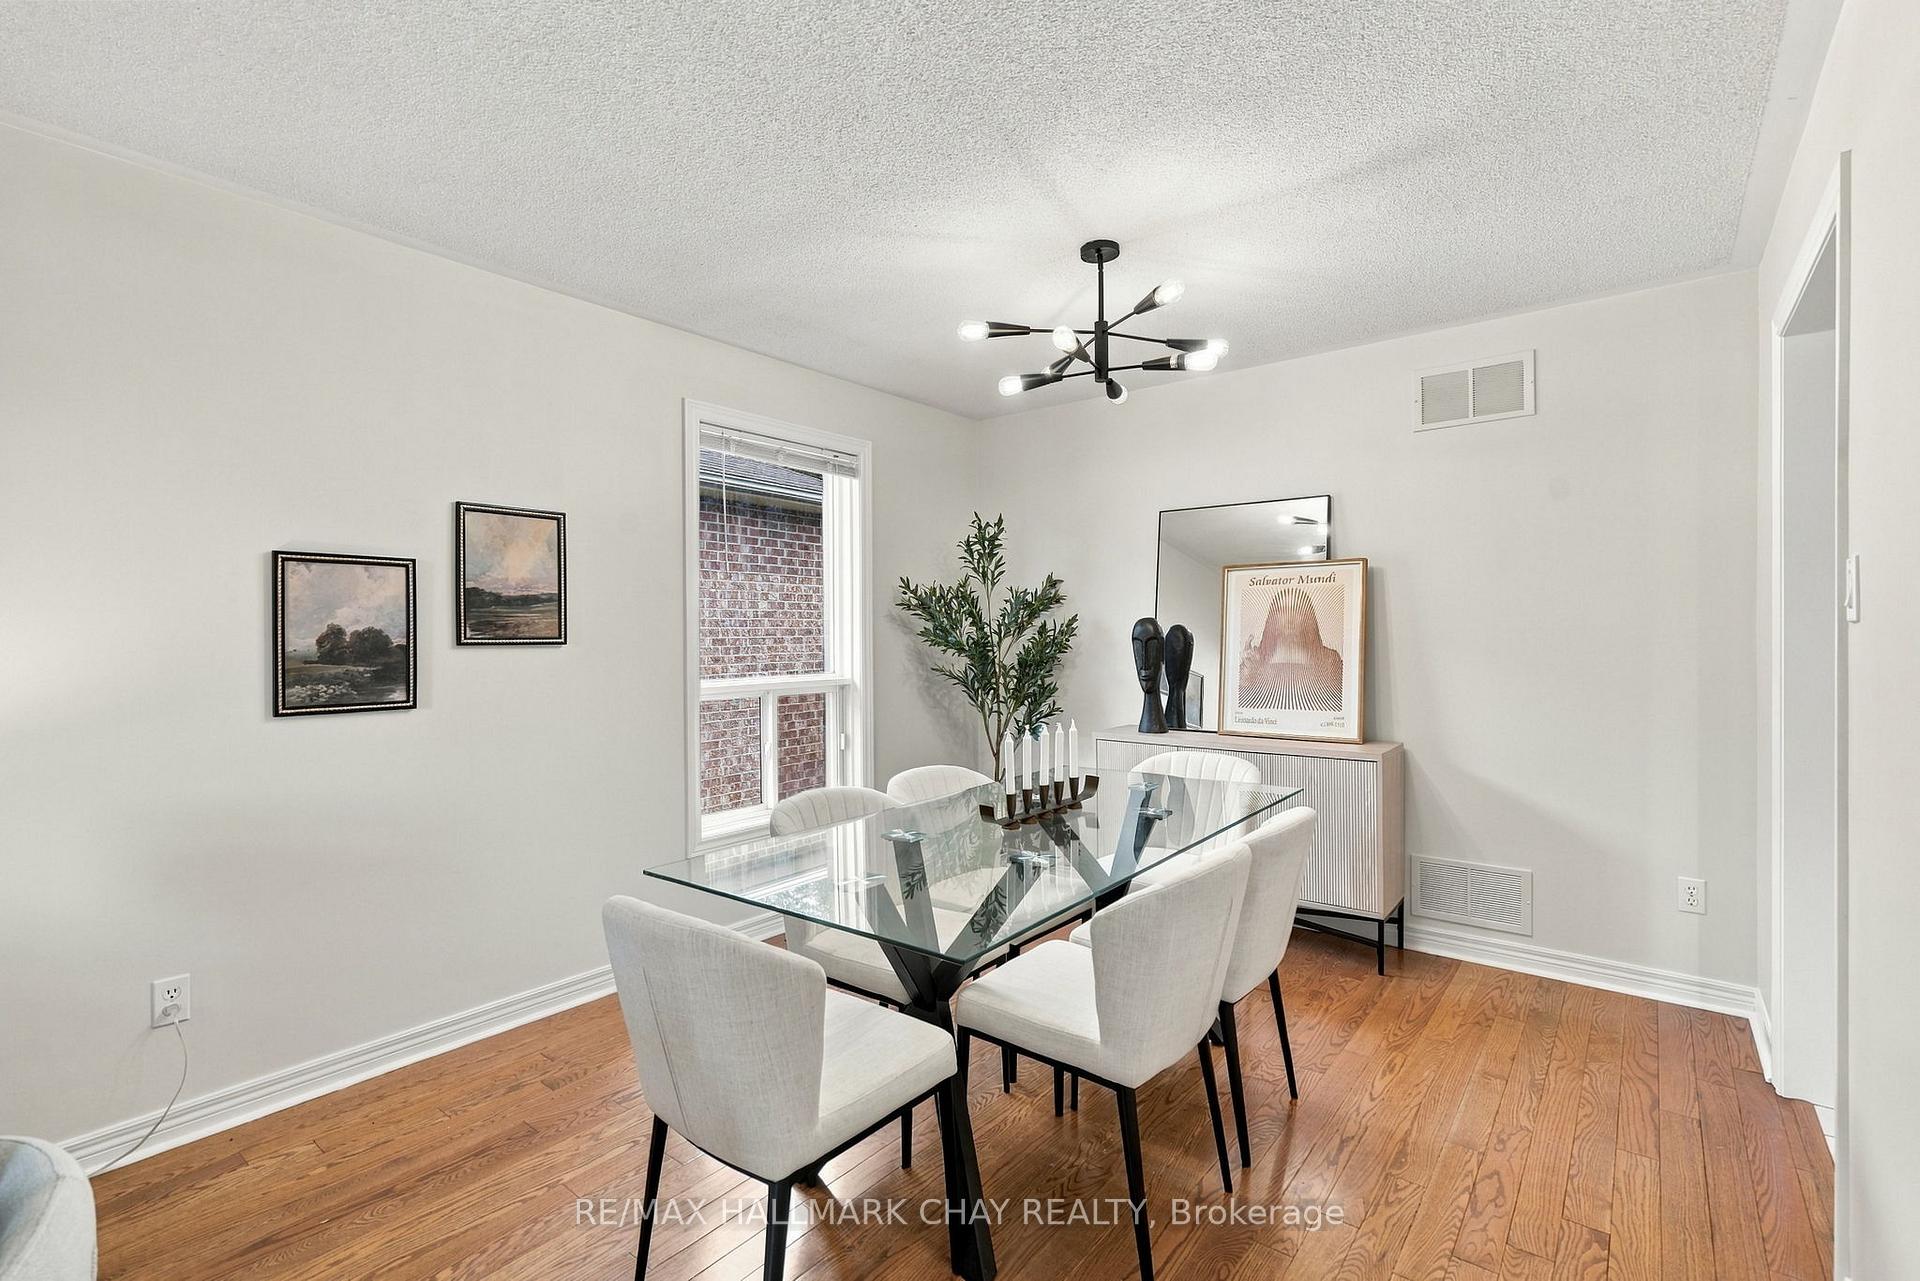
Dining room with a glass table, white chairs, hardwood floors, and a modern black chandelier.
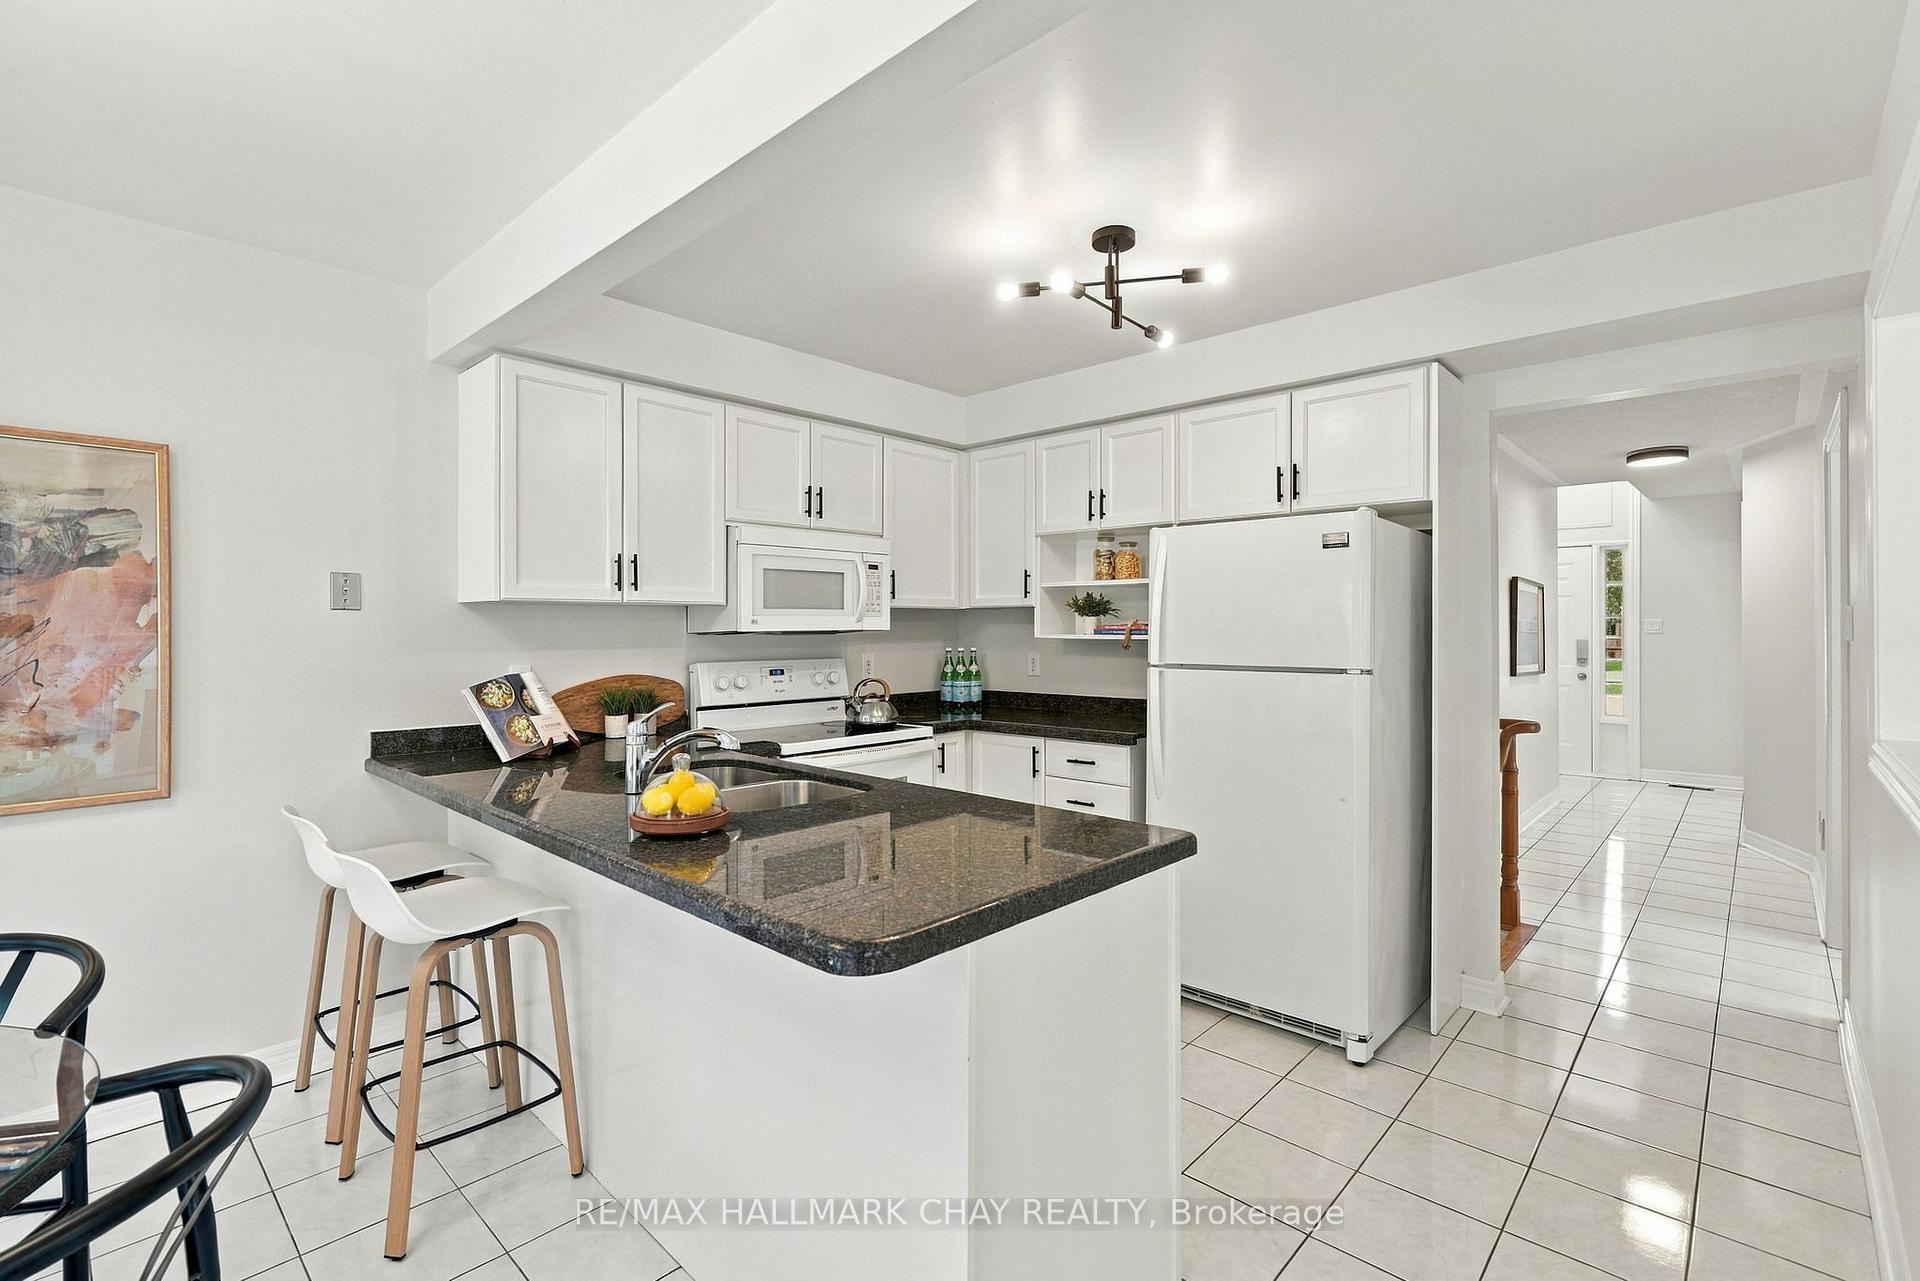
Bright white kitchen with dark granite peninsula, bar stools, and white appliances.
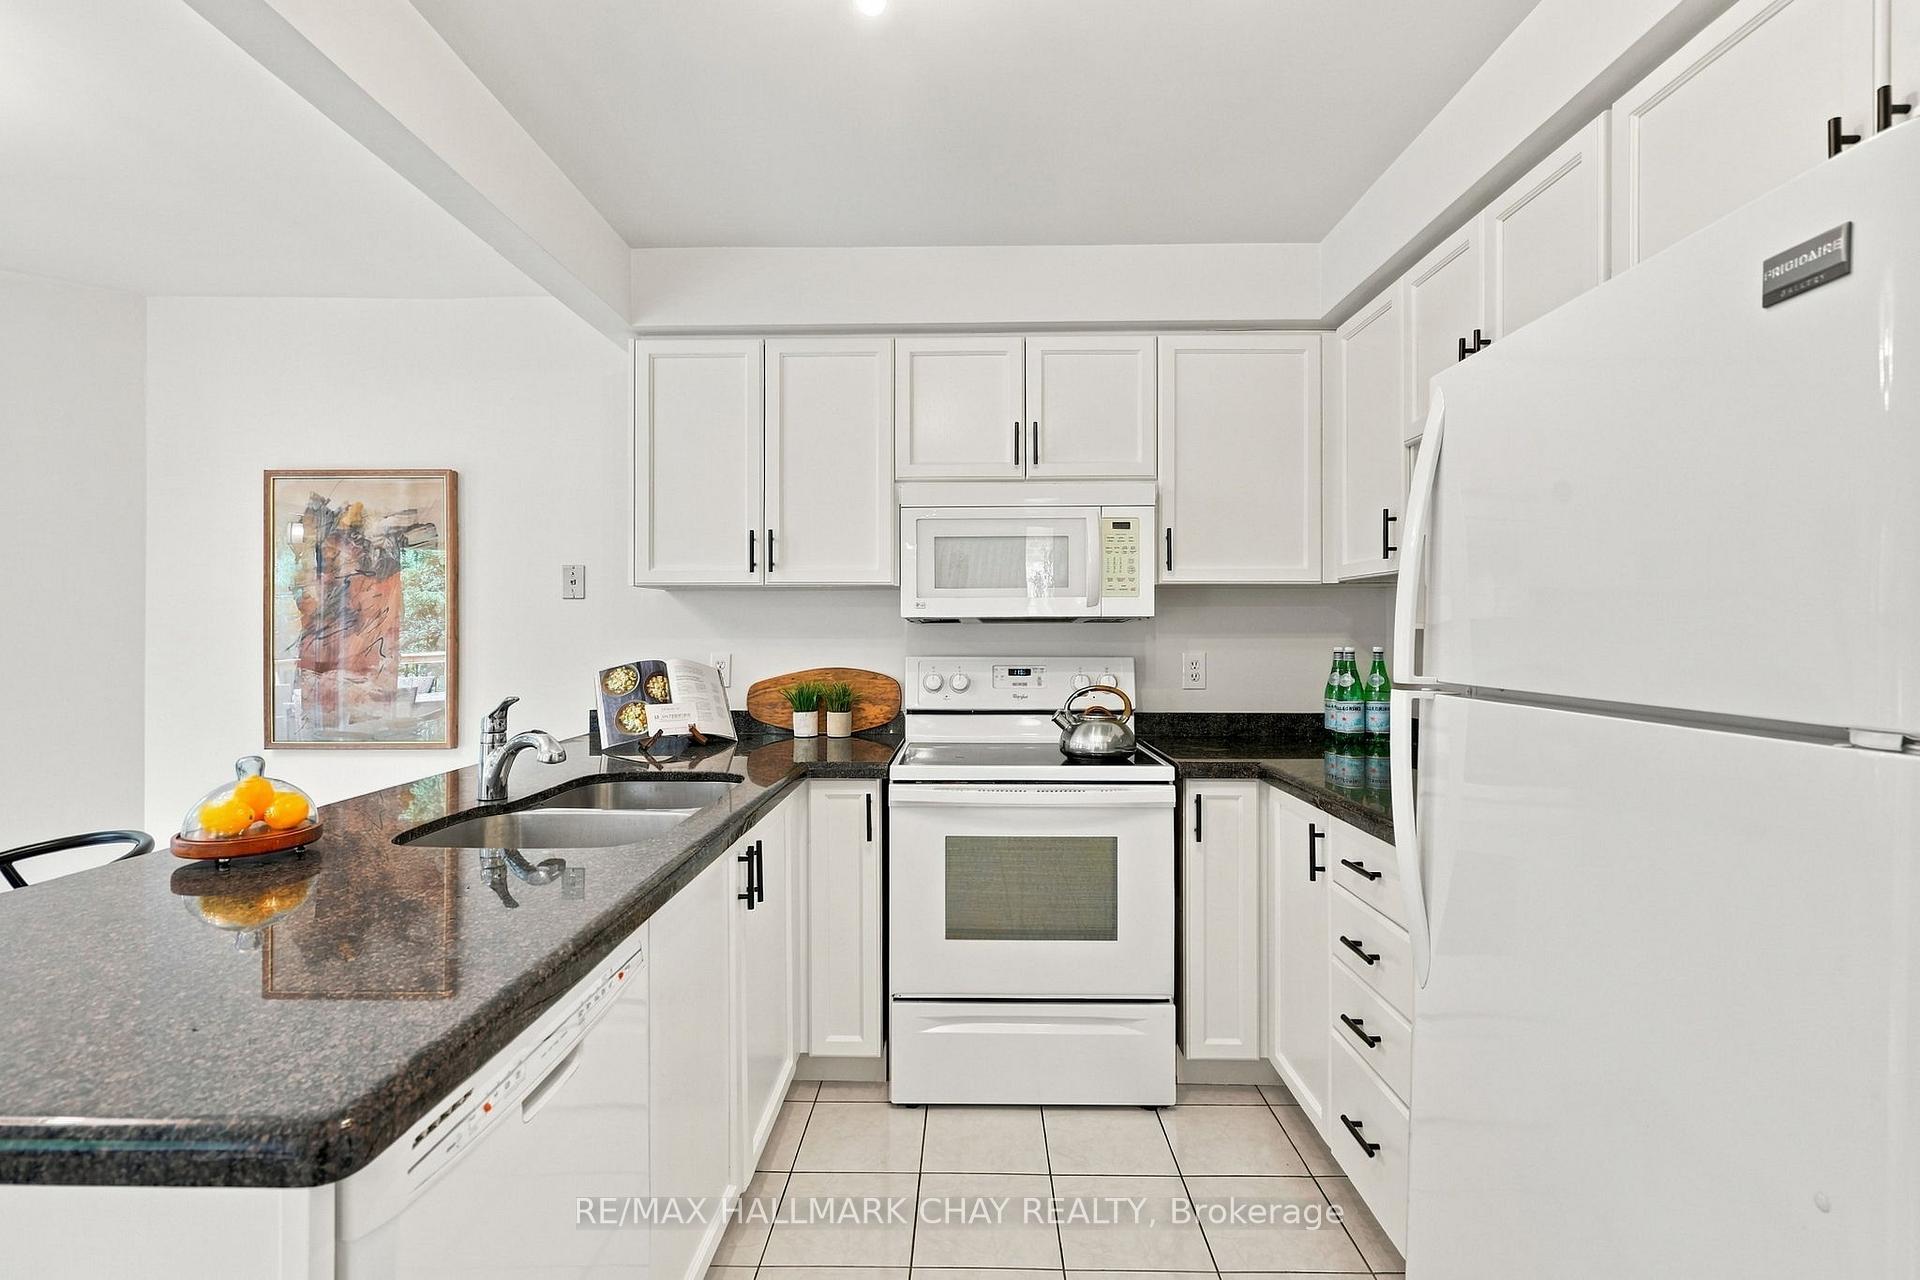
Kitchen with white cabinets, dark granite counters, and white appliances.
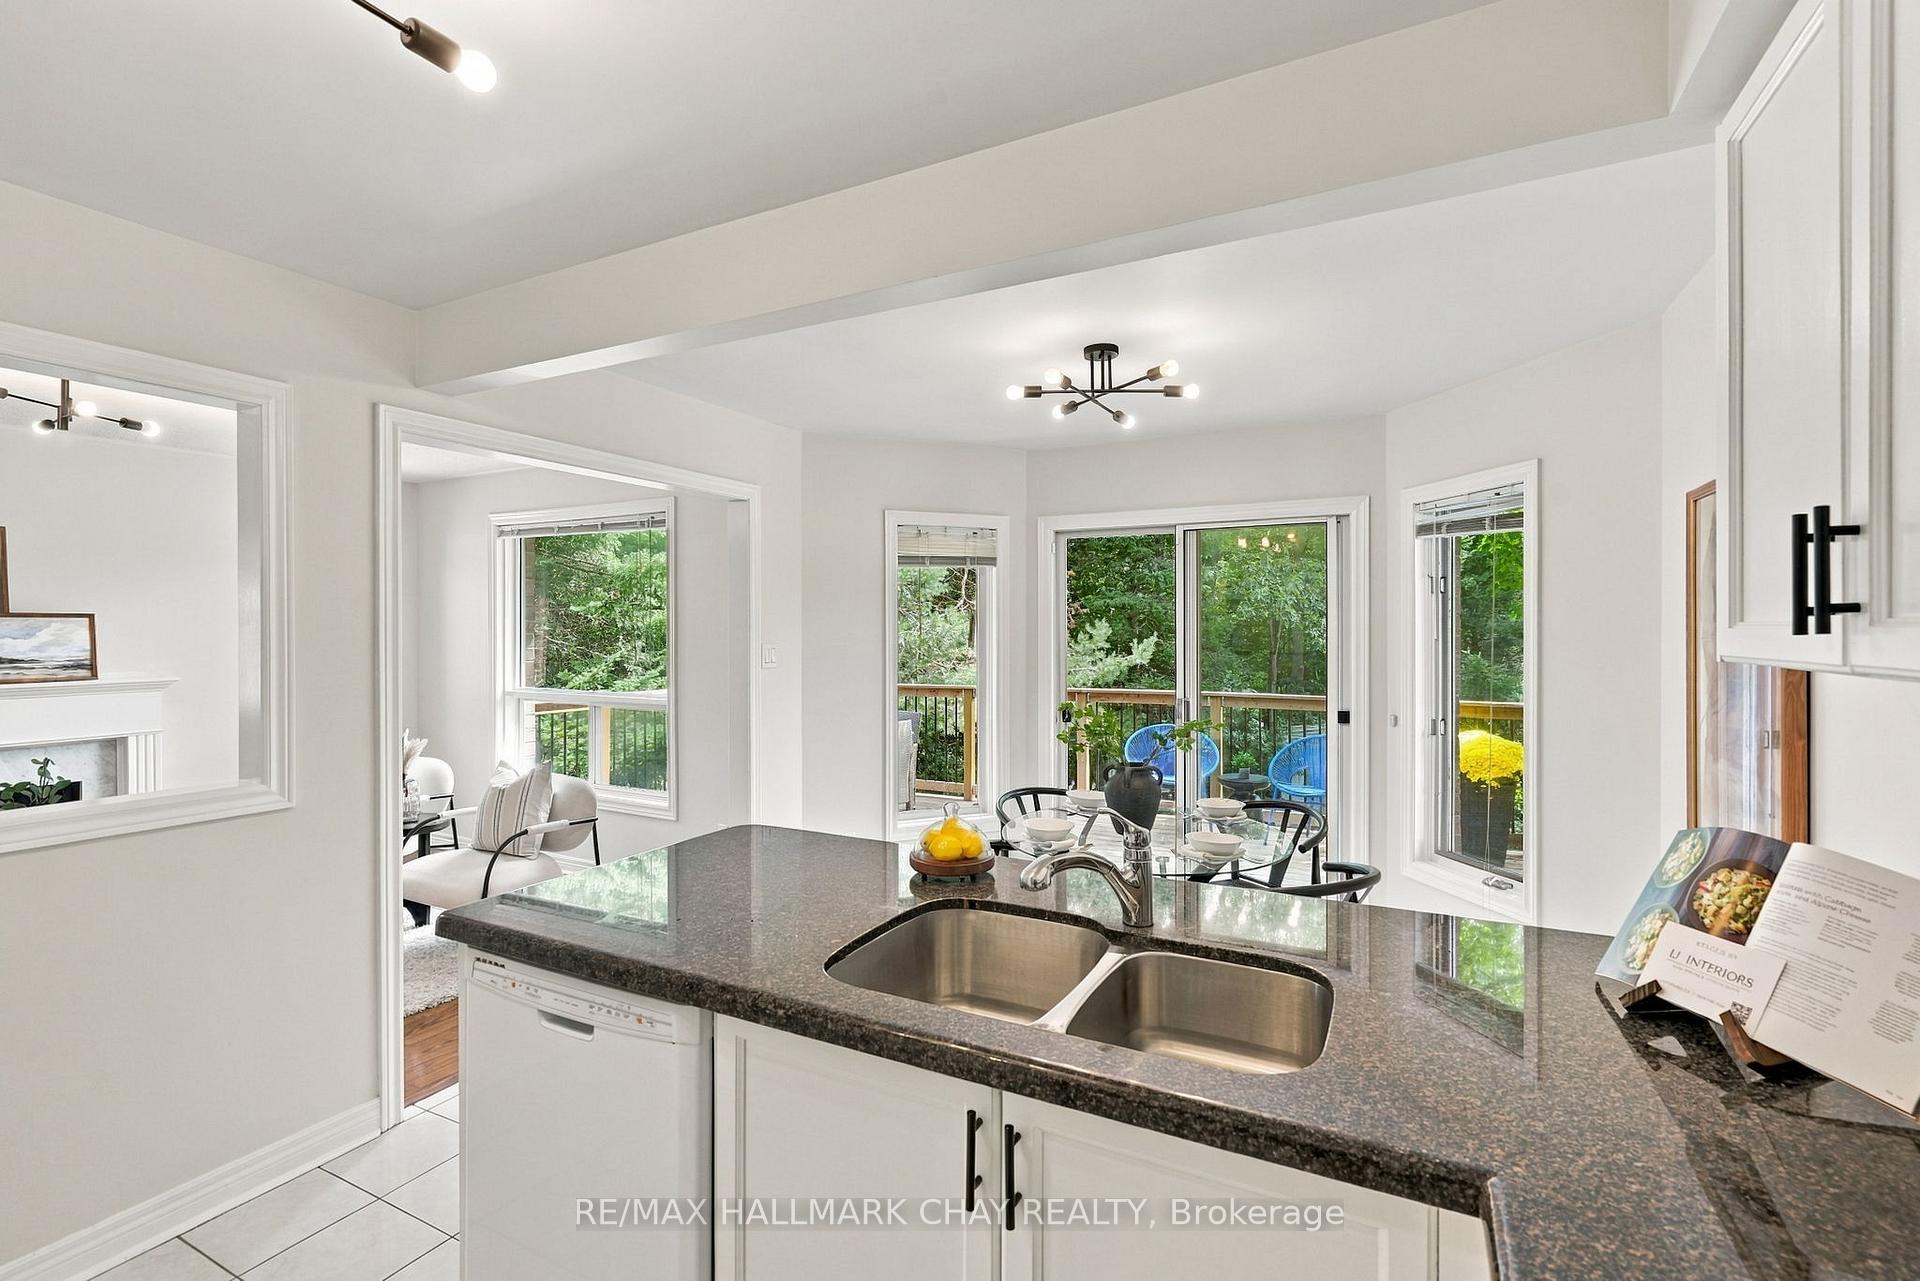
Bright kitchen with a granite island and double sink overlooking a dining area and wooded deck.
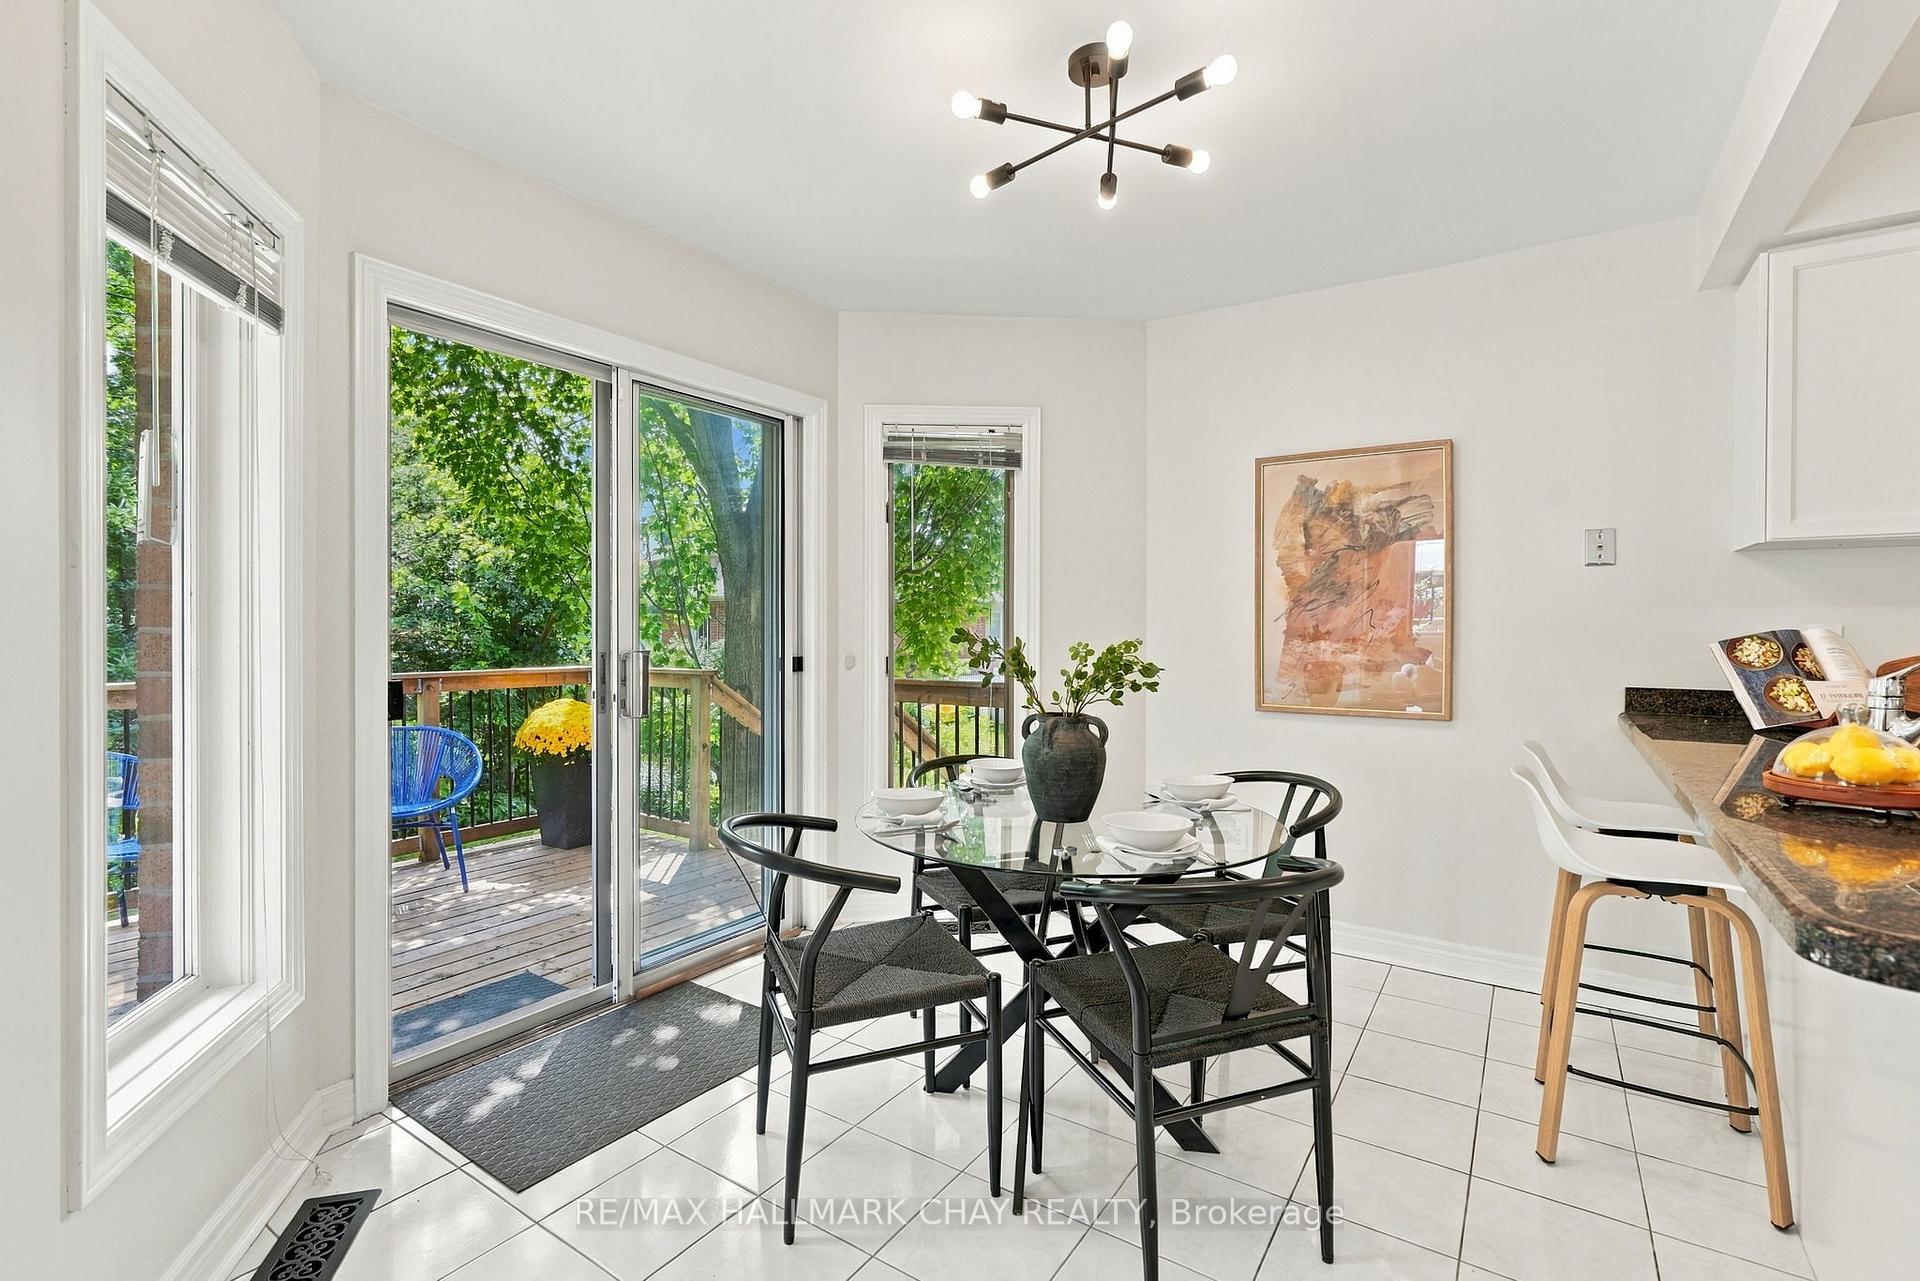
Dining area with a glass-top table beside sliding doors to a wood deck.
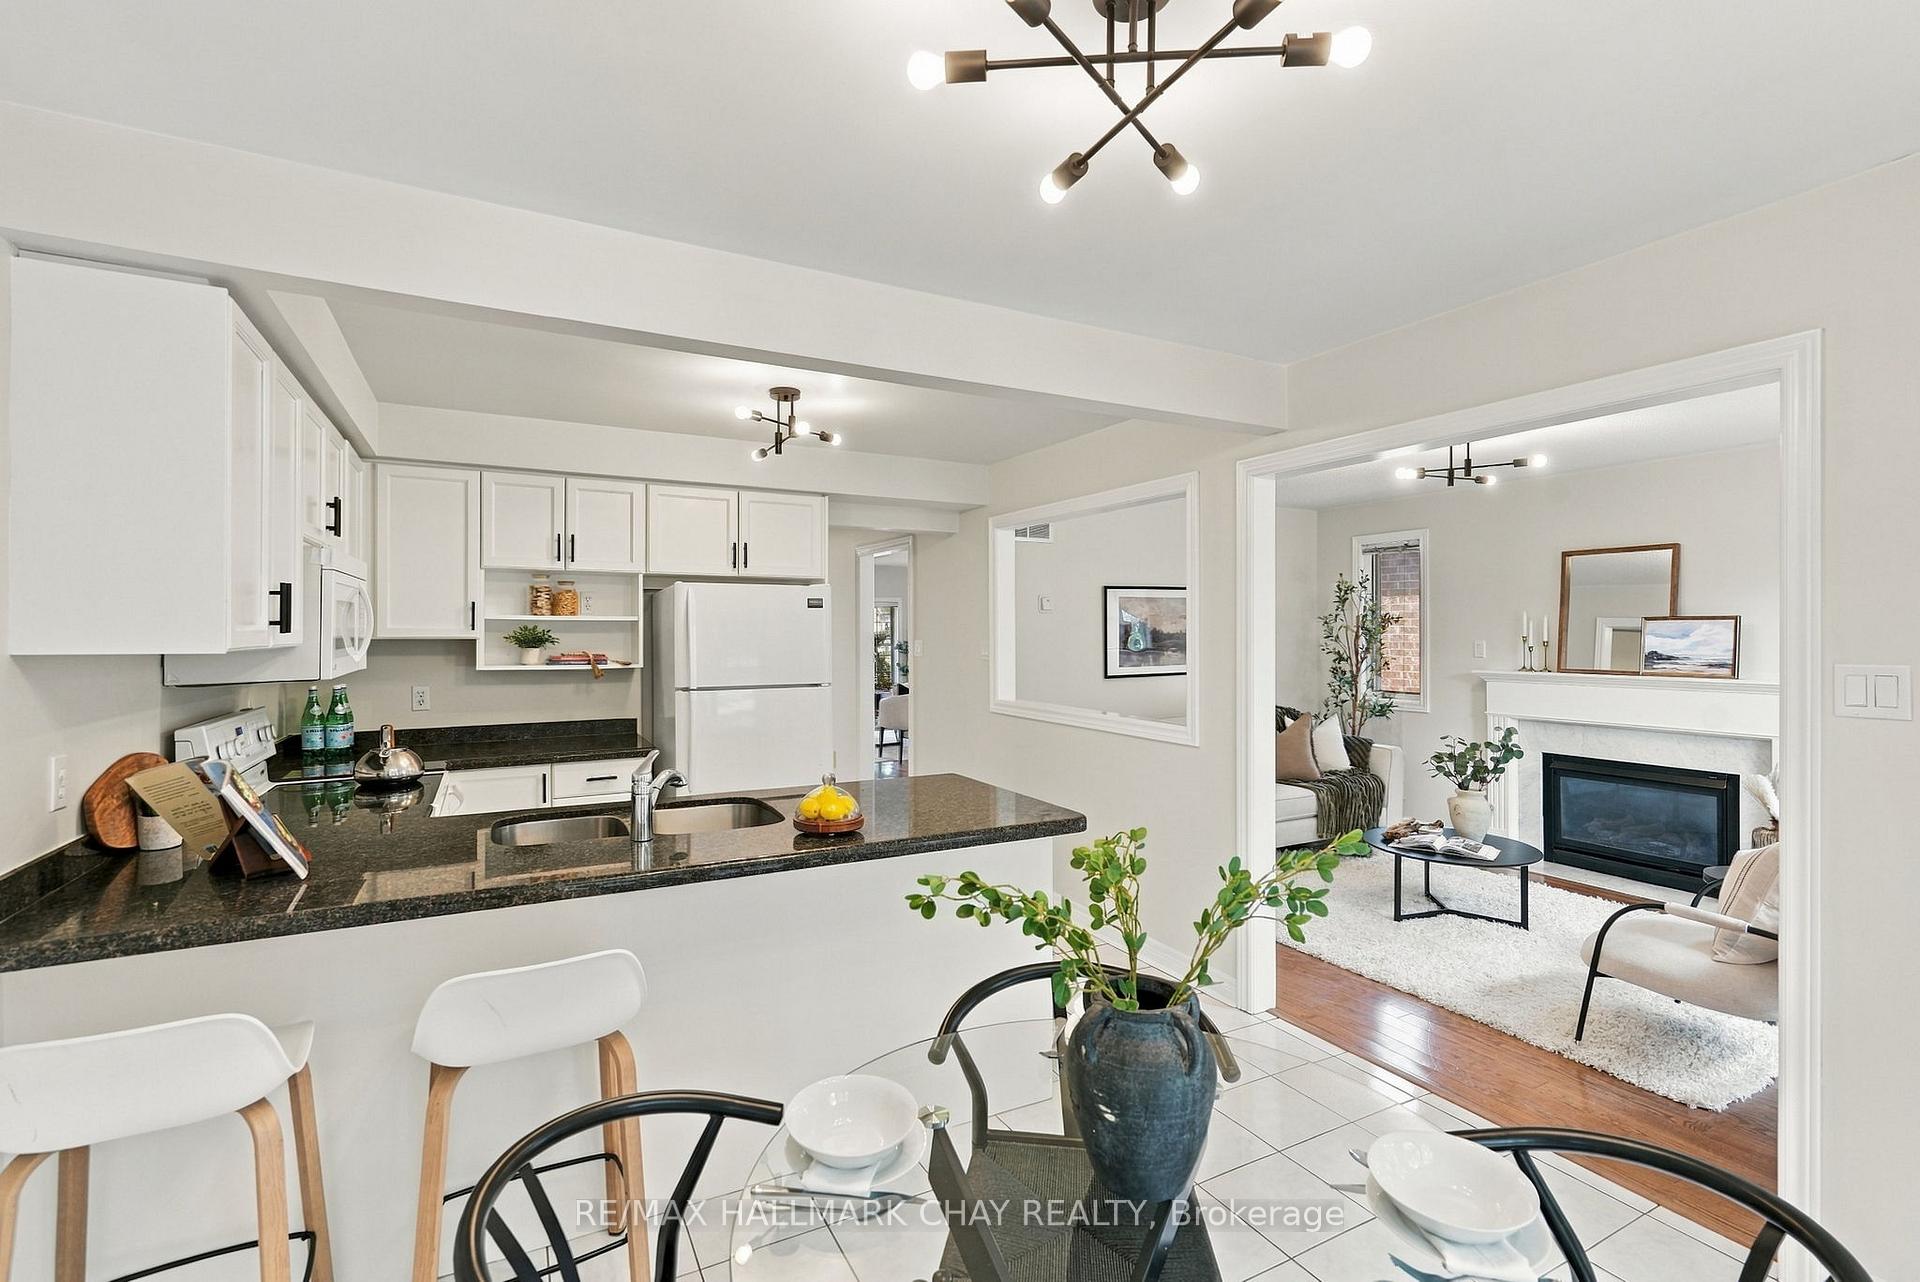
Kitchen and dining area opening to a living room with a fireplace.
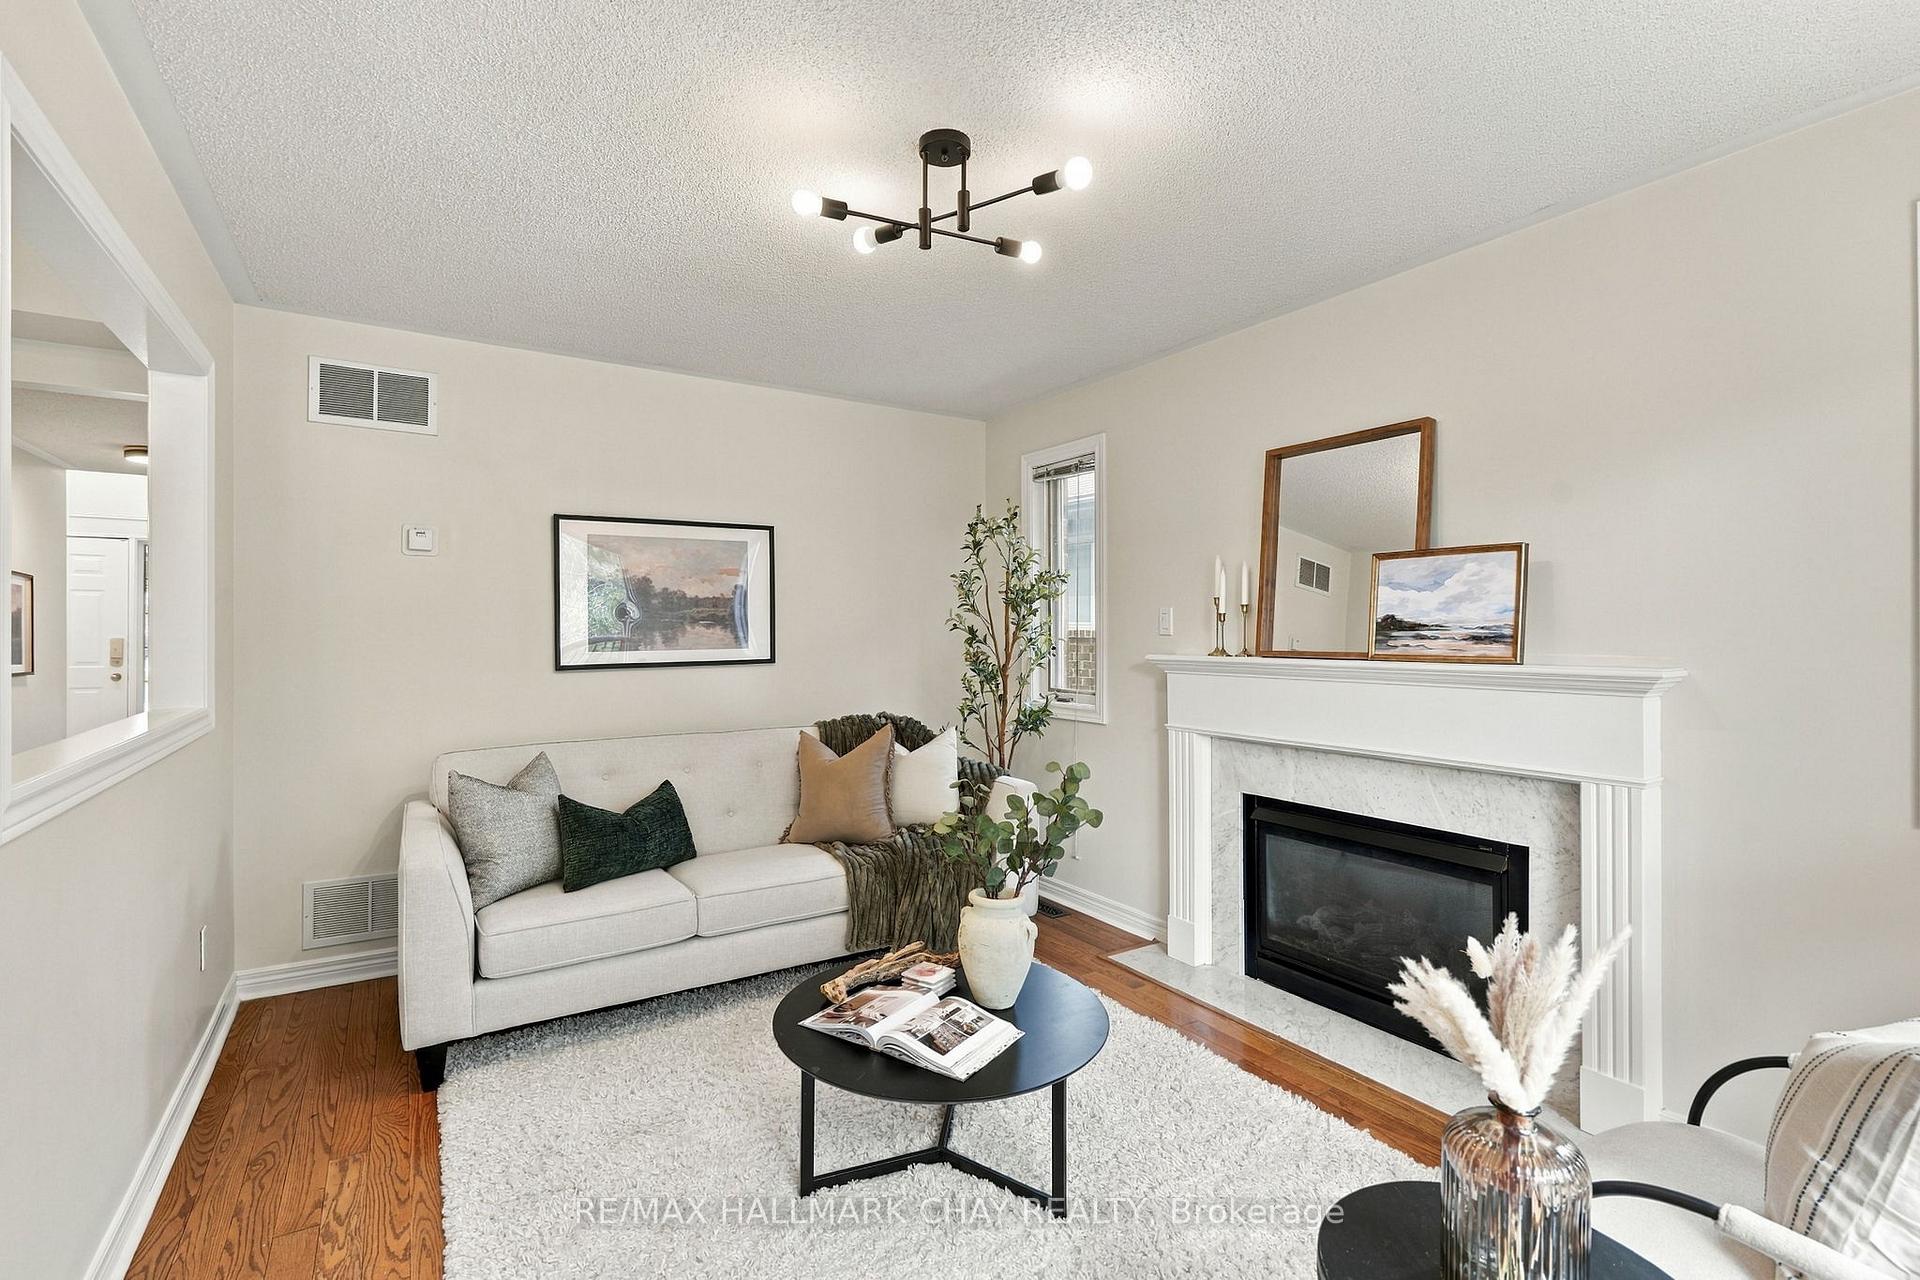
Staged living room with a white sofa, hardwood floors, and a marble-surround fireplace.
Staged living room with a white sofa and black coffee table, opening to a kitchen with a breakfast bar.
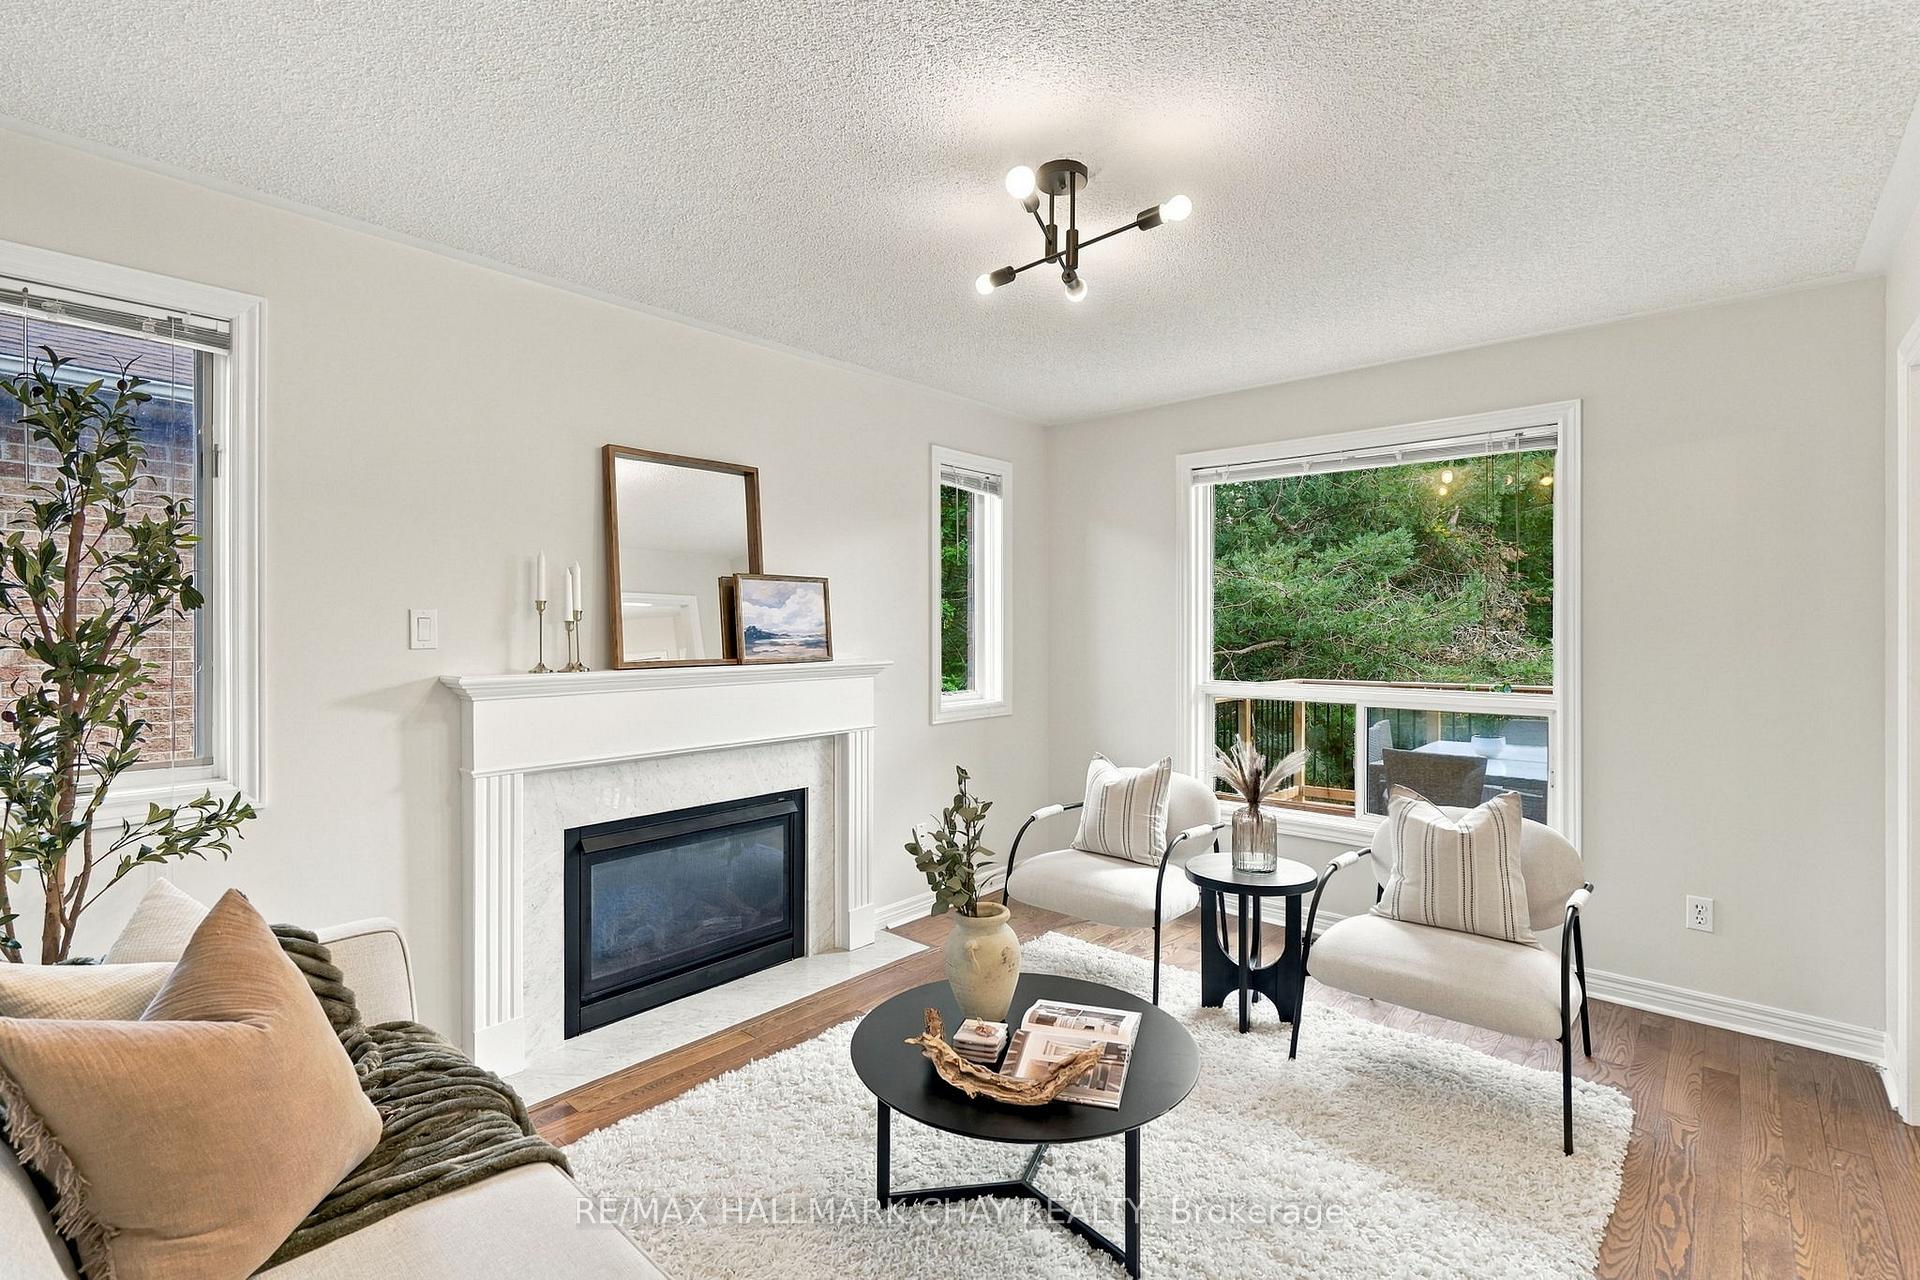
Staged living room with a white fireplace, cream armchairs, and large windows overlooking trees.
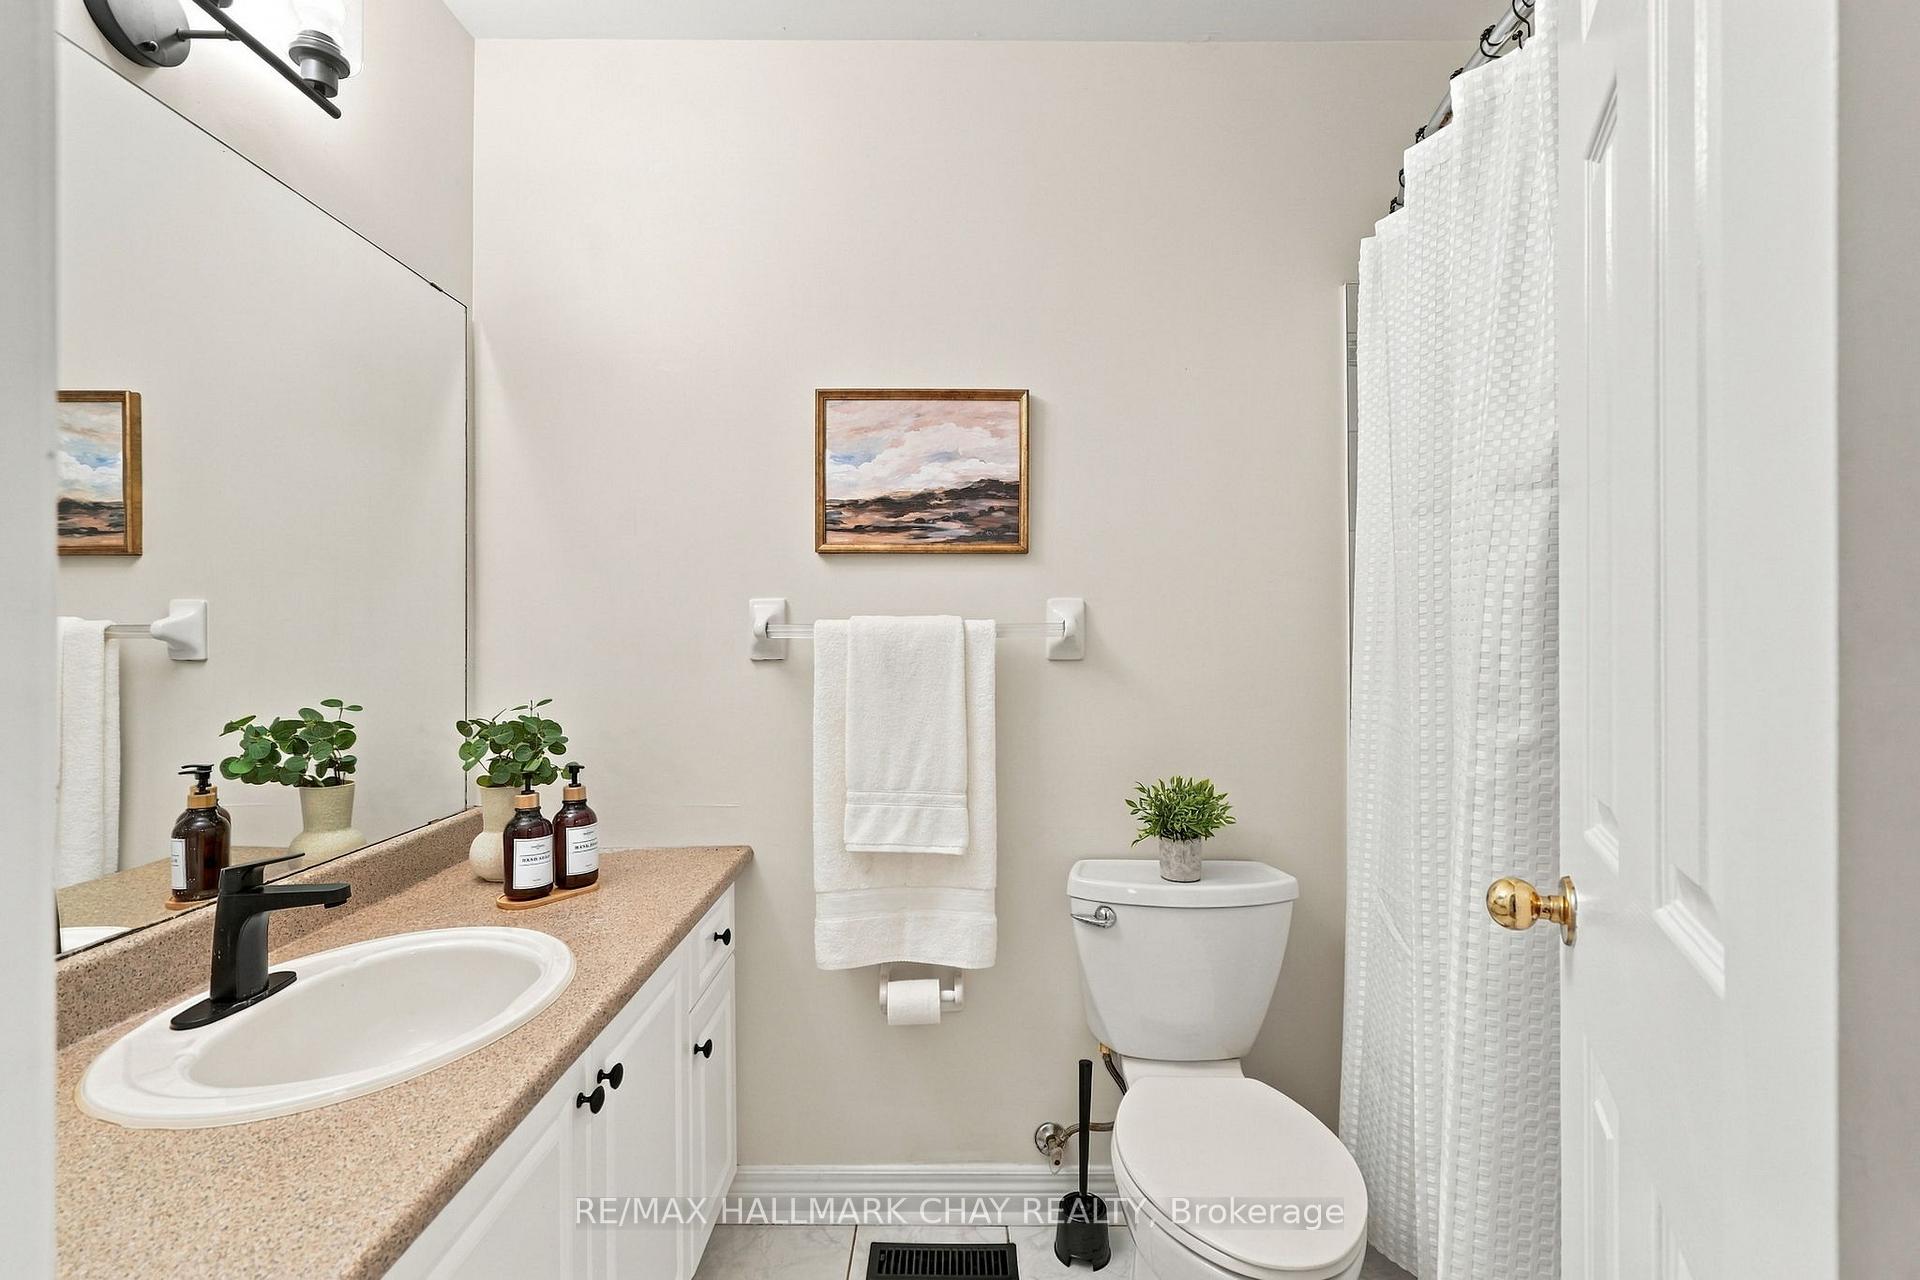
Bathroom with a speckled vanity, large mirror, toilet, and white shower curtain.
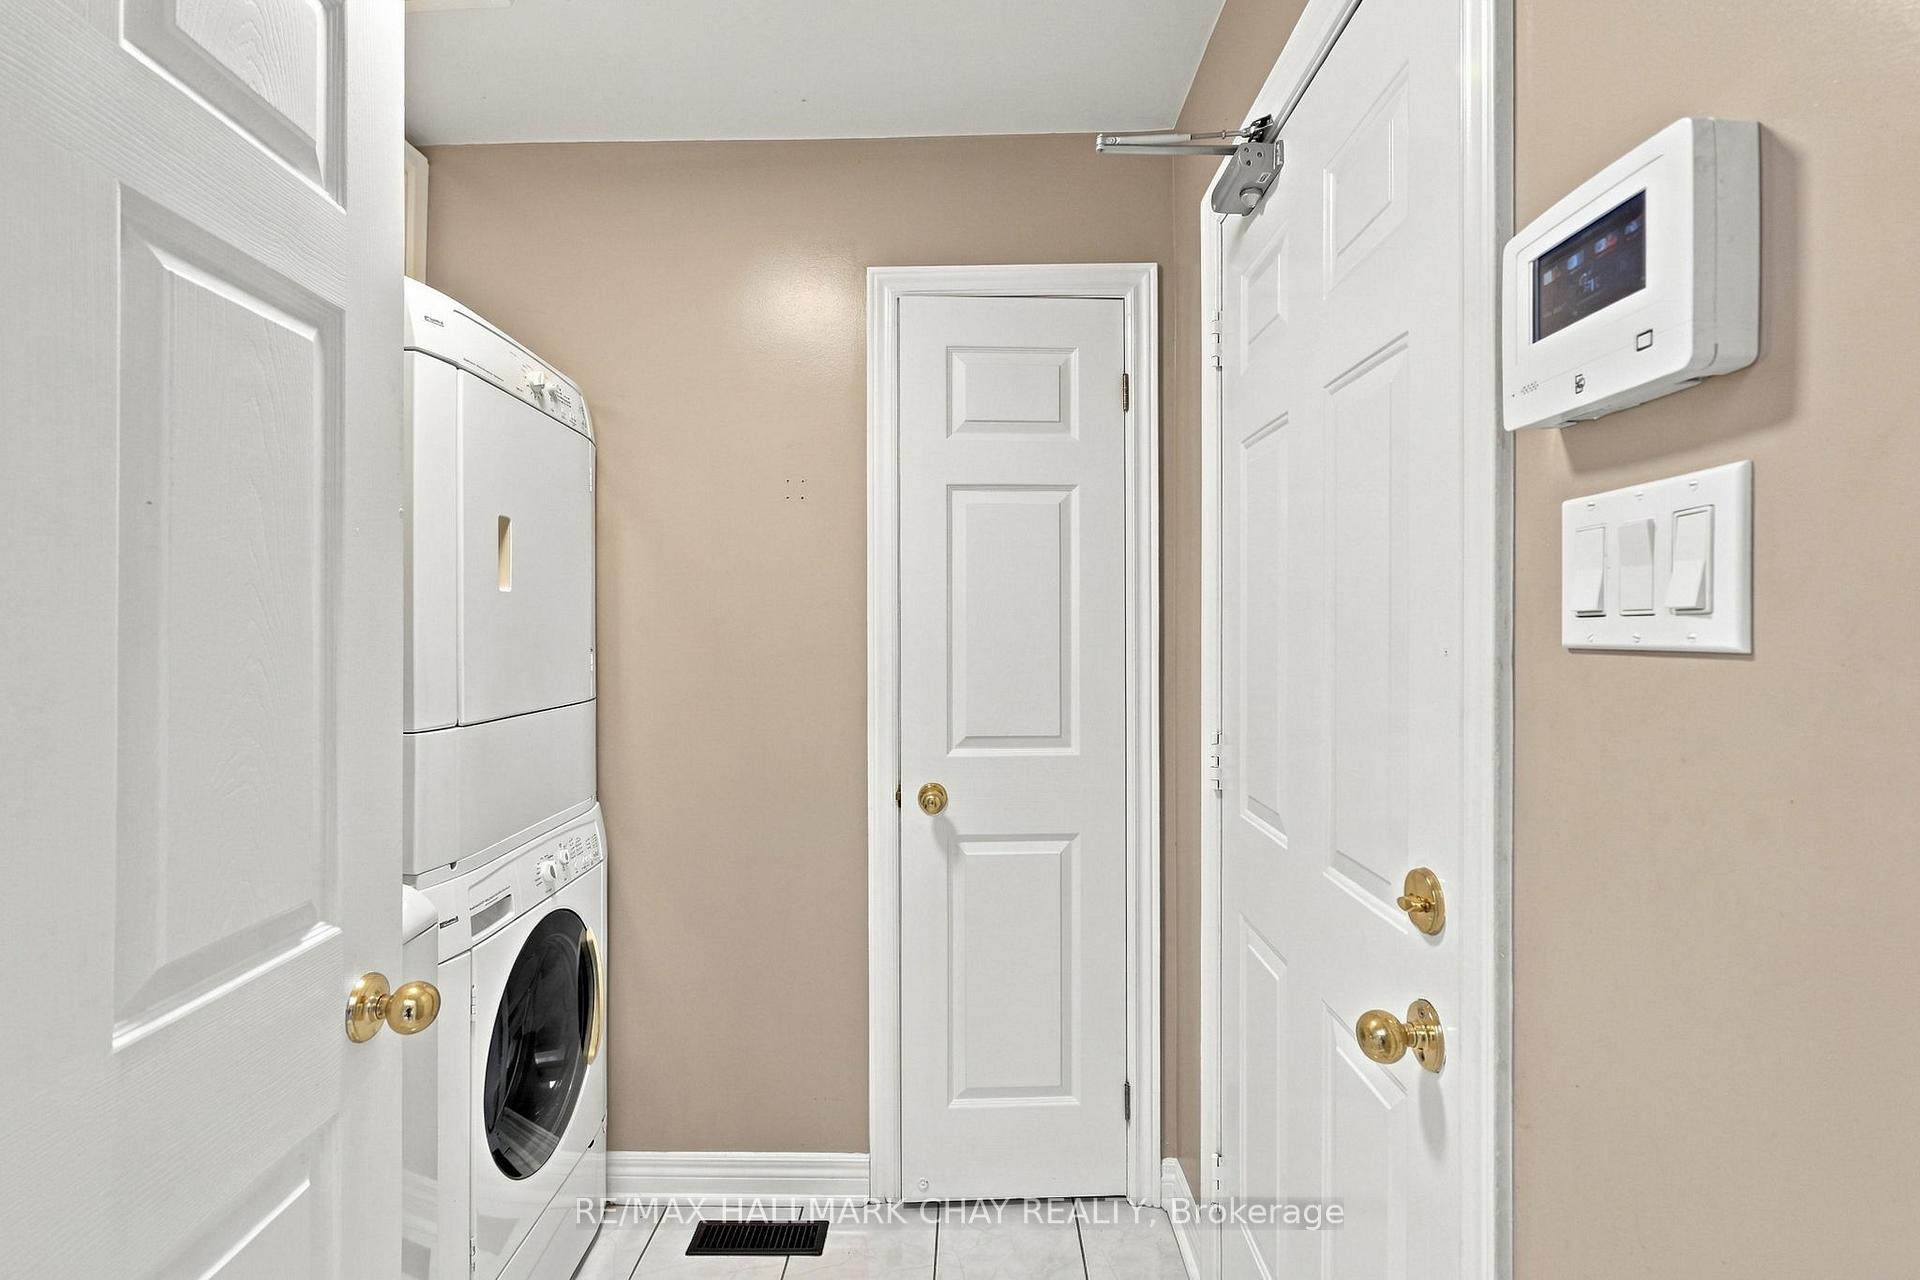
Laundry room with a stacked washer and dryer beside white paneled doors.
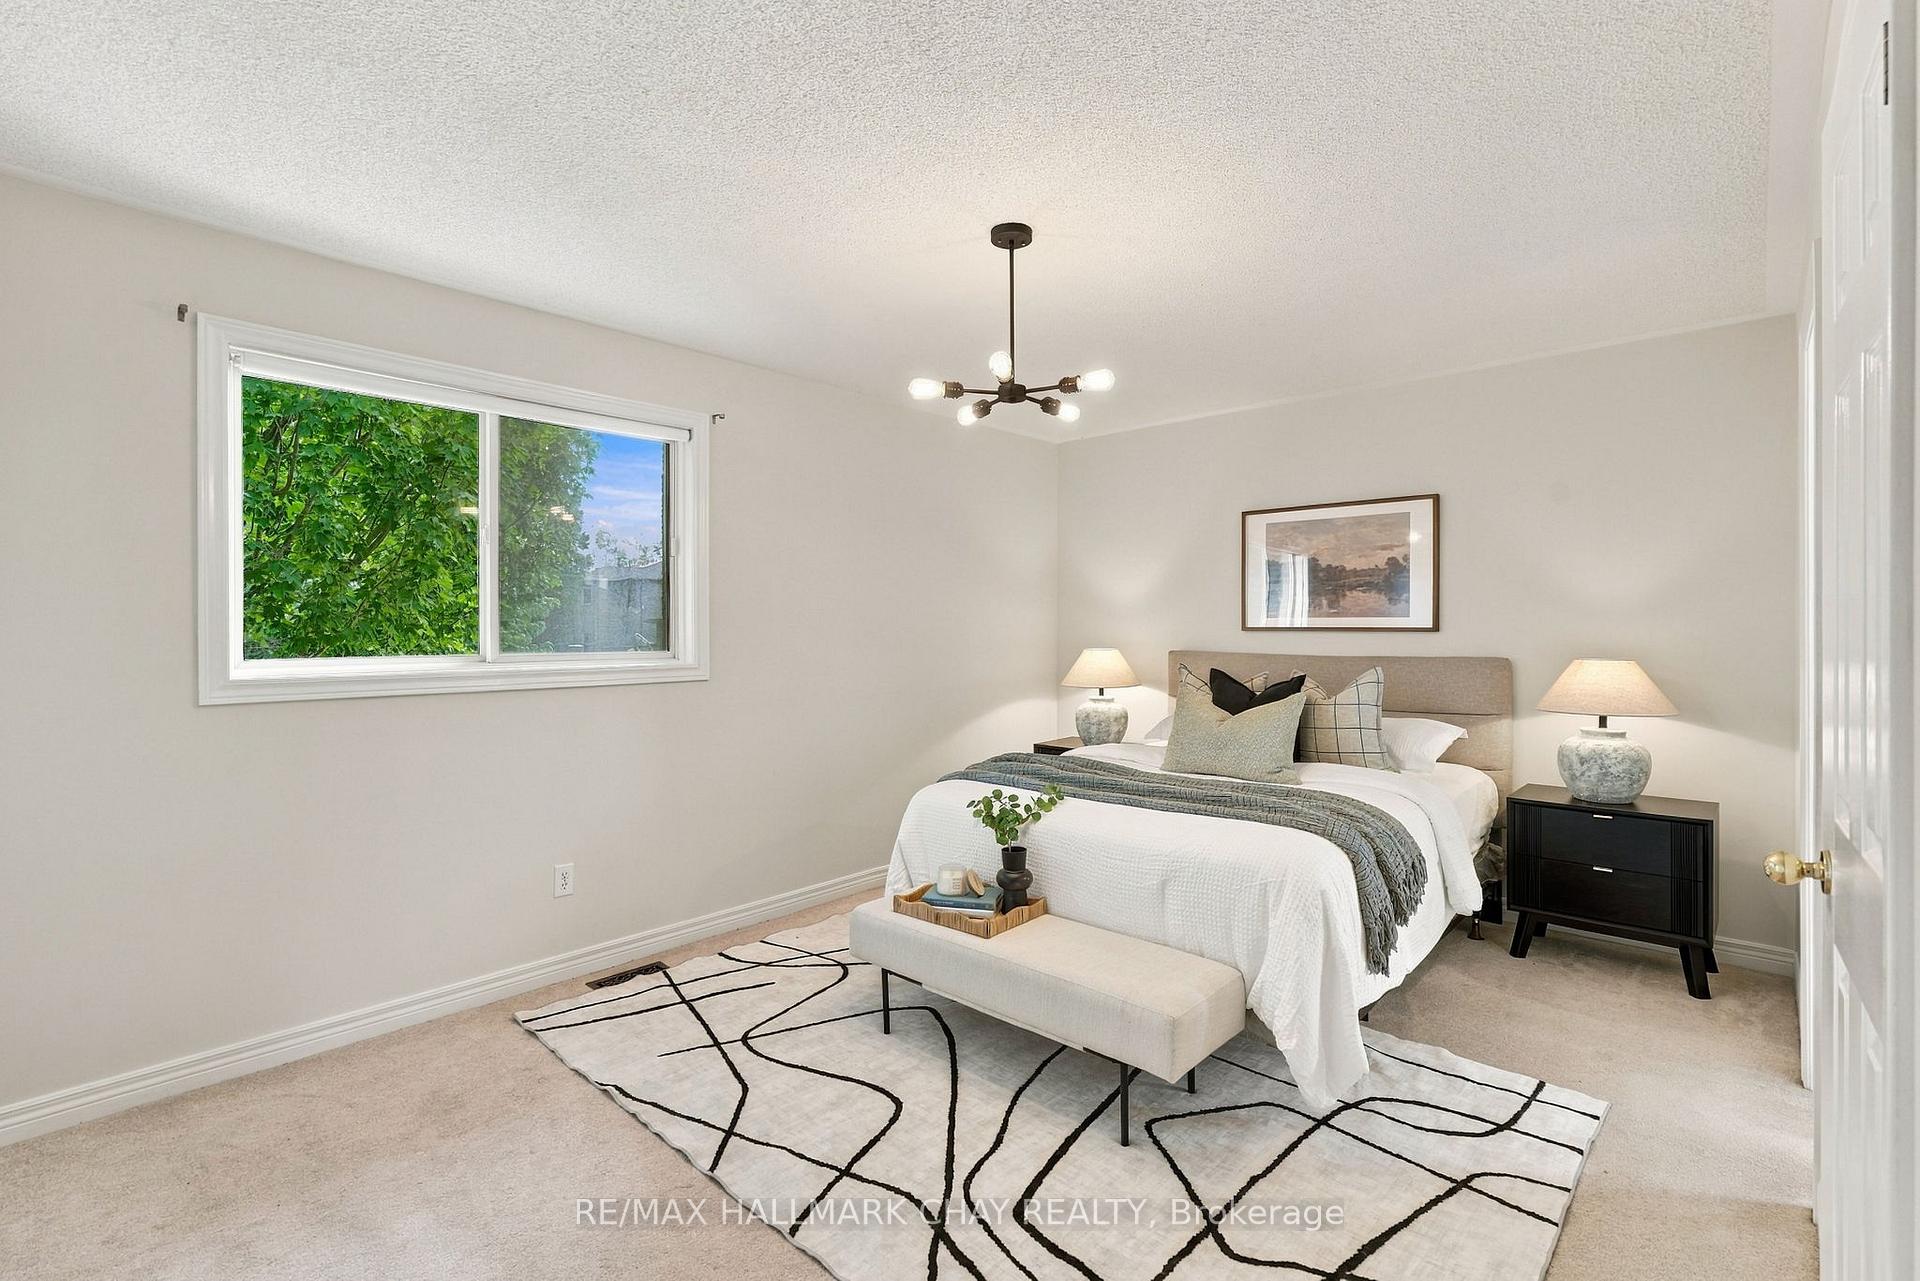
Staged bedroom with a neatly made bed, geometric rug, and large window overlooking leafy greenery.
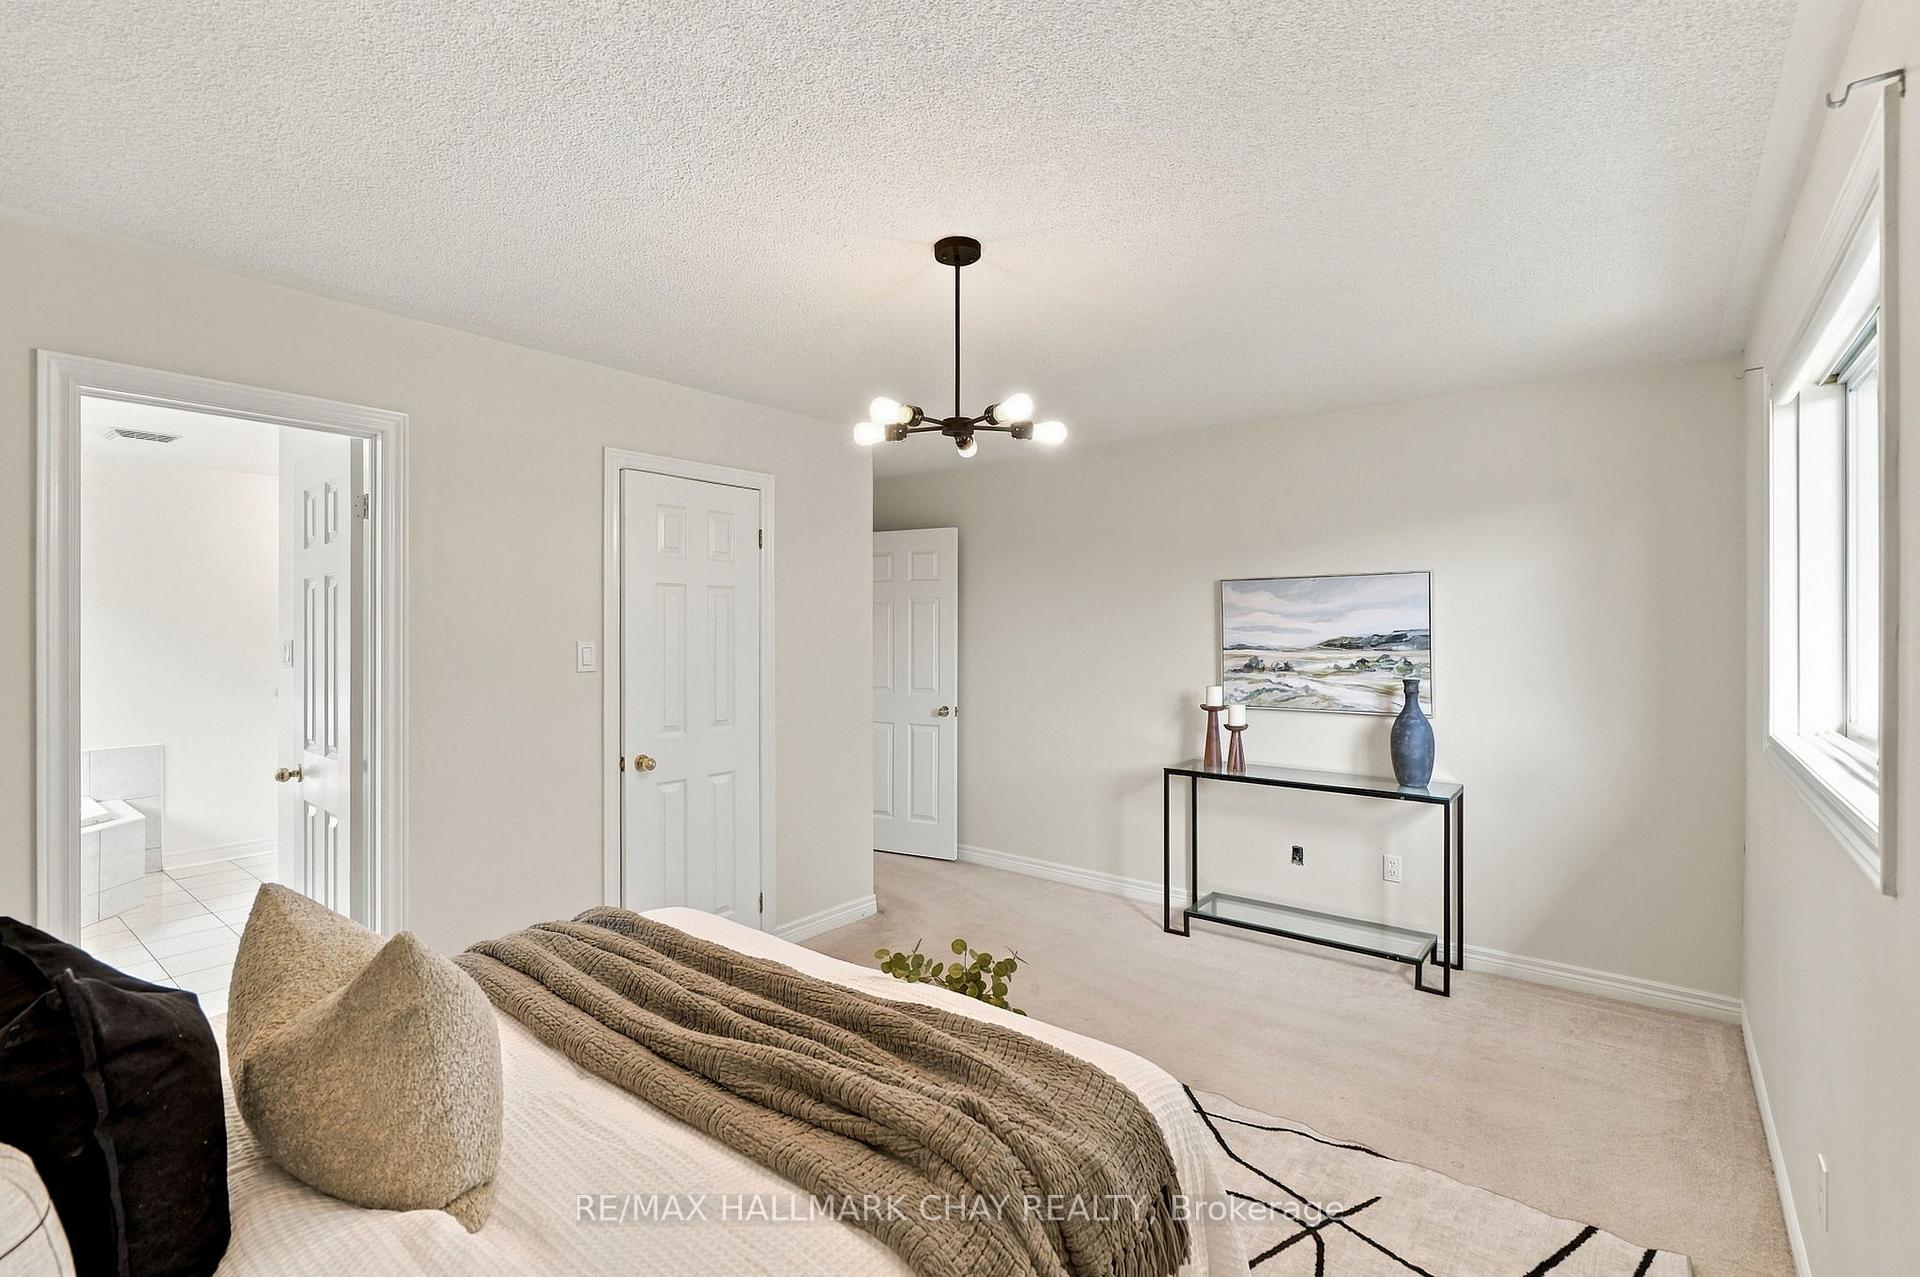
Staged bedroom with a modern pendant light, console table, and doorway to a tiled bathroom.
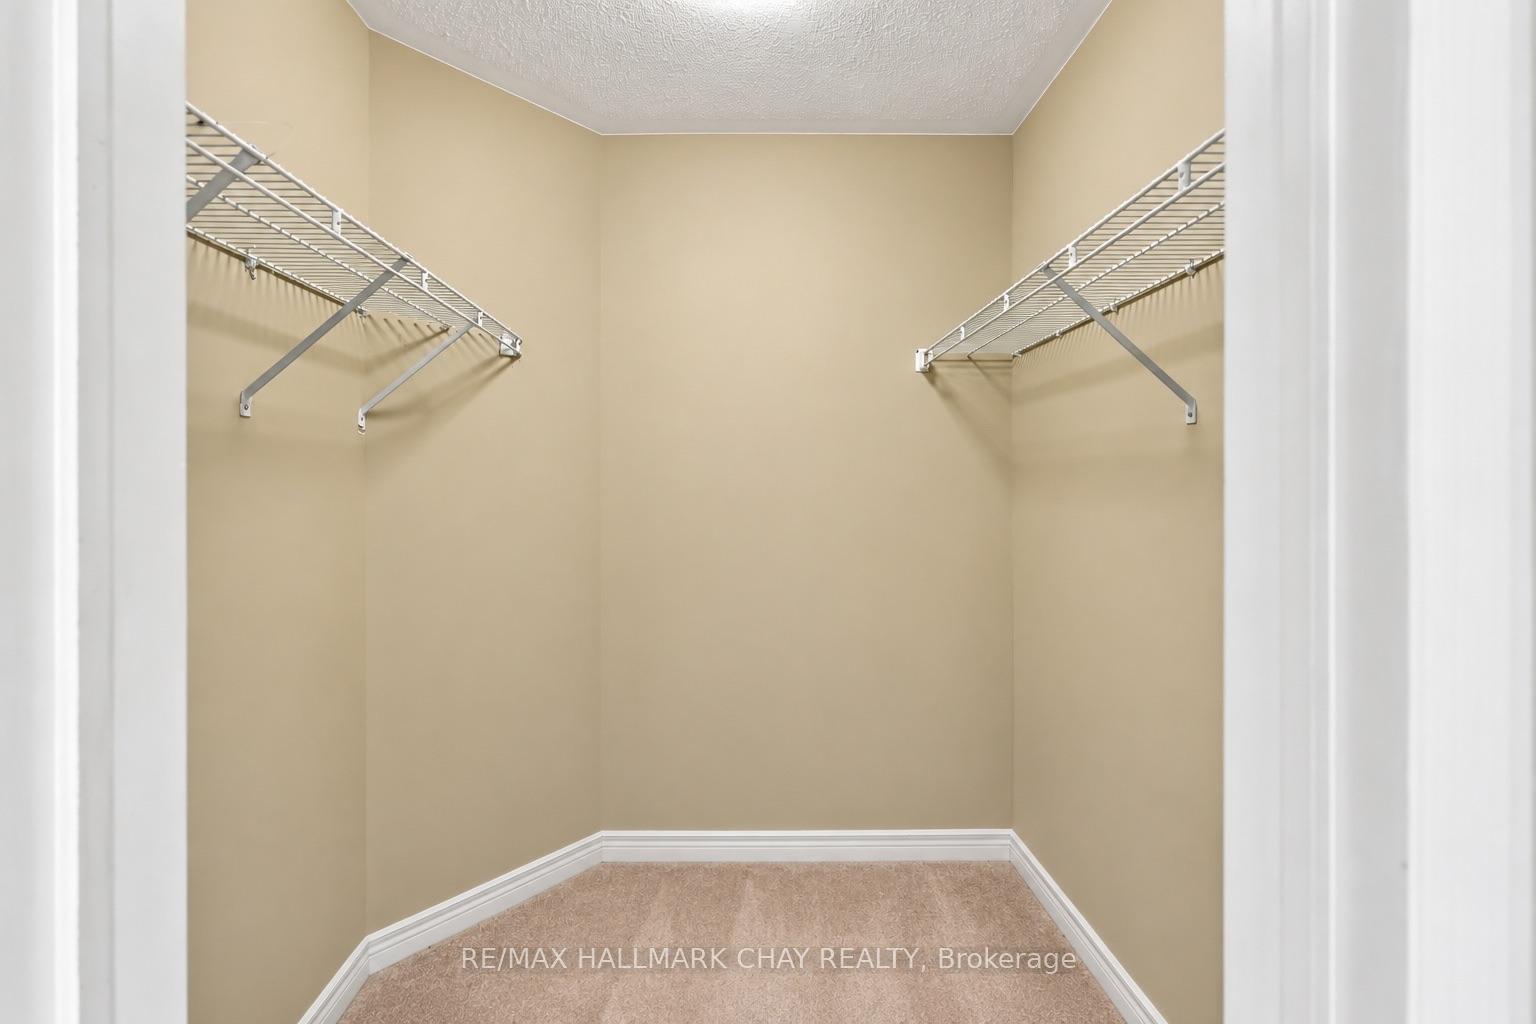
Empty walk-in closet with beige walls, carpeted floor, and wire shelving on both sides.
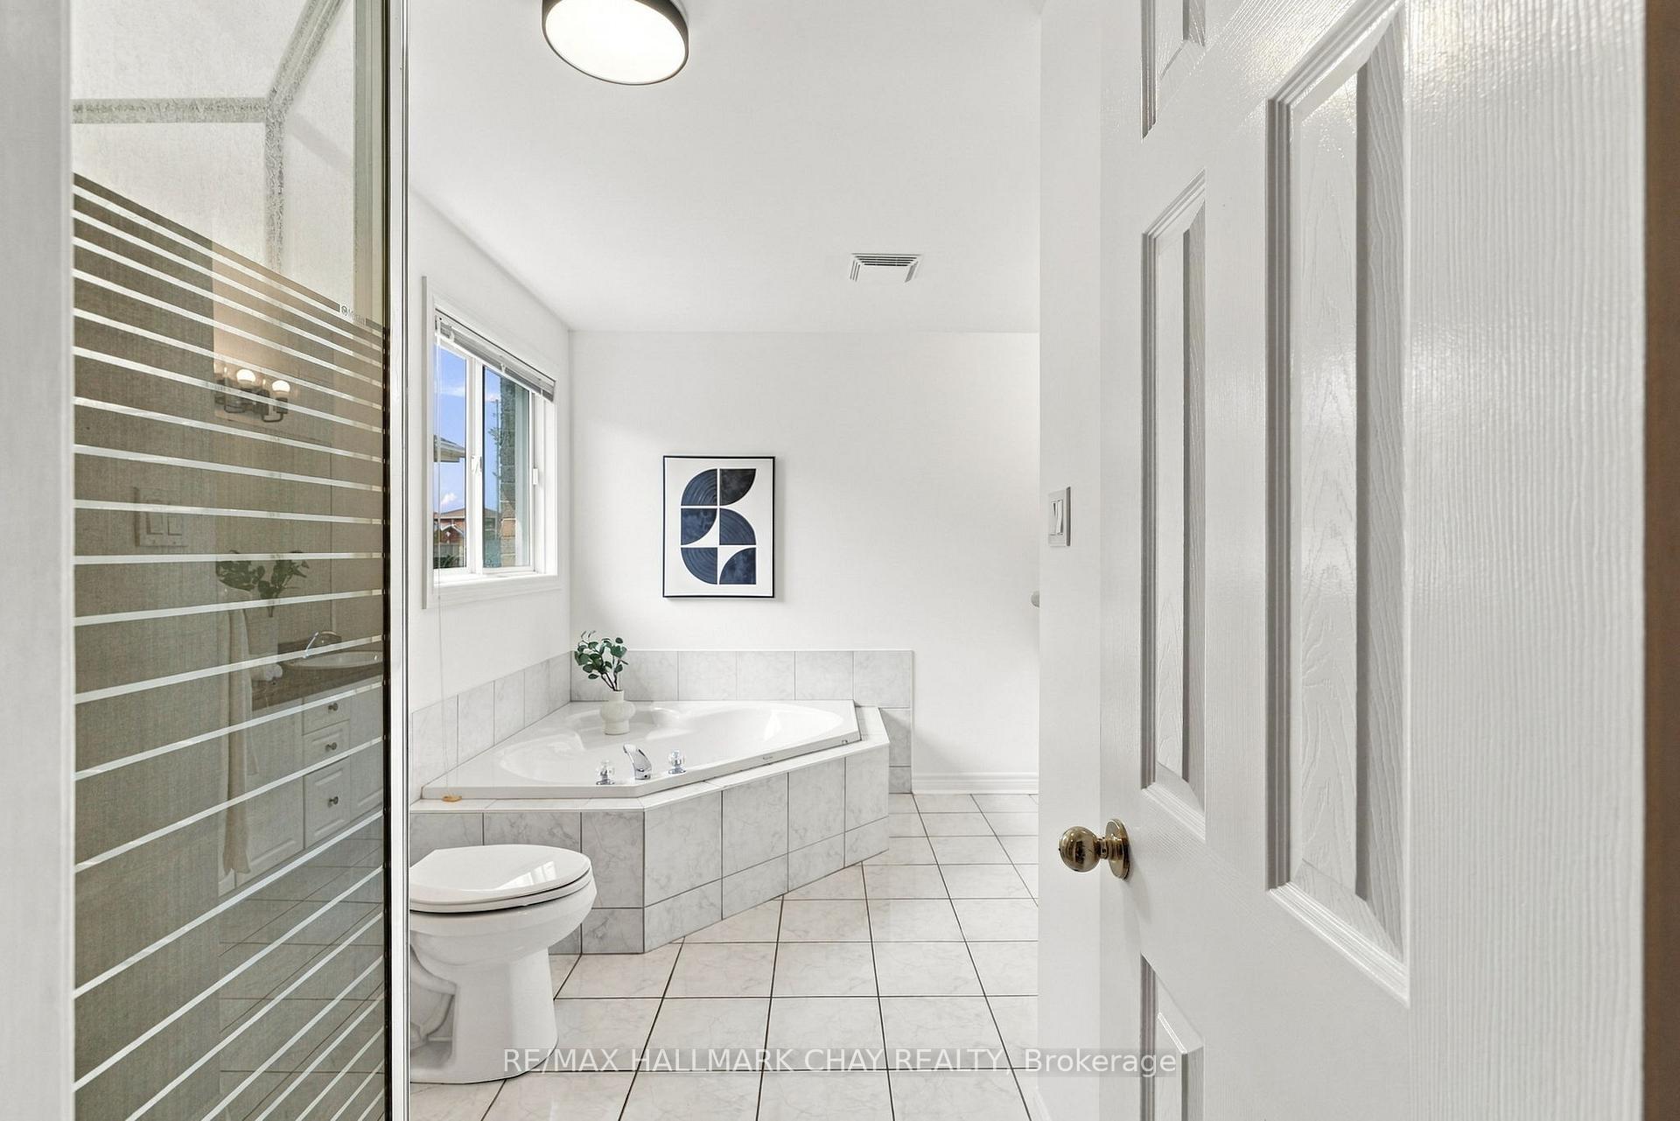
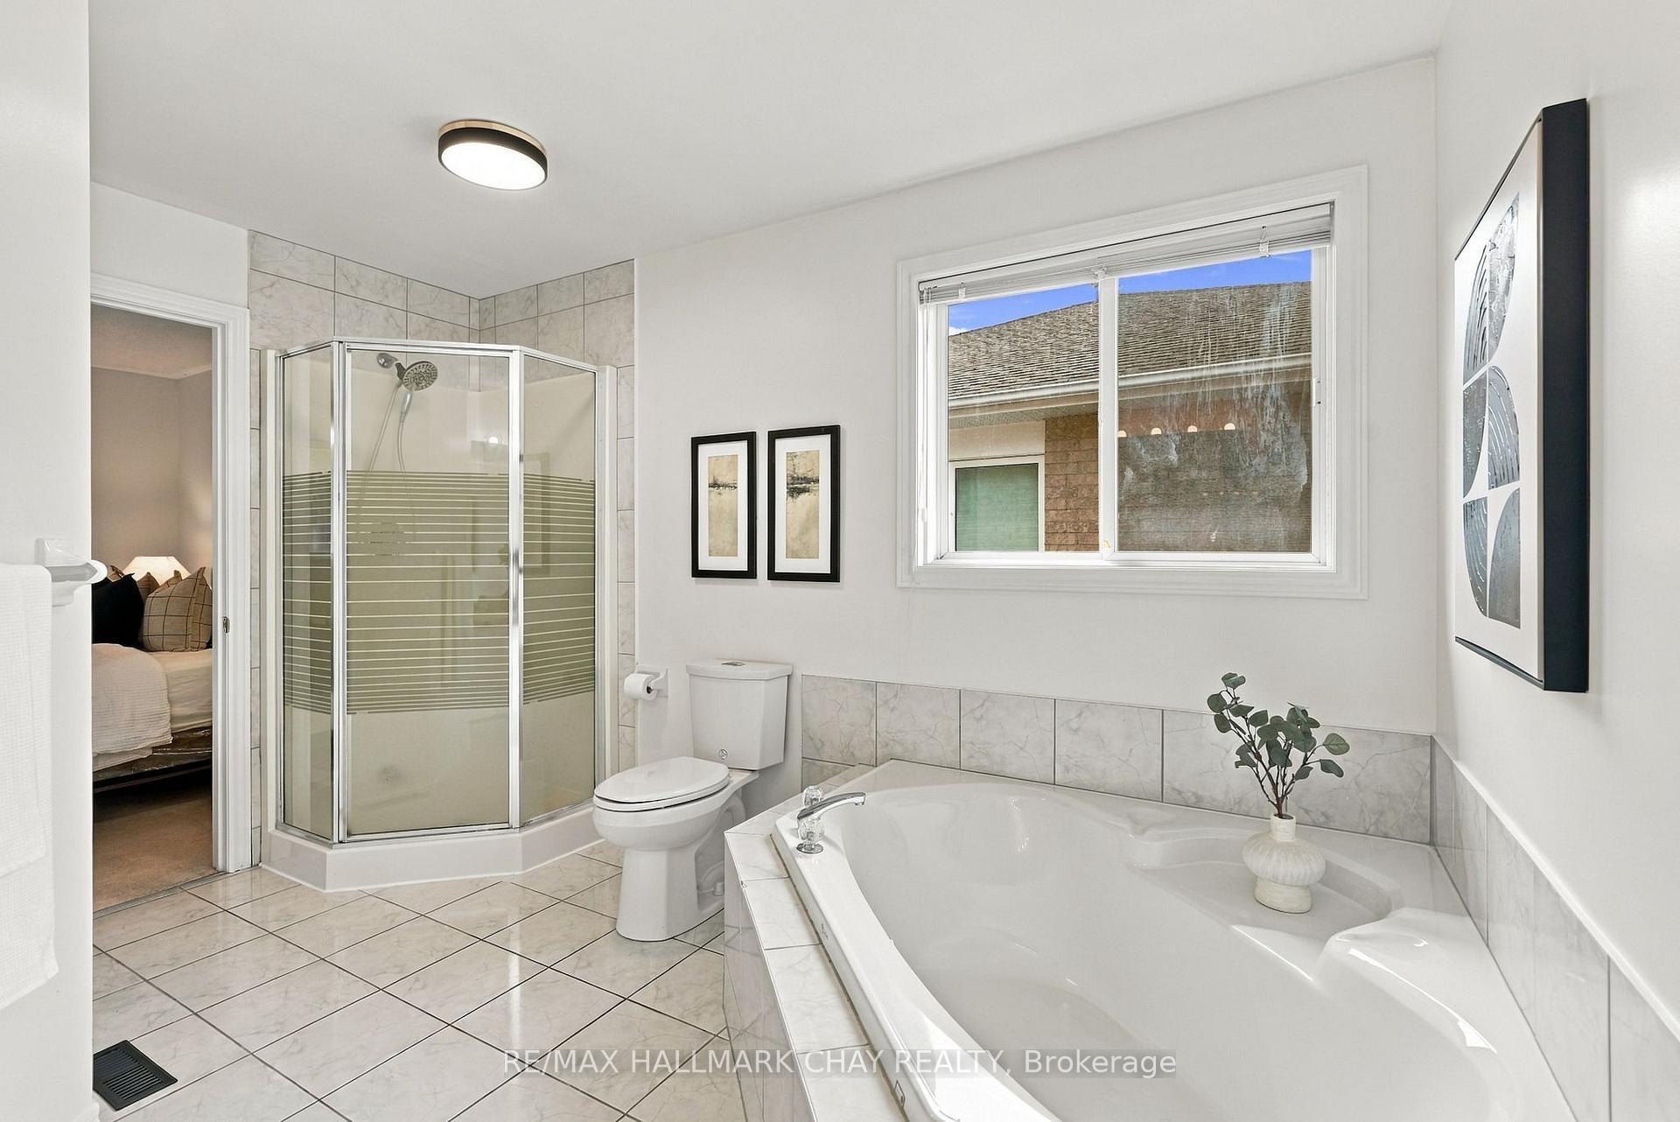
Bathroom with a tiled corner soaking tub and glass shower with striped panels.
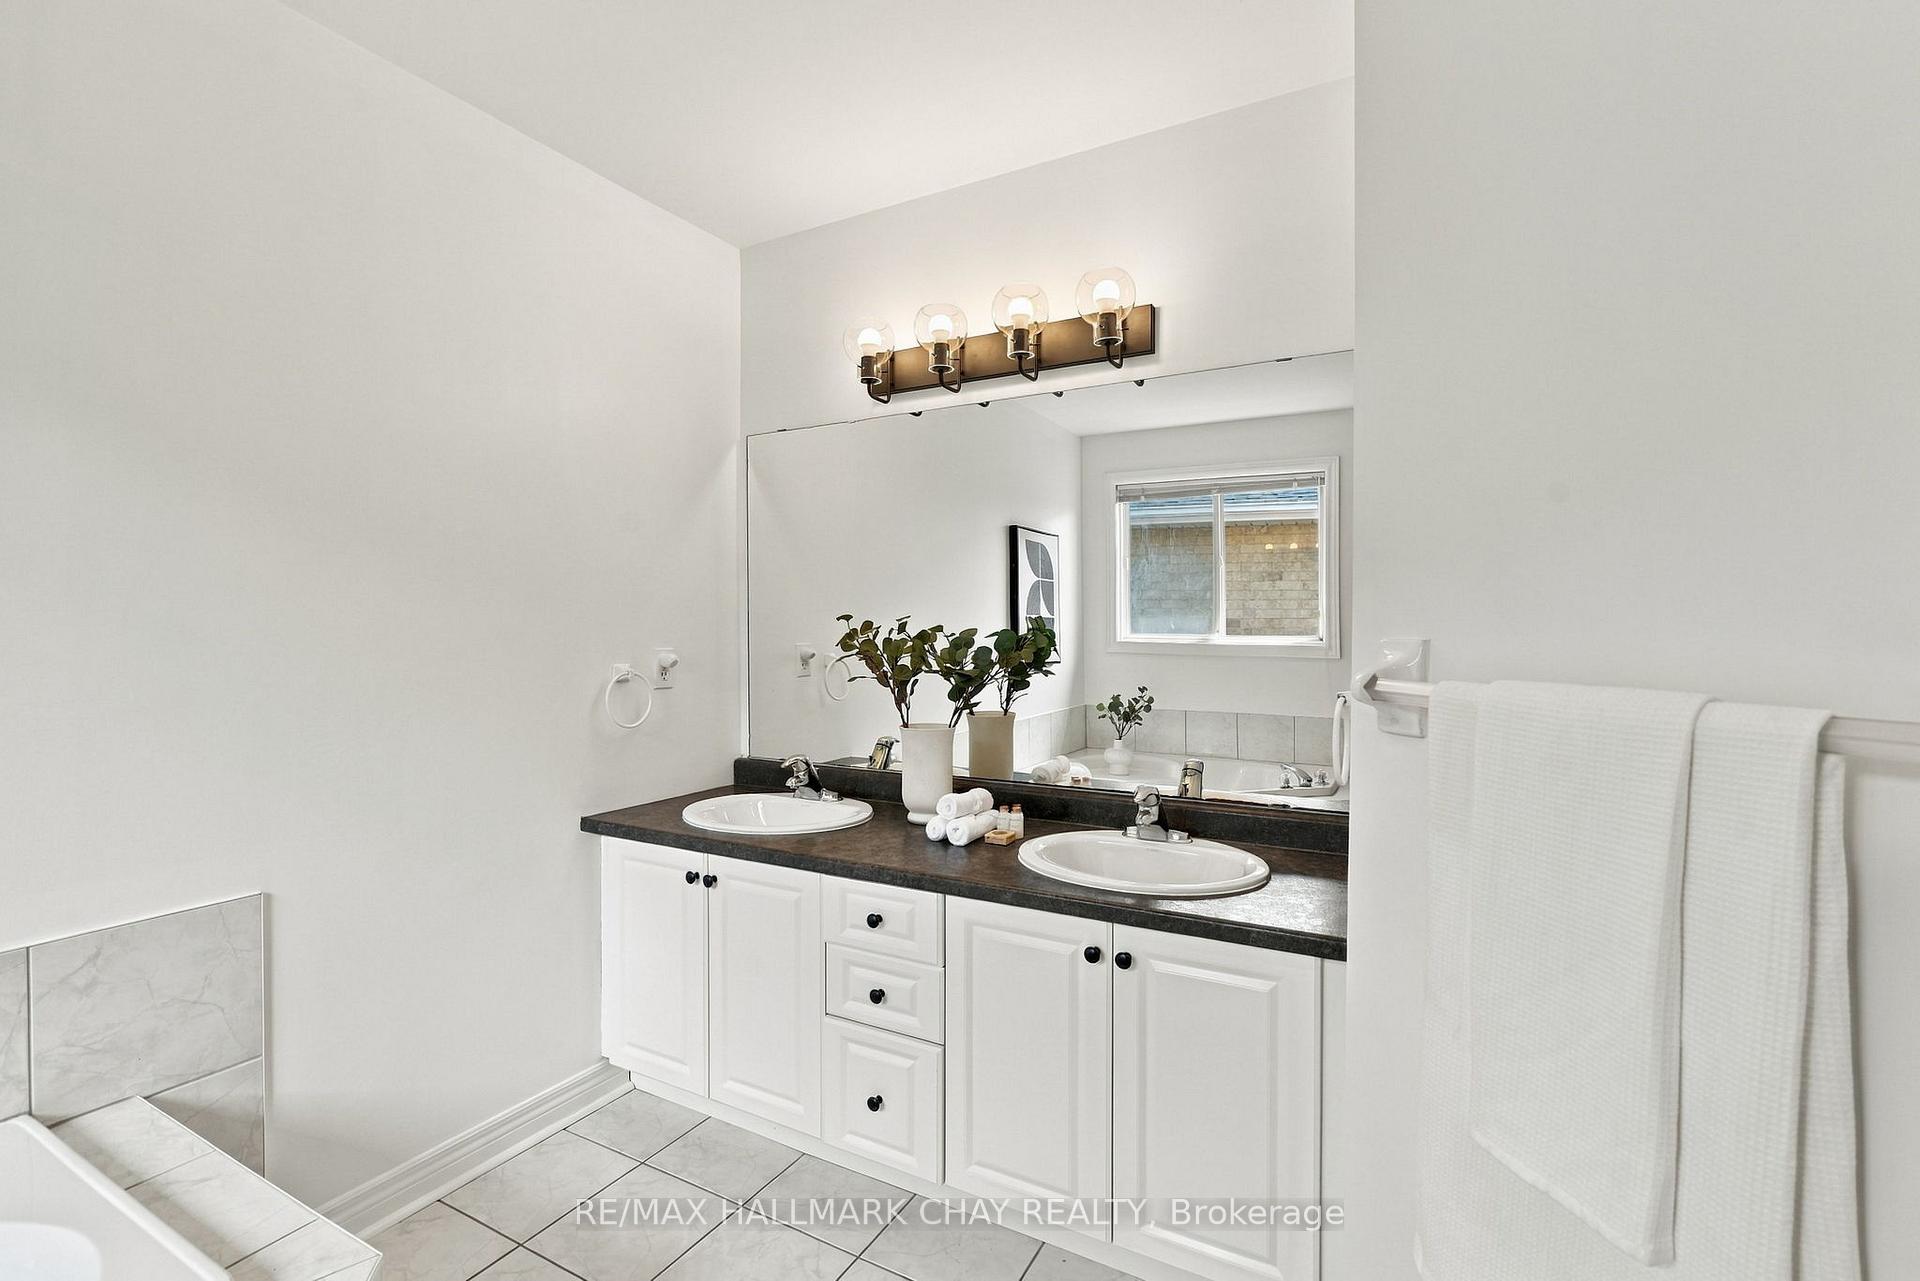
Bathroom with a double-sink vanity, dark countertop, and large mirror.
Bathroom with a glass corner shower and a large built-in bathtub beneath a window.
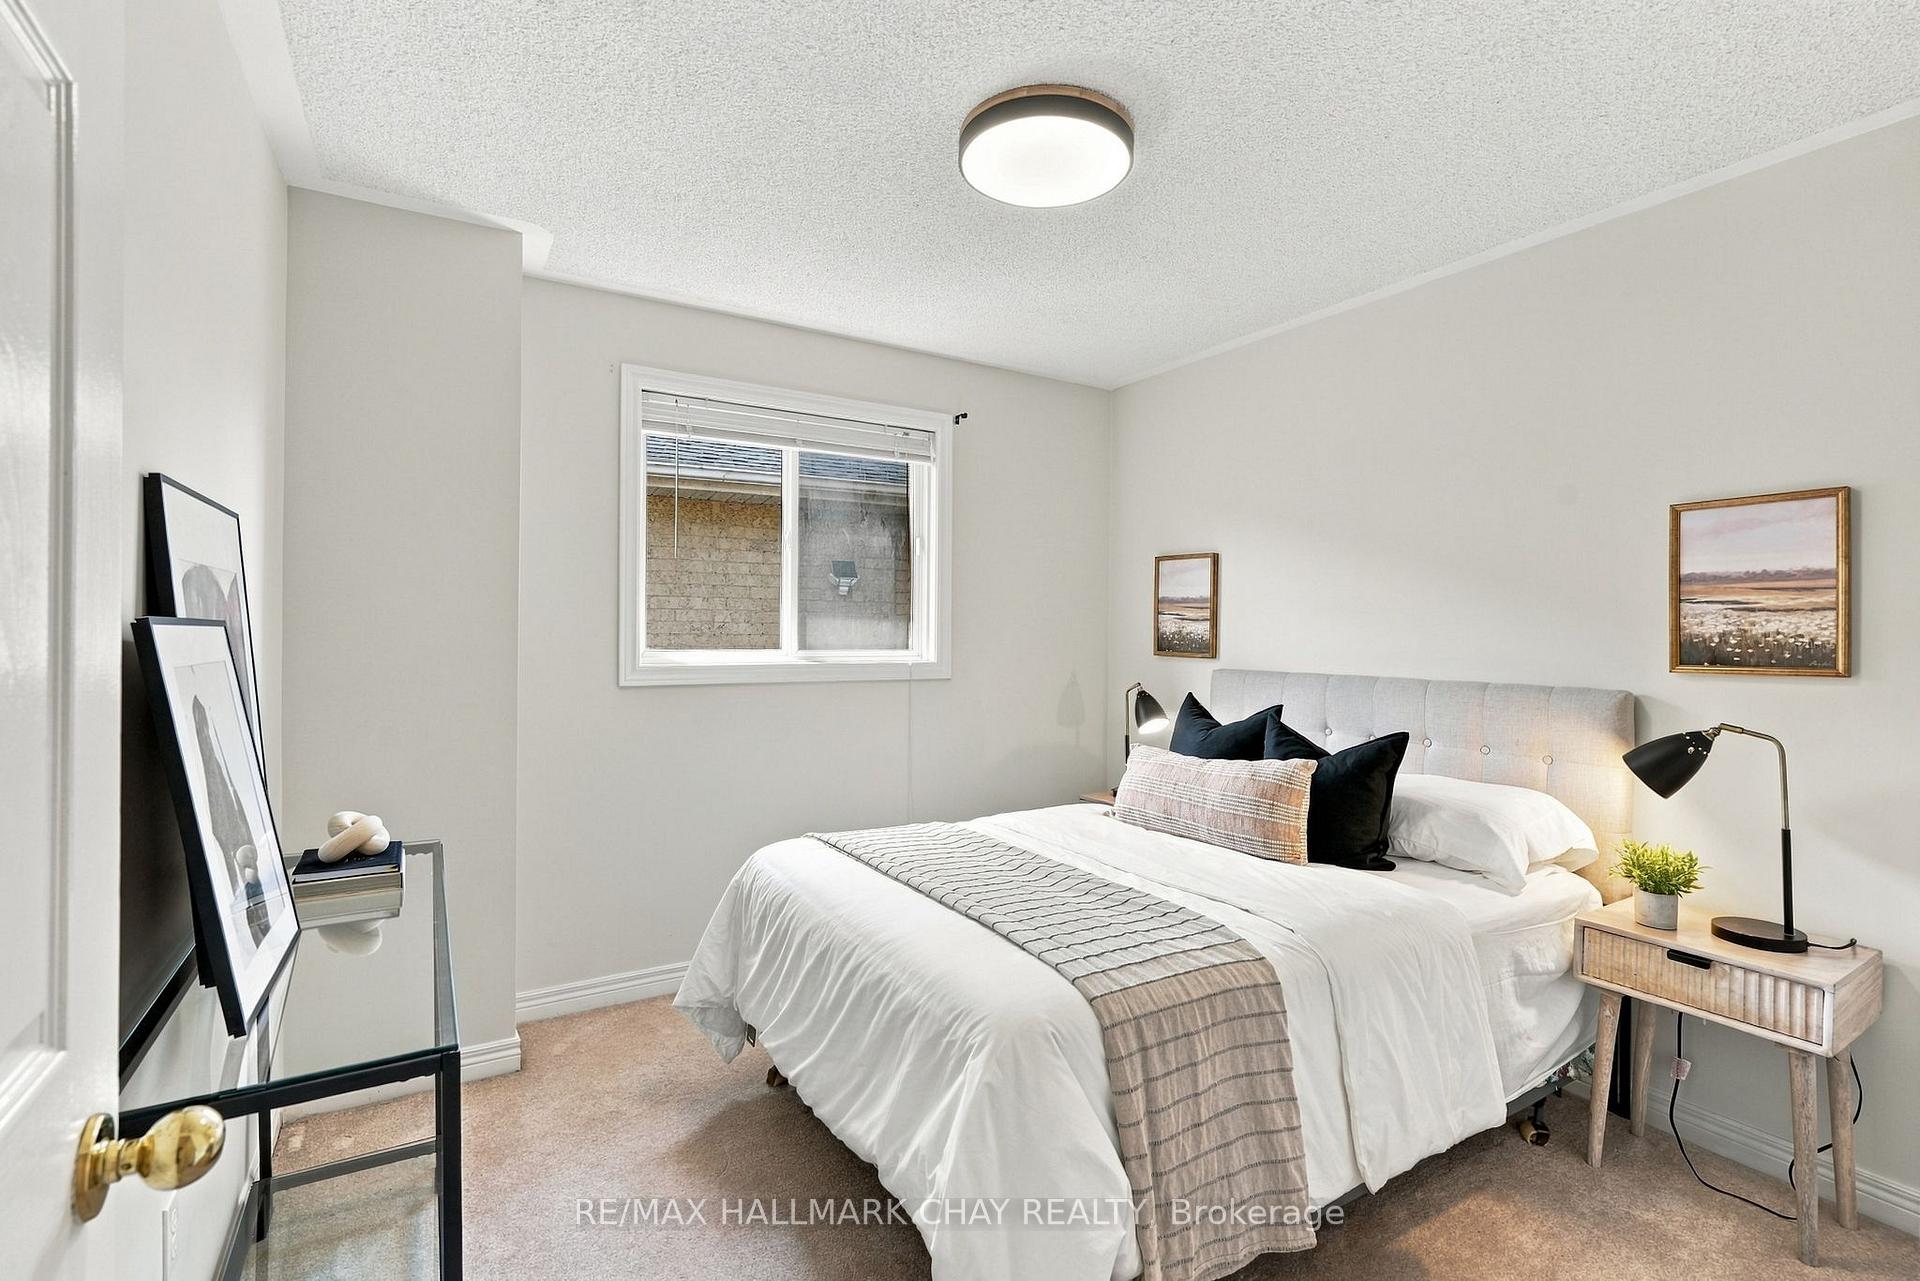
Staged bedroom with a white bed, gray tufted headboard, black pillows, and striped throw.
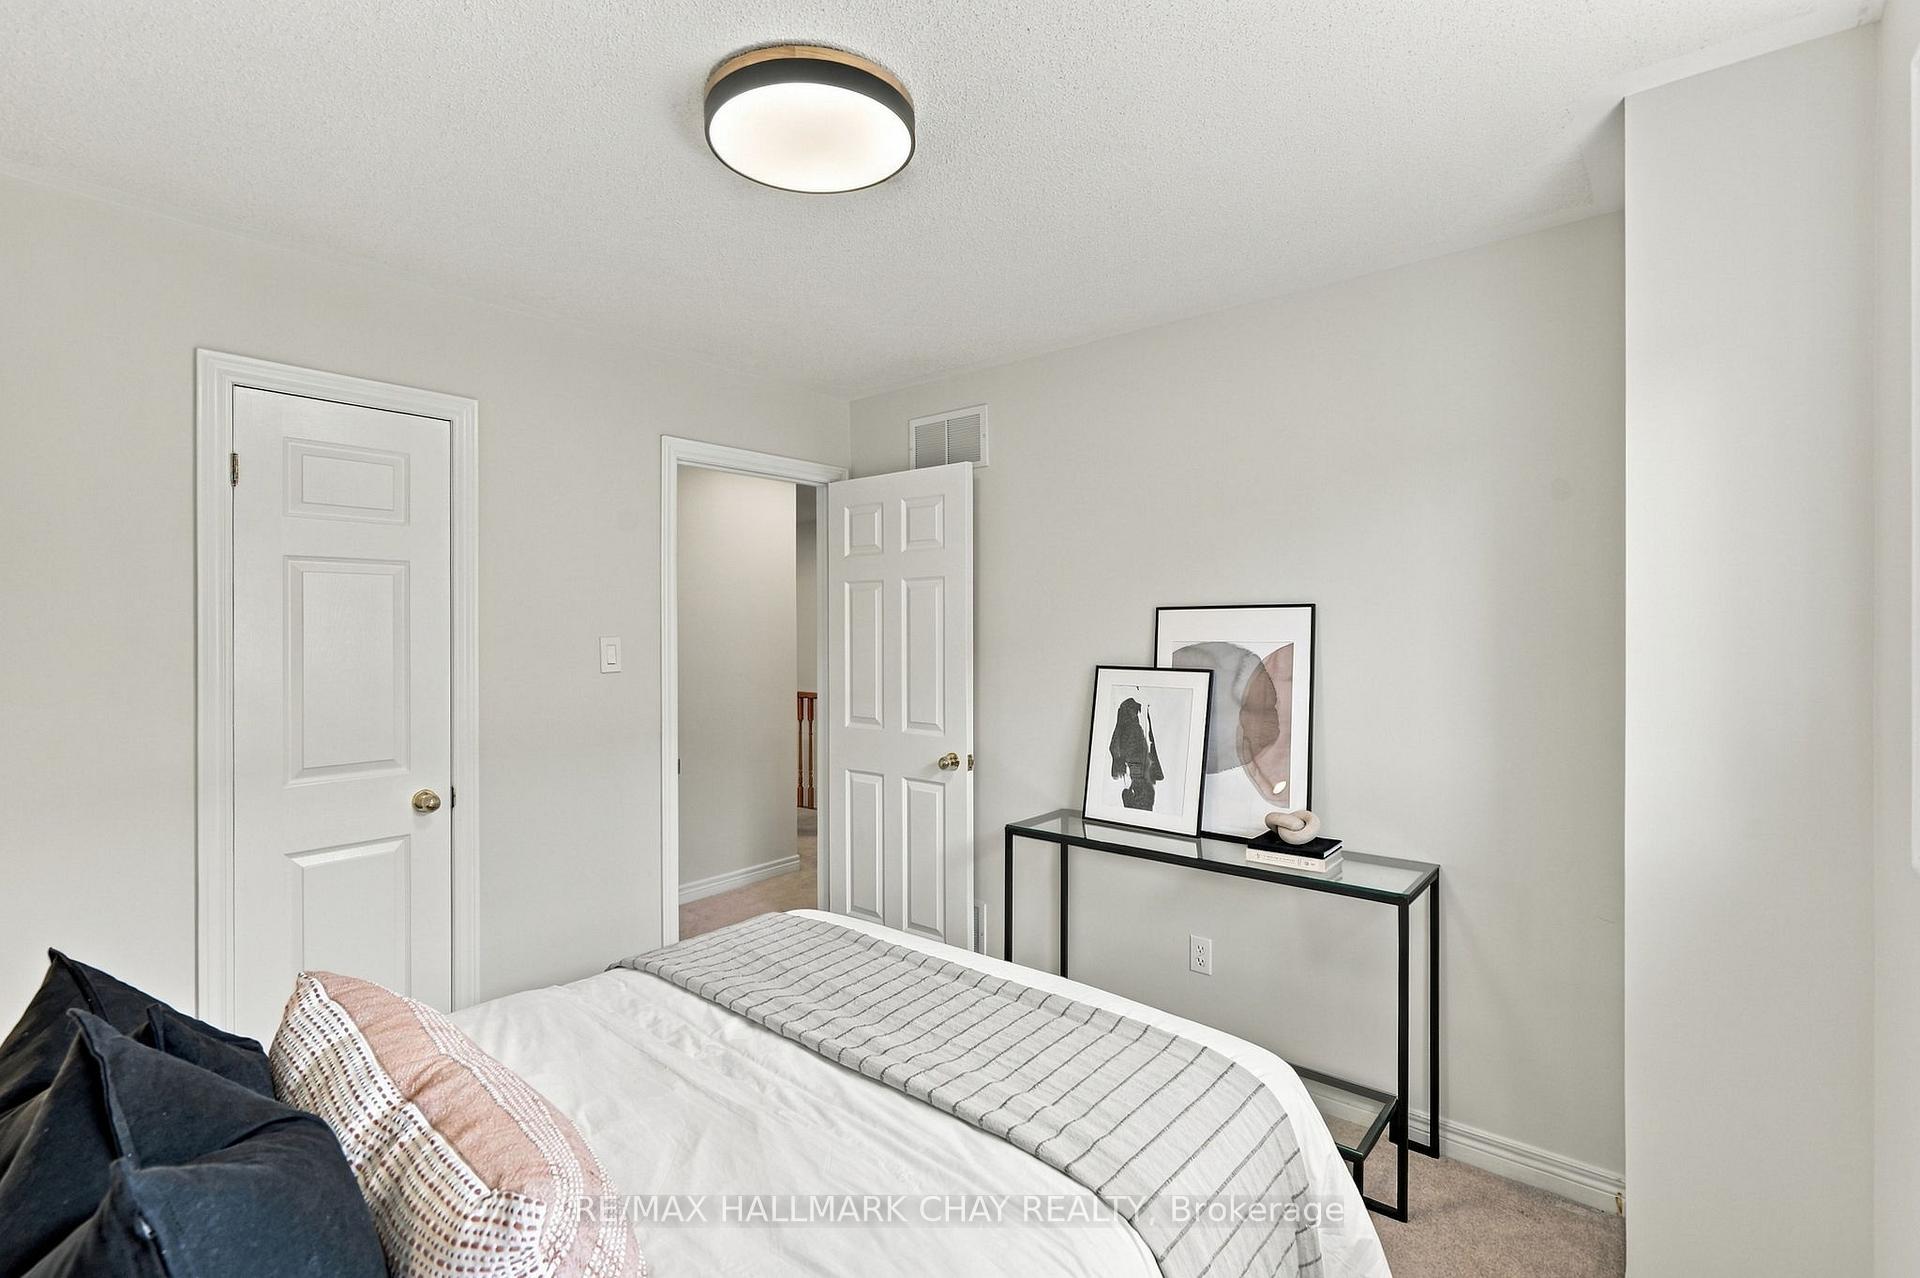
Furnished bedroom with striped bedding, accent pillows, and framed artwork on a console table.
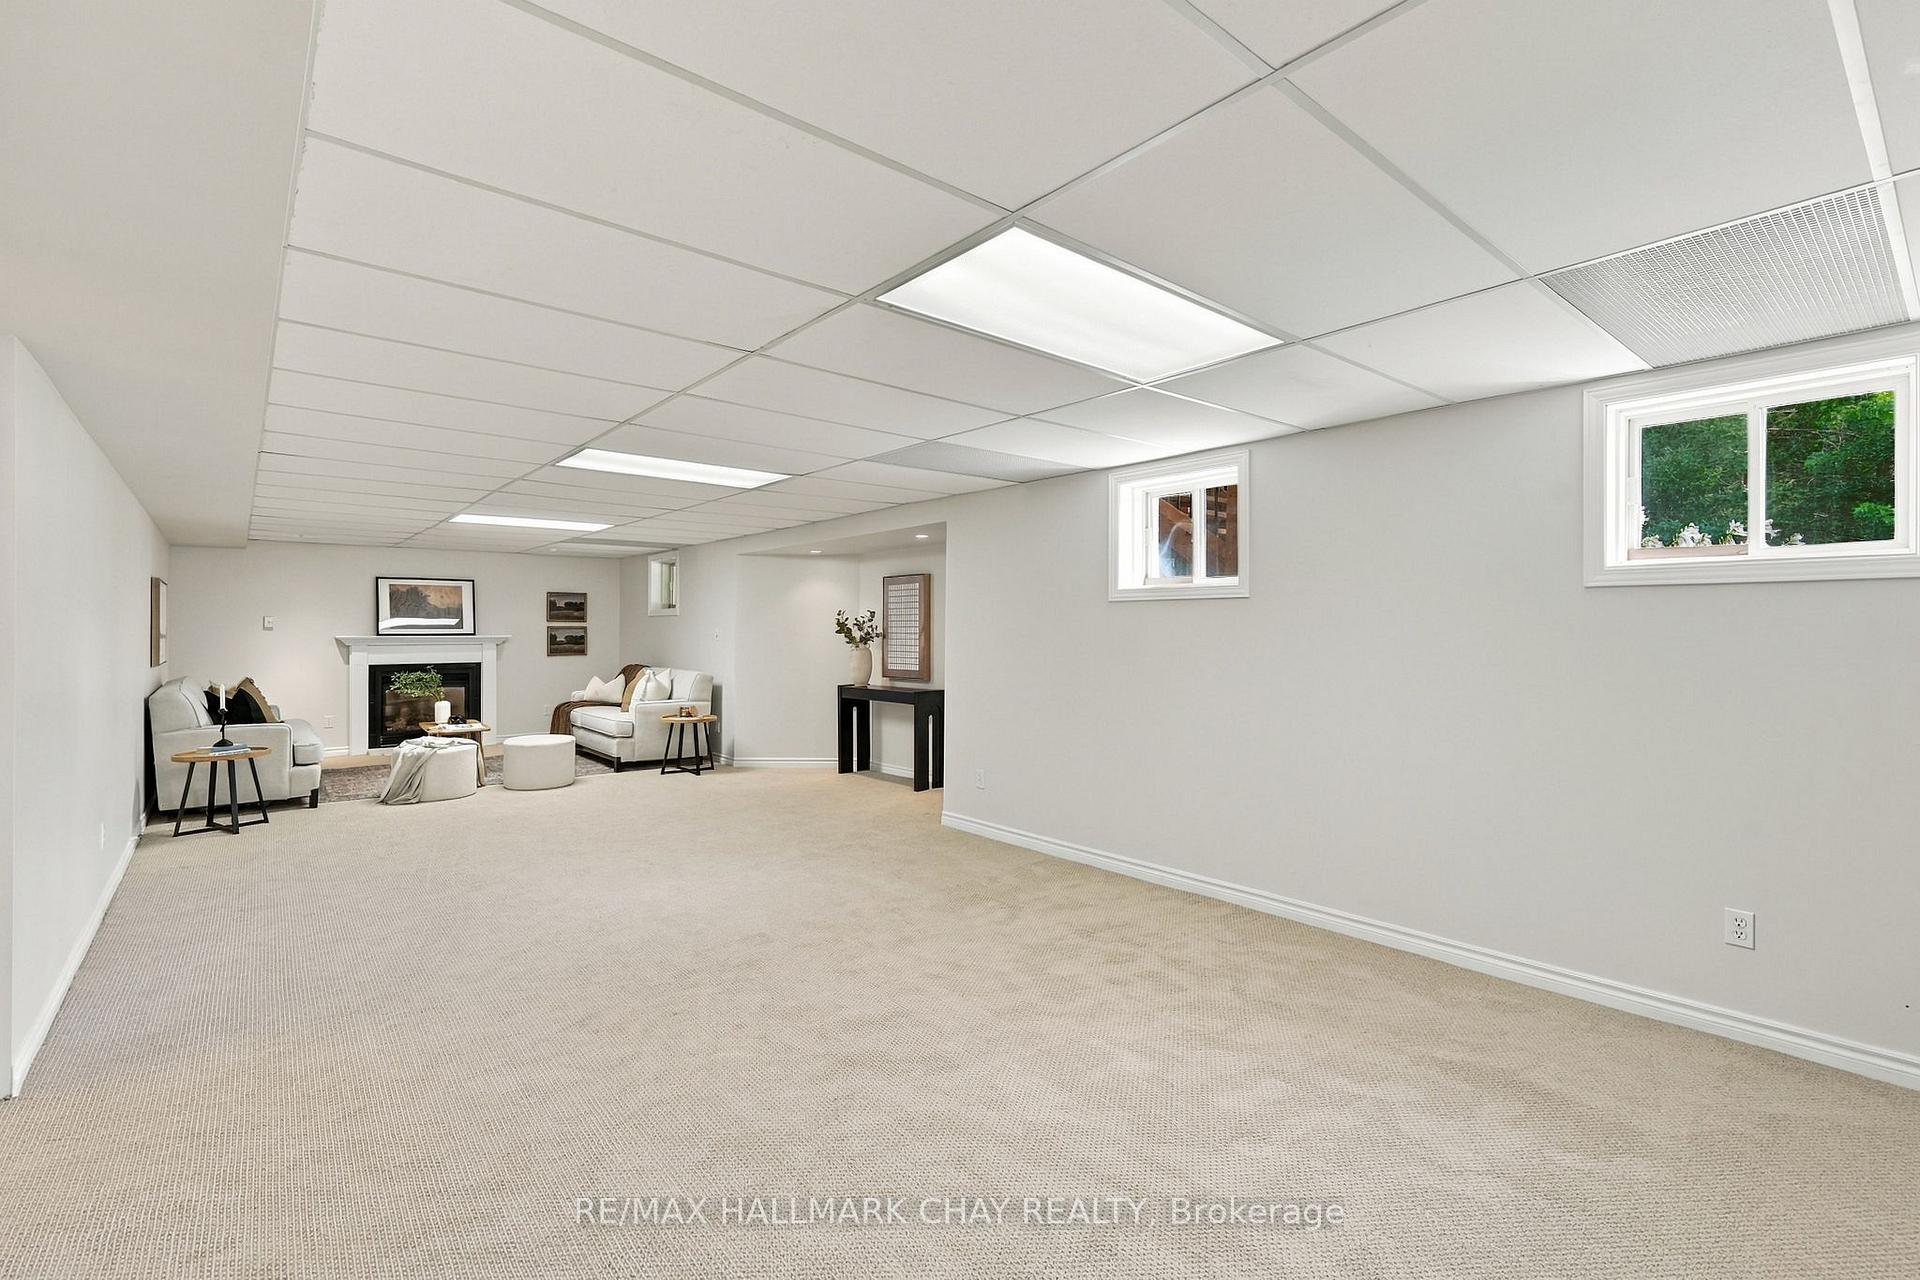
Carpeted basement sitting room with a fireplace, two white sofas, and small windows.
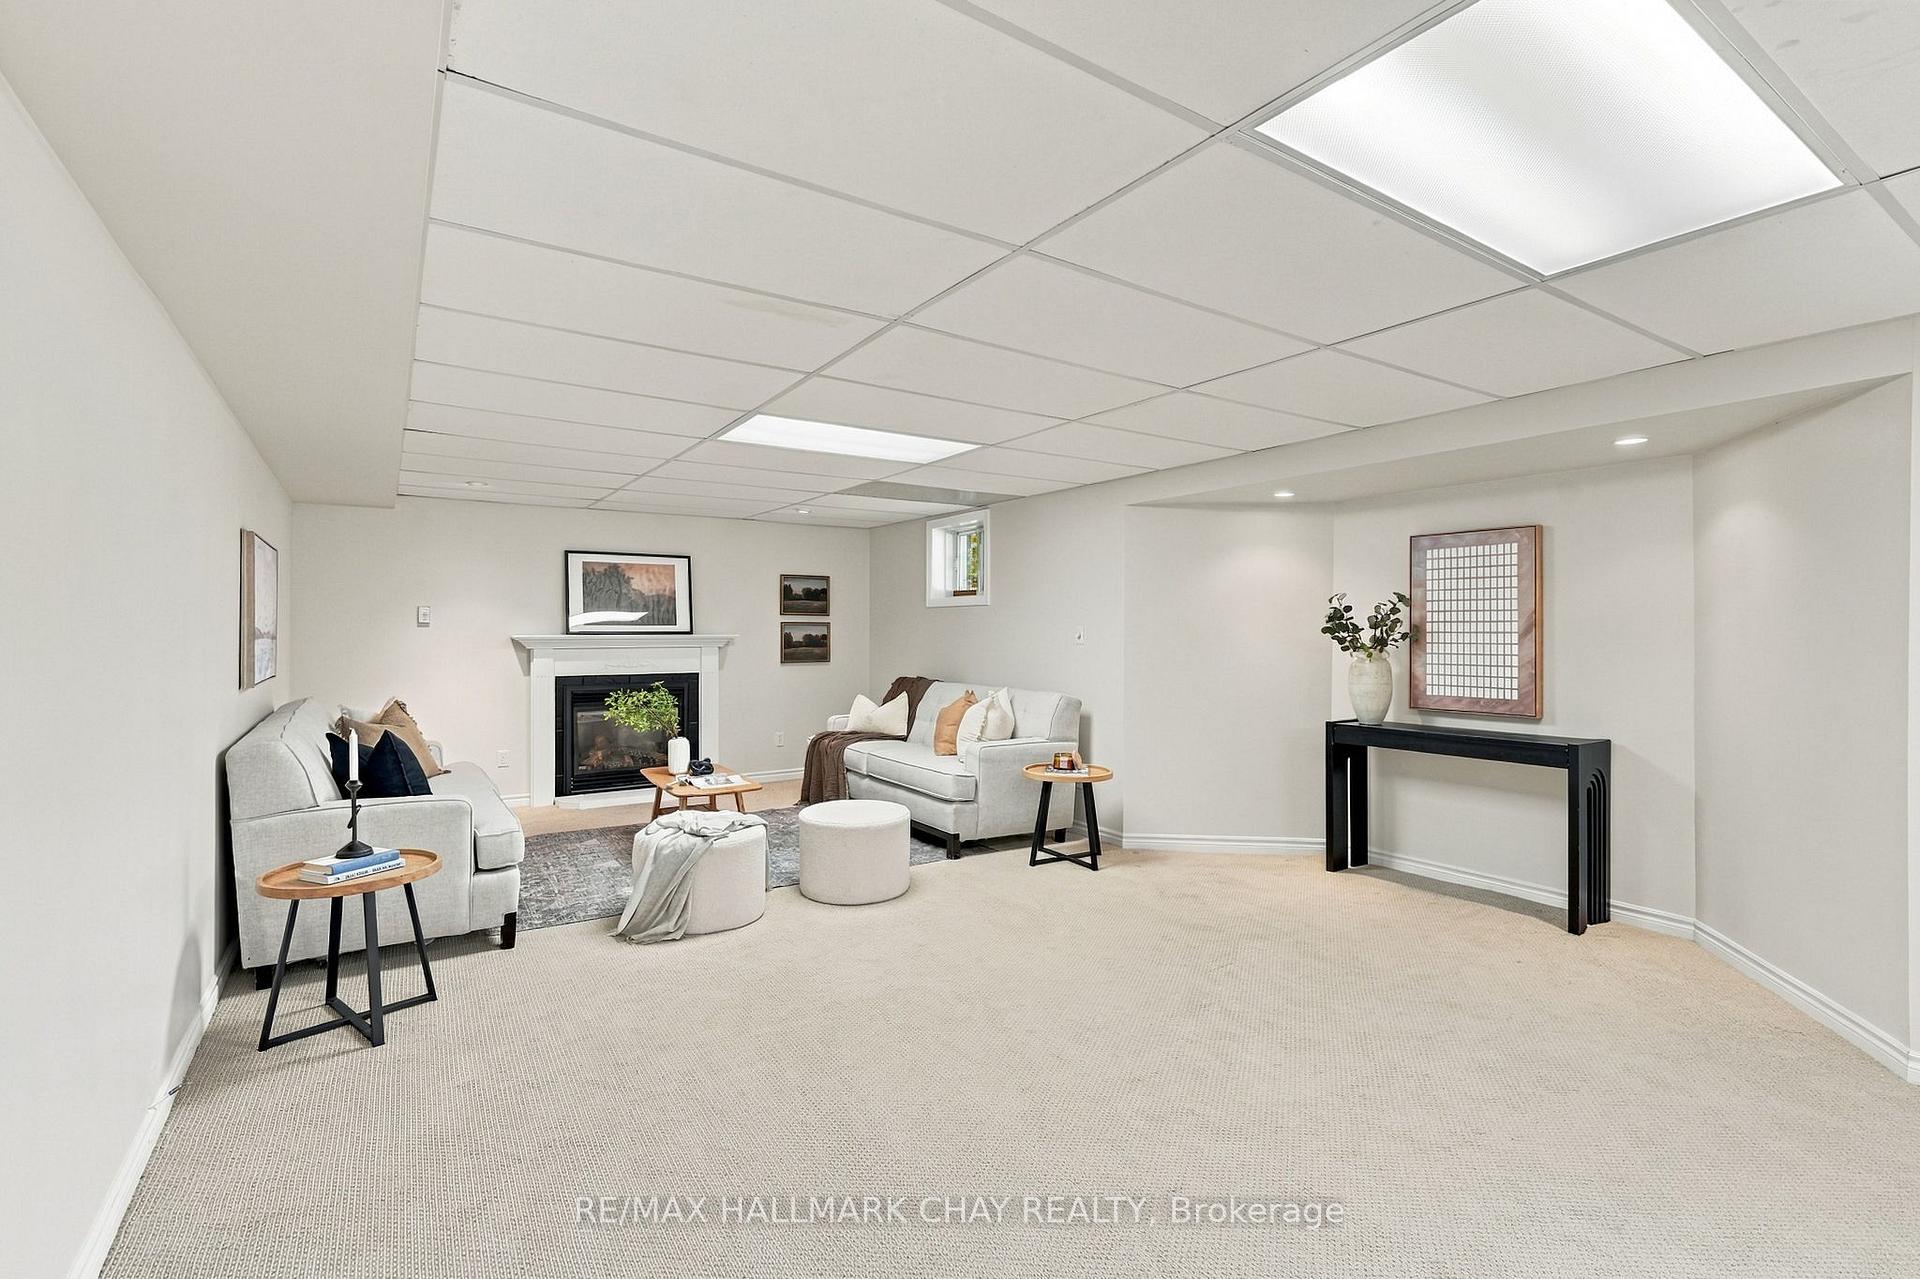
Furnished basement living room with white sofas, a fireplace, and light carpeting.
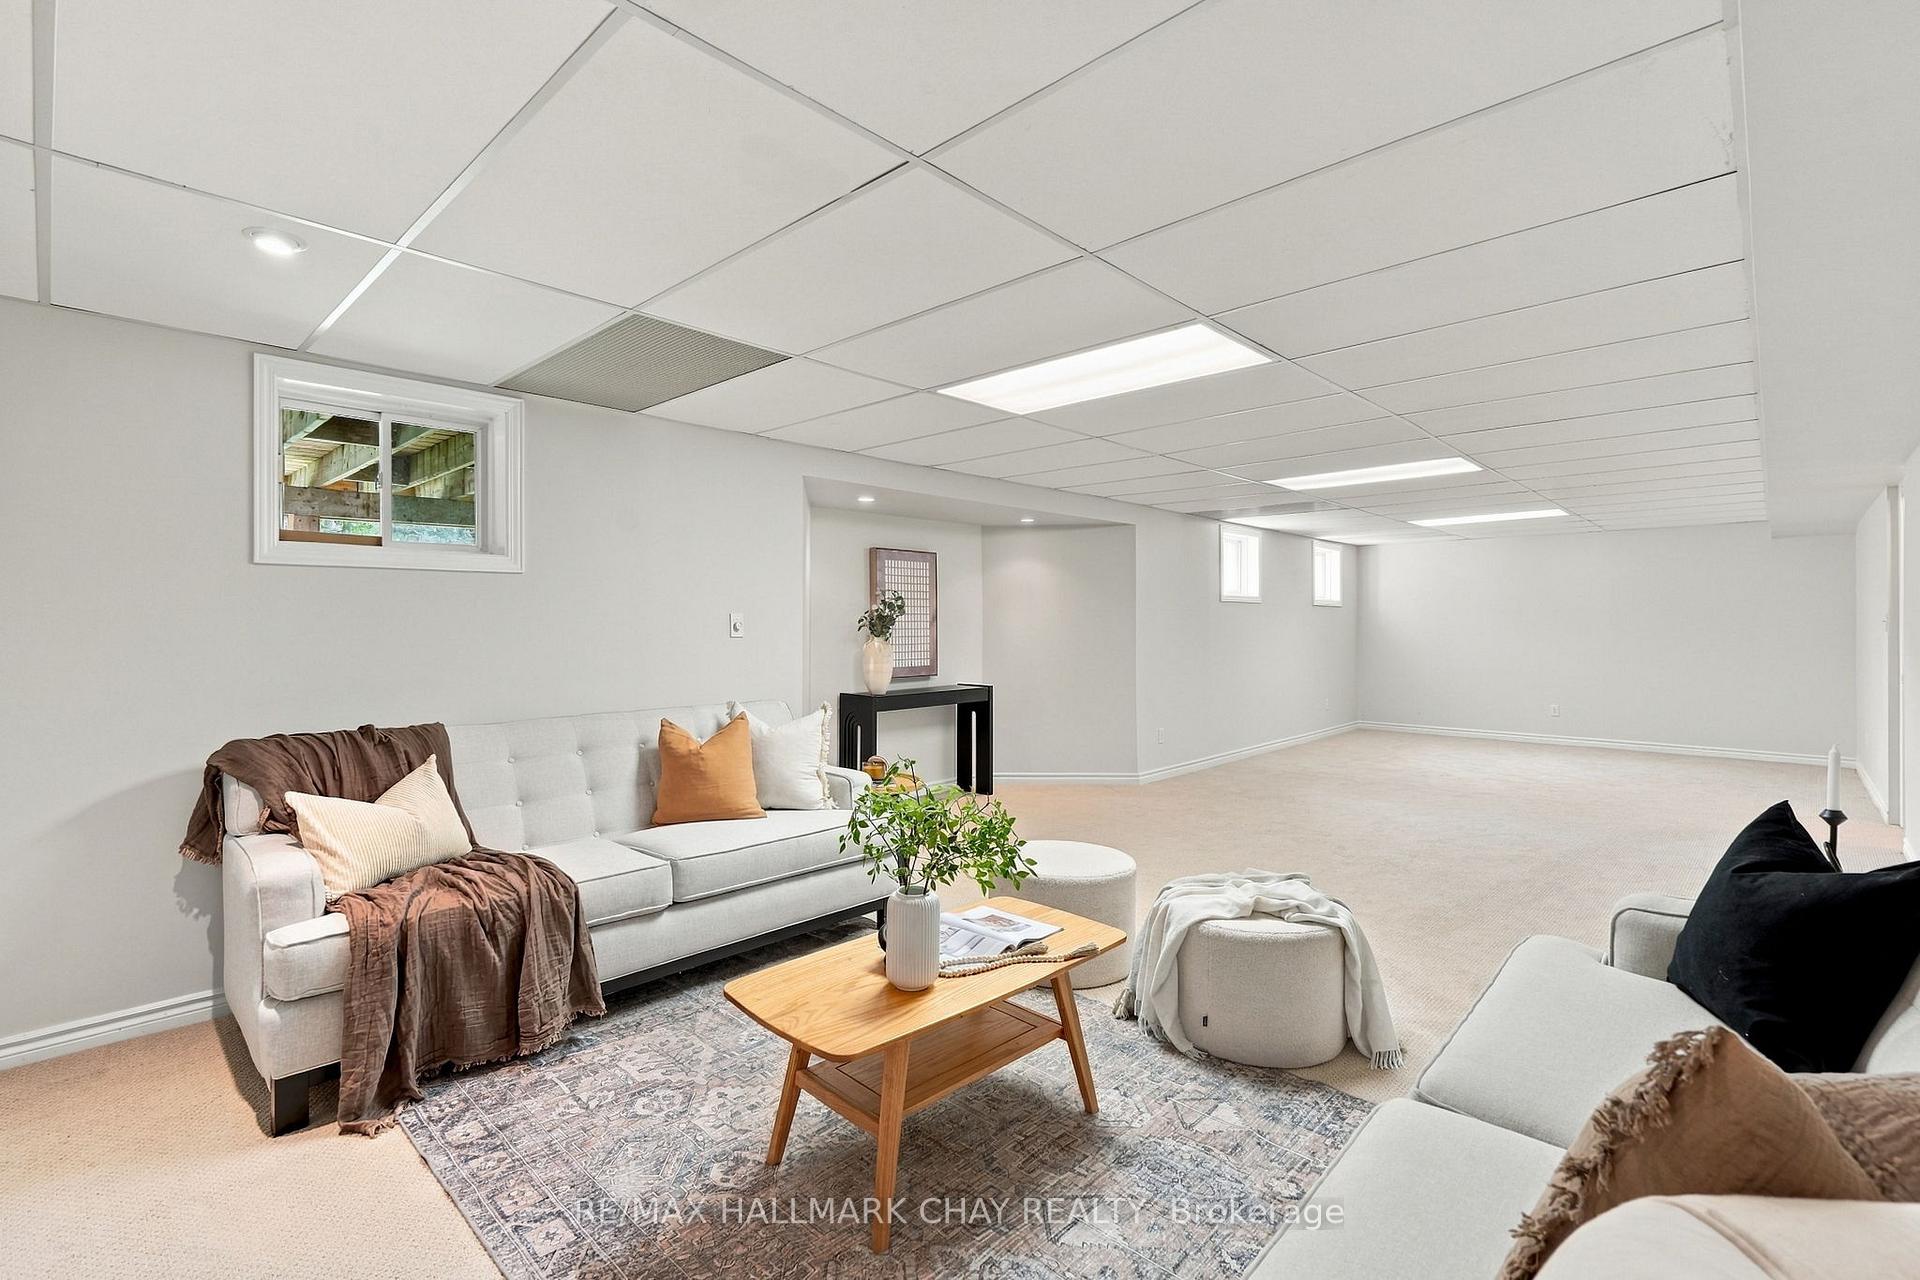
Staged basement living area with a gray sofa, patterned rug, and spacious carpeted area.
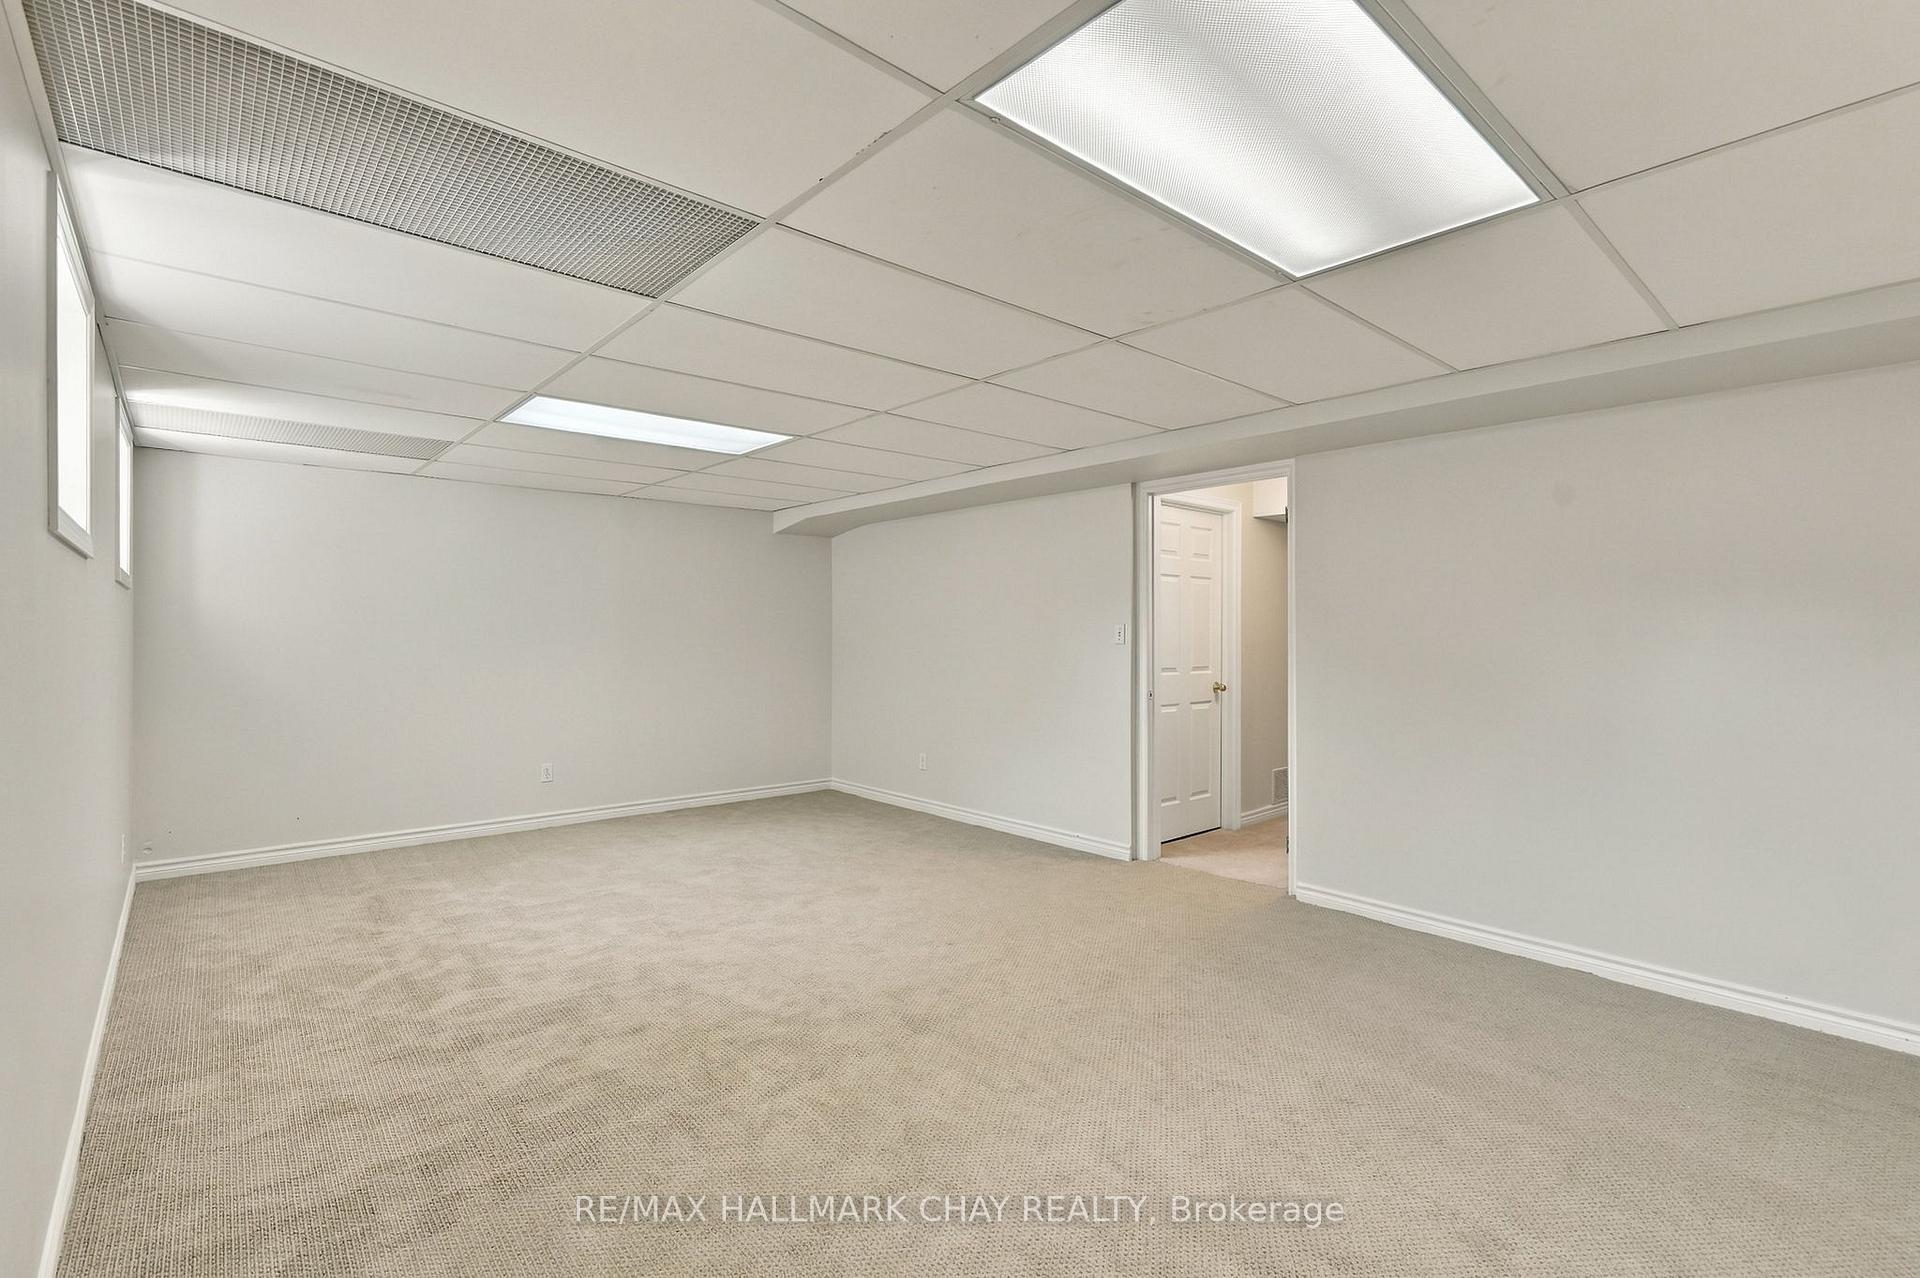
Empty carpeted room with a suspended ceiling, fluorescent lights, and an open doorway.
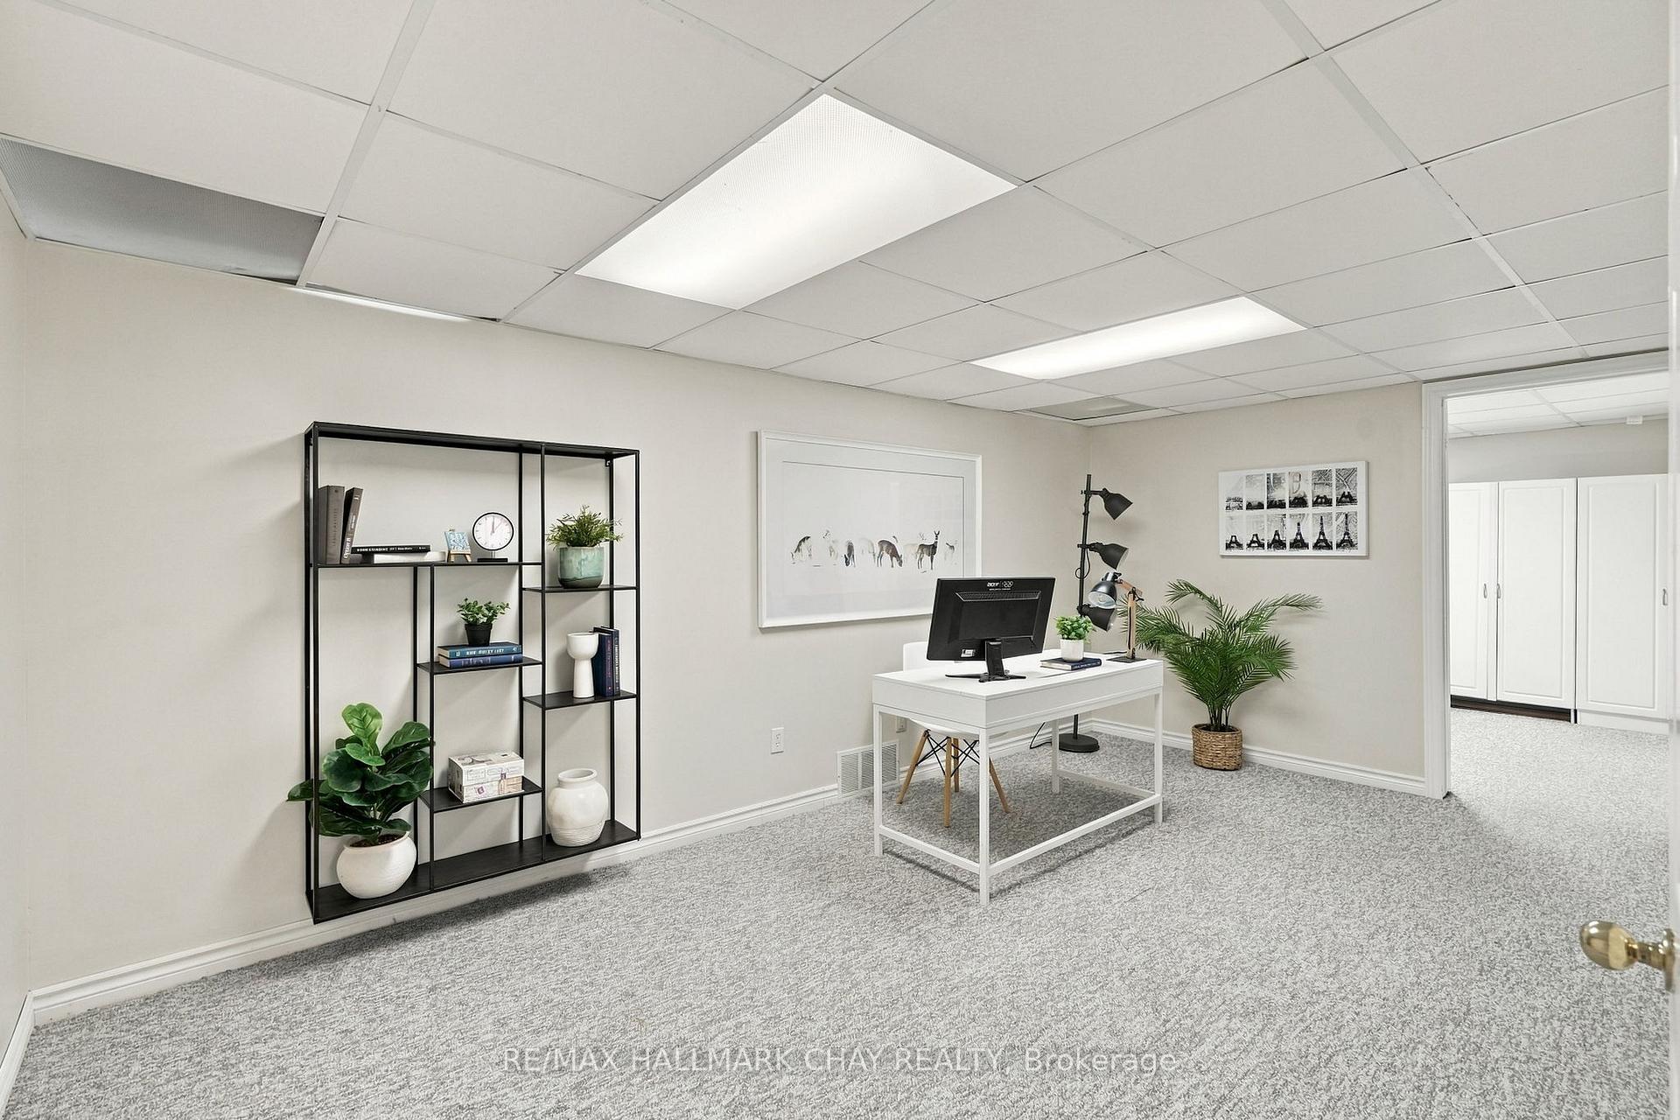
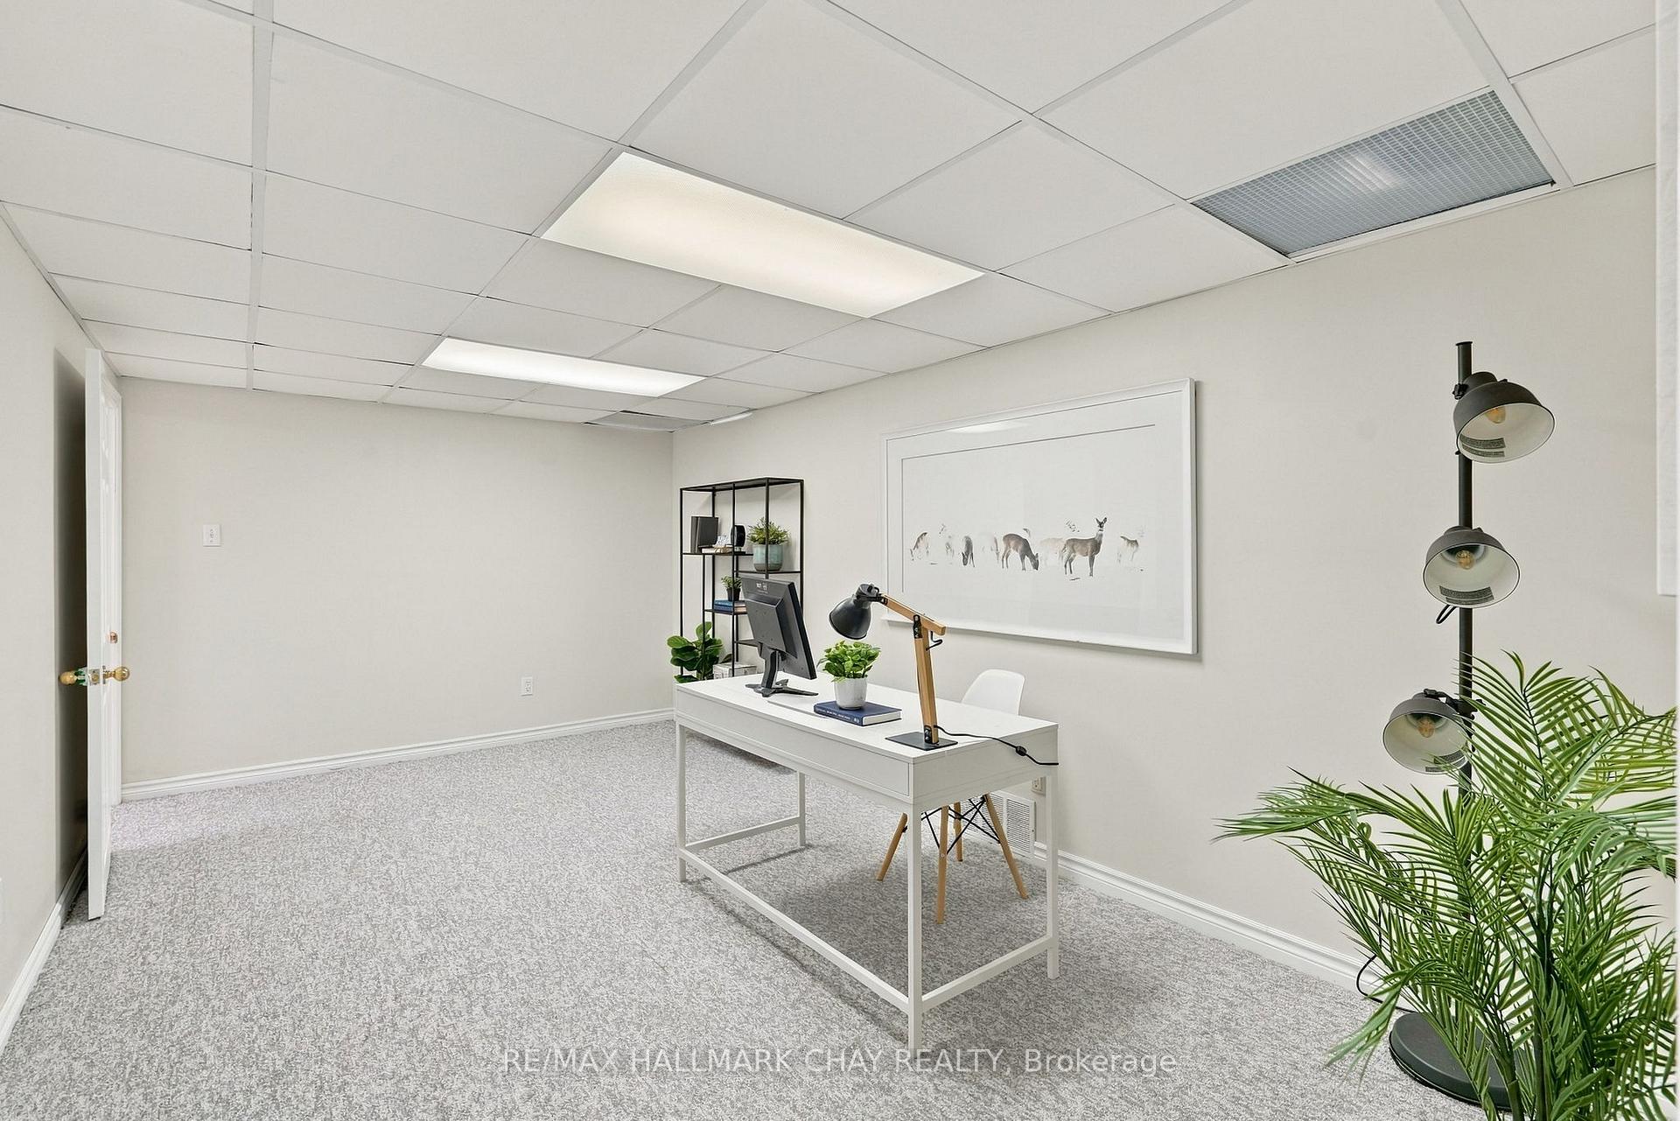
Staged office with a white desk, black shelving, potted plants, and gray carpet.
Home office with a white desk, computer, framed artwork, and a large potted palm.
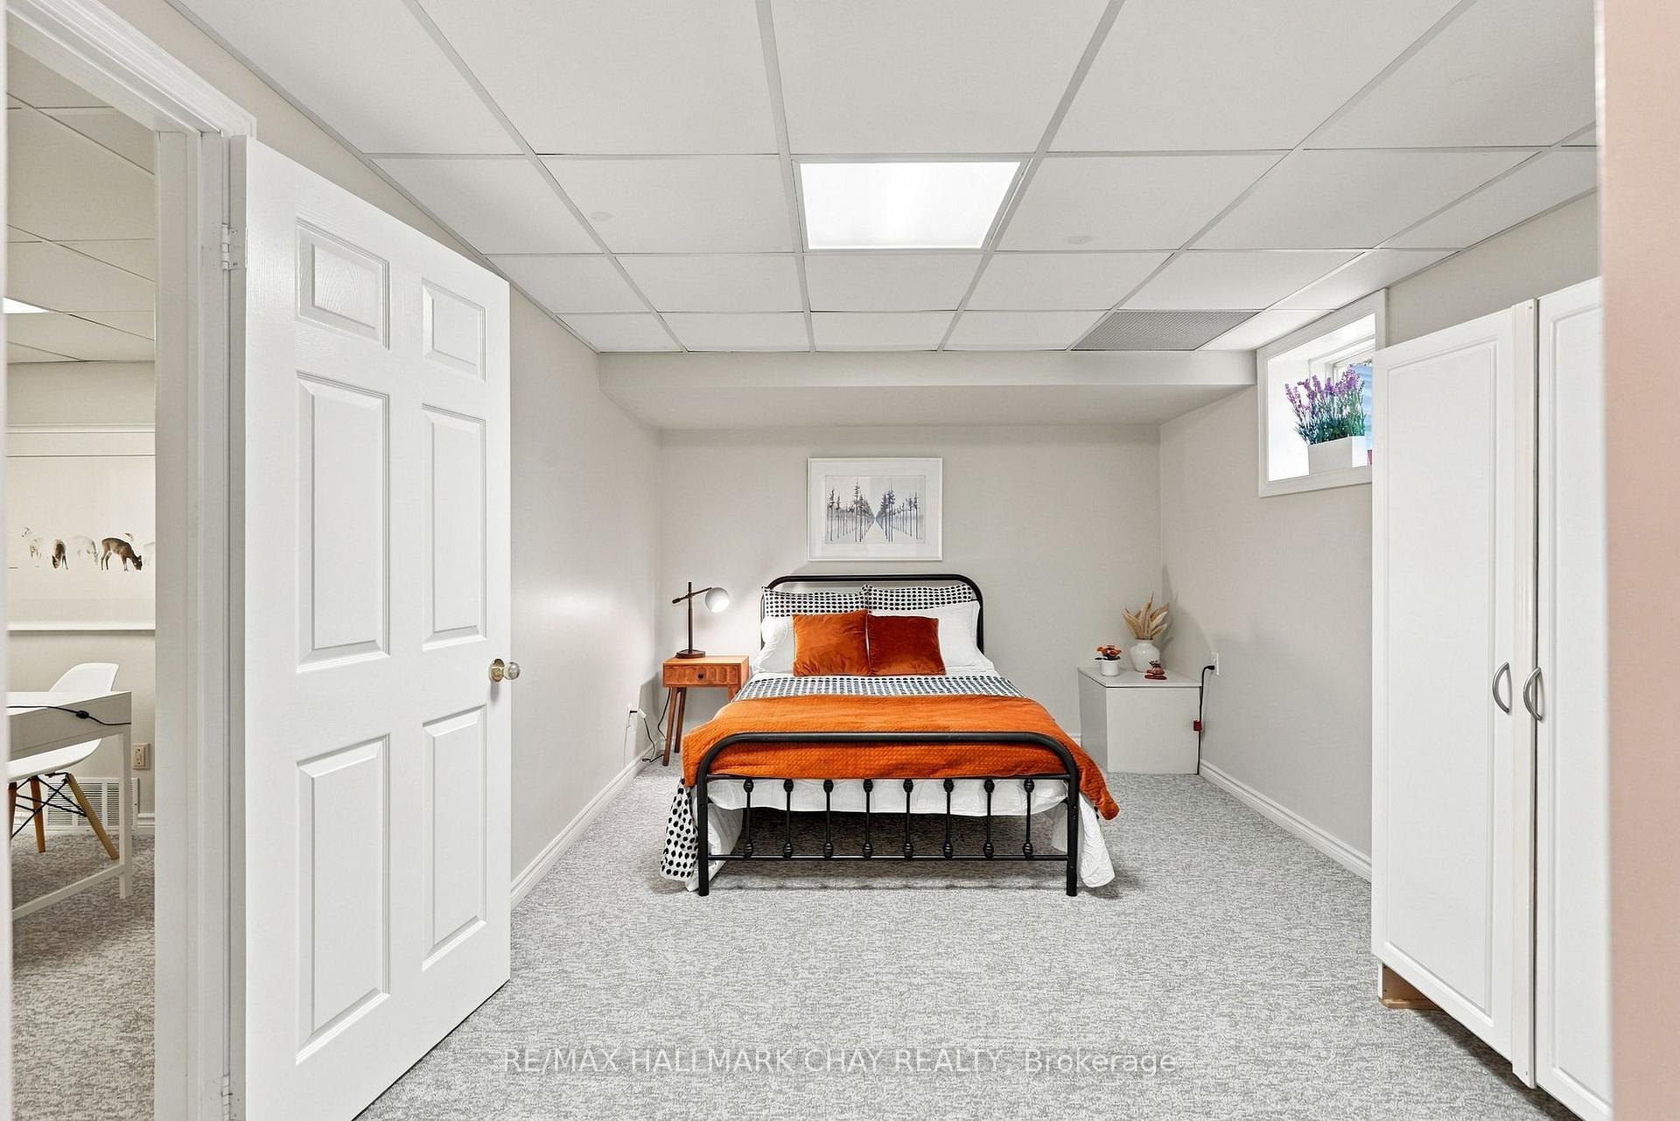
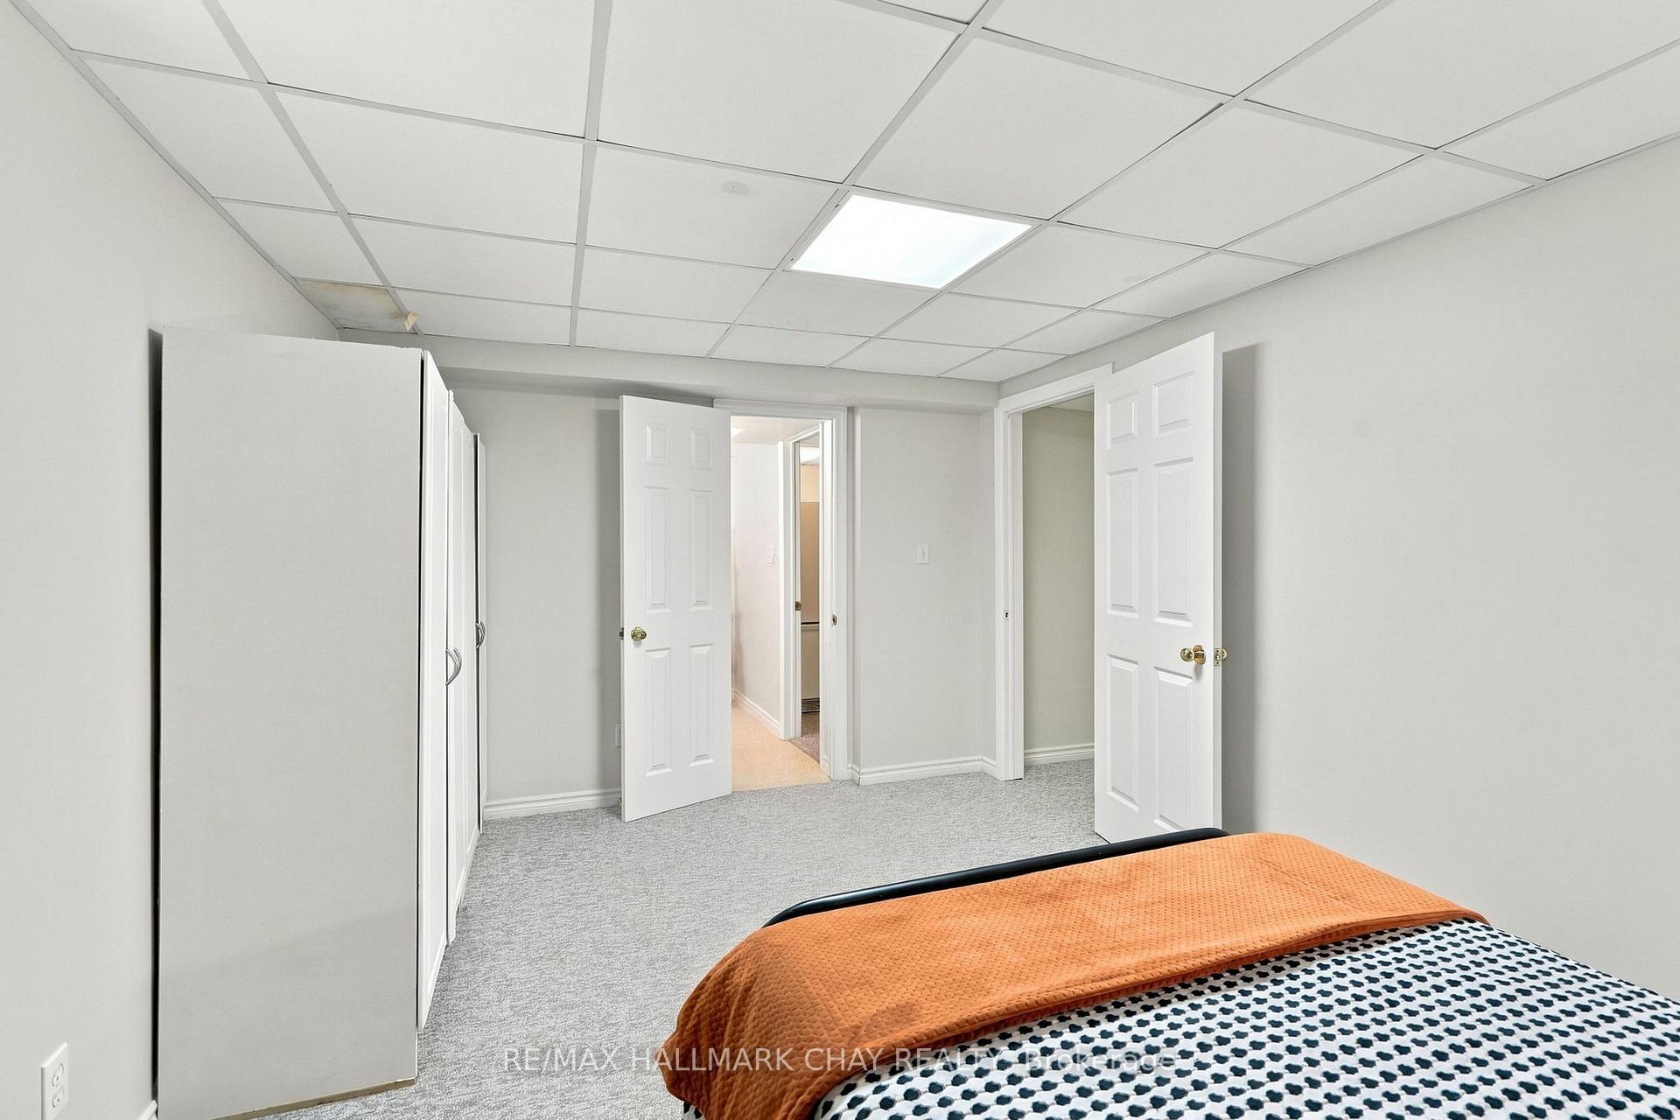
Staged bedroom with orange bedding, a black metal bed, gray carpet, and white closet doors.
Bedroom with built-in wardrobes, gray carpet, and a bed with an orange blanket.
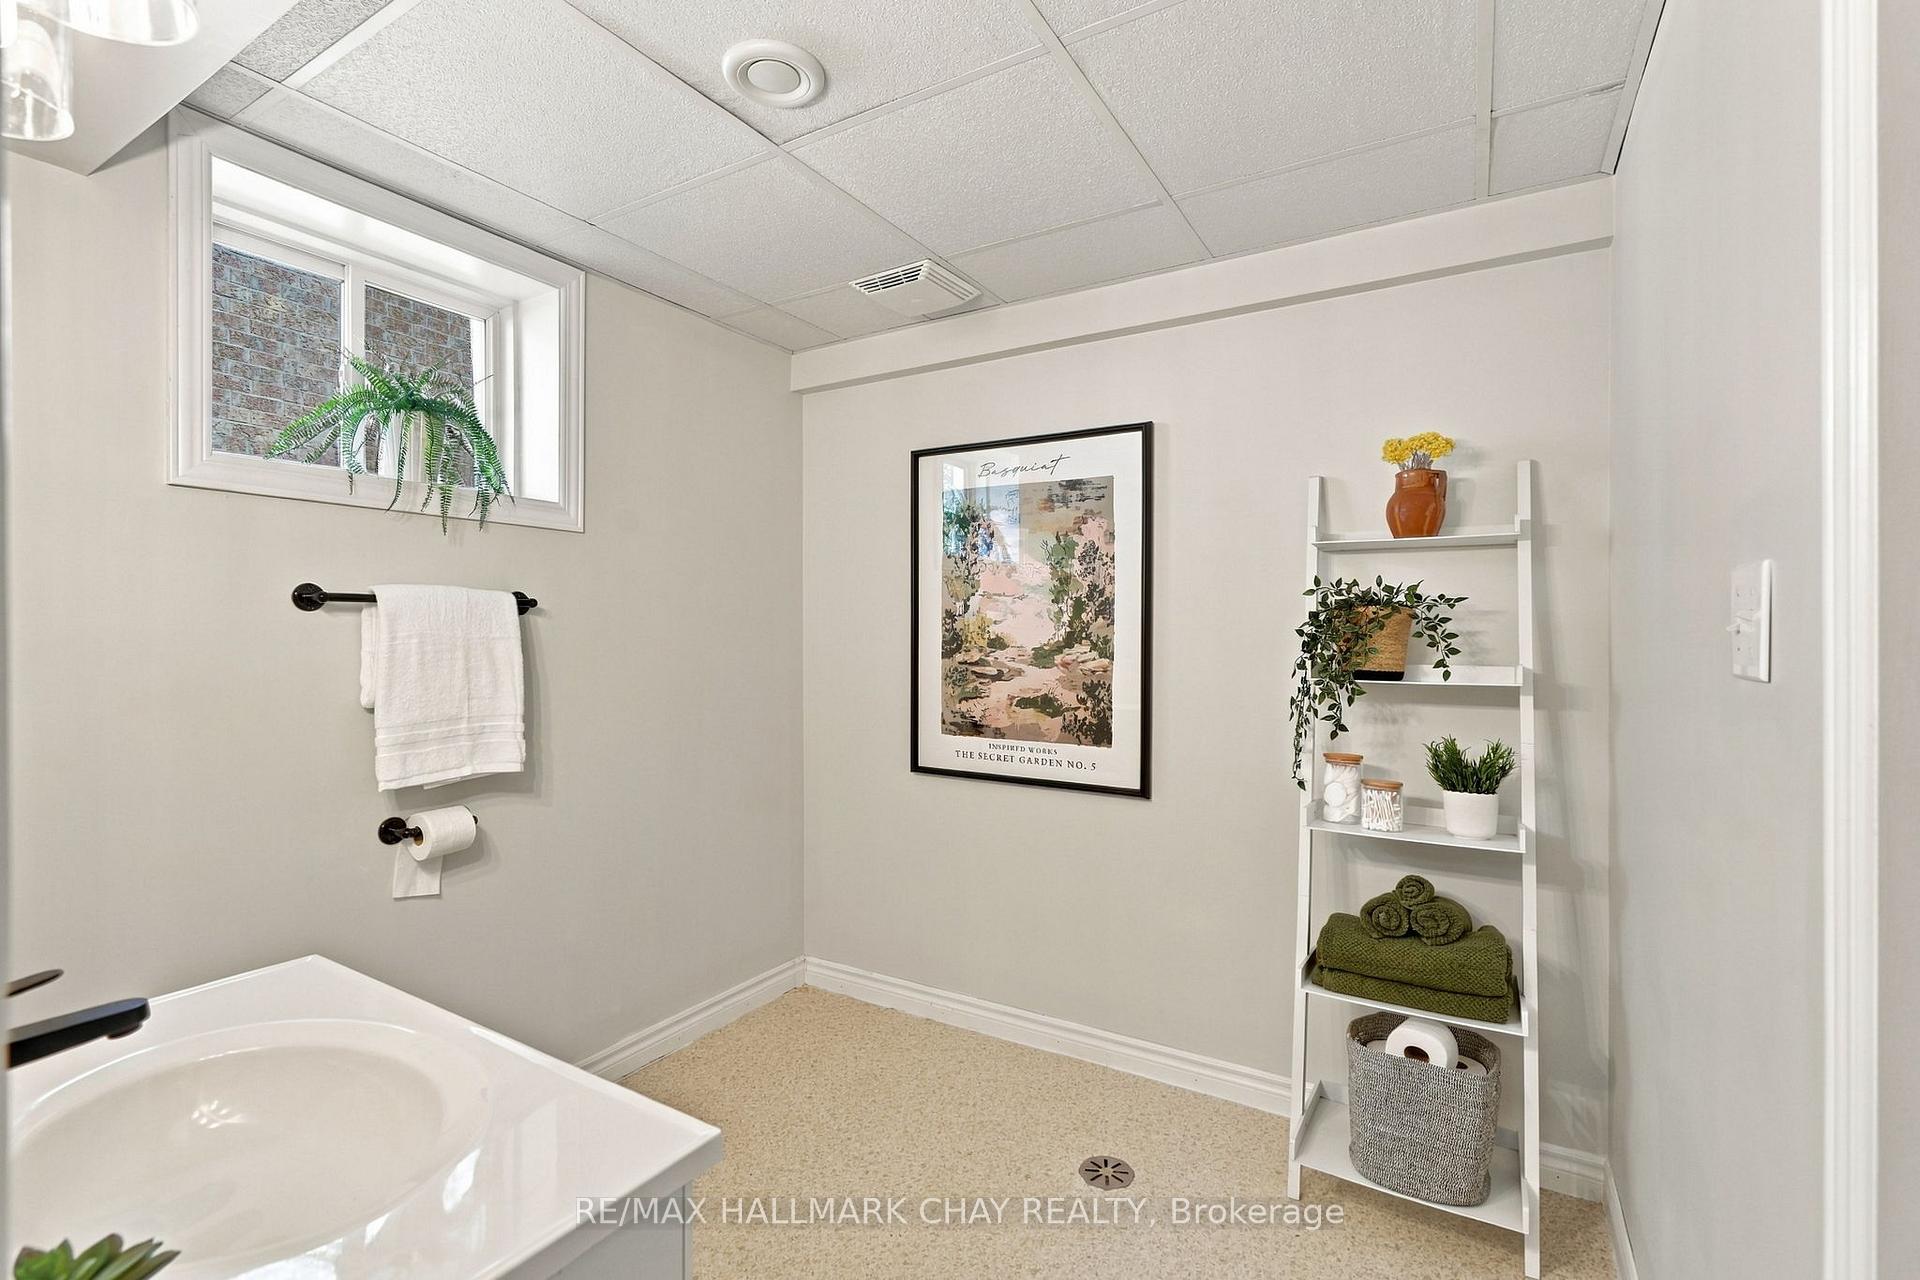
Staged bathroom with a white vanity sink, high window, and ladder shelf with plants and folded towels.
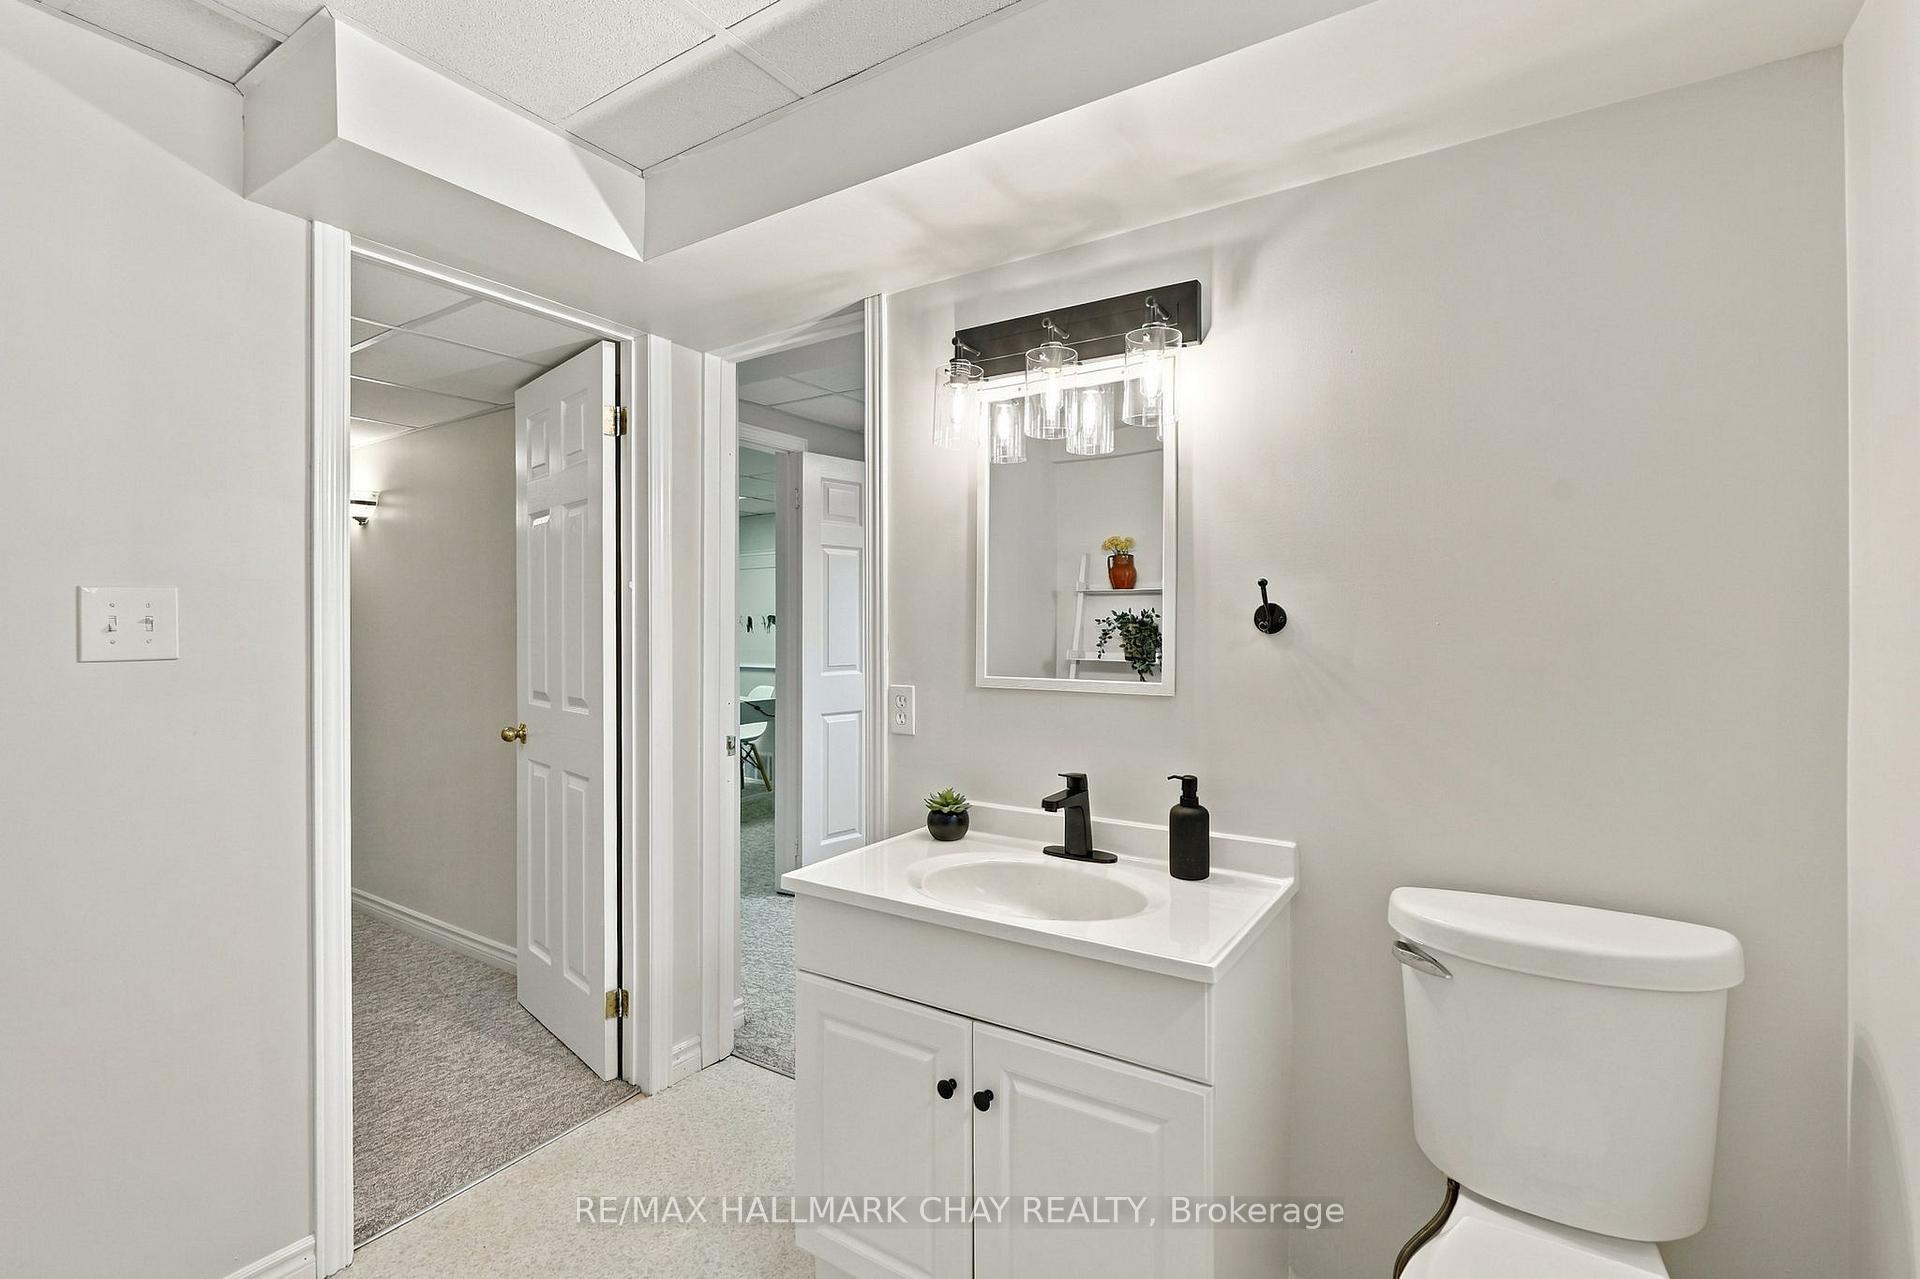
Bathroom with a white vanity, black faucet, framed mirror, and toilet.
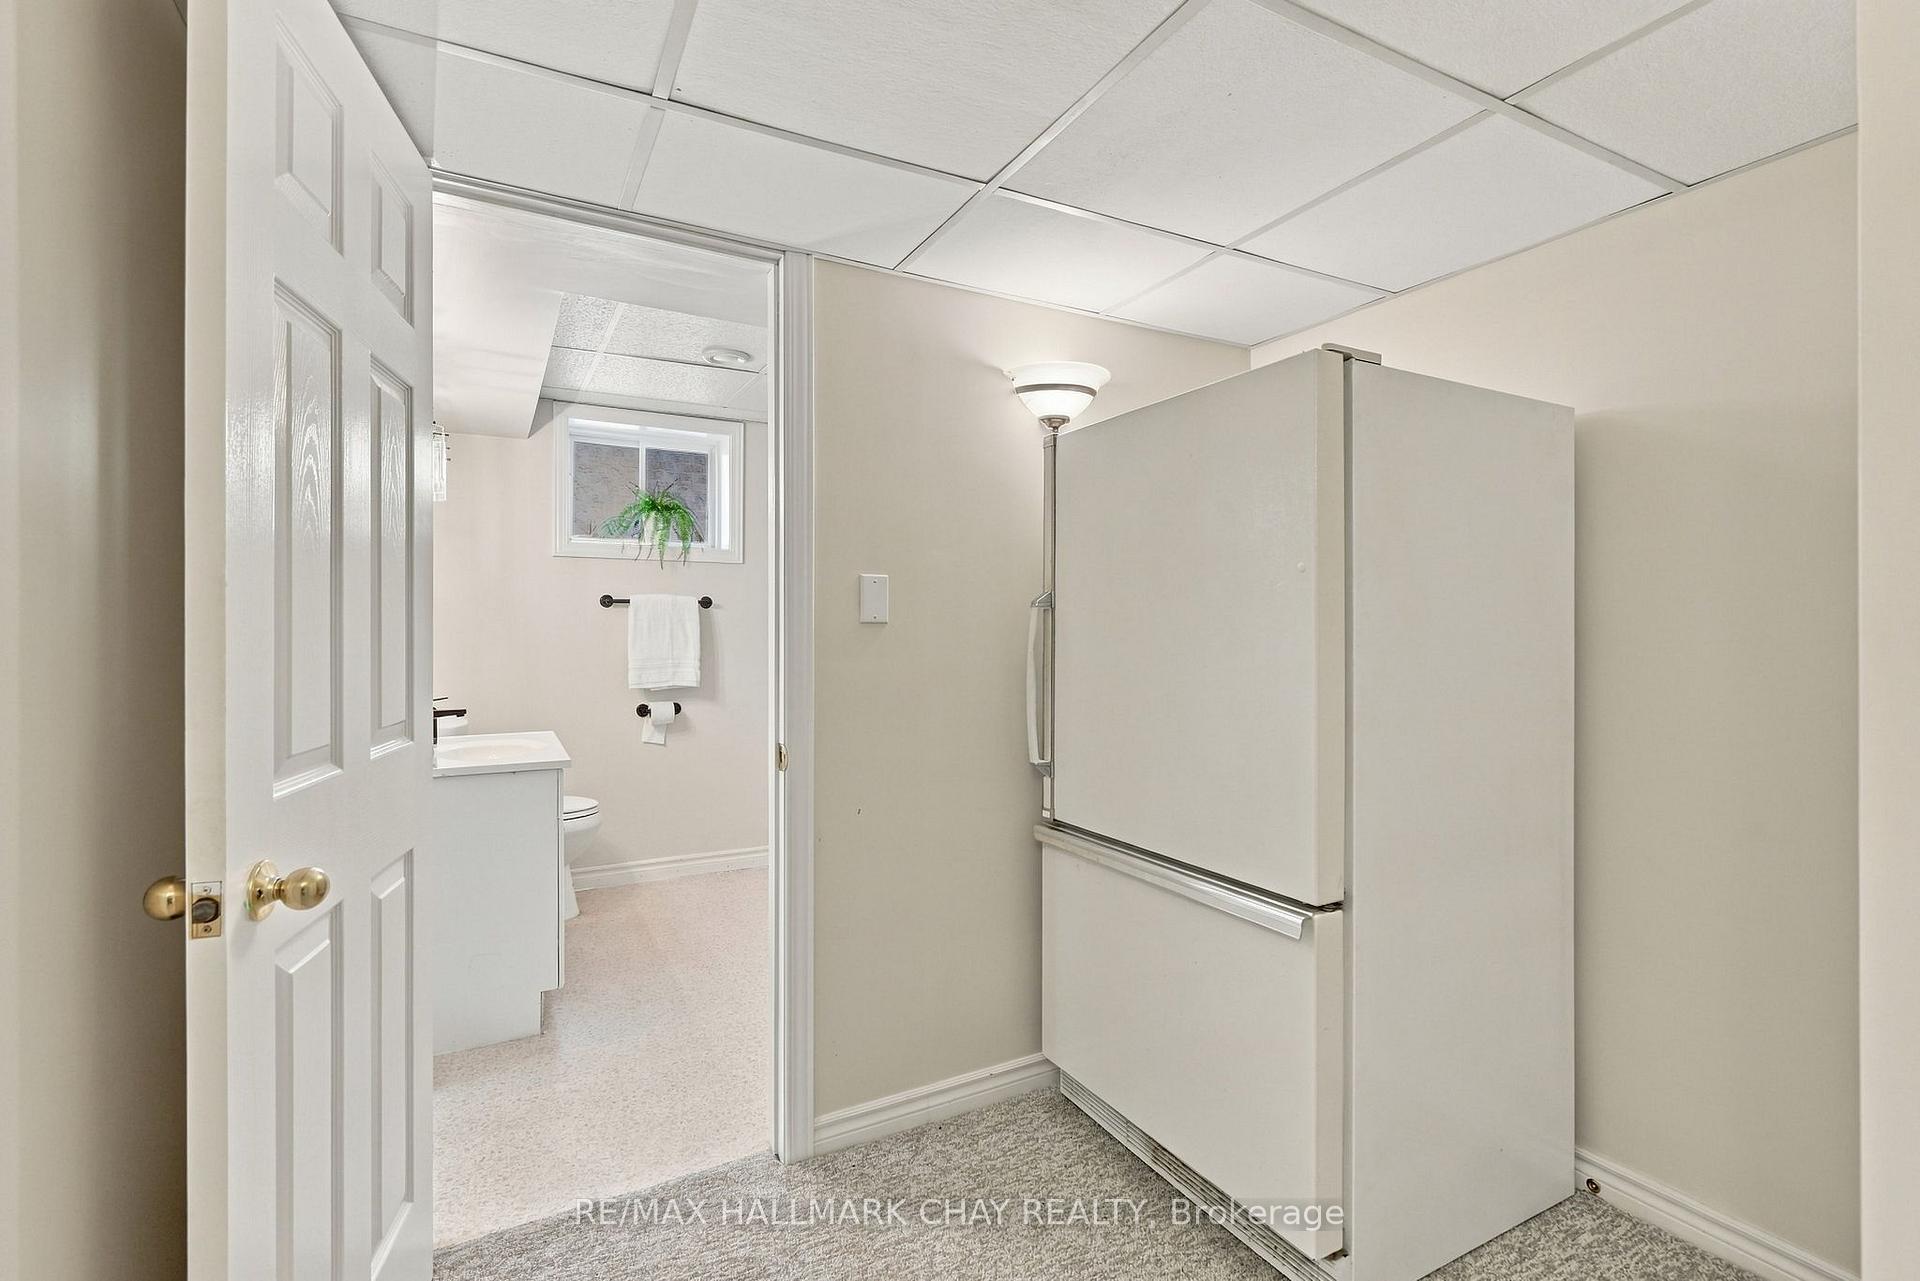
Basement kitchenette with a white refrigerator beside an open doorway to a bathroom.
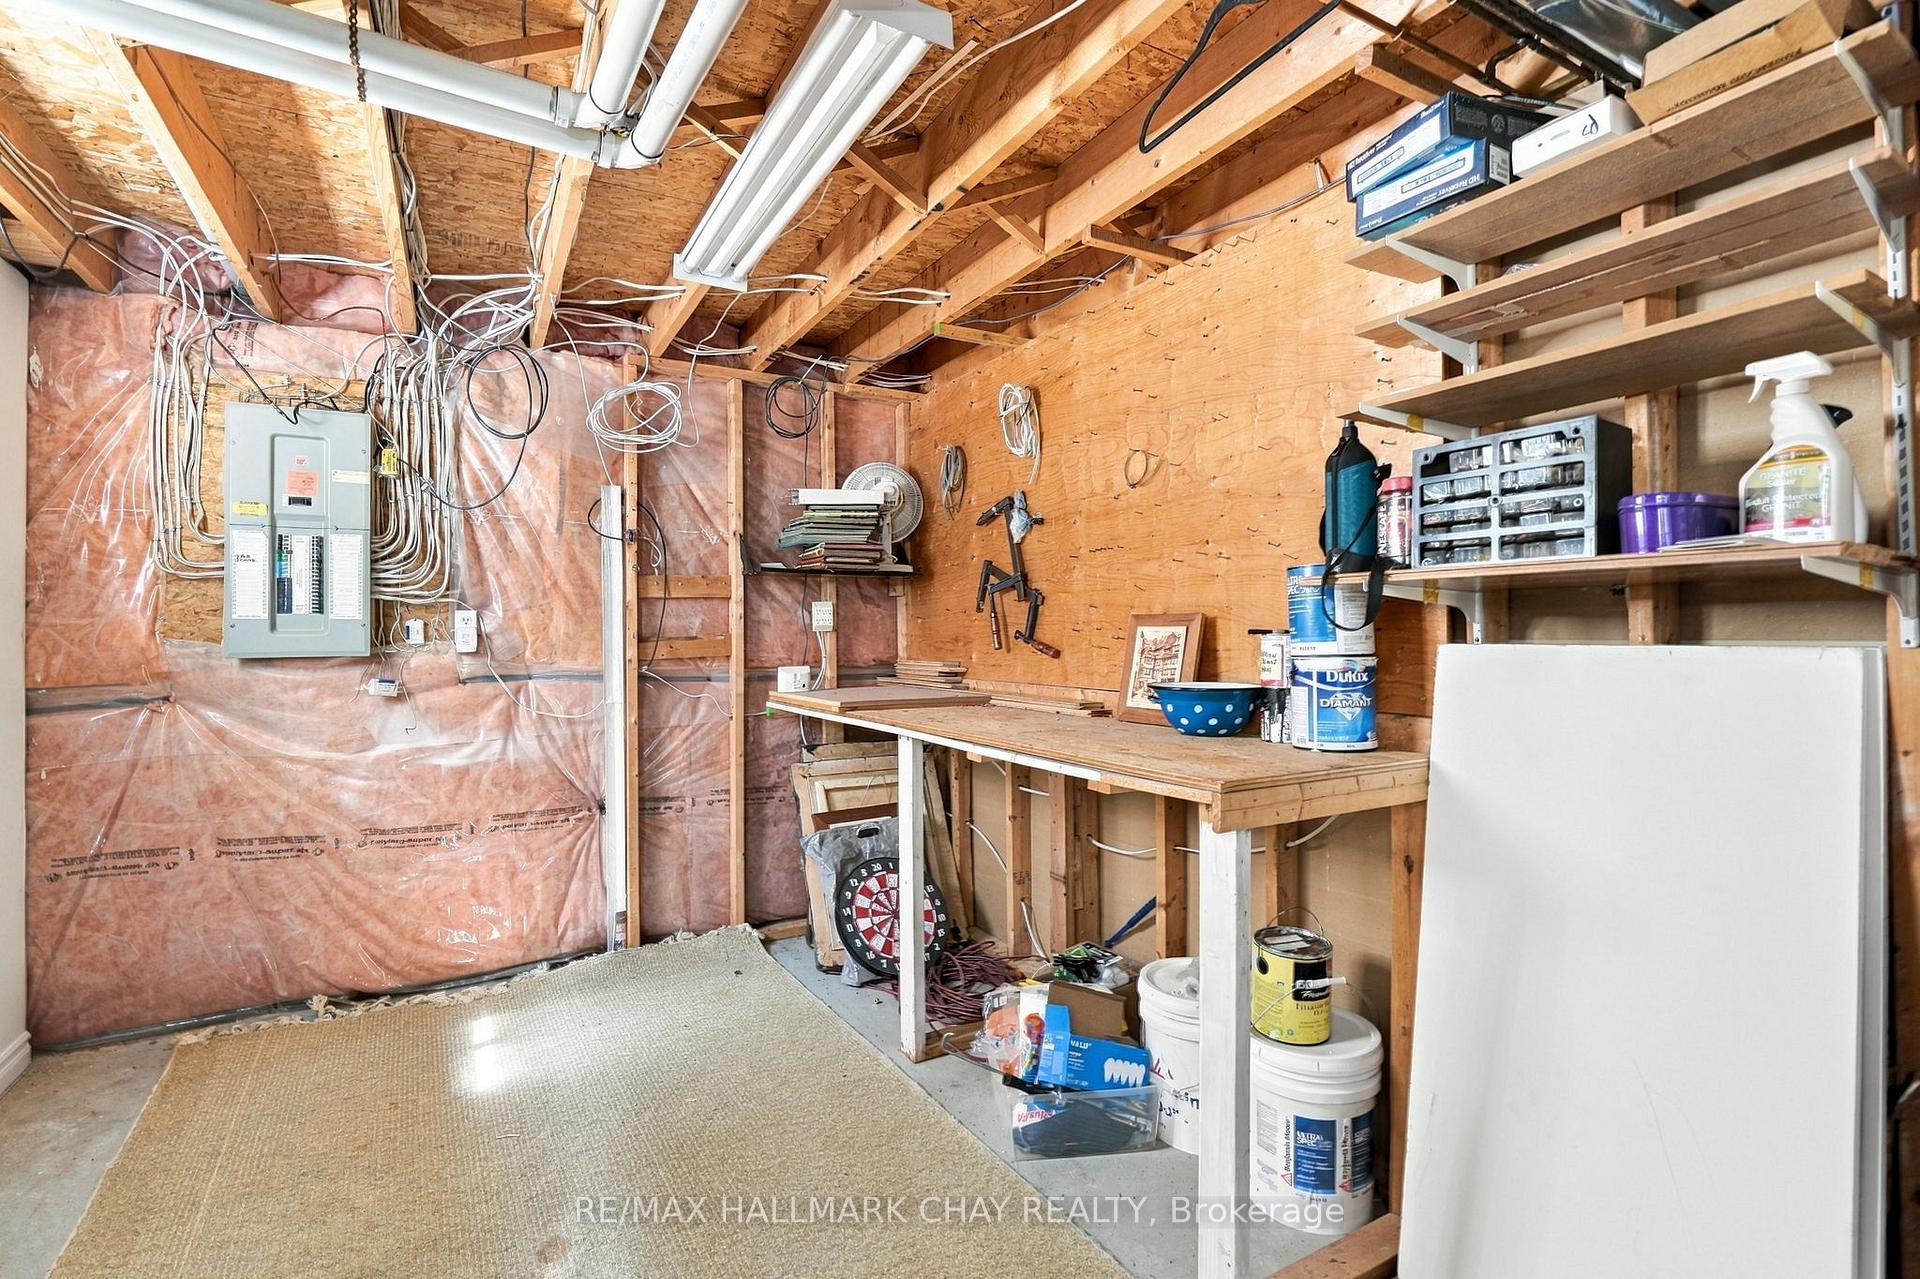
Workshop with exposed framing, an electrical panel, and a workbench lined with paint cans and supplies.
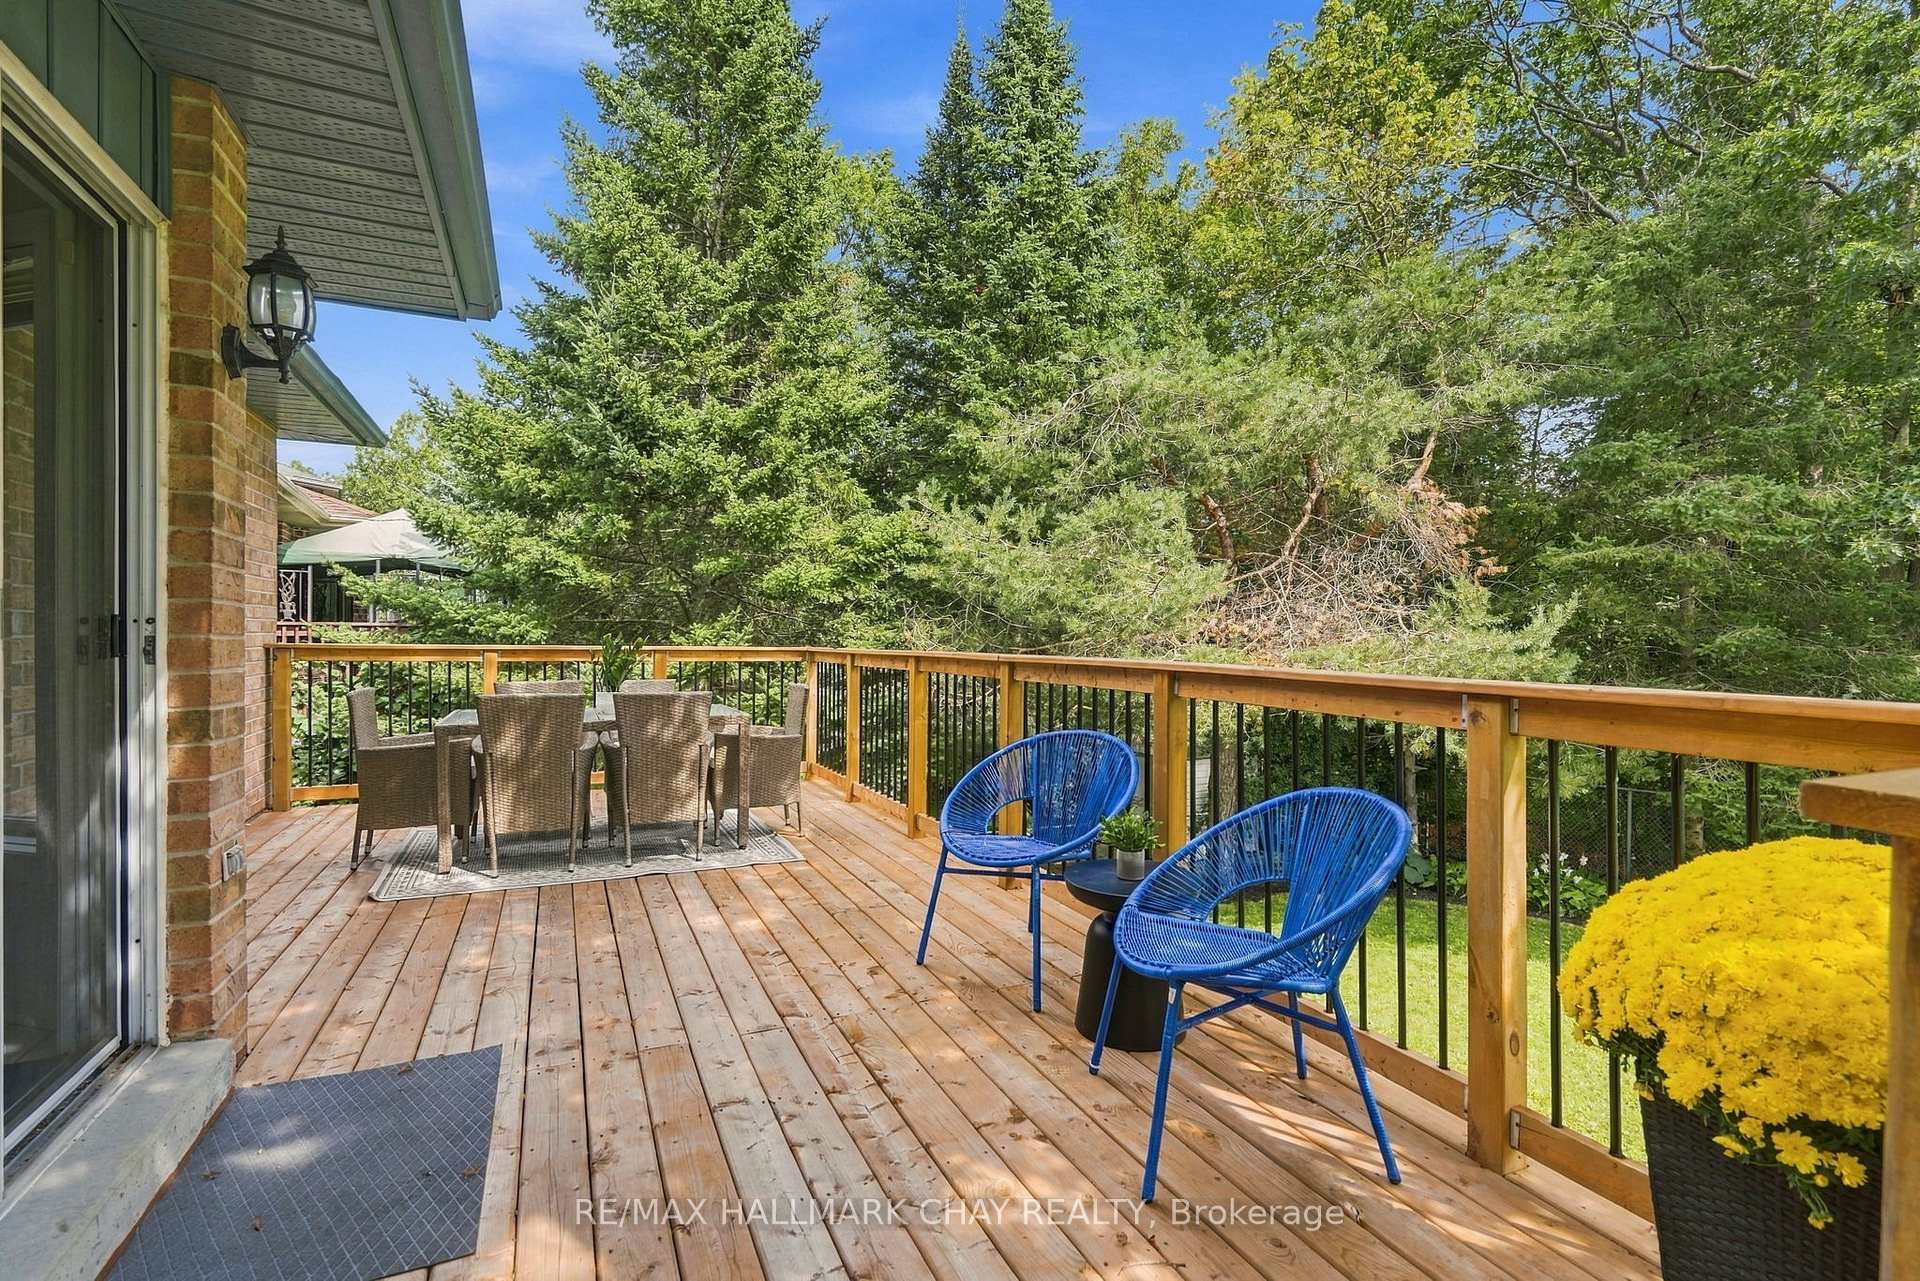
Wooden backyard deck with outdoor dining furniture and blue lounge chairs overlooking leafy trees.
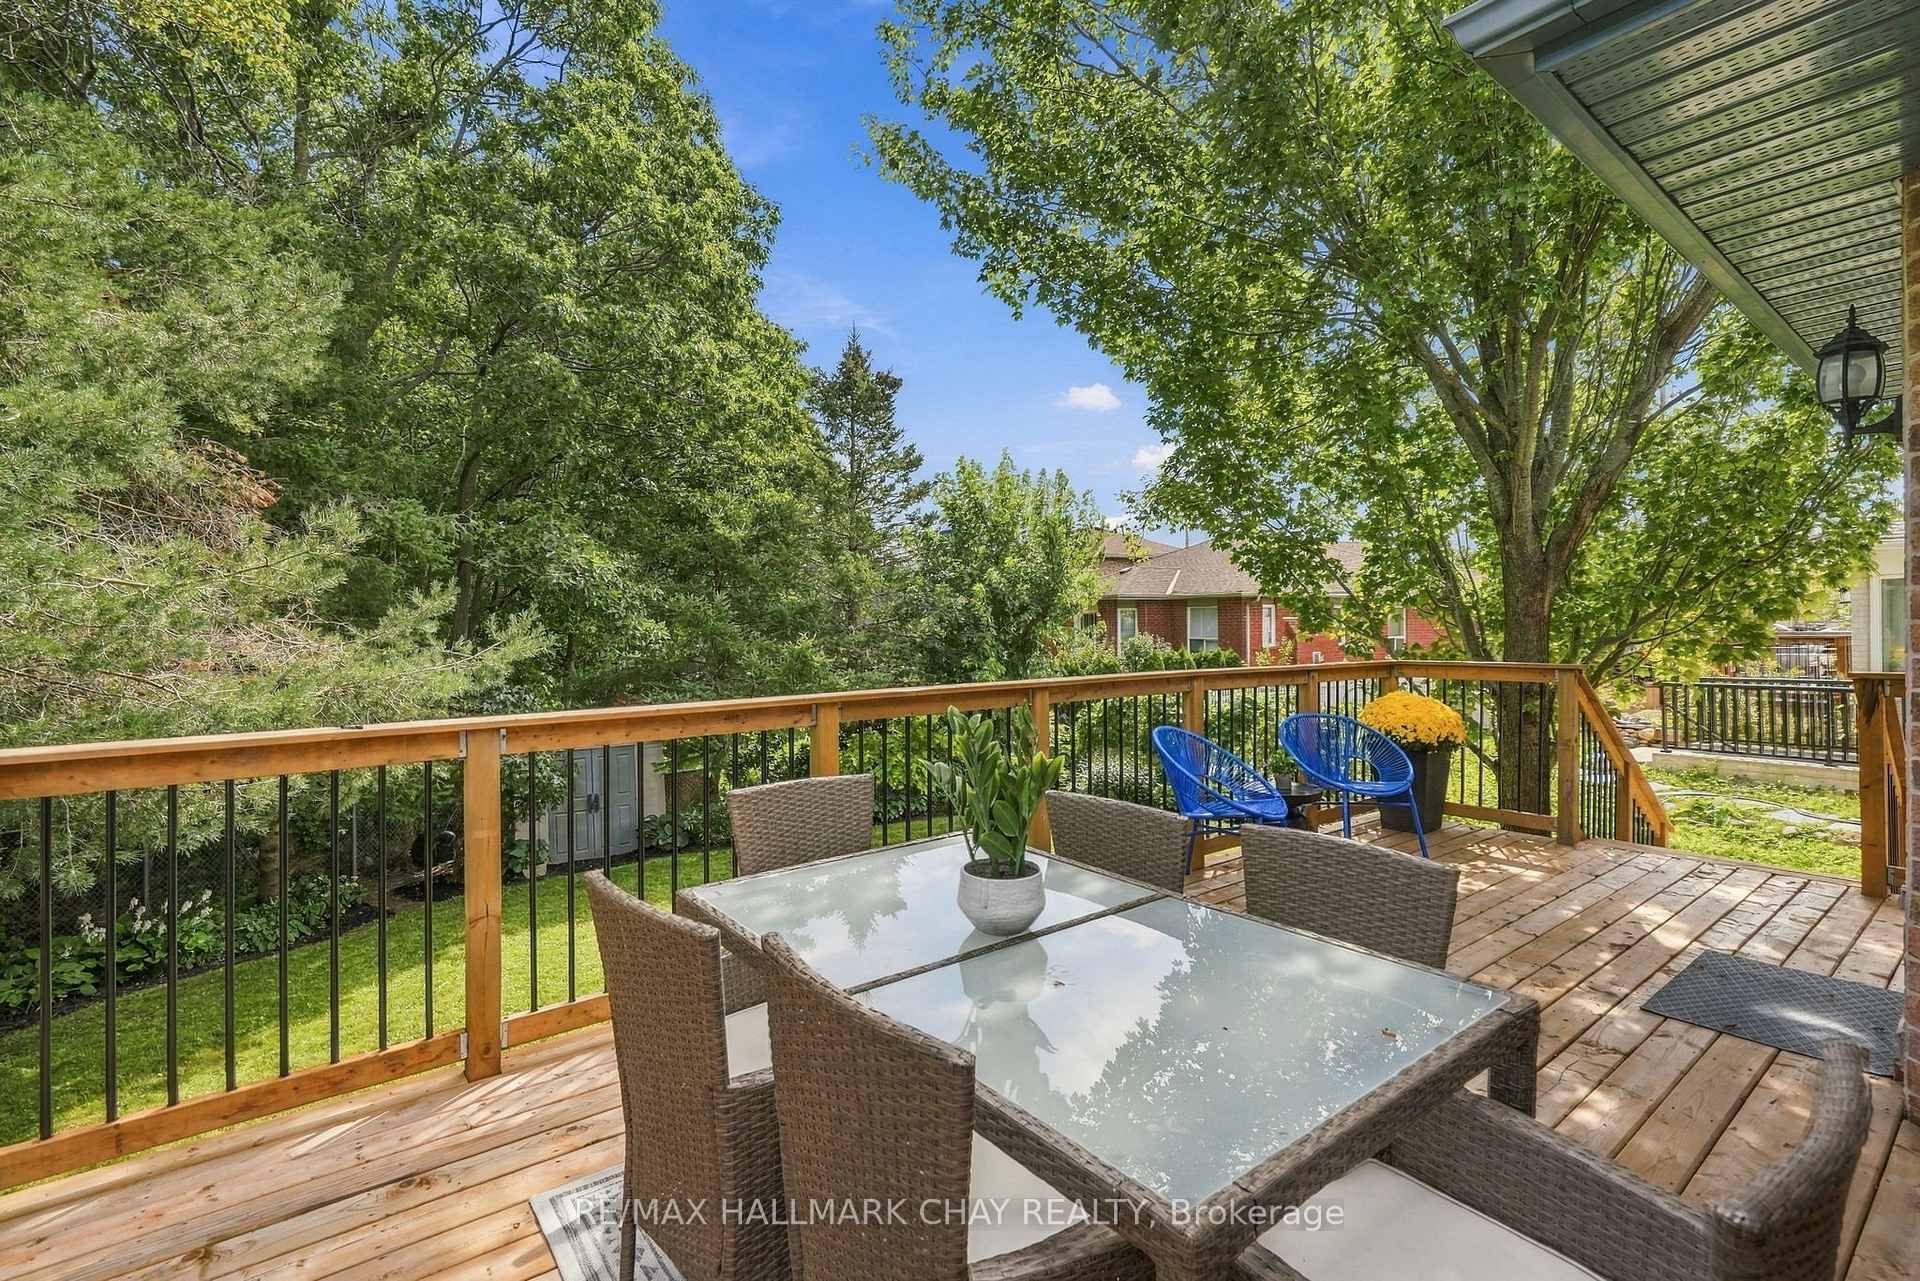
Wooden backyard deck with outdoor dining furniture and blue chairs overlooking a leafy yard.
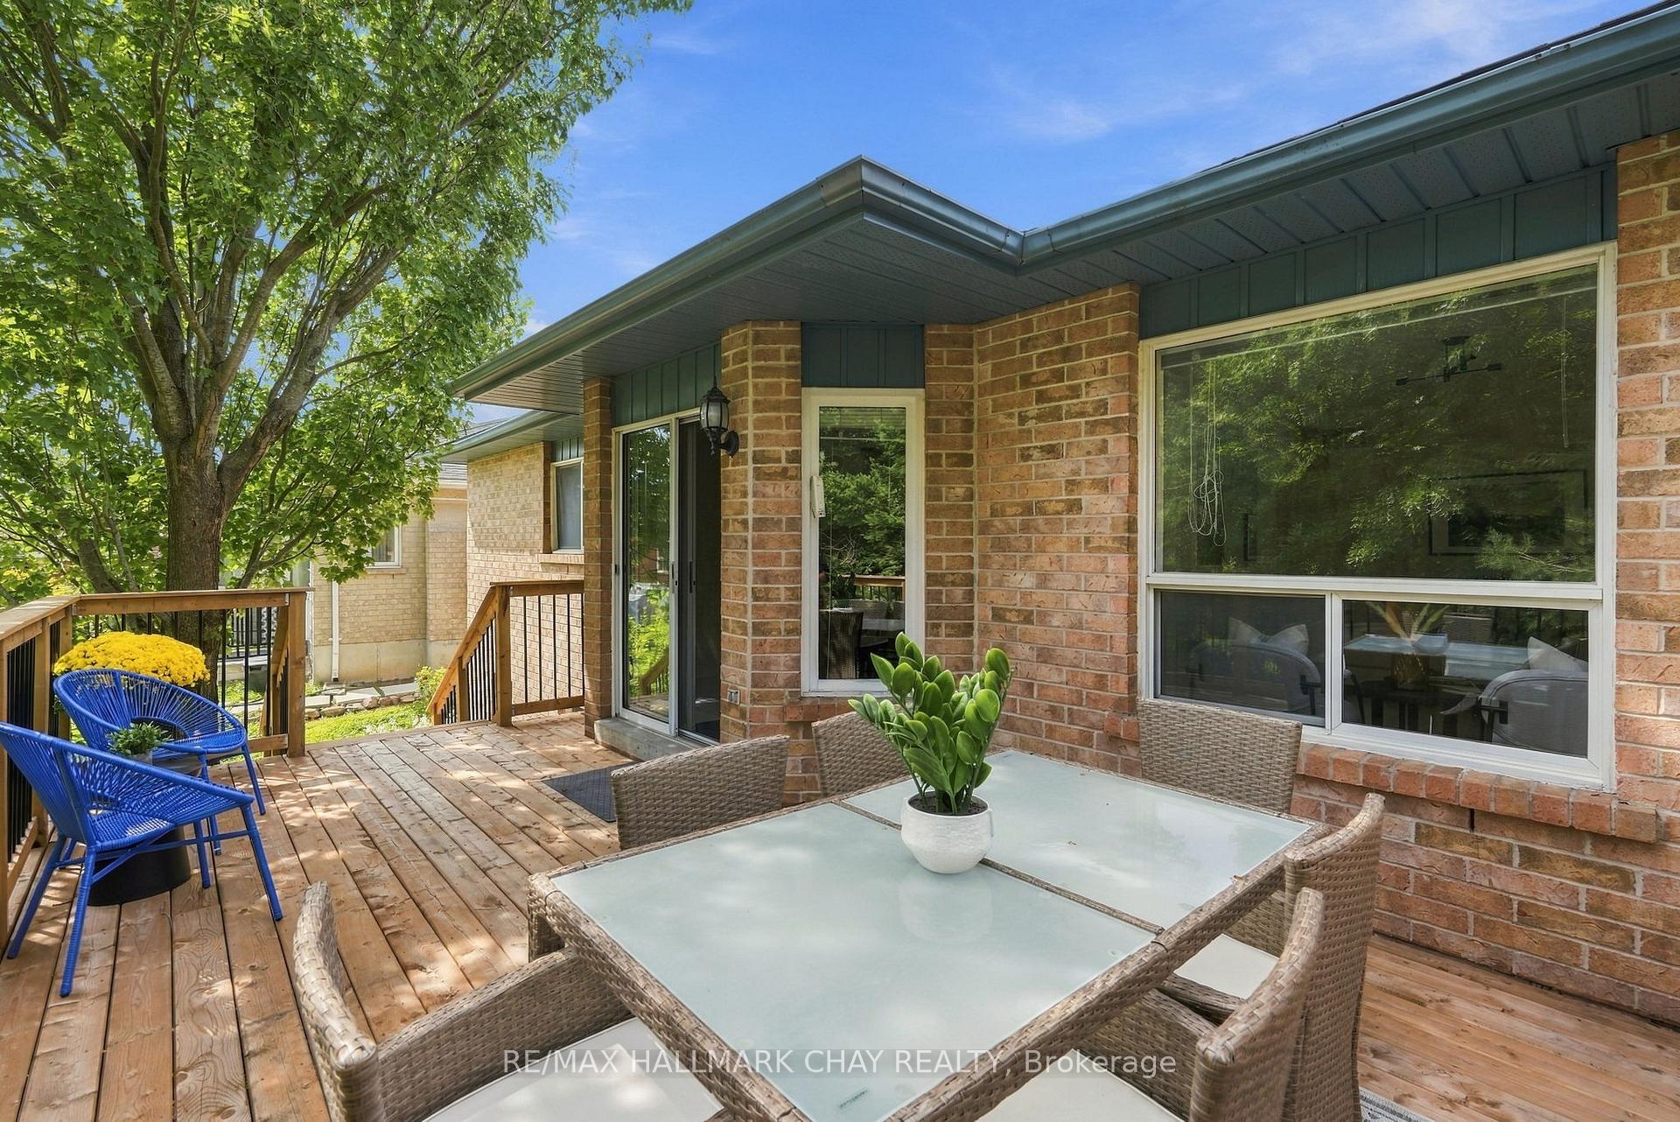
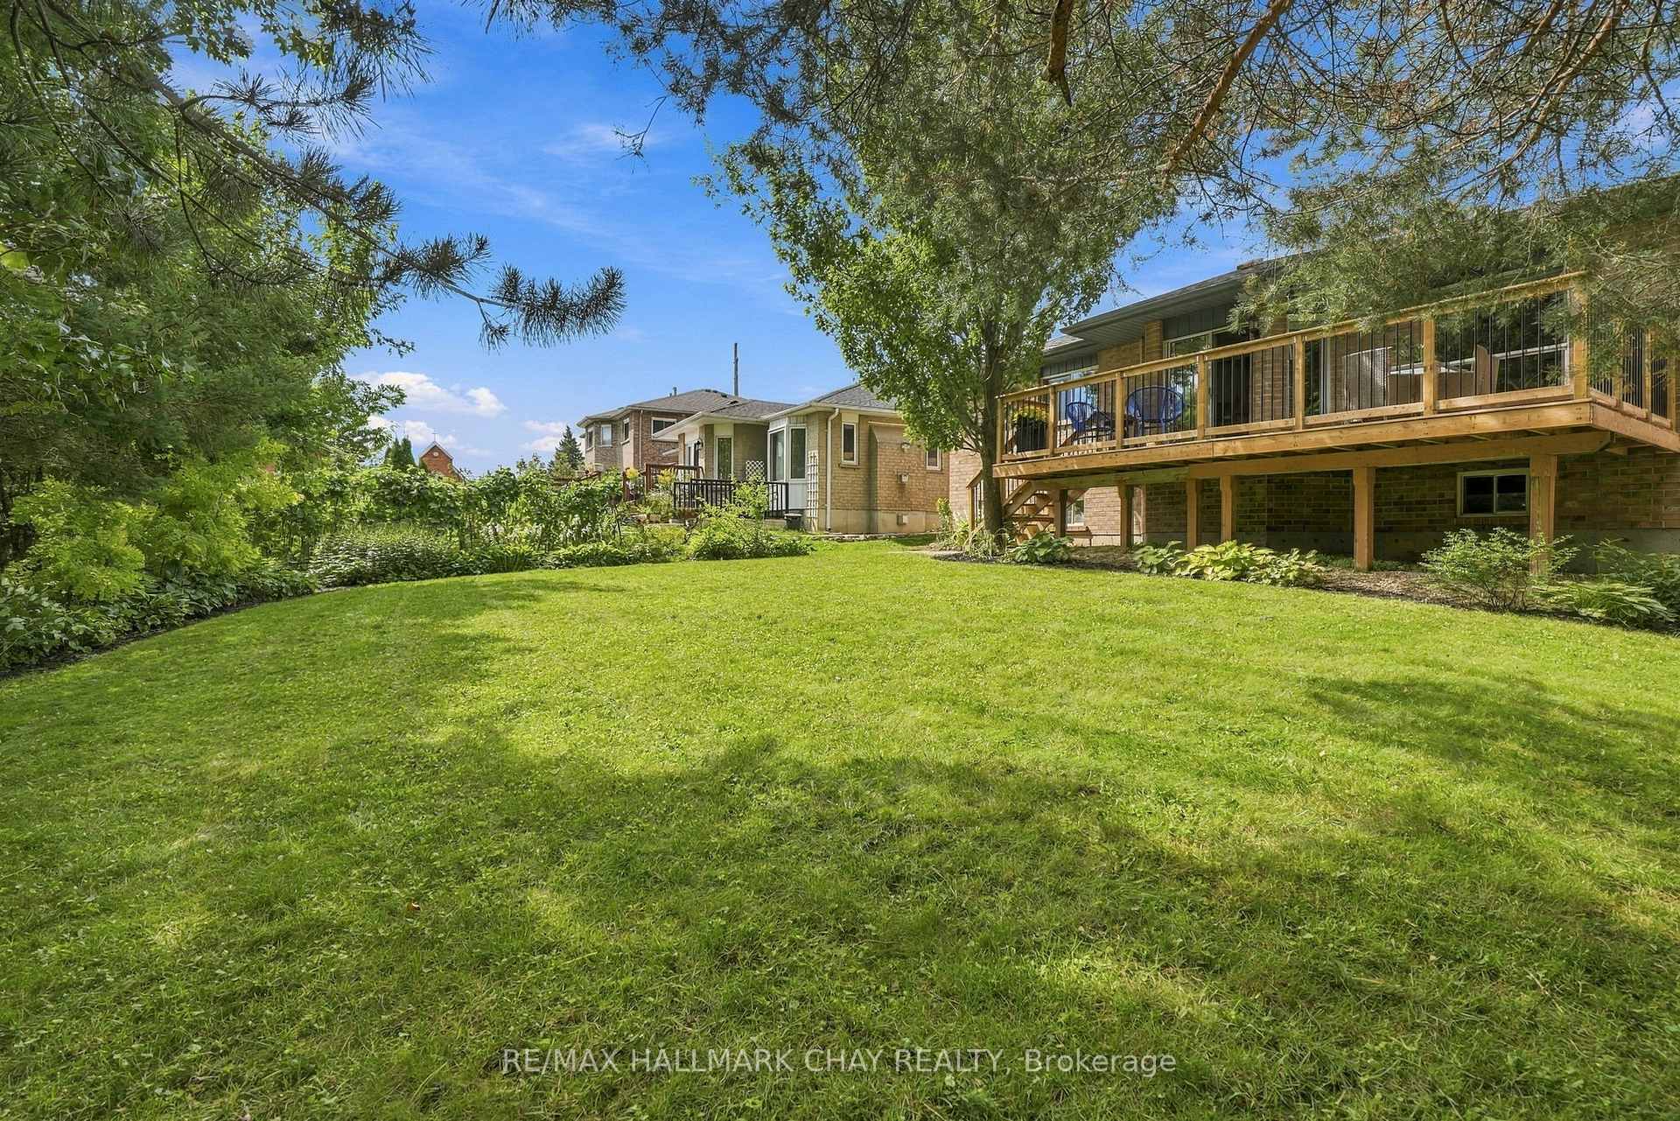
Brick home’s wooden deck patio with wicker dining furniture and blue chairs beneath leafy trees.
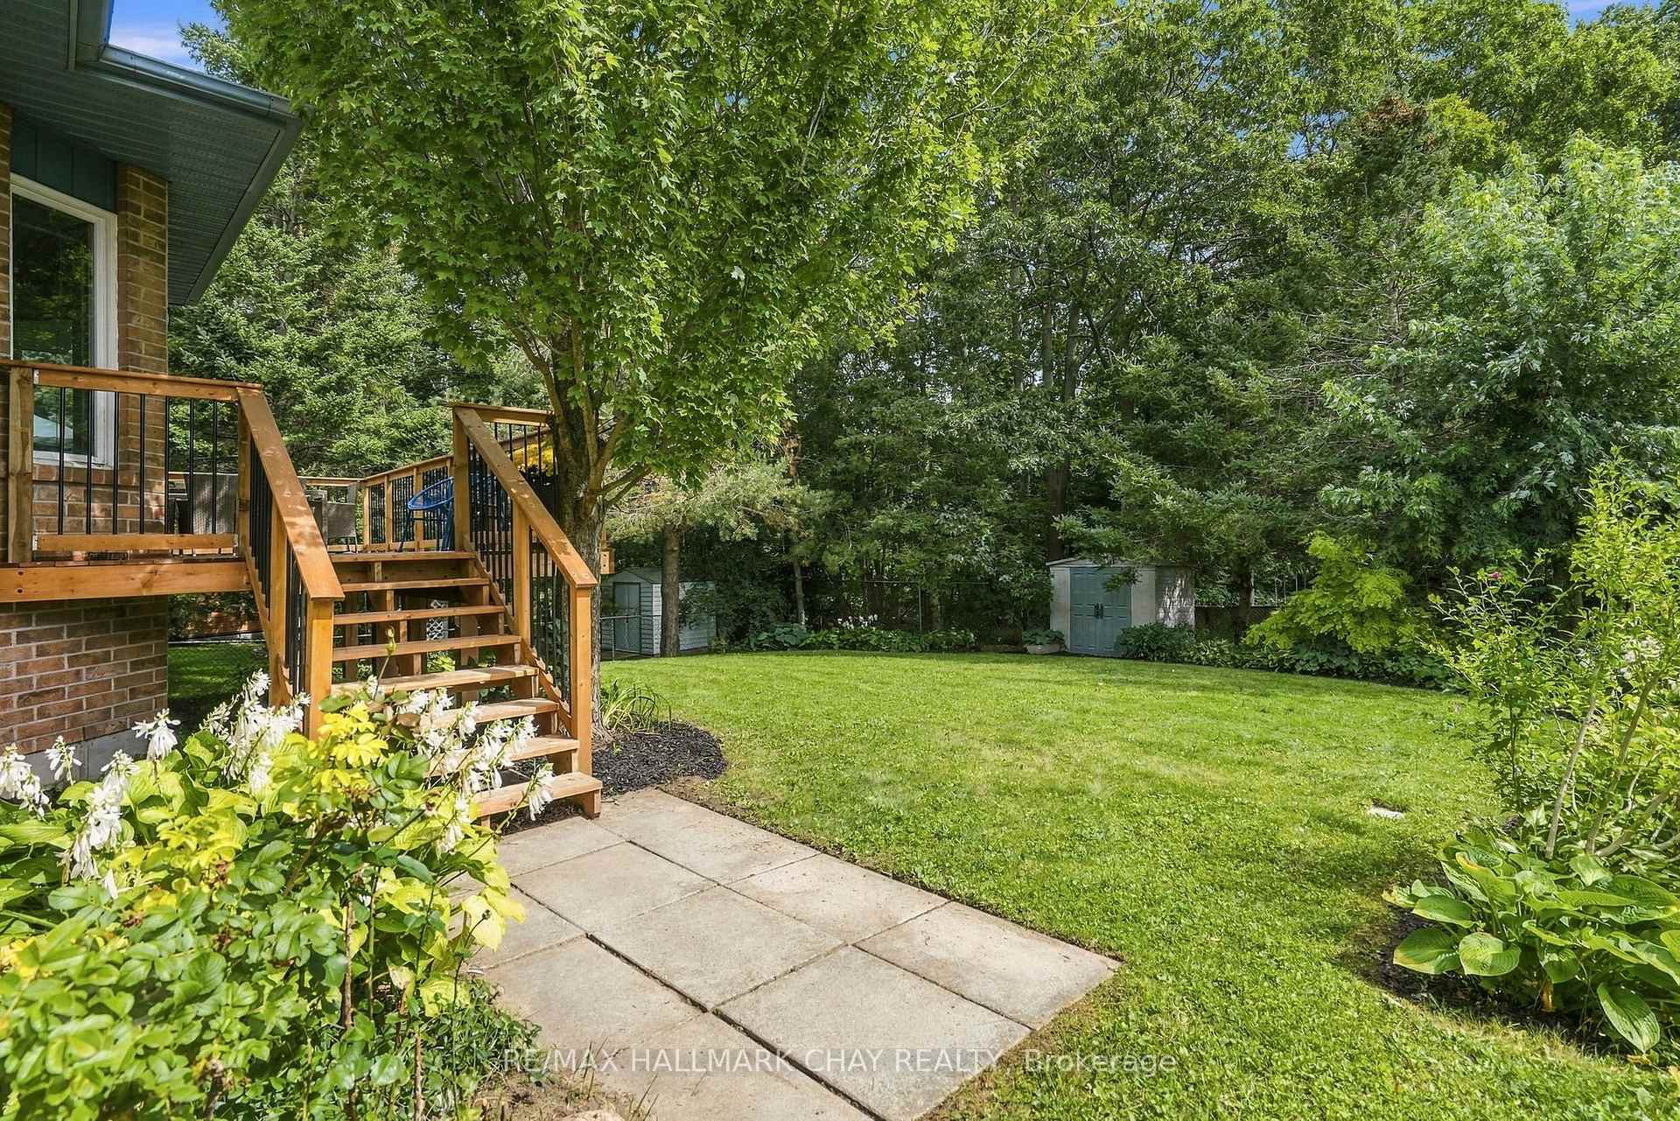
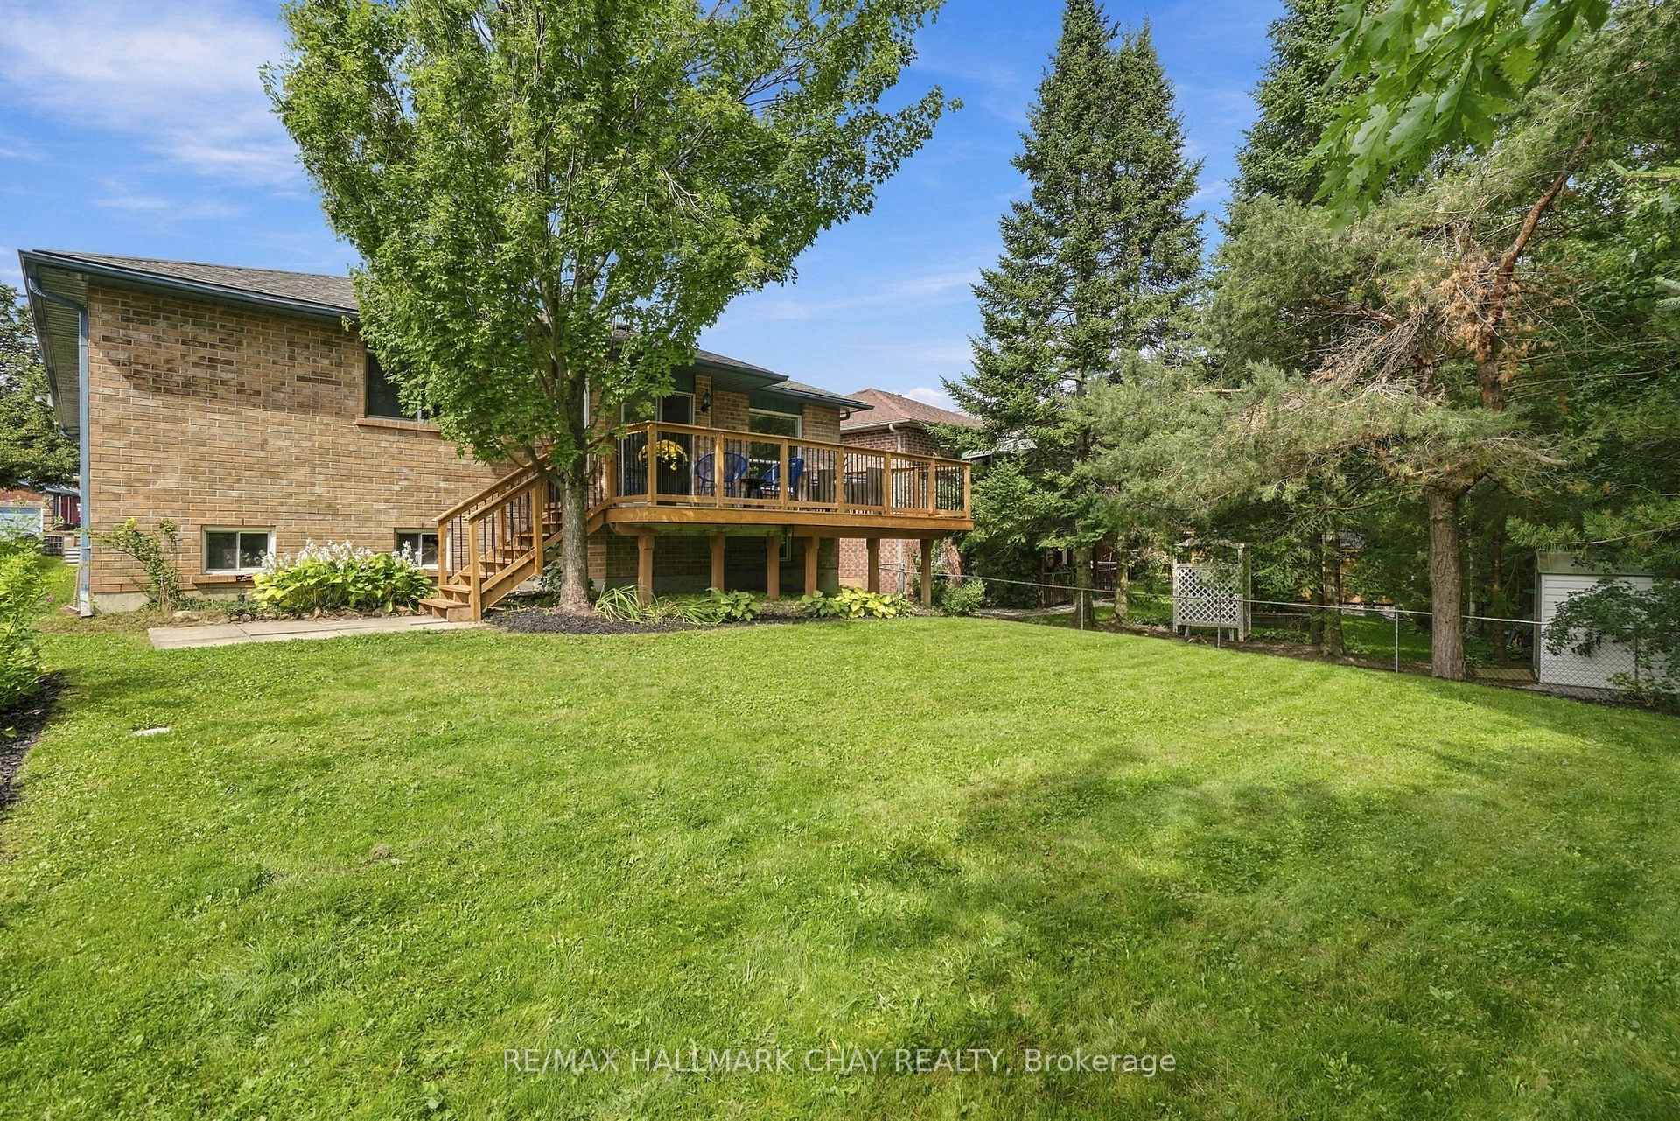
Backyard with a wooden deck, paved patio, leafy trees, and a garden shed.
Brick house with a raised wooden deck and stairs overlooking a spacious, tree-lined lawn.
Backyard with a broad lawn, mature trees, and a raised wooden deck behind a brick home.
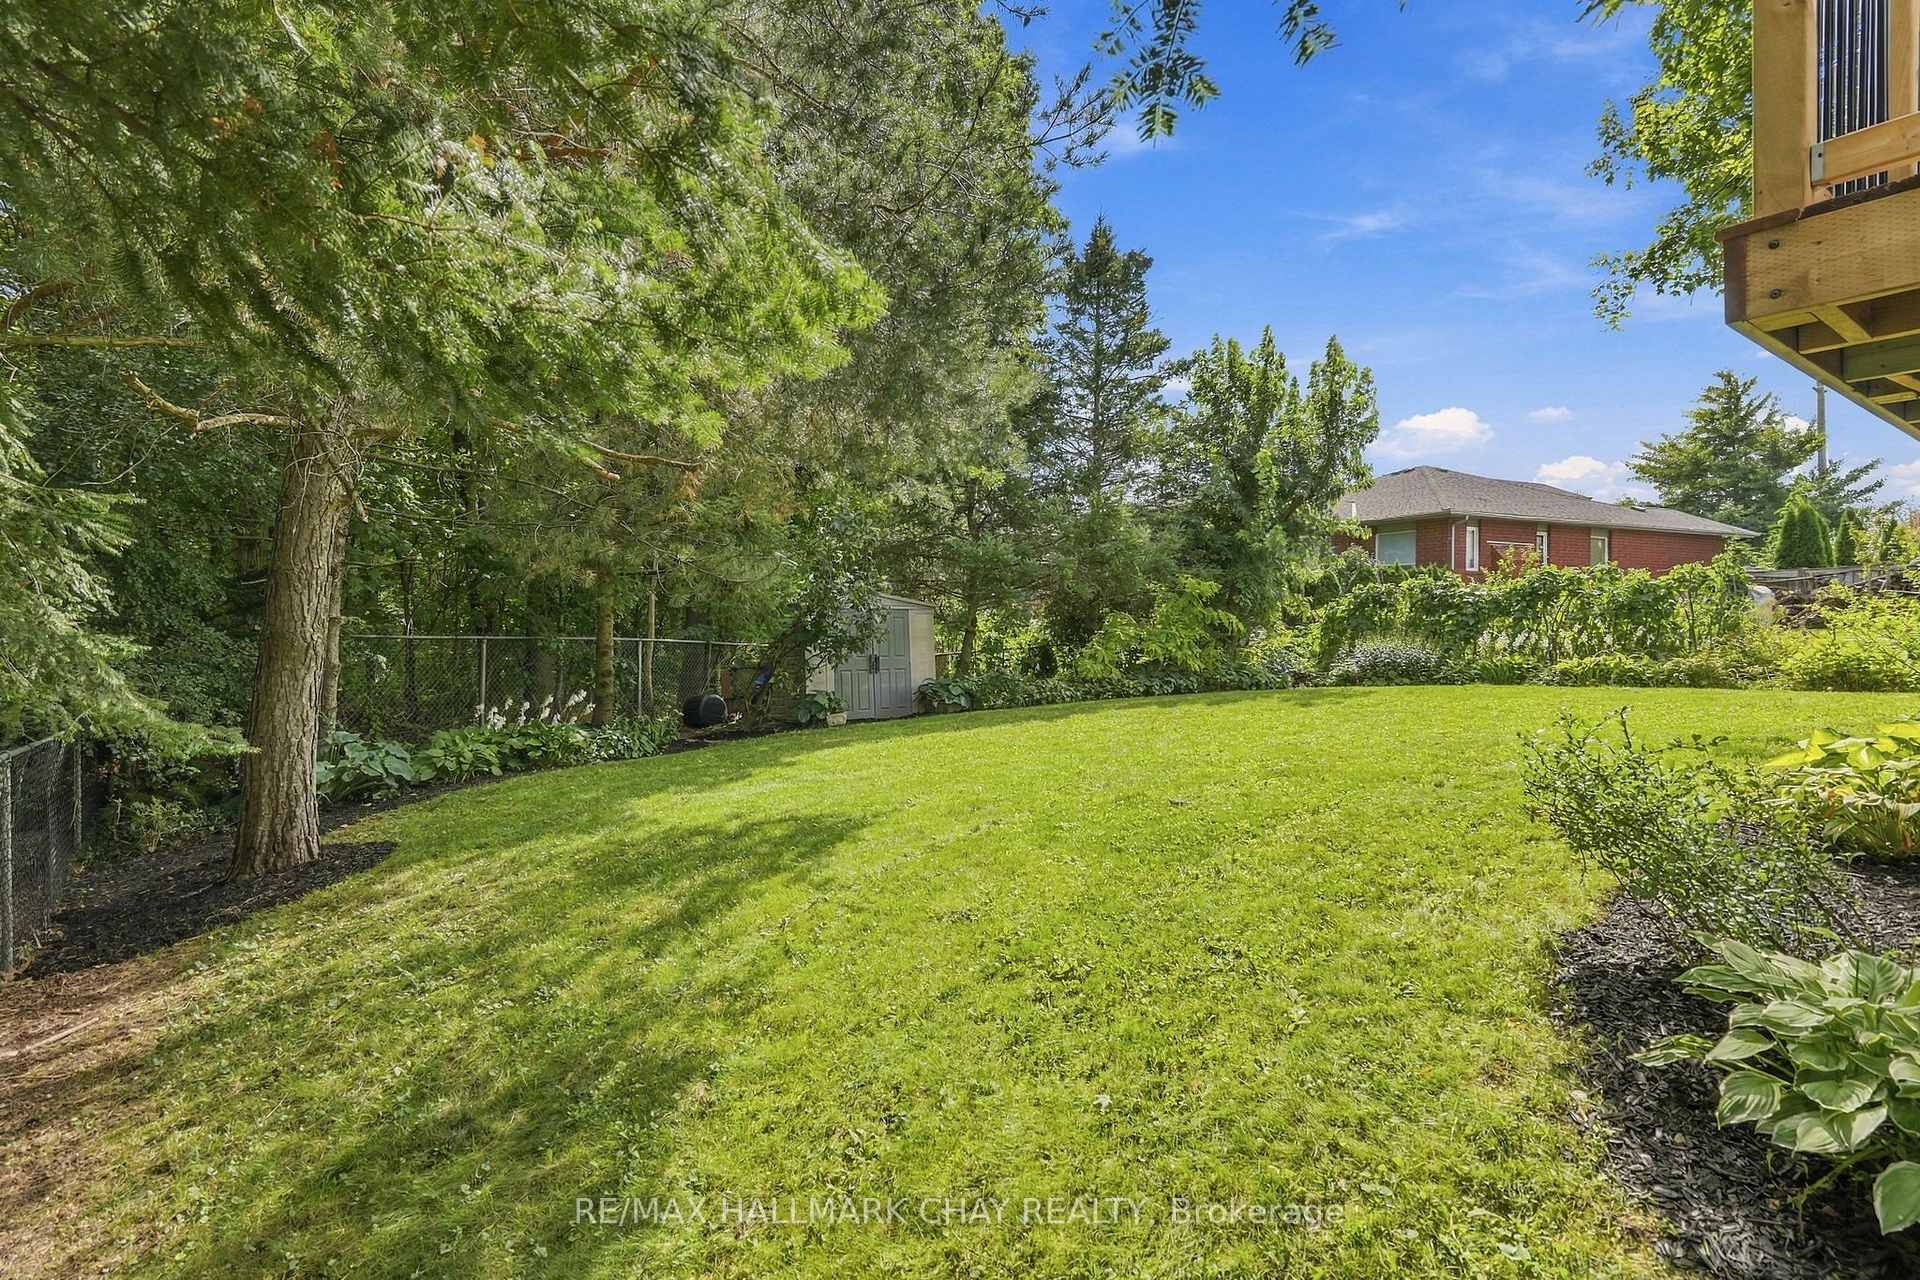
Backyard lawn bordered by mature trees and garden beds, with a storage shed and raised deck.
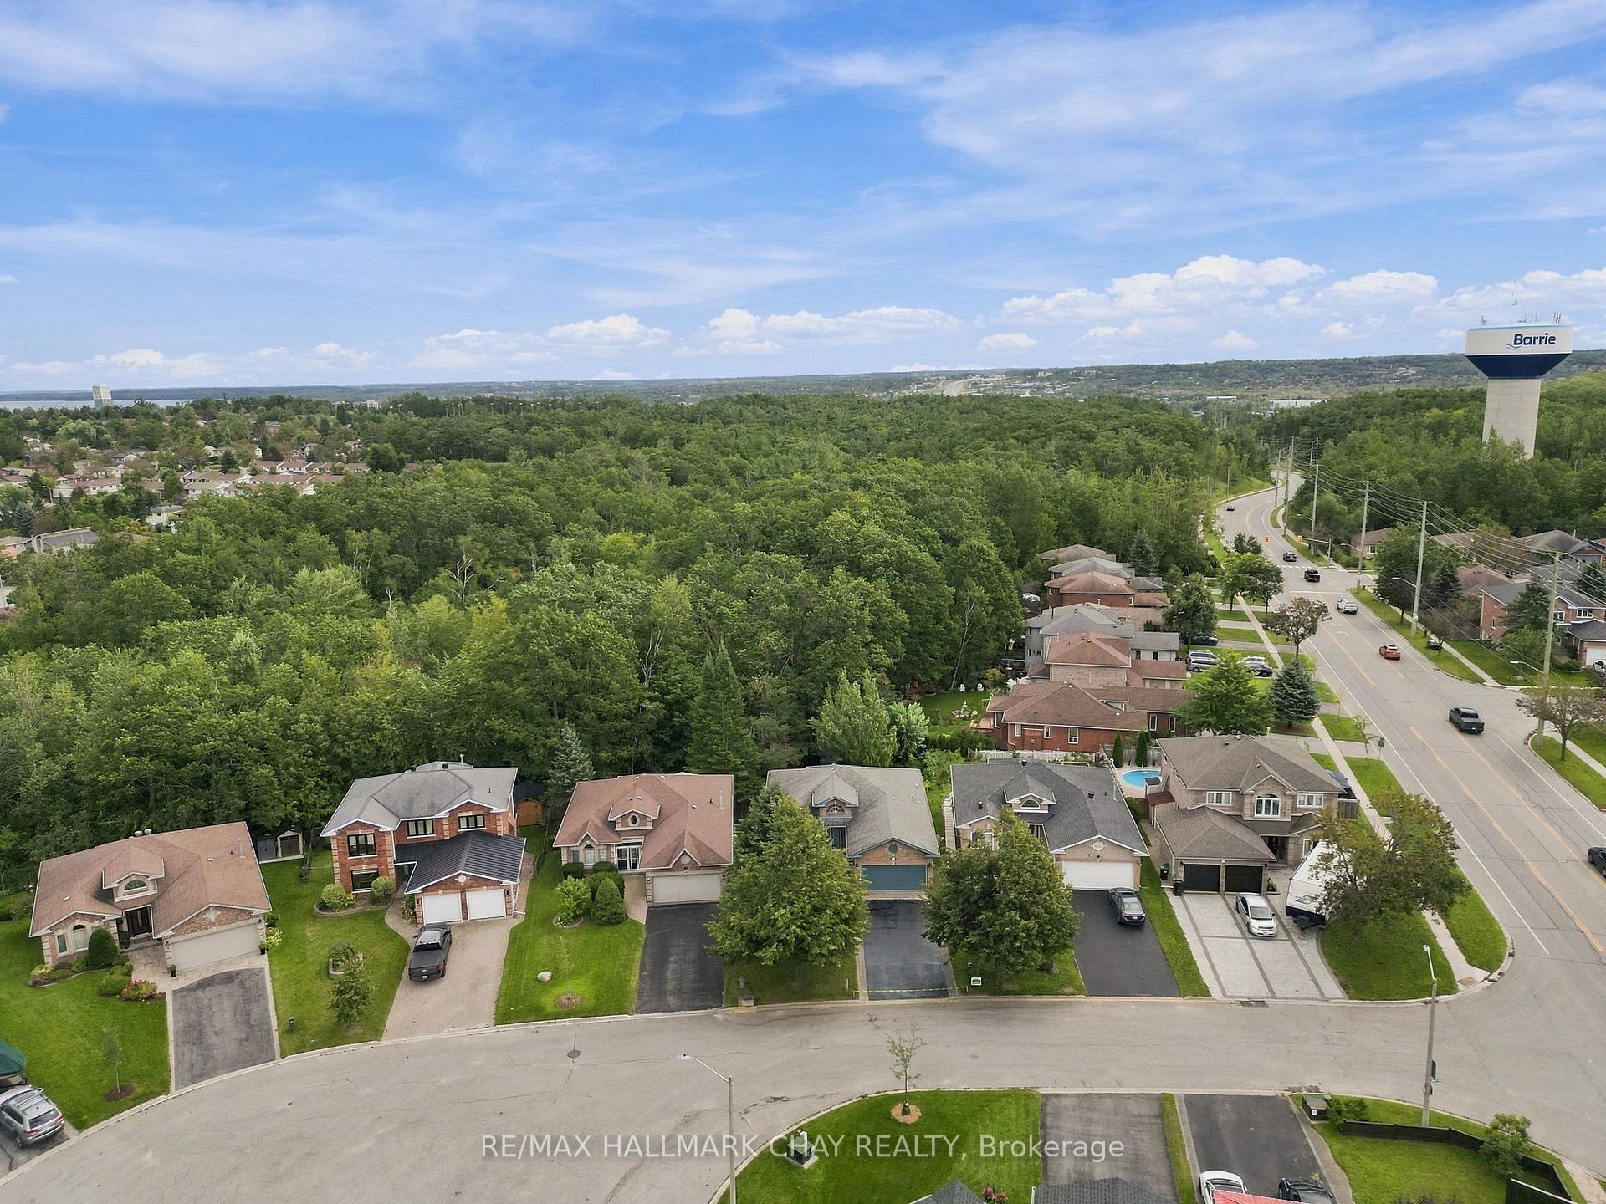
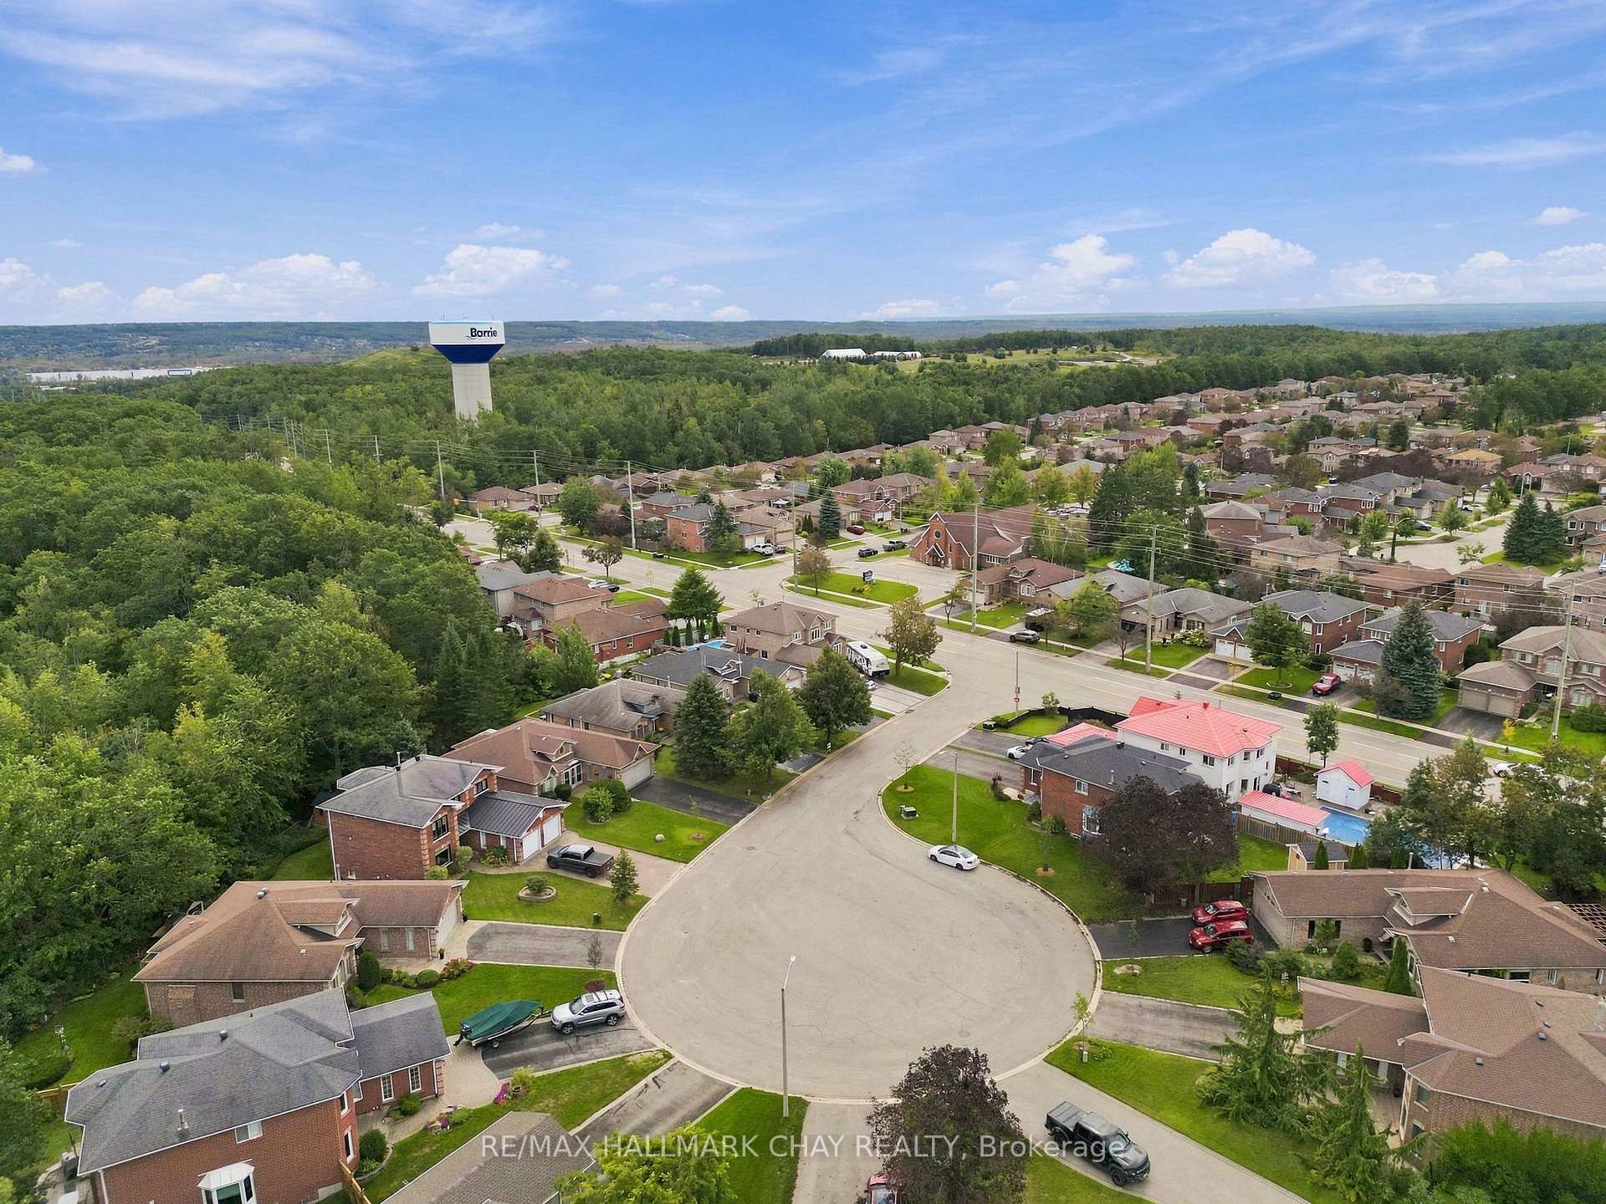
Aerial view of Barrie homes beside a wooded area, with the Barrie water tower in the distance.
Aerial view of a Barrie cul-de-sac with detached homes, surrounding forest, and the Barrie water tower.
VIEW PHOTOS
$799,900 CAD

3 Maw Court

3 Beds 3 Baths

Description

Tucked away on a quiet cul-de-sac and backing onto a beautiful treed ravine, this quality-built Morra home offers the privacy, greenery and peaceful setting that's hard to find-without giving up the convenience of being close to everything. Step through the formal entrance with its soaring cathedral ceiling and into a bright, updated main floor finished with gorgeous hardwood flooring. The living and dining room combination creates an inviting space for entertaining, while upgraded lighting and fresh paint give the home a polished, modern feel. At the back of the home is where everyday life happens. The updated kitchen features granite countertops, new hardware, a breakfast bar & spacious eat-in area, all open to the family room with a cozy gas fp. Large windows draw your attention to the mature trees and ravine beyond, creating a backdrop that changes with the seasons. Walk out to the large deck overlooking the landscaped yard-perfect for summer dinners, morning coffee or simply enjoying the privacy. The main floor offers two generous bedrooms, including a spacious primary retreat with treetop views, a walk-in closet and 5-piece ensuite with double sinks, soaker tub & separate shower. A second 4-piece bathrm and main-floor laundry with inside entry from the double garage complete this functional level. Downstairs, the fully finished lower level adds an impressive amount of living space. A massive recreation room with a second gas fp offers room for movie nights, entertaining, a games area or kids' space, while a spacious third bedroom and separate office provide flexibility for guests & working from home. The 2-piece bath also offers space to potentially add a shower or tub. With an updated roof & furnace, inground sprinkler system, modern updates throughout and the Nine Mile Portage Heritage Trail just a short walk away, this is more than a beautiful home-it's a place where you can spread out, slow down & have nature waiting right outside your back door.

Share Property

Location

3 Maw Court, Barrie, ON L4N 7X7, CA

Status

For Sale

Property Amenities

Interior
Fireplace Natural Gas
Total Bedrooms: 3
Other Interior Features Auto Garage Door Remote, Primary Bedroom - Main Floor, Water Heater Owned, Sump Pump
Area & Lot
MLS® ID S13774296
View Description Forest,Trees/Woods,Garden
Architecture Styles Bungalow
Type Residential
Status For Sale
Exterior
Pool None
Air conditioning Central Air
Heat type Forced Air
Security Features Carbon Monoxide Detectors, Smoke Detector
Sewer Sewer
Other Exterior Features Backs On Green Belt, Controlled Entry, Deck, Landscaped, Lawn Sprinkler System, Year Round Living
Parking Private Double, Inside Entry
Roof Asphalt Shingle
Finance
Sales Price $799,900 CAD
Real Estate Tax $5,647 CAD yearly
Brick house entrance with arched windows, blue-gray trim, yellow flowers, and a curved paver walkway.

360 Virtual Tour

Take a tour of this property
Brick house entrance with arched windows, blue-gray trim, yellow flowers, and a curved paver walkway.

Schedule a Showing

We would love to show you our beautiful property. Please select your preferred date and time below. An agent will be in touch shortly to confirm your appointment.

Schedule a Showing

We would love to show you our beautiful property. Please select your preferred date and time below. An agent will be in touch shortly to confirm your appointment.

Thank you for your interest in 3 Maw Court, Barrie, ON L4N 7X7, CA. We are reviewing your request and will be in touch shortly!

Mortgage Calculator

Estimate your monthly mortgage payment, including the principal and interest, property taxes, and HOA. Adjust the values to generate a more accurate rate.

All estimates are provided for informational purposes only. Actual amounts may vary.
$0,000 Your Payment 20 15 65
$0,000 Your Payment

Barrie

As you explore the vibrant community of Barrie, you’ll find that it not only boasts stunning views.

Let's Get Started

Working with Heather Beauchesne means having a trusted Barrie real estate expert who brings over a decade of experience and a clear, people-first approach to every move. Specializing in residential real estate, first-time buyers, and military relocations near CFB Borden, she offers honest guidance, strategic insight, and steady support from start to finish.