Leave a Message

Thank you for your message. I will be in touch with you shortly.

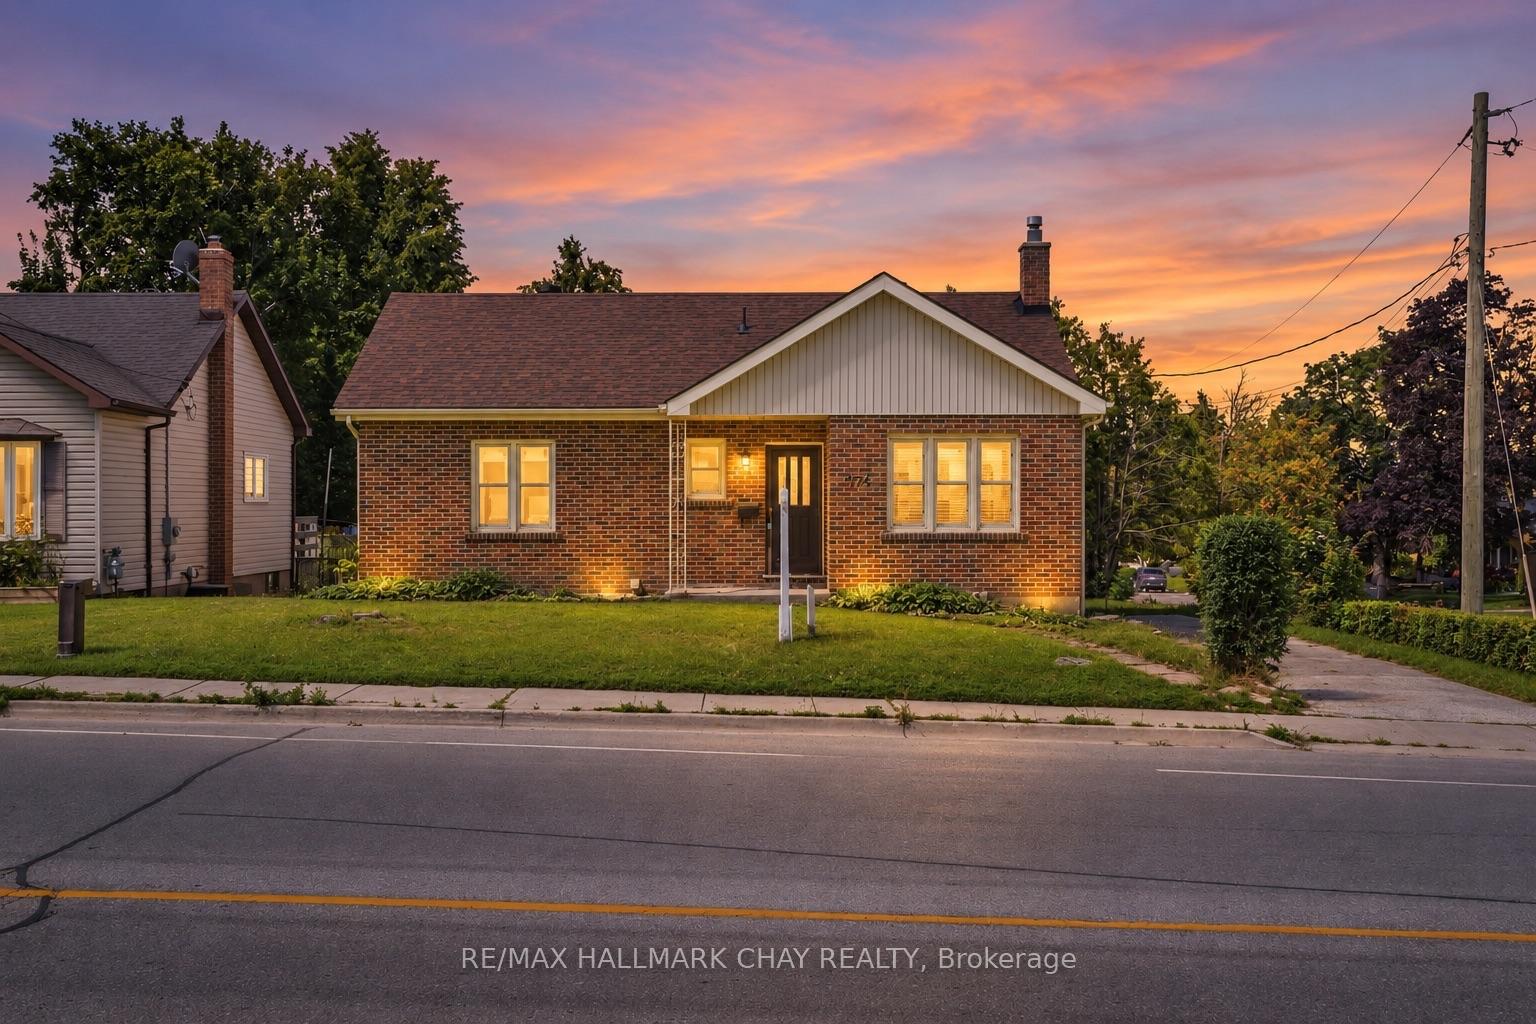
Red-brick single-story house with glowing windows and a lawn at dusk.
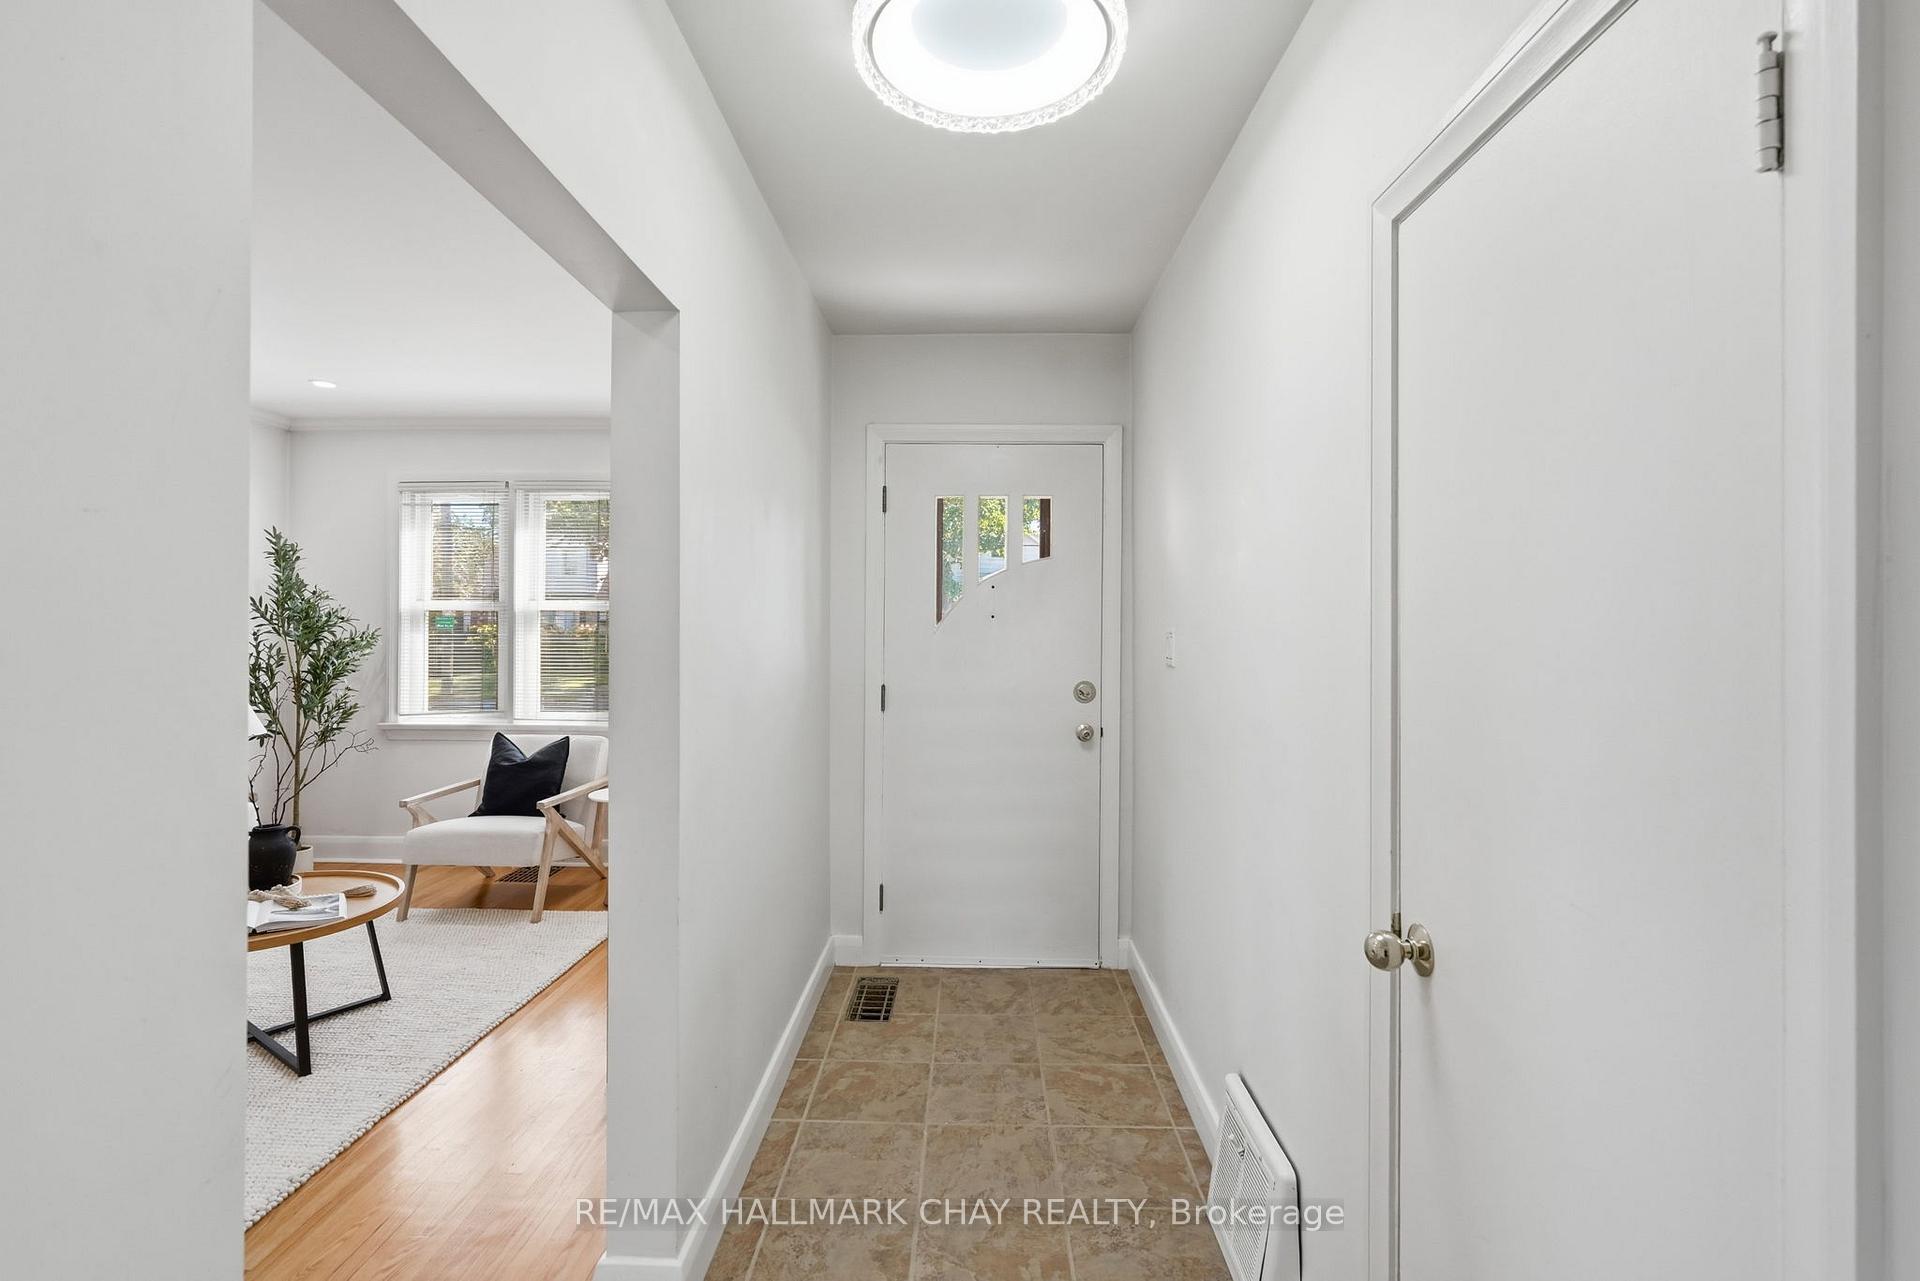
Bright entry hallway with tan tile flooring, a white front door, and an adjoining sitting area.
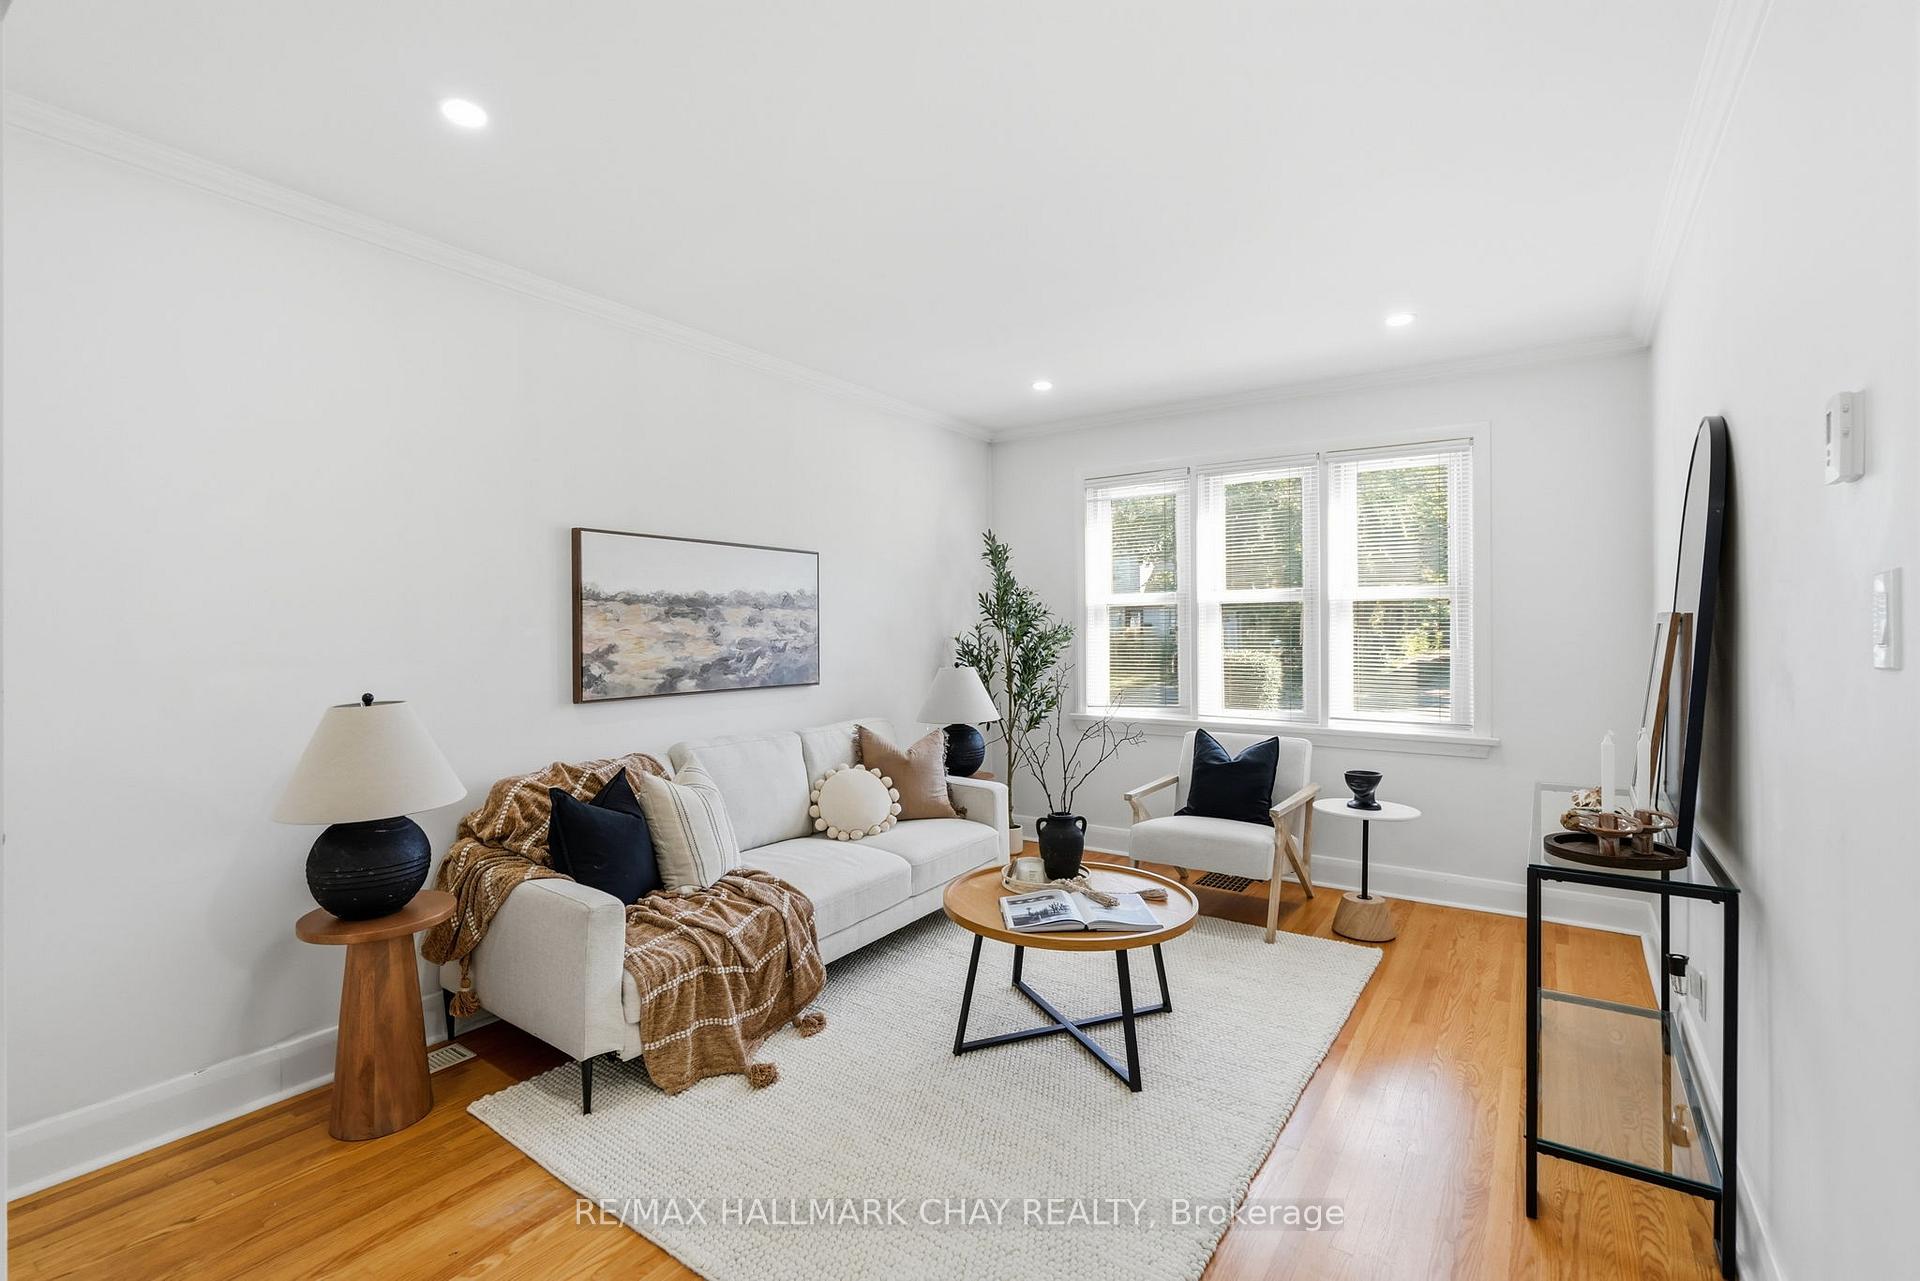
Staged living room with a white sofa, wood floors, and three large windows with blinds.
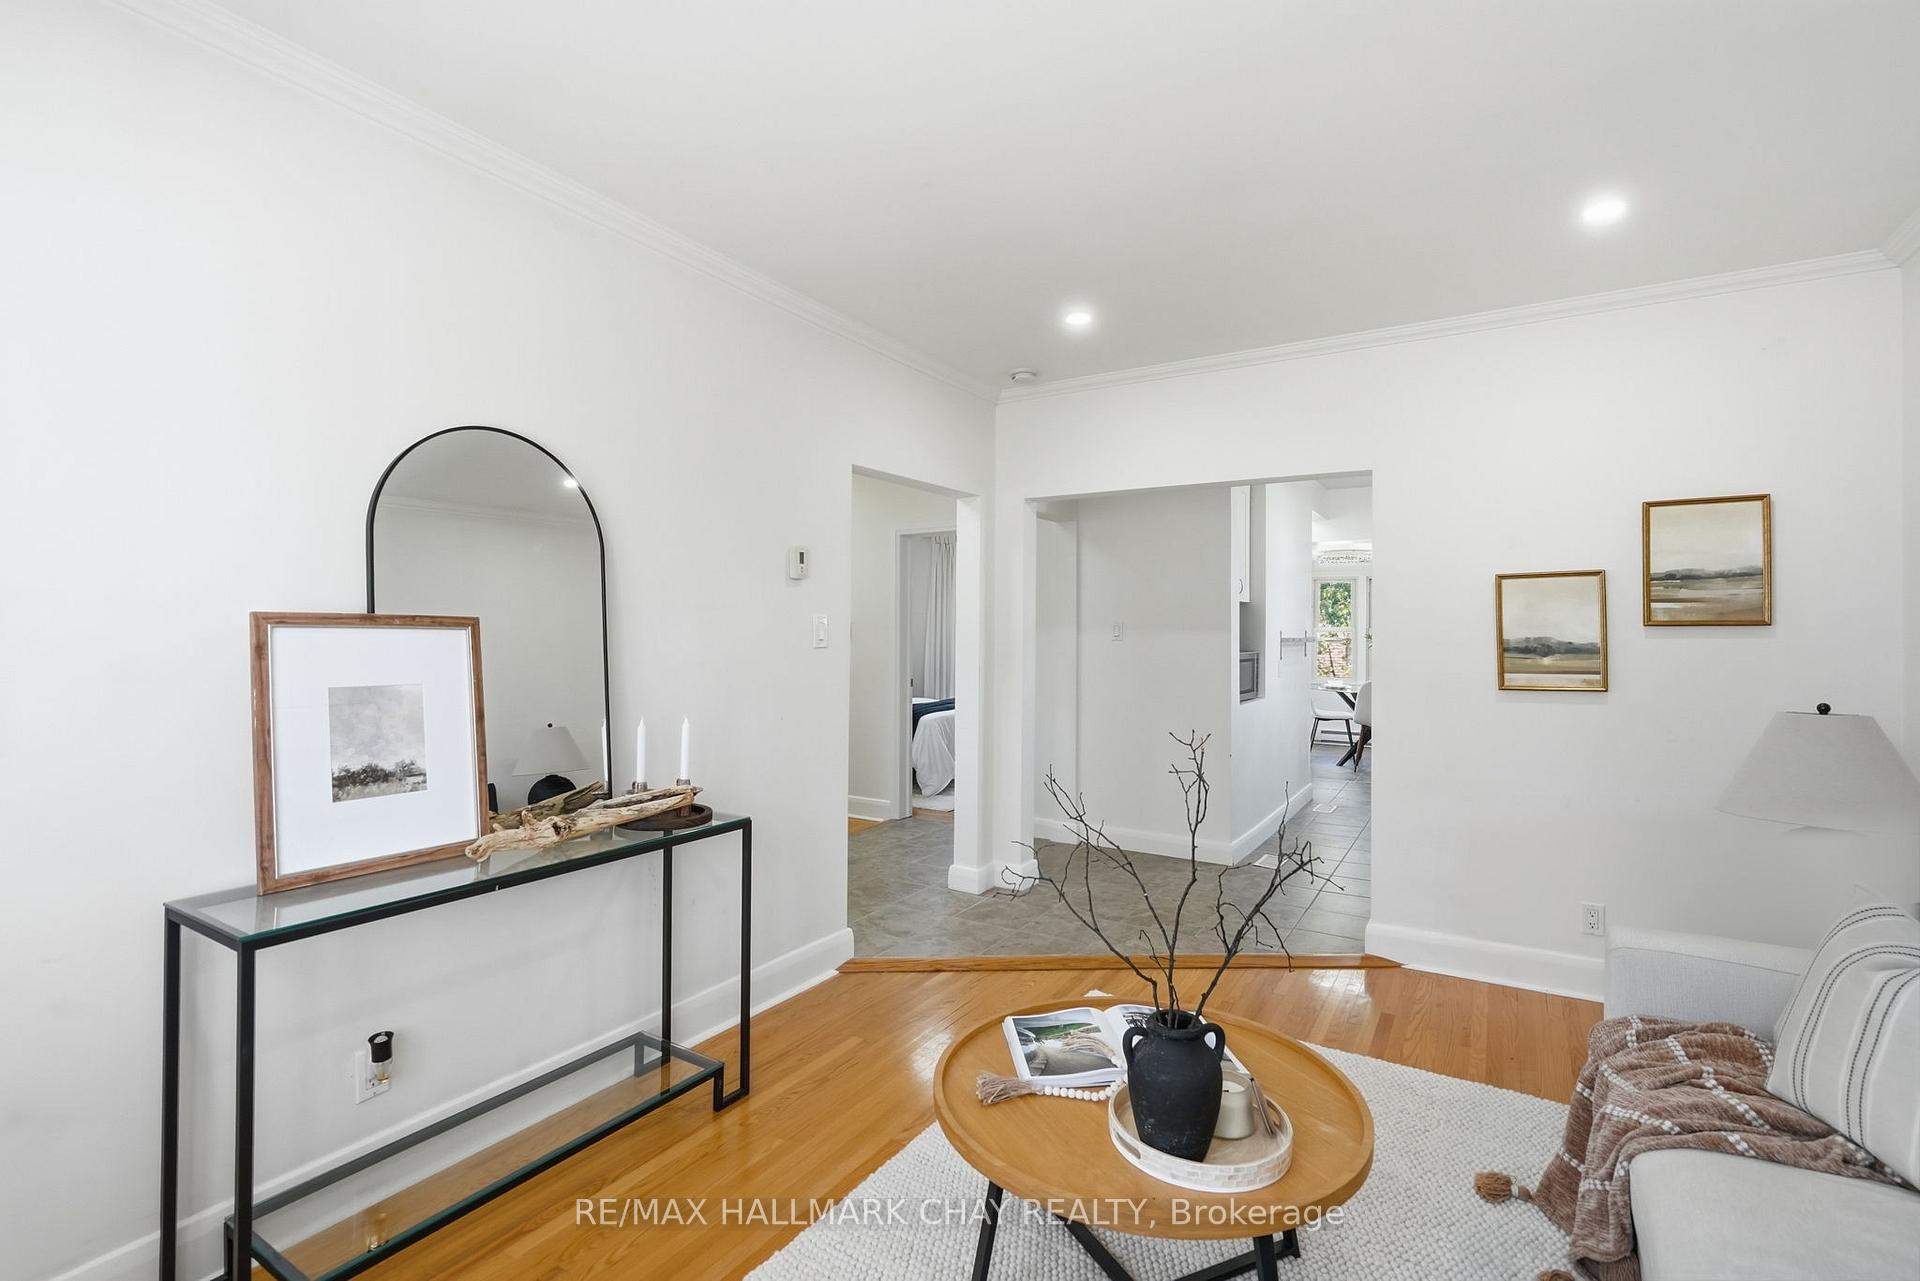
Staged living room with hardwood floors, an arched mirror, and a view toward the kitchen.
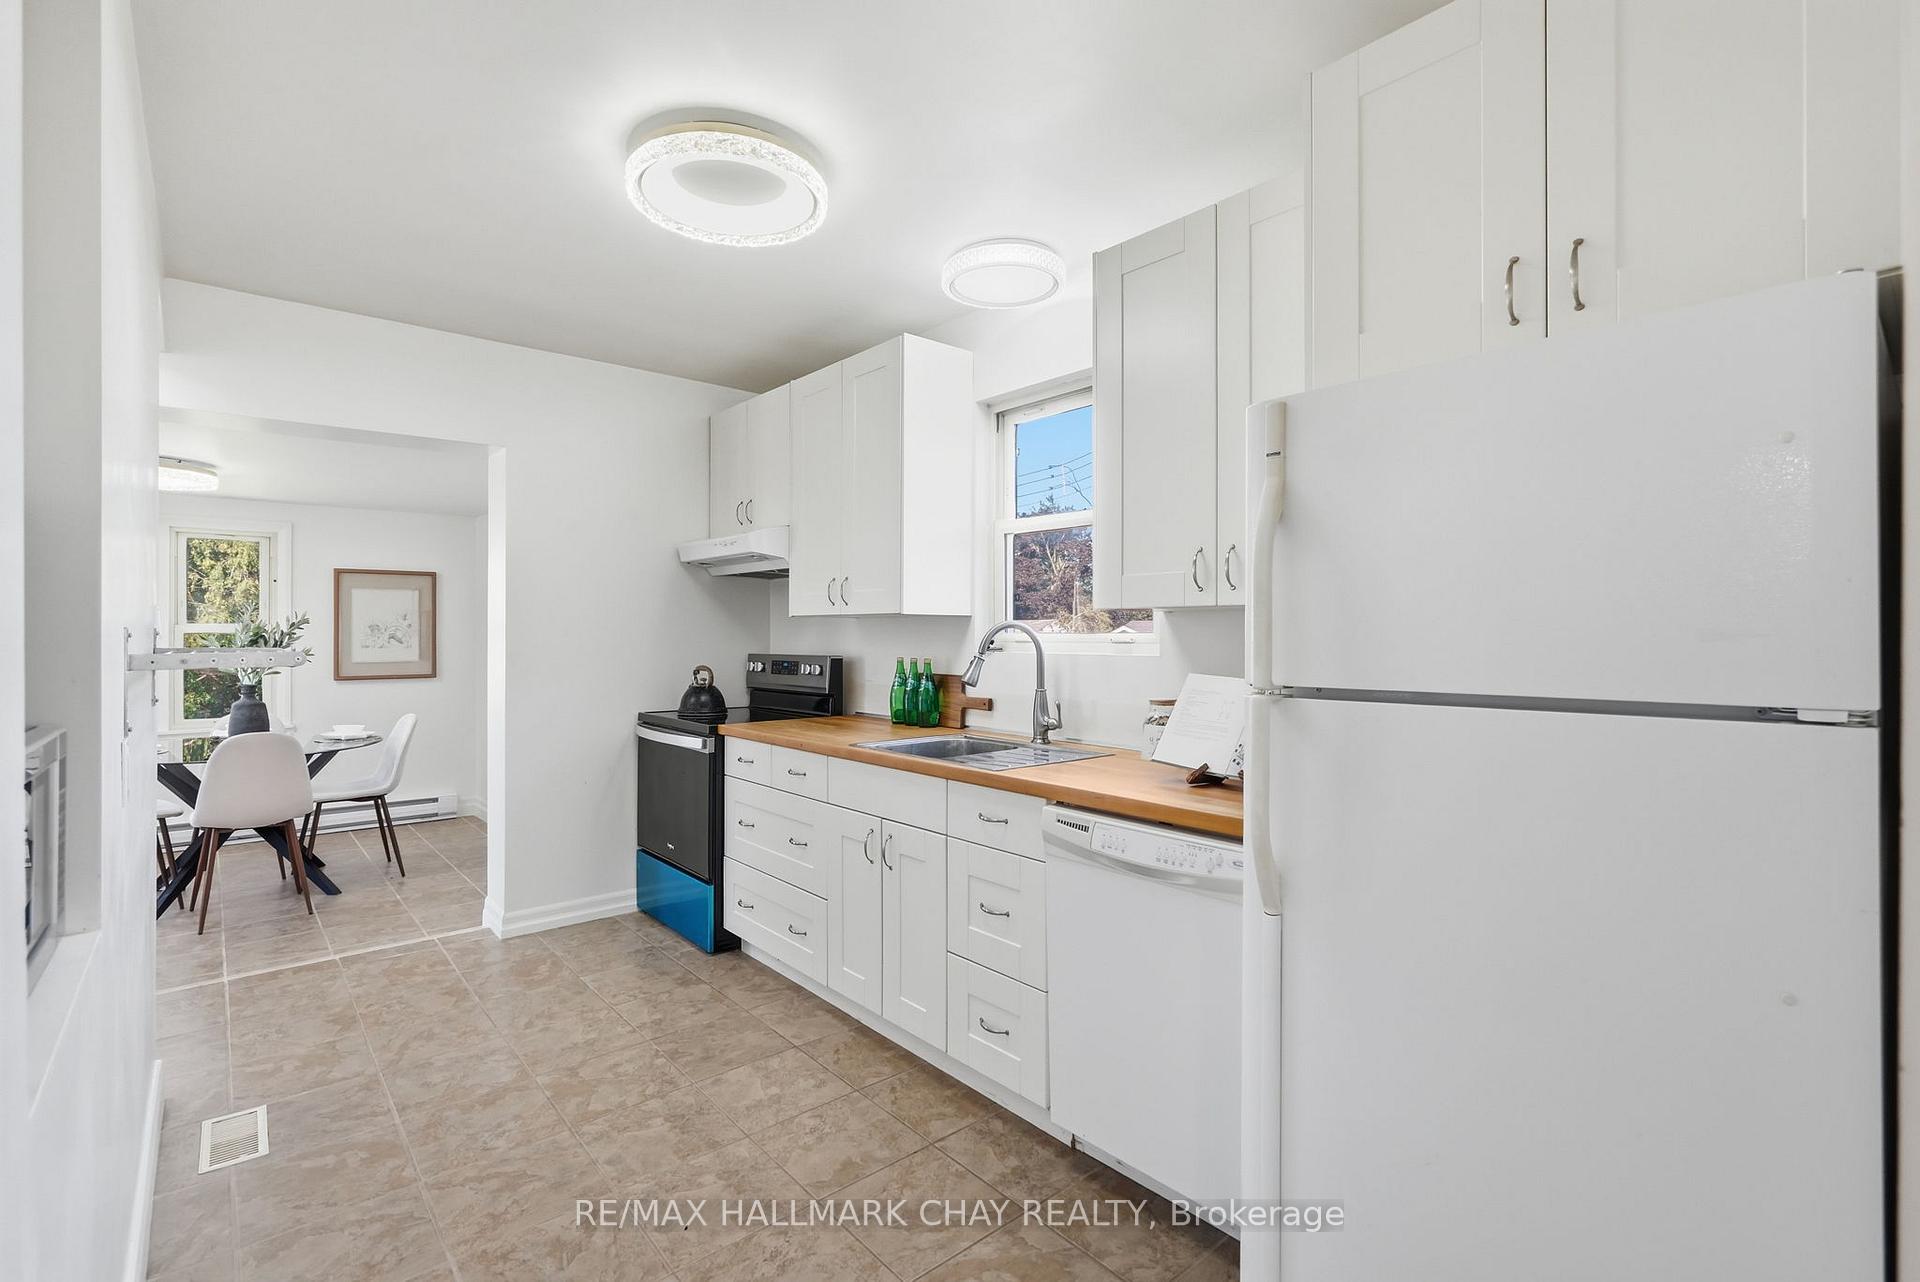
Bright white kitchen with wood countertops and an adjoining dining nook.
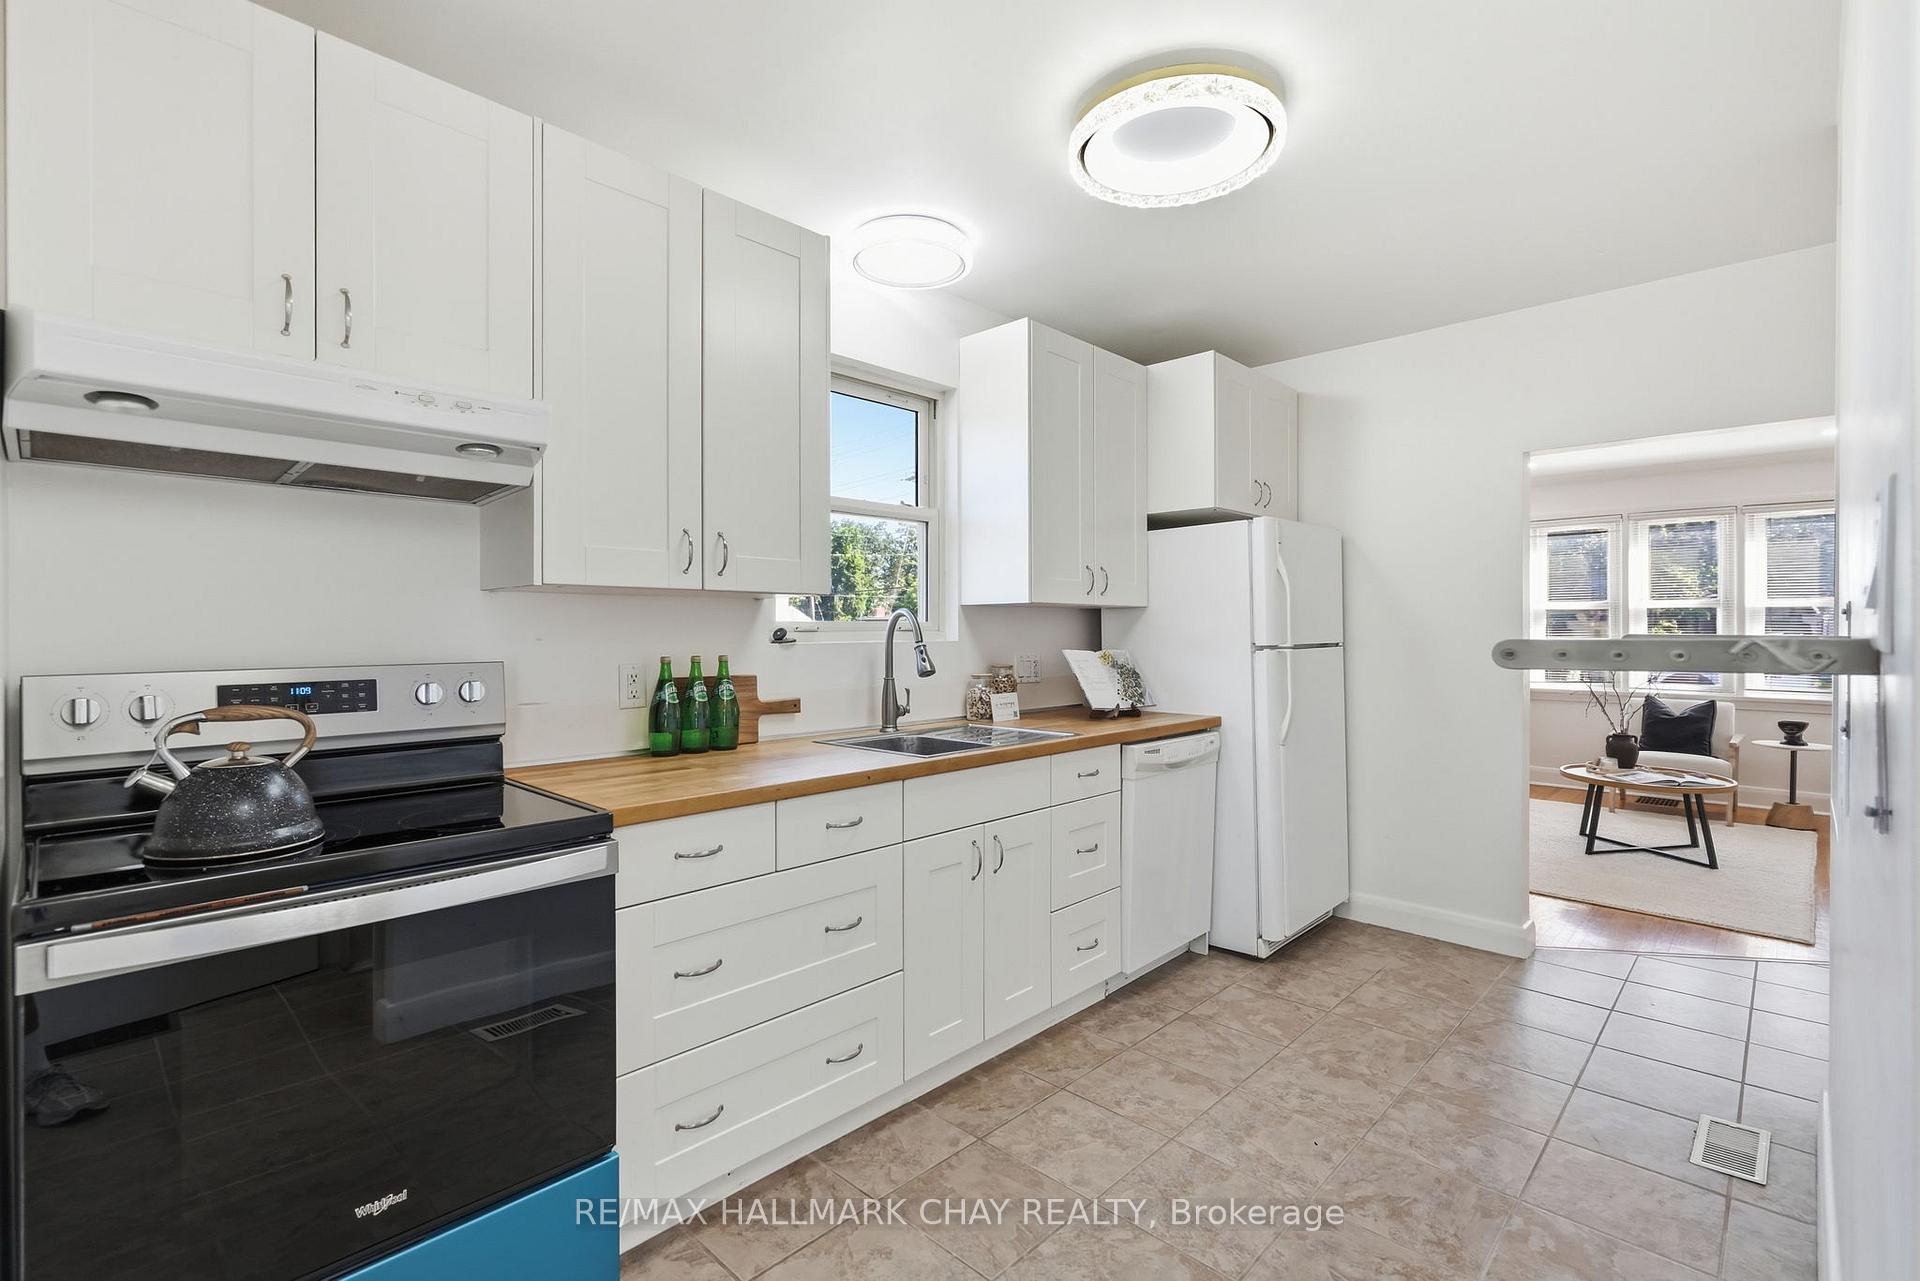
Bright white kitchen with butcher-block counters, black range, and a sitting area visible through the doorway.
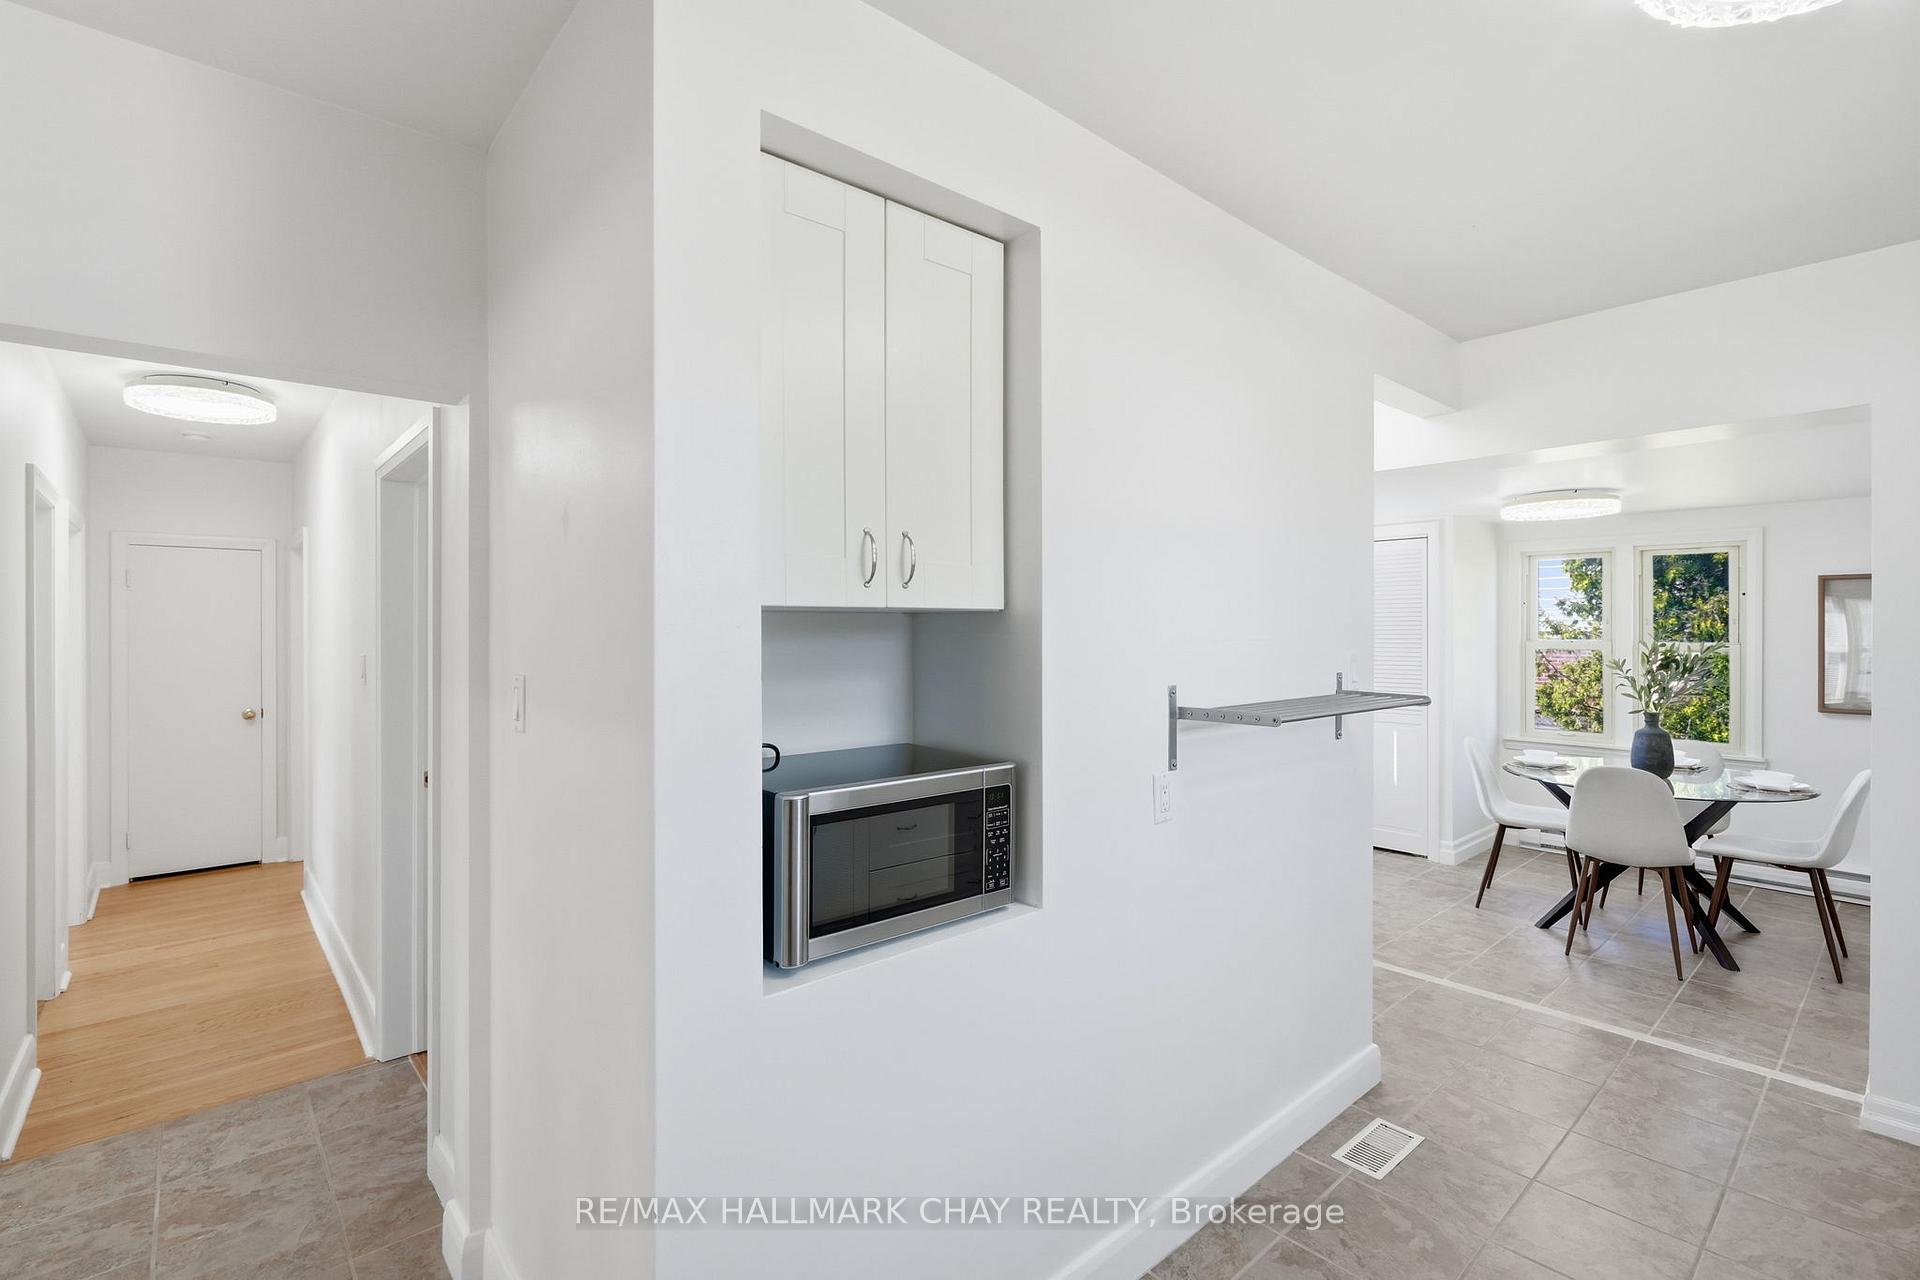
Bright kitchen nook with built-in microwave beside a staged dining area and hallway.
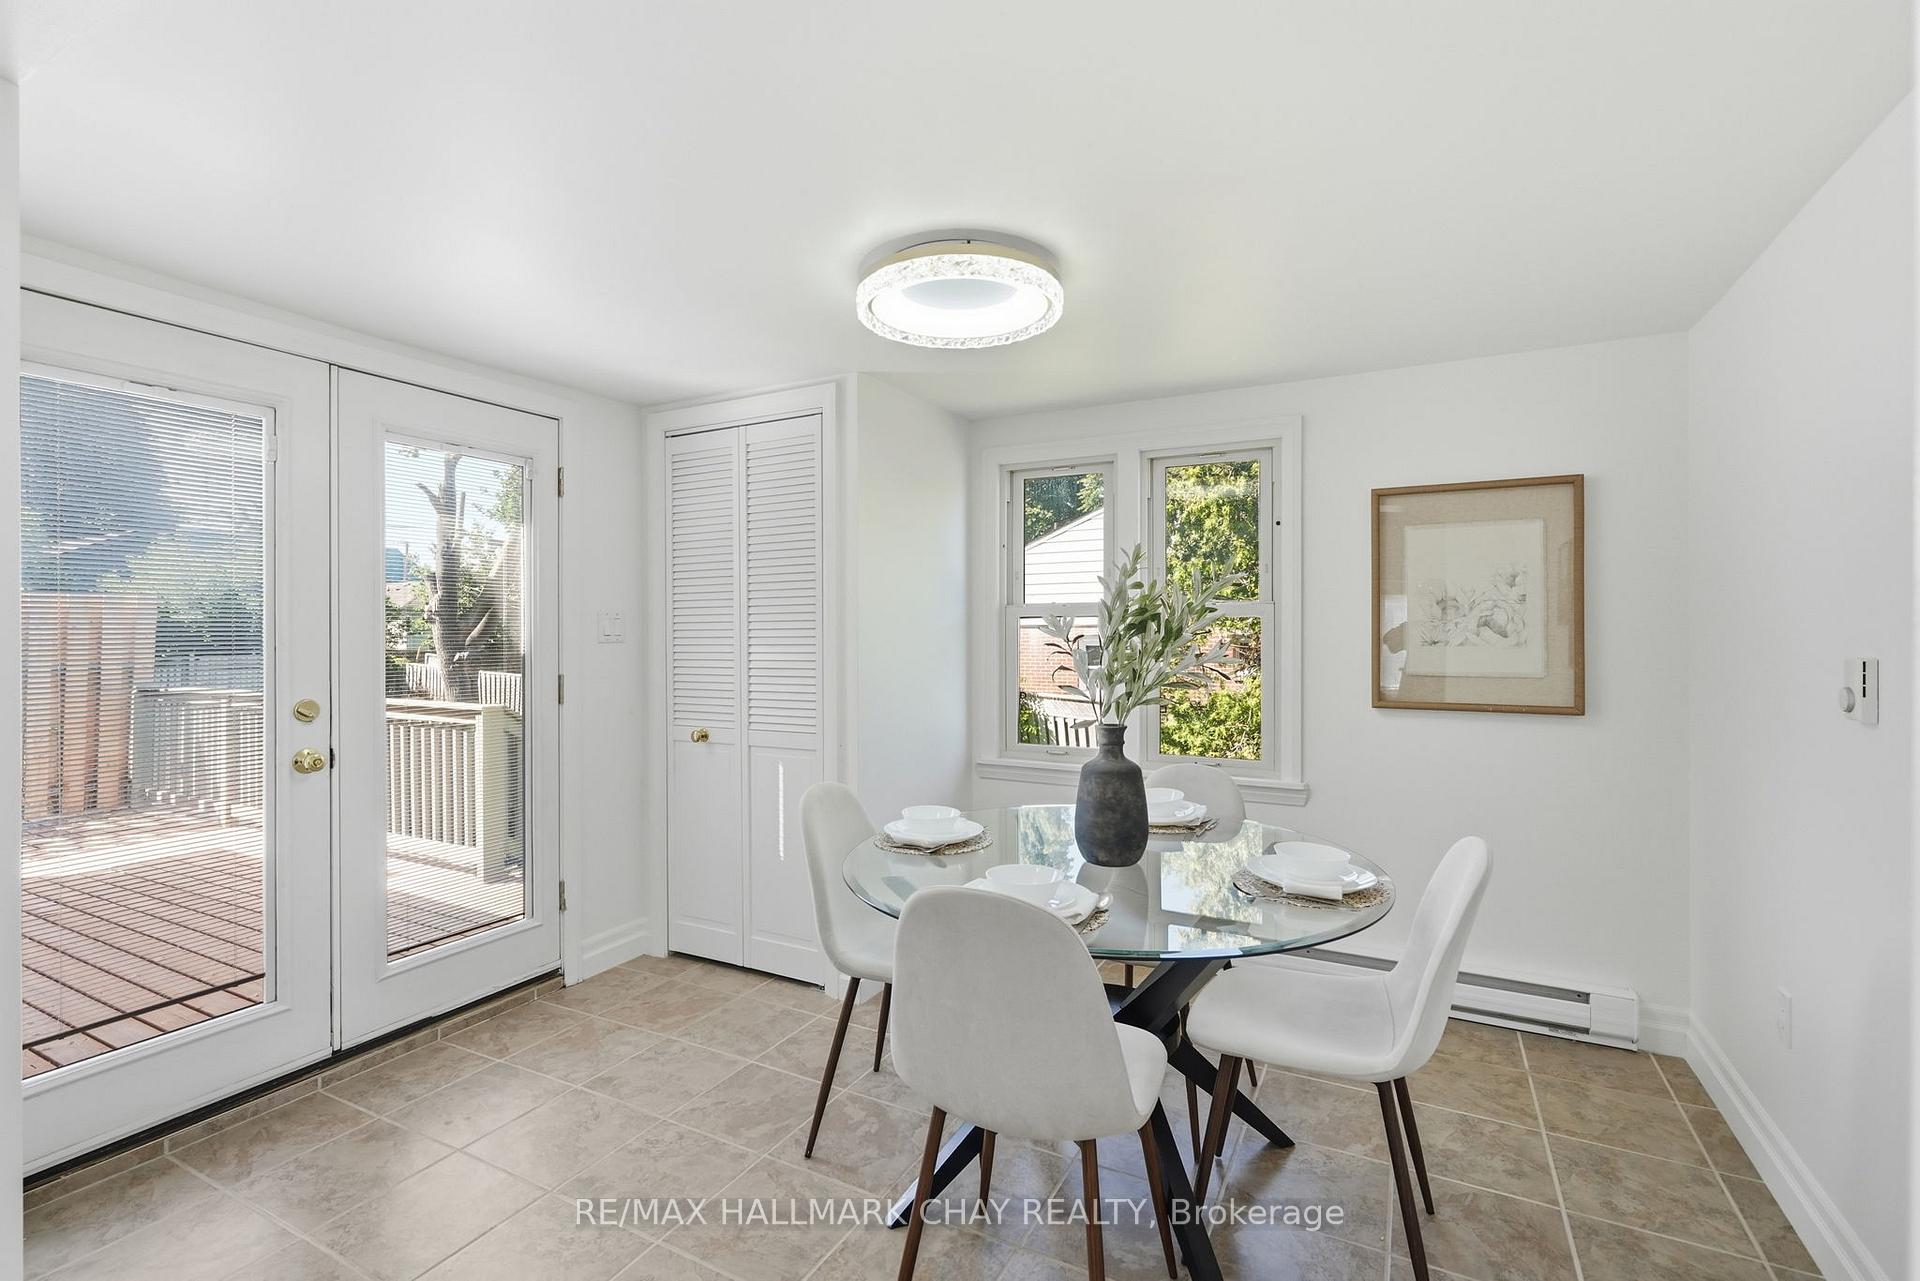
Dining room with a glass table, white chairs, and French doors opening to a wooden deck.
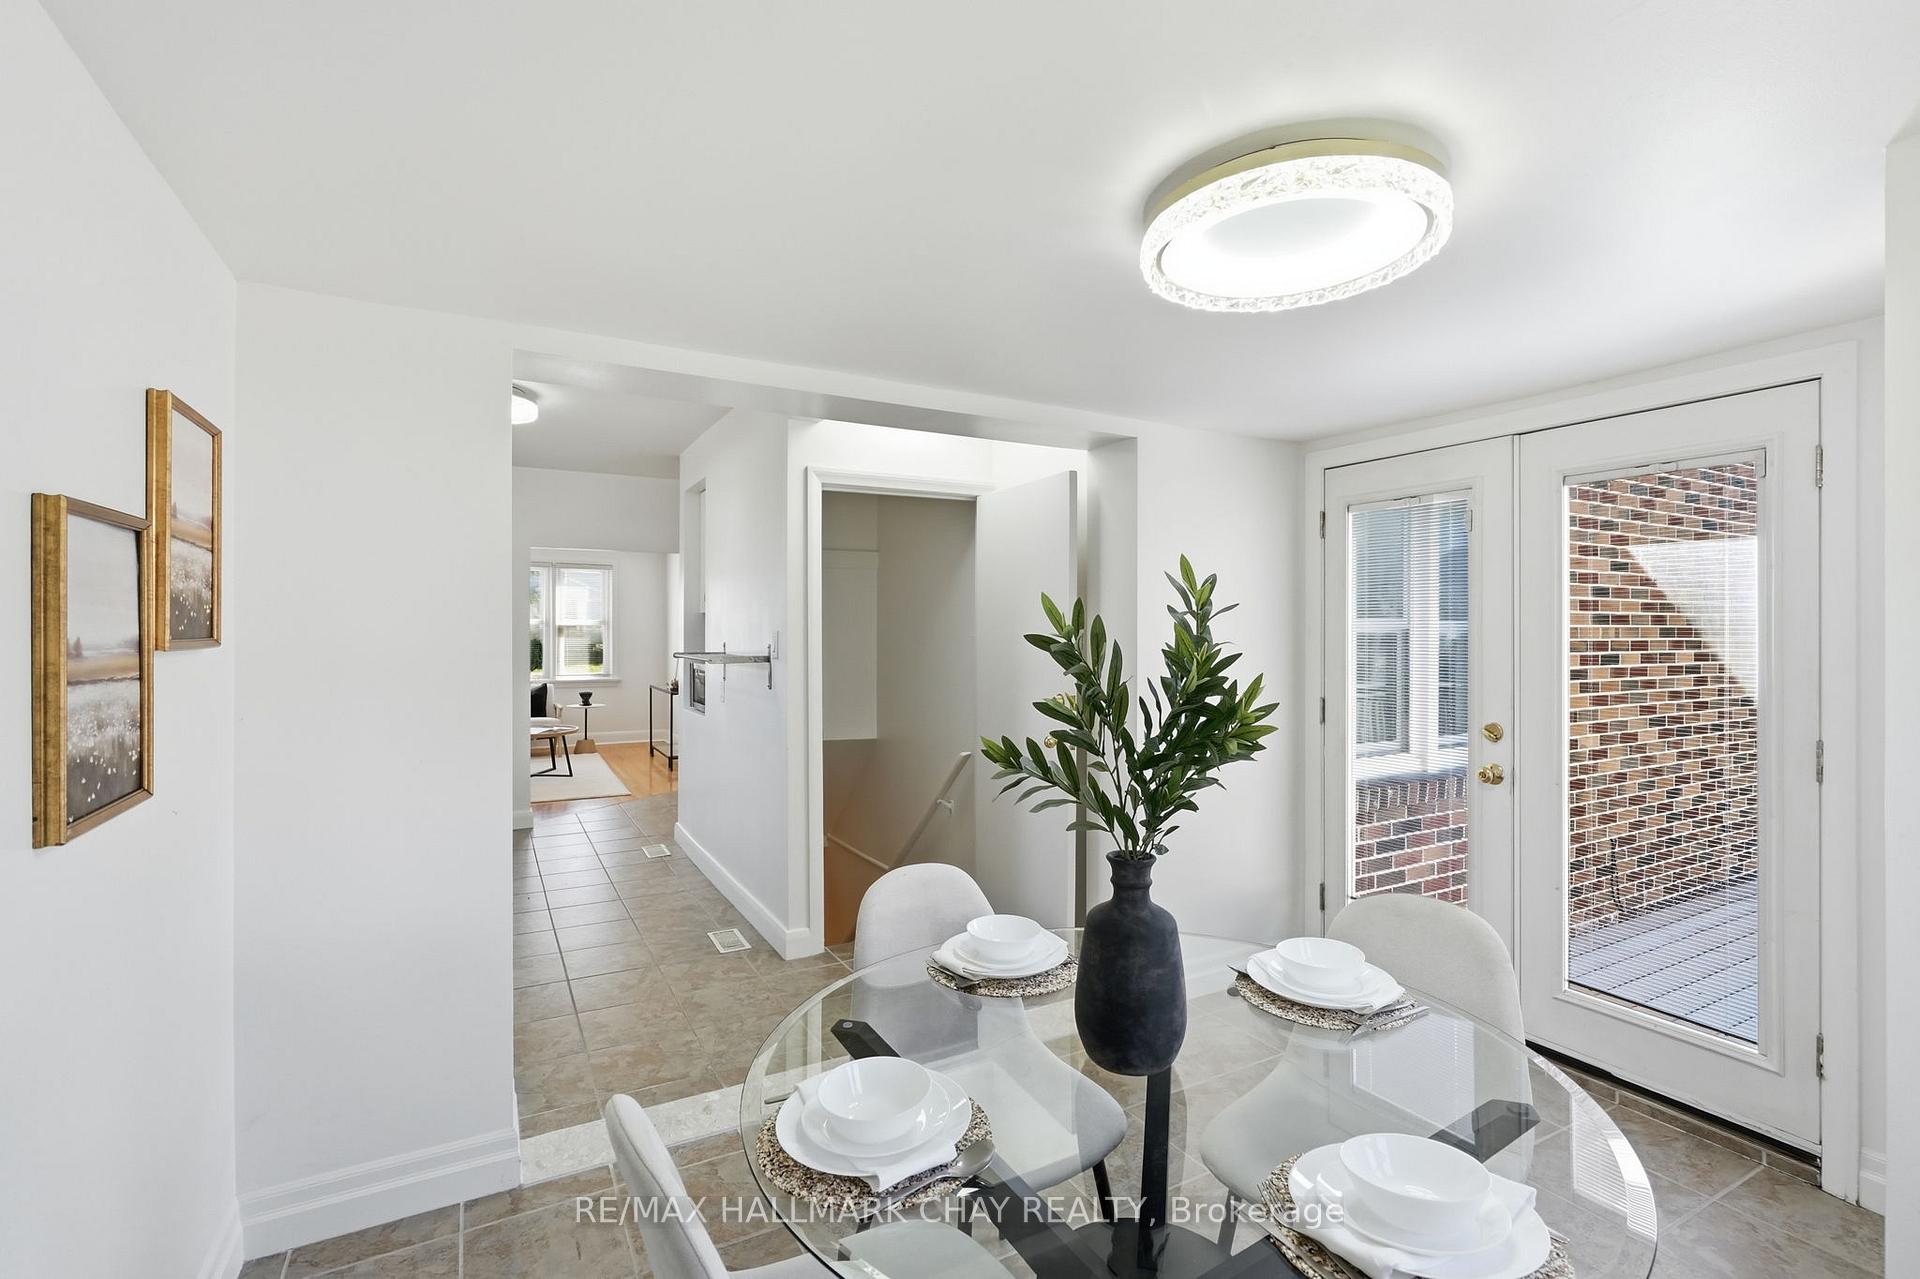
Staged dining area with a glass table, white place settings, and double doors with blinds.
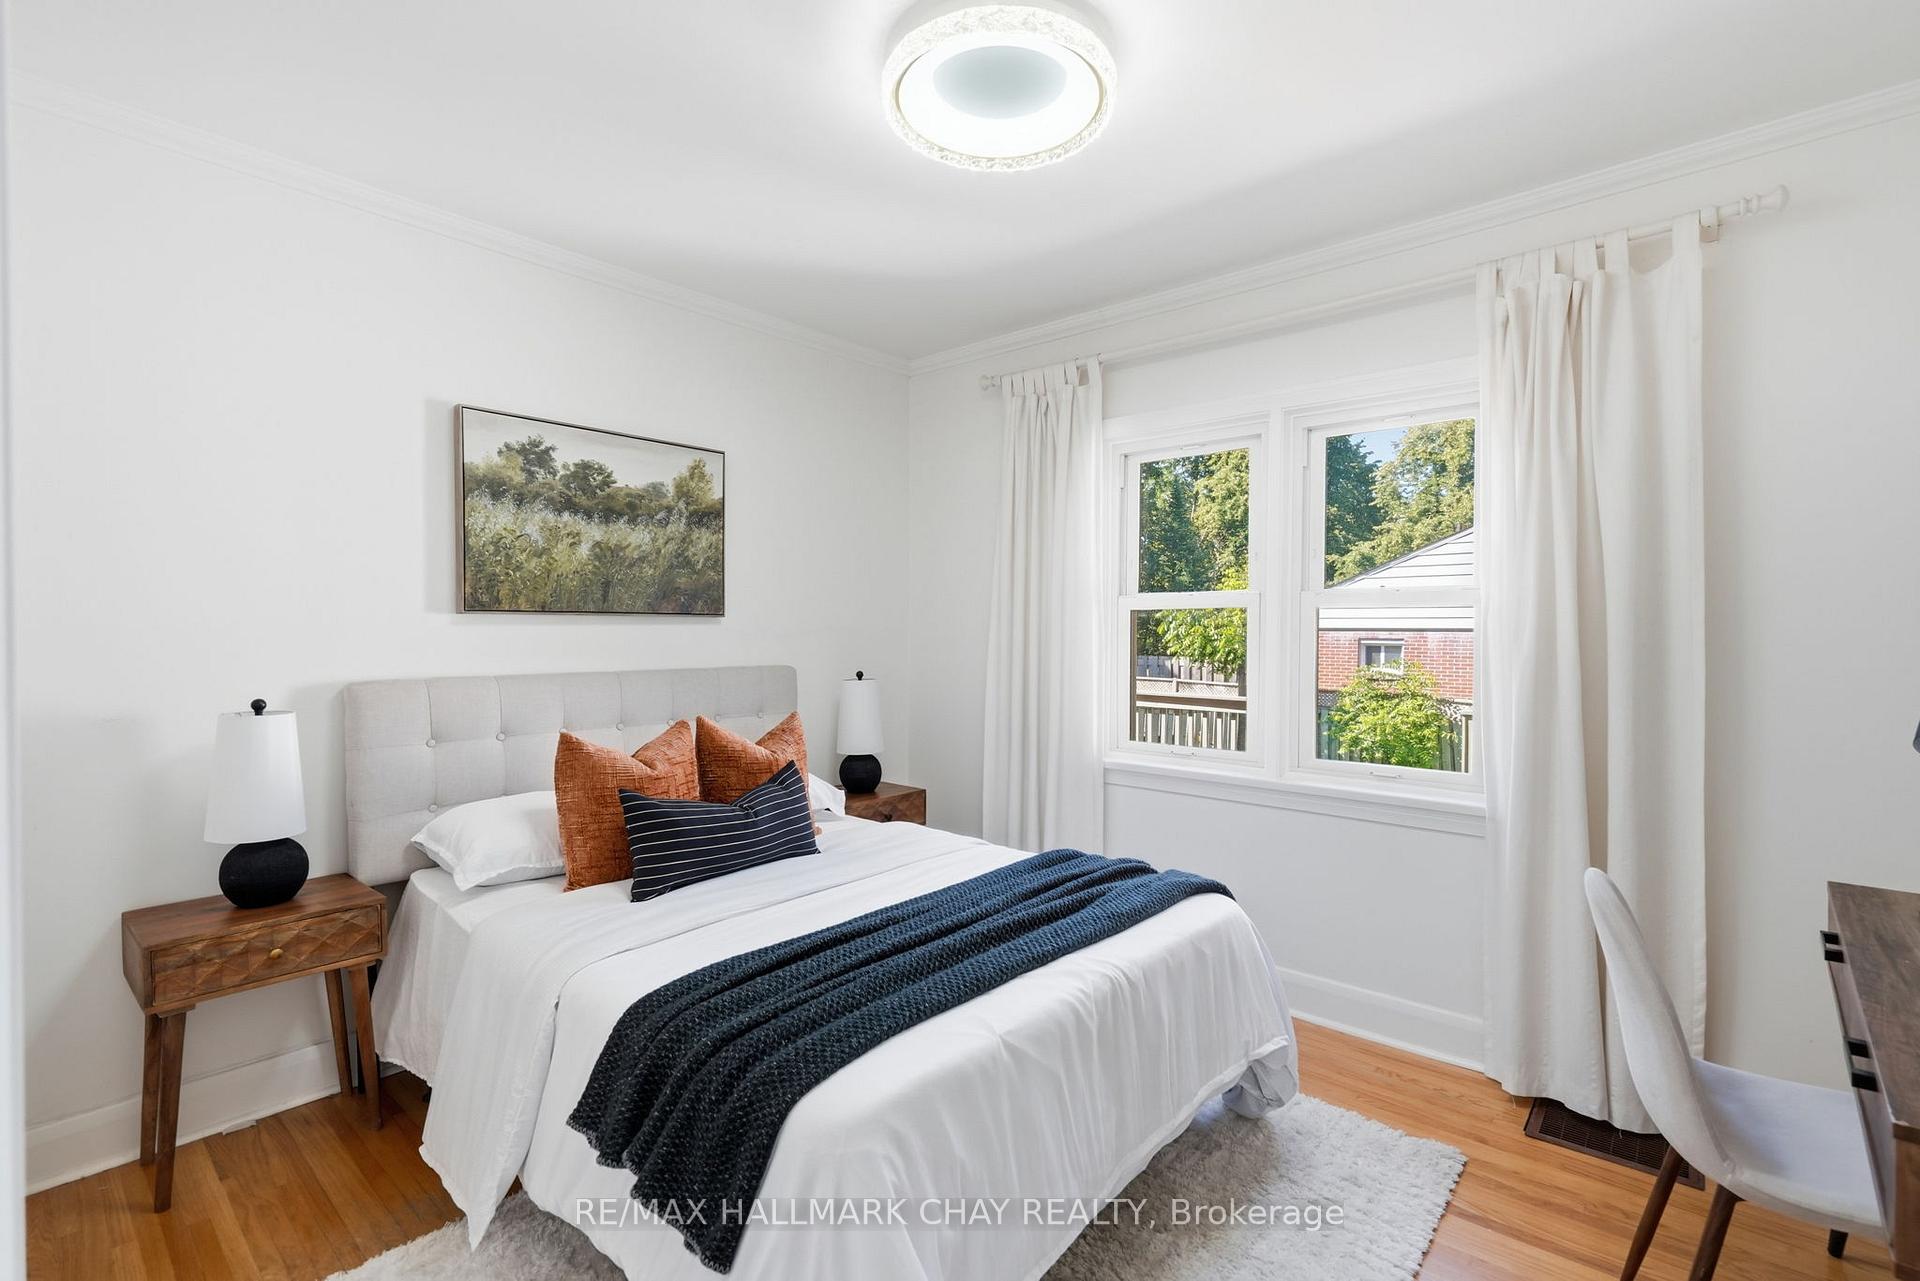
Staged bedroom with a white bed, rust and navy pillows, and windows overlooking greenery.
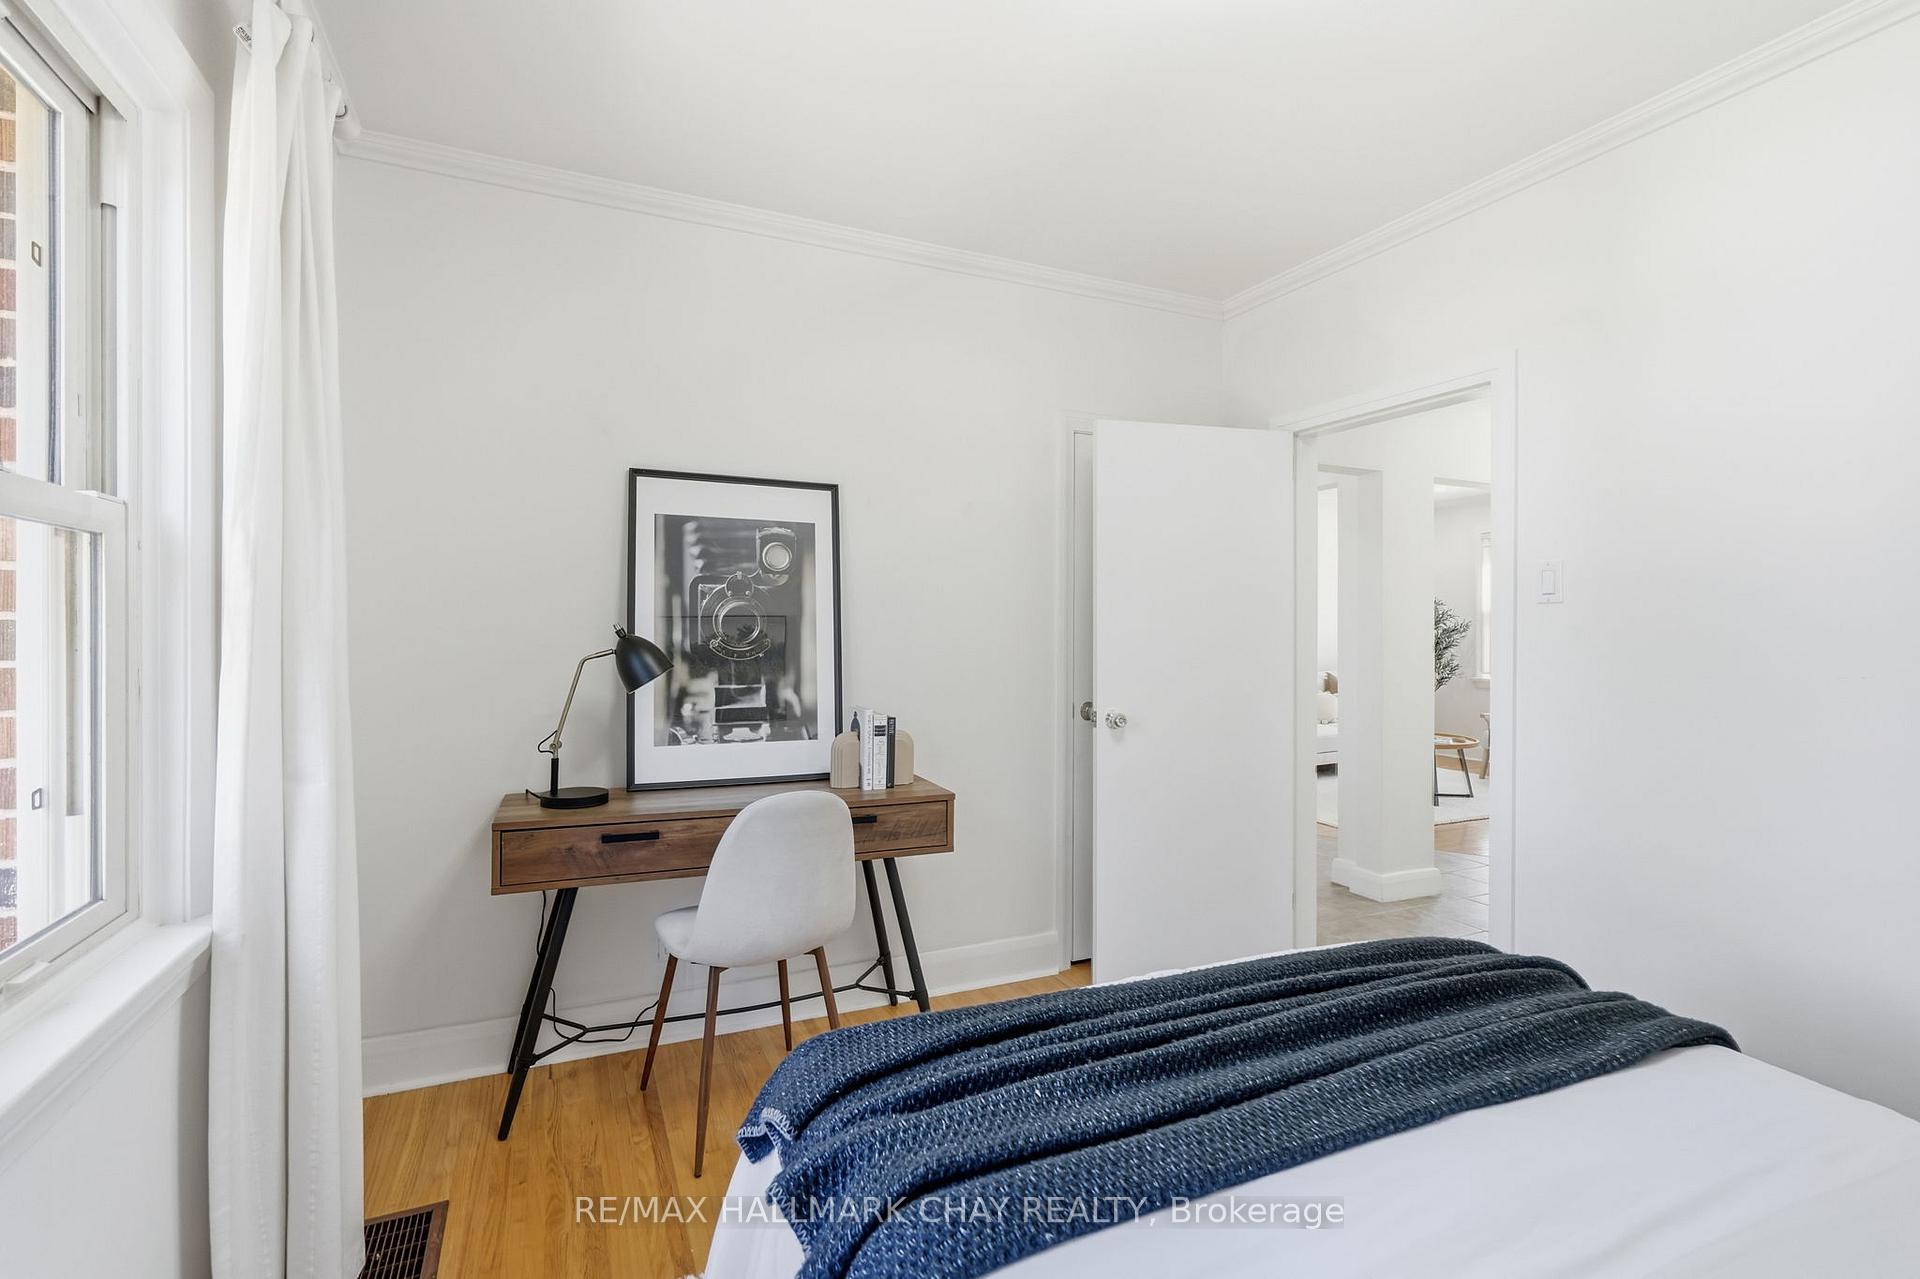
Bright bedroom with a wooden desk, framed camera artwork, large curtained window, and dark blue bedspread.
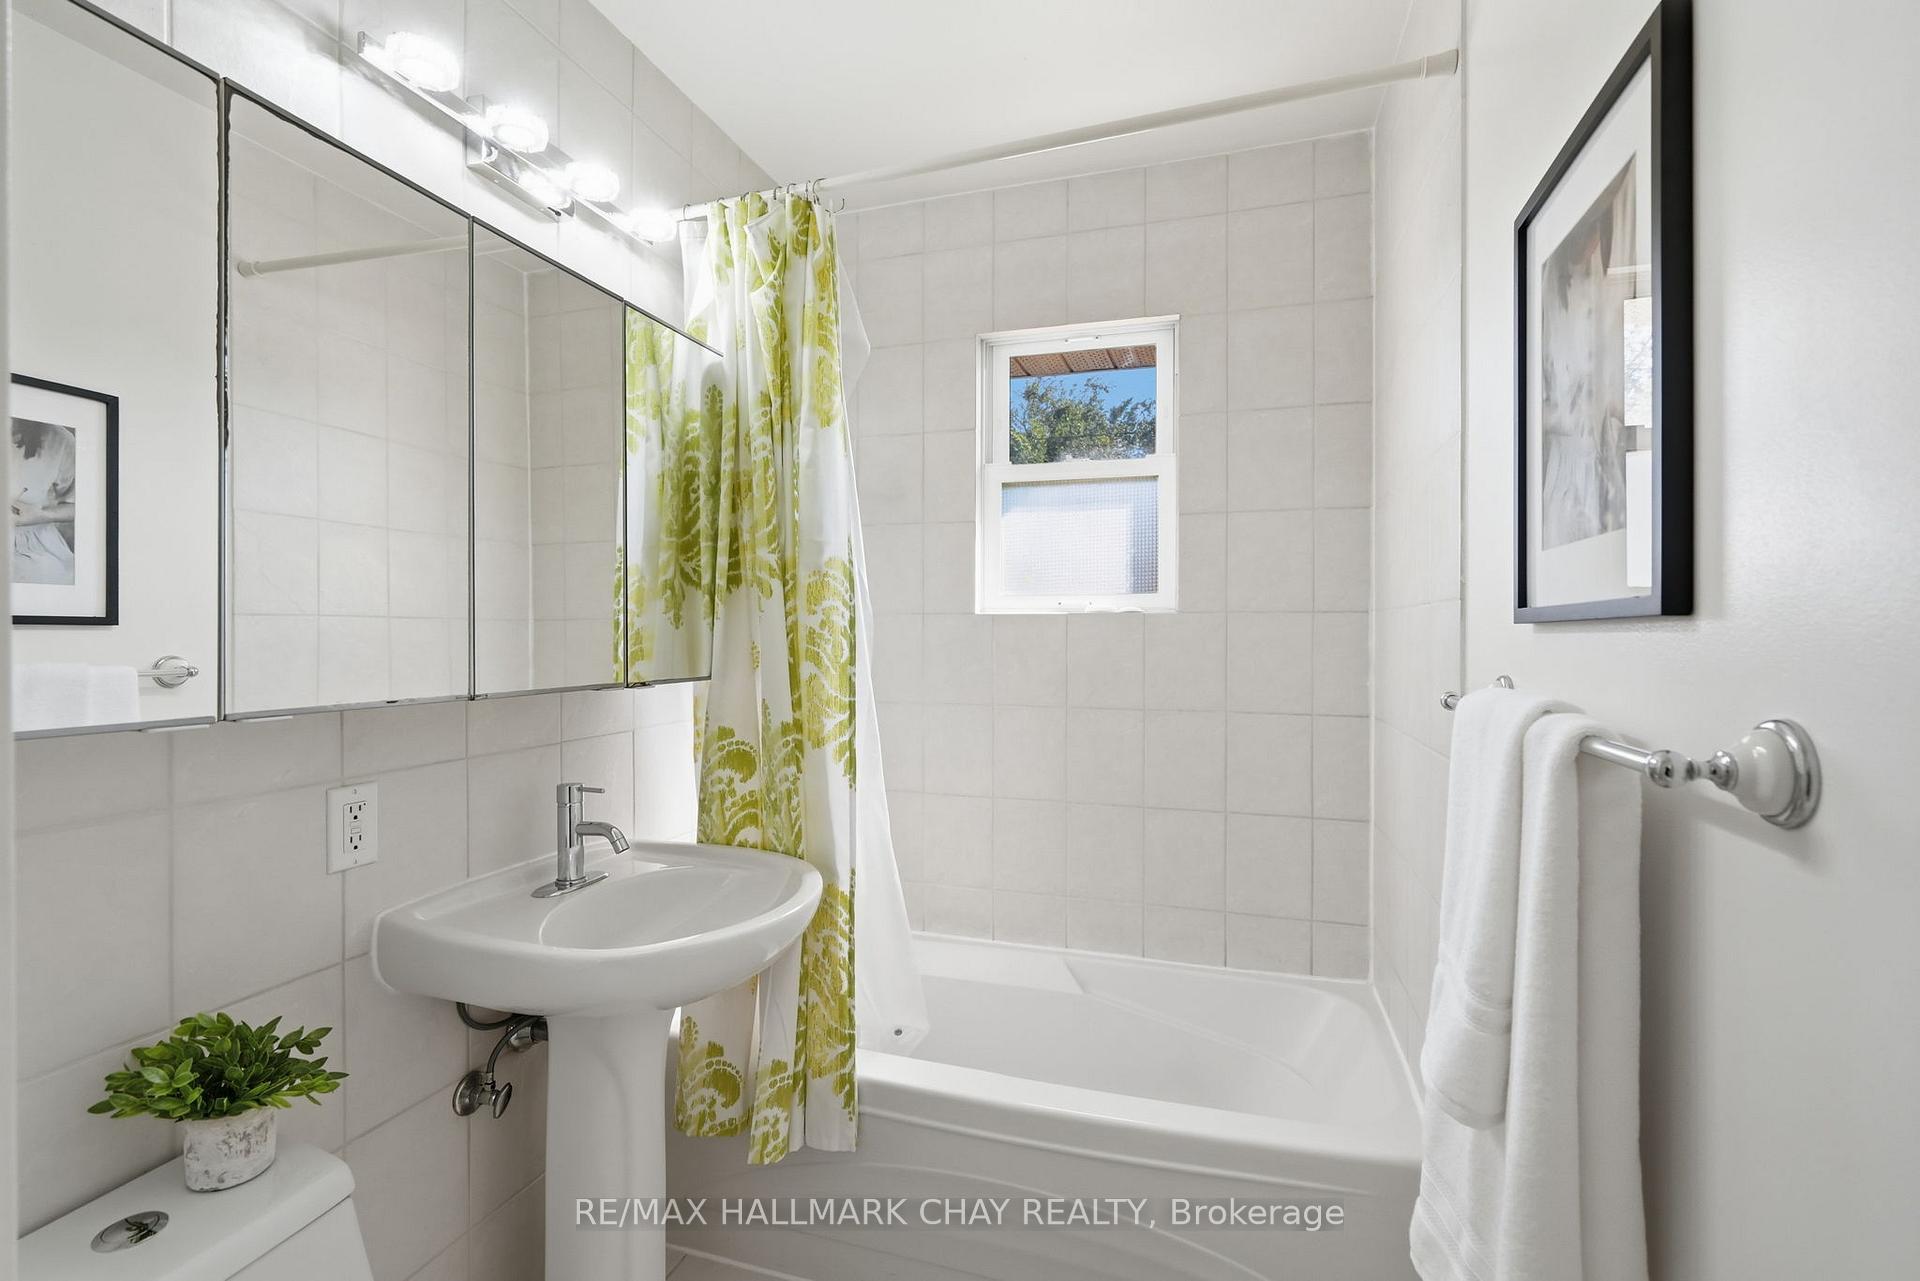
Bathroom with mirrored cabinets, a pedestal sink, and a bathtub behind a green patterned shower curtain.
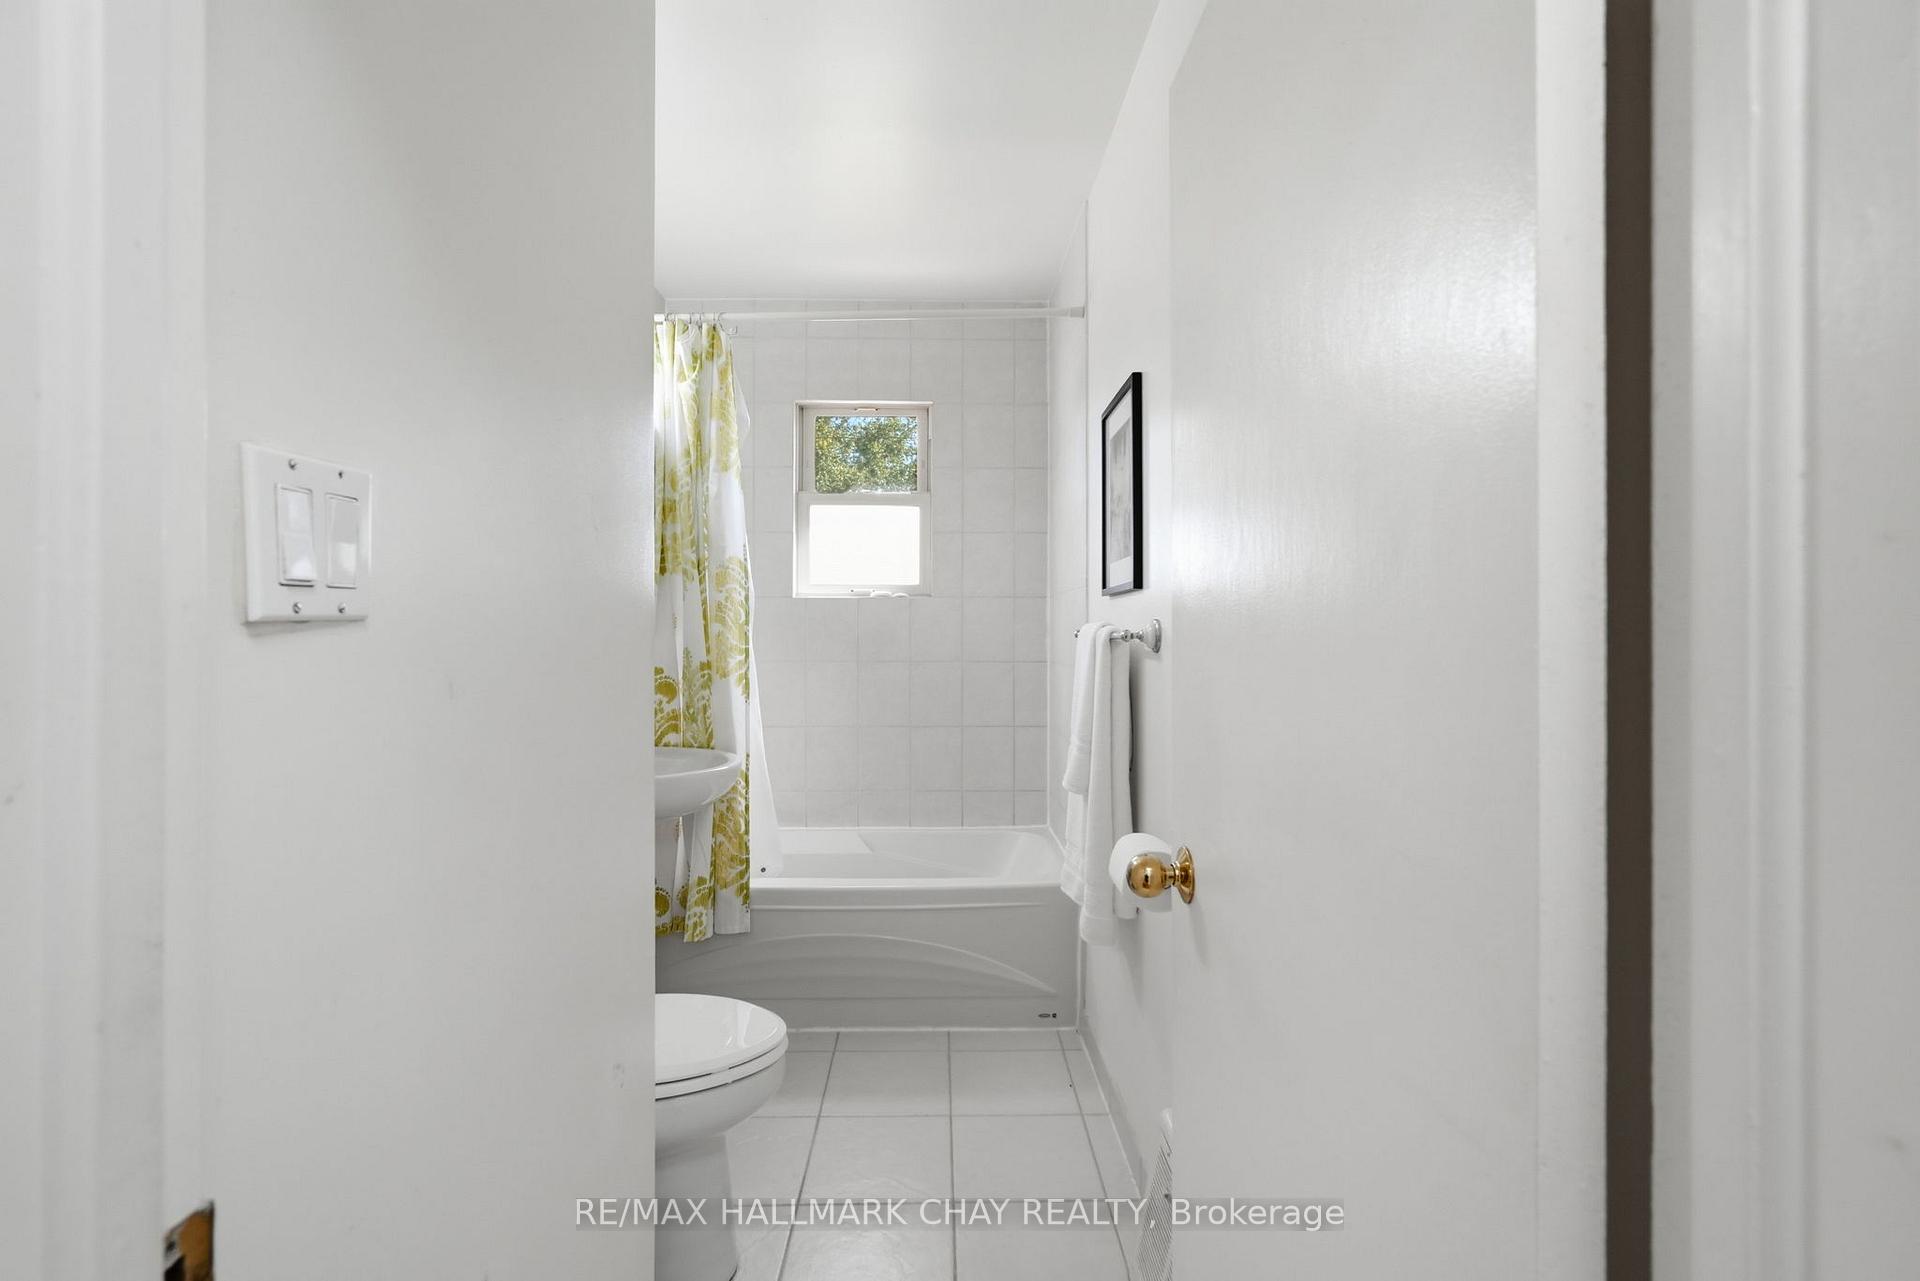
Bathroom with a tiled bathtub, green-and-white shower curtain, and window.
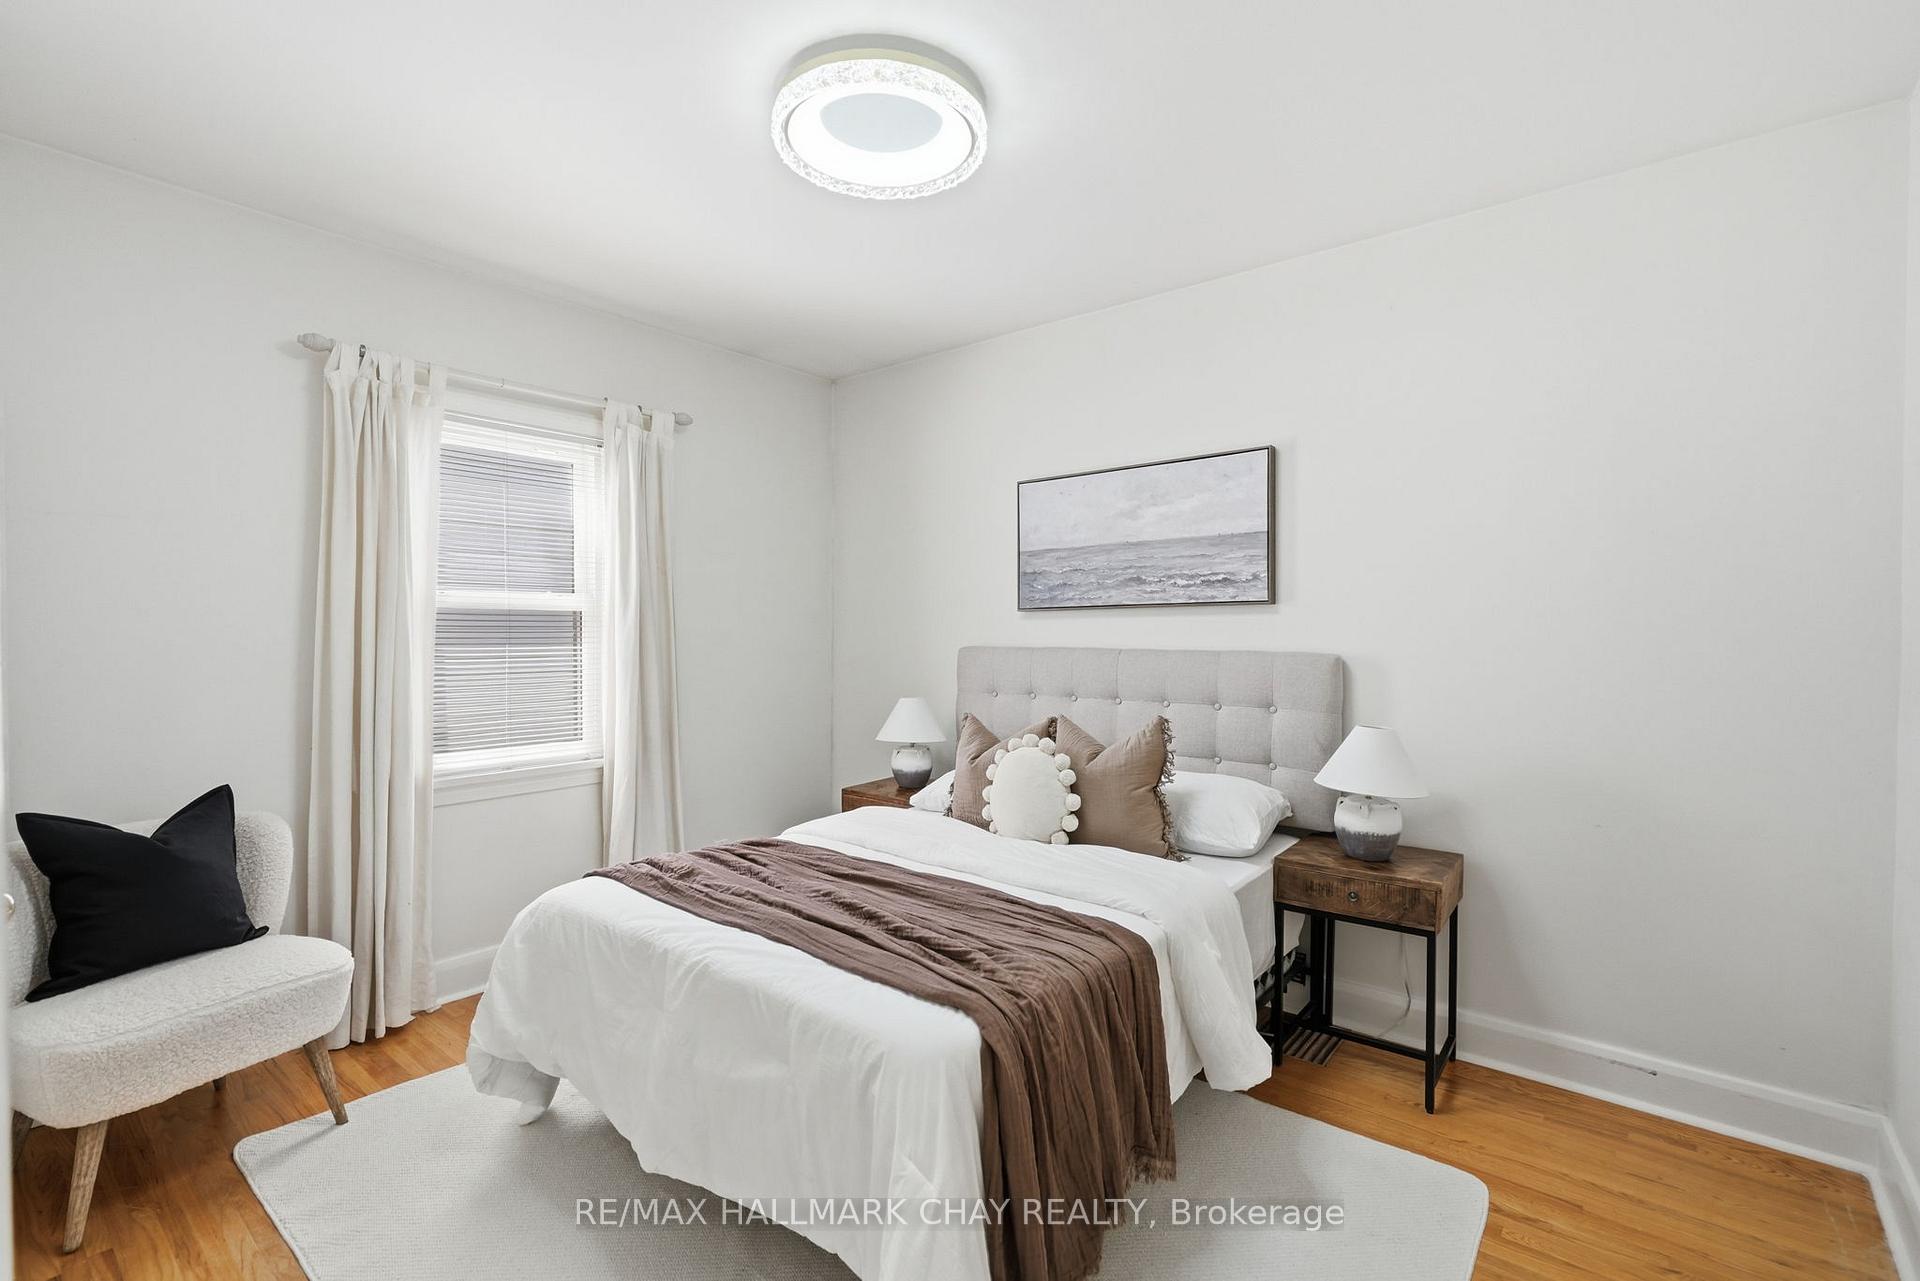
Staged bedroom with a tufted gray headboard, white bedding, wooden nightstands, and a white accent chair.
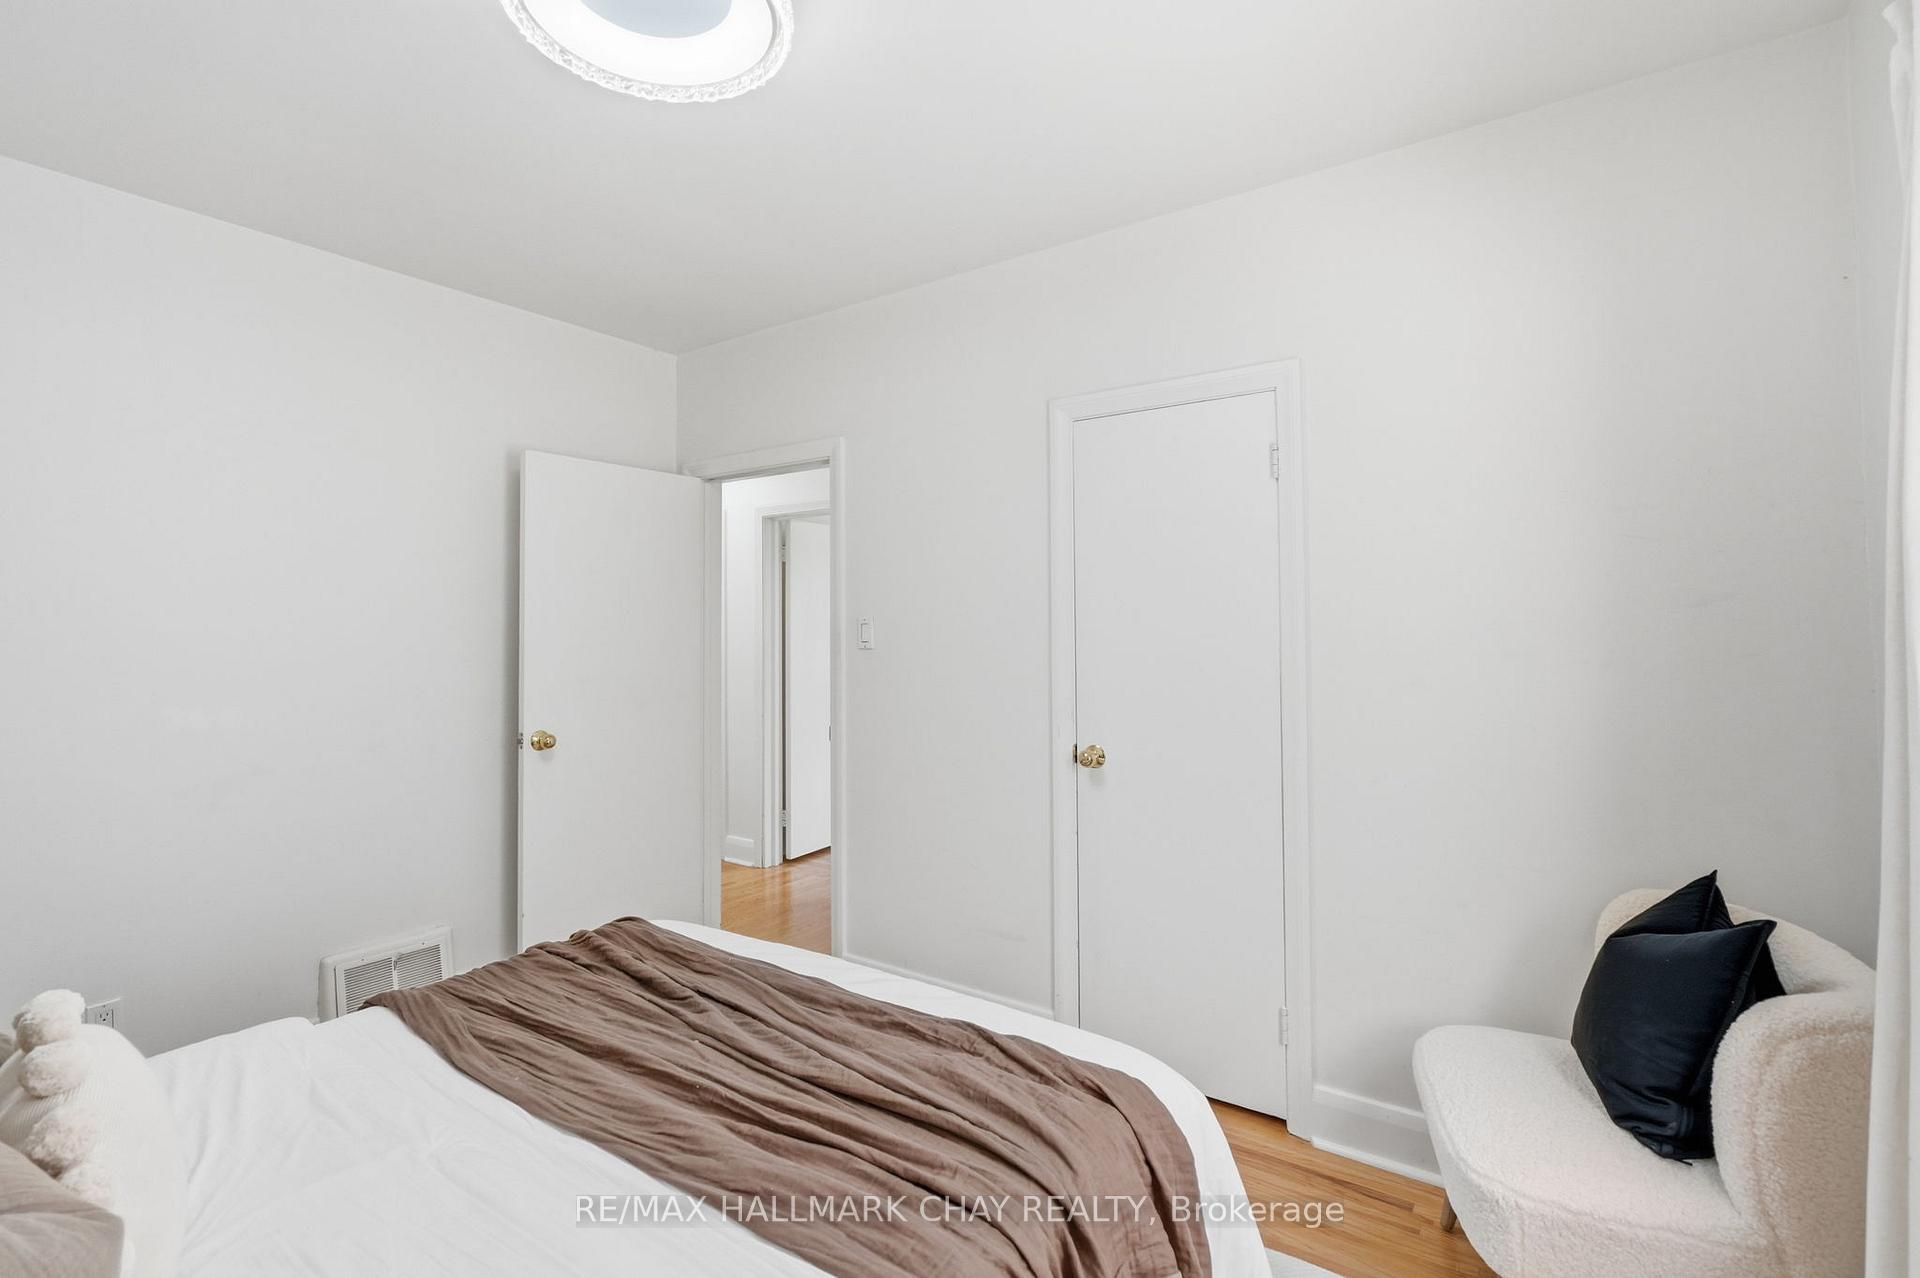
Bright bedroom with a white bed, taupe throw, hardwood floors, and a cream chair with black pillows.
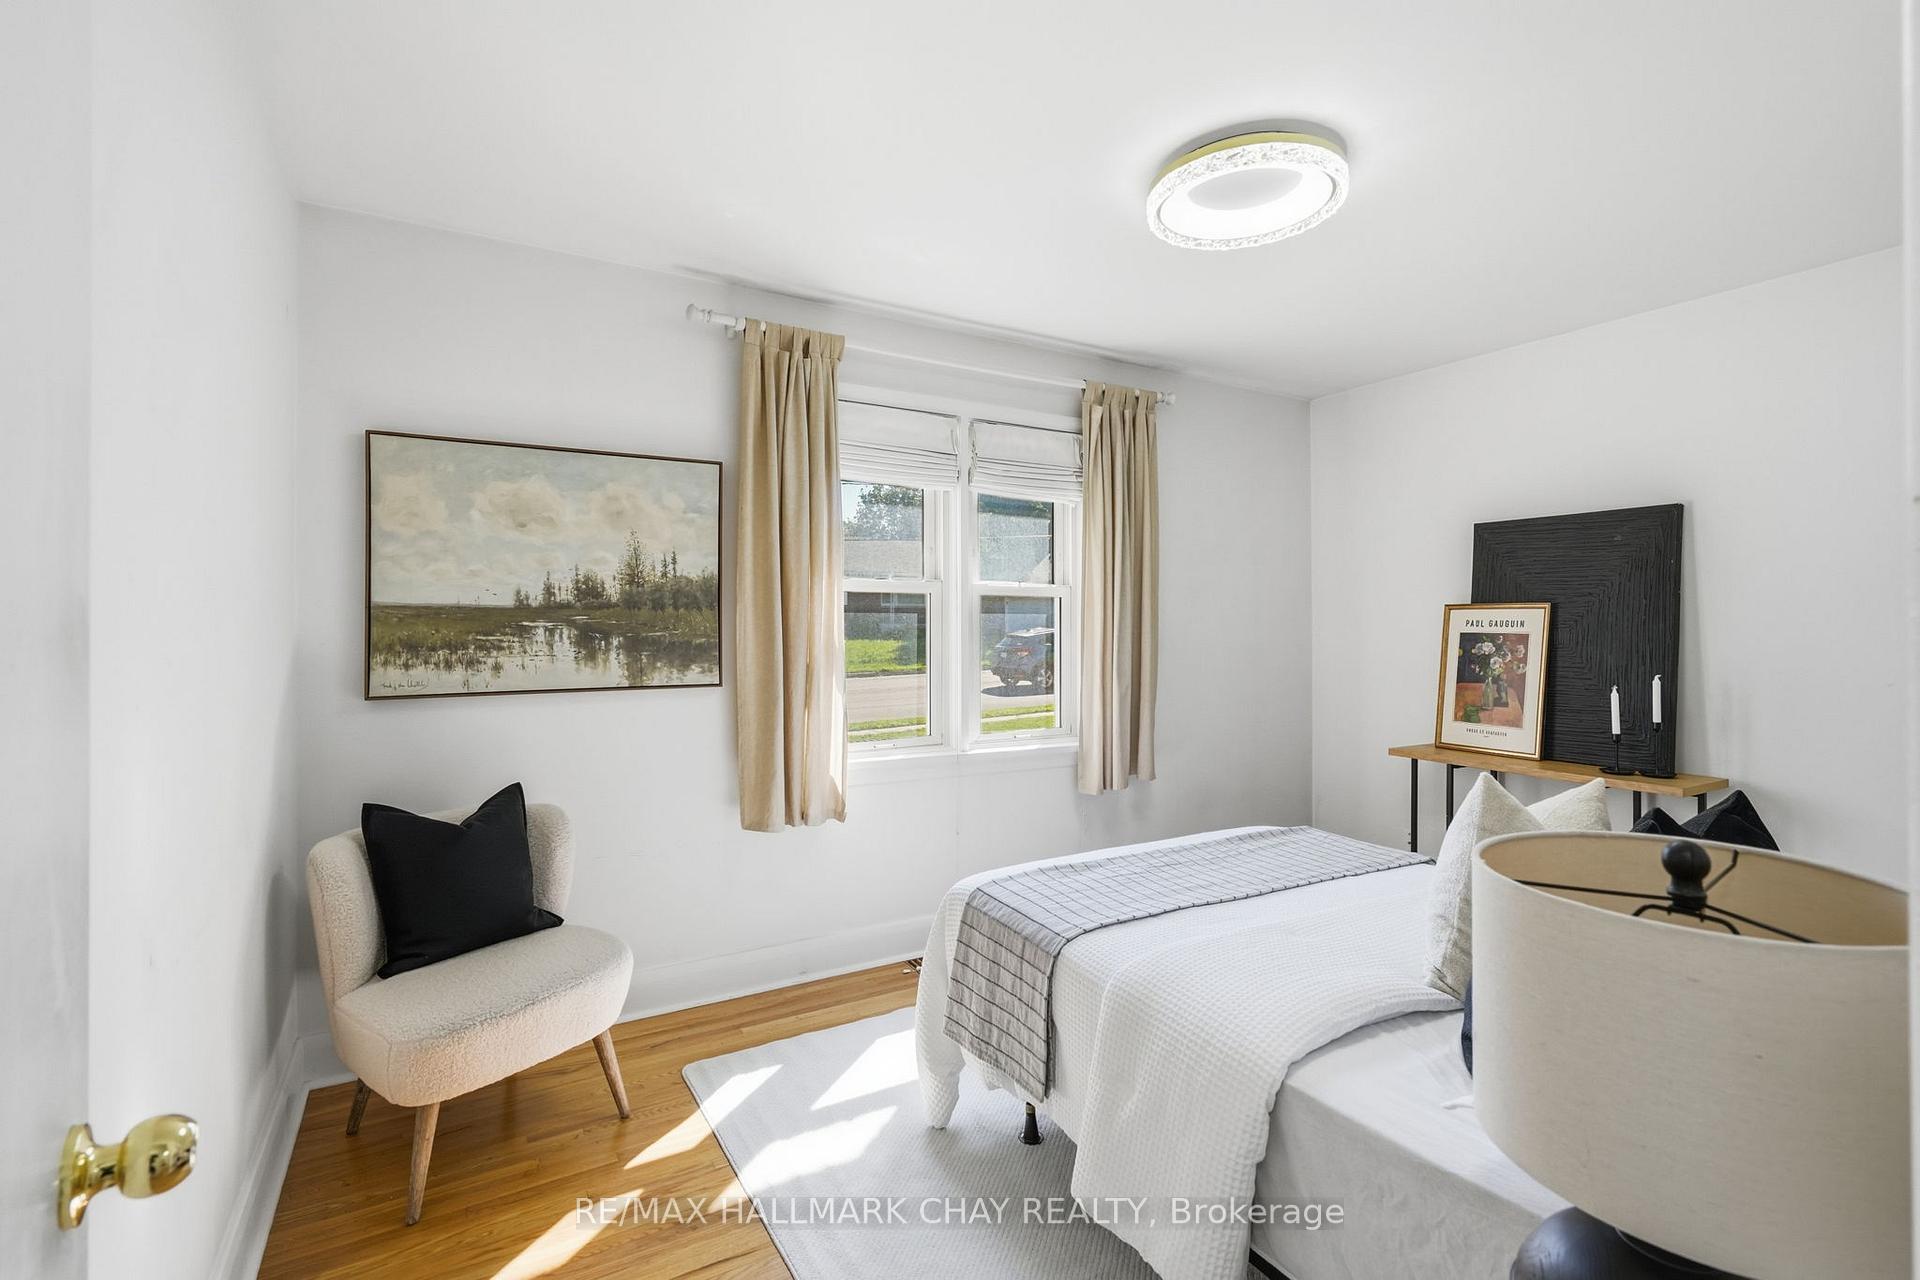
Staged bedroom with a white bed, cream chair, hardwood floors, and sunlit curtained windows.
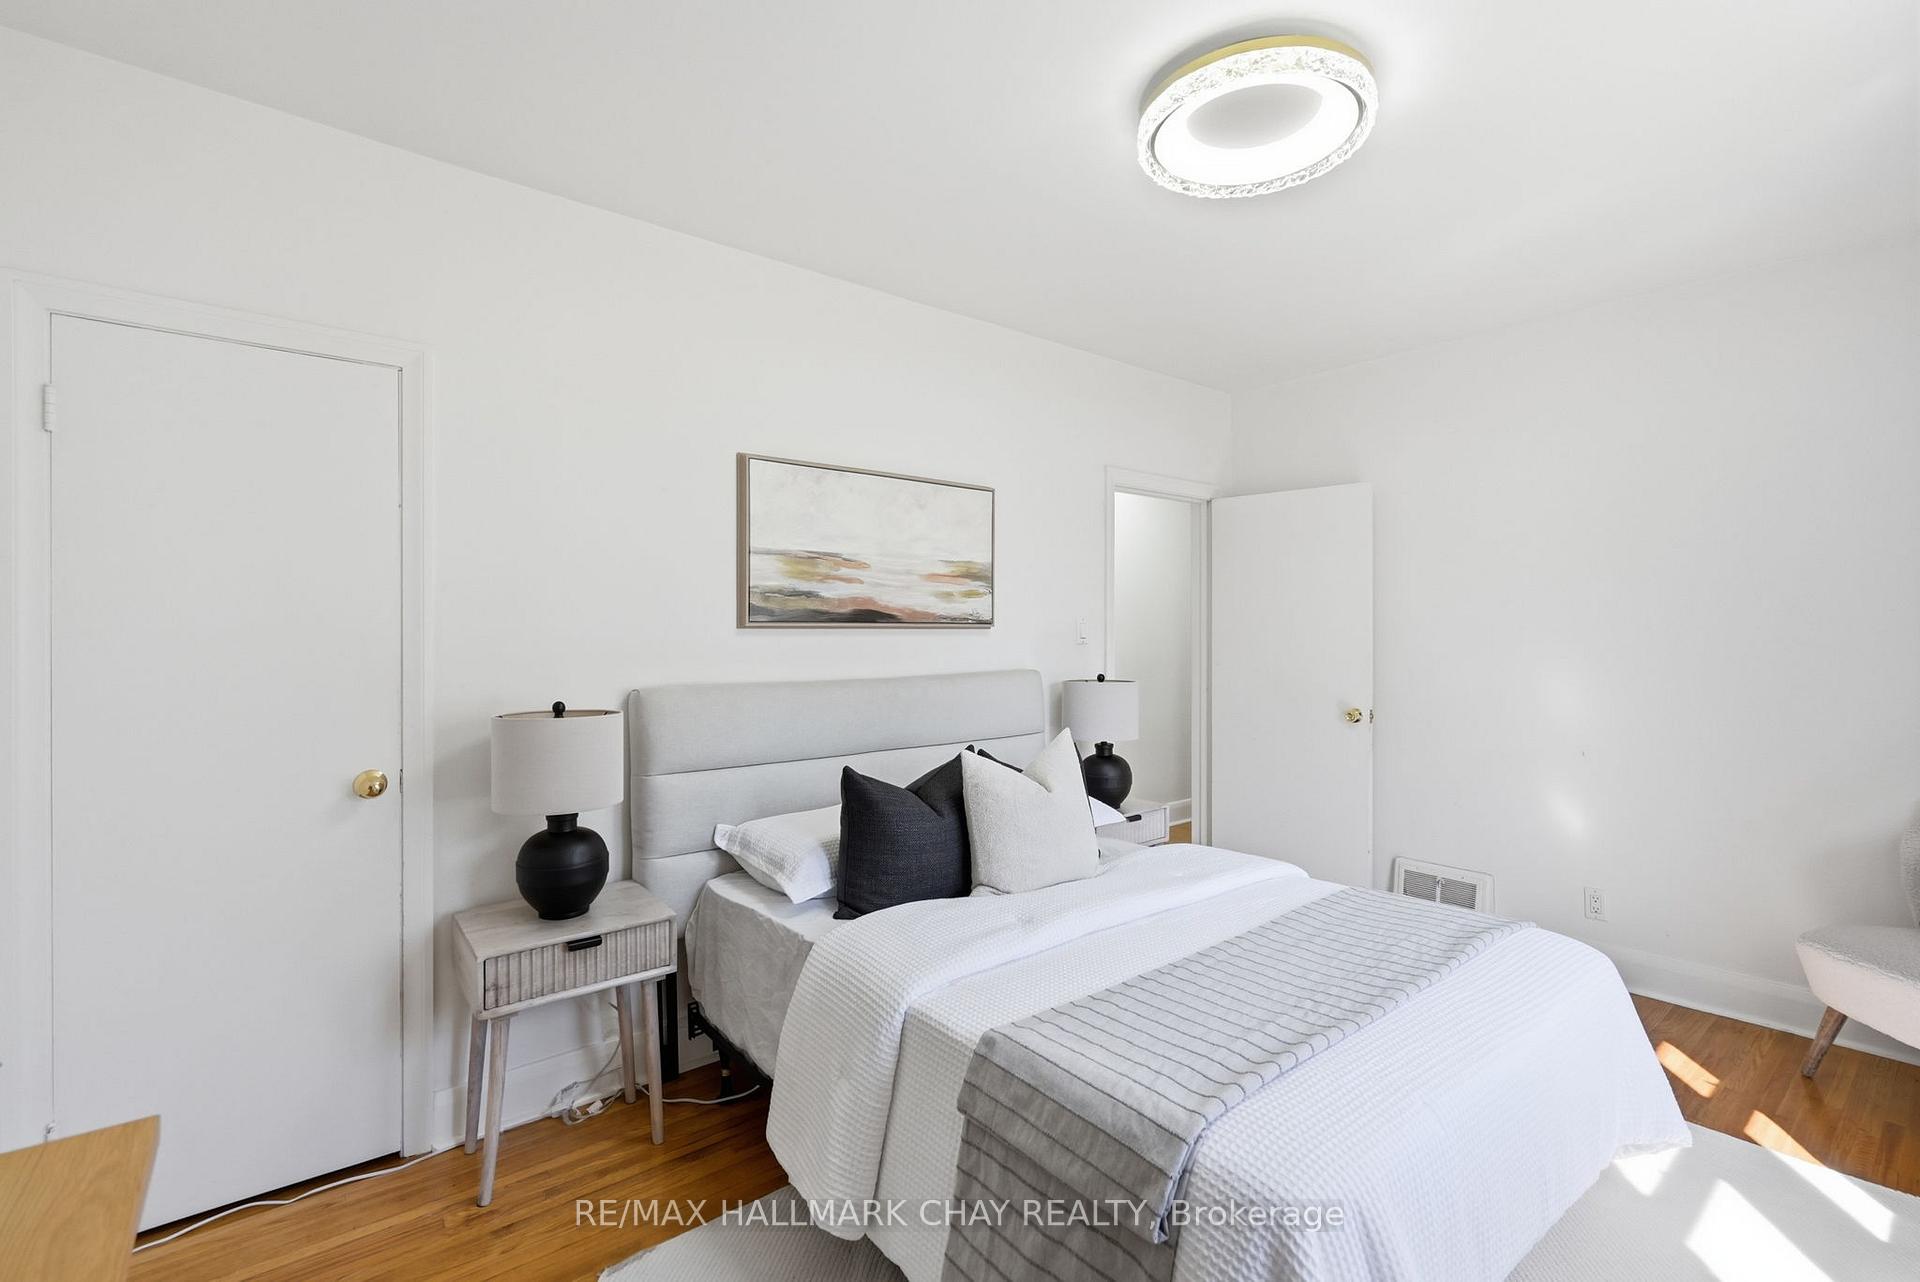
Staged bedroom with a white bed, gray pillows, matching bedside lamps, and hardwood floors.
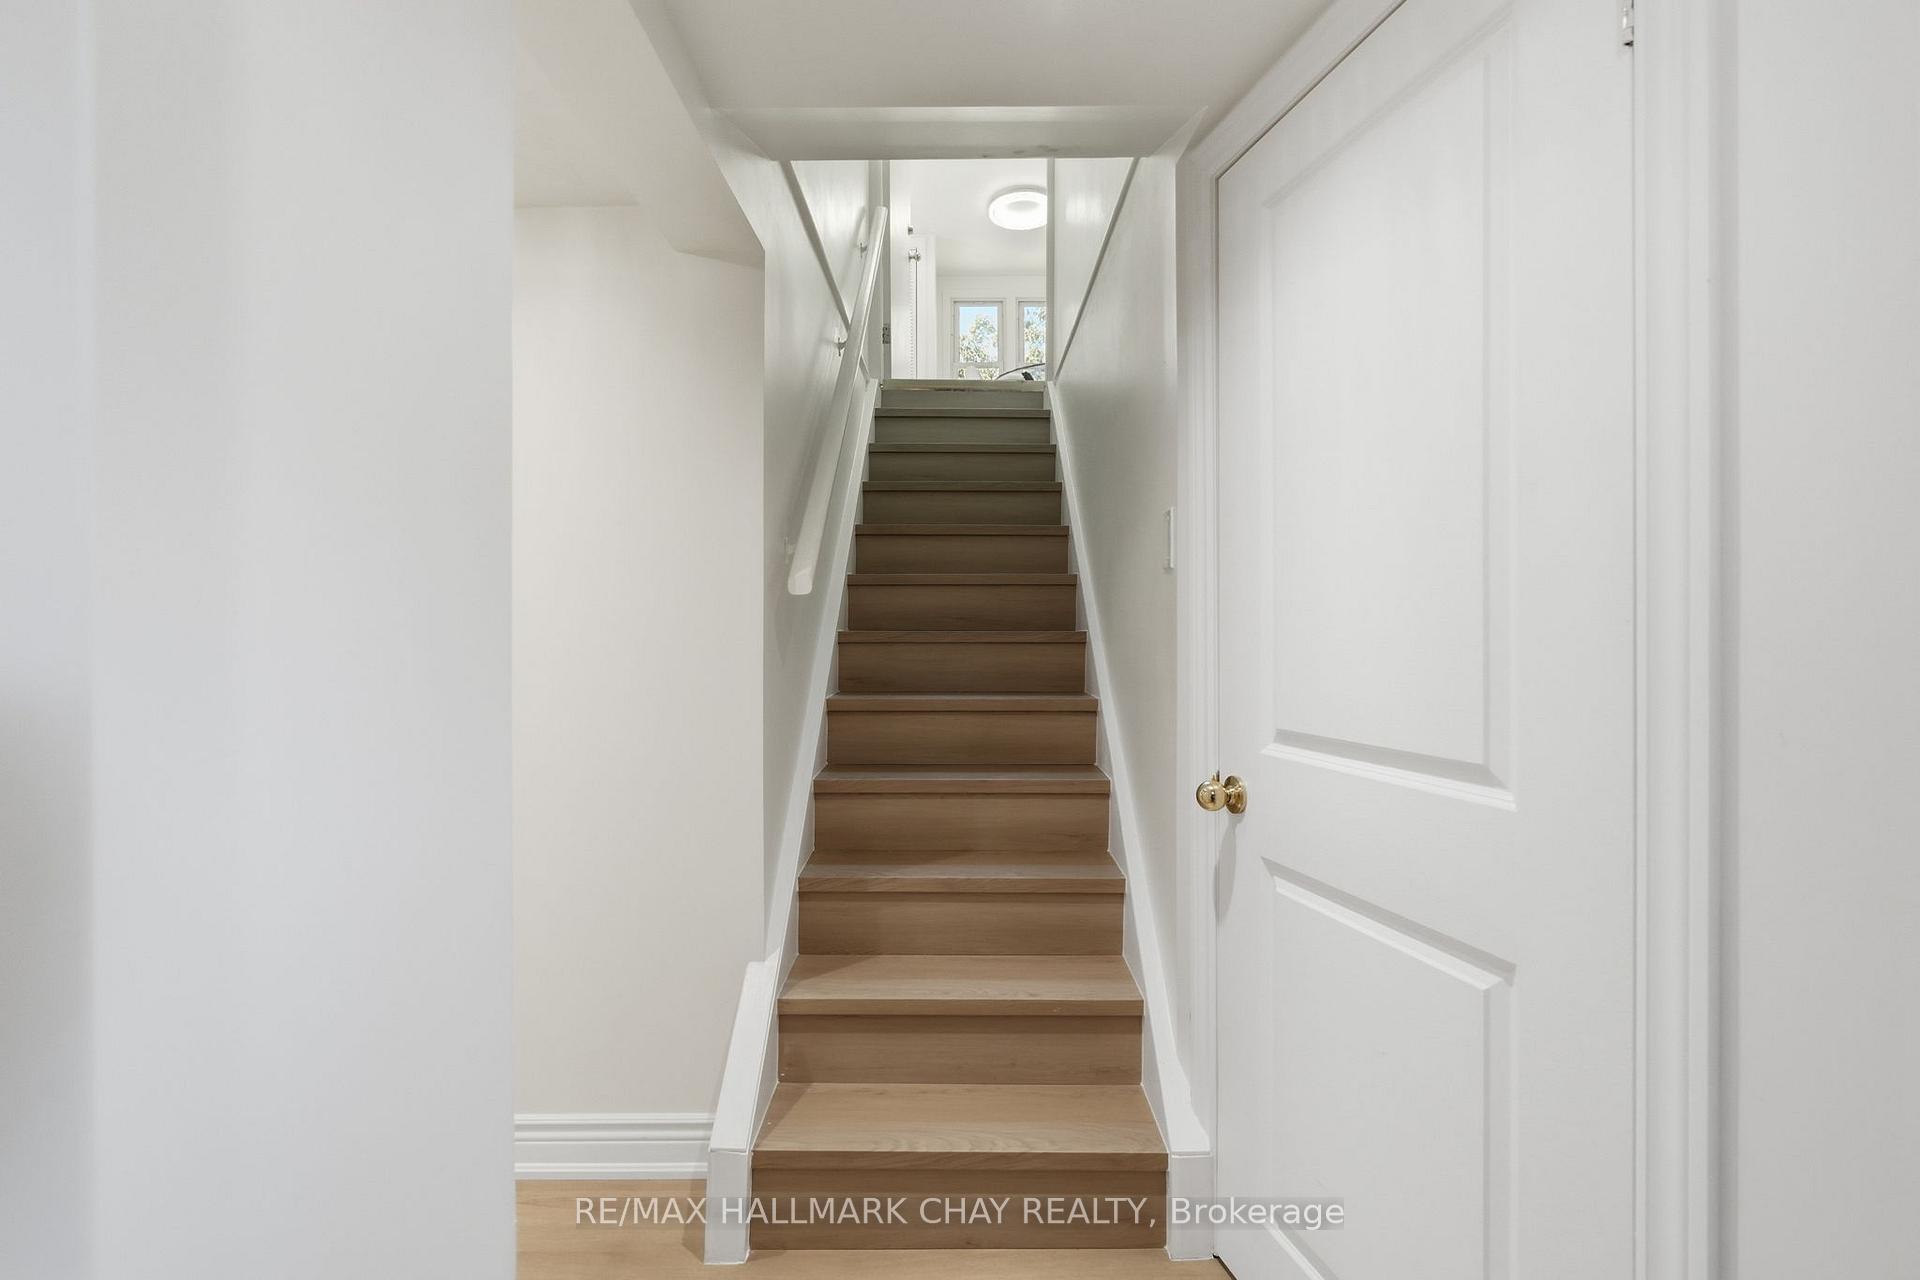
Interior staircase with light wood treads, white walls, and a paneled door beside it.
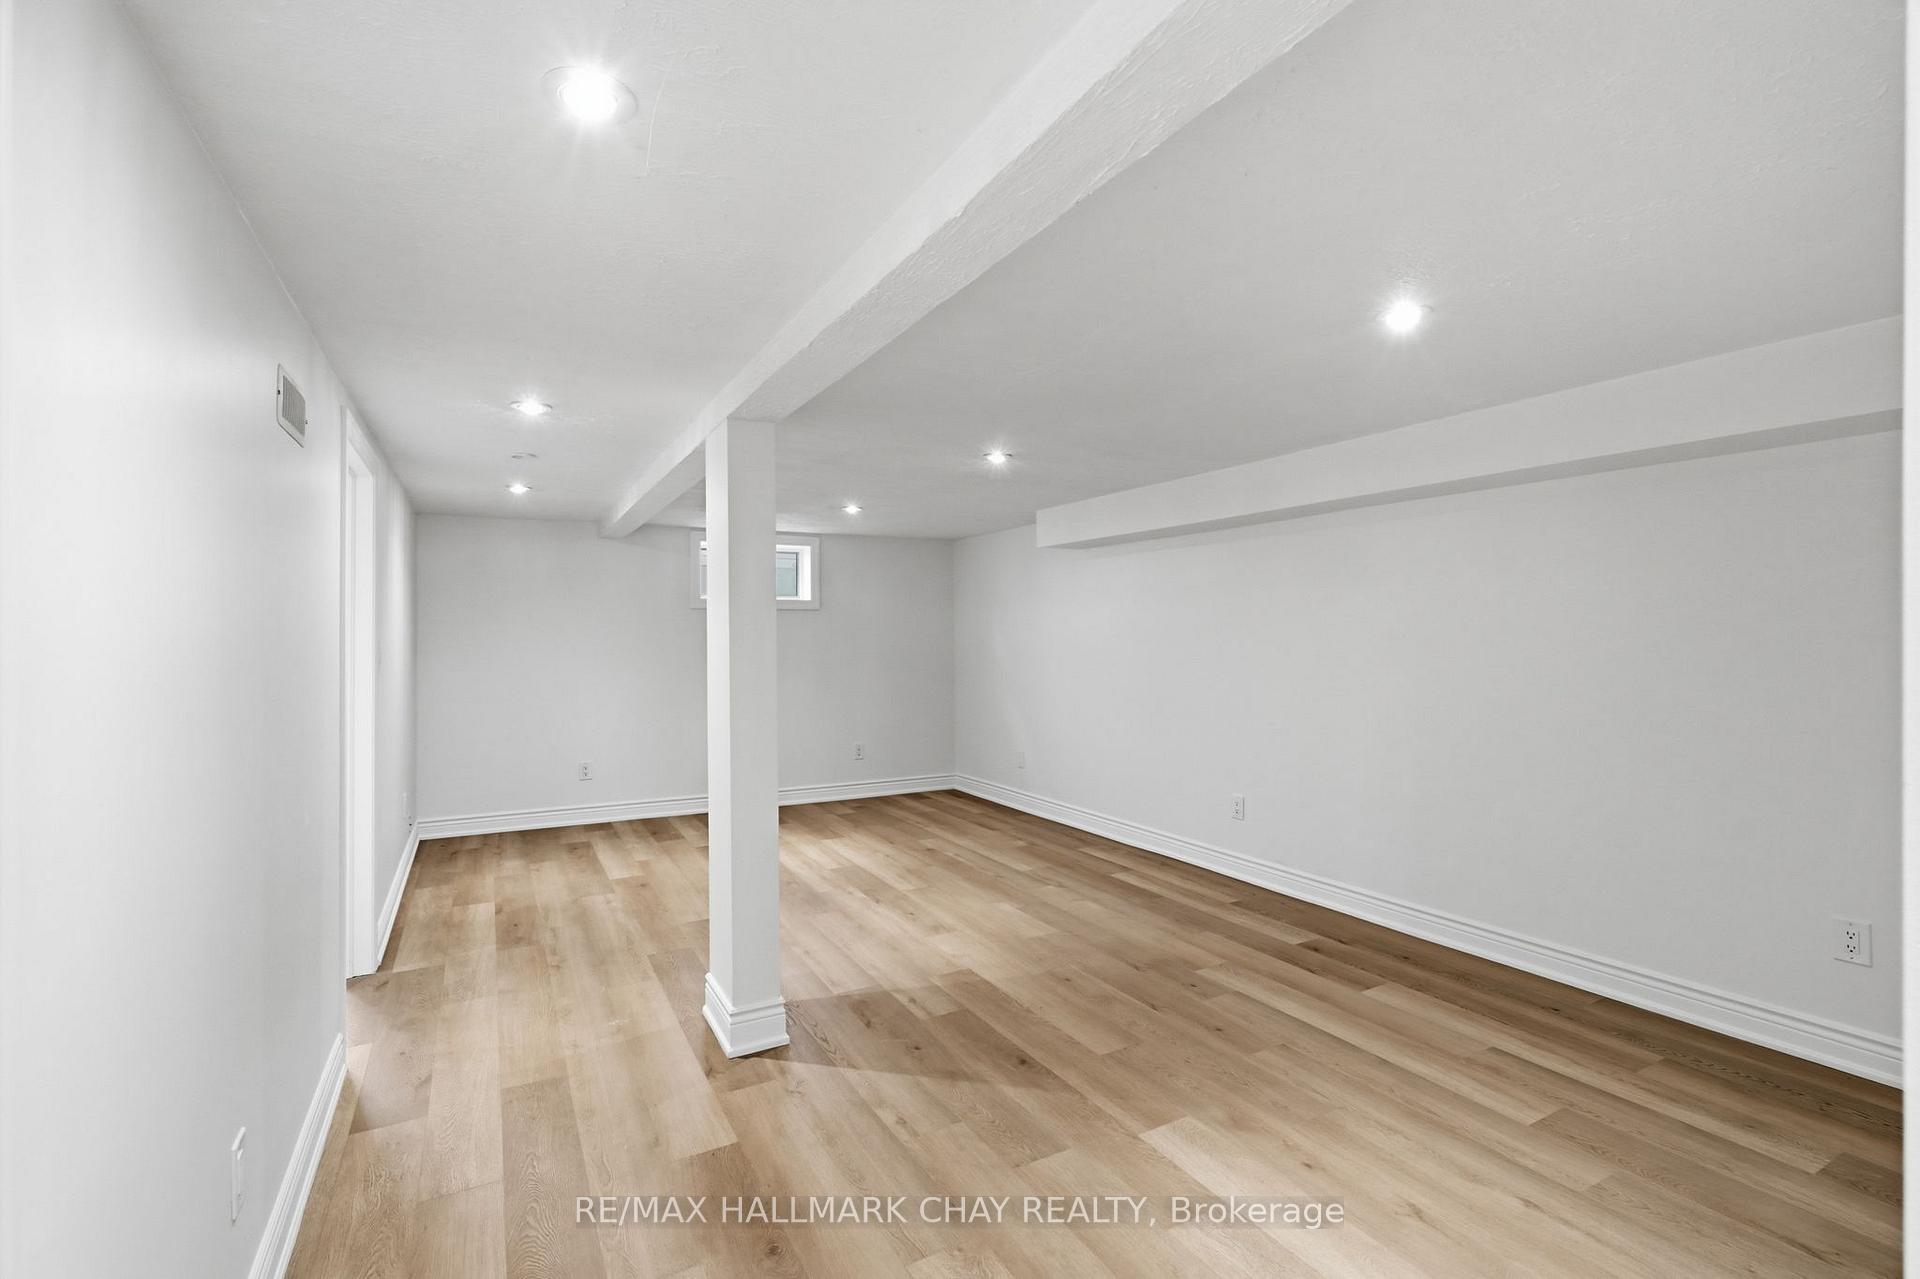
Finished basement with light wood-look flooring, recessed lights, and a central support column.
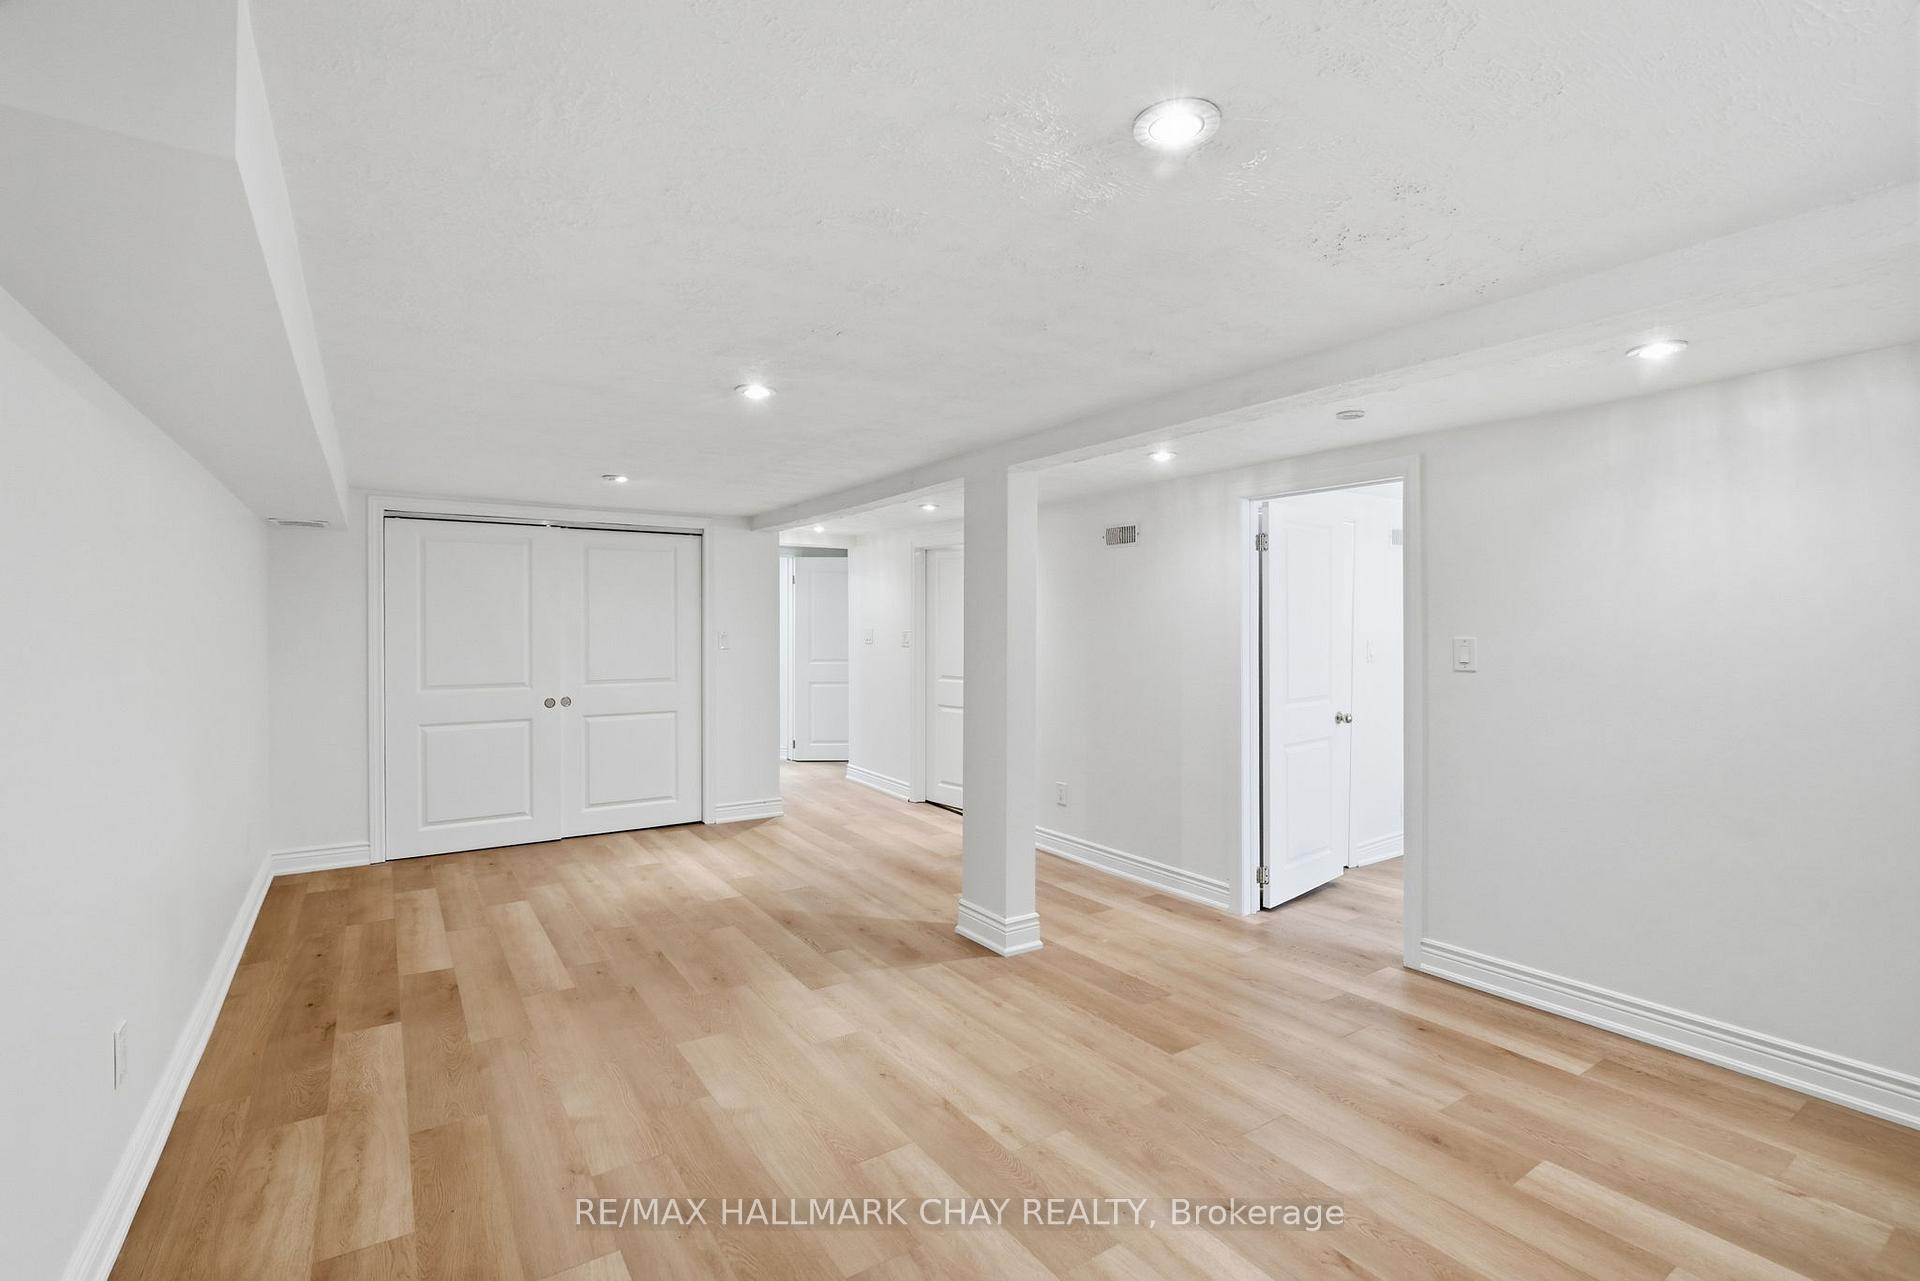
Empty finished room with light wood-look floors, recessed lights, and white paneled doors.
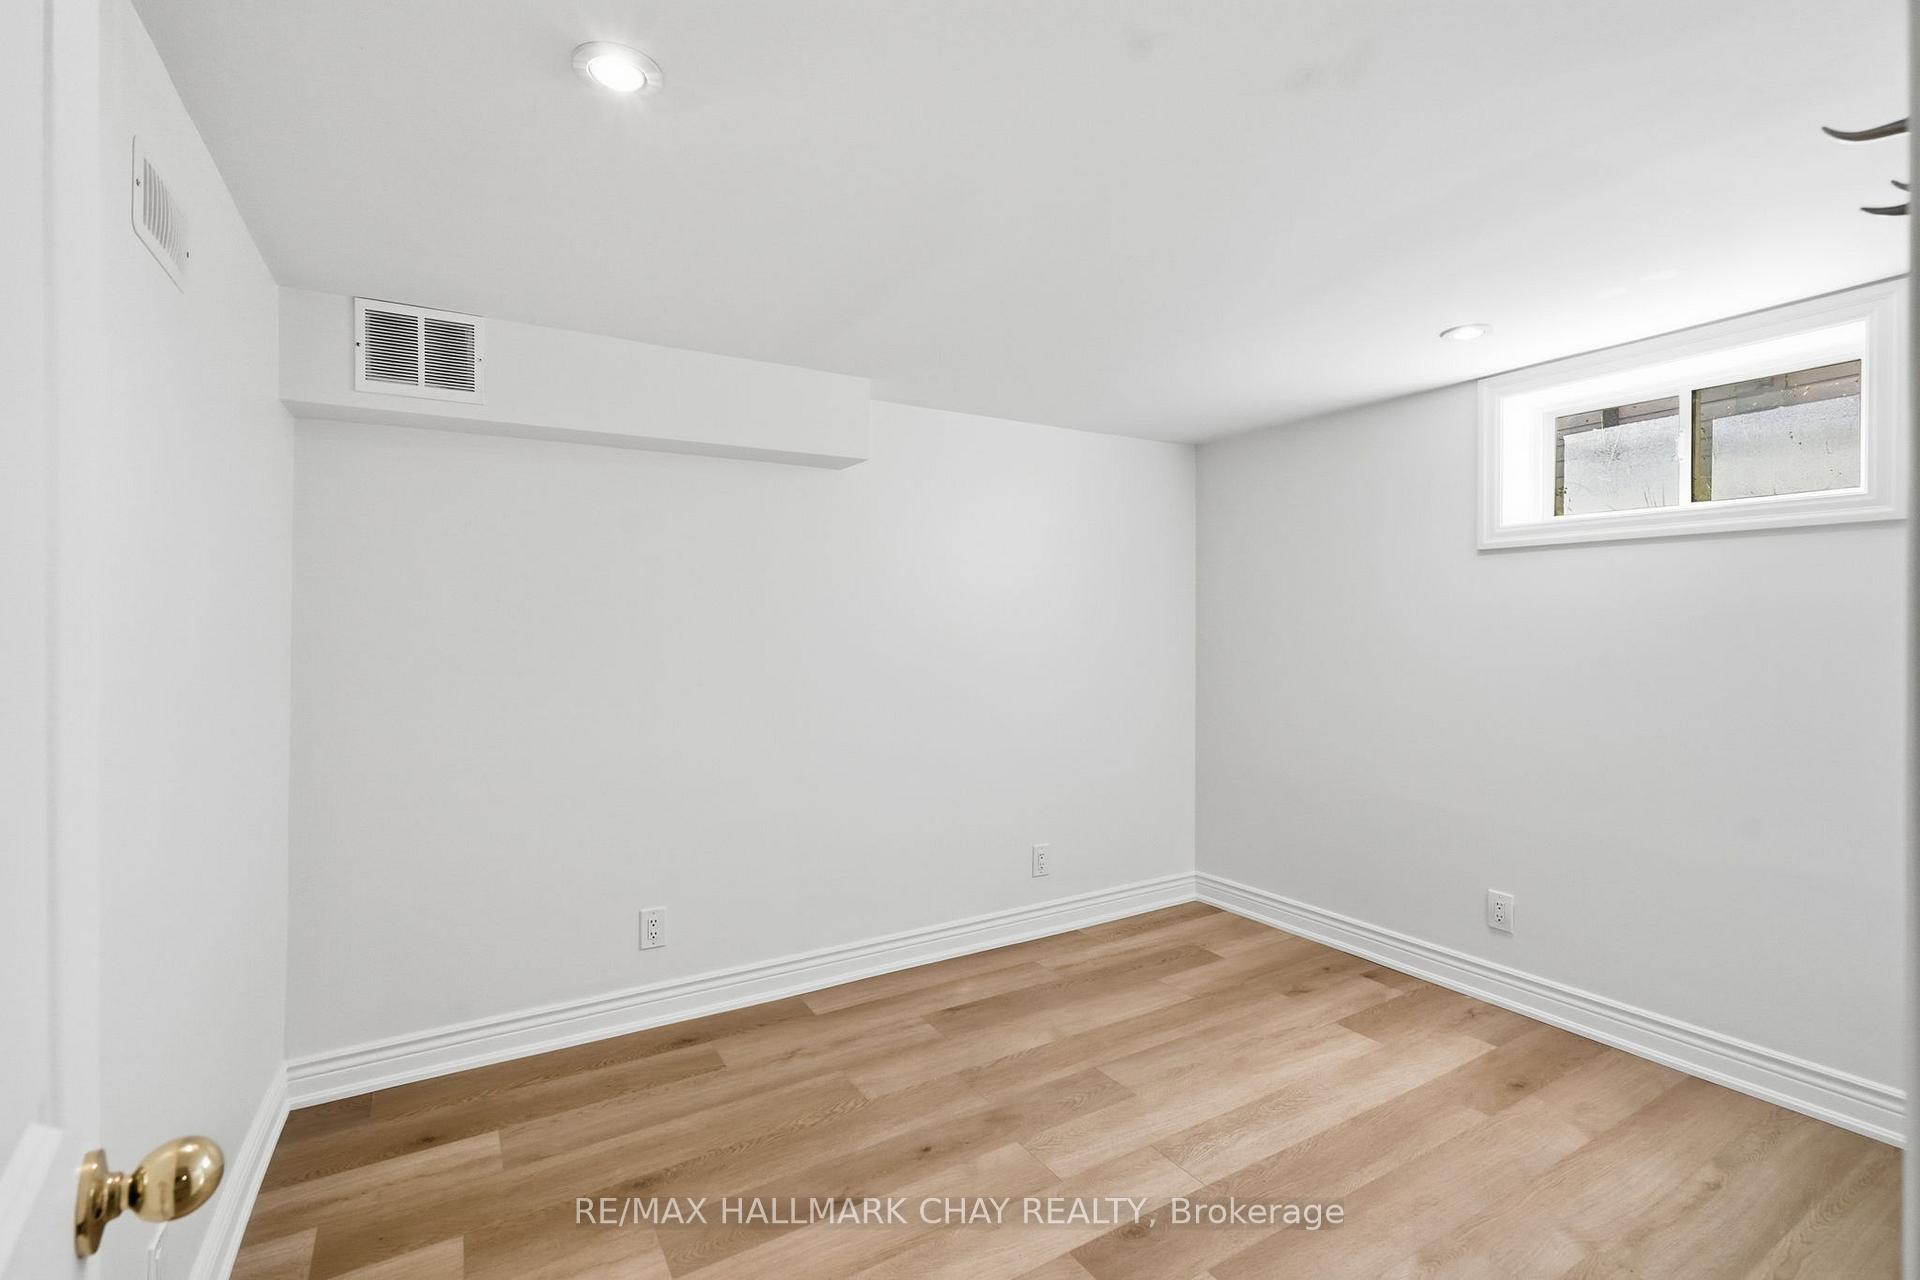
Empty finished room with light wood-look flooring, recessed lights, and a small high-set window.
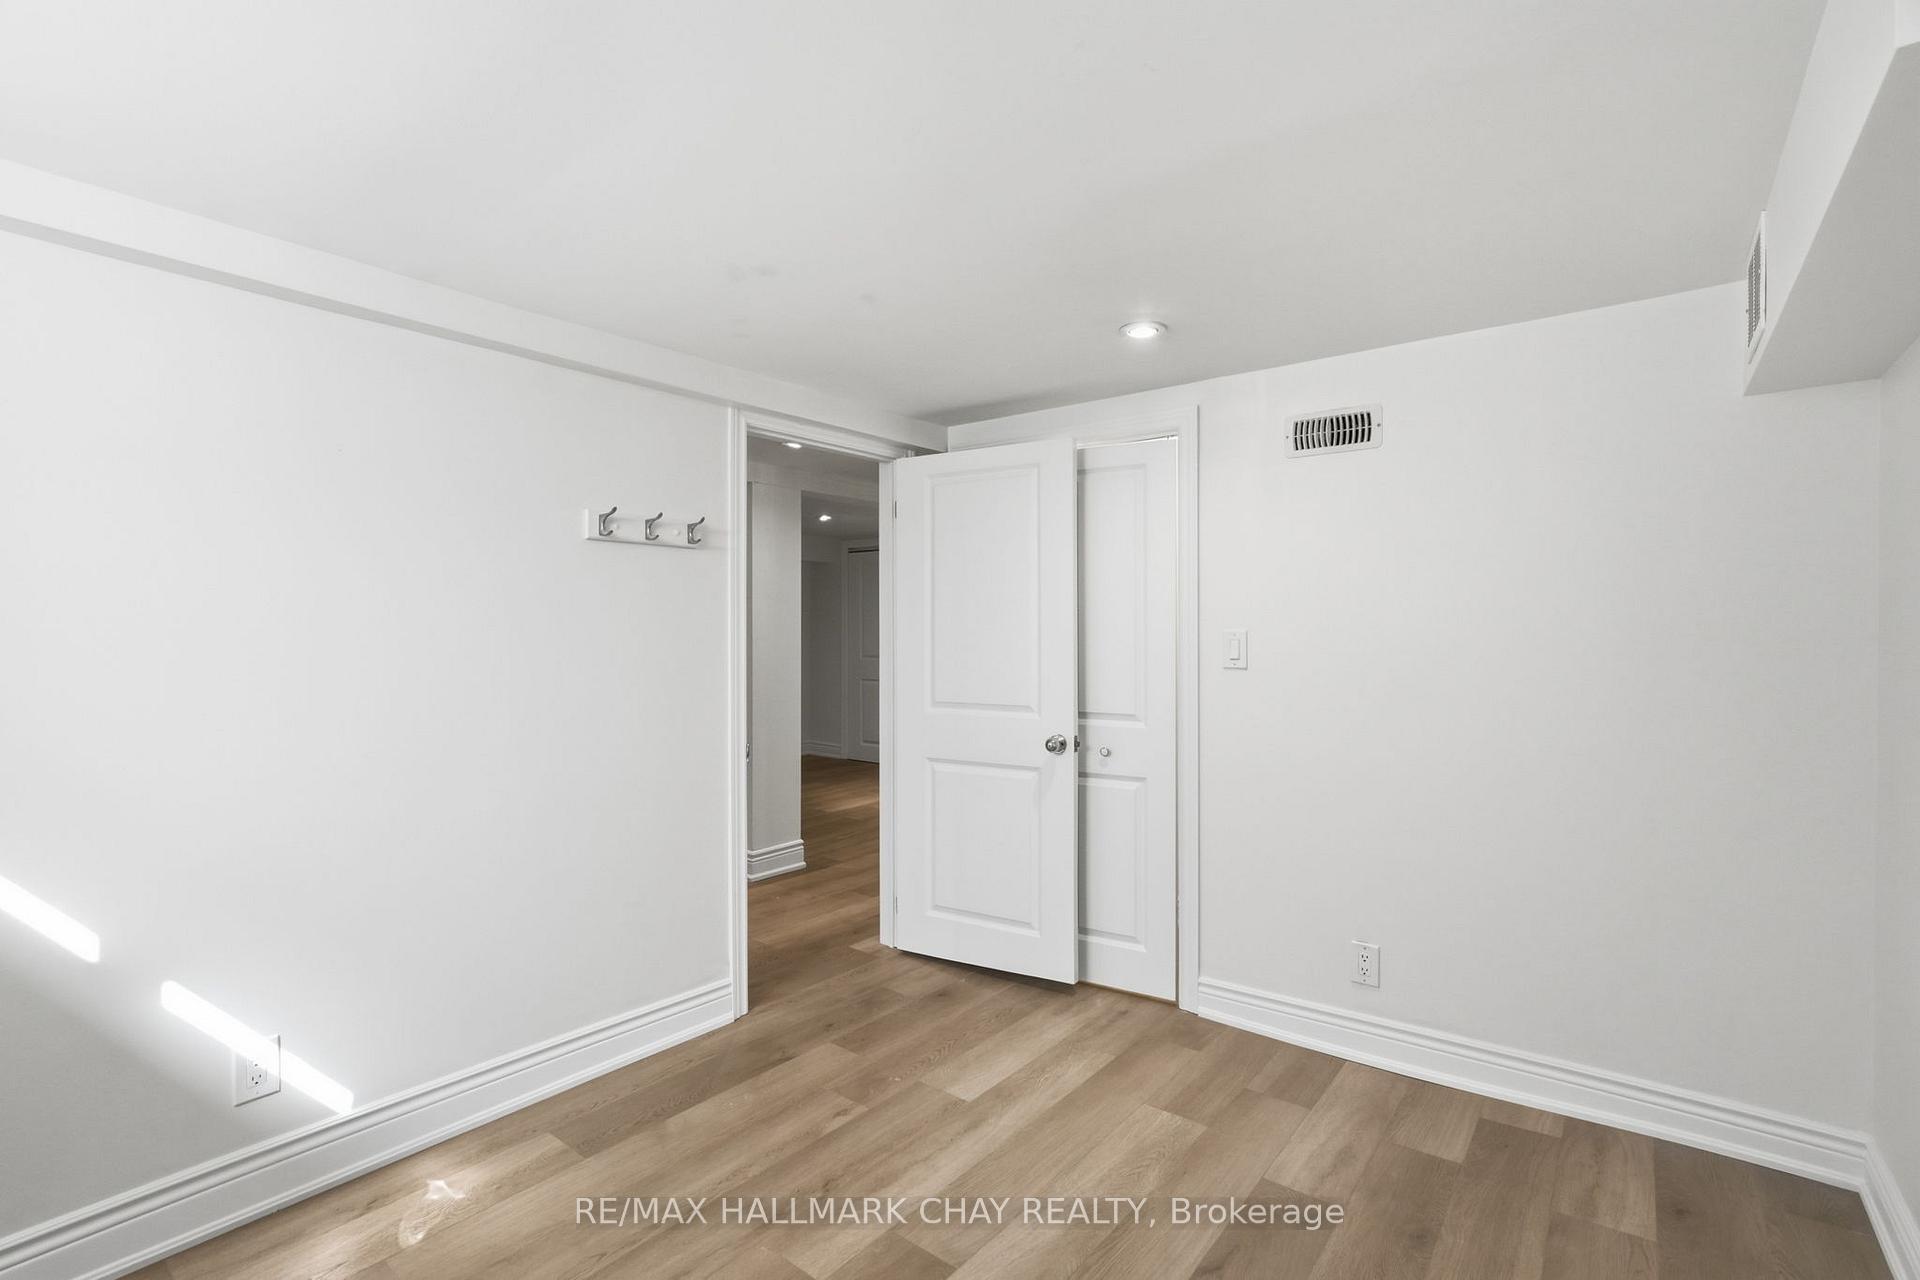
Vacant room with light wood-look flooring, white walls, and an open door to the hallway.
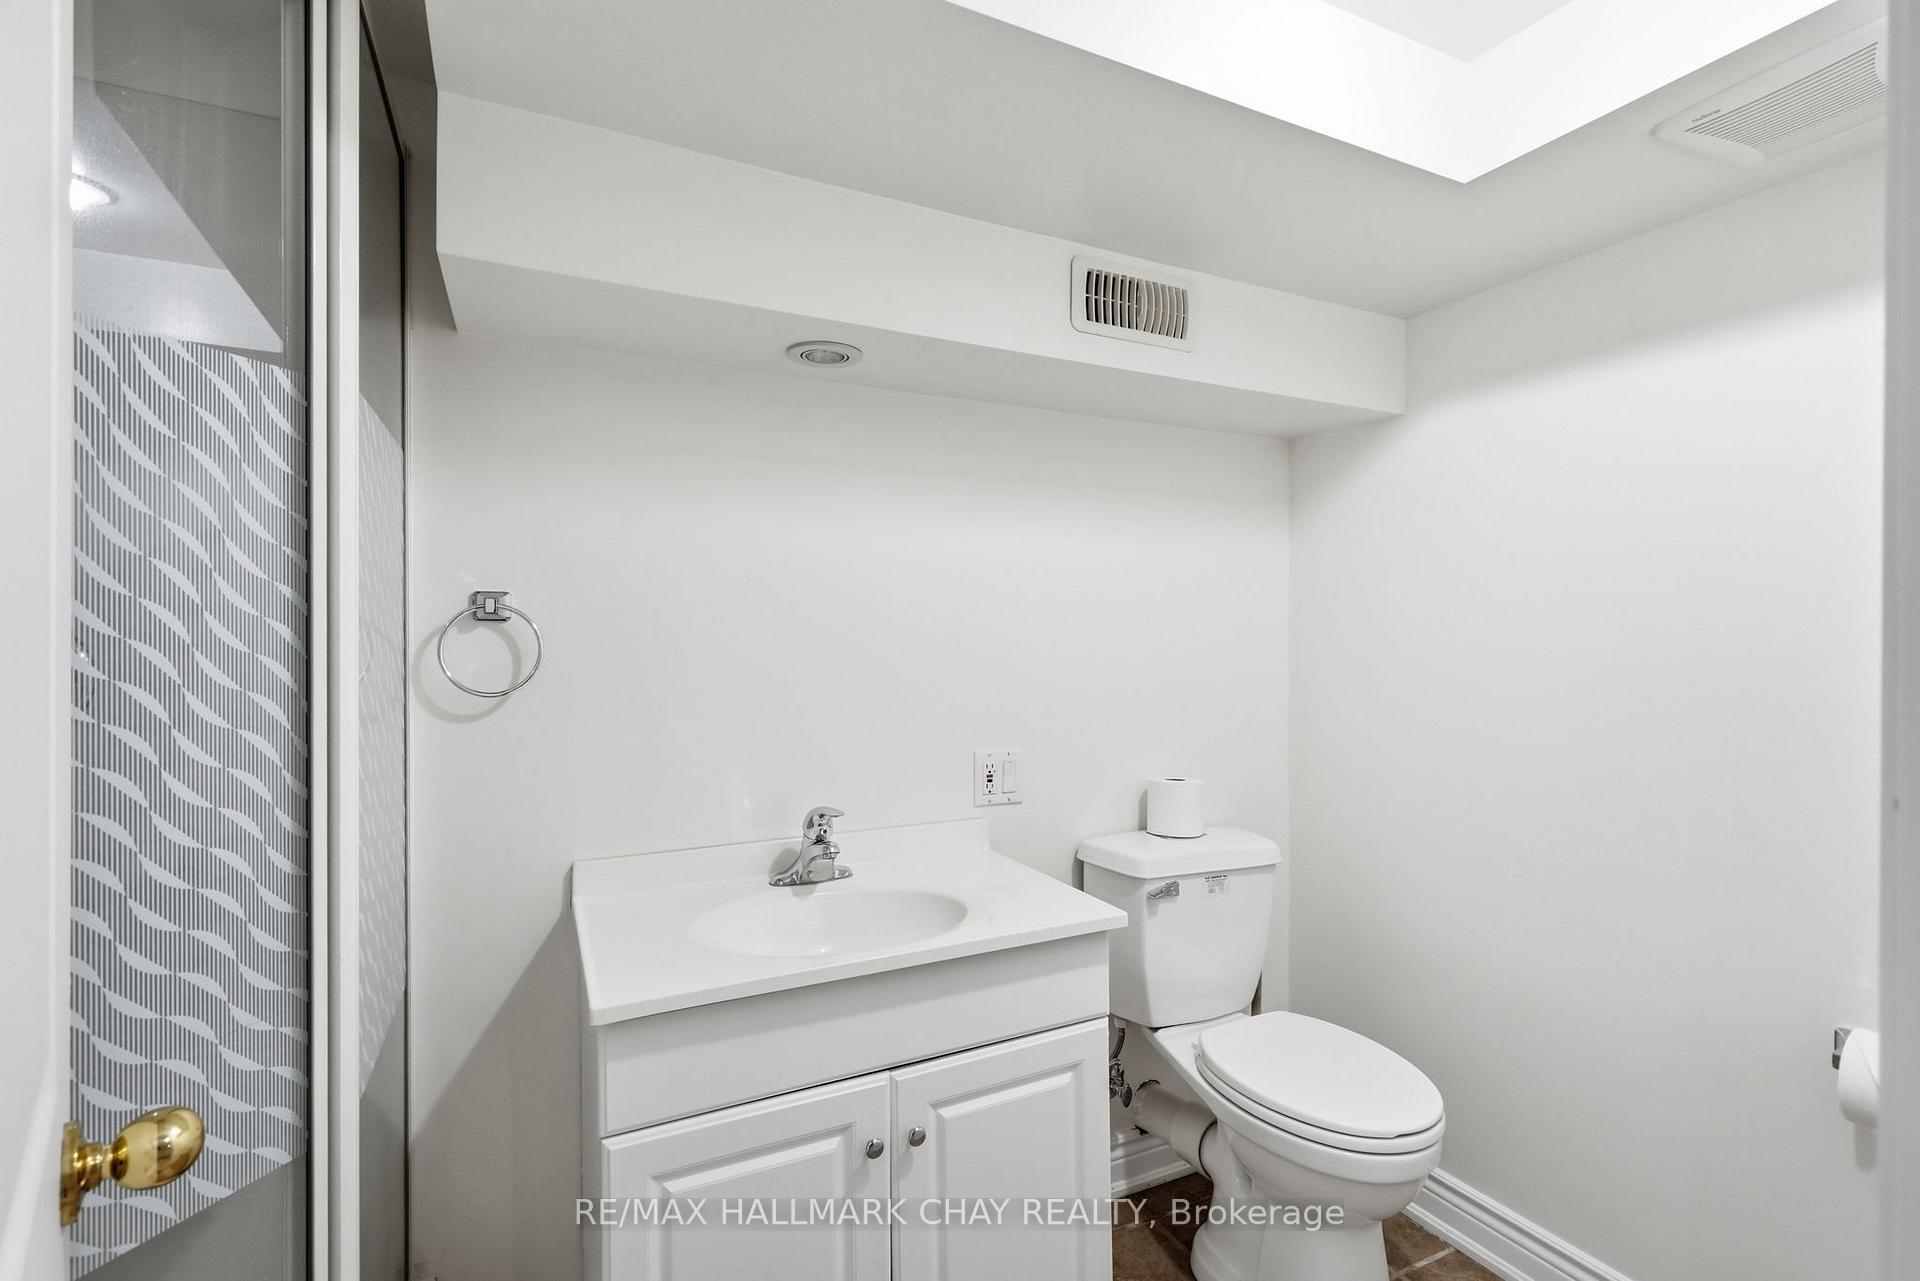
White bathroom with a vanity, toilet, and patterned glass shower enclosure beneath a skylight.
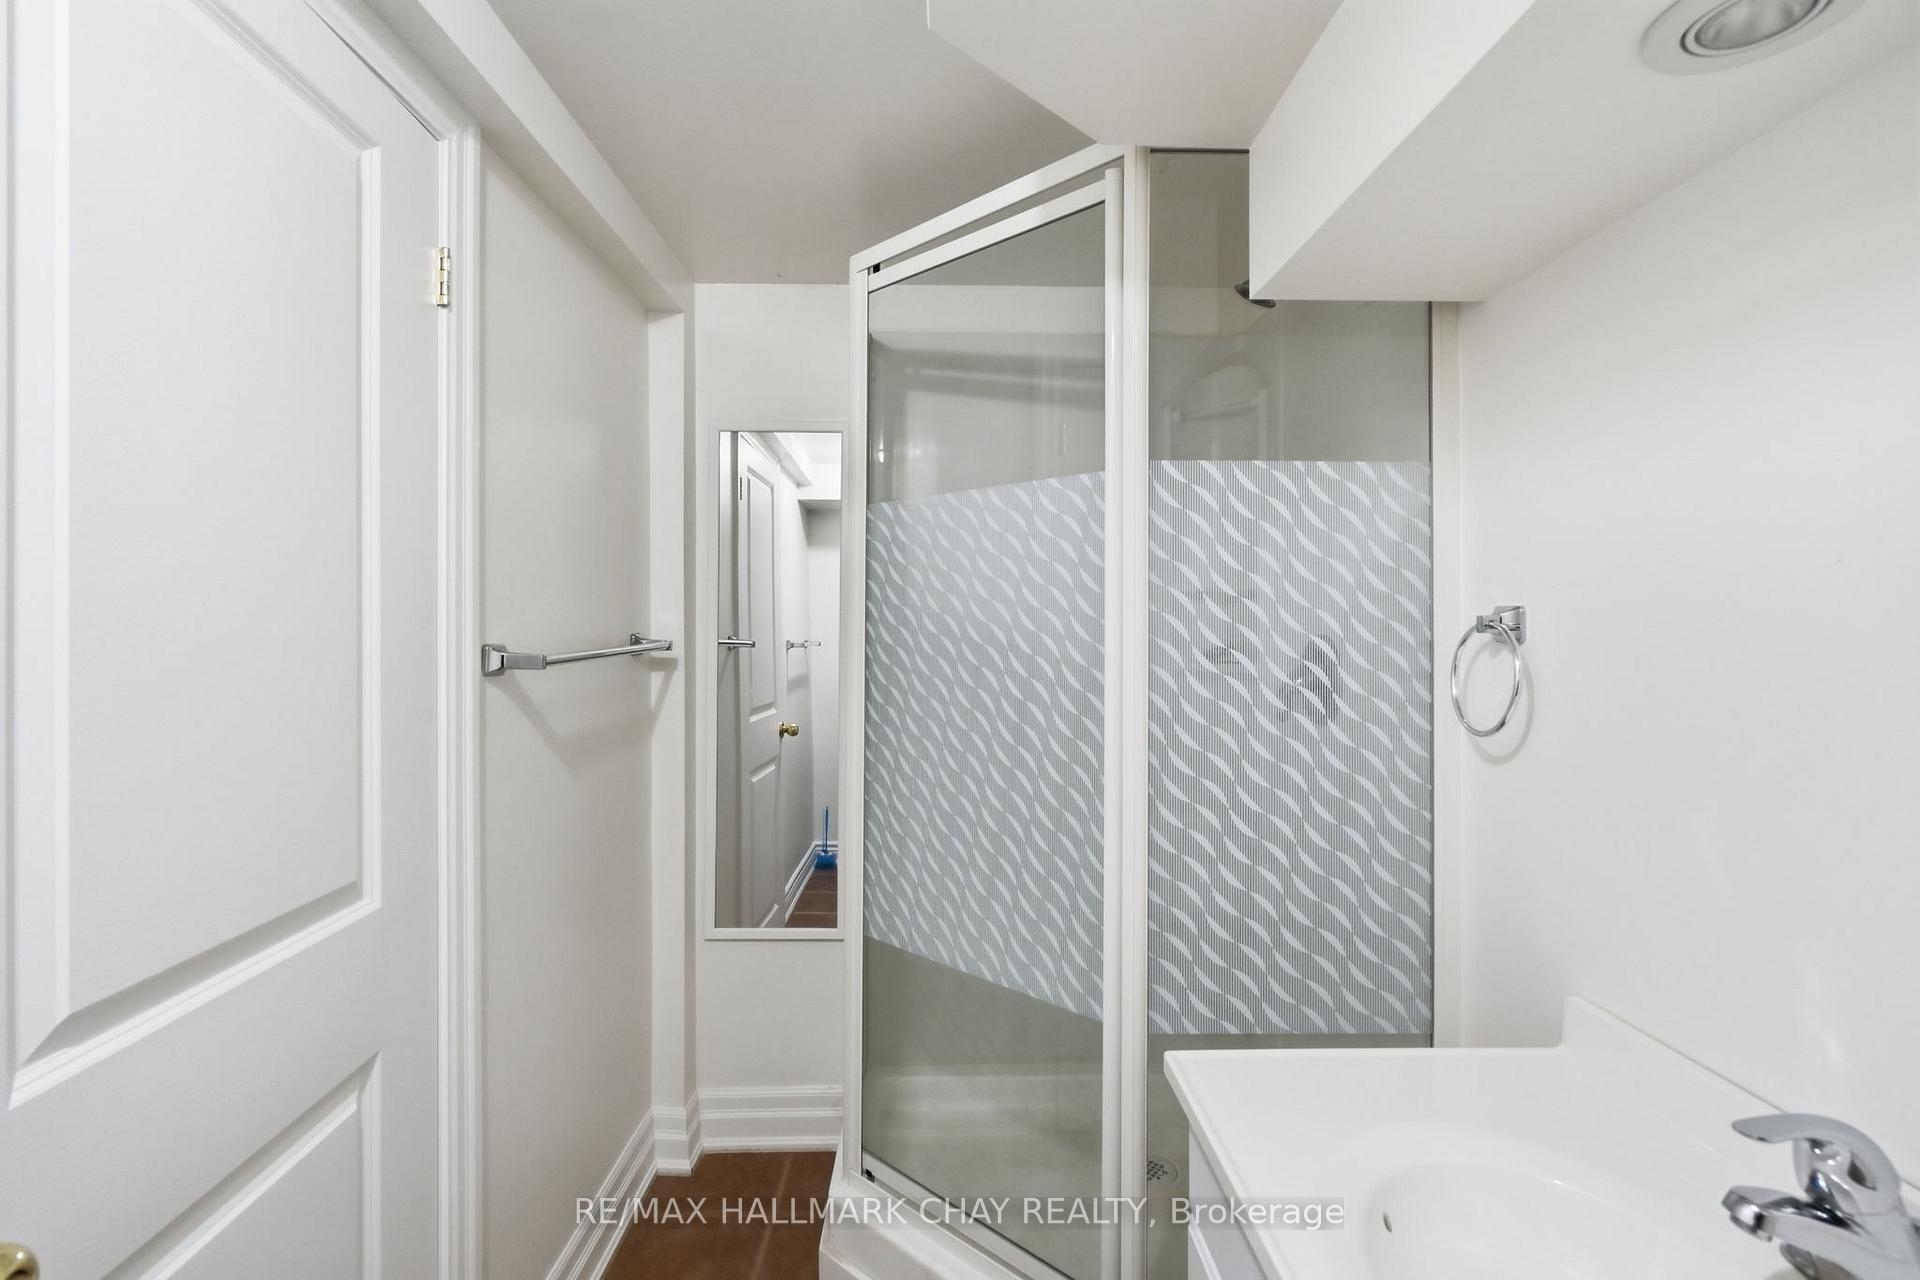
Bright bathroom with glass shower enclosure, patterned privacy band, and white vanity.
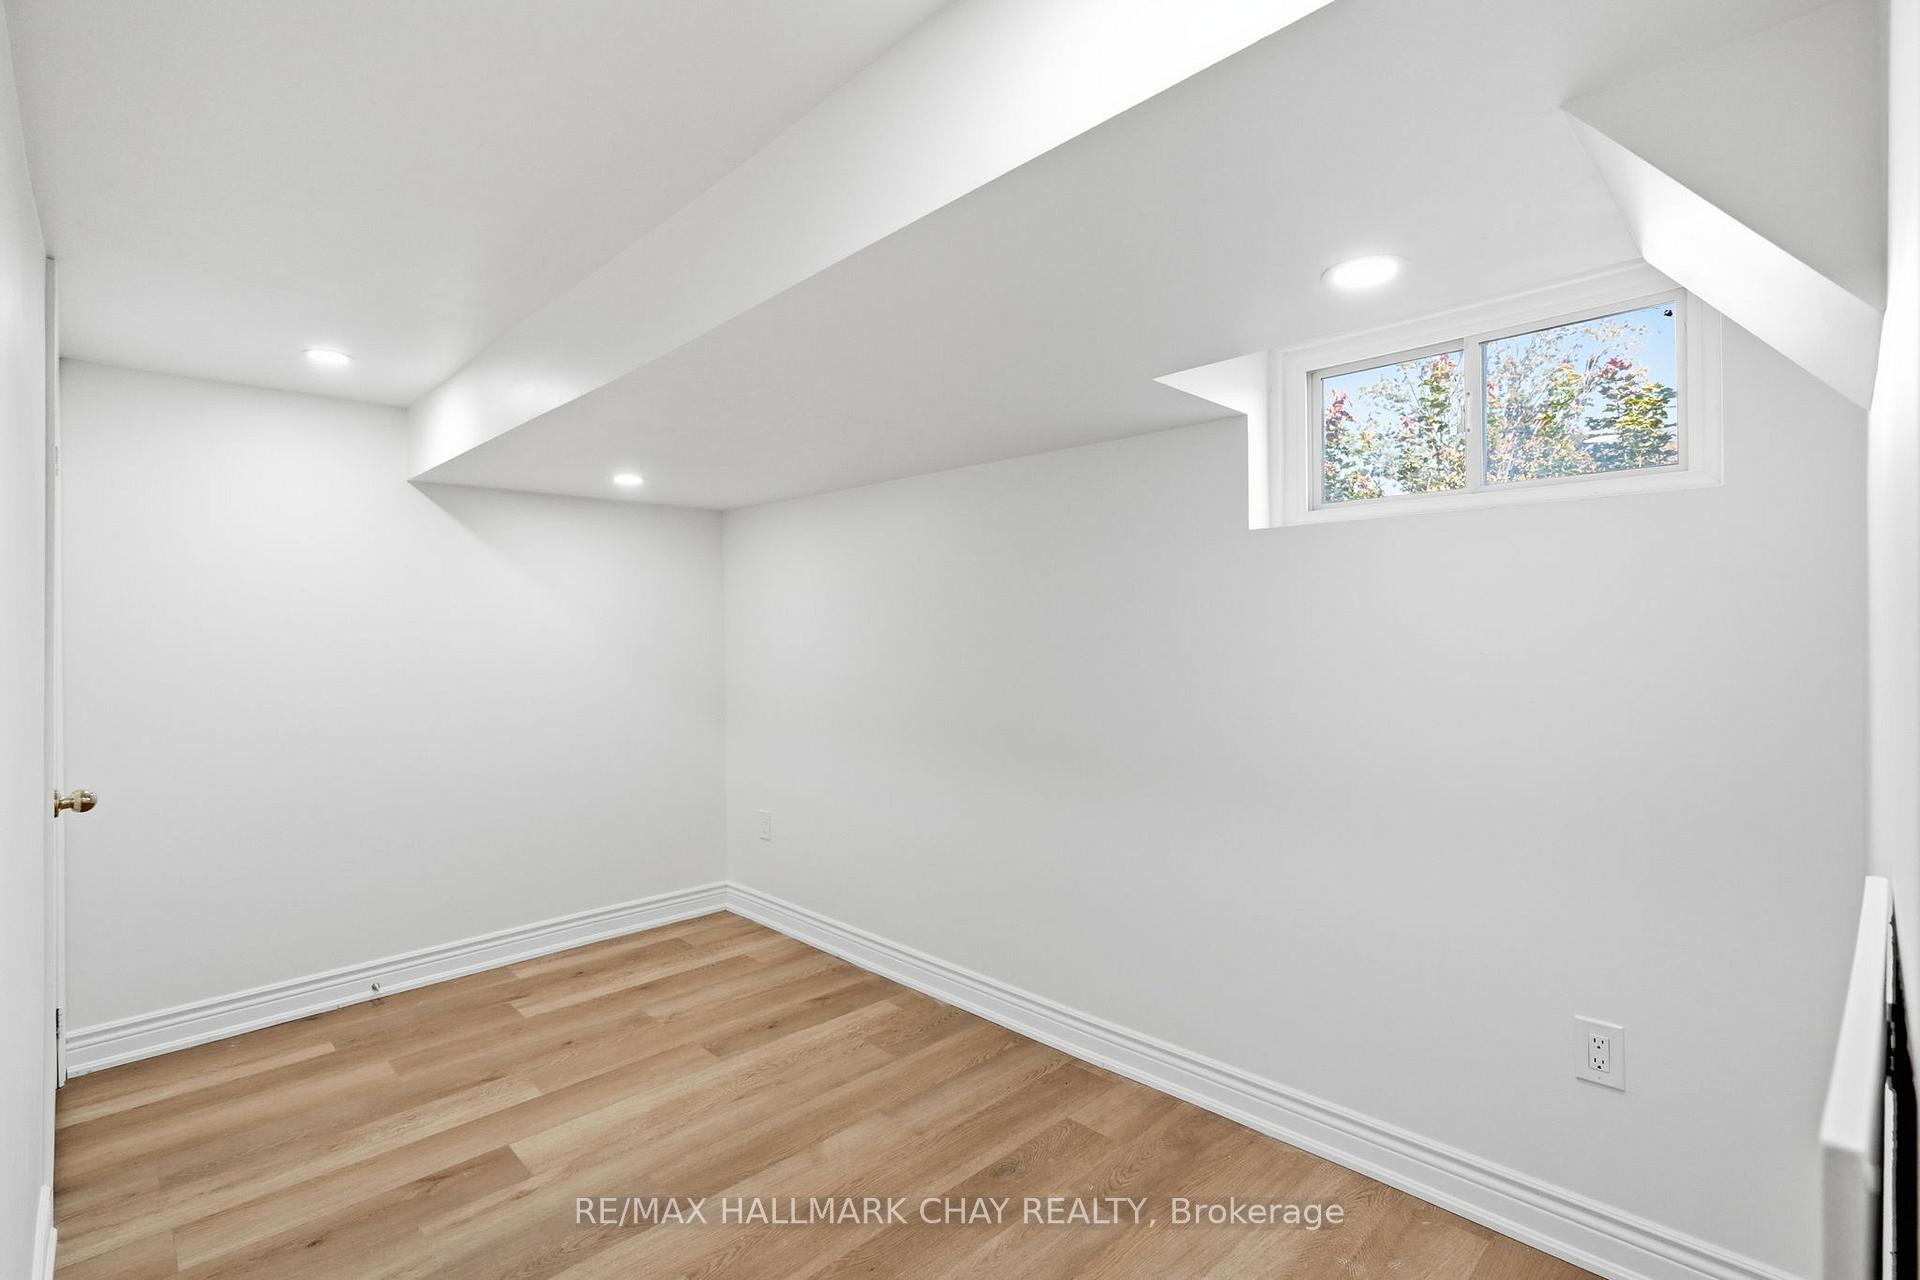
Empty room with a sloped ceiling, light wood flooring, recessed lights, and a high window.
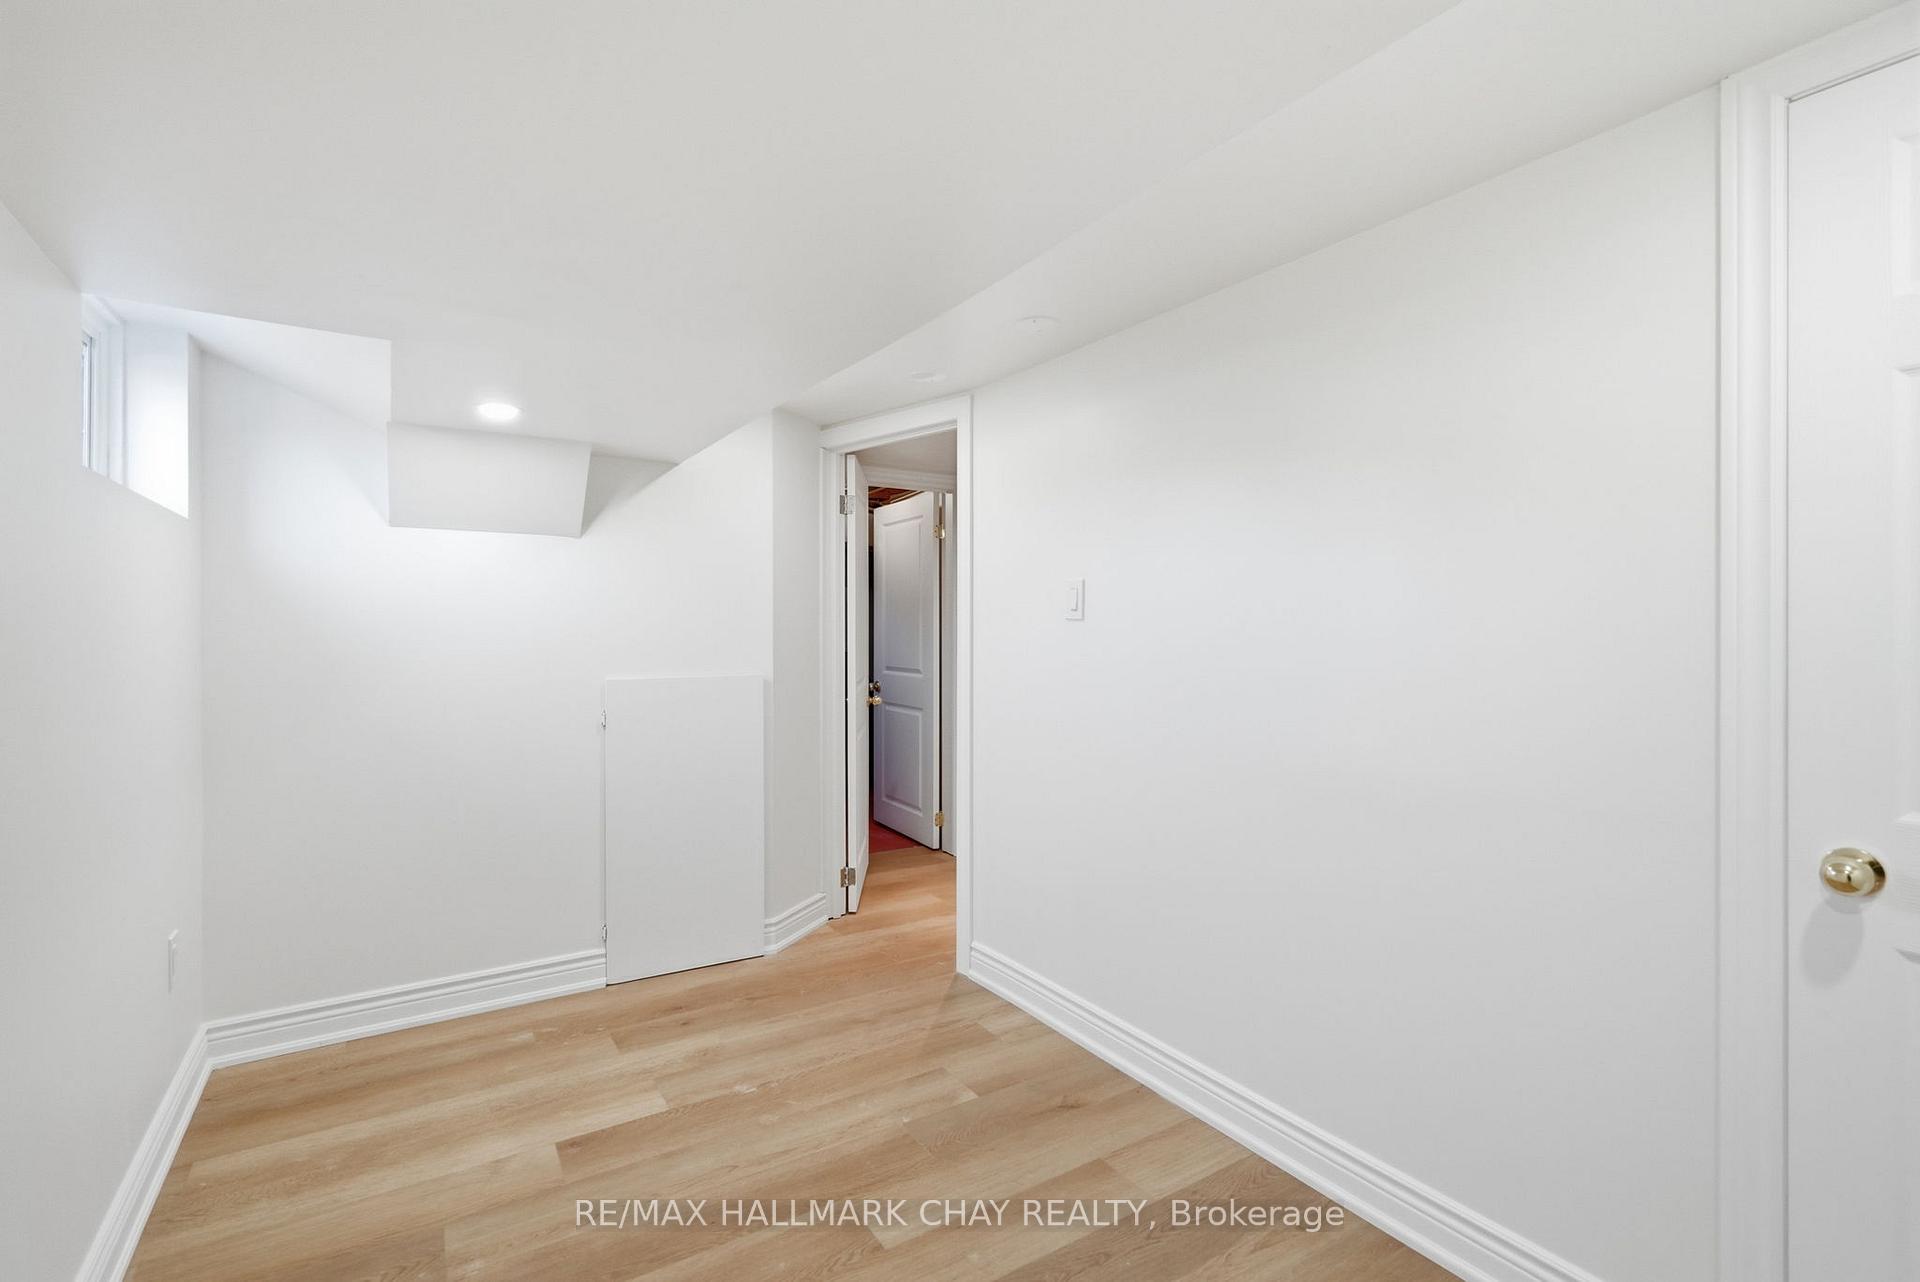
Empty finished room with light wood flooring, a low ceiling, and an open doorway.
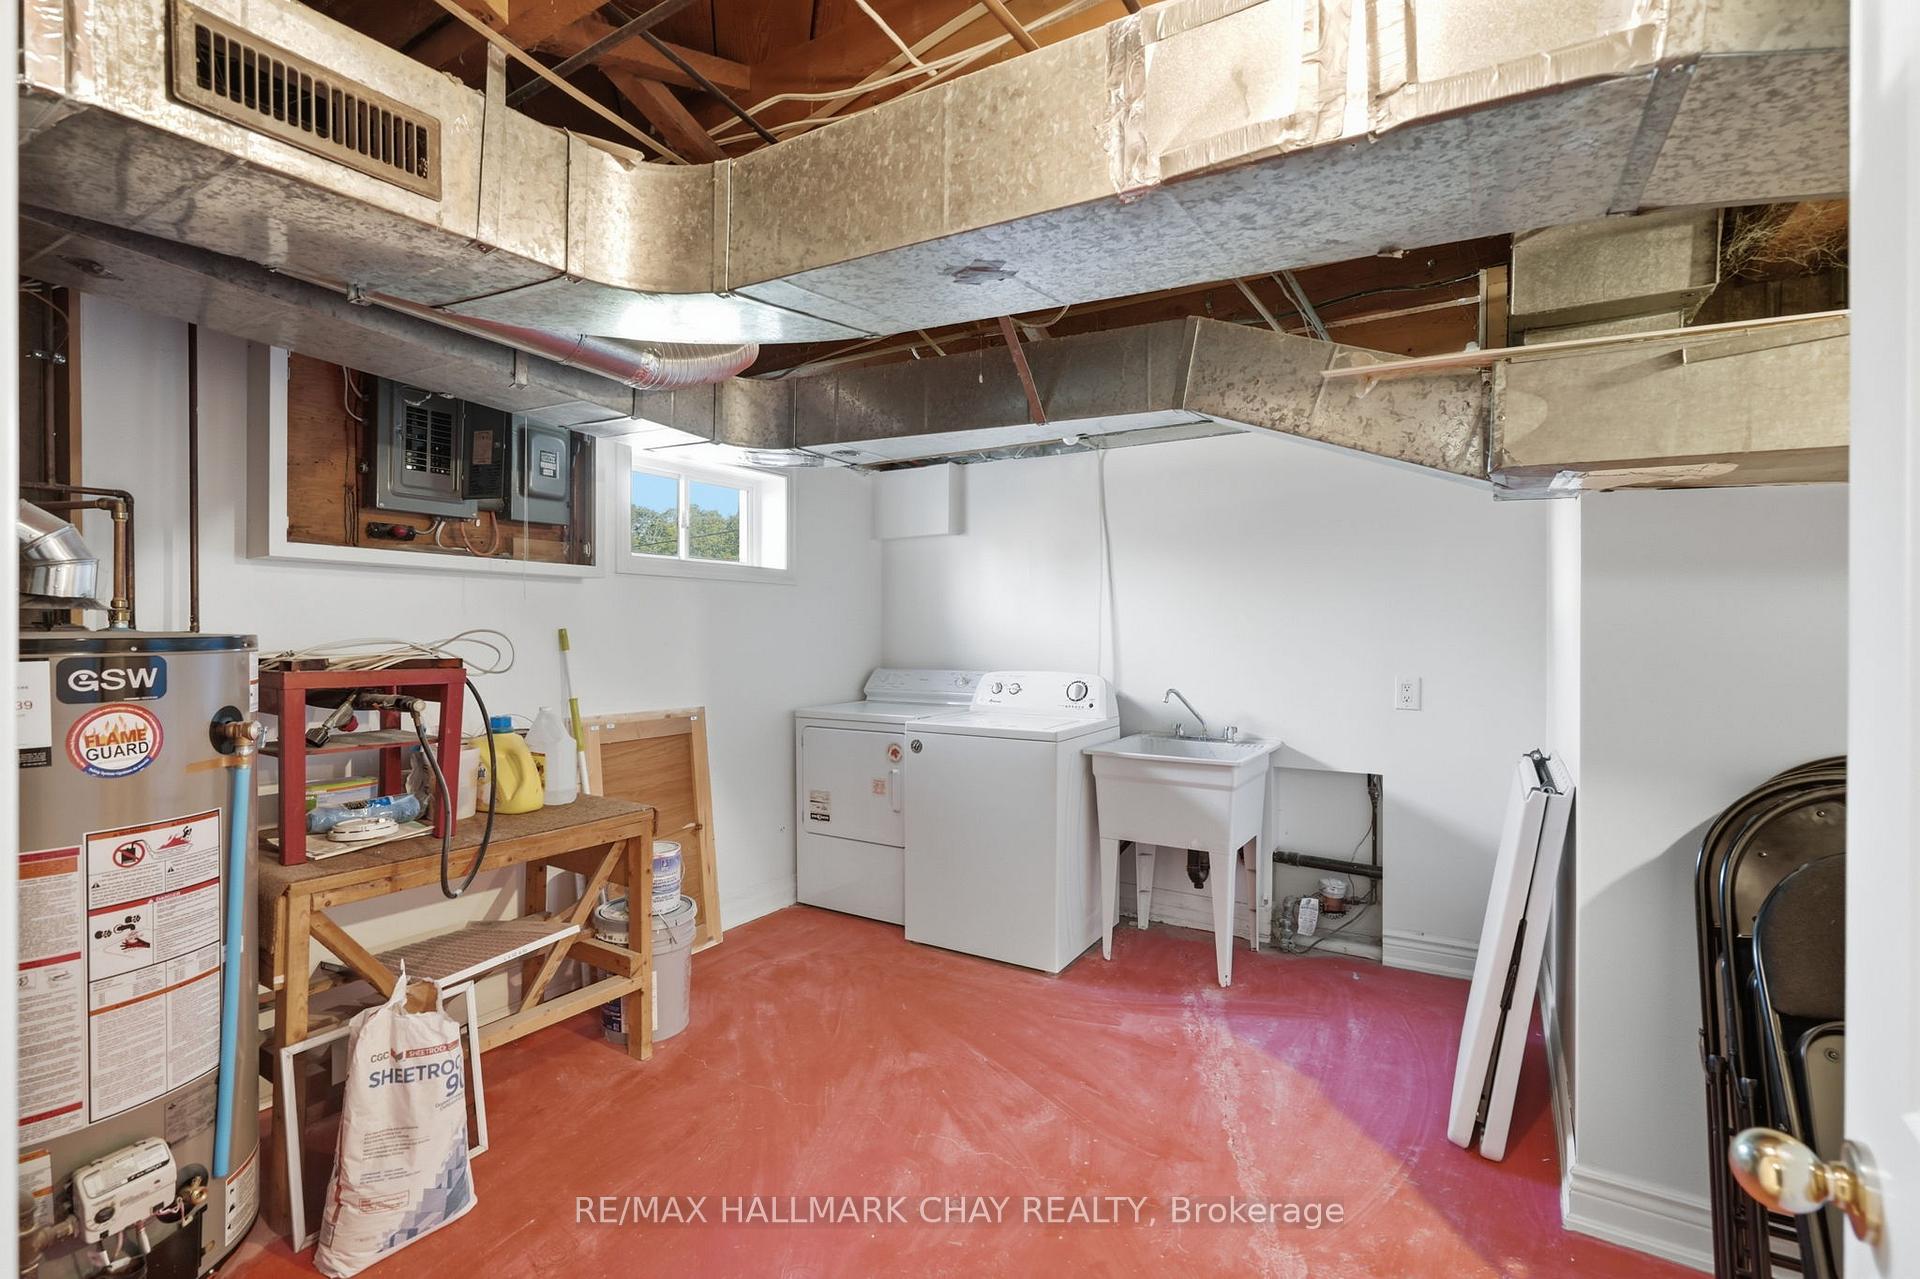
Unfinished basement laundry area with exposed ductwork, washer and dryer, utility sink, and water heater.
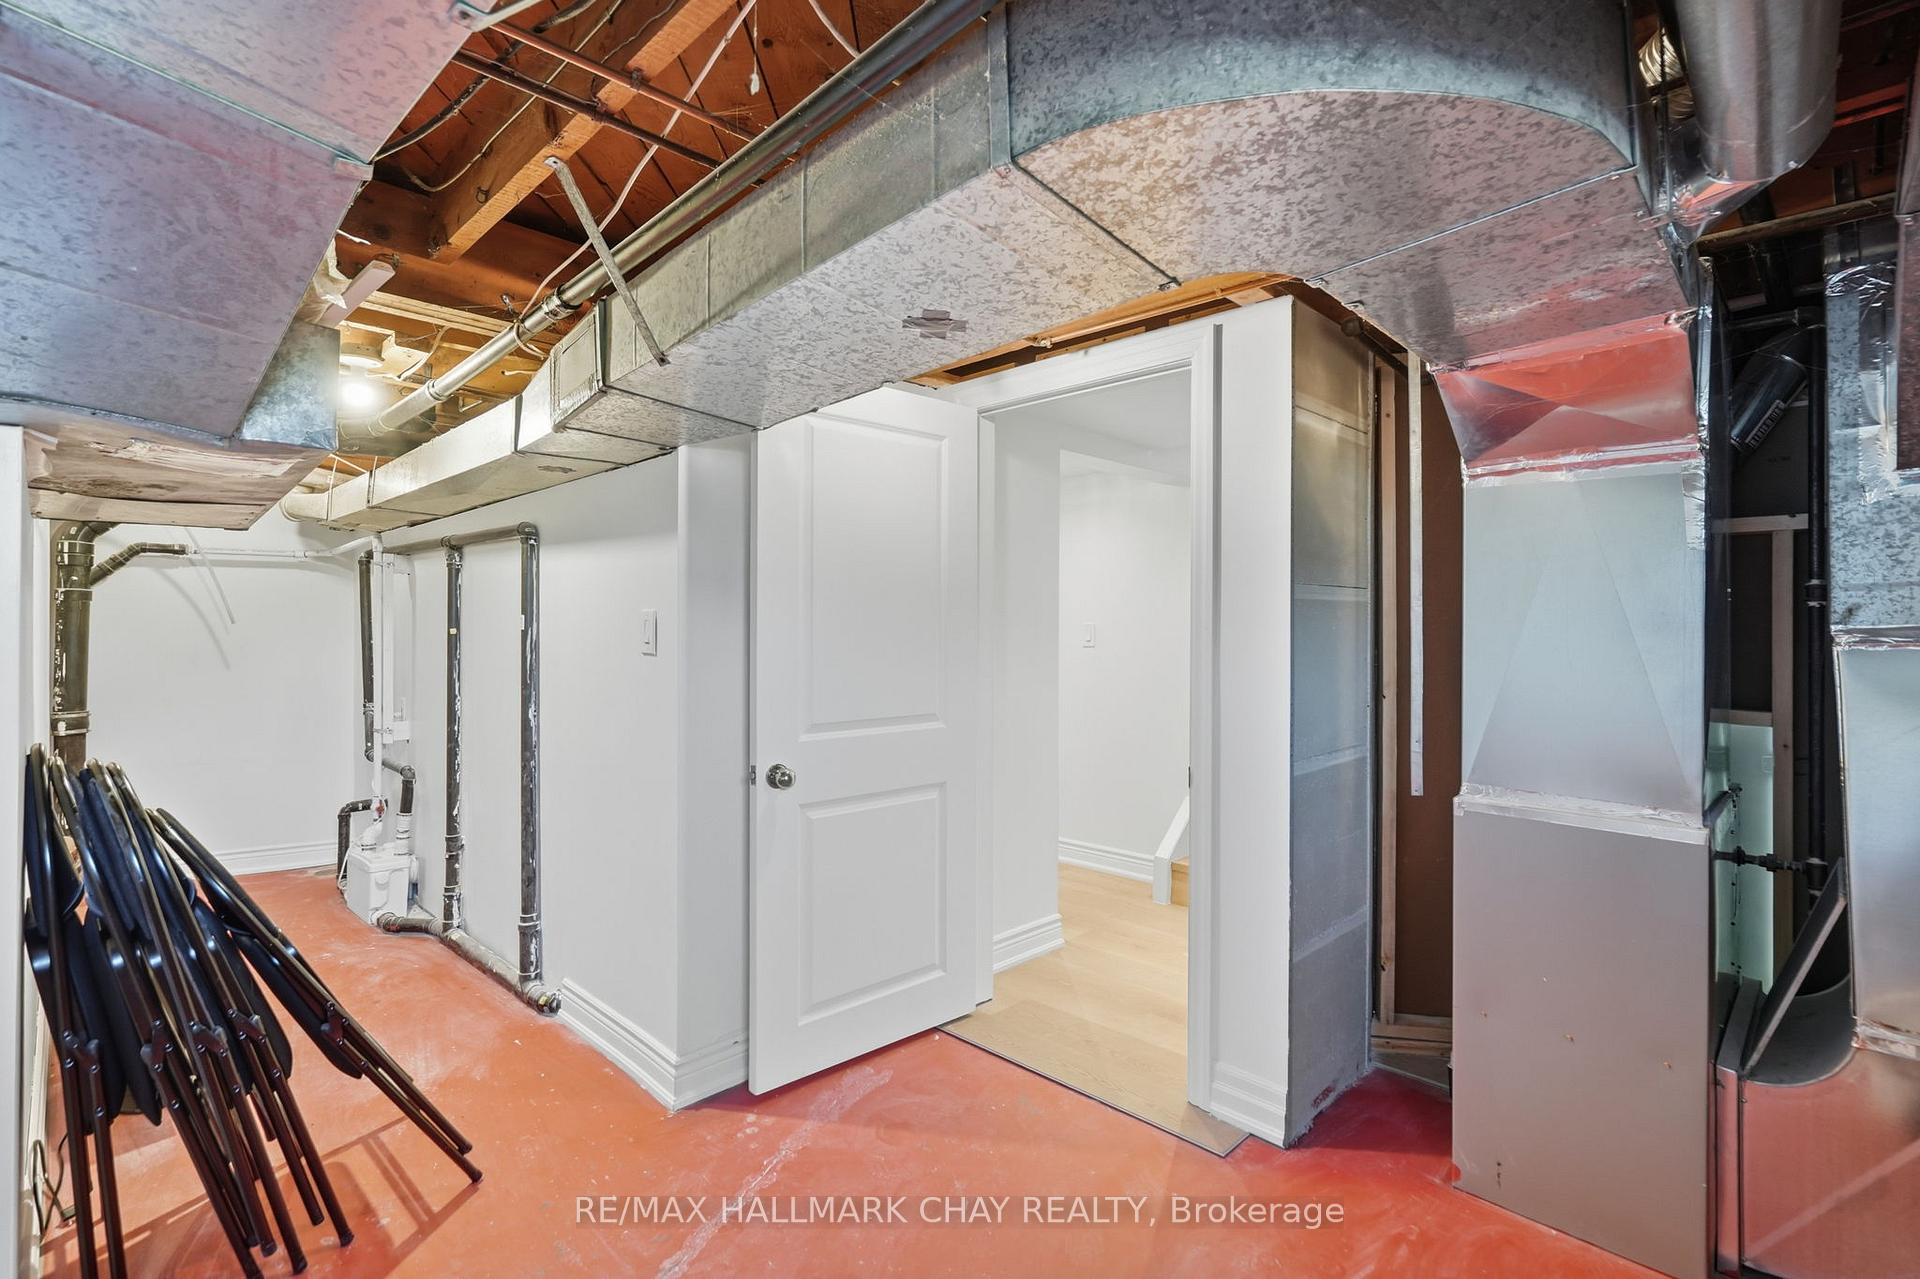
Basement with exposed ceiling joists and HVAC ducts beside an open door to a finished room.
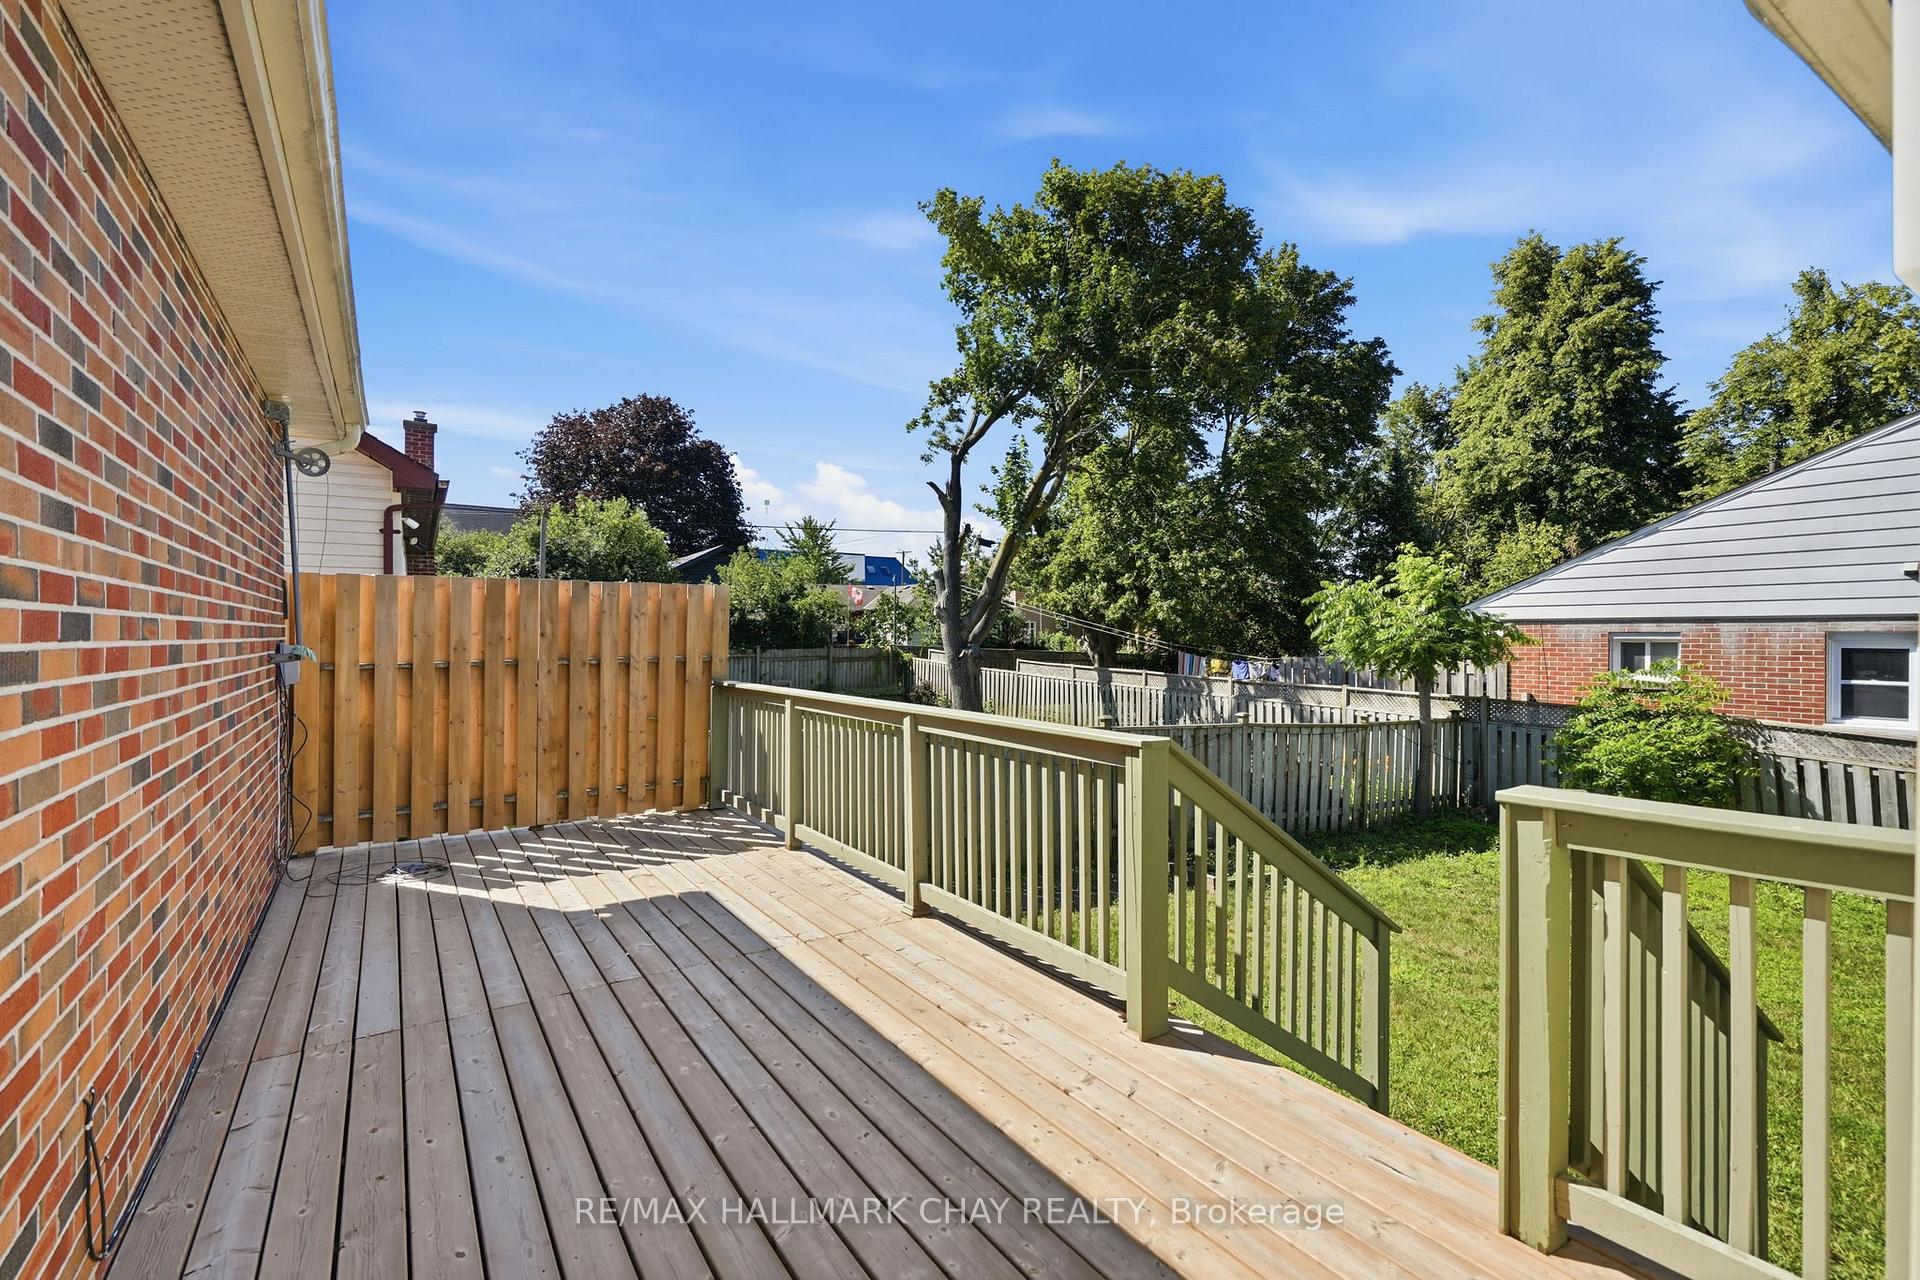
Wooden deck with pale green railings overlooks a fenced, tree-lined yard.
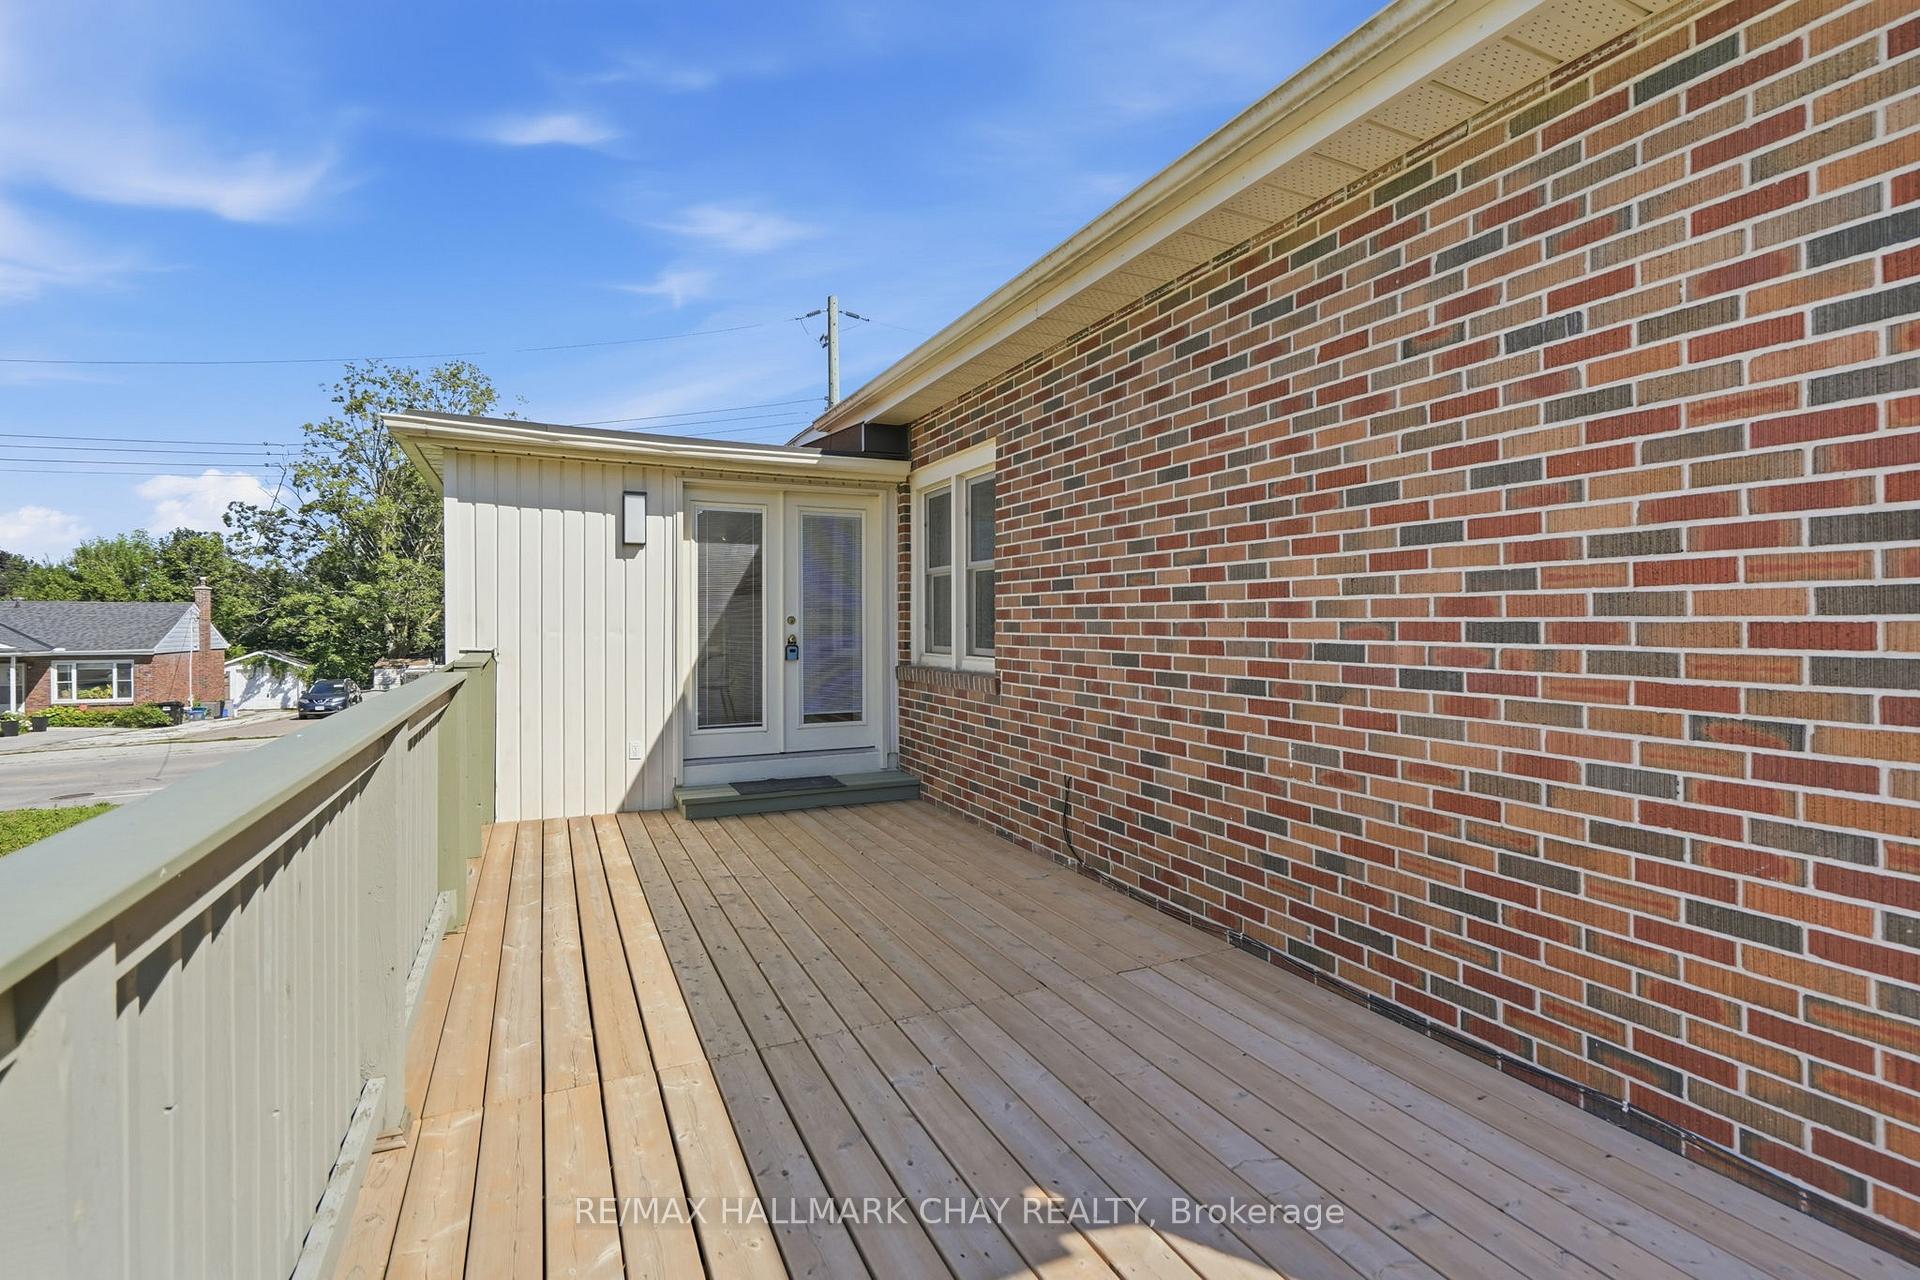
Unfurnished wooden deck beside a brick house, with pale railing and glass doors.
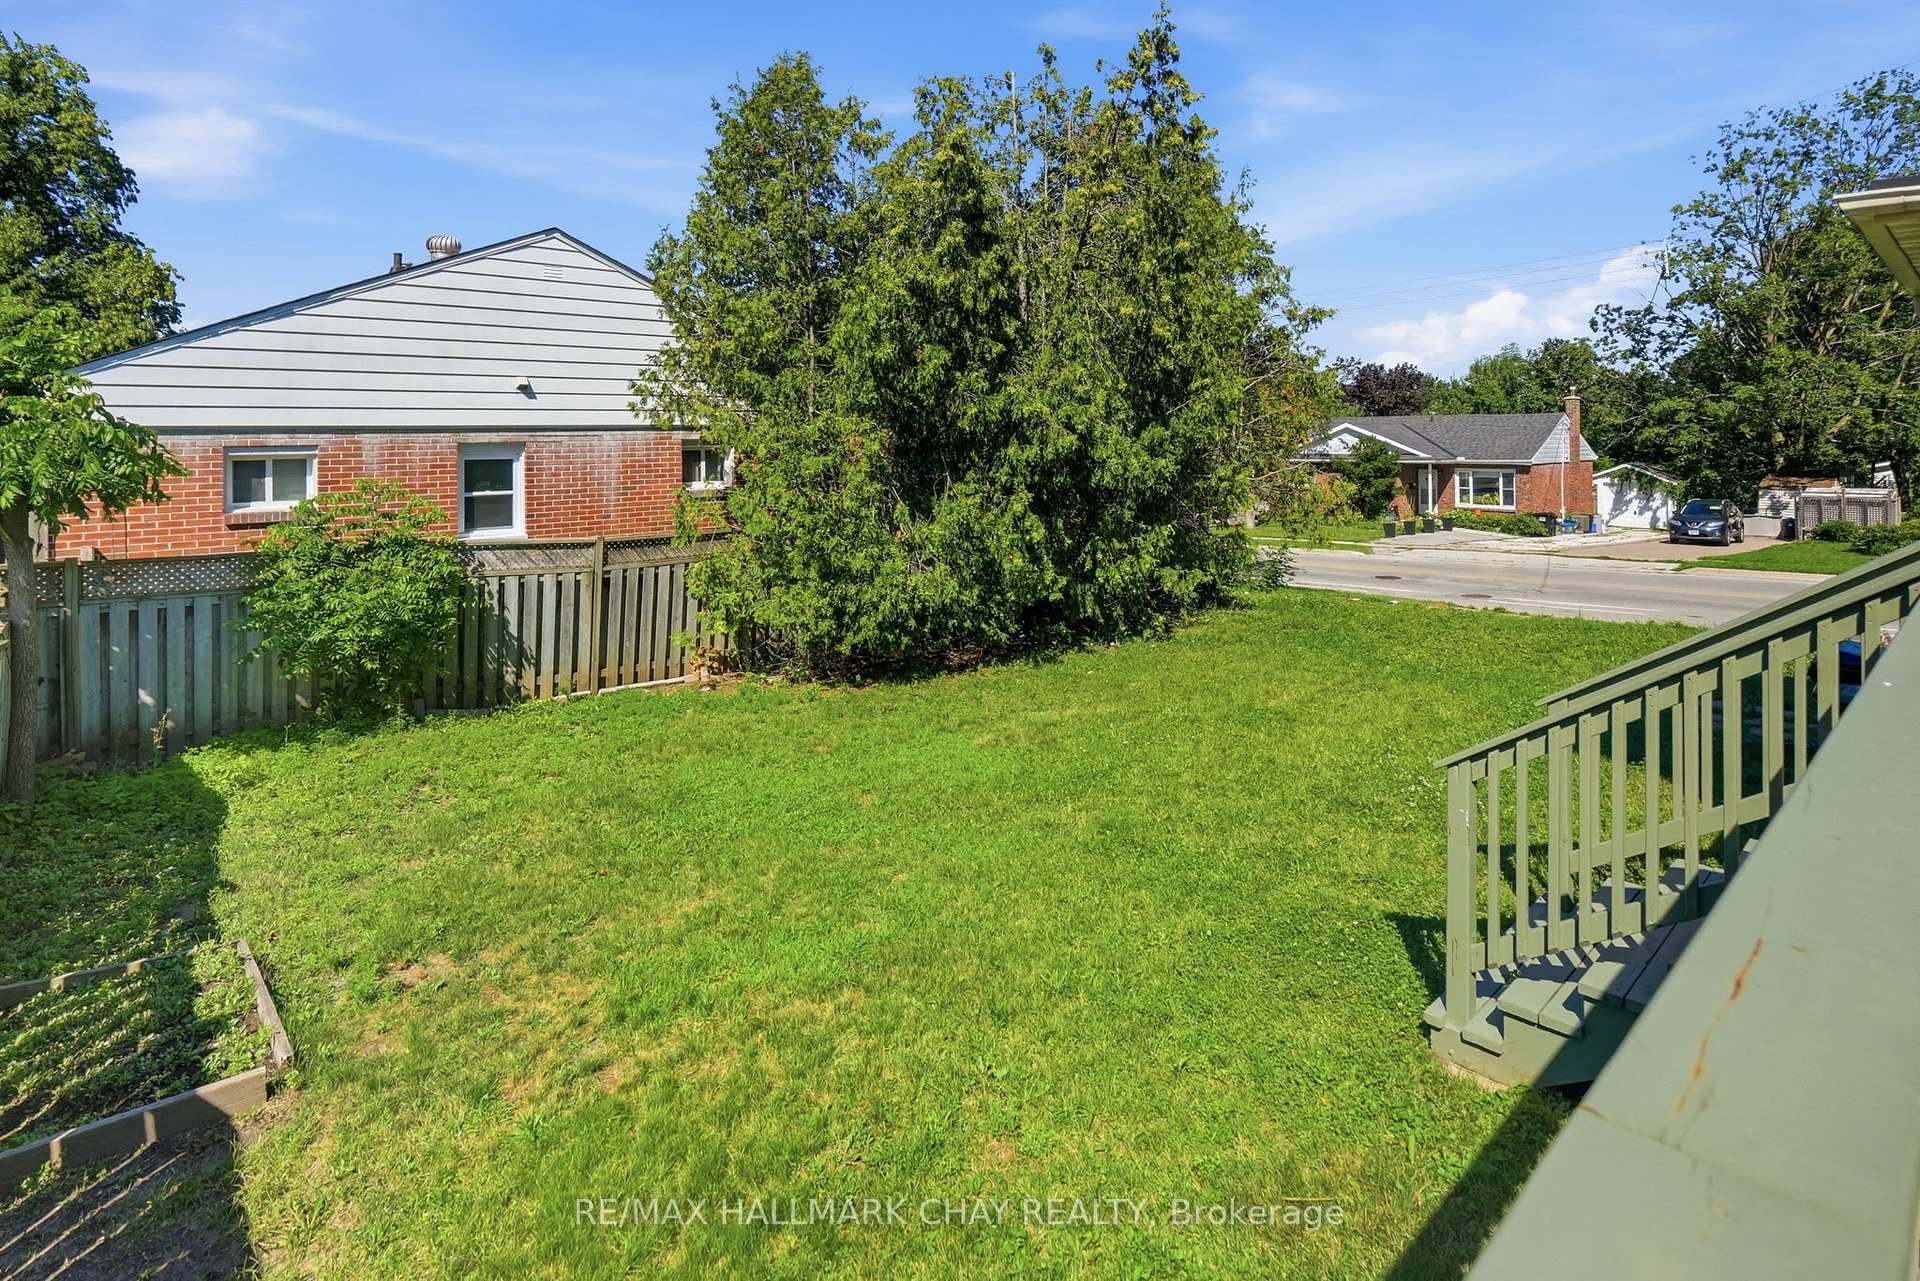
Grassy yard viewed from a deck, with mature trees, a wooden fence, and neighboring houses across the street.
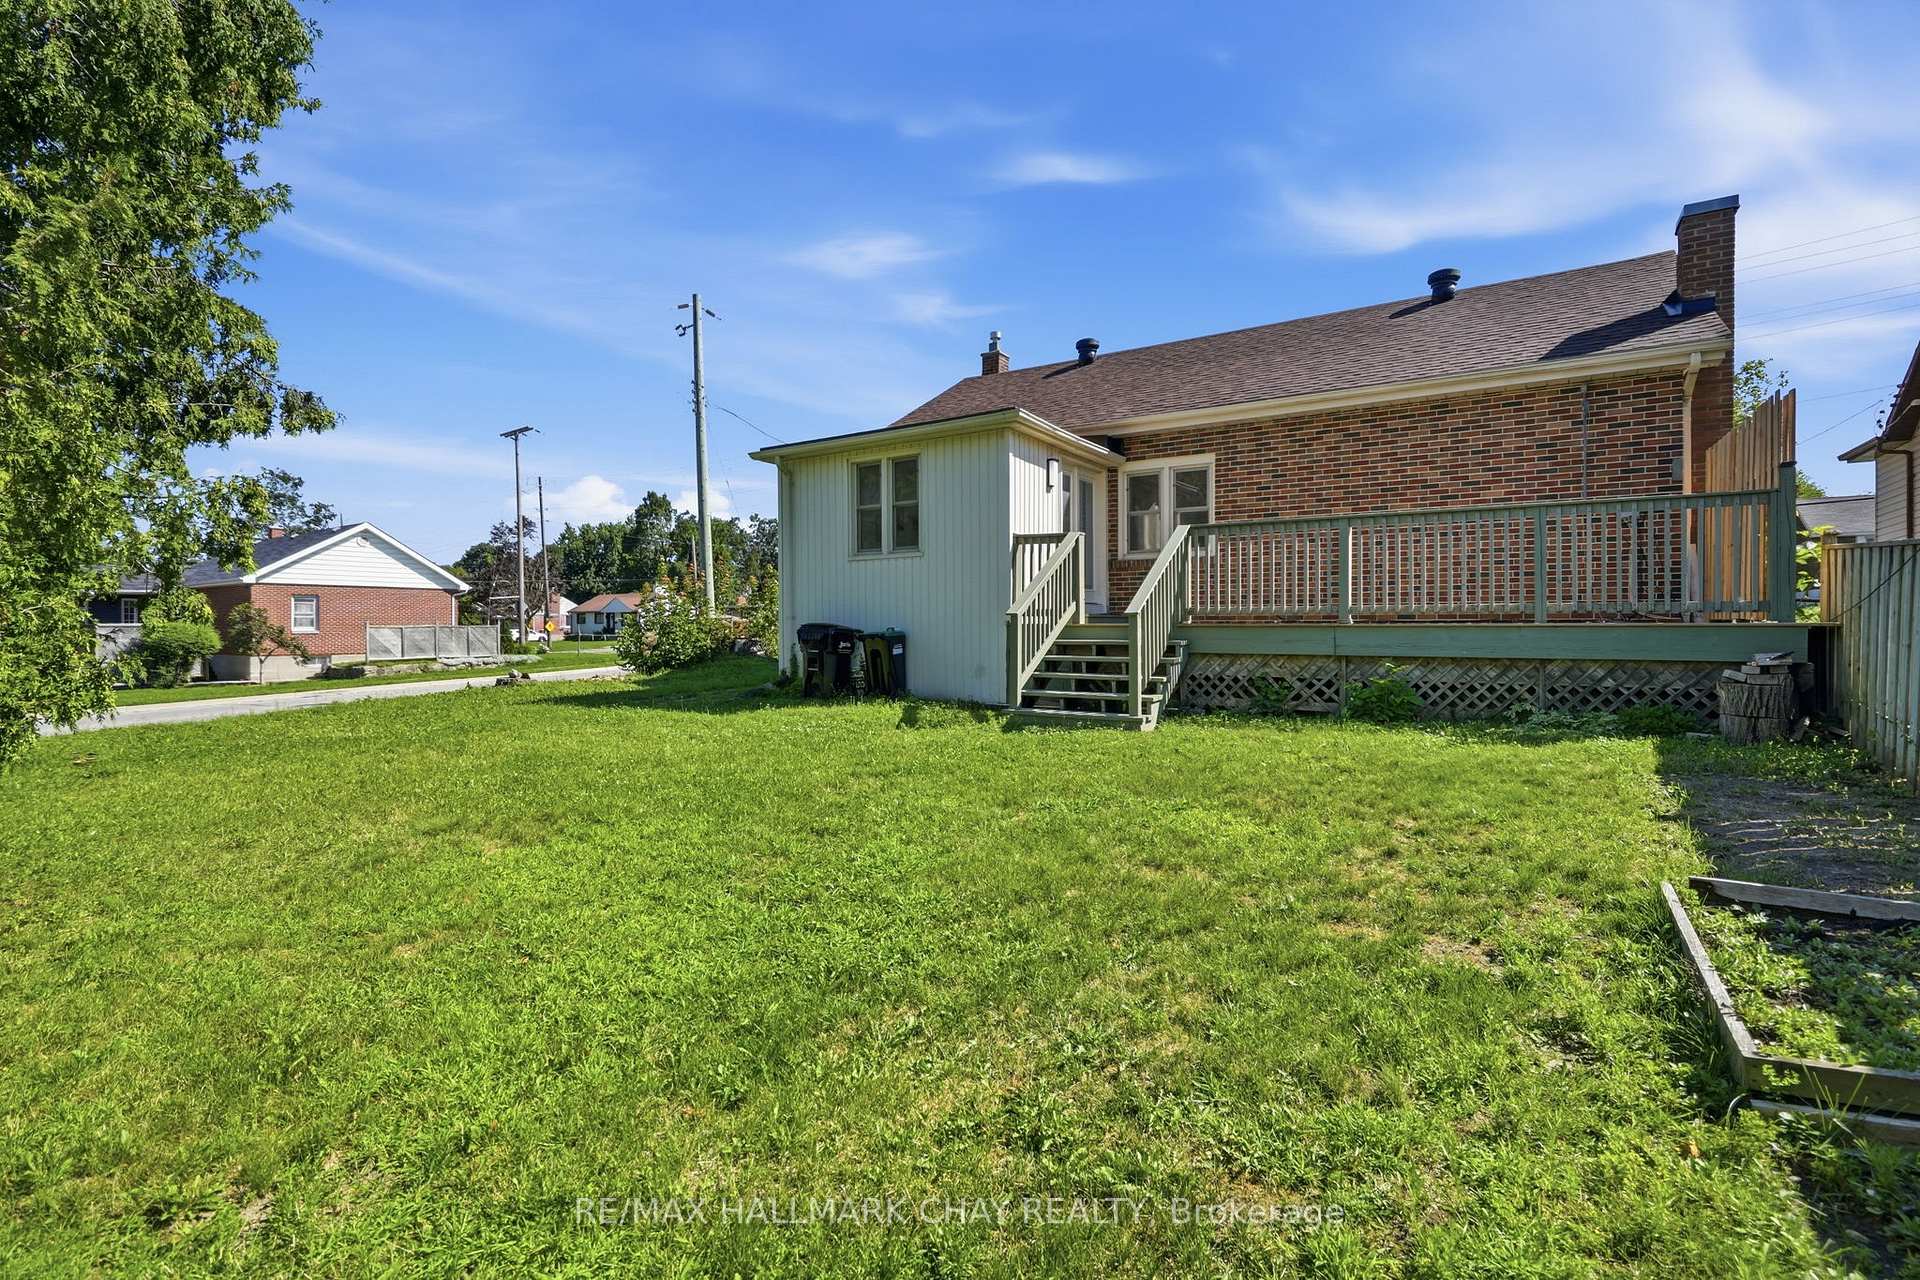
Brick house with a raised wooden deck and stairs overlooking a broad grassy backyard.
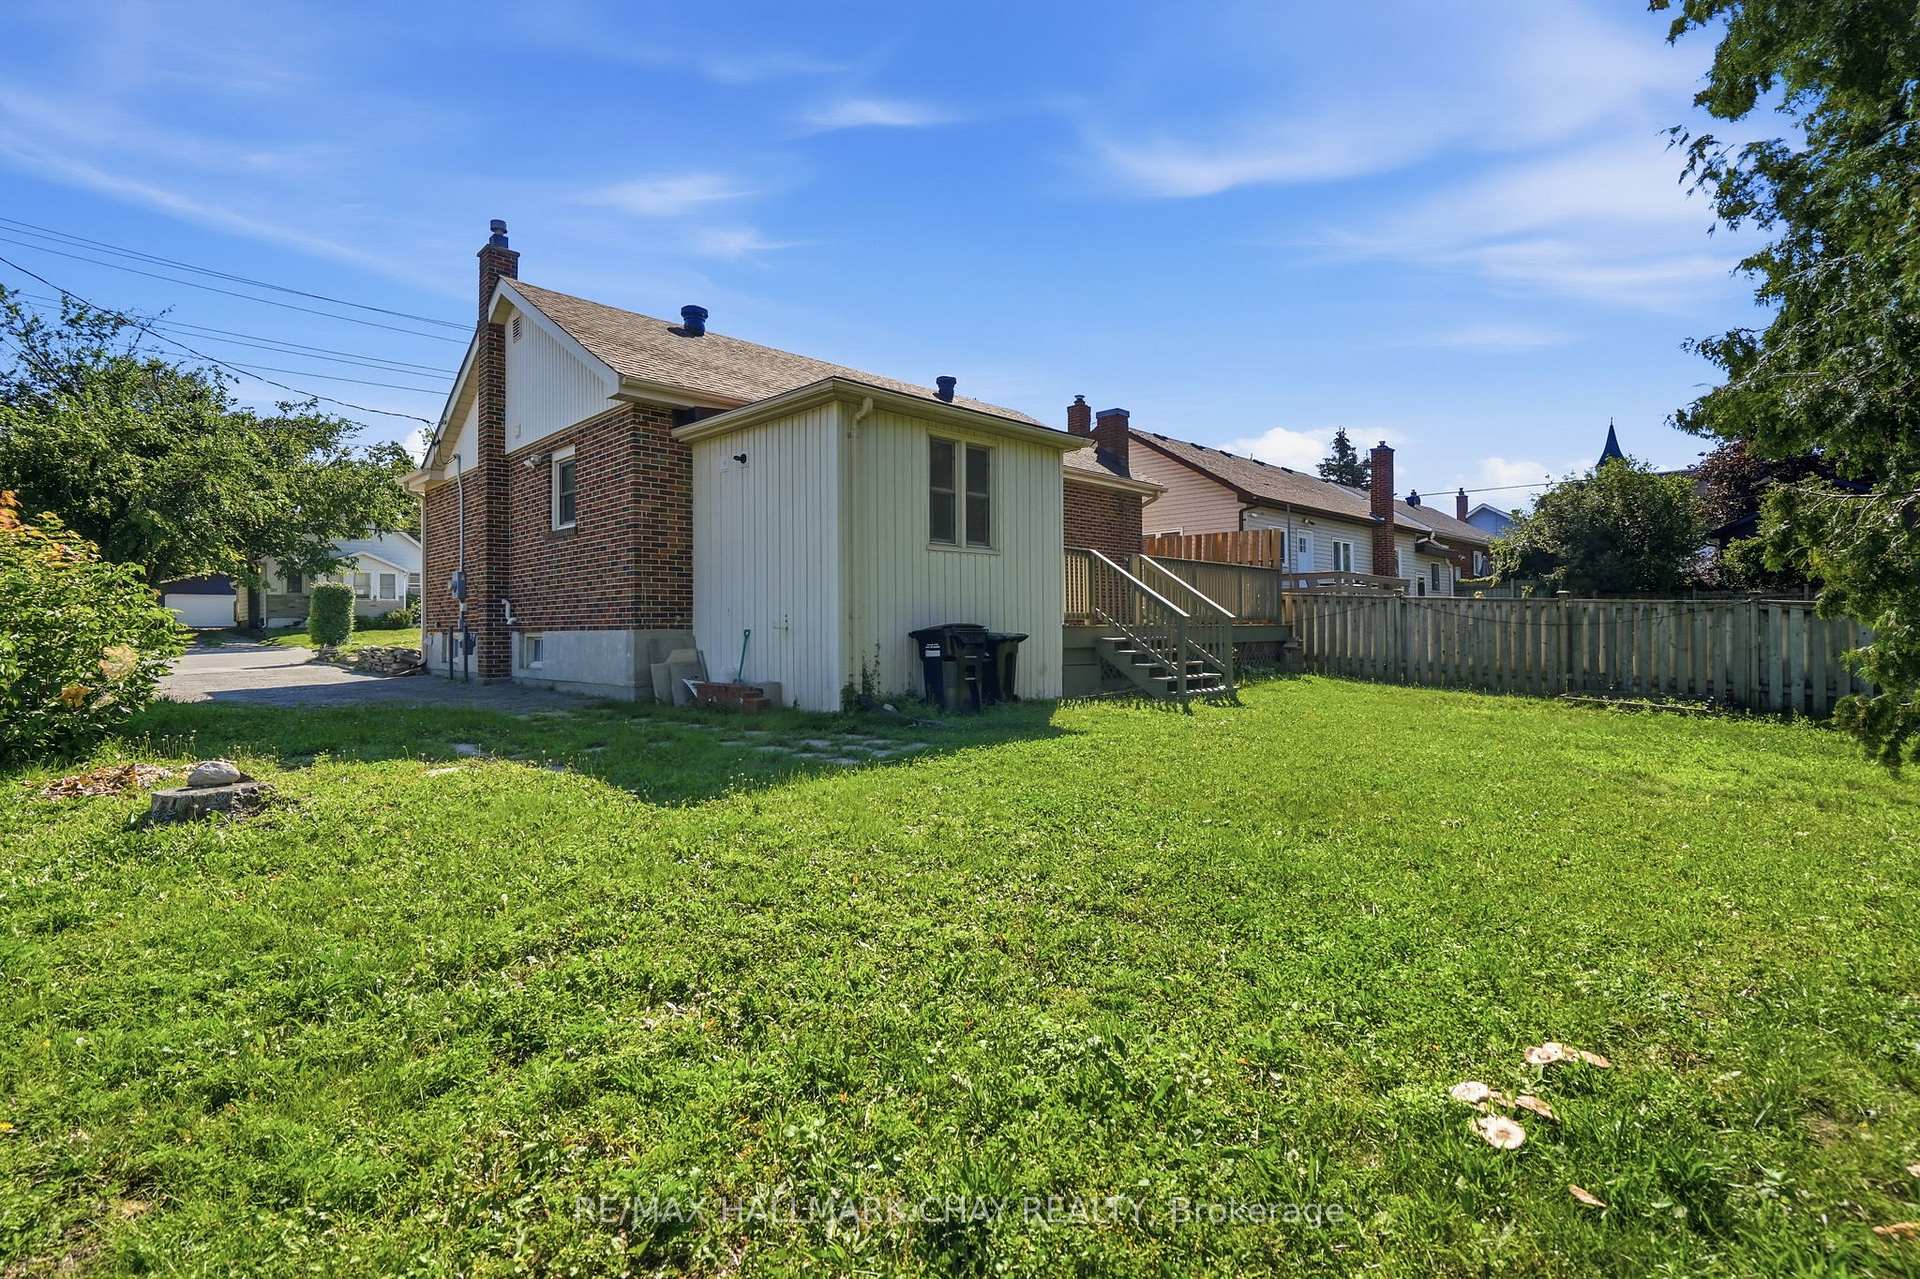
Brick-and-white-sided house beside a broad grassy backyard, with a wooden deck and fenced yard.
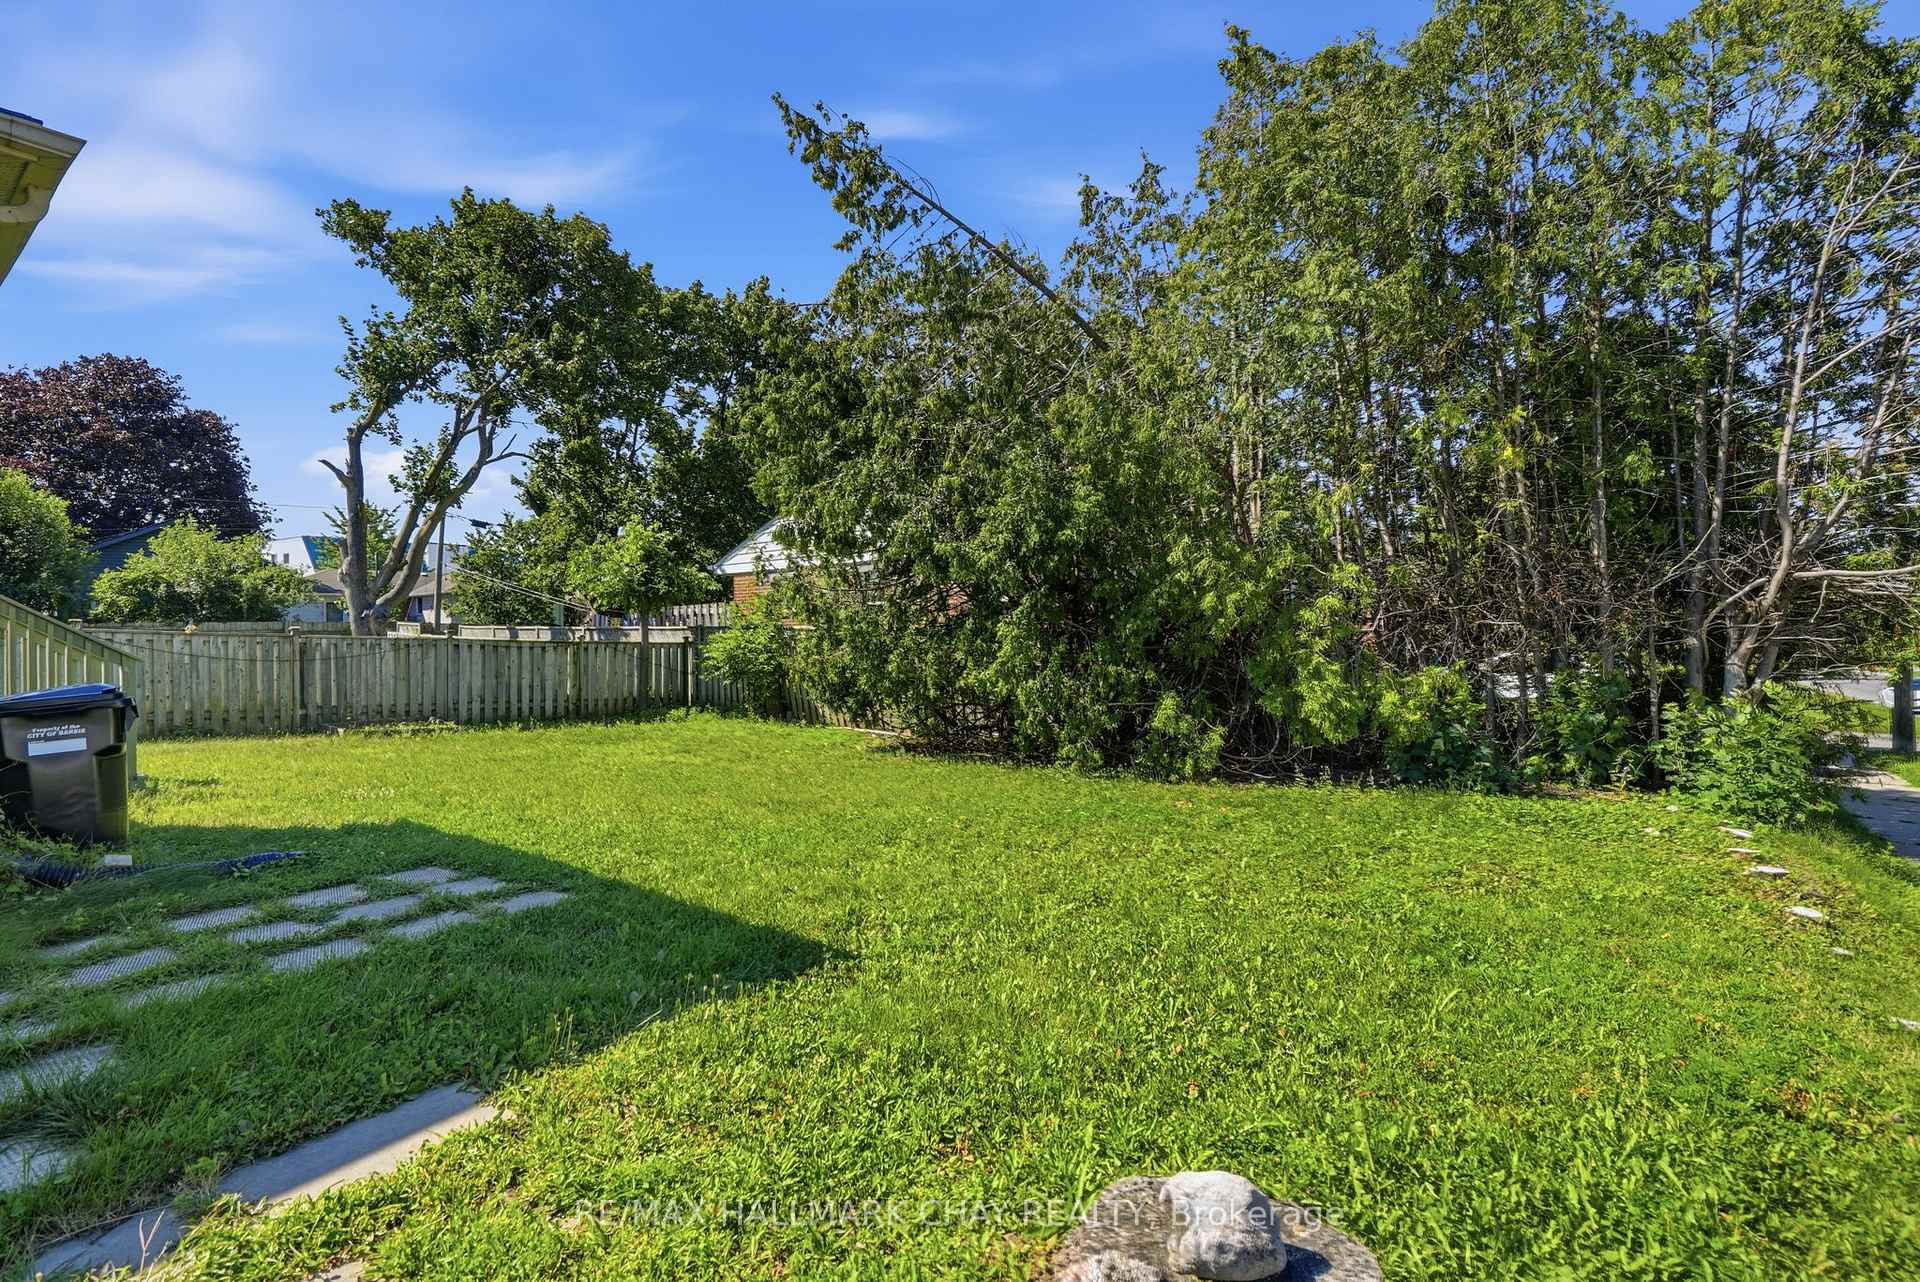
Backyard with a broad lawn, mature trees, wooden fencing, and stepping stones.
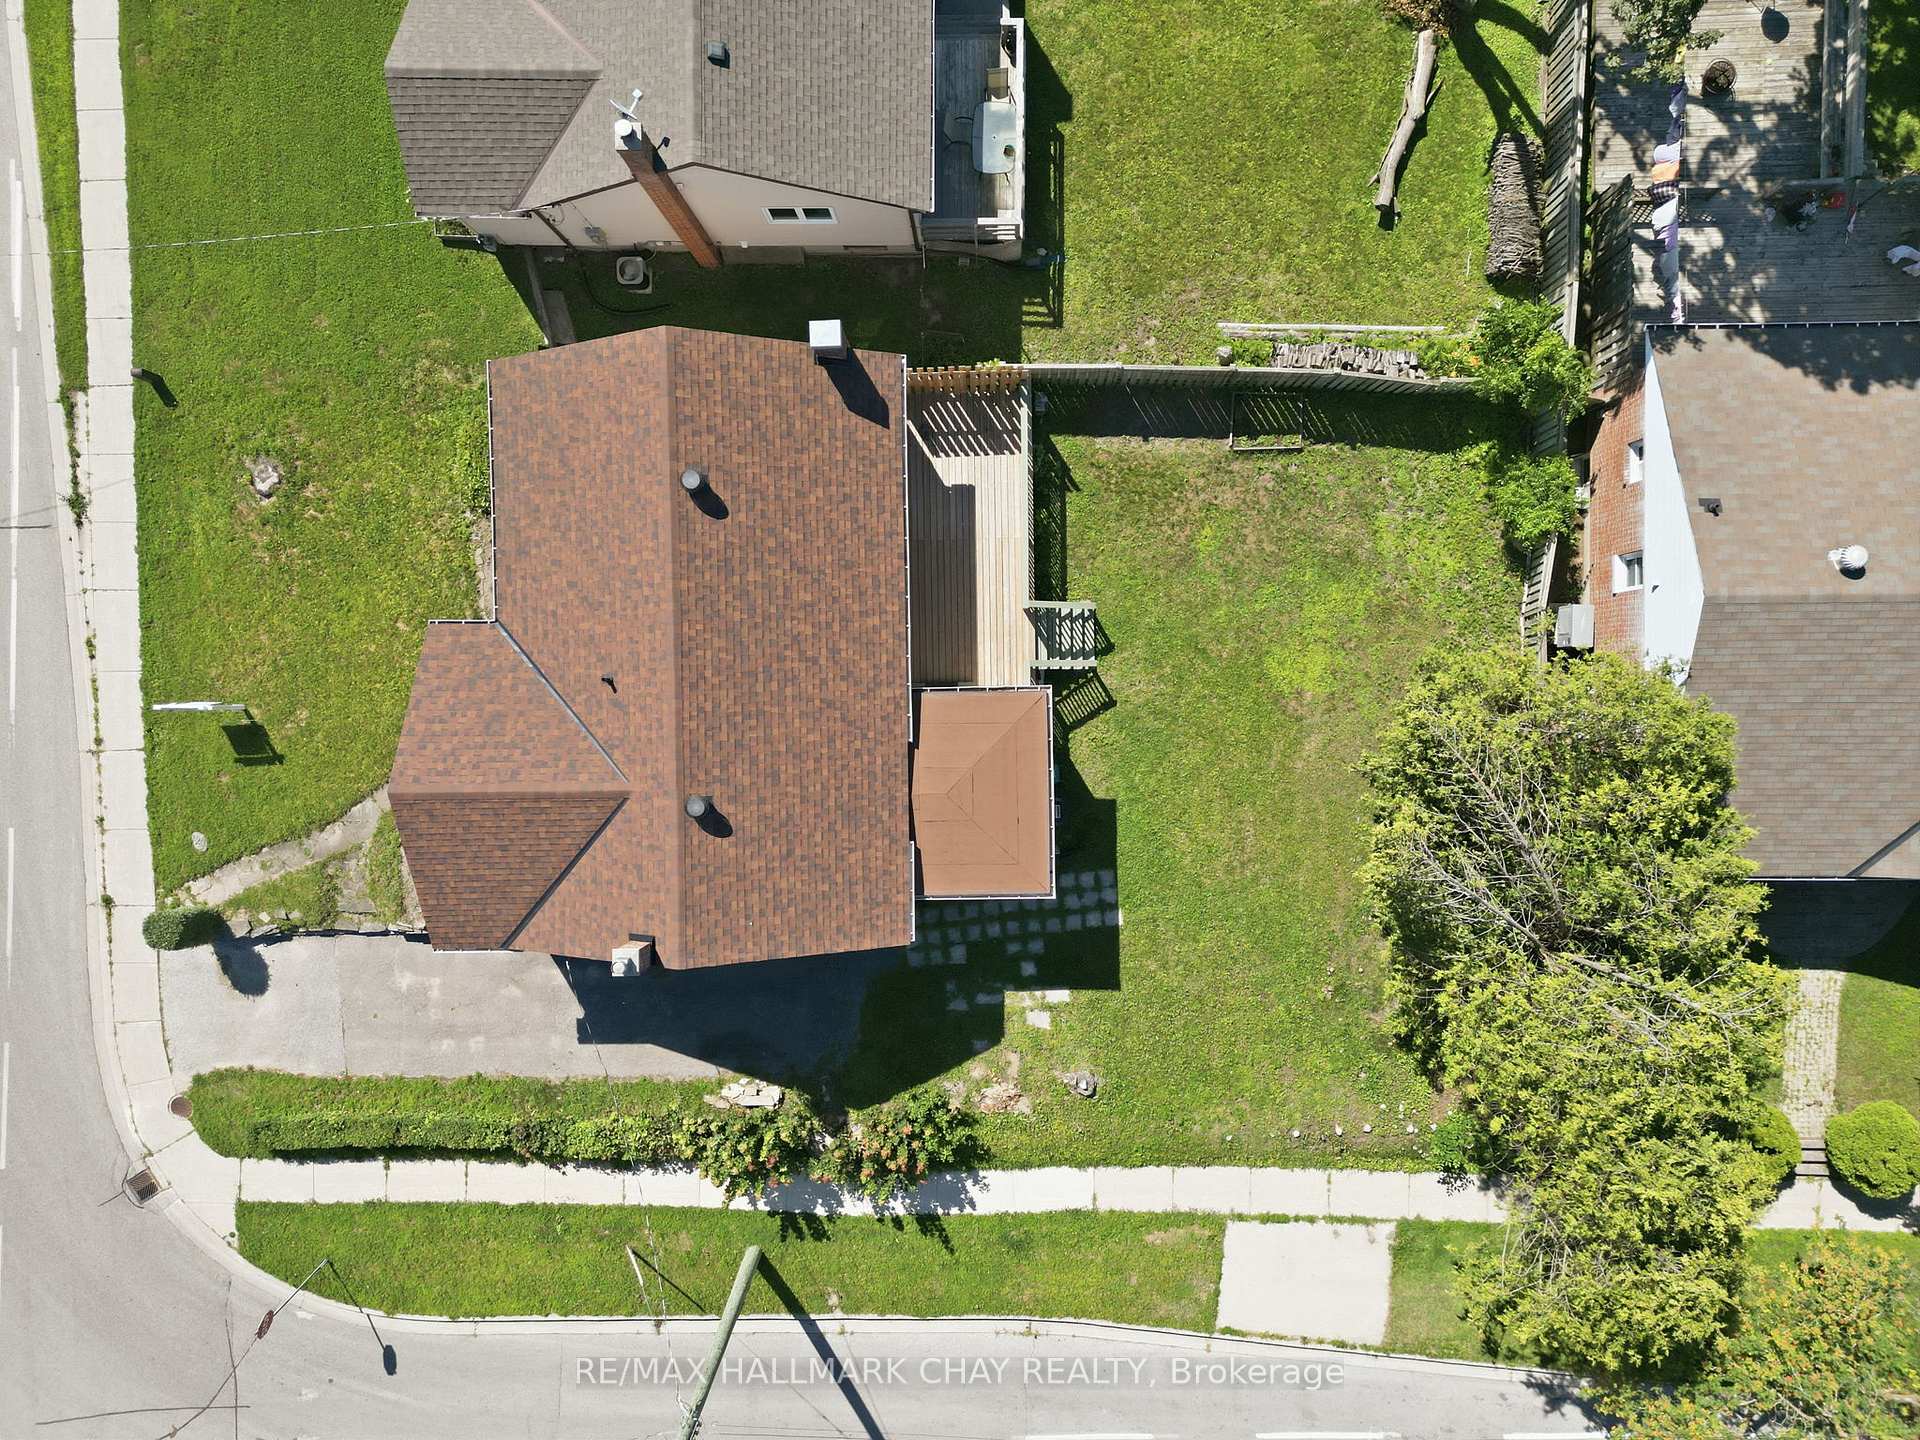
Aerial view of a detached home on a corner lot, with a driveway, deck, and fenced backyard.
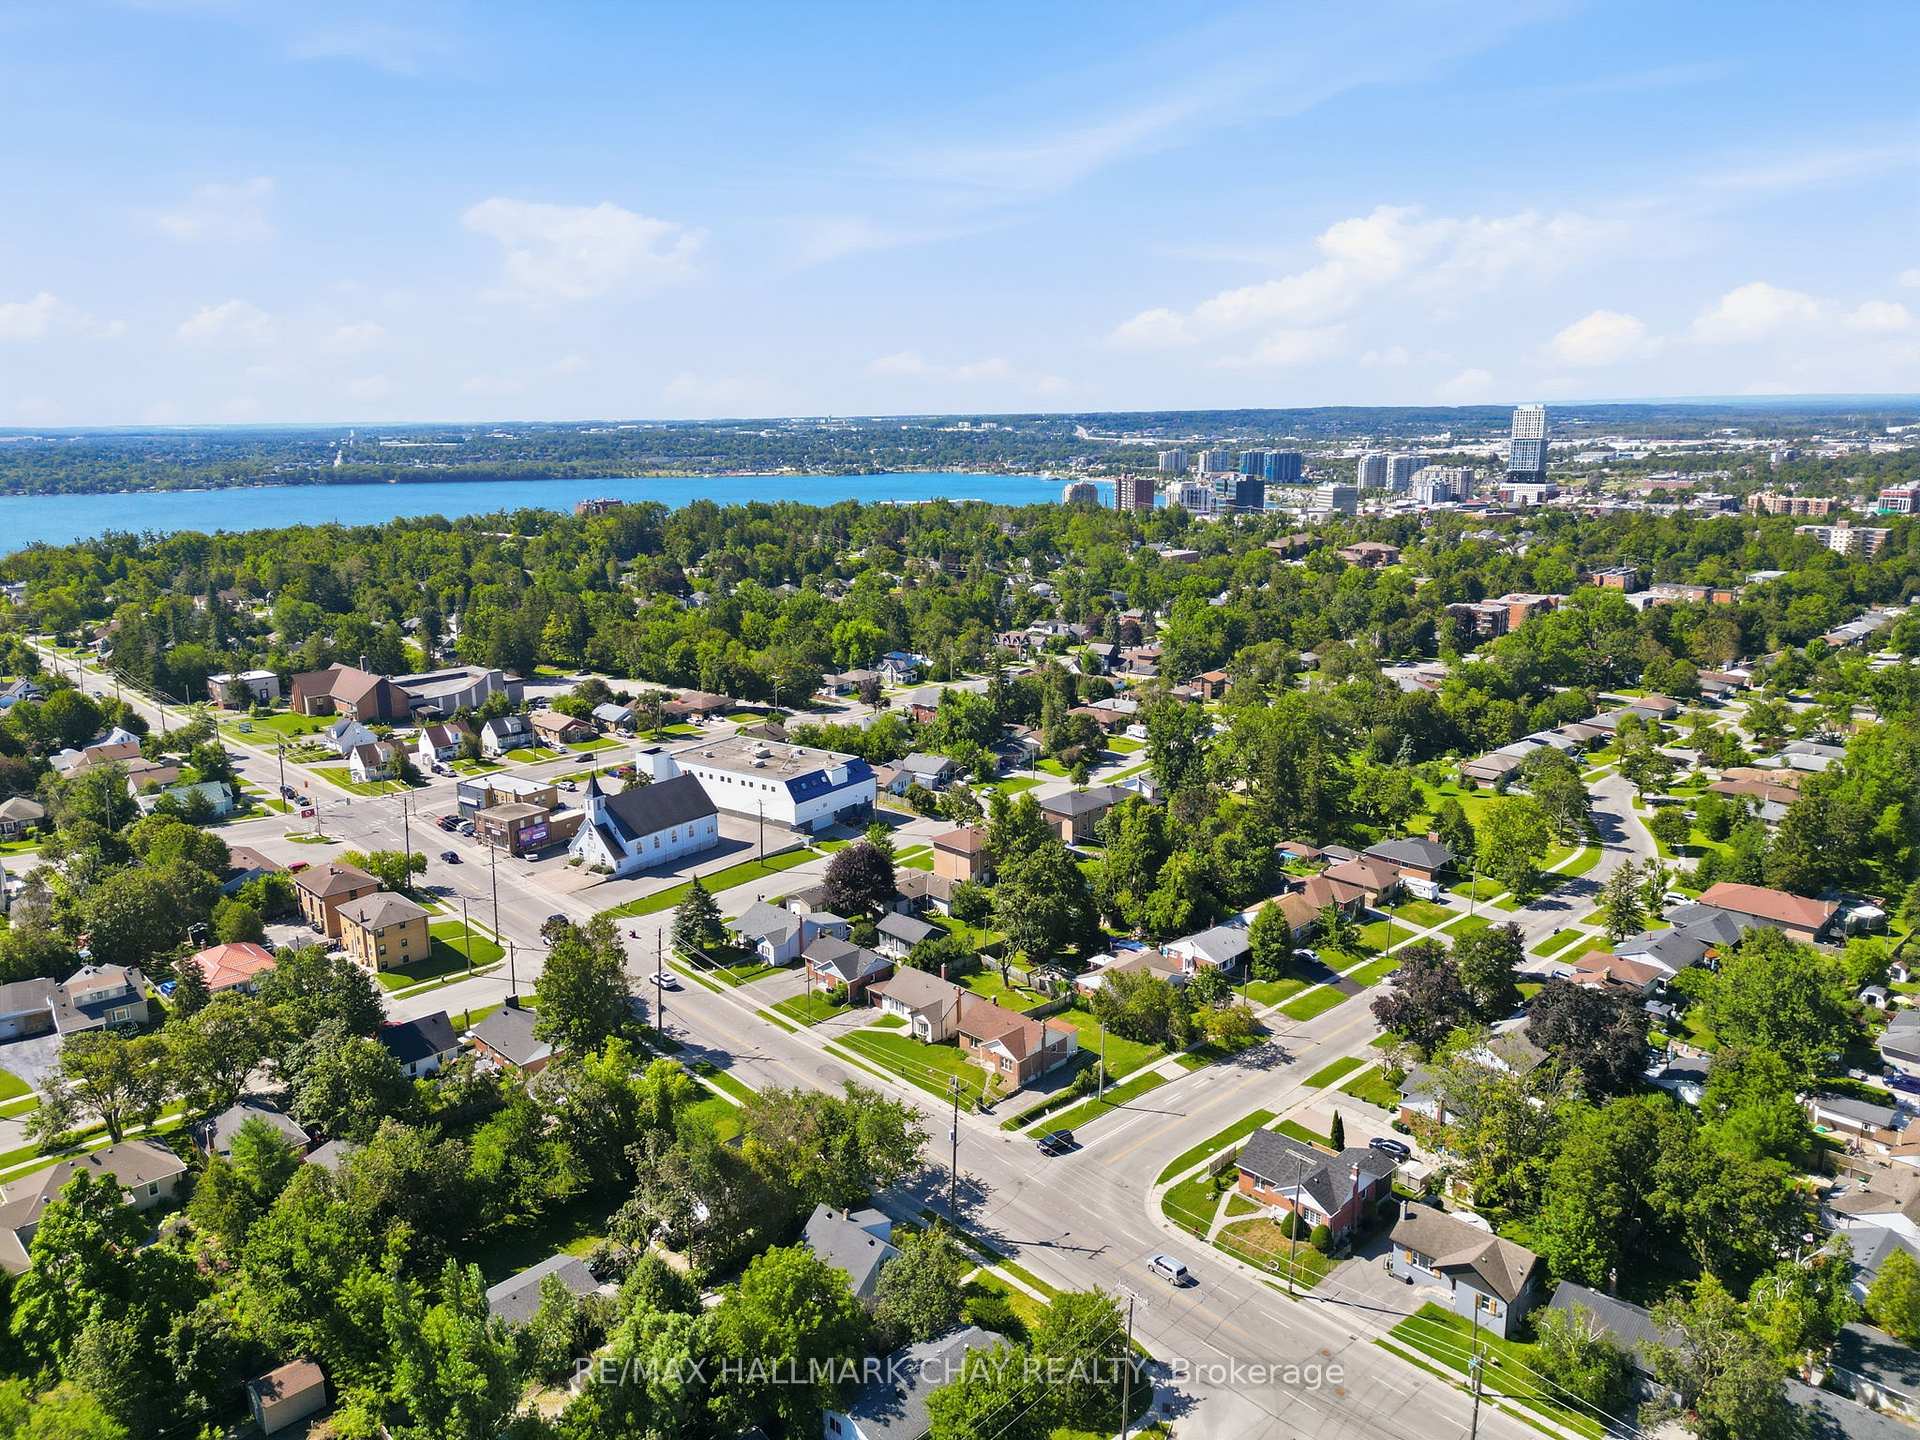
Aerial view of a leafy Barrie neighborhood, with the lake and downtown skyline in the distance.
VIEW PHOTOS
$539,900 CAD

174 St Vincent Street

4 Beds 2 Baths

Description

DETACHED LIVING IN CENTRAL BARRIE - If you've been waiting for an affordable detached home with more space than you might expect, 174 St. Vincent Street deserves a closer look. This all-brick raised bungalow sits on a mature lot just minutes from downtown Barrie, Kempenfelt Bay, waterfront trails, Highway 400, shopping, restaurants, parks and everyday amenities.Inside, this bright, carpet-free home offers a comfortable and functional layout designed for everyday living and entertaining. The spacious front living room features hardwood floors and large windows that fill the space with natural light, while the adjoining kitchen opens into a sun-filled four-season sunroom currently enjoyed as a generous dining area. Flowing seamlessly back to the walkout to the beautiful, private deck, this inviting space creates an easy connection between the home's principal living areas and the outdoors. Three generously sized bedrooms and a full bathroom complete the main floor. Downstairs, the fully renovated lower level adds impressive finished living space with a large recreation room, office, fourth bedroom, second full bathroom, dedicated workshop and plenty of storage. Whether you need room for guests, older children, working from home, hobbies or simply some extra space to spread out, the flexible layout gives you plenty of options. Outside, enjoy a spacious backyard with plenty of room to relax, garden, entertain or let the kids play. For buyers looking to get into a detached home without sacrificing location or usable living space, this is an opportunity worth seeing. With four bedrooms, two full bathrooms, a renovated lower level, carpet-free living, private outdoor space and a convenient central Barrie location, 174 St. Vincent Street offers a lot of home!
Share Property

Location

174 St Vincent Street, Barrie, ON L4M 3Z2, CA

Status

For Sale

Property Amenities

Interior
Total Bedrooms: 4
Other Interior Features Carpet Free, Primary Bedroom - Main Floor
Area & Lot
MLS® ID S13858358
Architecture Styles Bungalow
Type Residential
Status For Sale
Exterior
Pool None
Air conditioning None
Heat type Forced Air
Sewer Sewer
Other Exterior Features Deck, Porch, Year Round Living
Parking Private
Roof Asphalt Shingle
Finance
Sales Price $539,900 CAD
Real Estate Tax $4,165 CAD yearly
Bright entry hallway with tan tile flooring, a white front door, and an adjoining sitting area.

360 Virtual Tour

Take a tour of this property
Bright entry hallway with tan tile flooring, a white front door, and an adjoining sitting area.

Schedule a Showing

We would love to show you our beautiful property. Please select your preferred date and time below. An agent will be in touch shortly to confirm your appointment.

Schedule a Showing

We would love to show you our beautiful property. Please select your preferred date and time below. An agent will be in touch shortly to confirm your appointment.

Thank you for your interest in 174 St Vincent Street, Barrie, ON L4M 3Z2, CA. We are reviewing your request and will be in touch shortly!
Mortgage Calculator

Estimate your monthly mortgage payment, including the principal and interest, property taxes, and HOA. Adjust the values to generate a more accurate rate.

All estimates are provided for informational purposes only. Actual amounts may vary.
$0,000 Your Payment 20 15 65
$0,000 Your Payment

Barrie

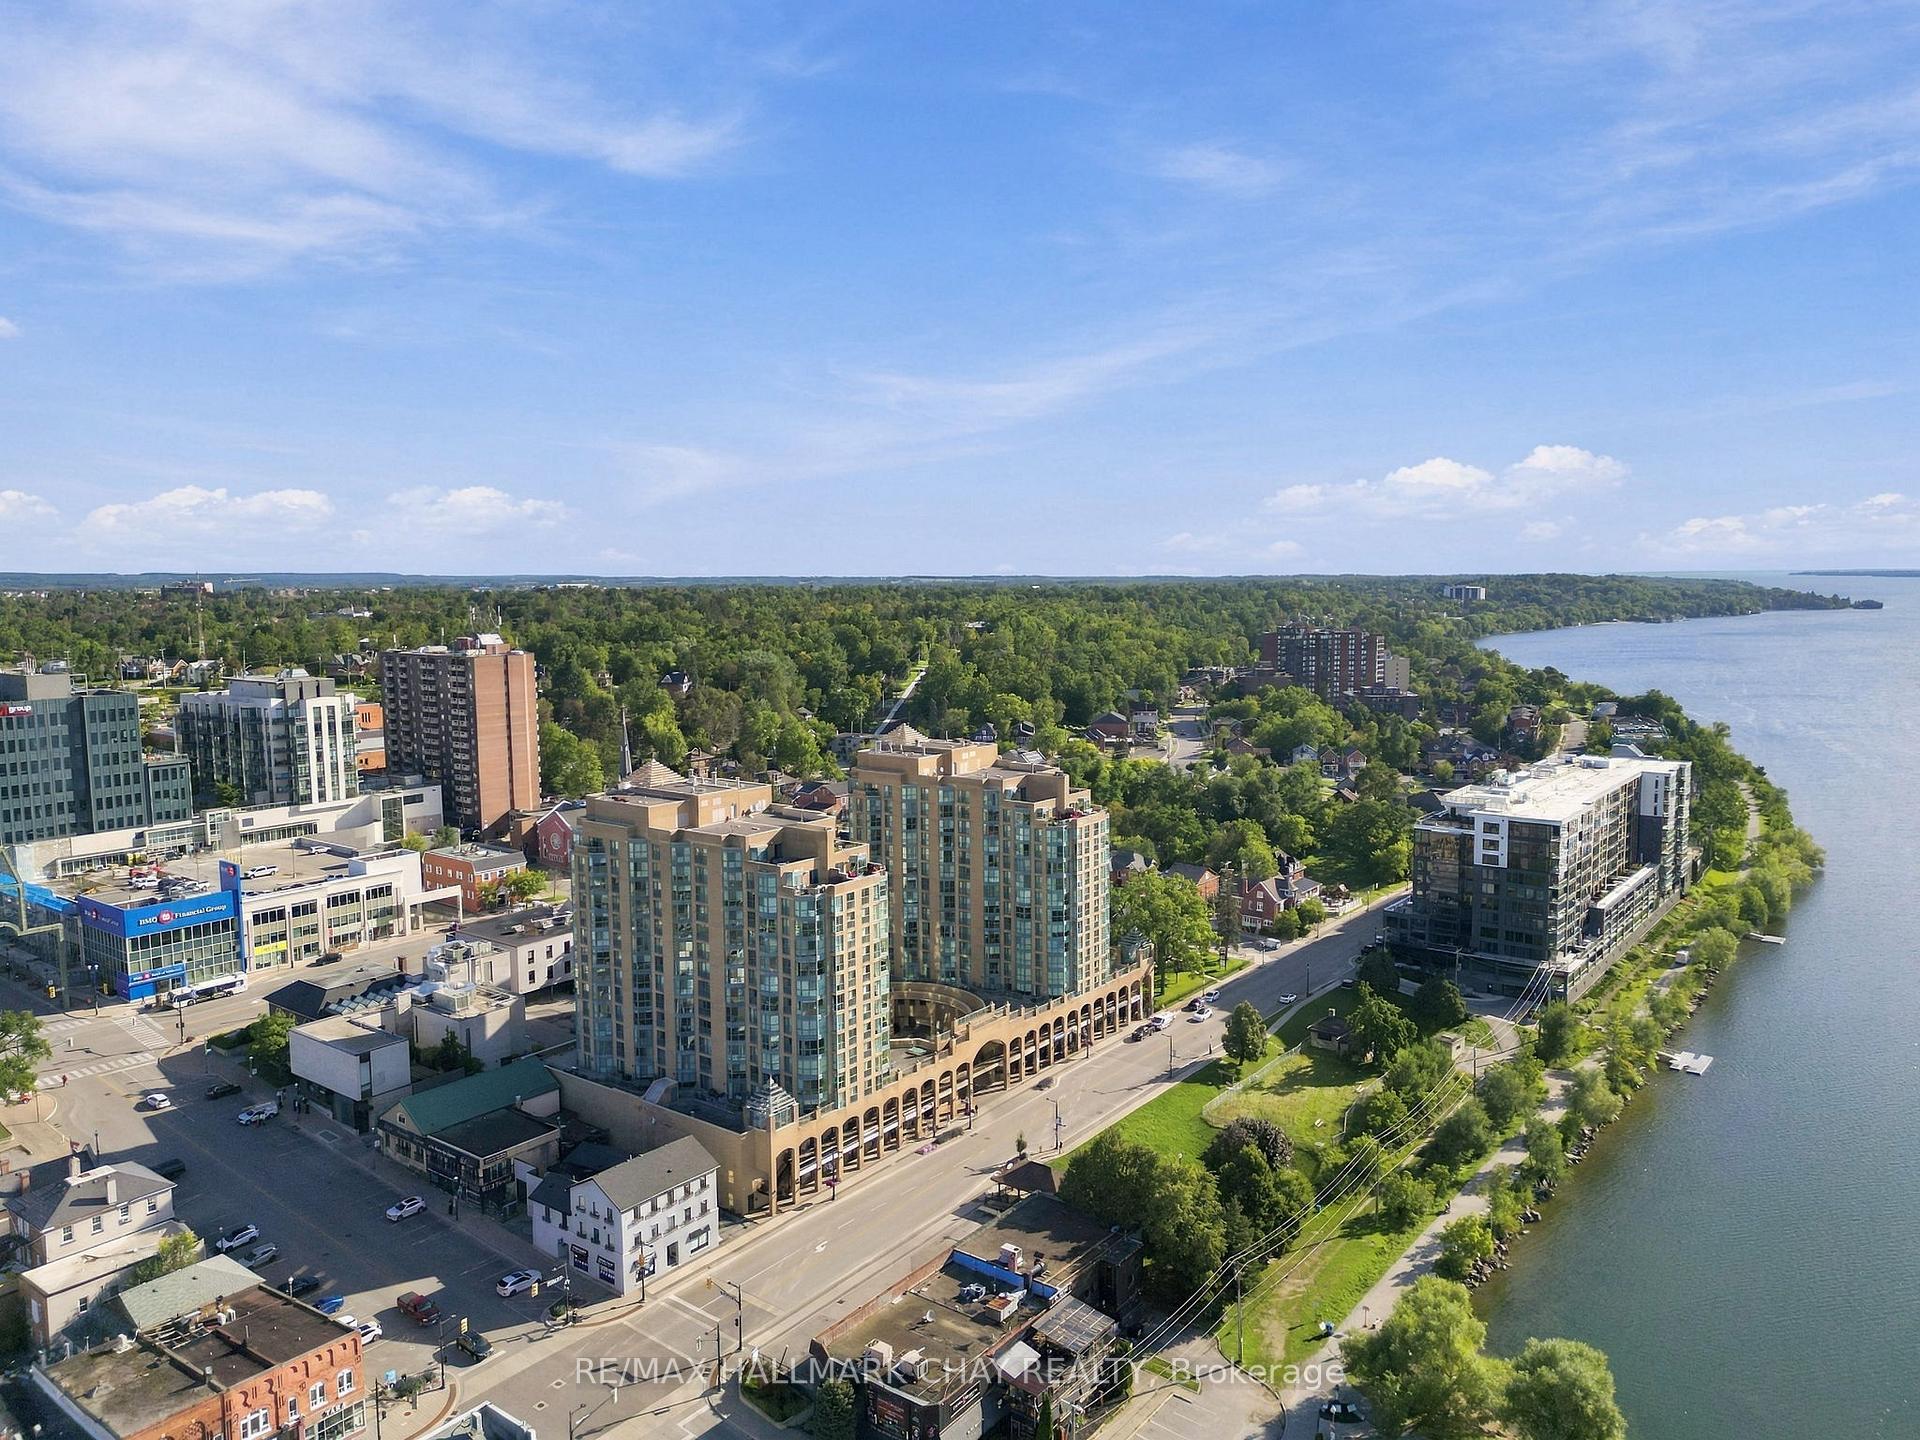
As you explore the vibrant community of Barrie, you’ll find that it not only boasts stunning views.

Let's Get Started

Working with Heather Beauchesne means having a trusted Barrie real estate expert who brings over a decade of experience and a clear, people-first approach to every move. Specializing in residential real estate, first-time buyers, and military relocations near CFB Borden, she offers honest guidance, strategic insight, and steady support from start to finish.