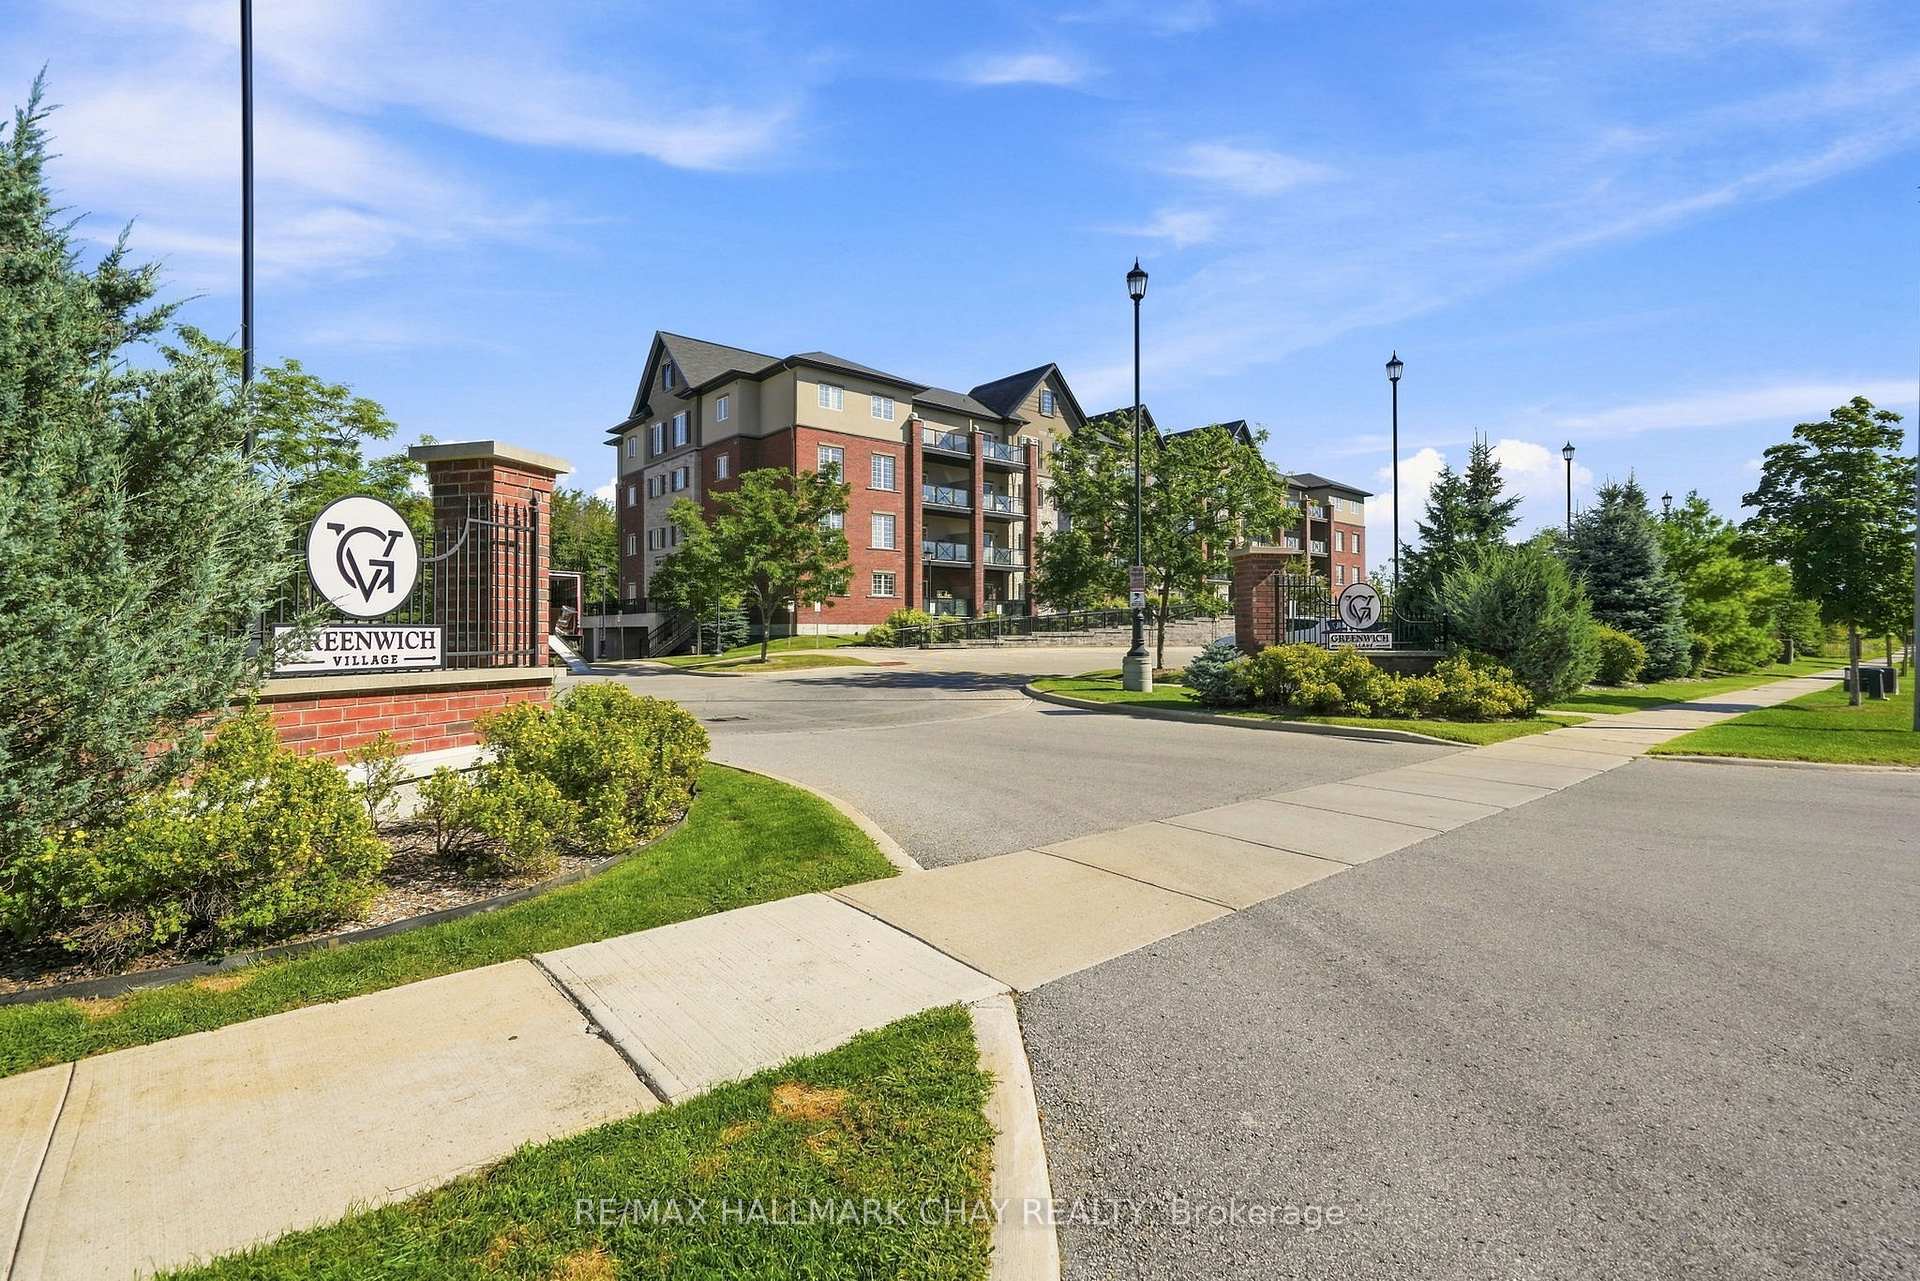
Greenwich Village condominium entrance and multi-storey buildings, with landscaped grounds and brick signage.
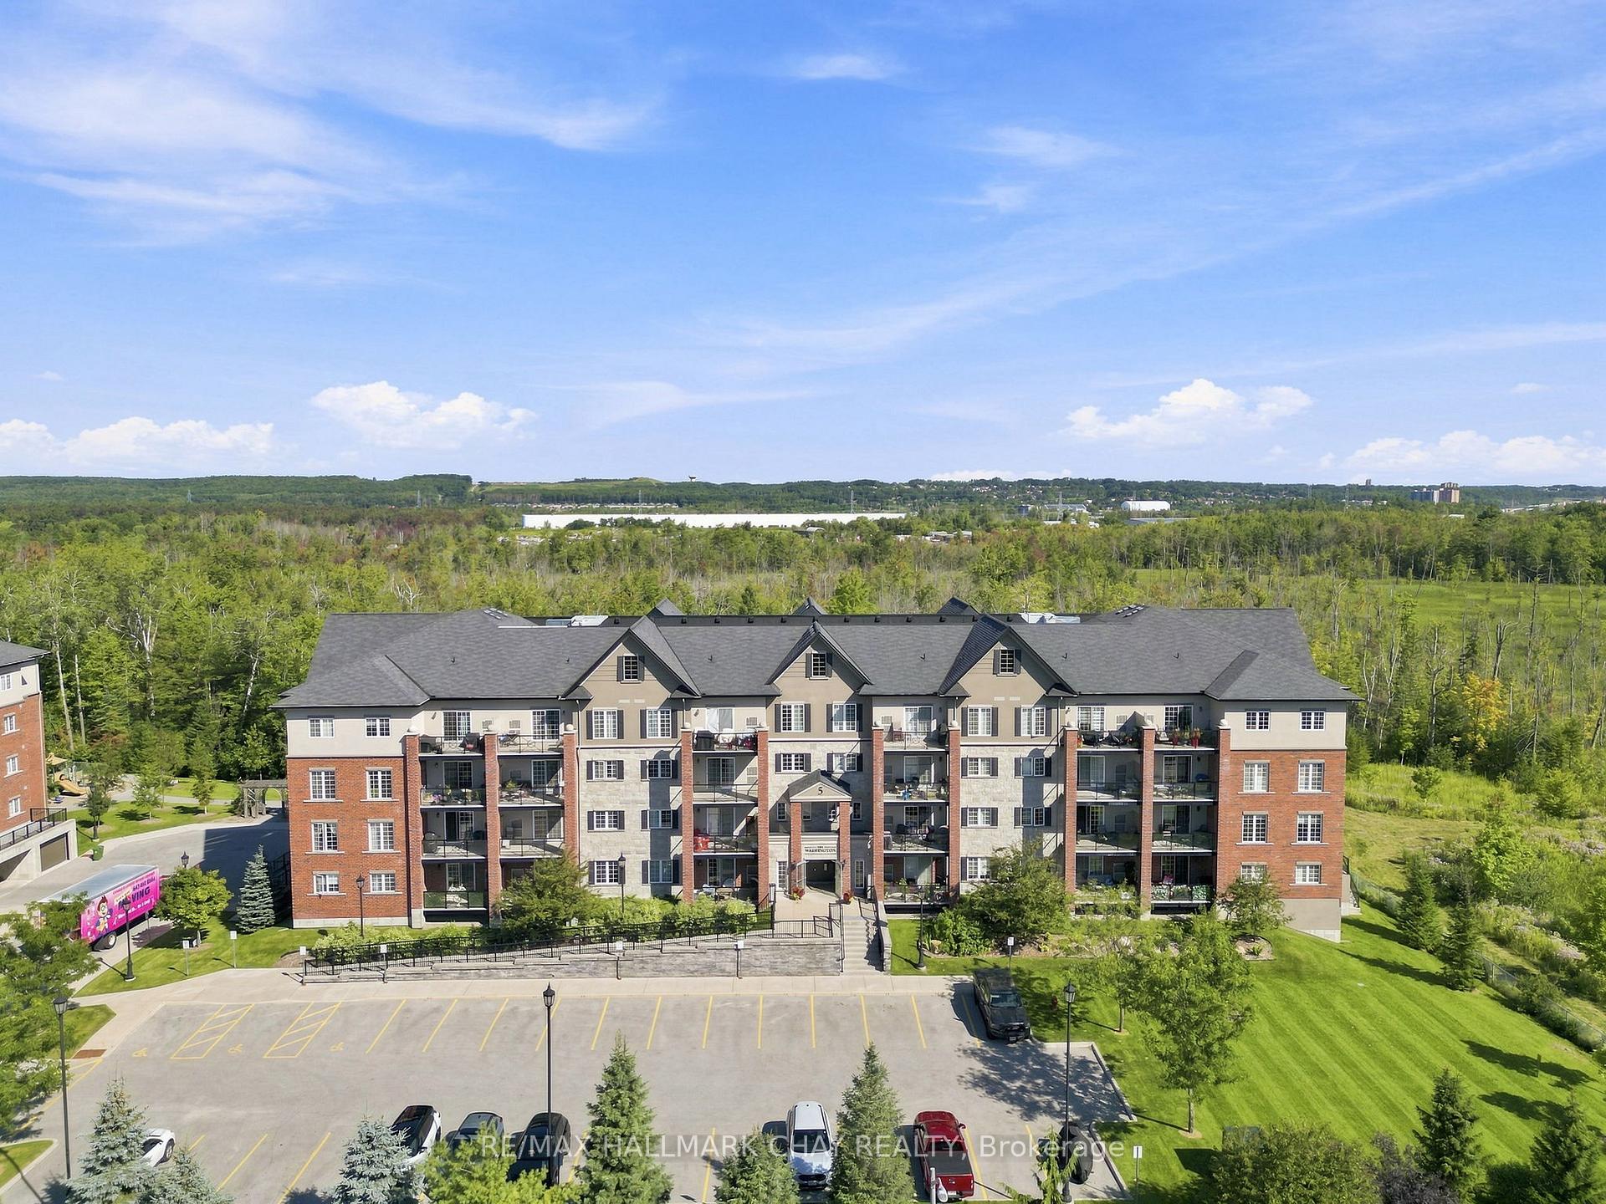
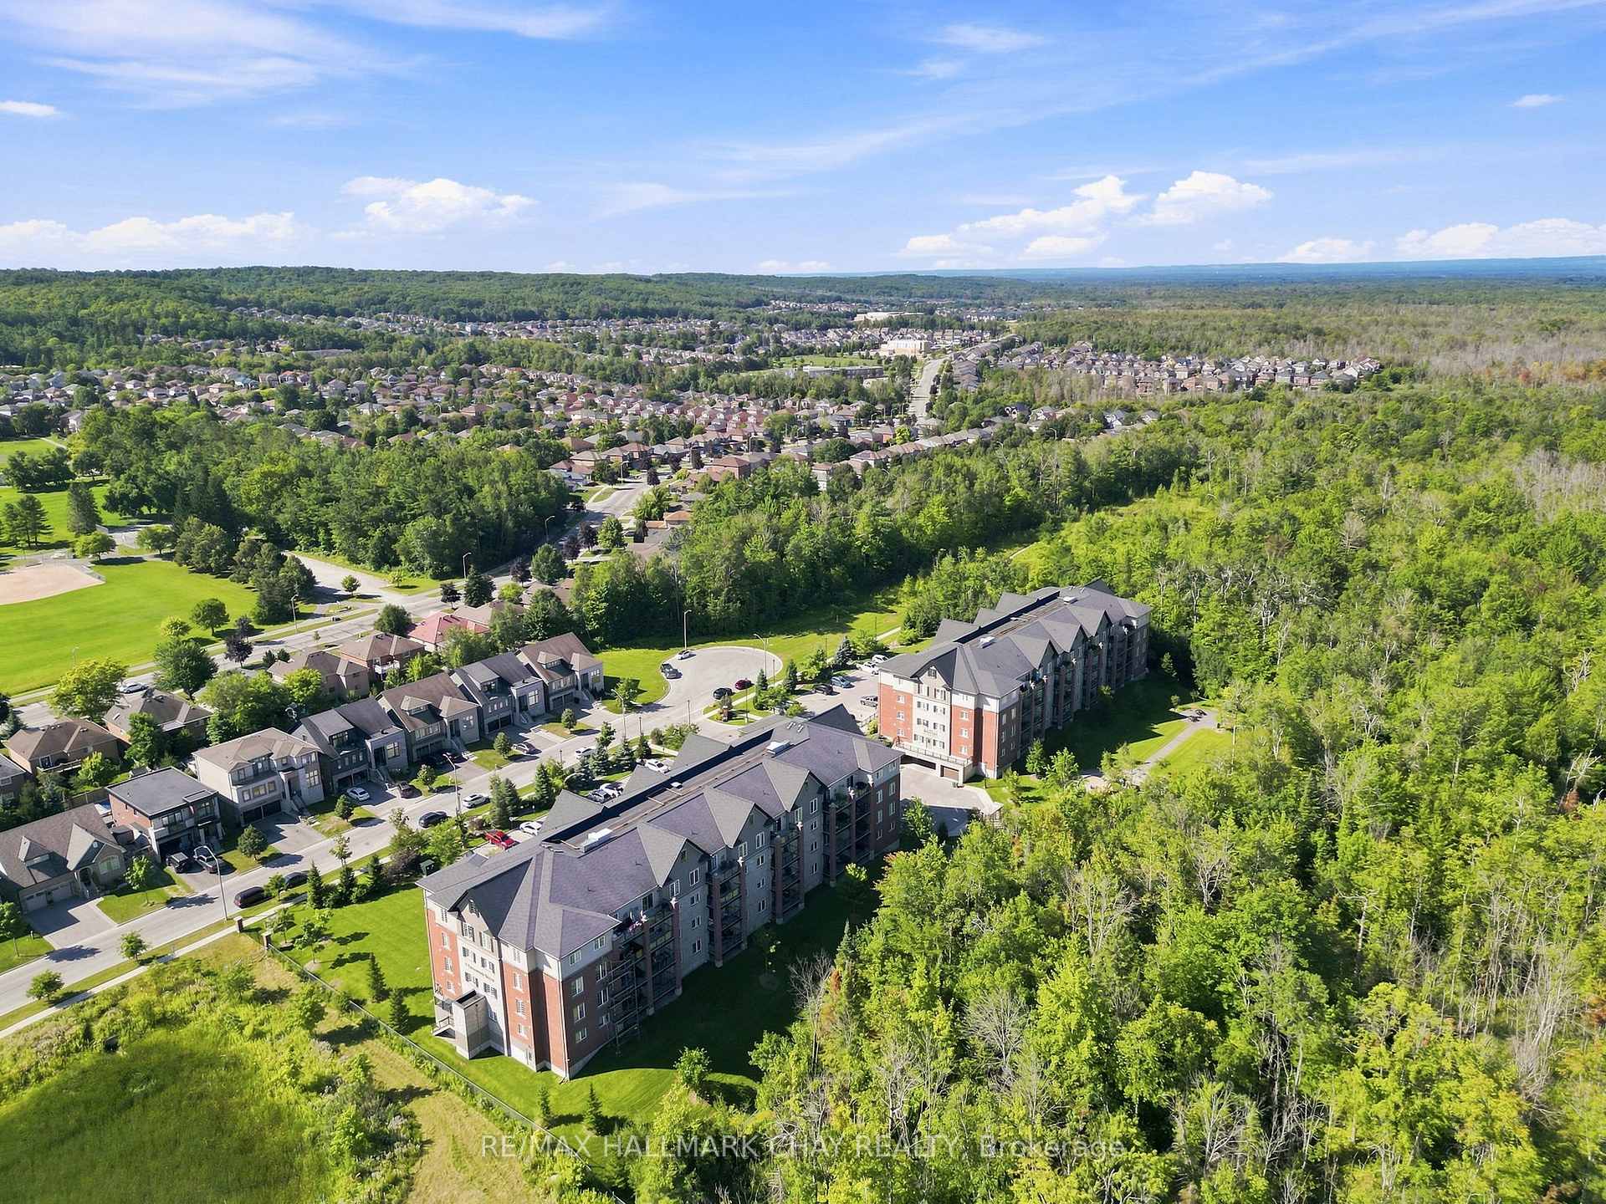
Aerial view of a brick and stone condominium building surrounded by forest, lawns, and a parking lot.
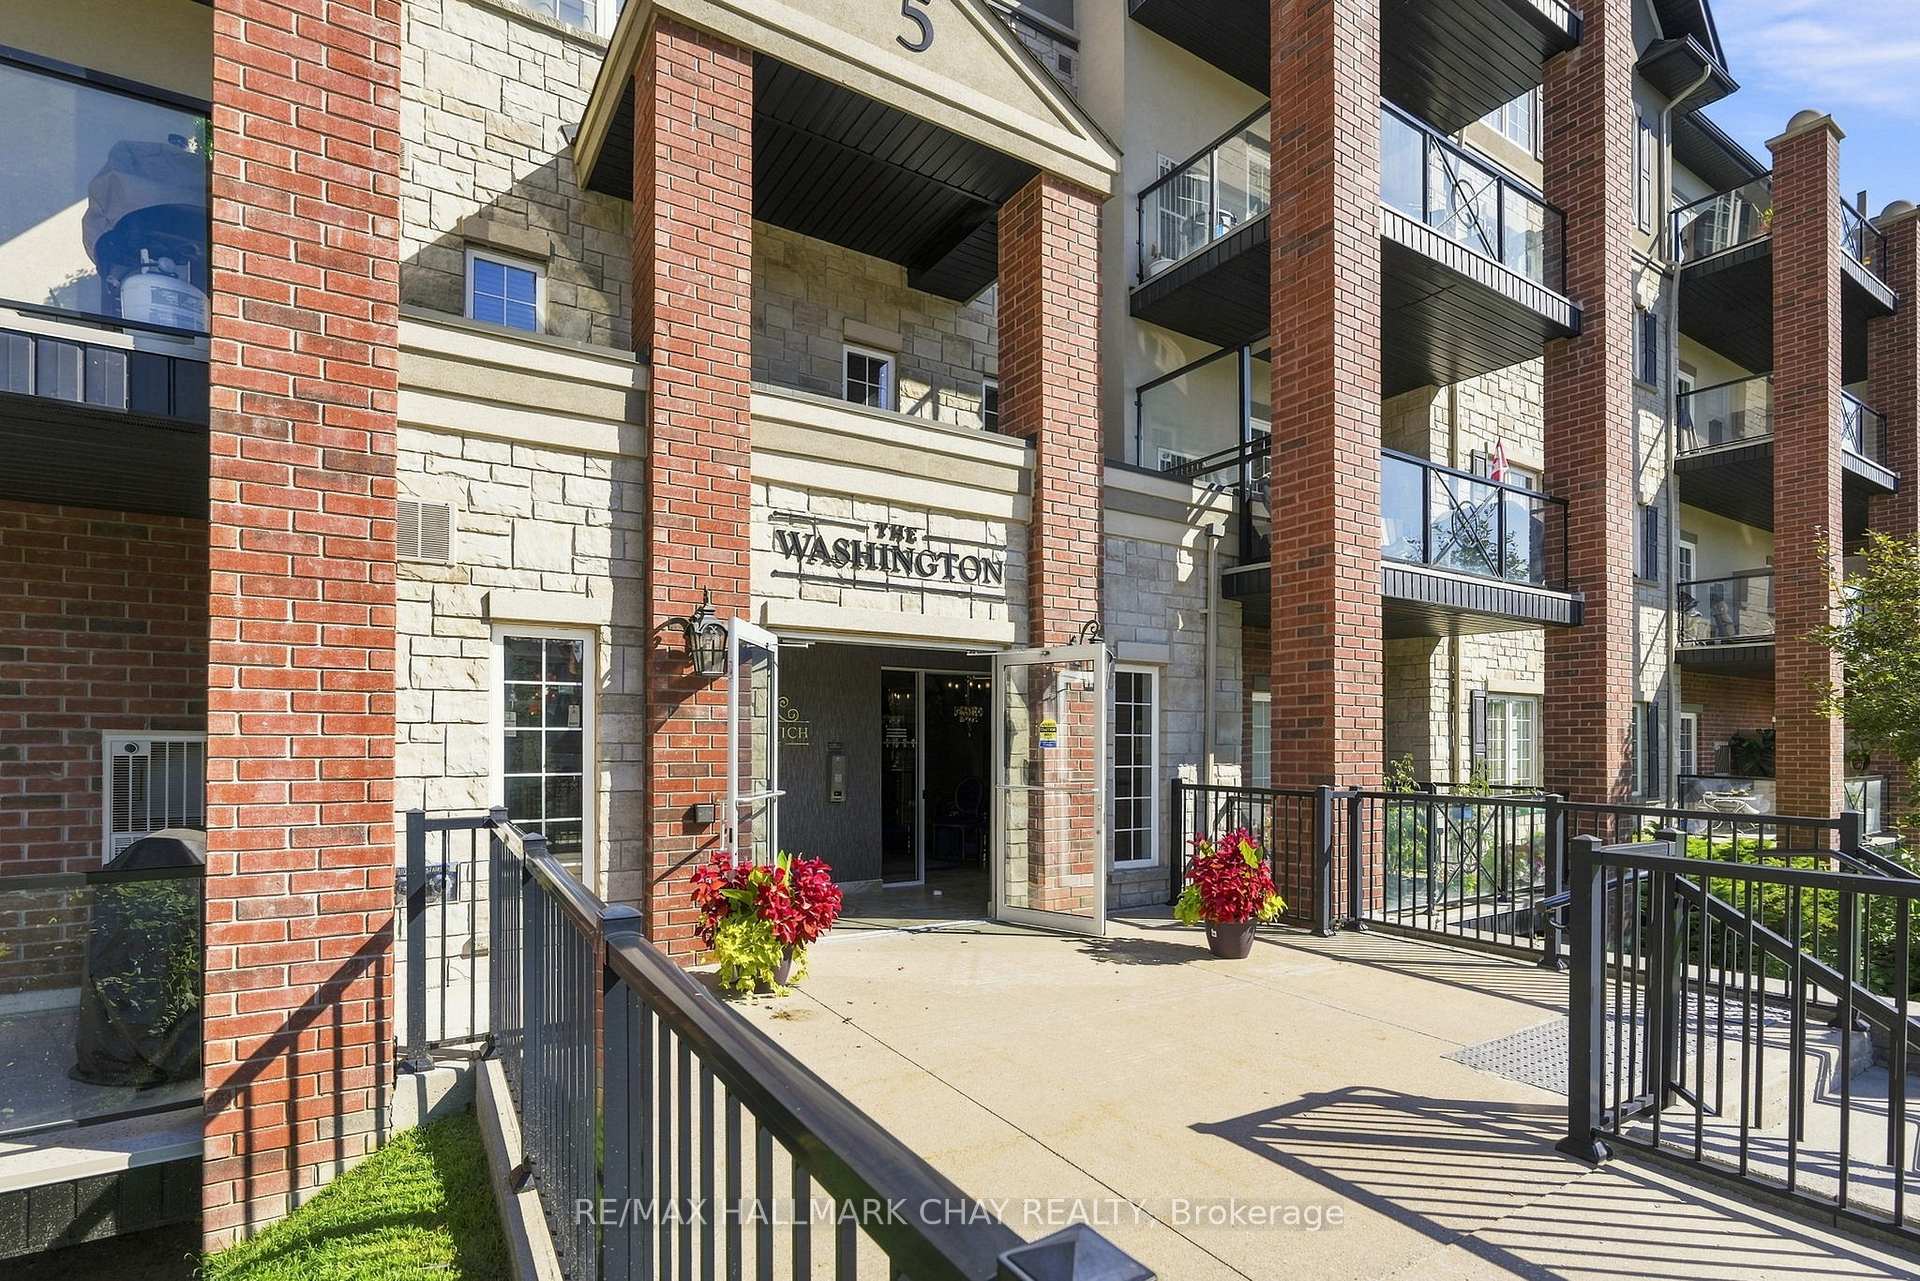
Condominium entrance with red brick columns, glass balconies, and potted flowers beside the open doorway.
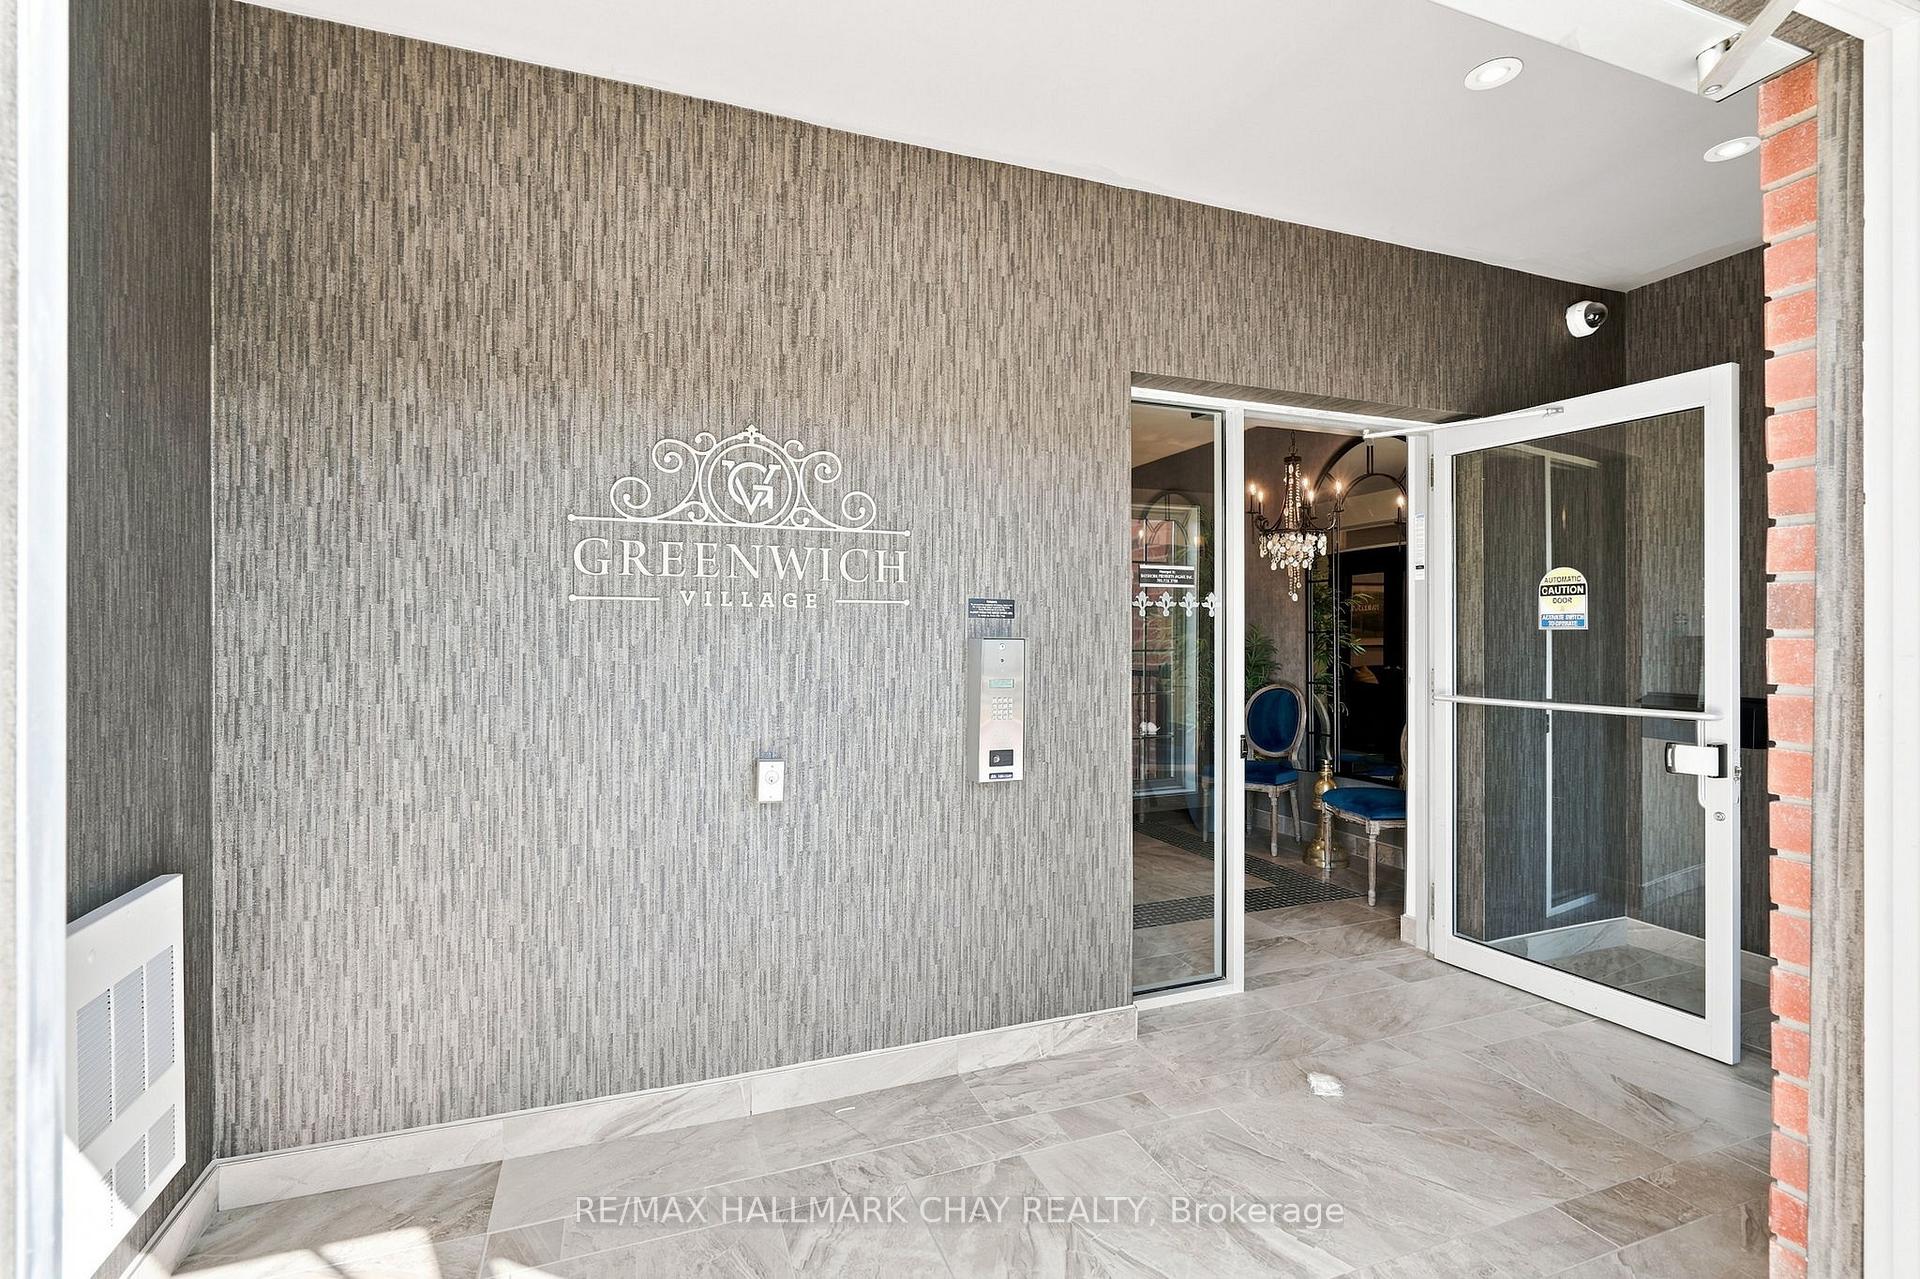
Condominium lobby entrance with a Greenwich Village sign, textured gray walls, and open glass doors.
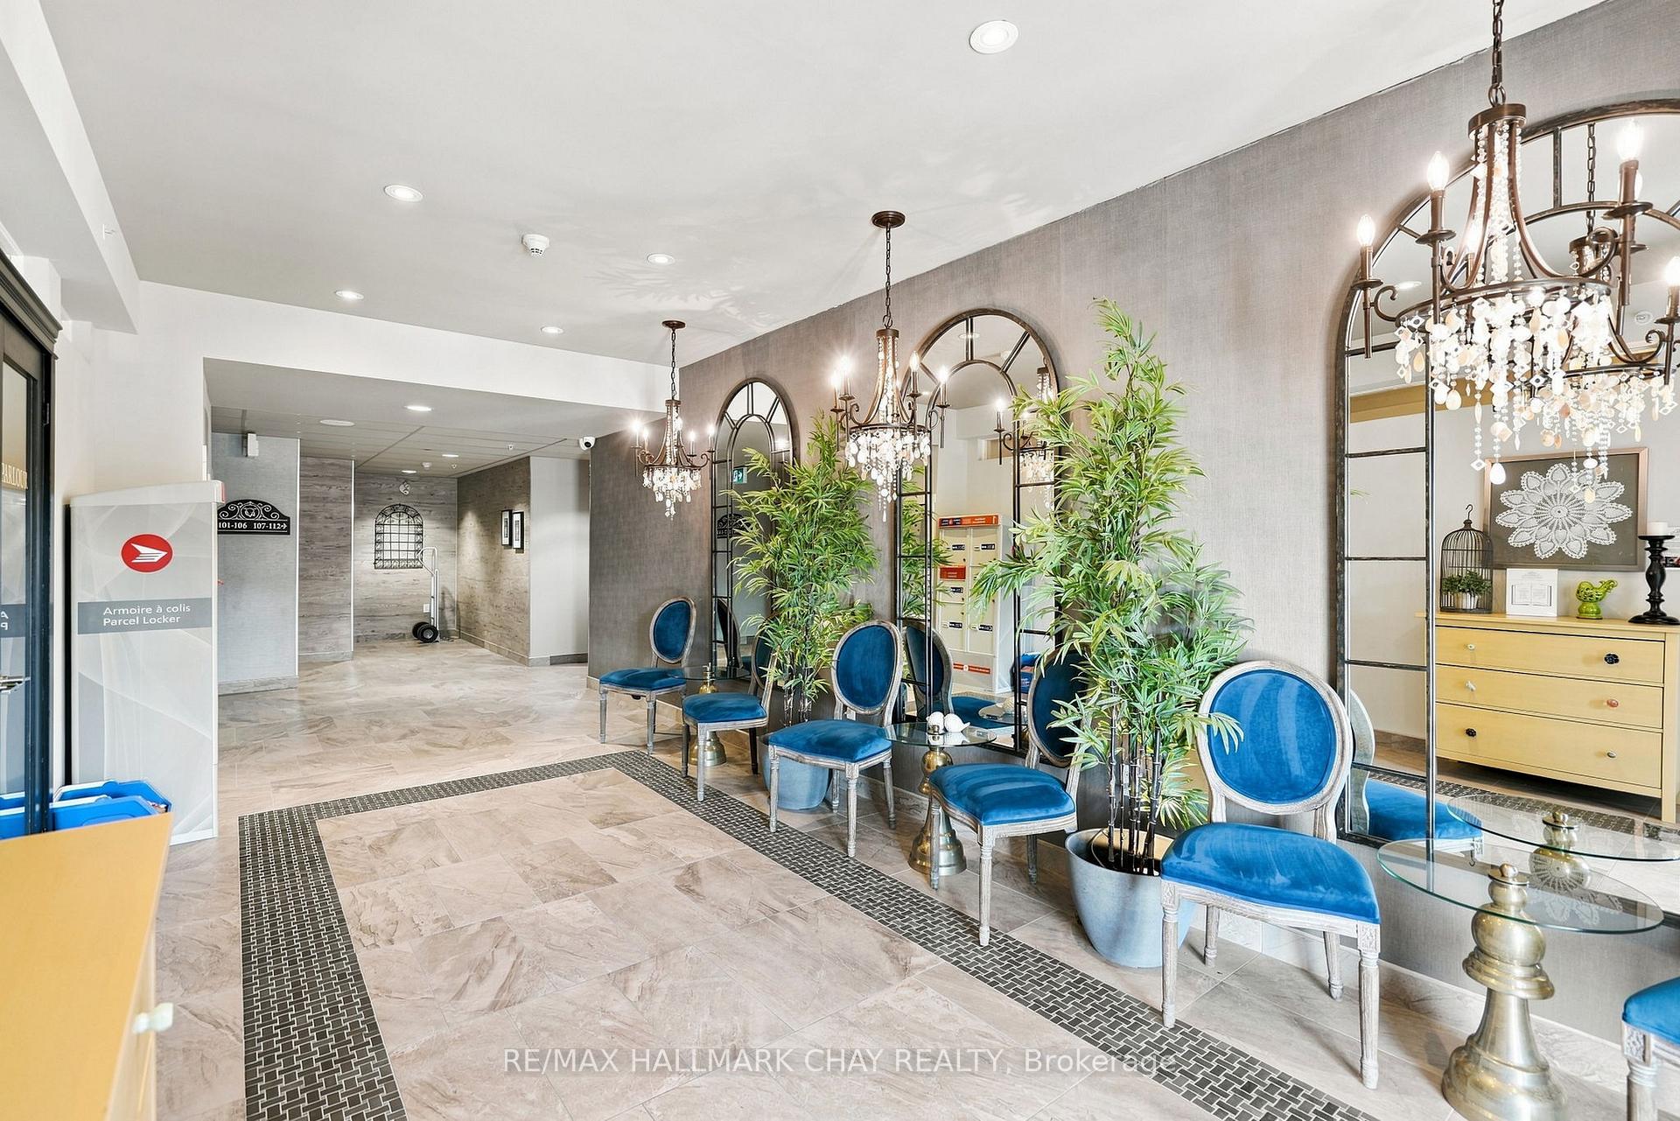
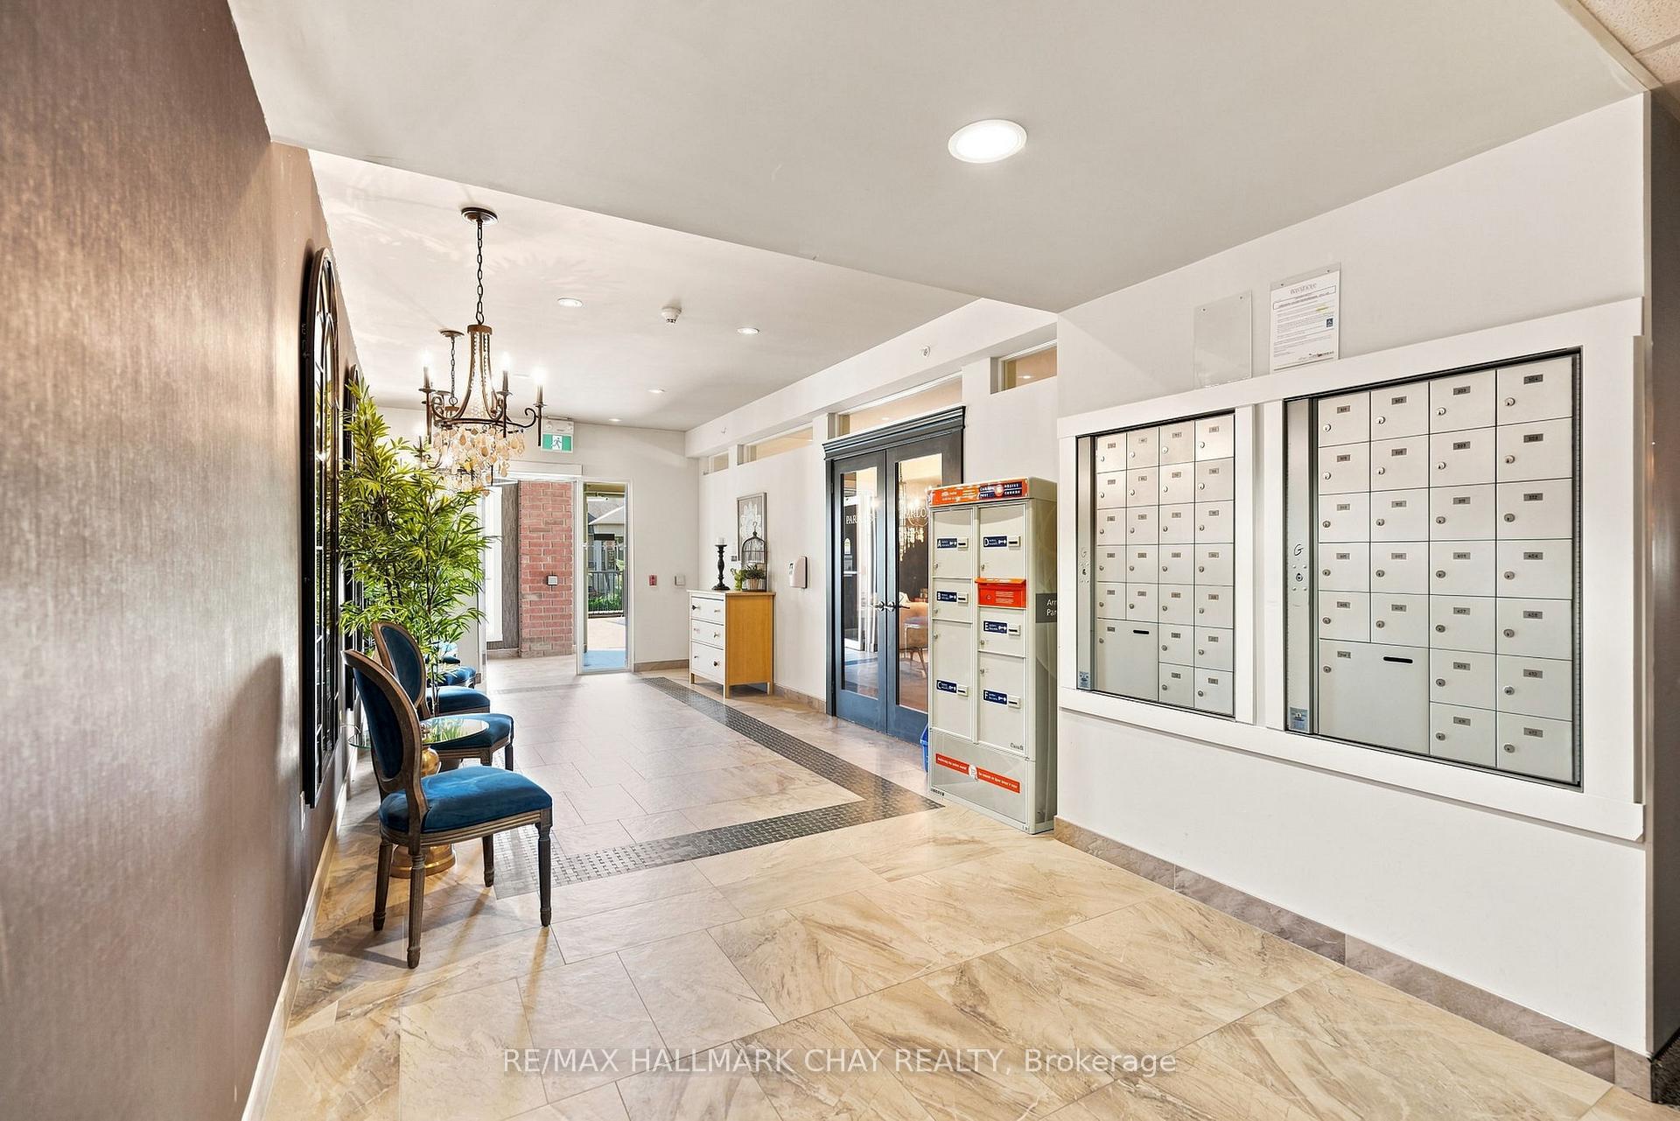
Condominium lobby with blue velvet chairs, arched mirrors, chandeliers, and a parcel locker.
Condominium lobby with wall-mounted mailboxes, parcel lockers, and blue chairs.
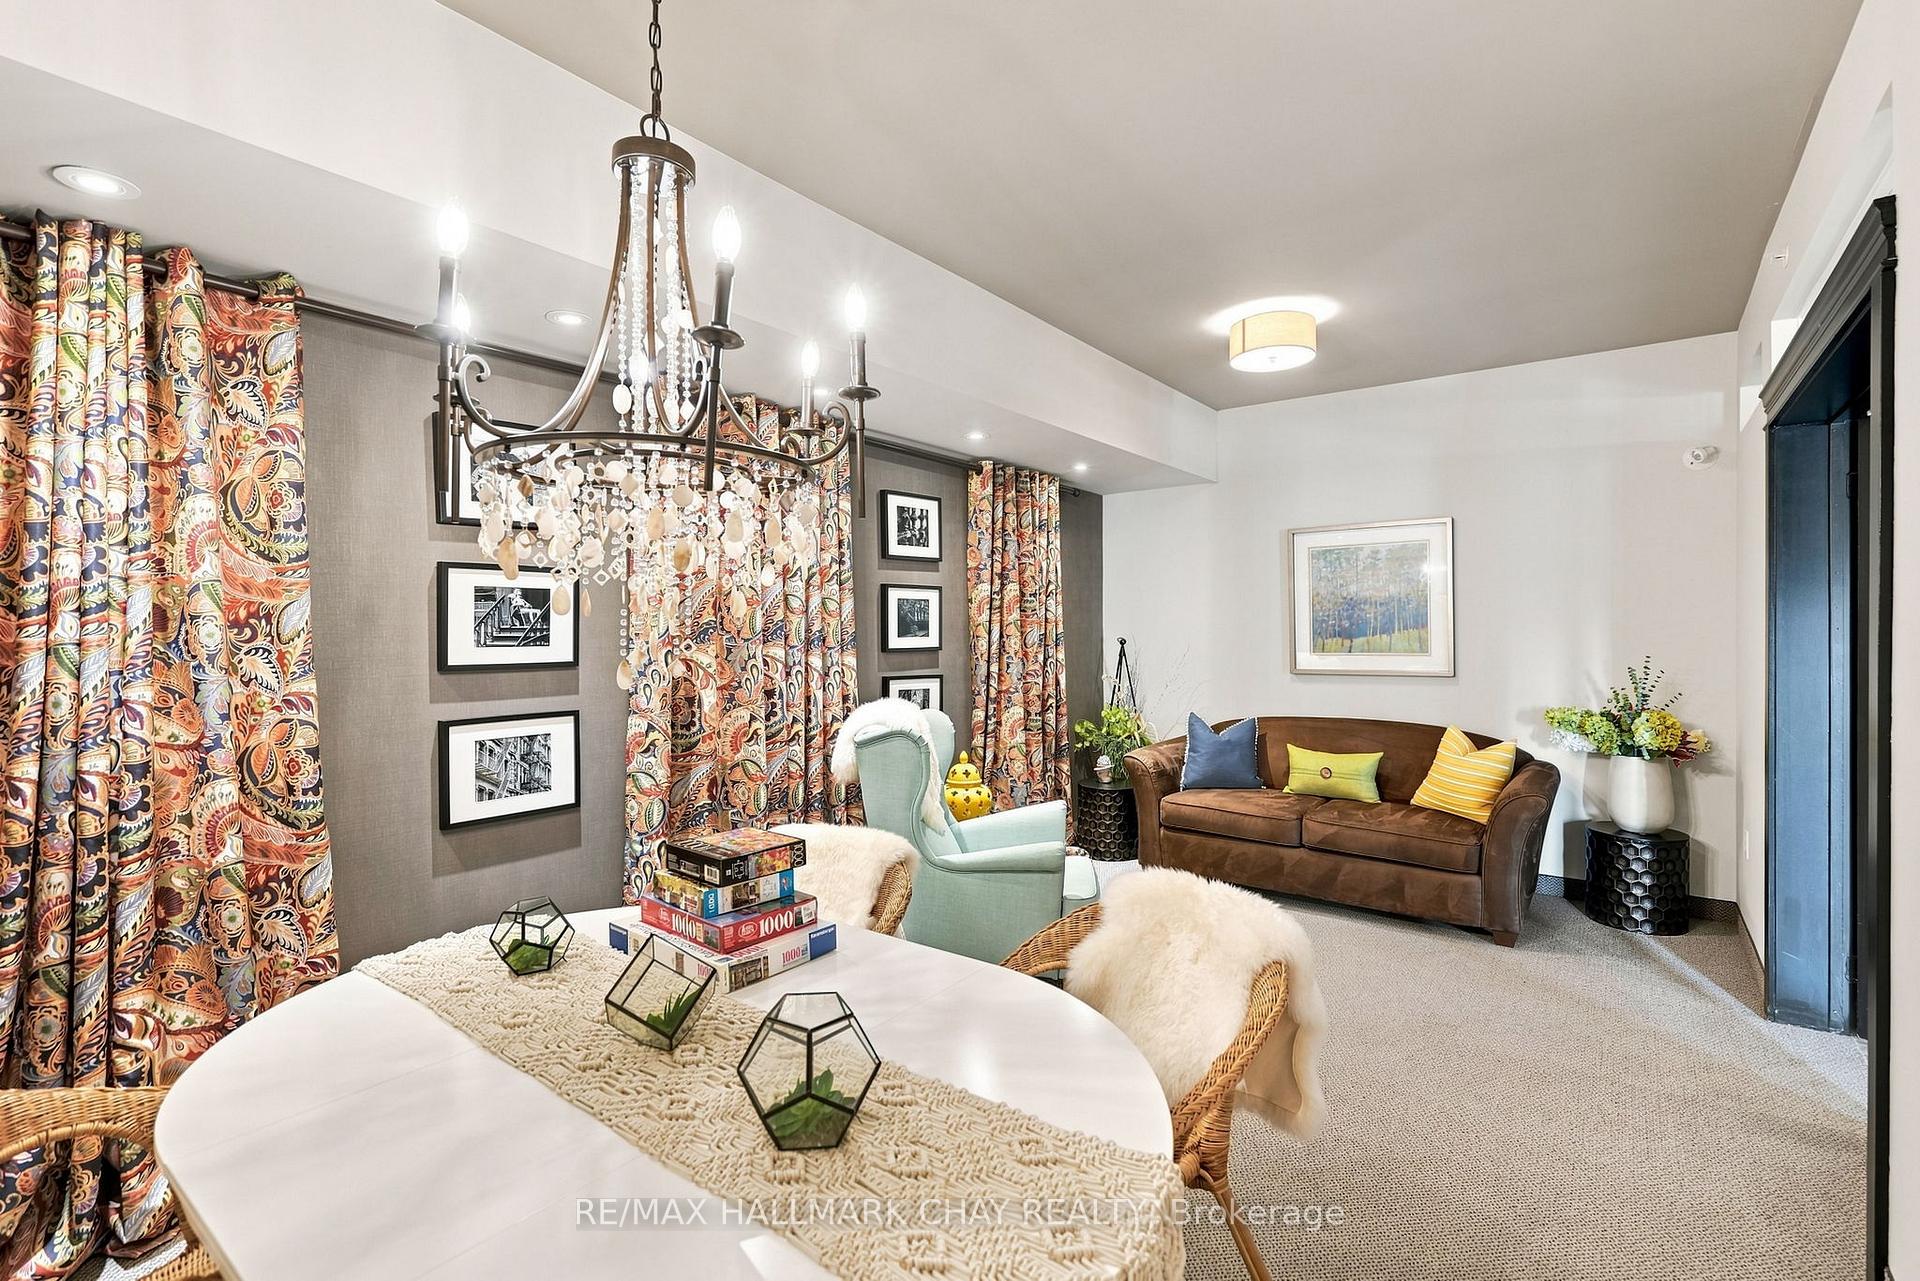
Living and dining area with a brown sofa, pale green armchair, ornate chandelier, and patterned curtains.
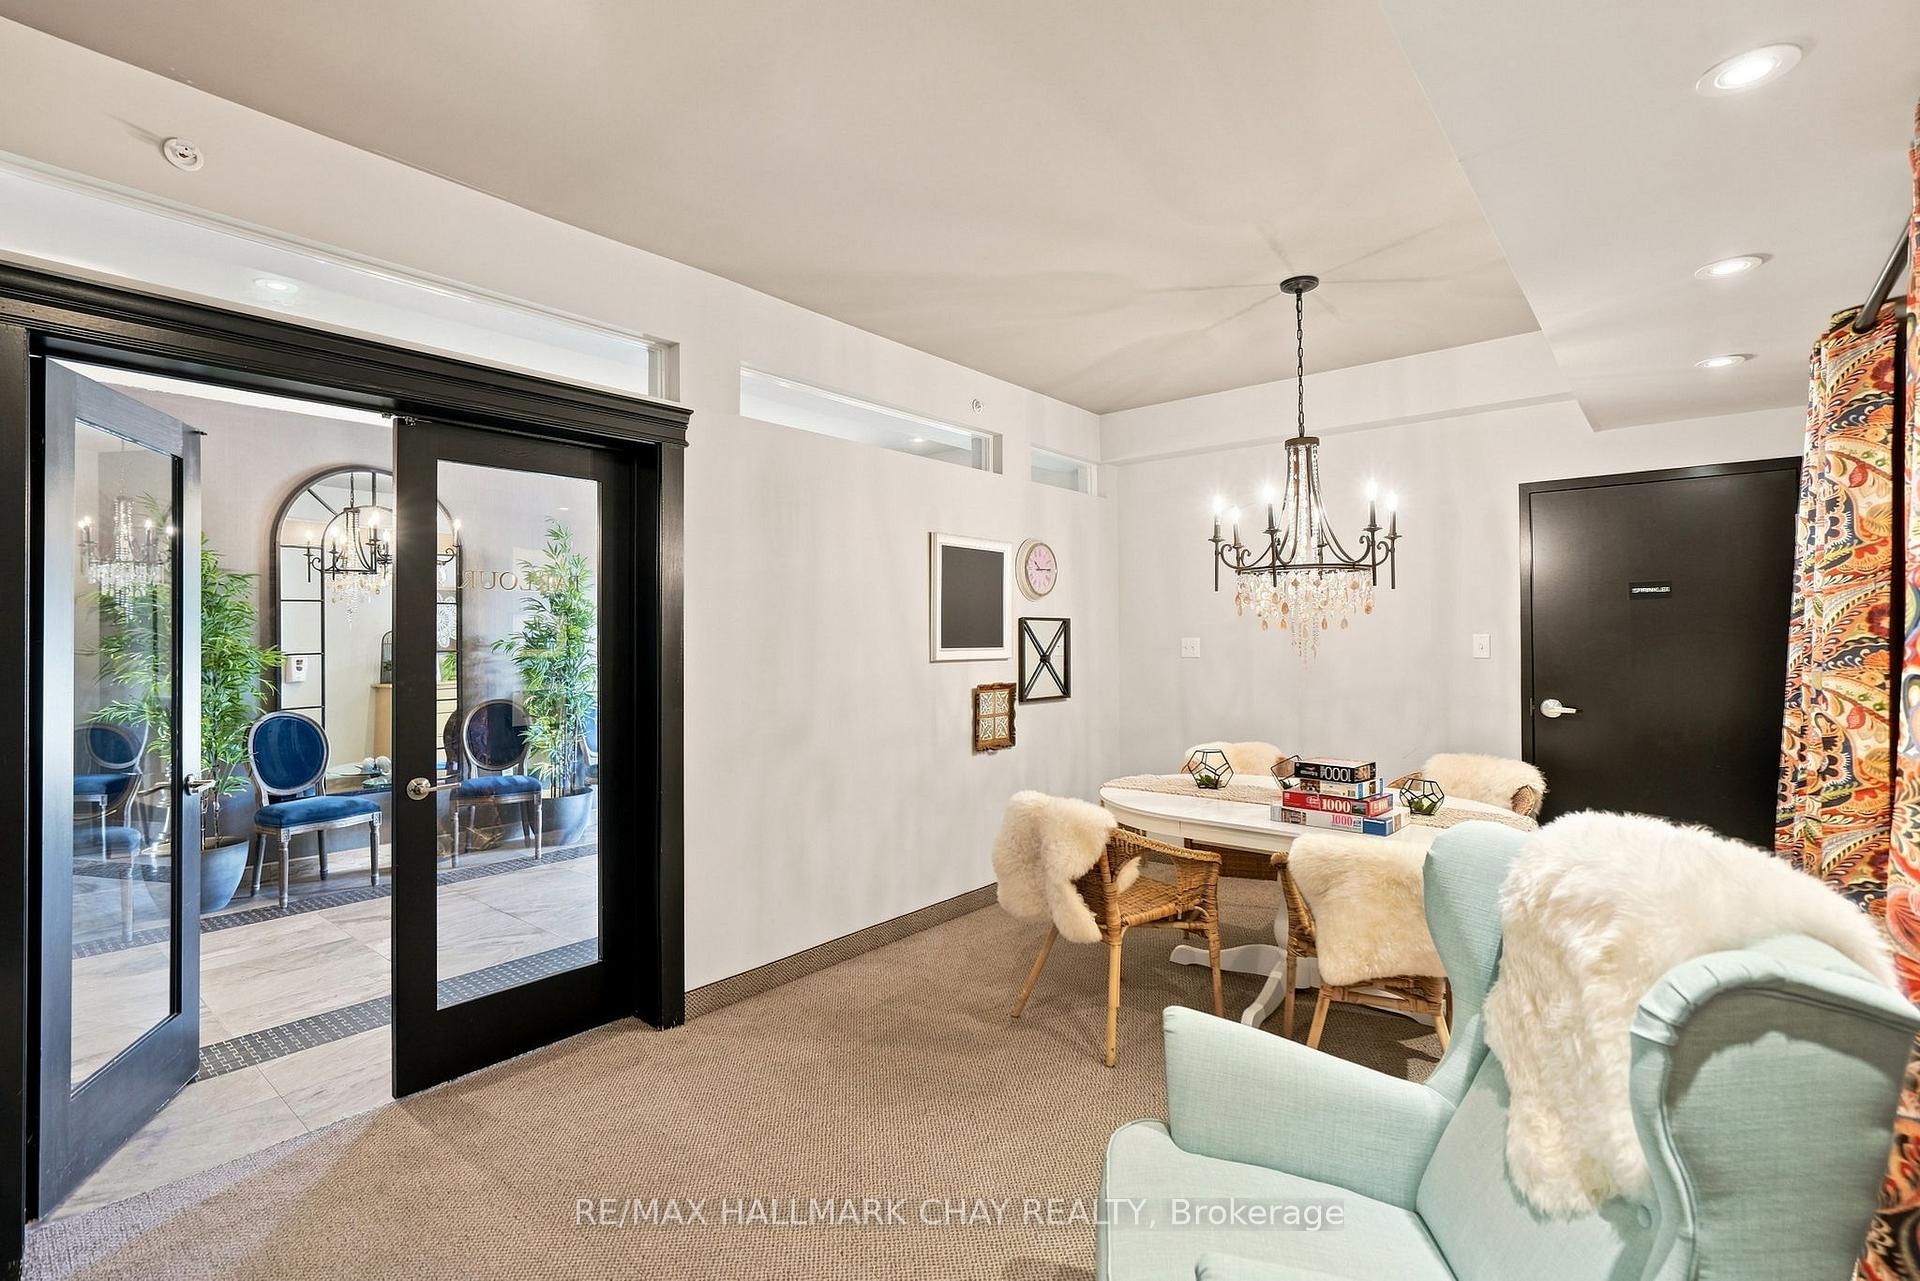
Furnished sitting room with a crystal chandelier, pale aqua sofa, and black-framed glass doors.
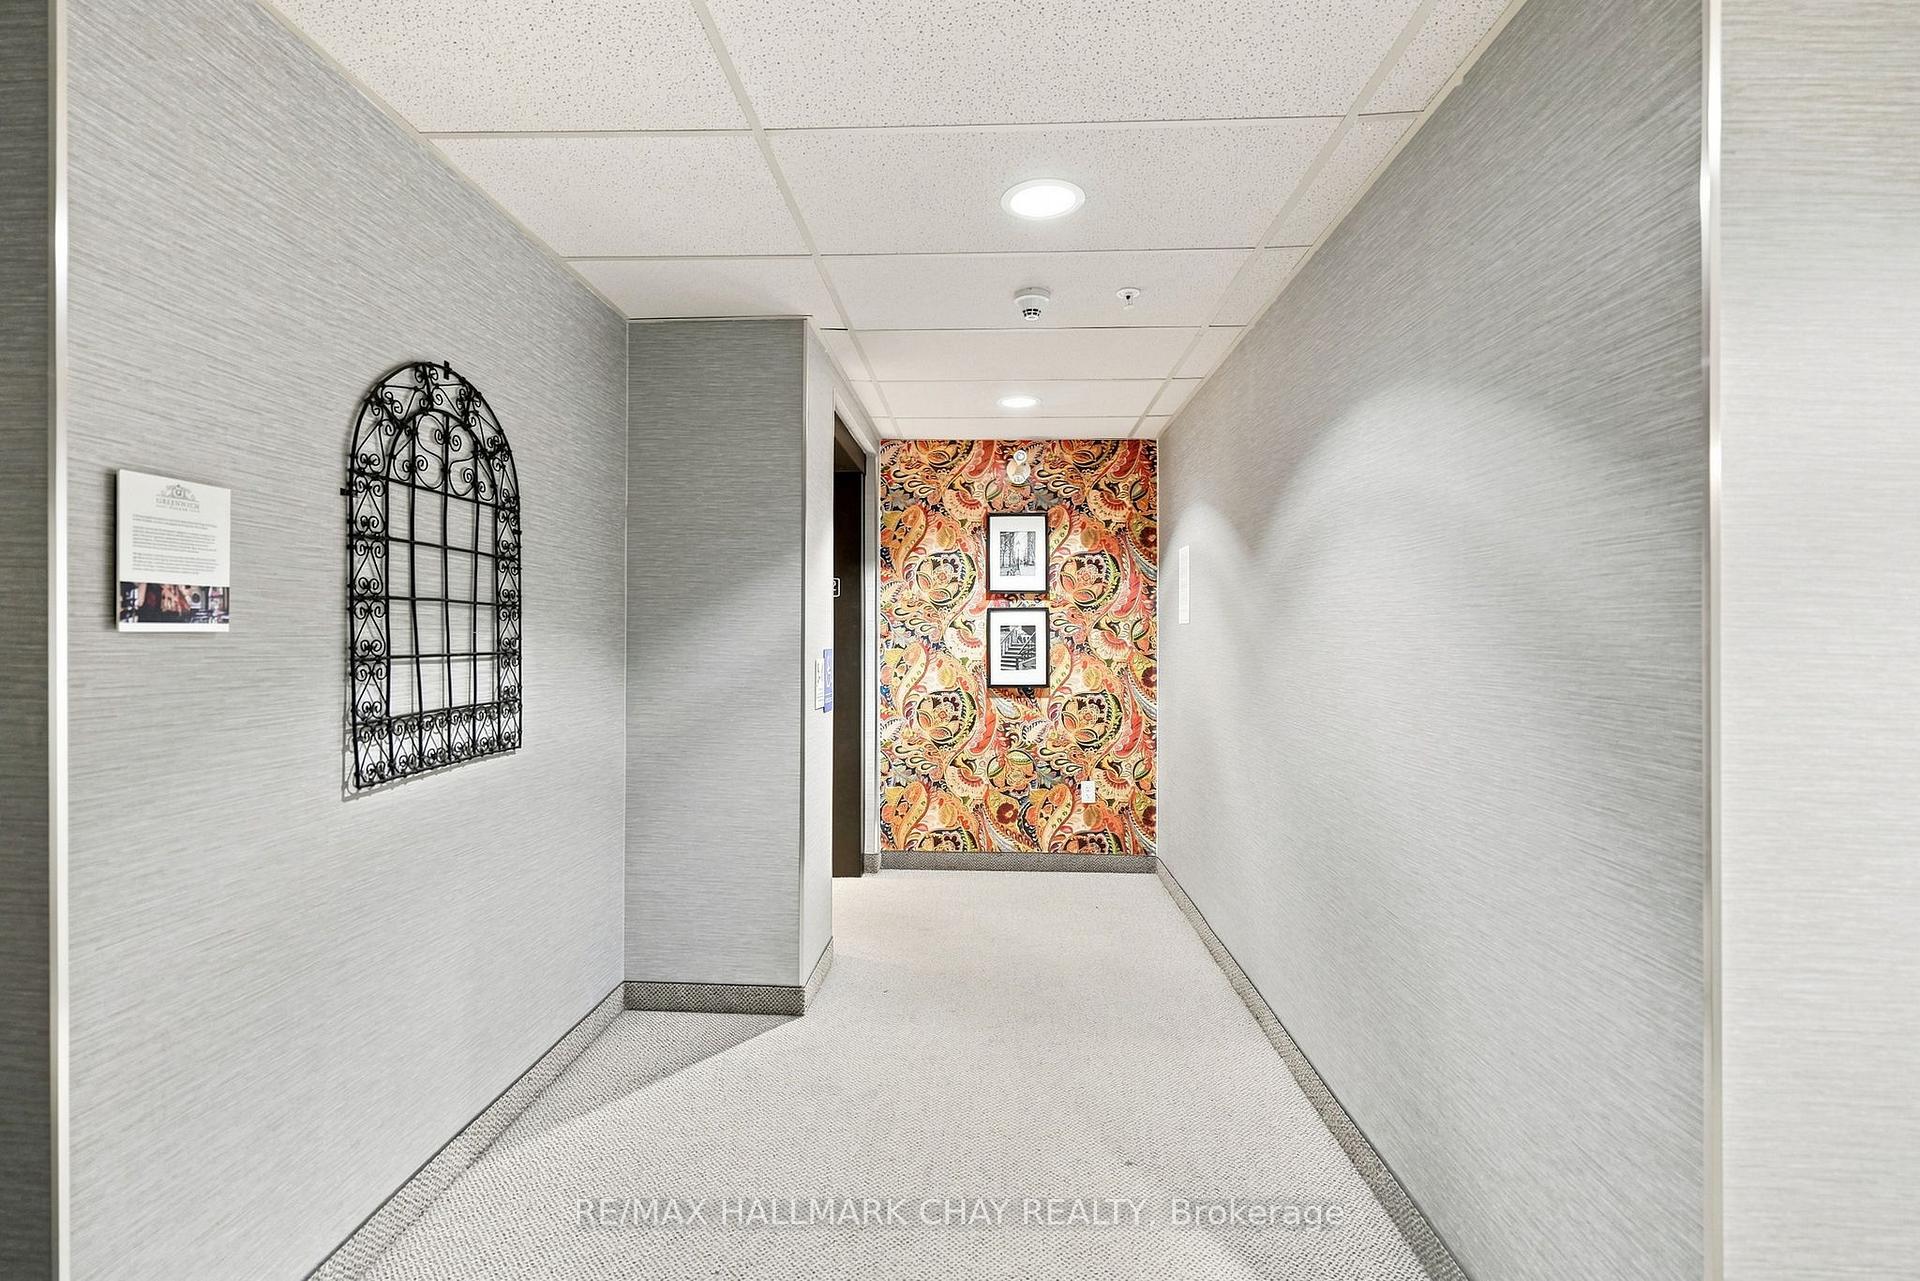
Condominium hallway with gray walls, carpet, decorative metal grille, and colorful paisley accent wall.
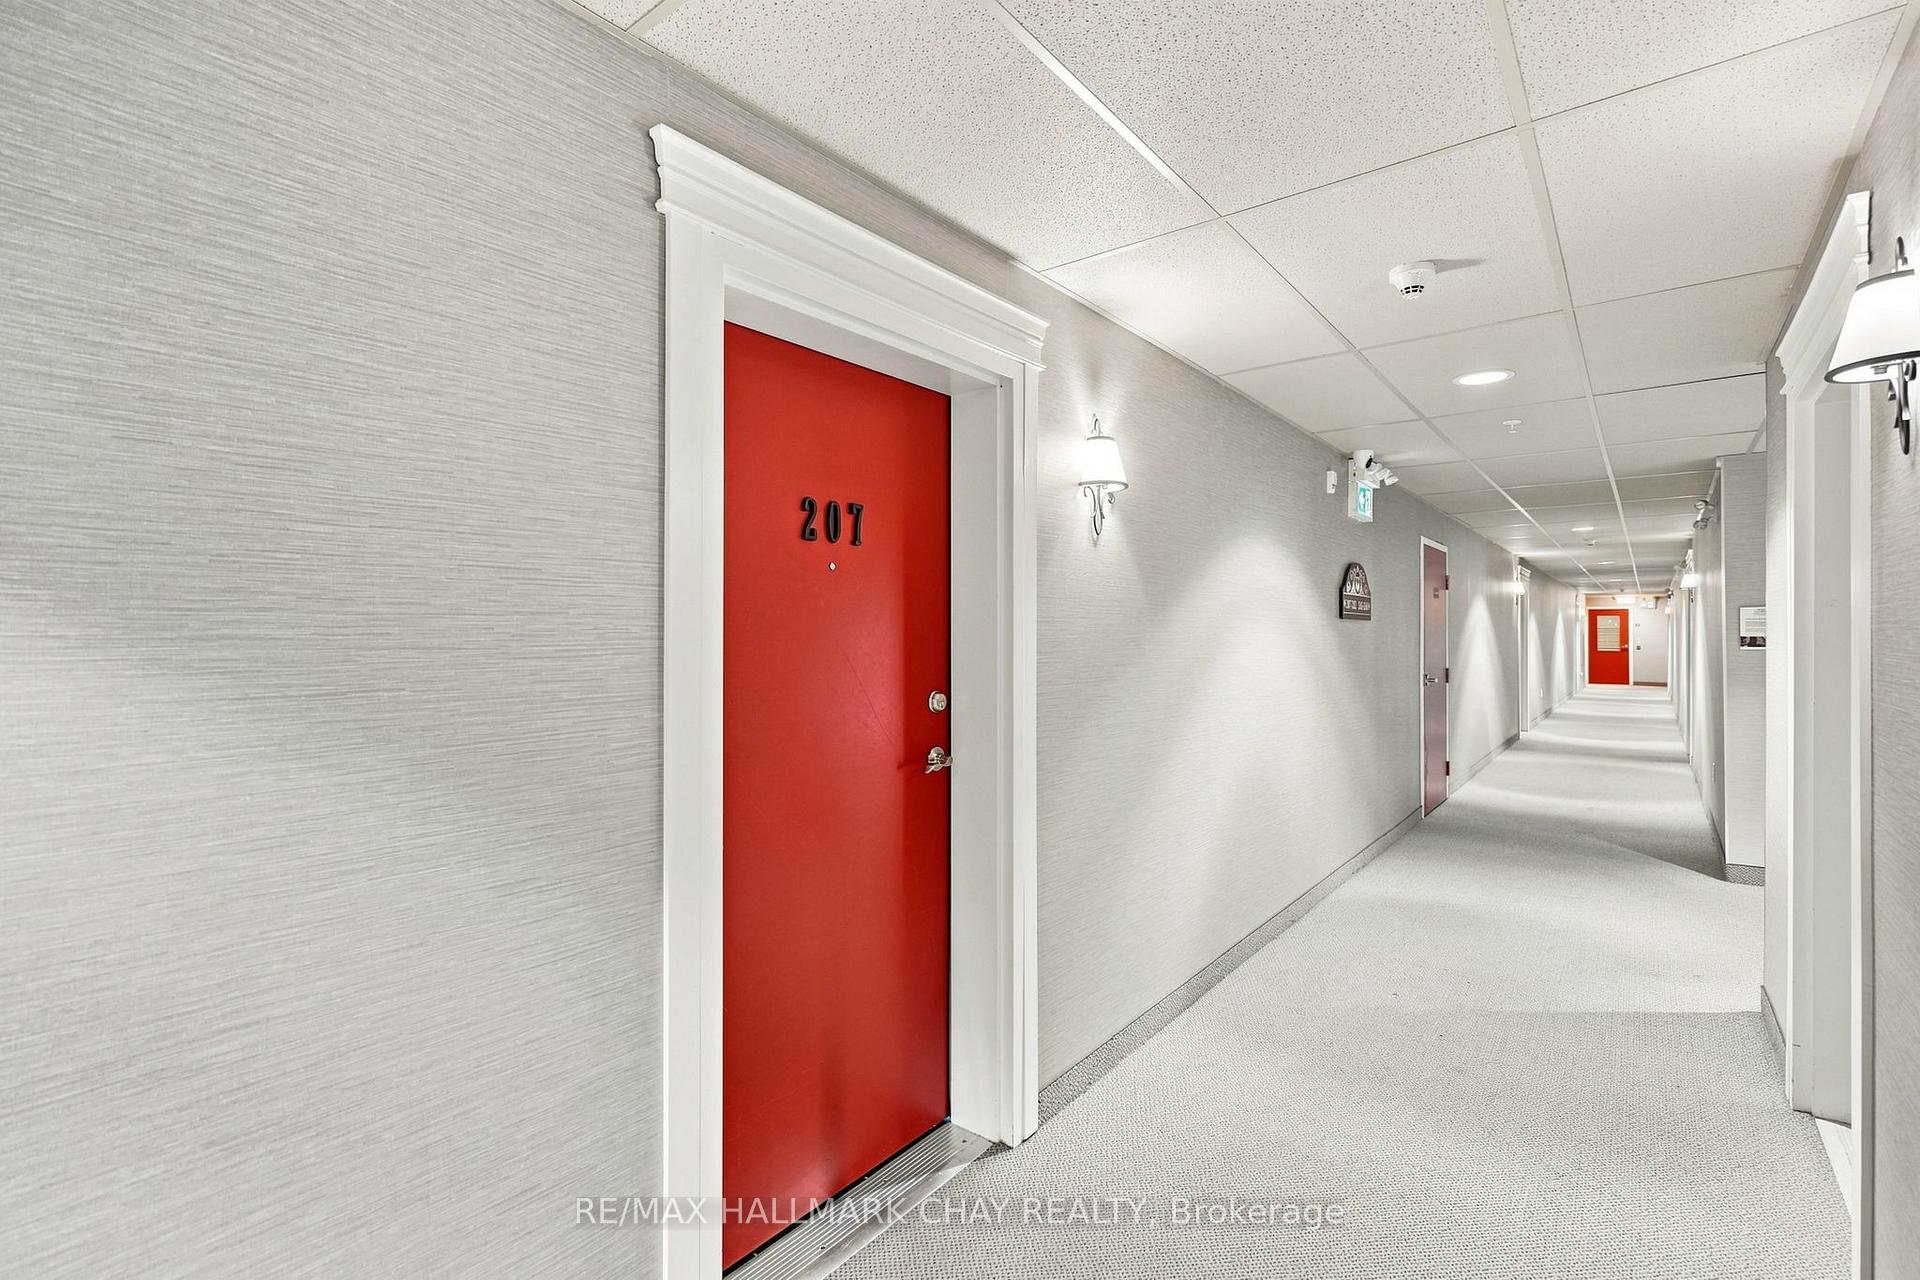
Apartment hallway with a prominent red door numbered 207.
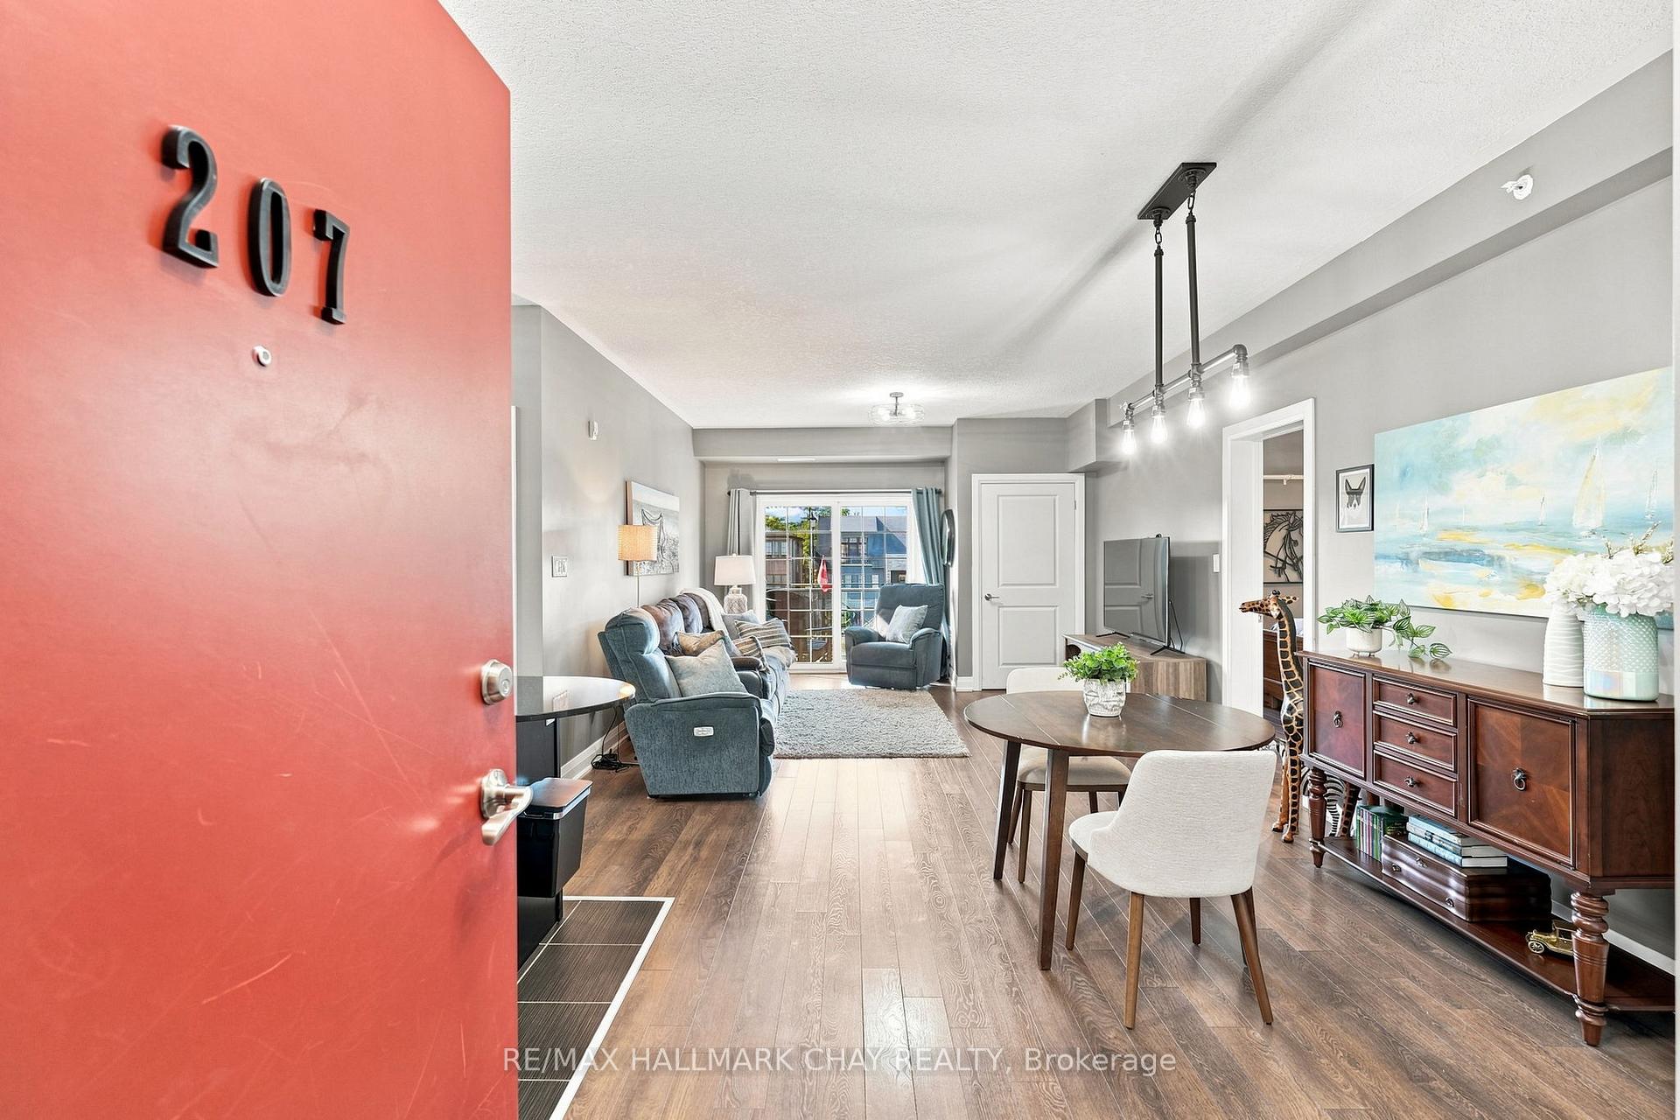
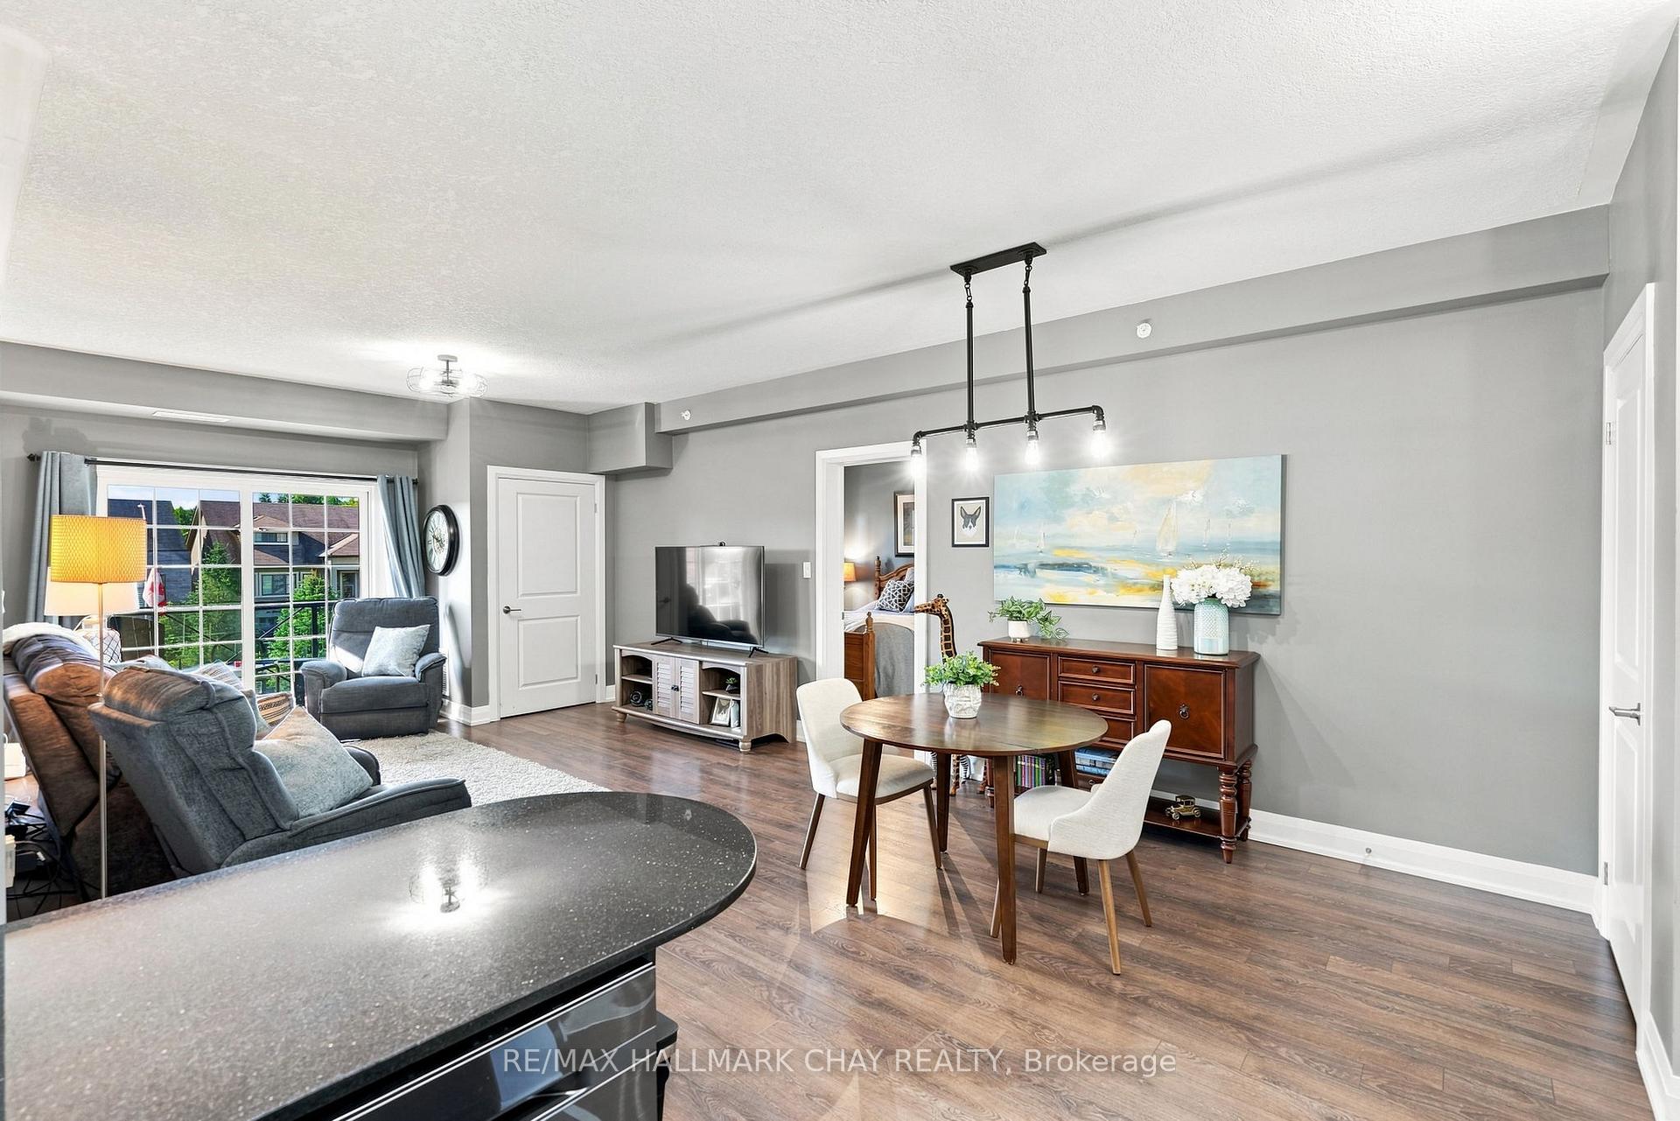
Furnished condo living and dining area with gray seating, a round table, and sliding balcony doors.
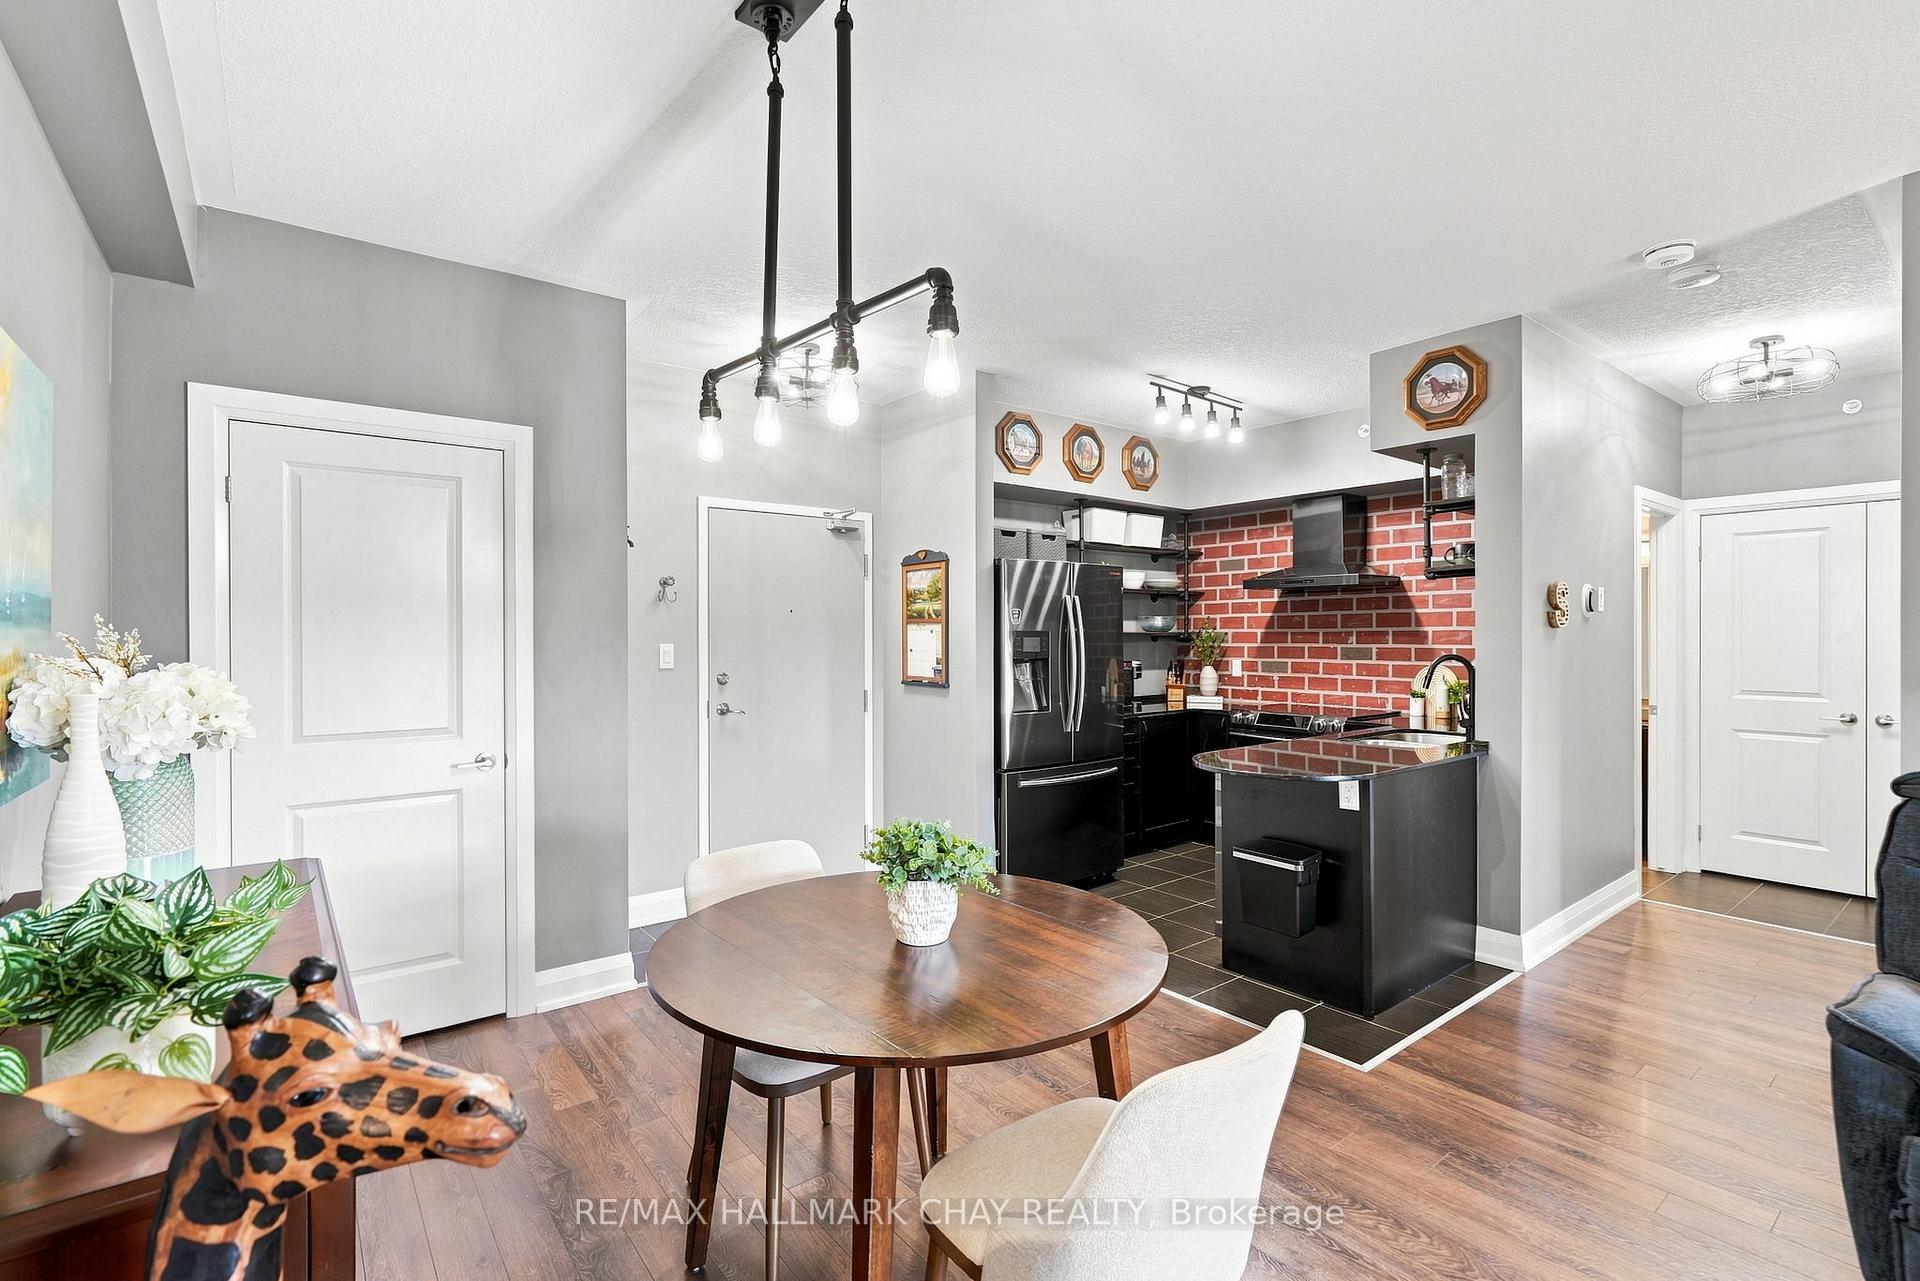
Dining area and modern kitchen with a red brick backsplash, black cabinetry, and a round wood table.
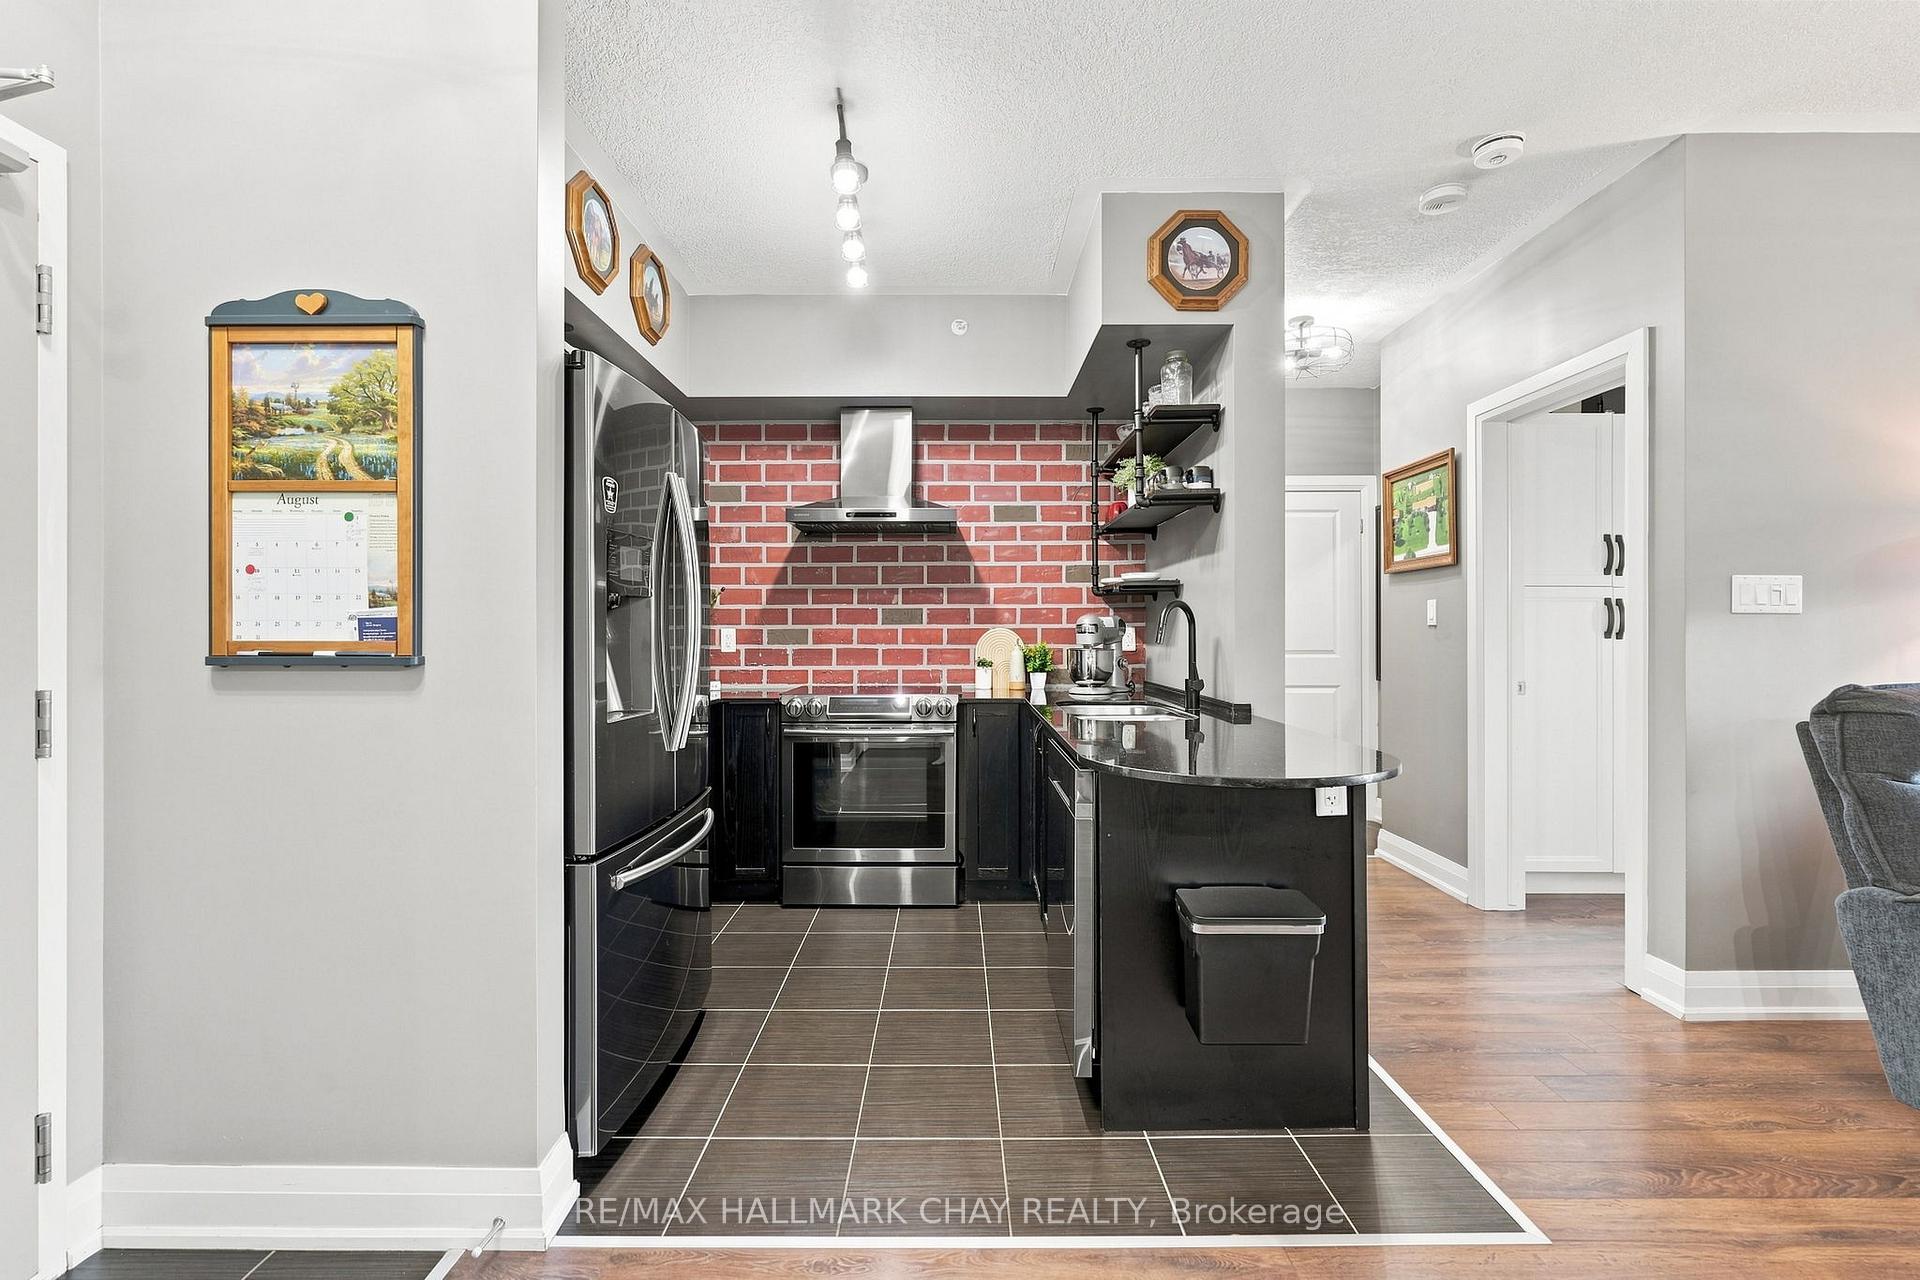
Condo kitchen with stainless steel appliances, red brick backsplash, black cabinets, and a curved breakfast bar.
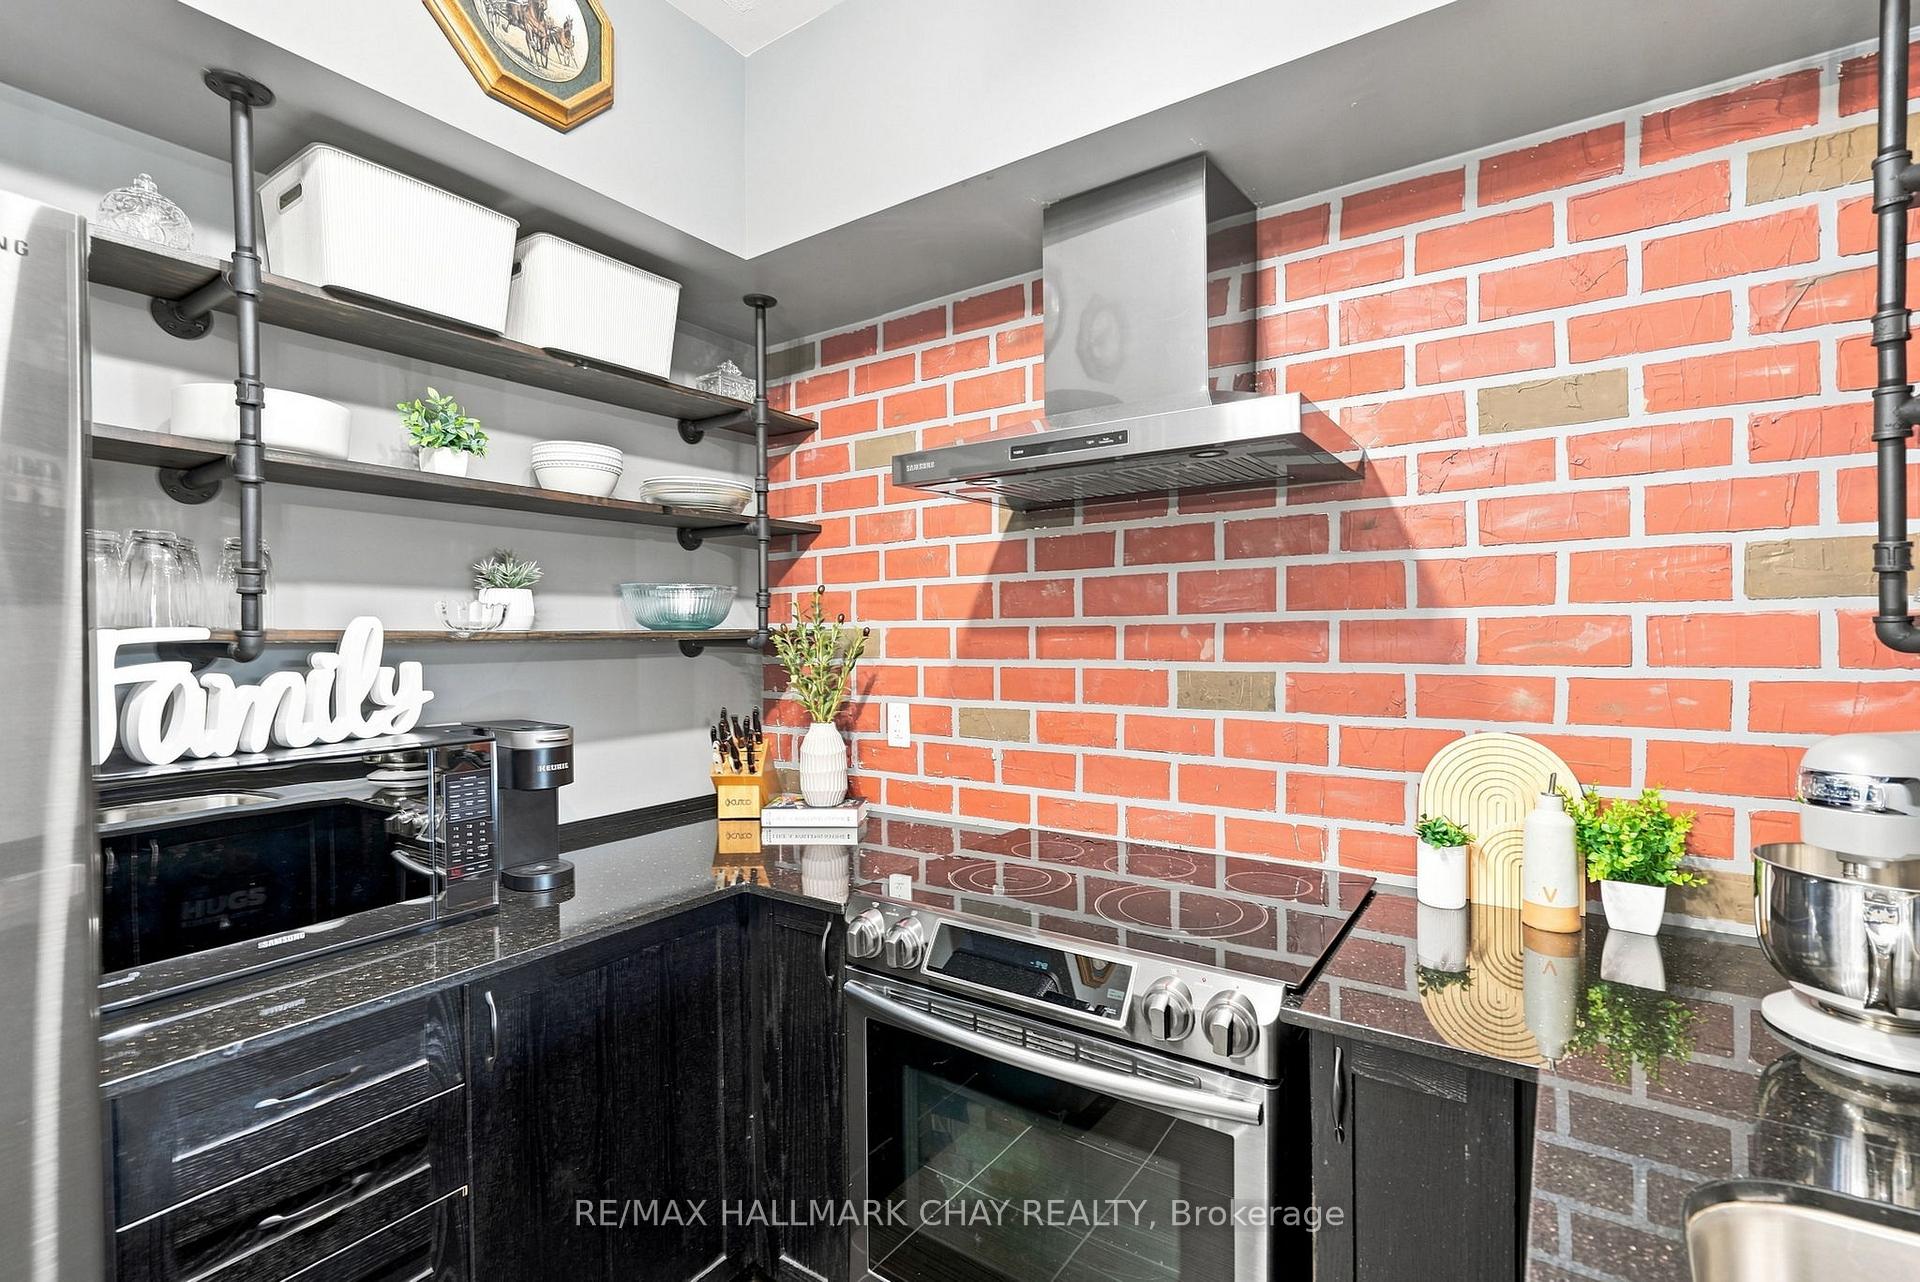
Kitchen with a brick-pattern backsplash, stainless steel range, and open dark shelves.
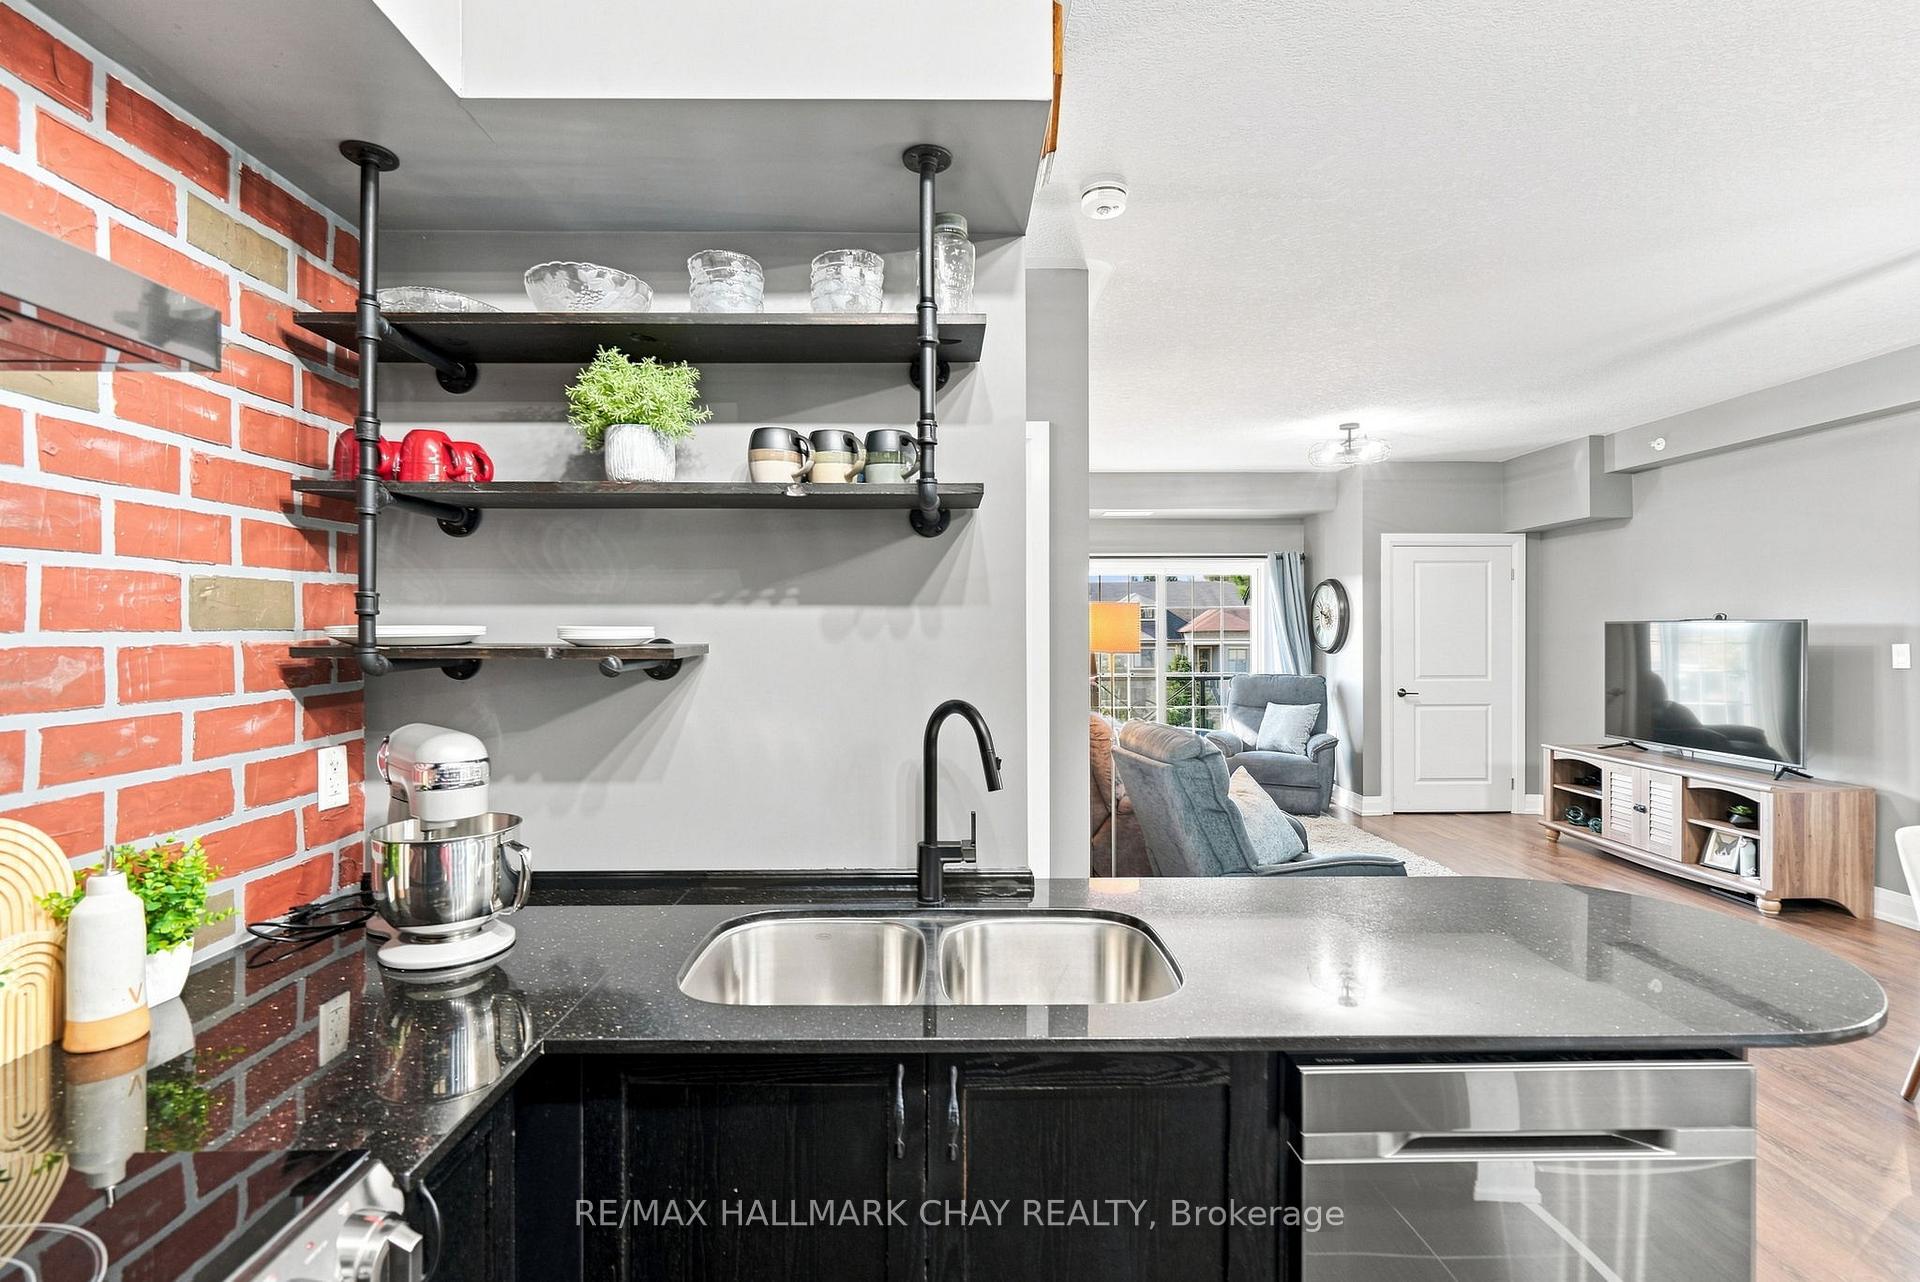
Kitchen with exposed brick backsplash and open shelving, looking through to the furnished living room.
Open-plan condo living and dining area with gray seating, a round table, and a large window.
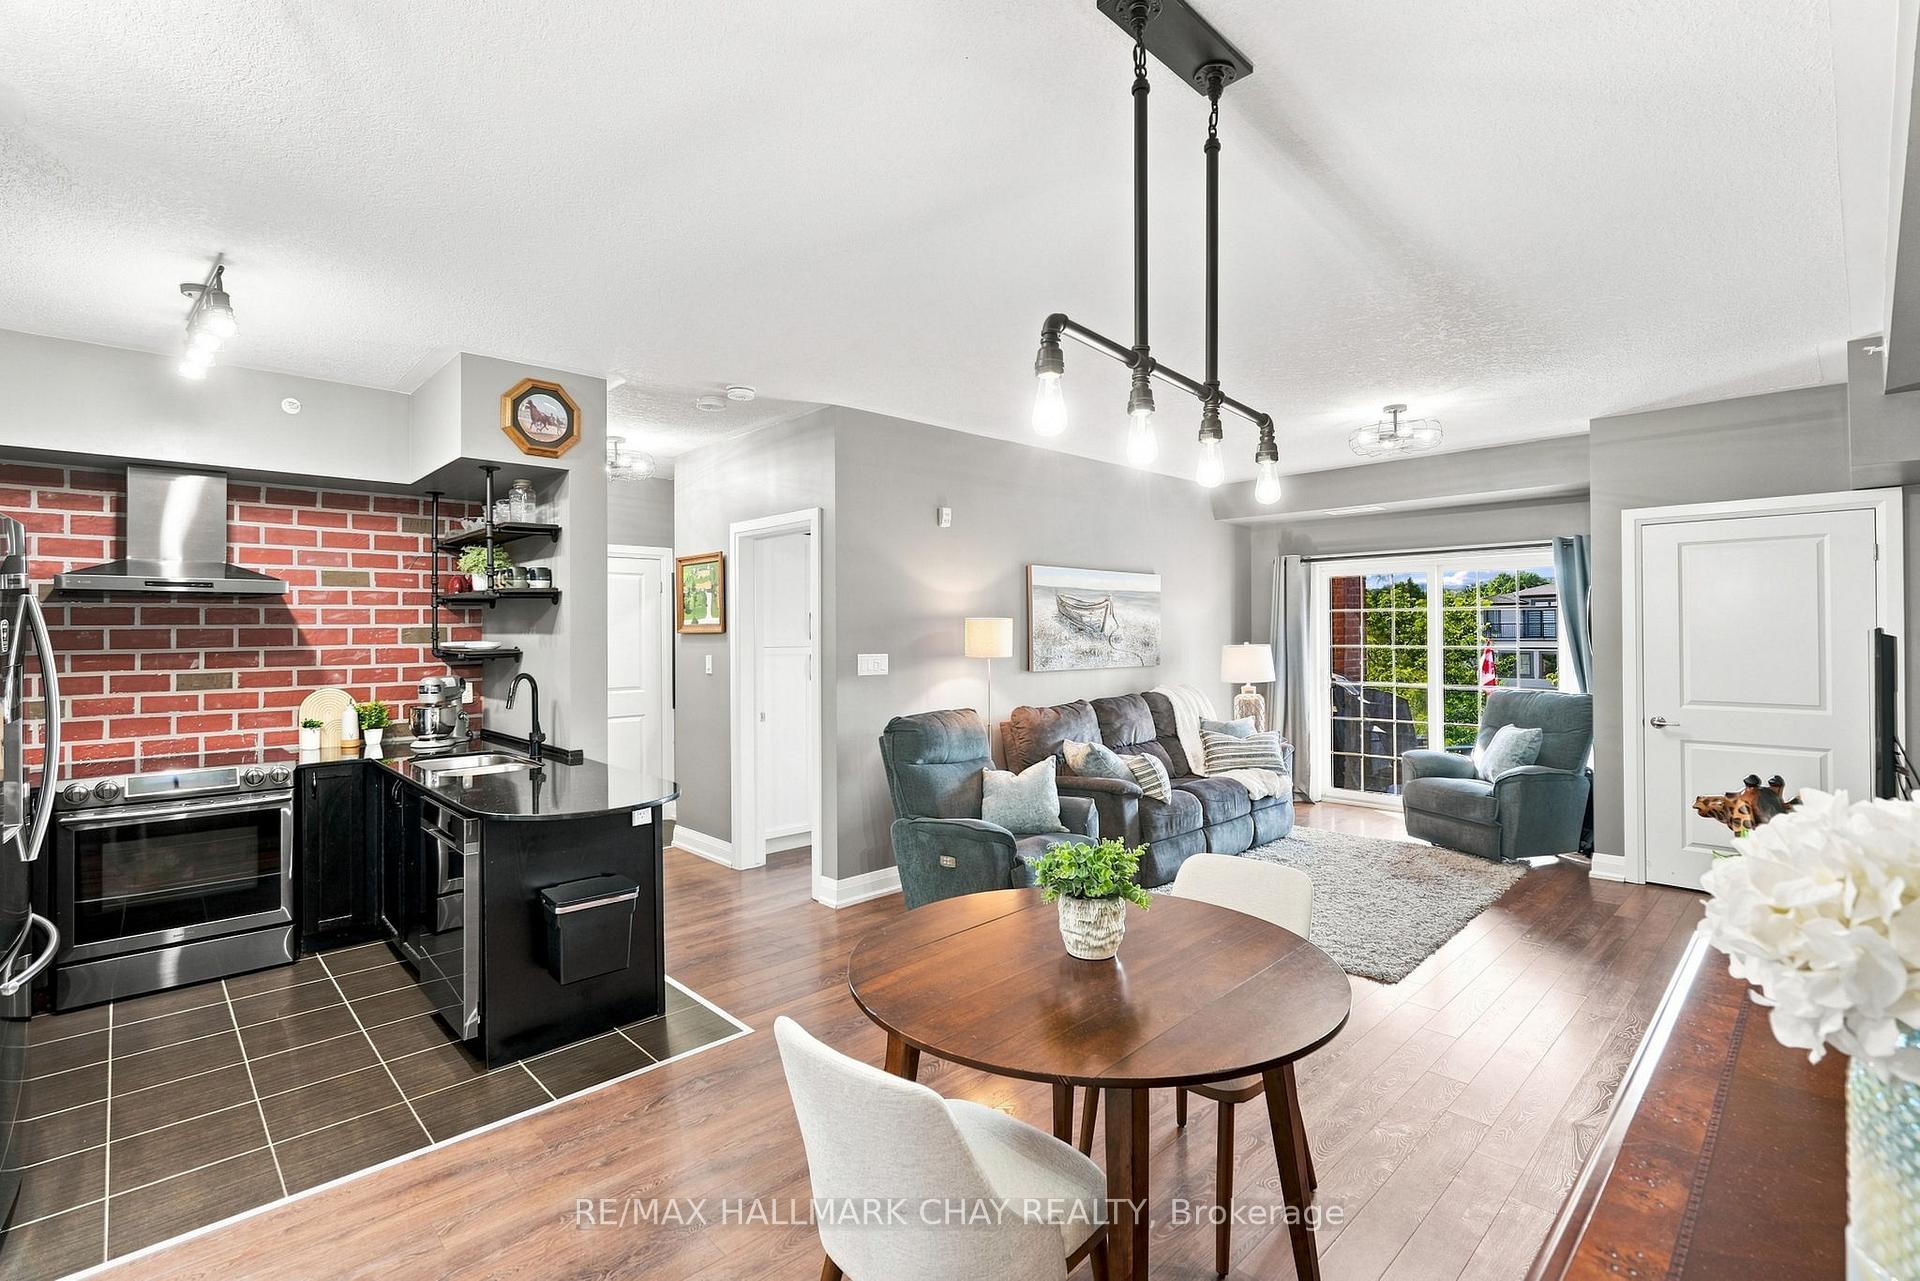
Open-concept kitchen and living room with a red brick backsplash and sliding doors to a balcony.
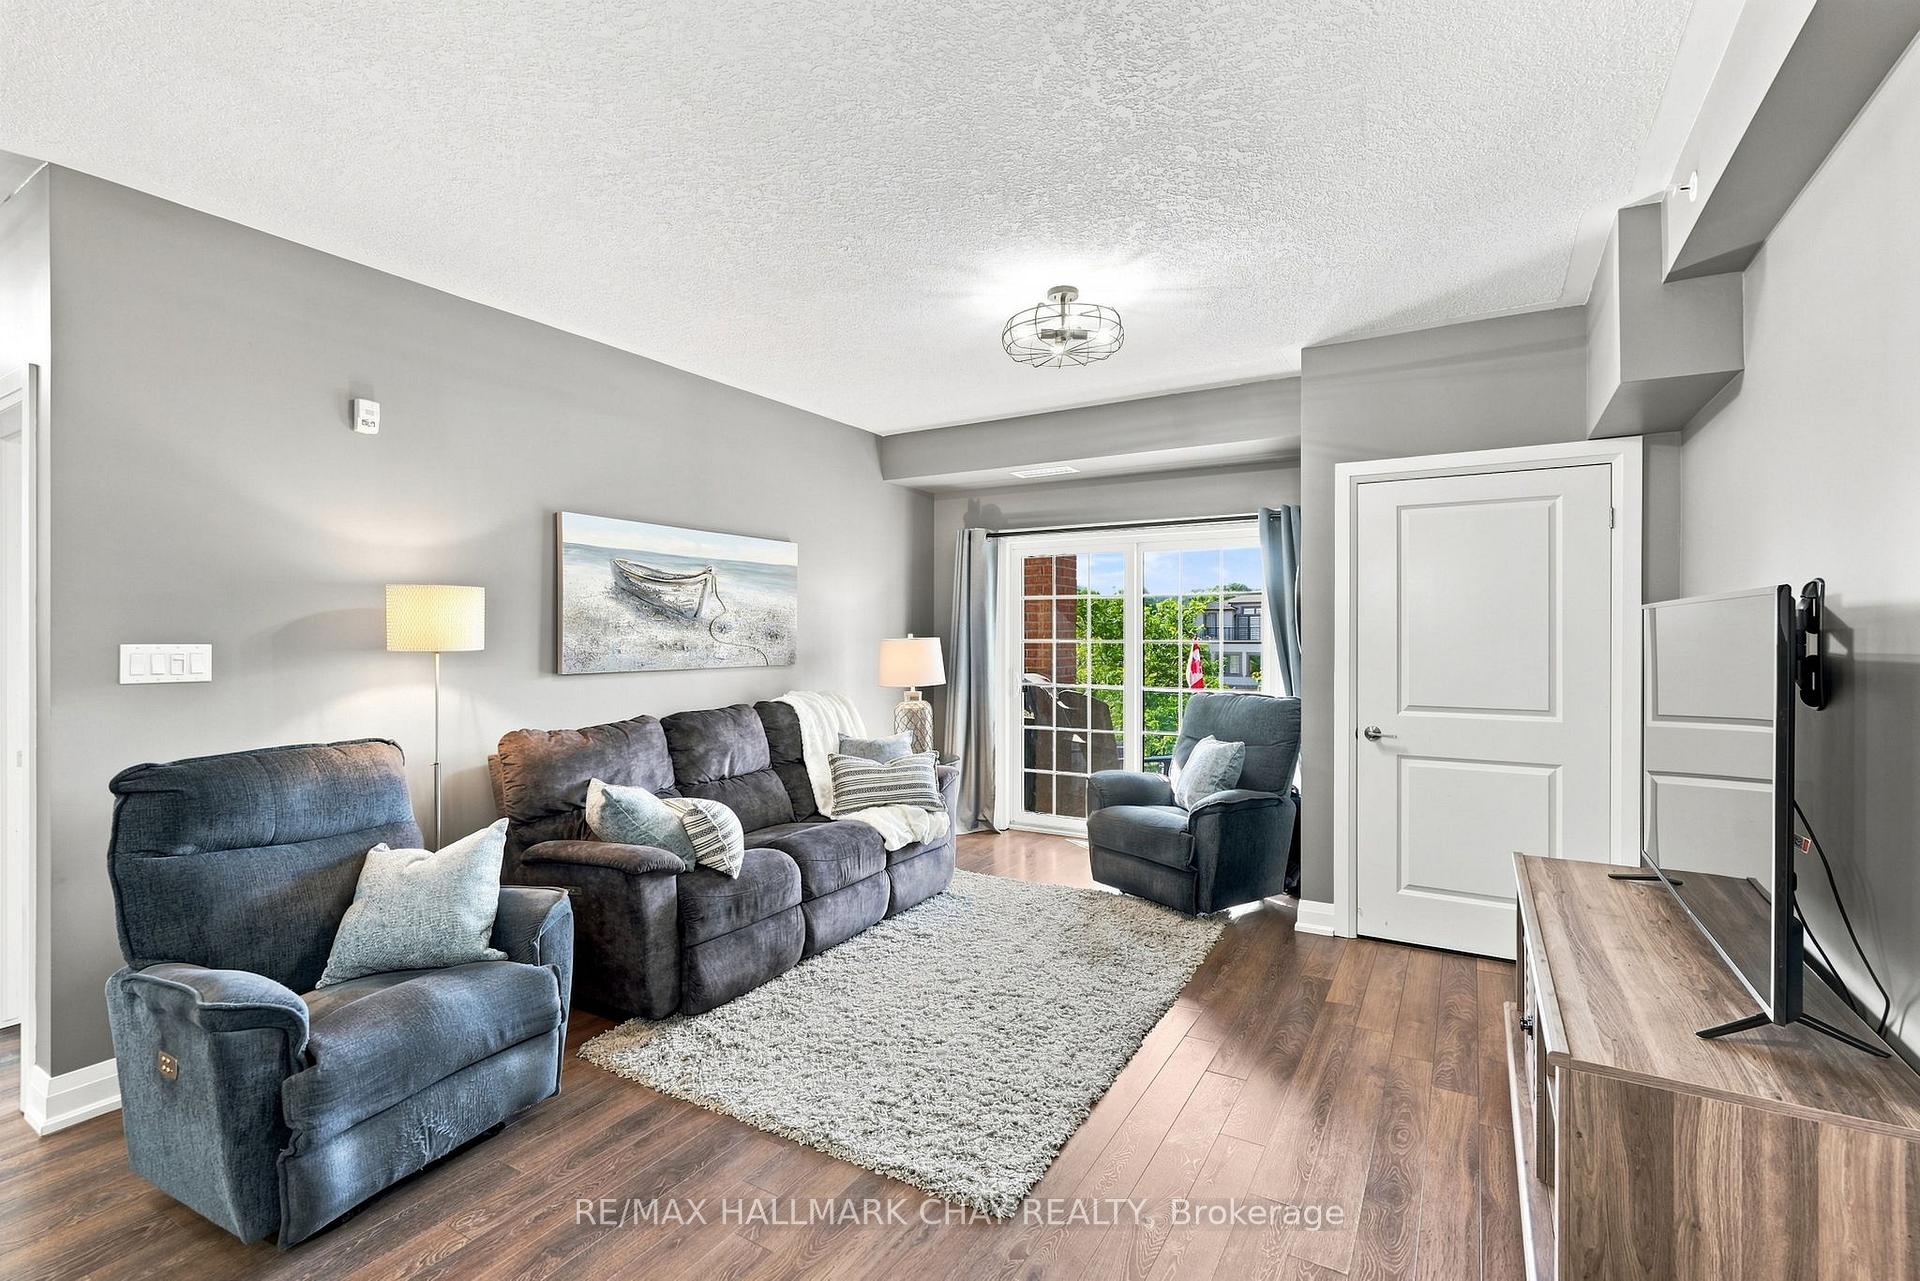
Furnished living room with gray reclining sofas, shag rug, and sliding glass doors to a balcony.
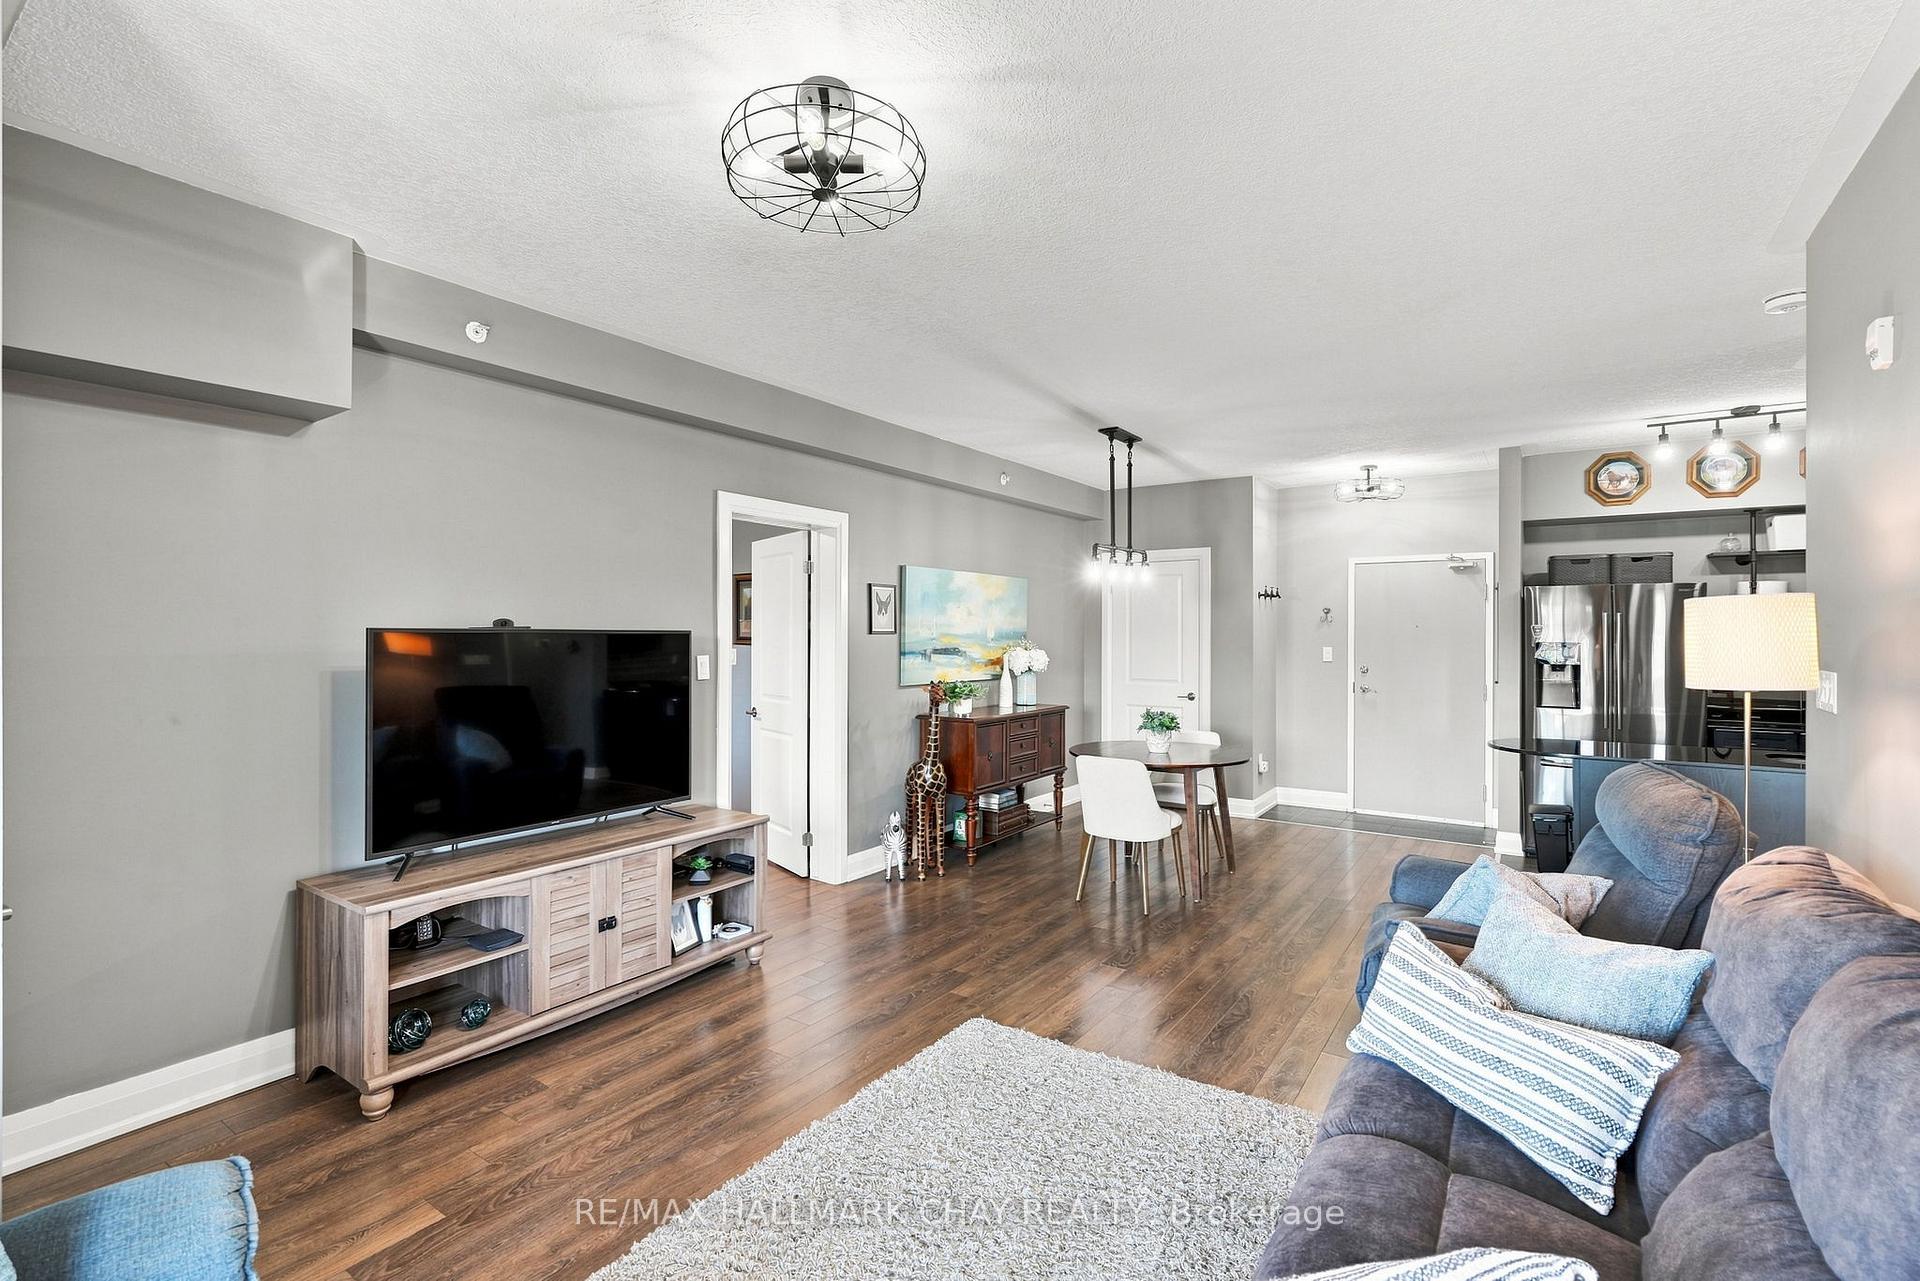
Furnished condo living room with hardwood floors, a large television, dining area, and blue-gray sectional sofa.
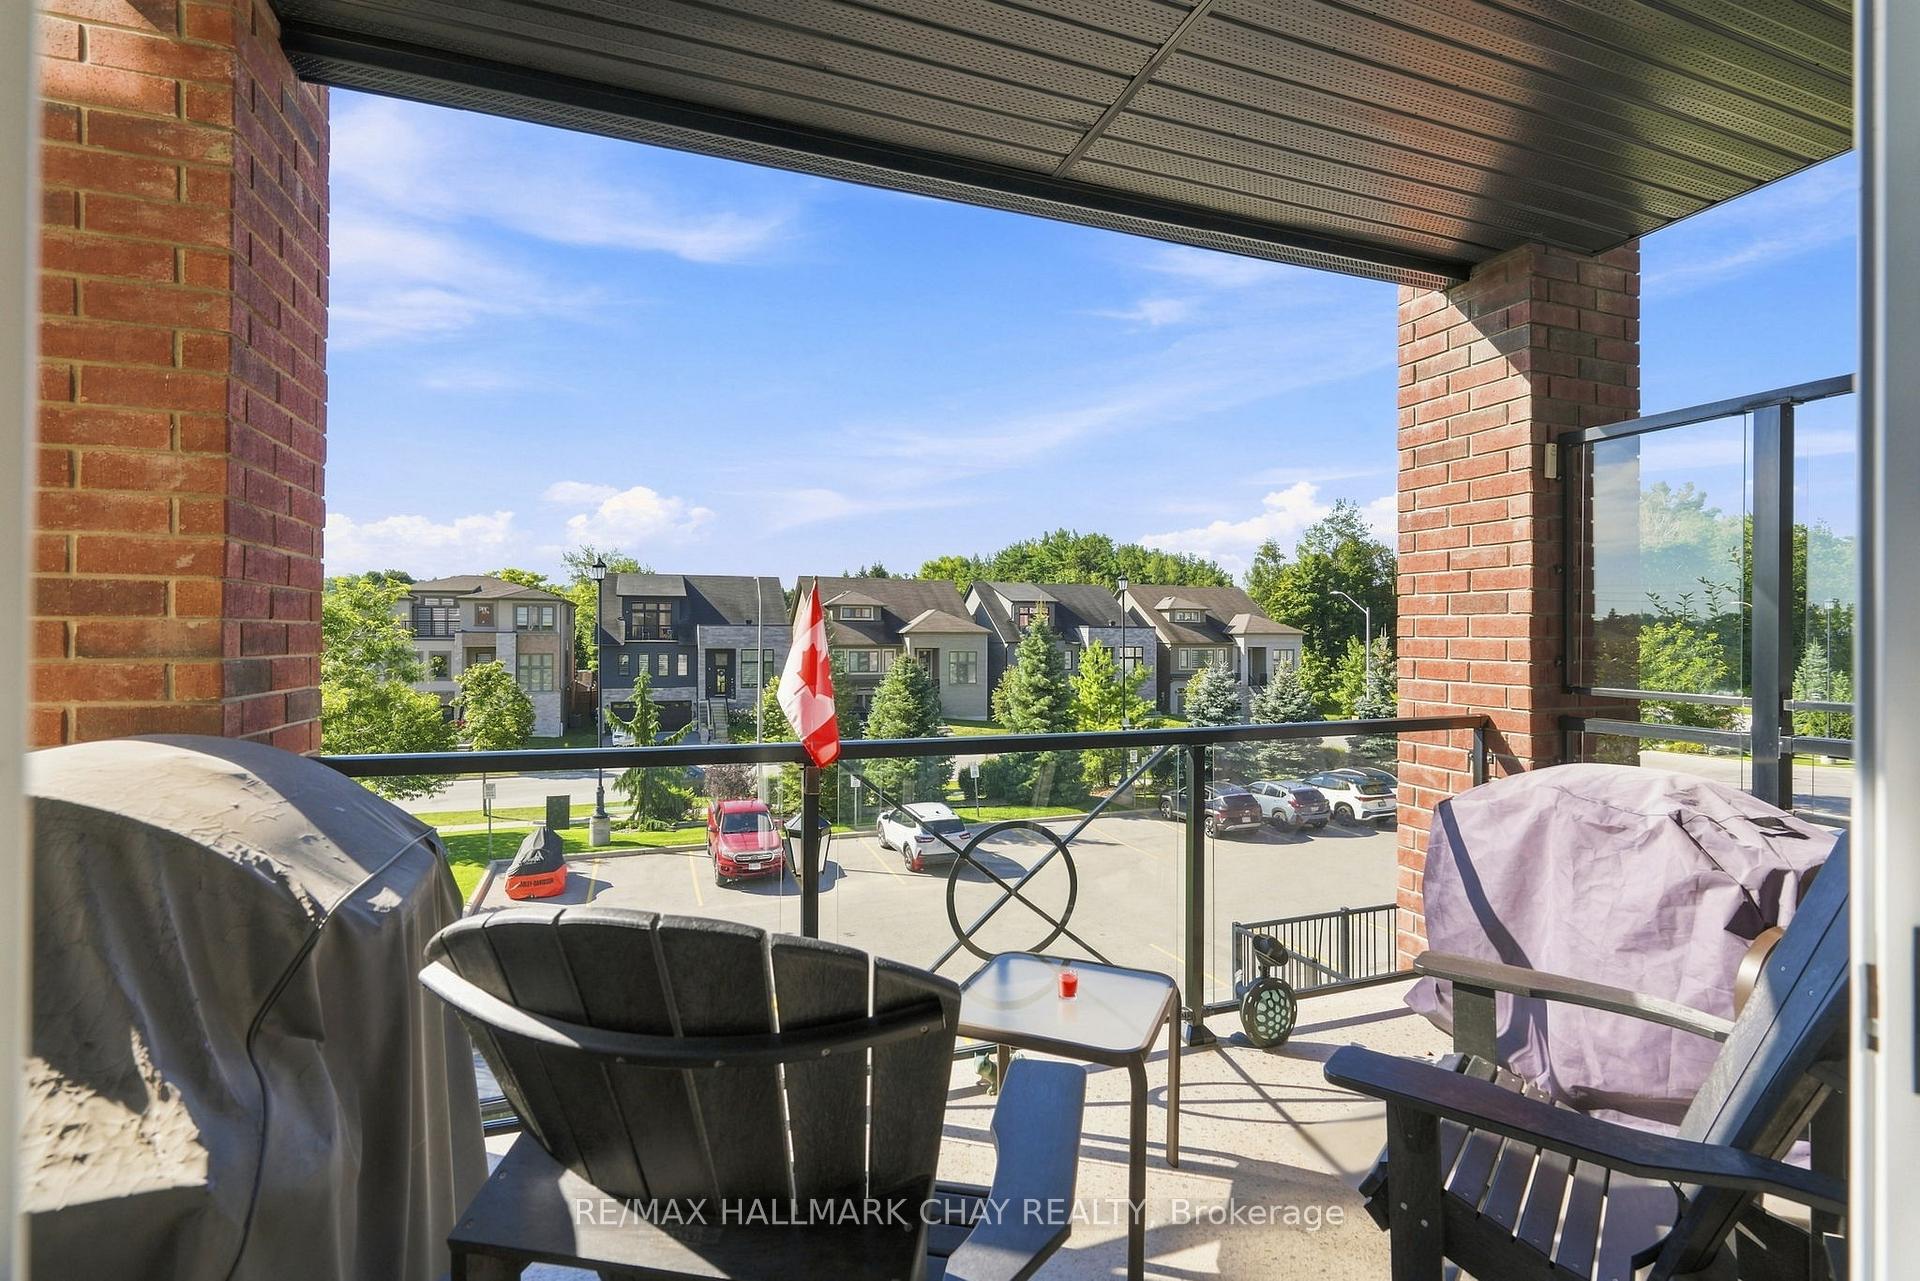
Covered condo balcony with glass railing, outdoor seating, and a view of neighboring homes.
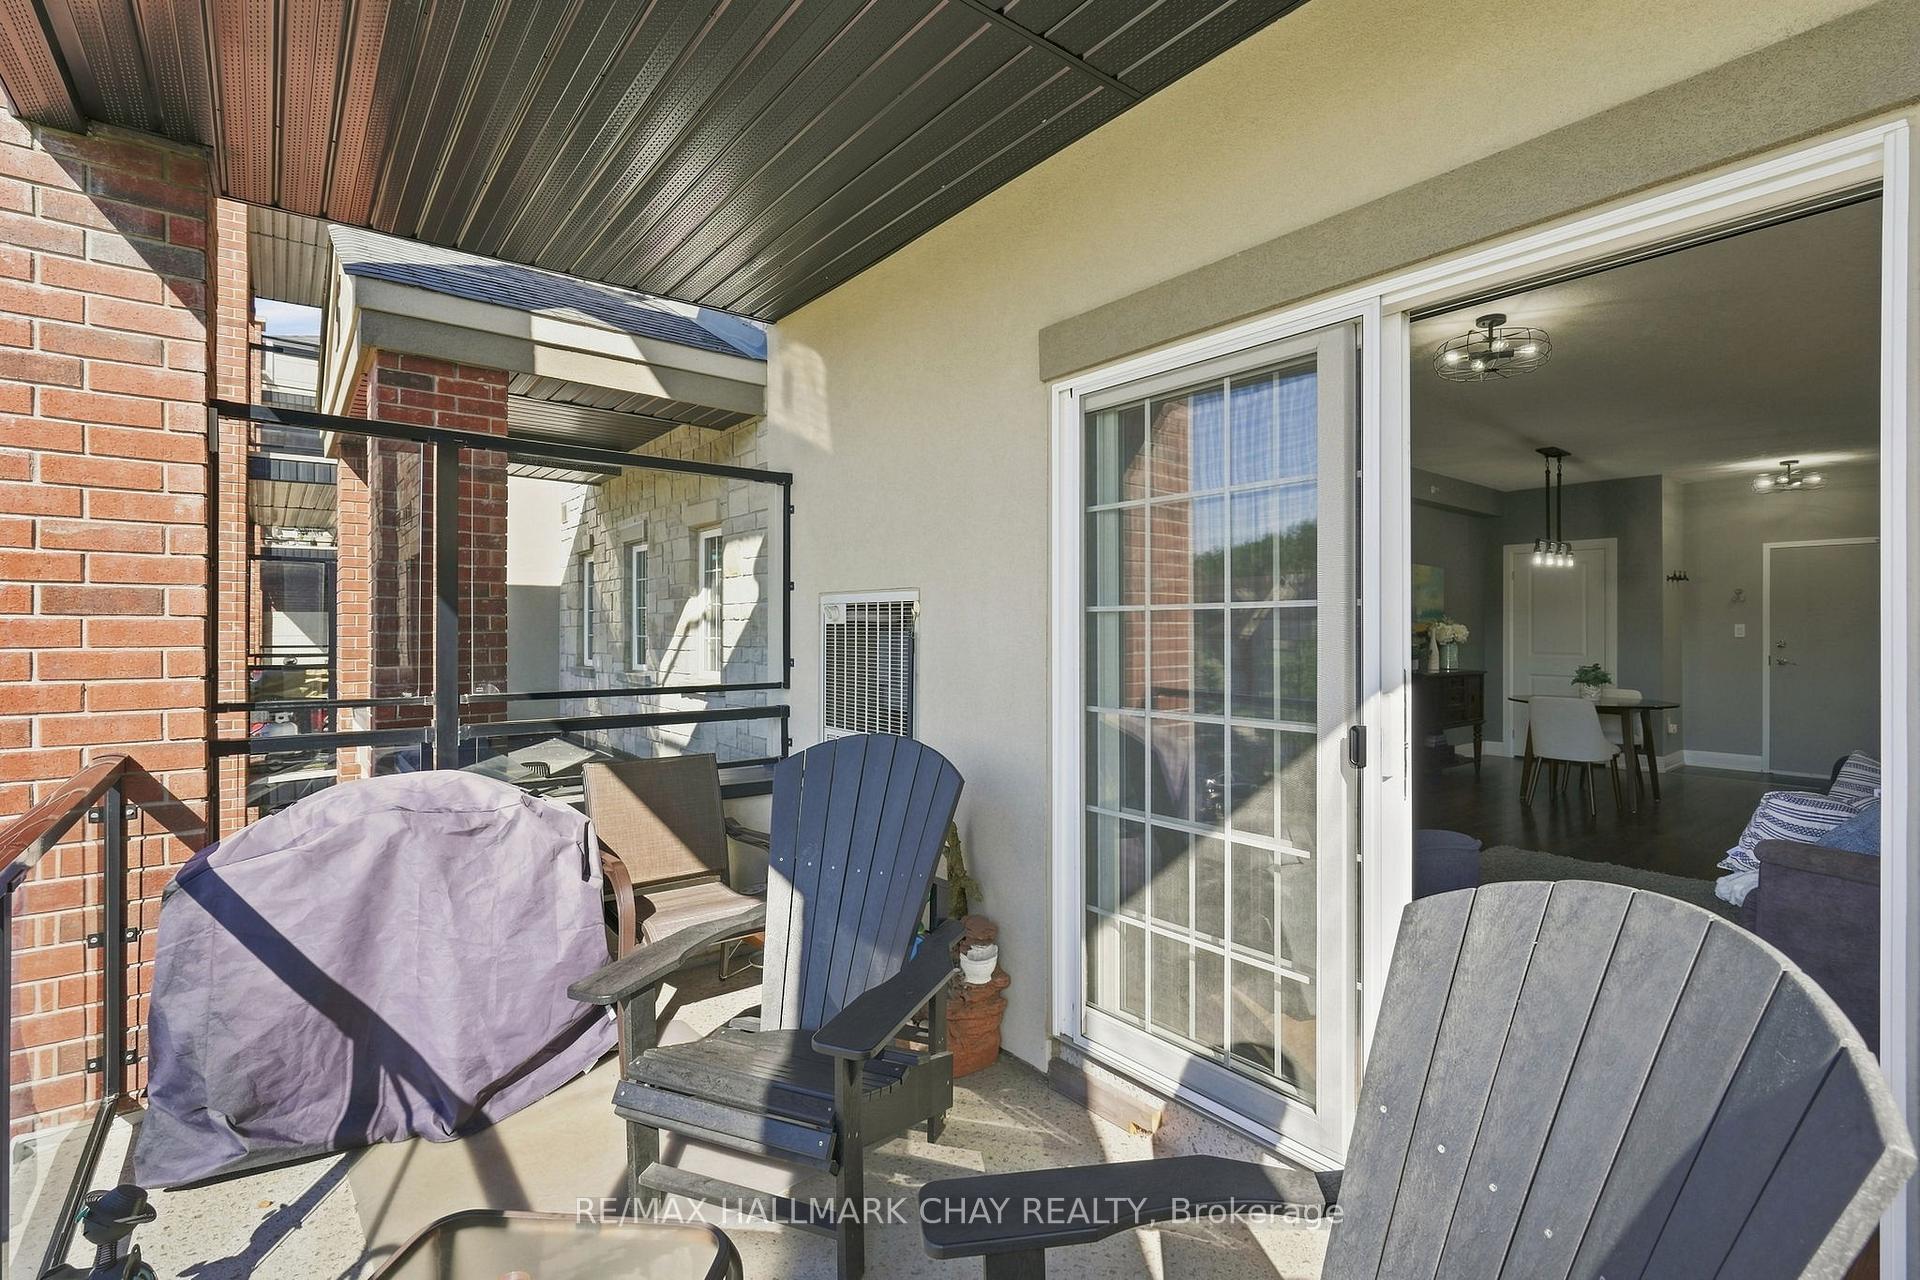
Covered condo balcony with Adirondack chairs, a covered grill, and sliding doors to the living area.
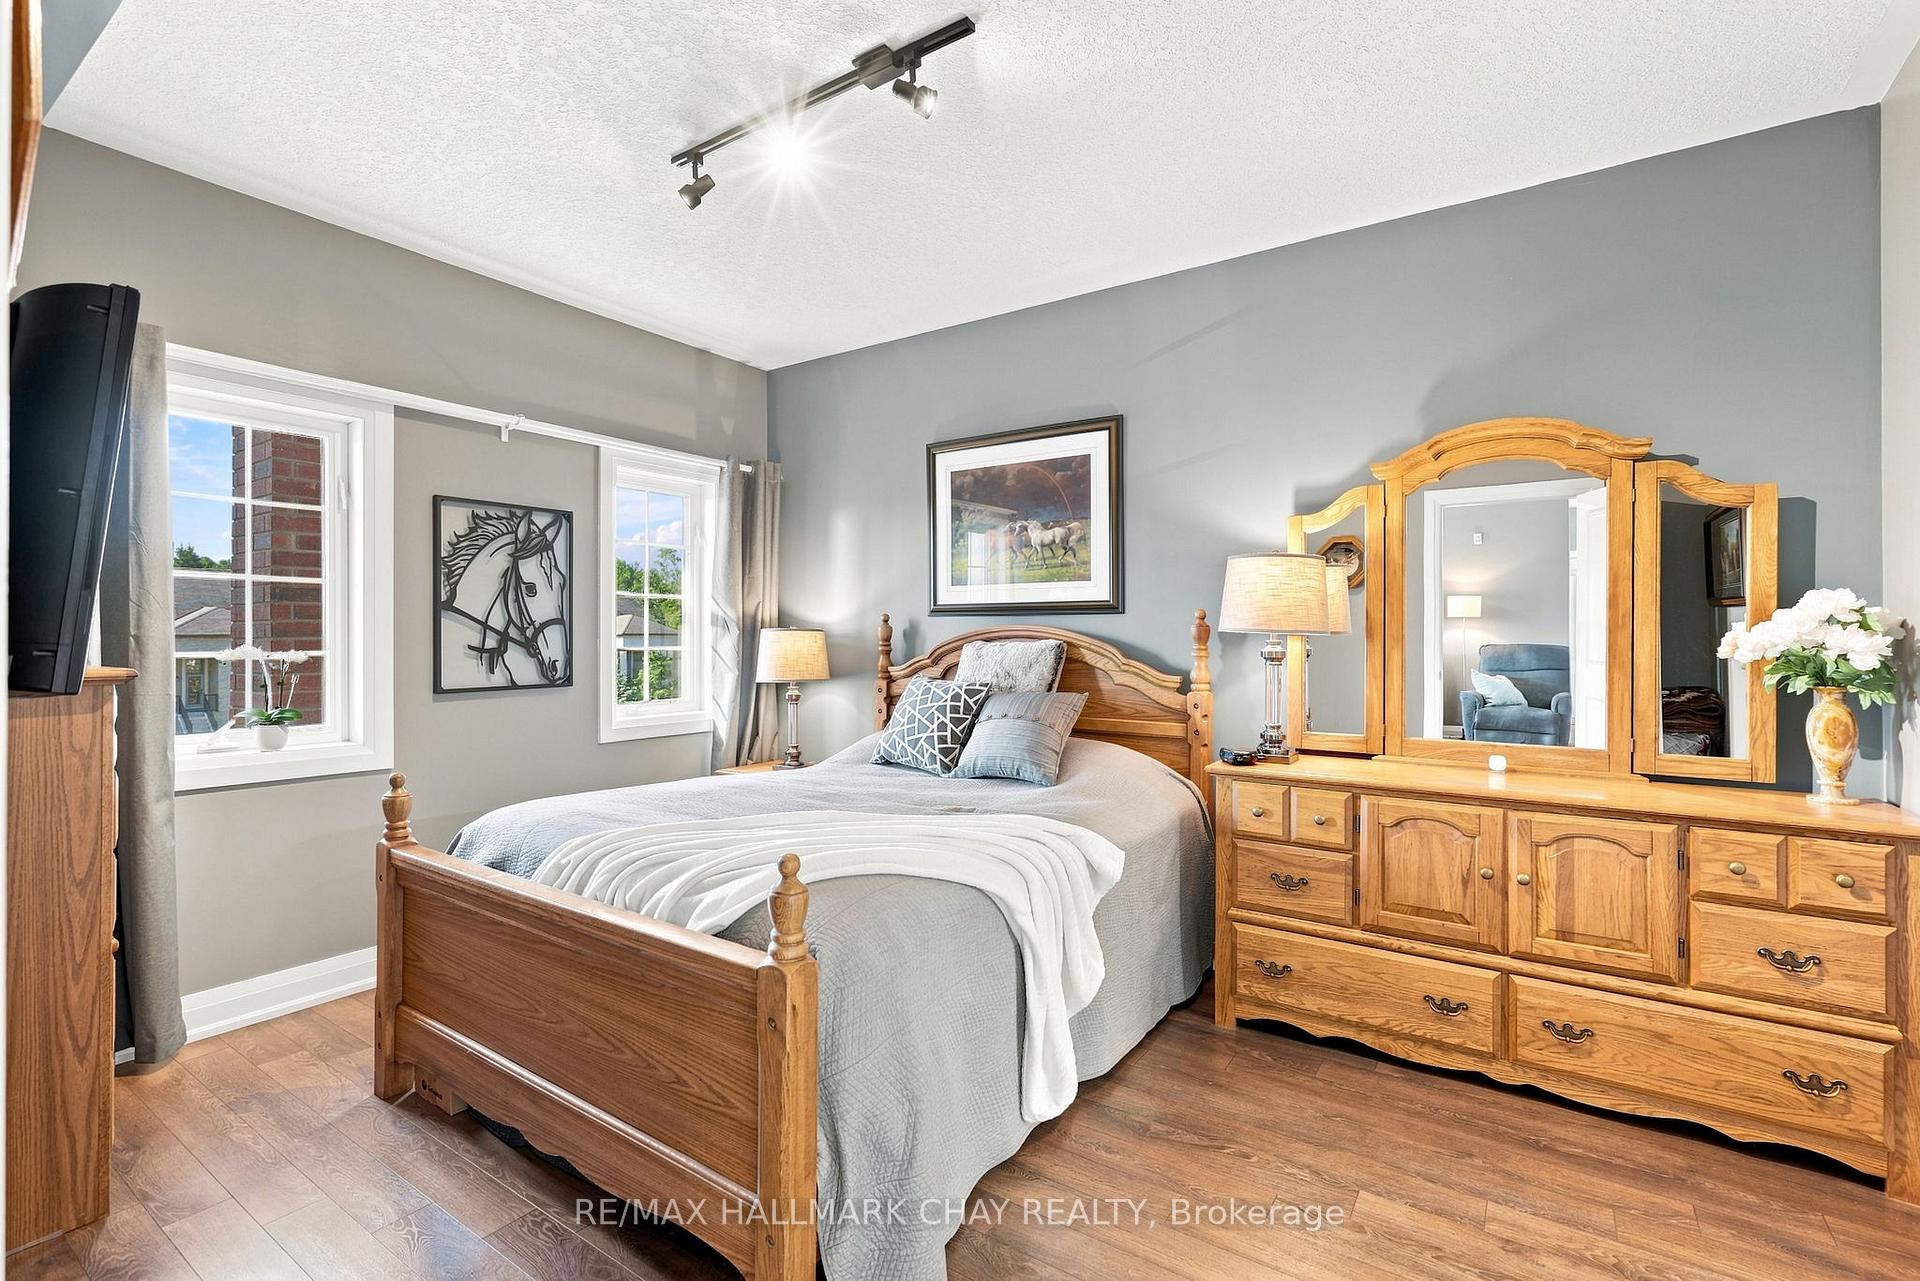
Furnished bedroom with a wooden bed and matching dresser, gray bedding, and two windows.
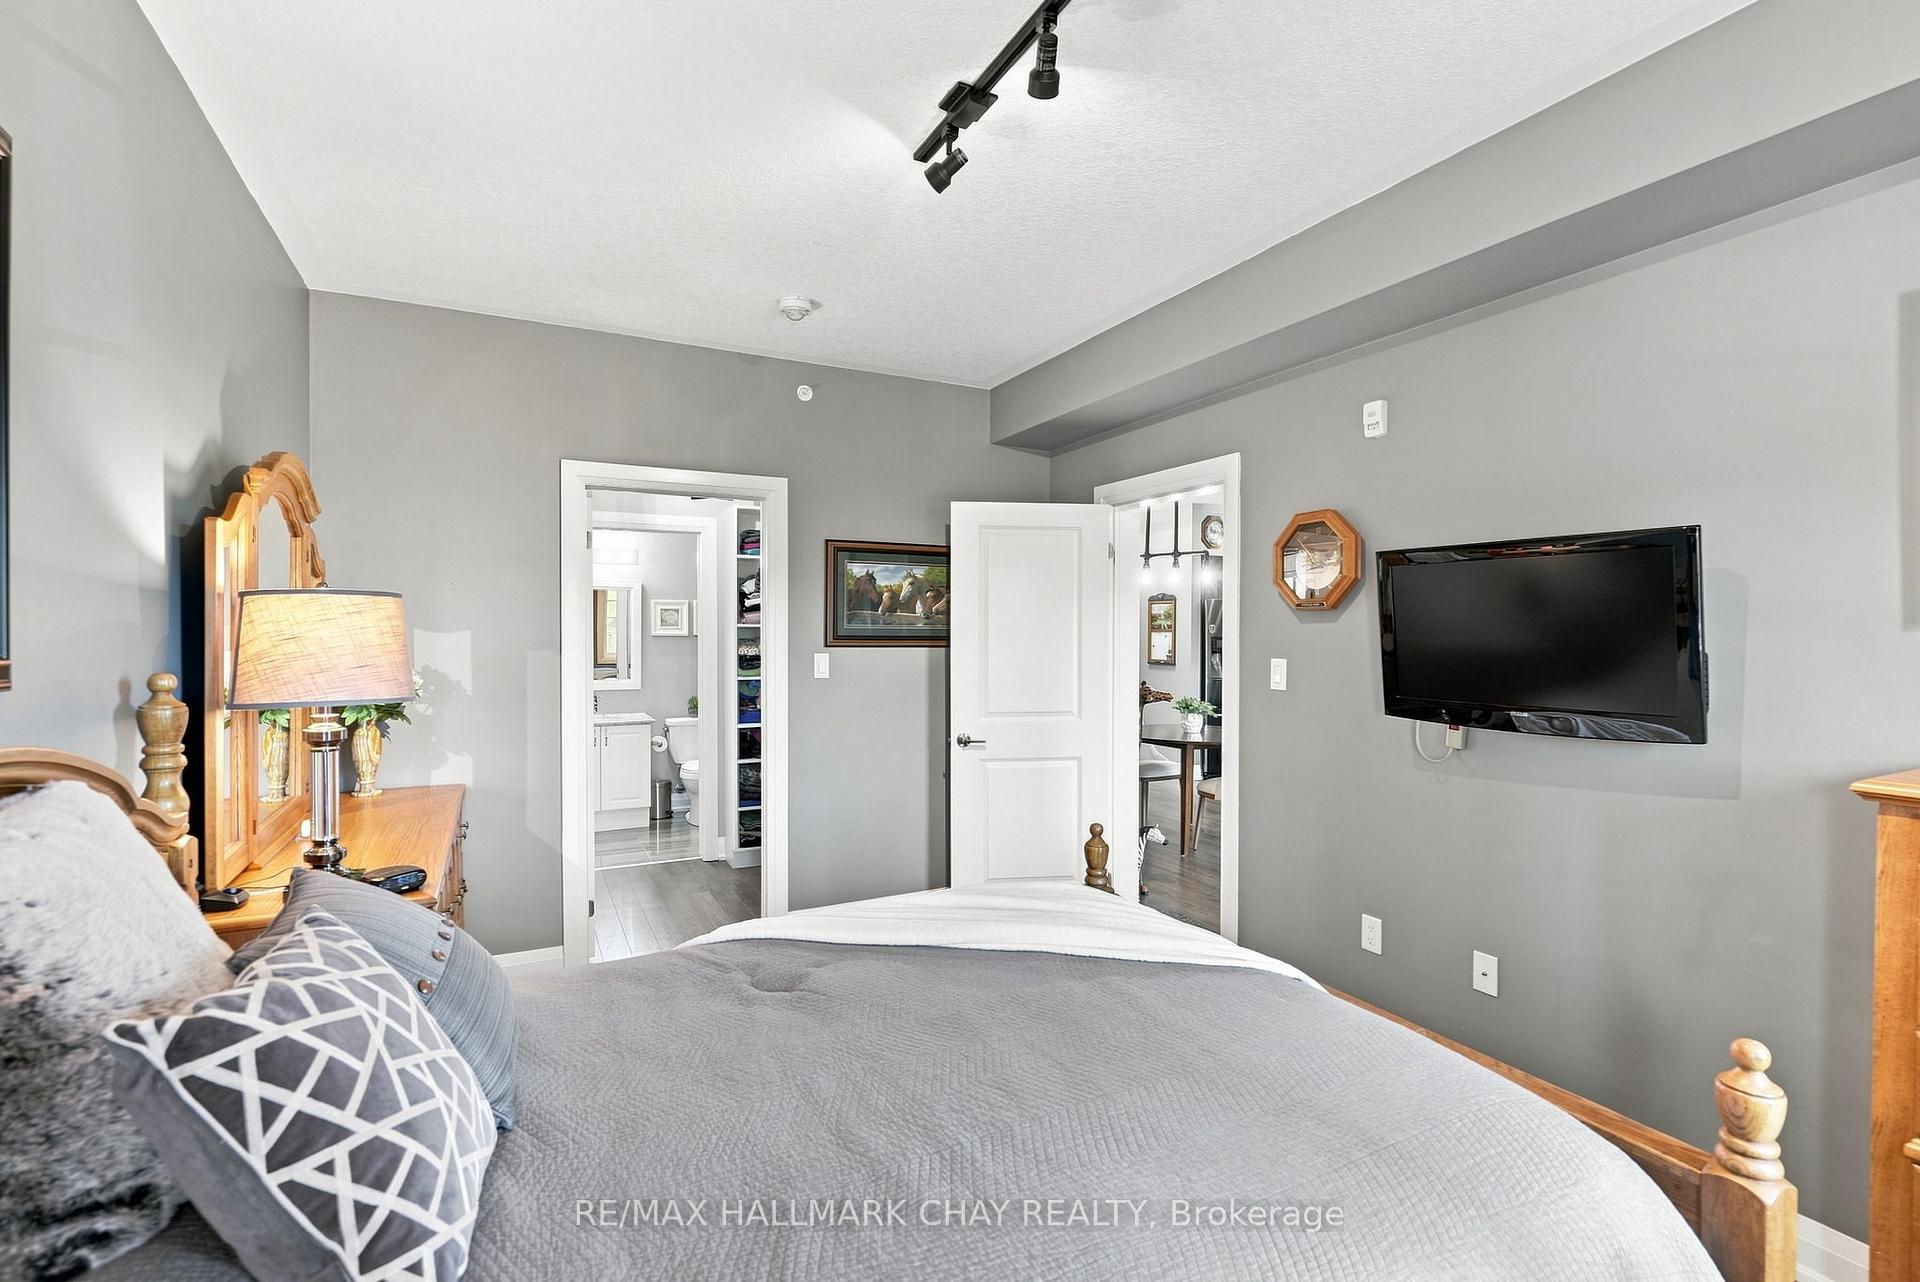
Furnished bedroom with a large gray bed, wooden furniture, and a wall-mounted television.
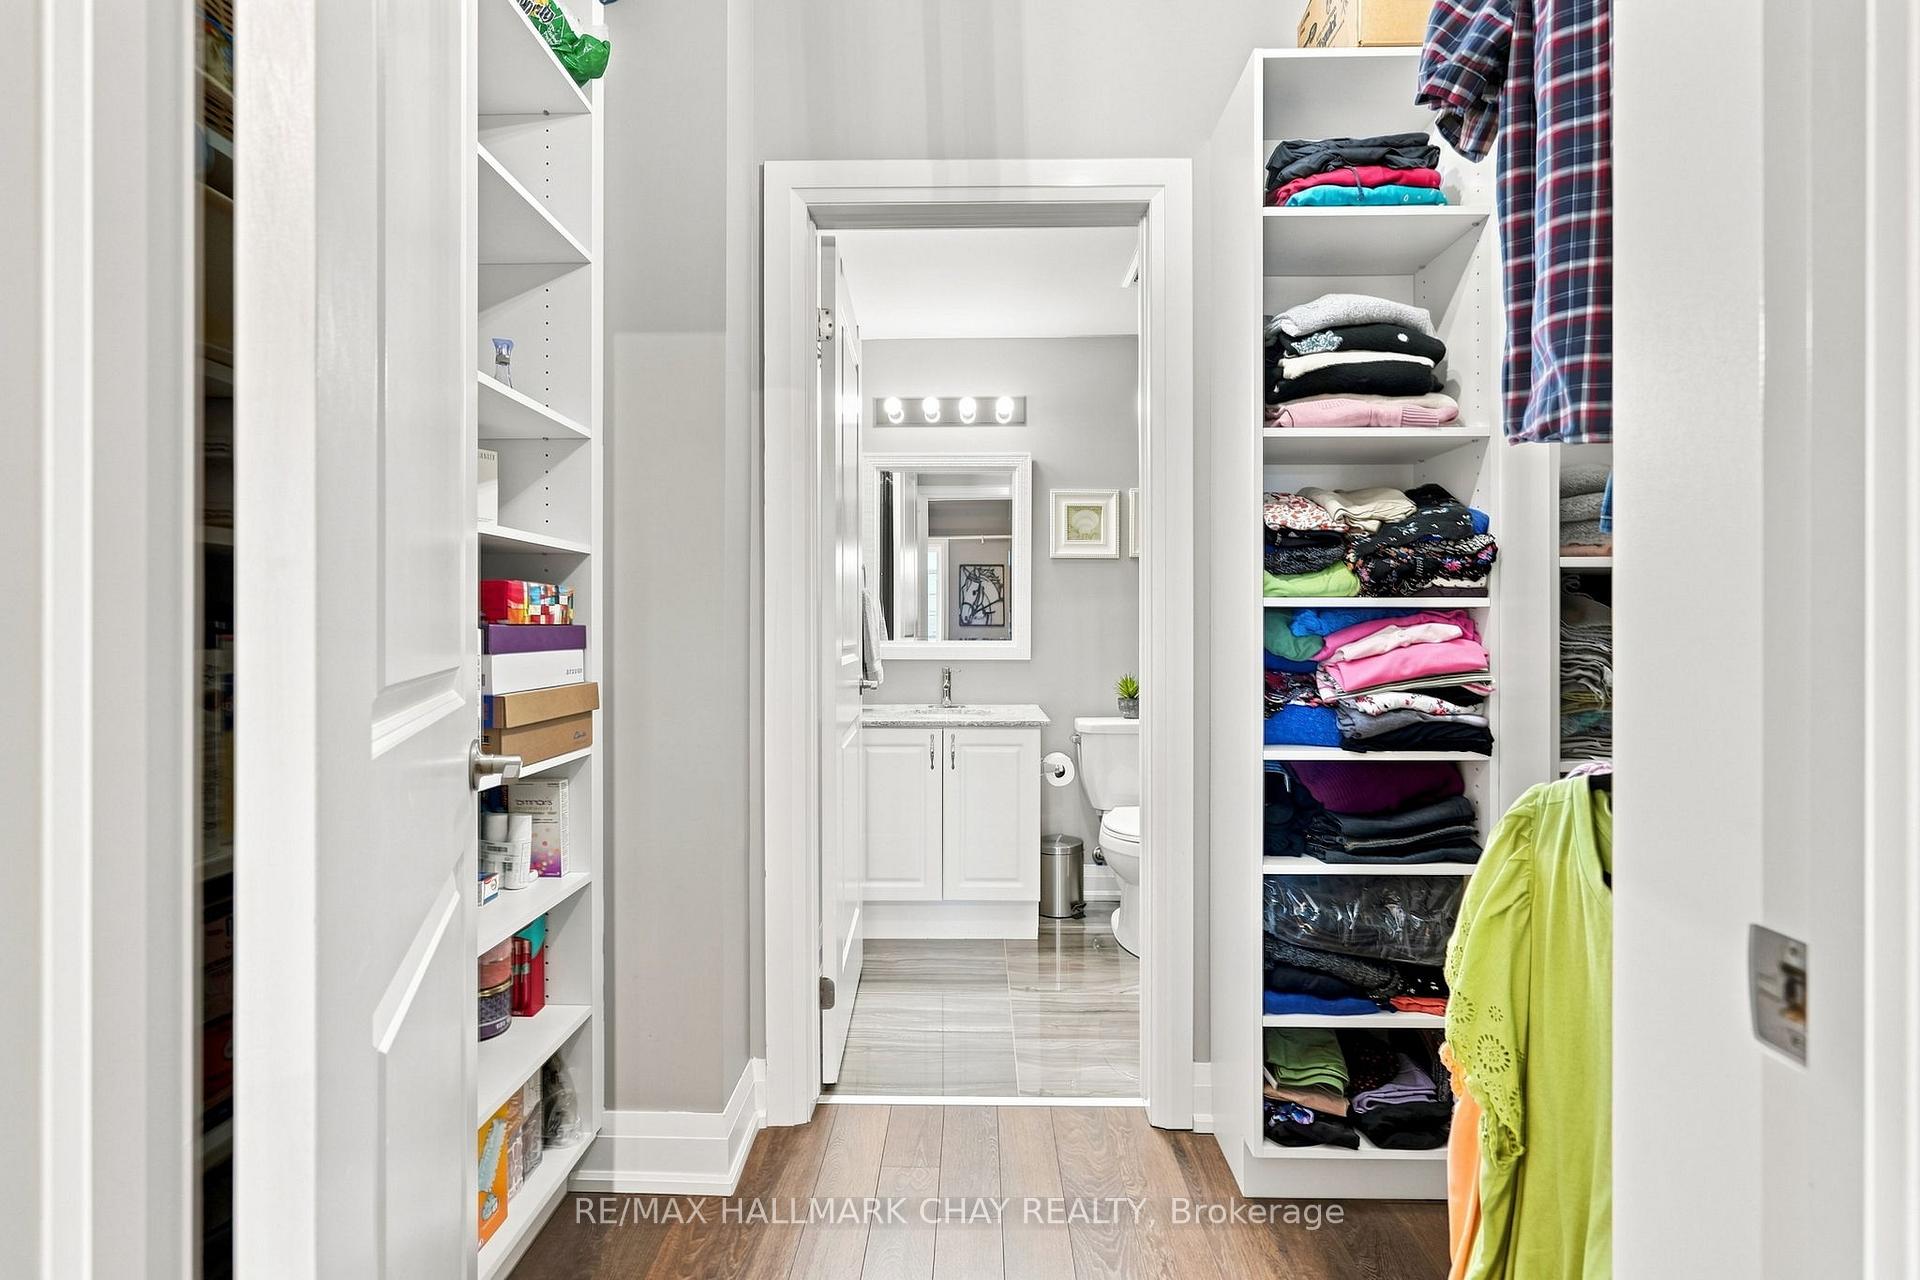
Walk-in closet with white open shelving filled with clothes, looking through to a bathroom vanity.
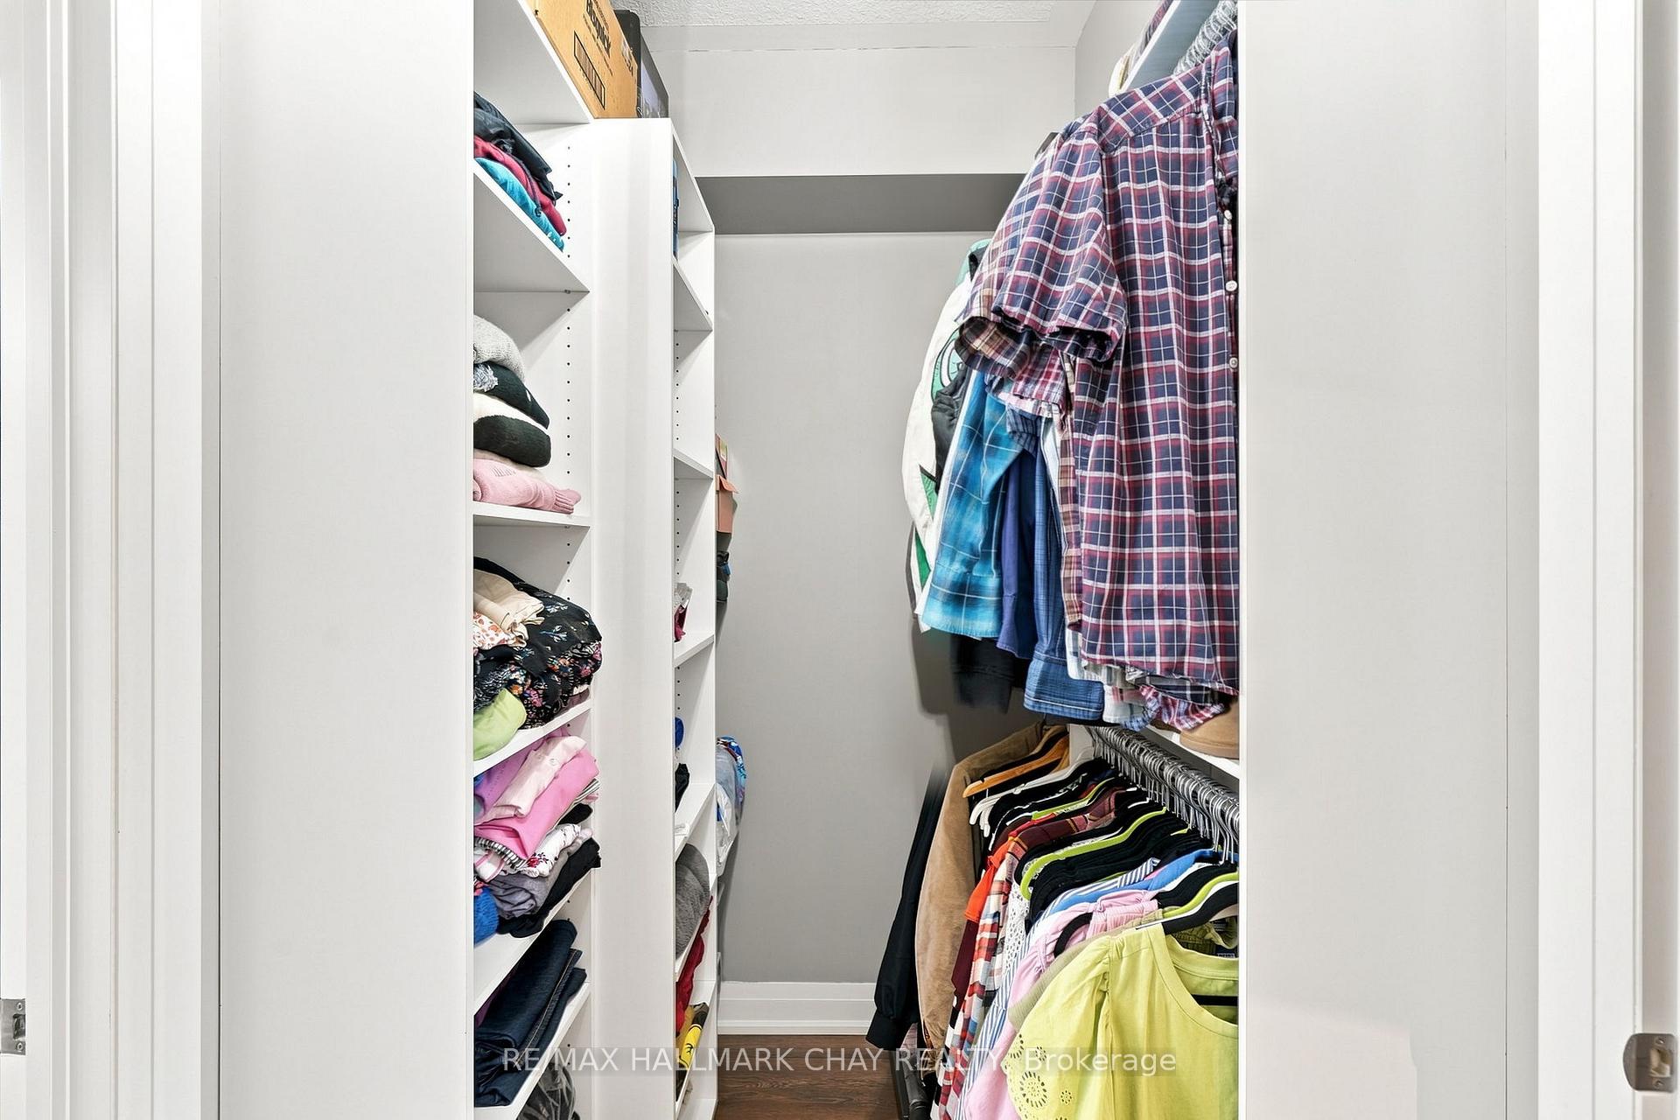
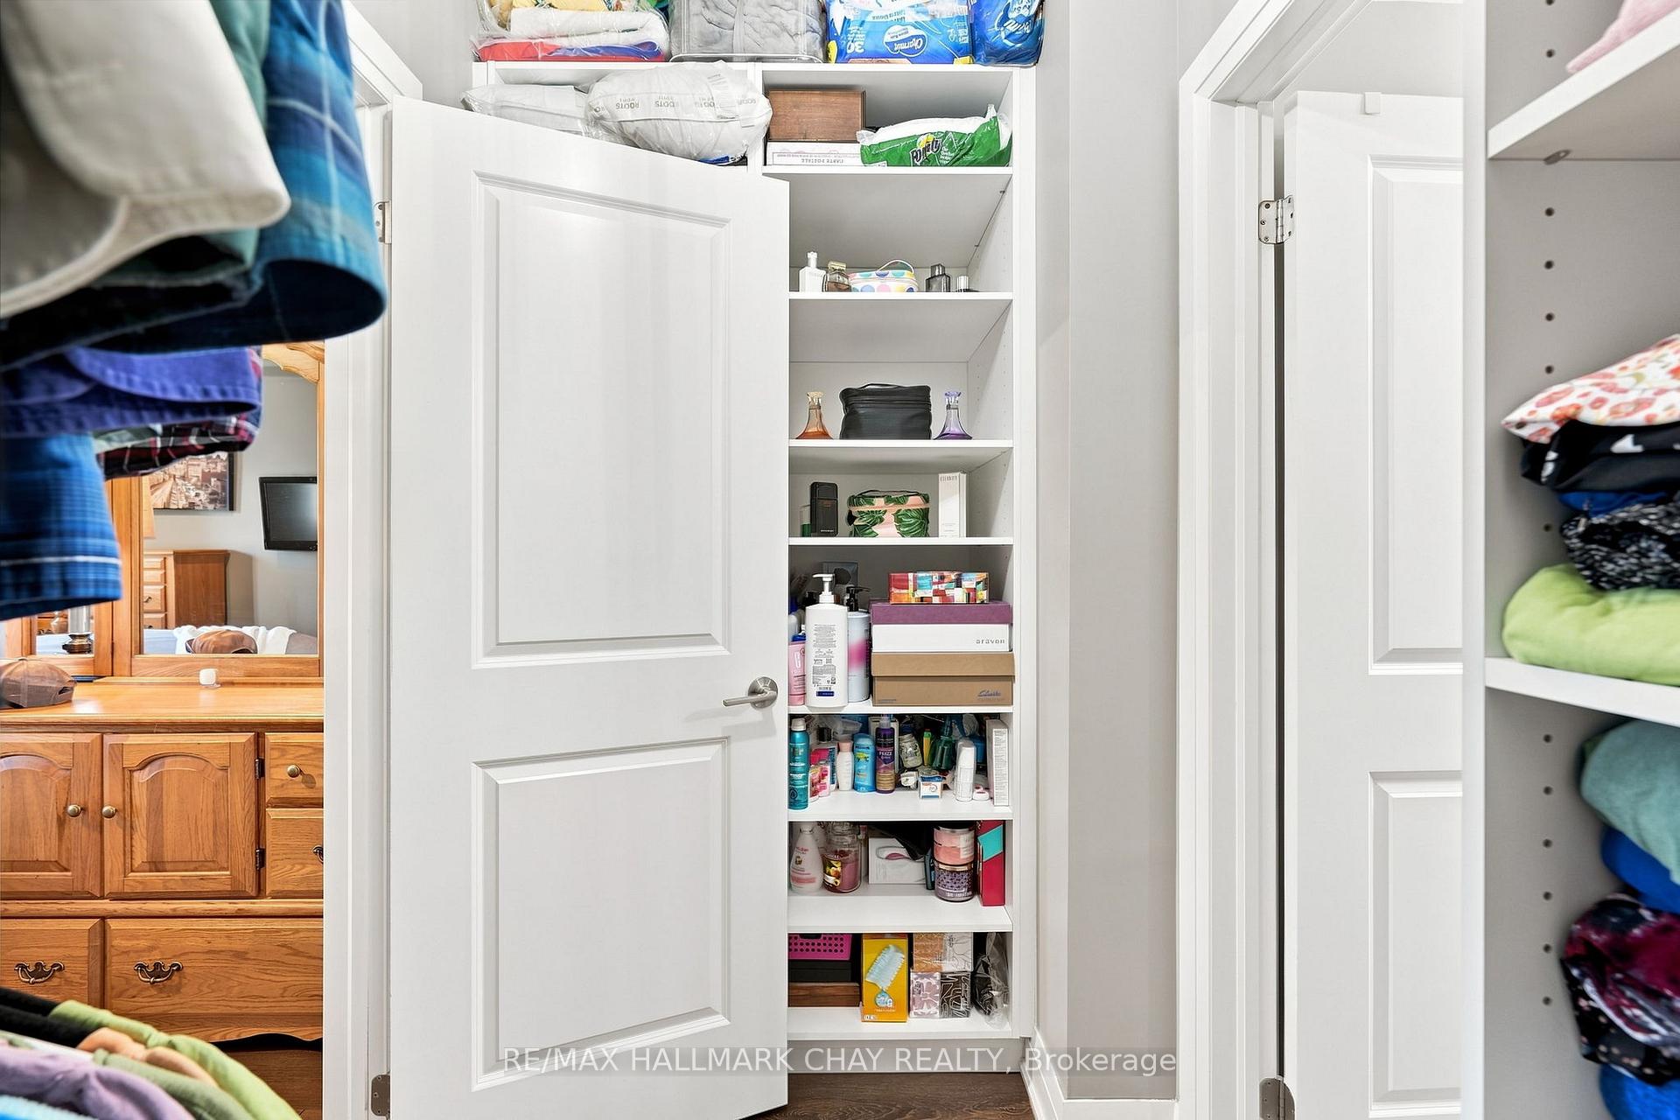
Walk-in closet with built-in shelves of folded clothes and hanging garments.
Open white closet with stocked shelves, hanging clothes, and a mirrored vanity.
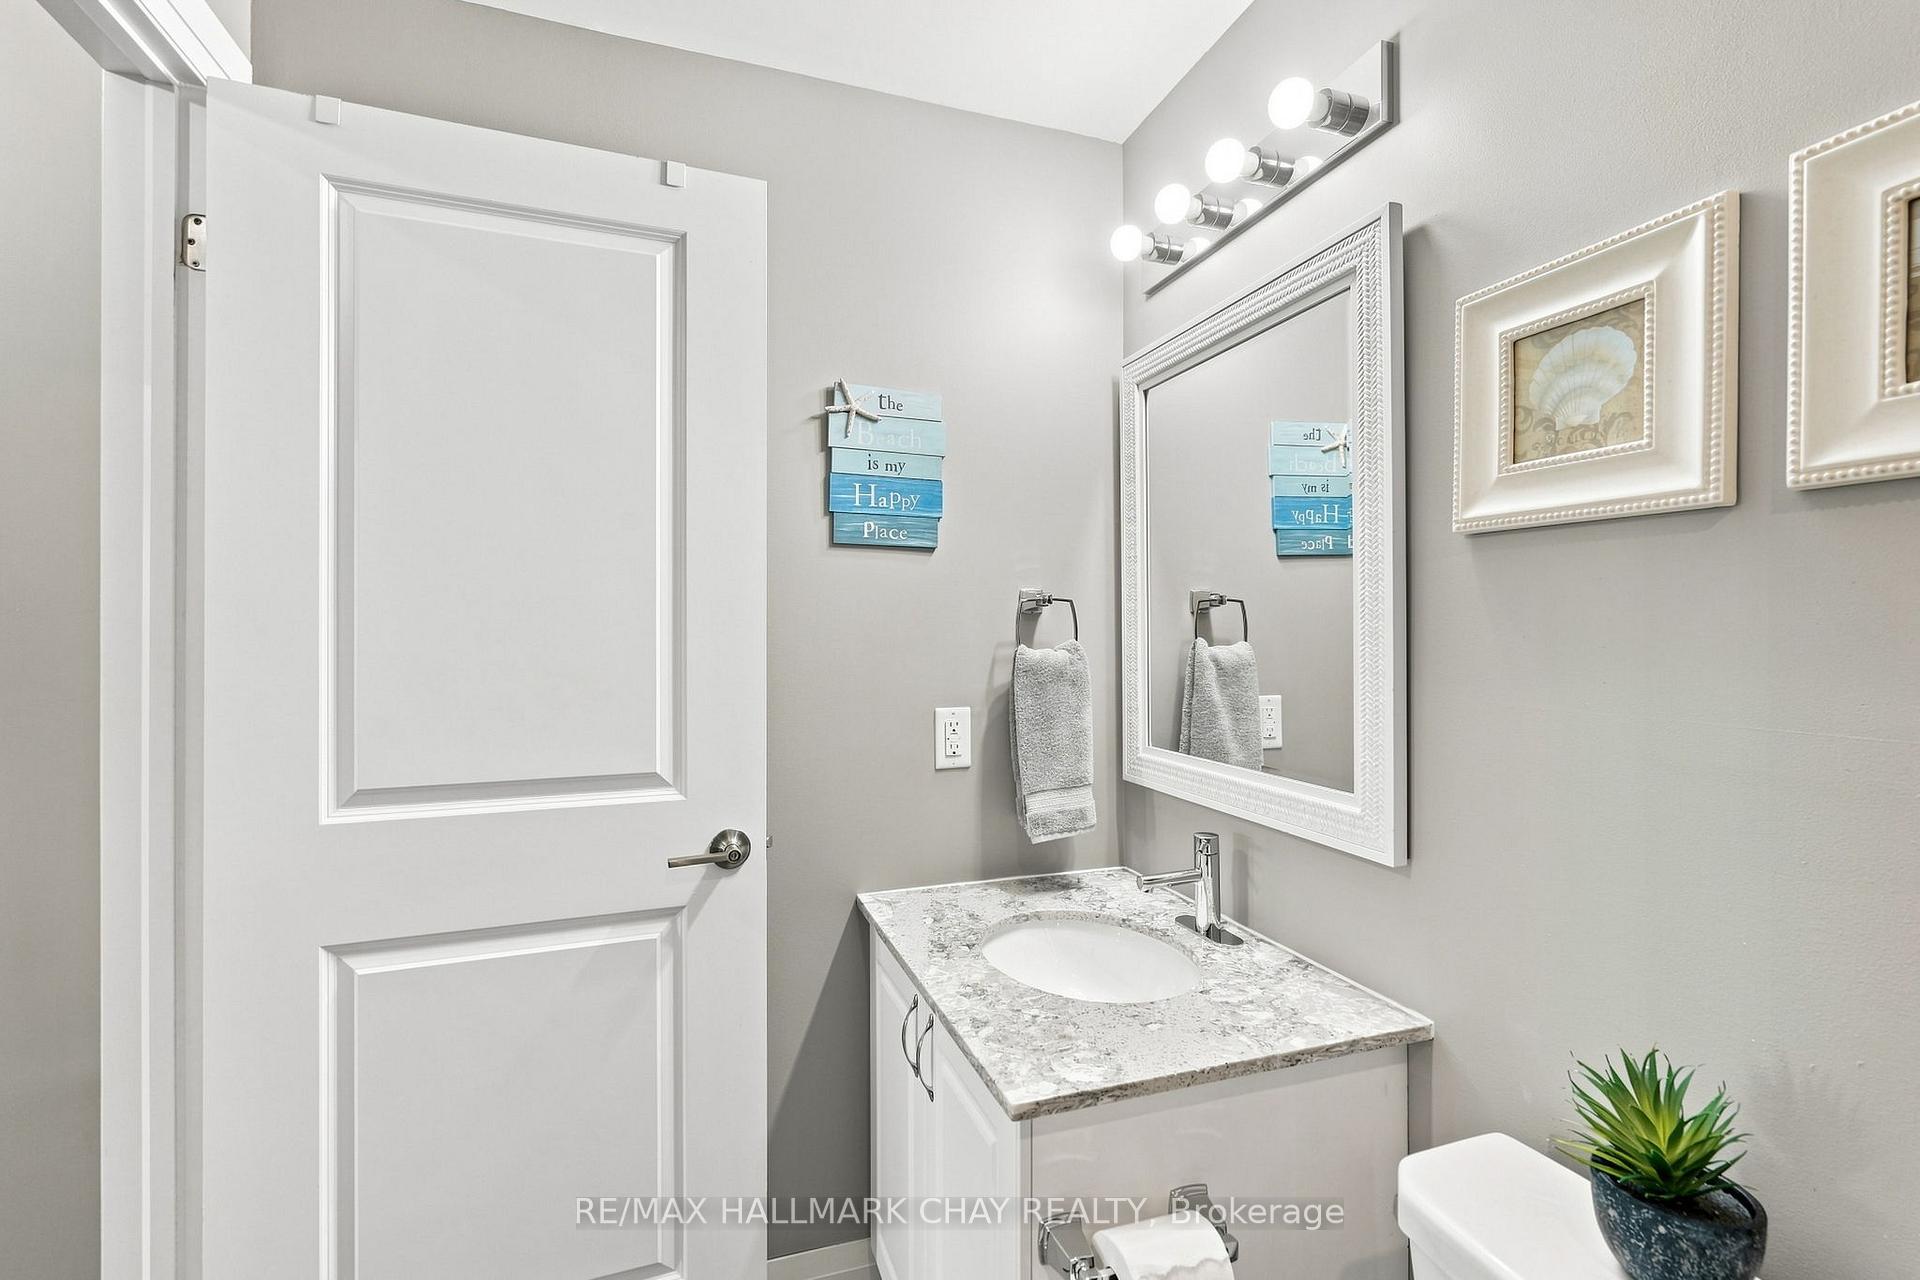
Bathroom vanity with a stone countertop, framed mirror, and beach-themed wall sign.
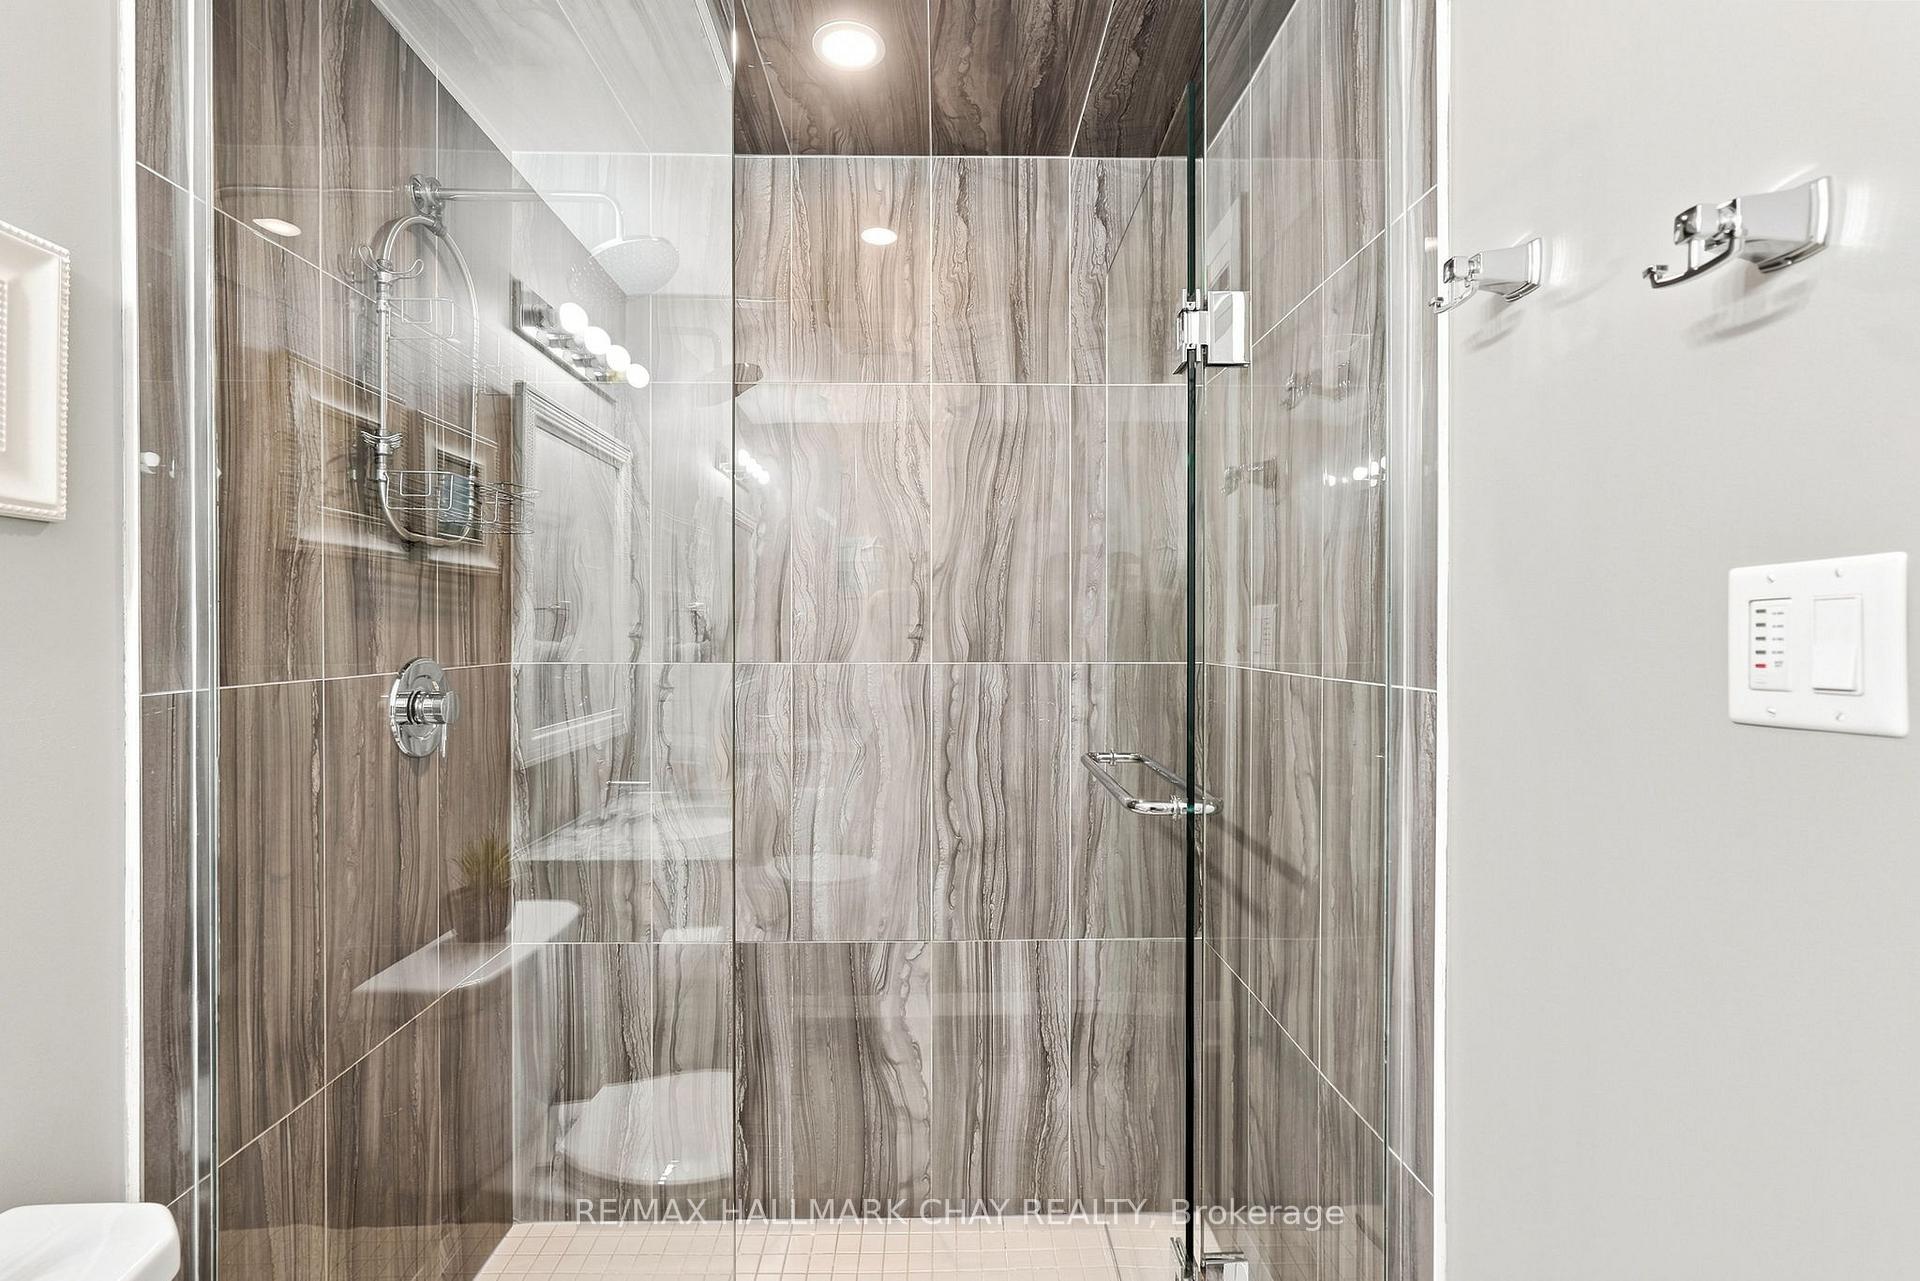
Glass-enclosed shower with marble-pattern tile, chrome fixtures, and a ceiling-mounted rain showerhead.
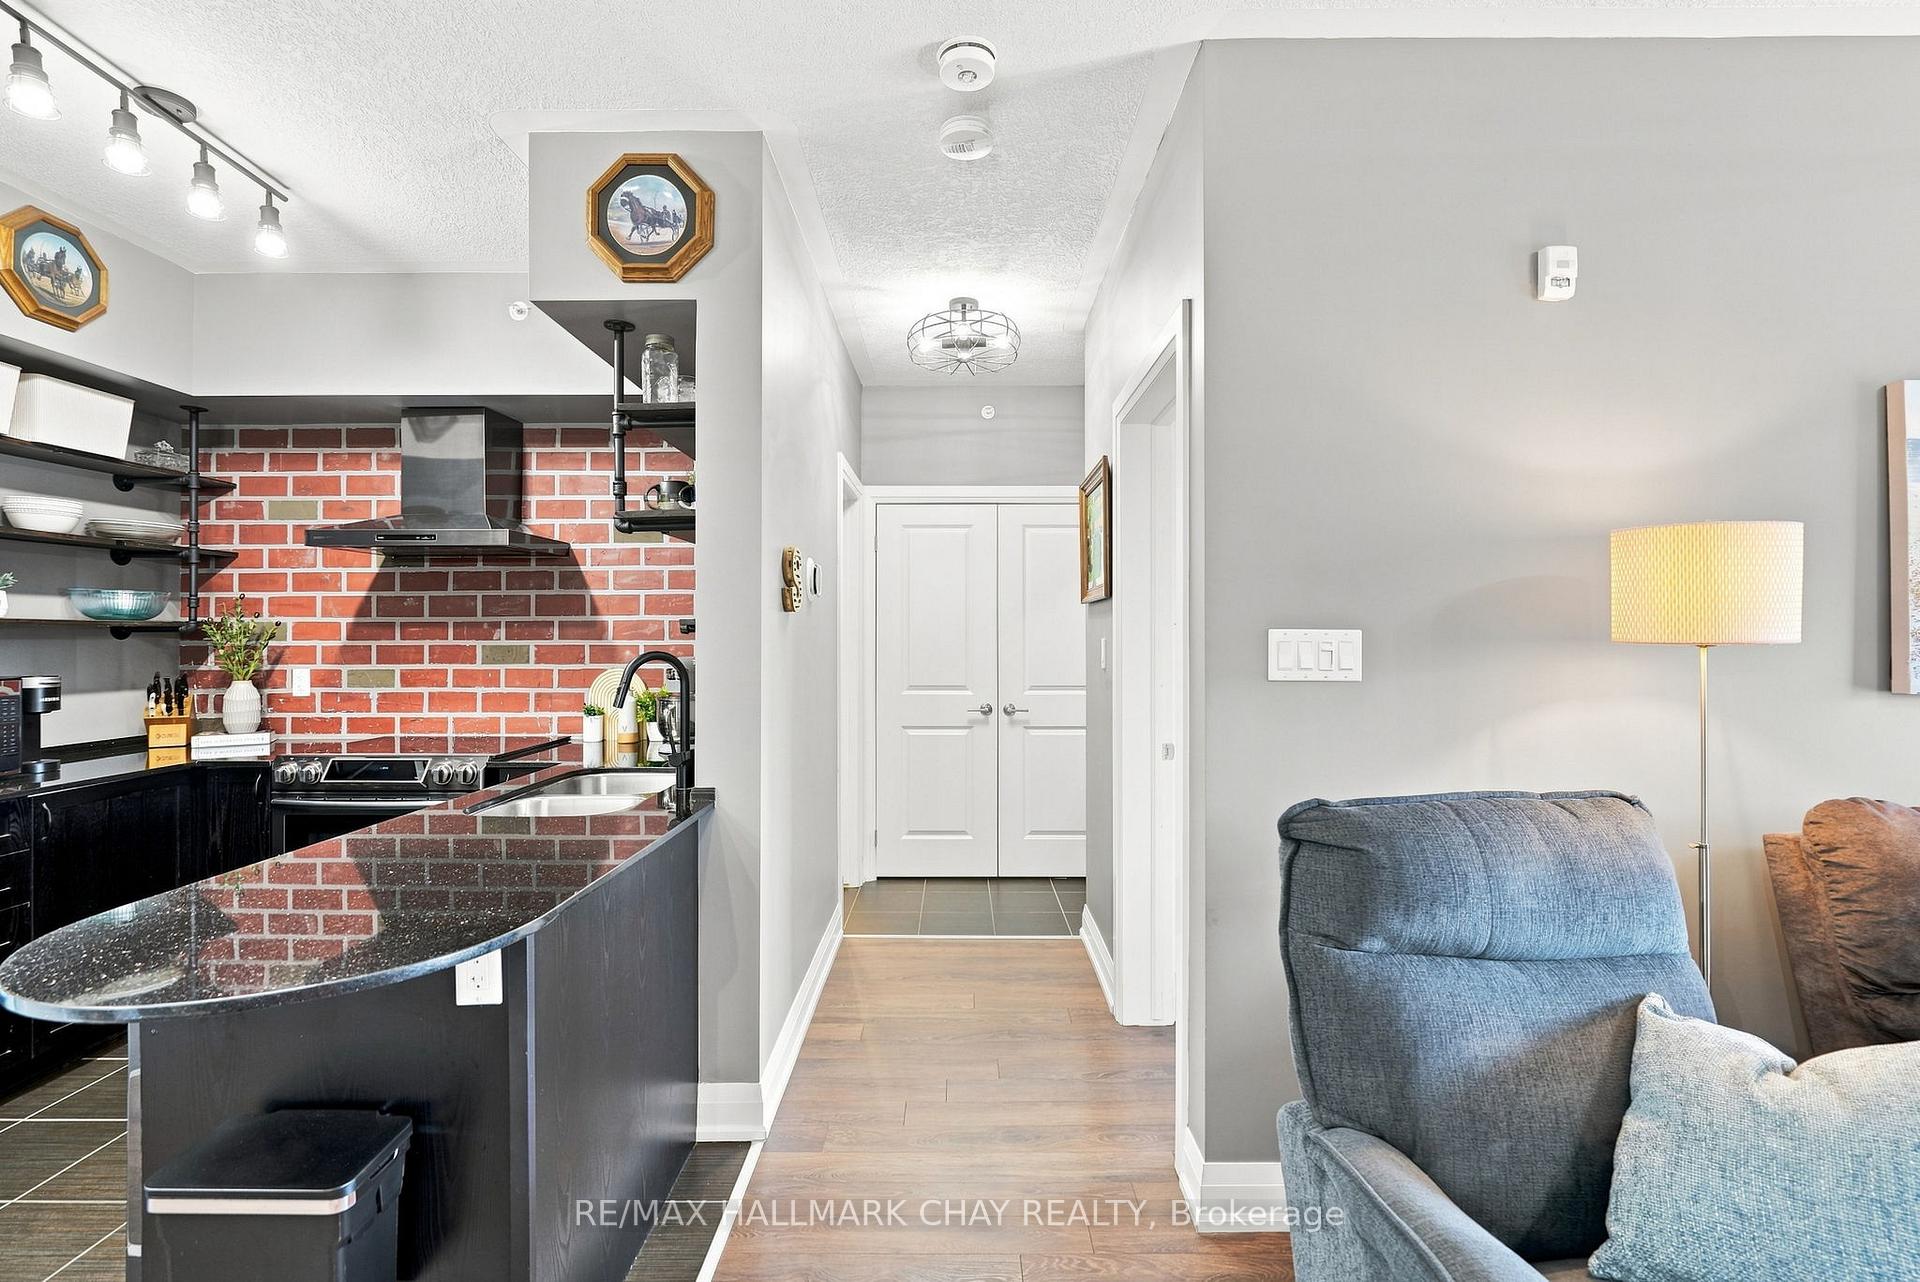
Open condo kitchen with red brick backsplash and dark peninsula beside a living area with a blue recliner.
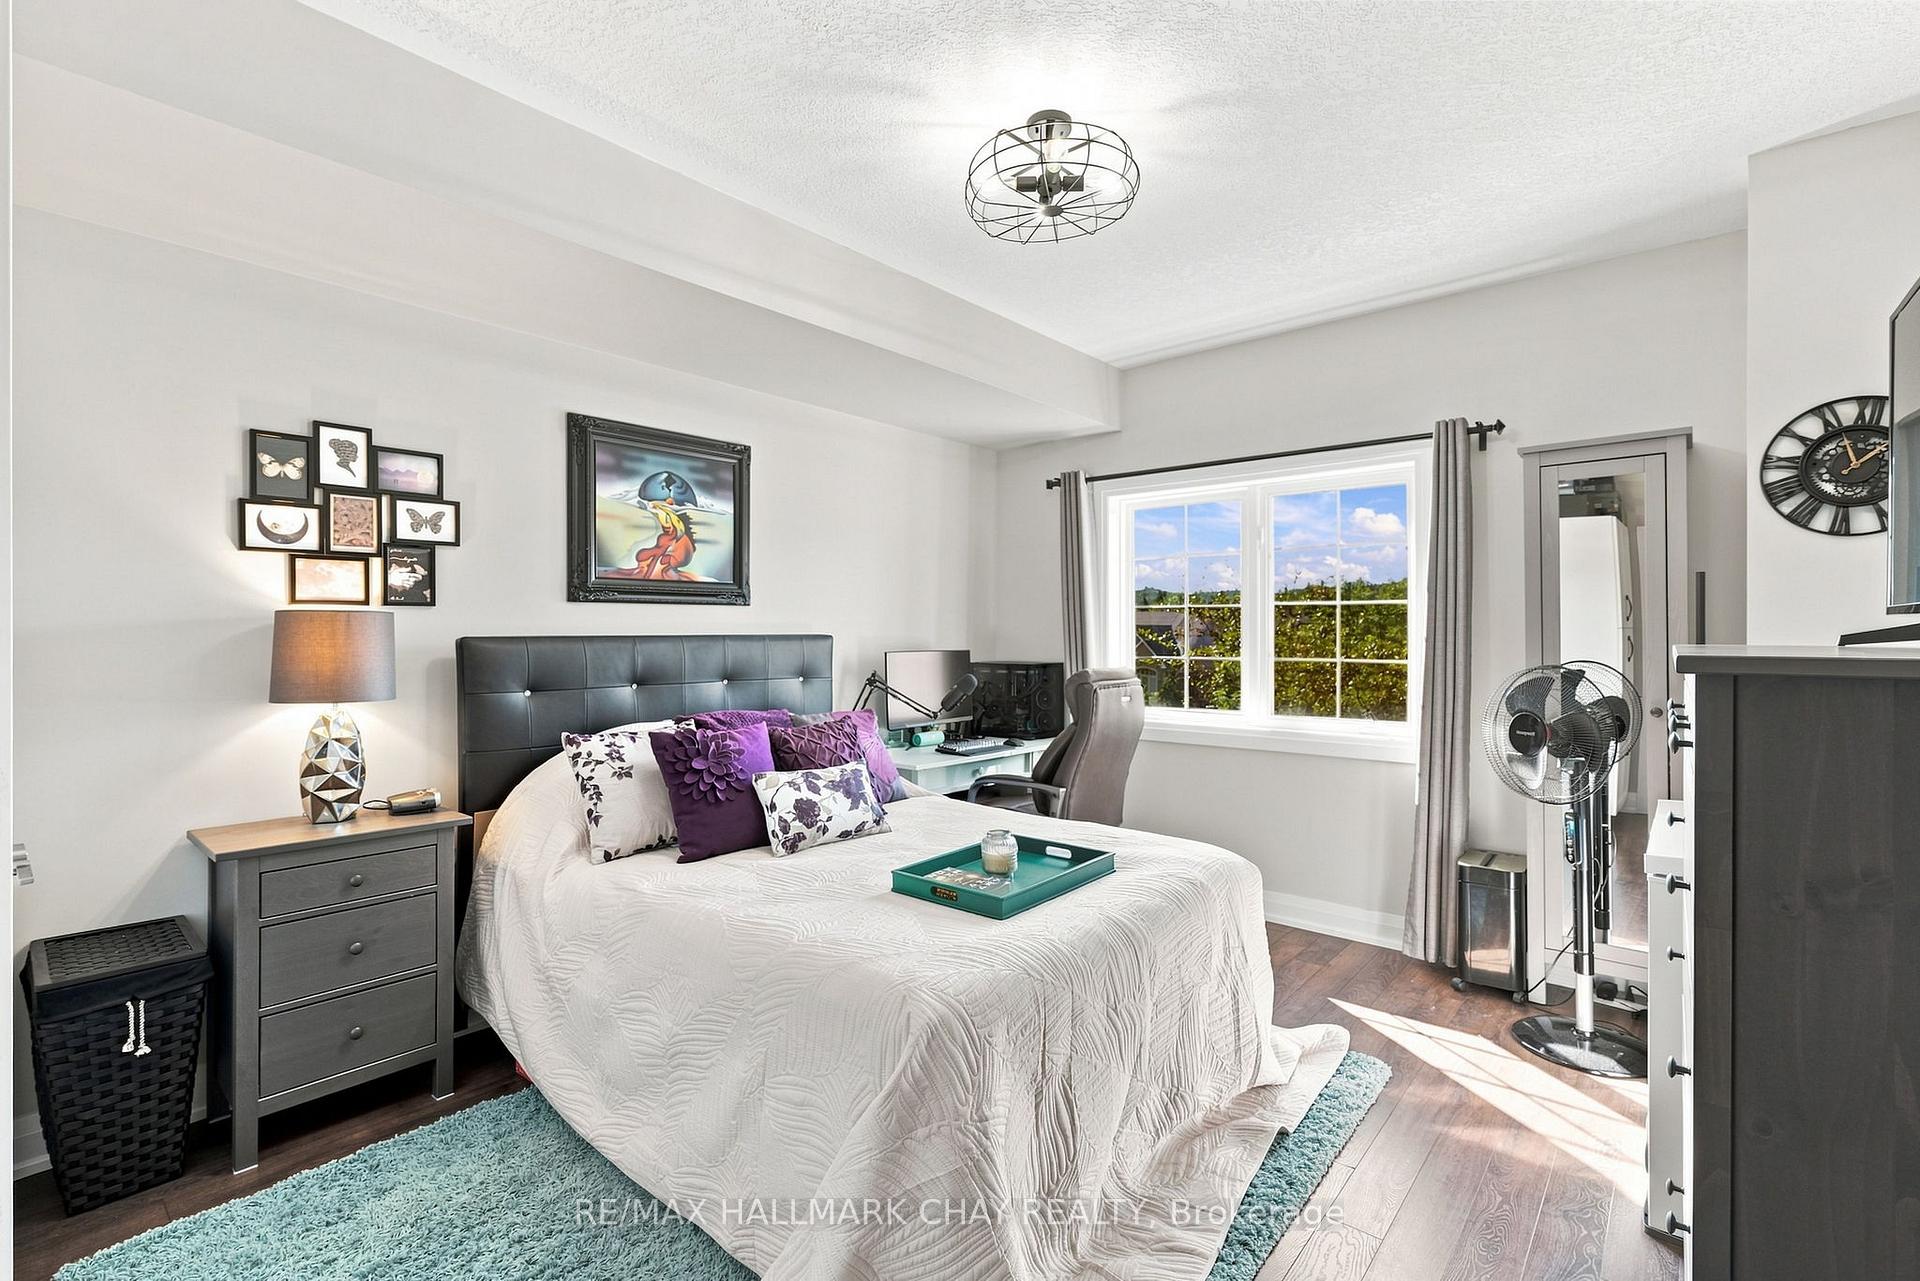
Furnished bedroom with a white bed, purple accent pillows, turquoise rug, and sunny window beside a desk.
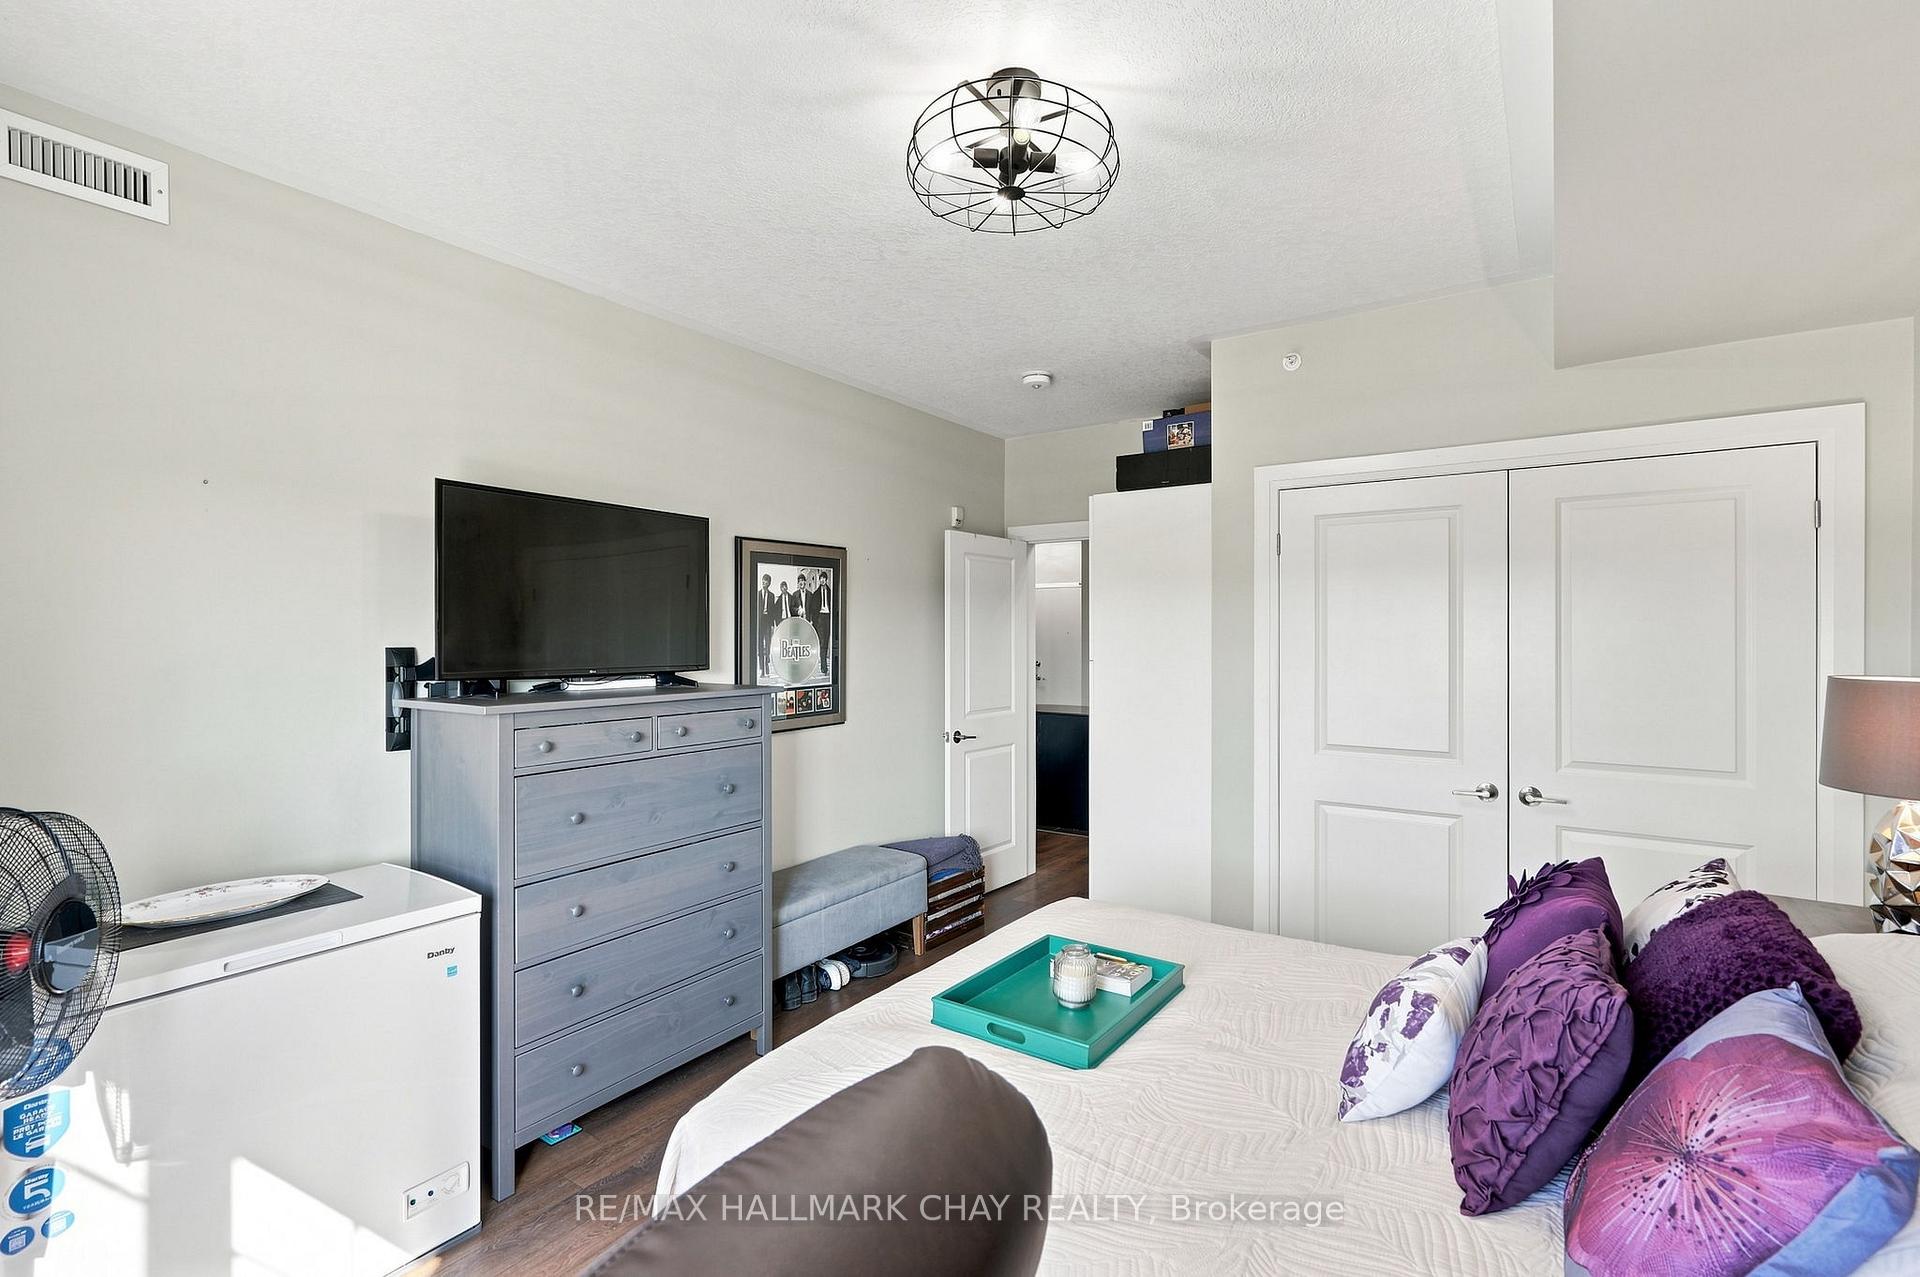
Furnished bedroom with purple bedding, a gray dresser and television, and double closet doors.
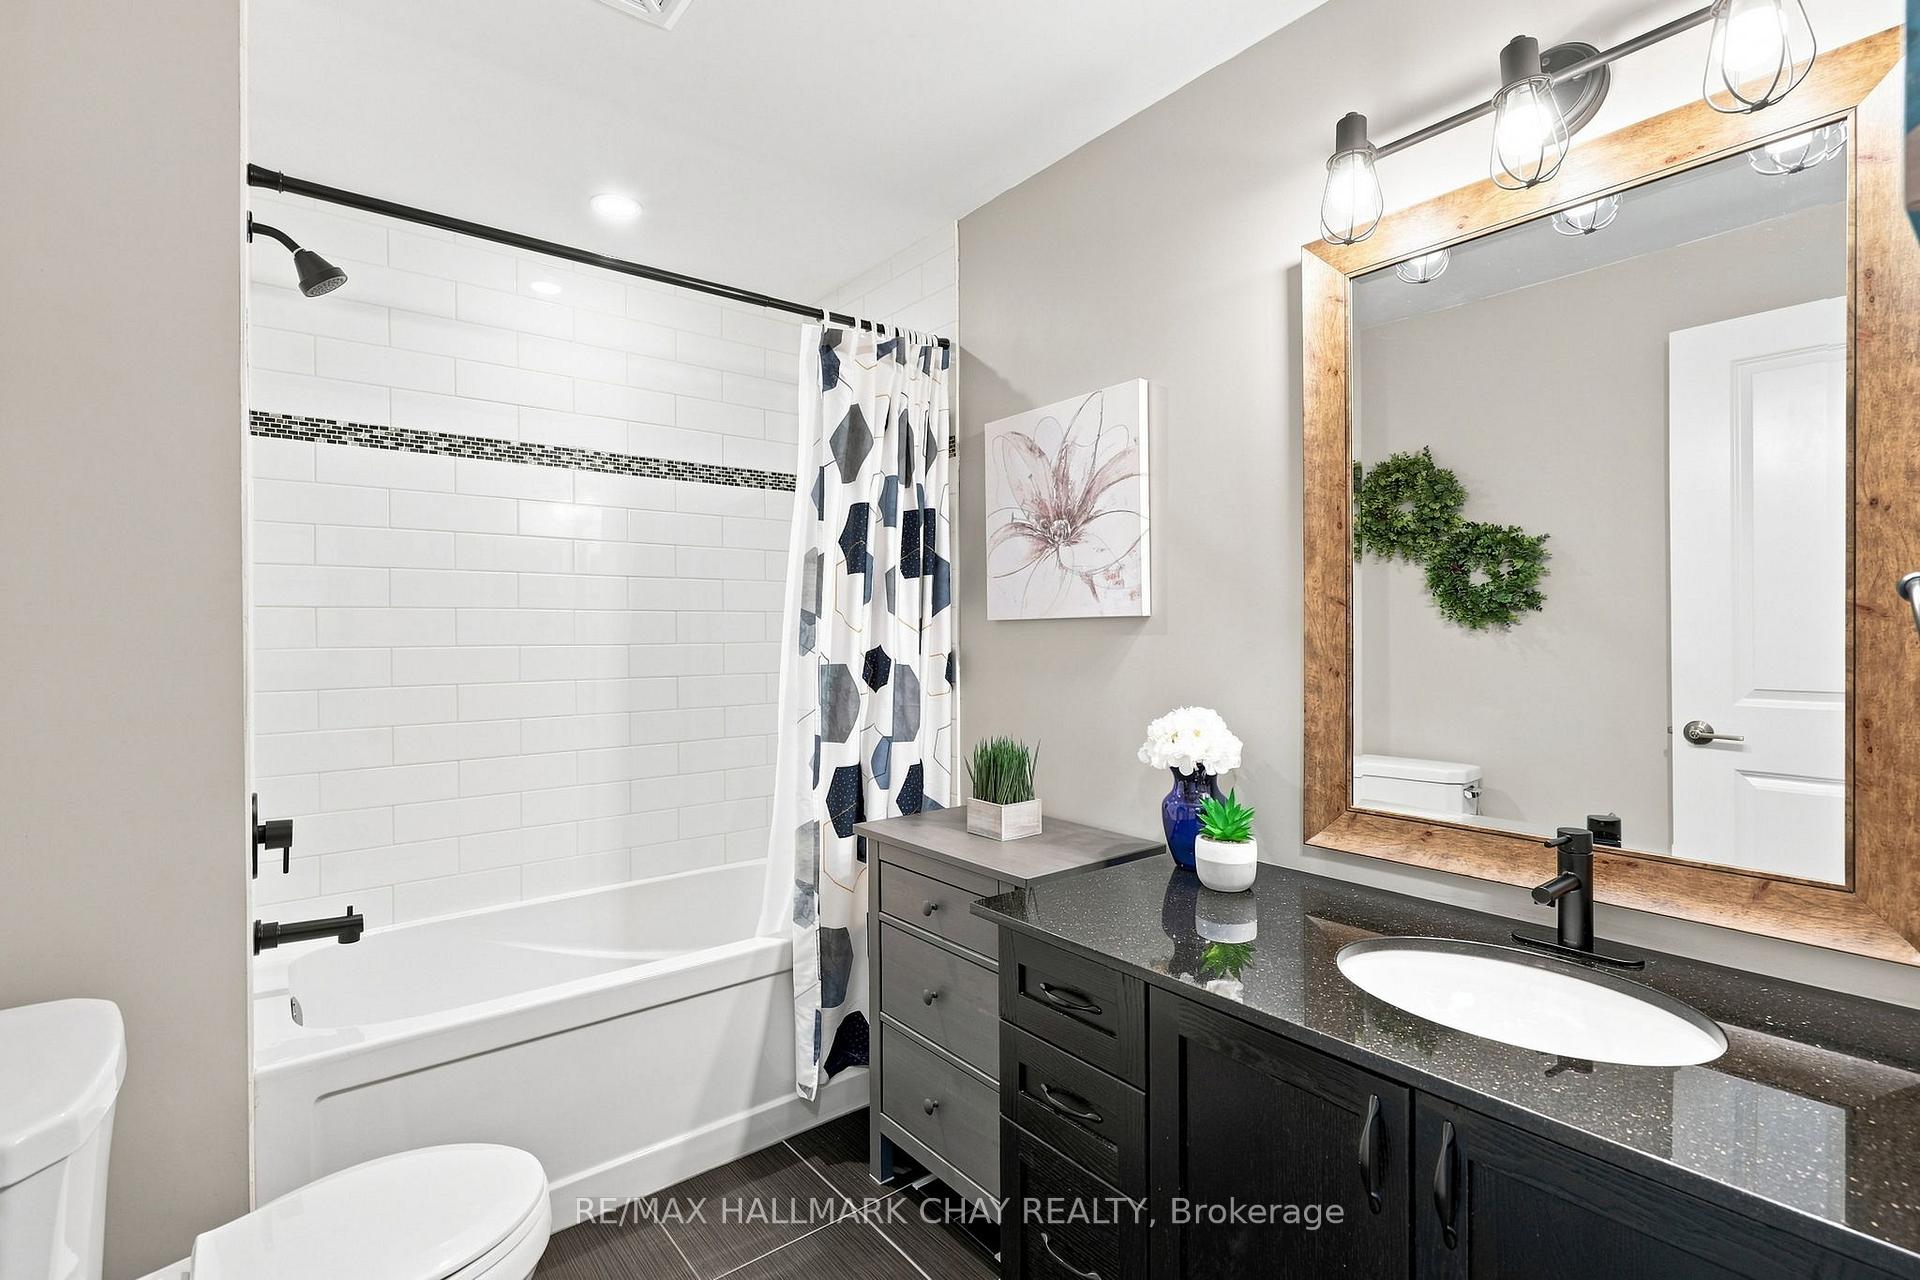
Bathroom with white subway-tile tub surround, geometric shower curtain, and dark vanity beneath a wood-framed mirror.
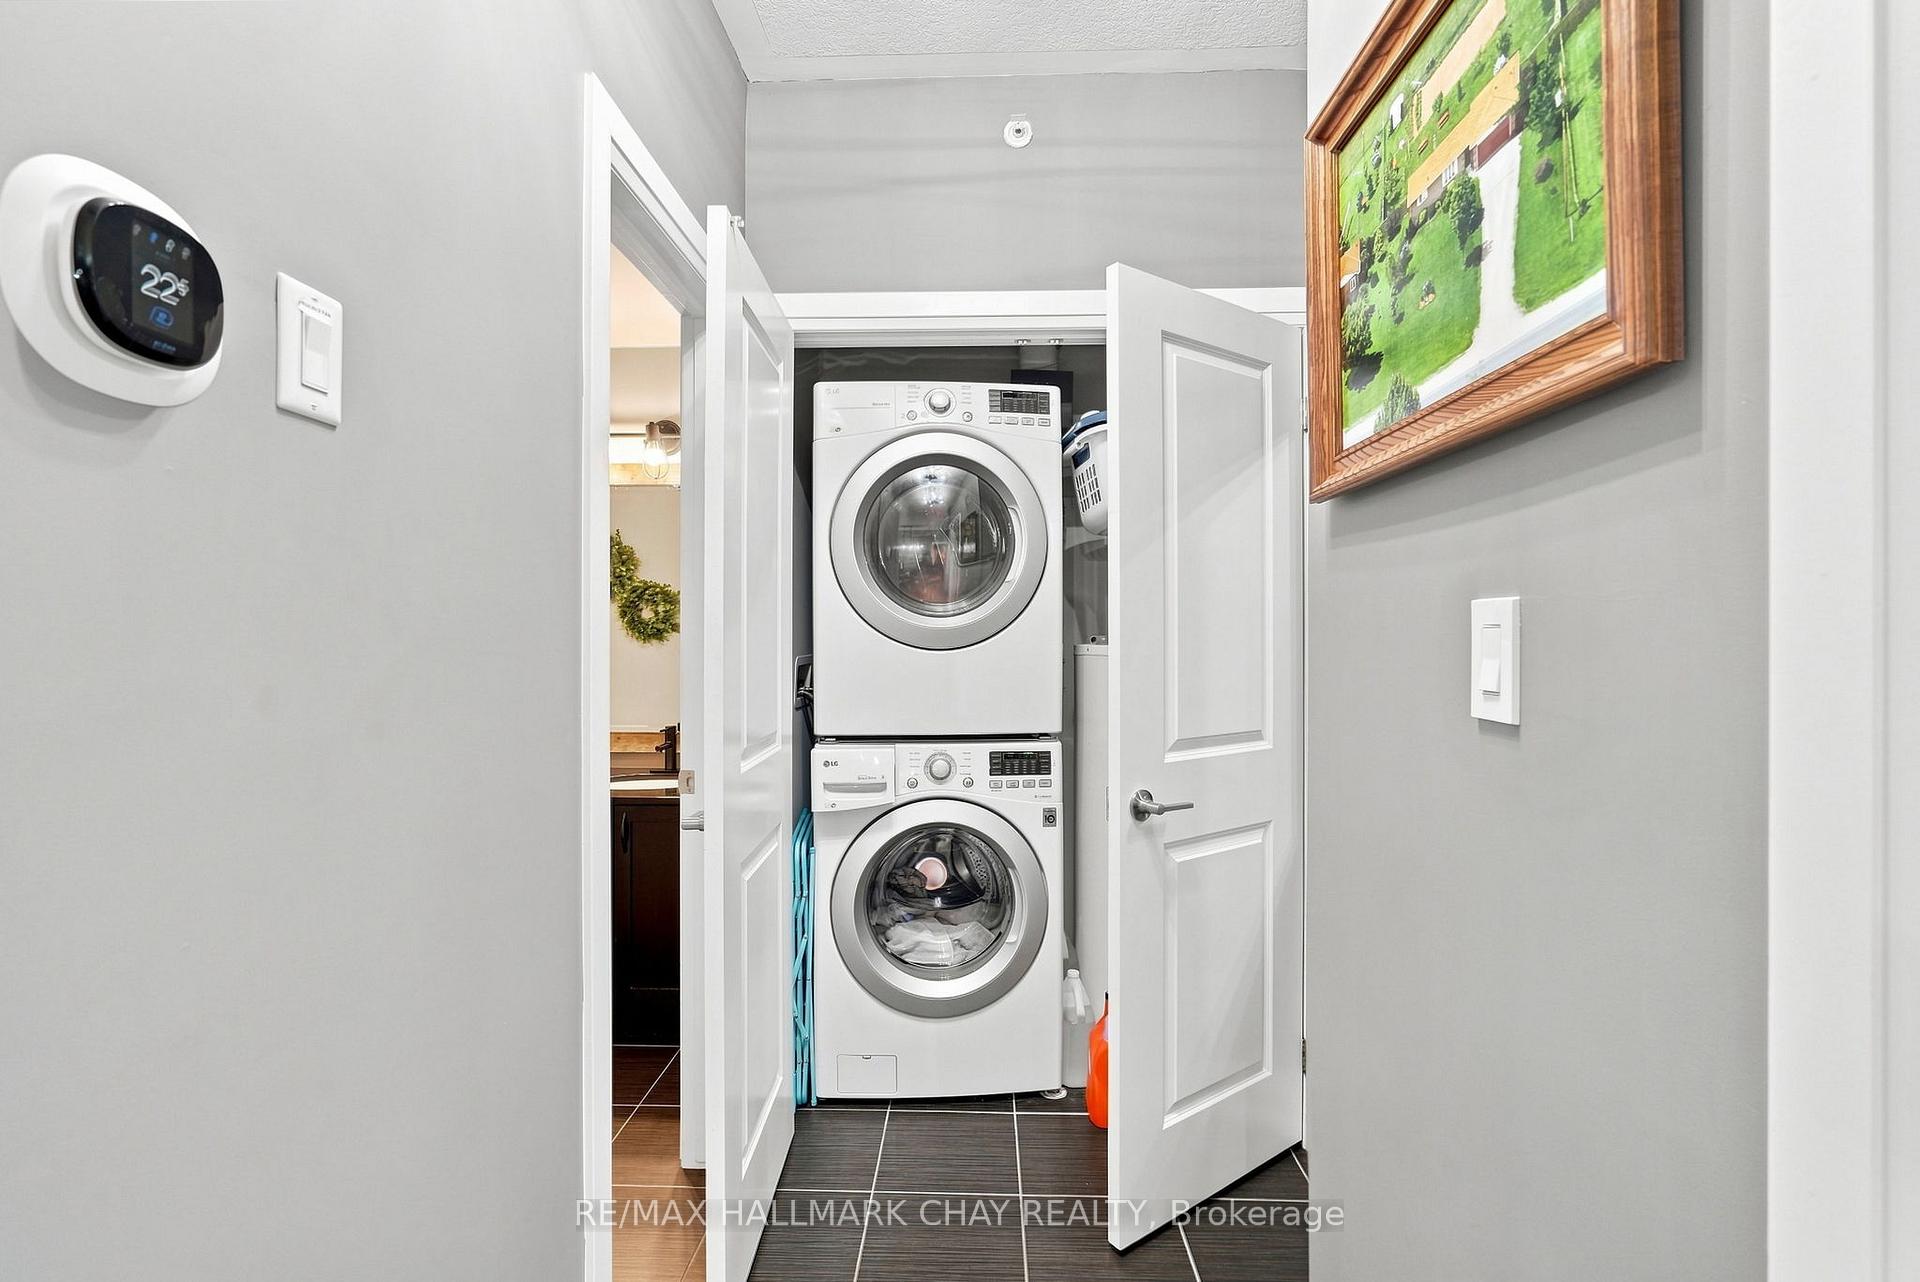
Laundry closet with stacked front-loading washer and dryer behind open white doors.
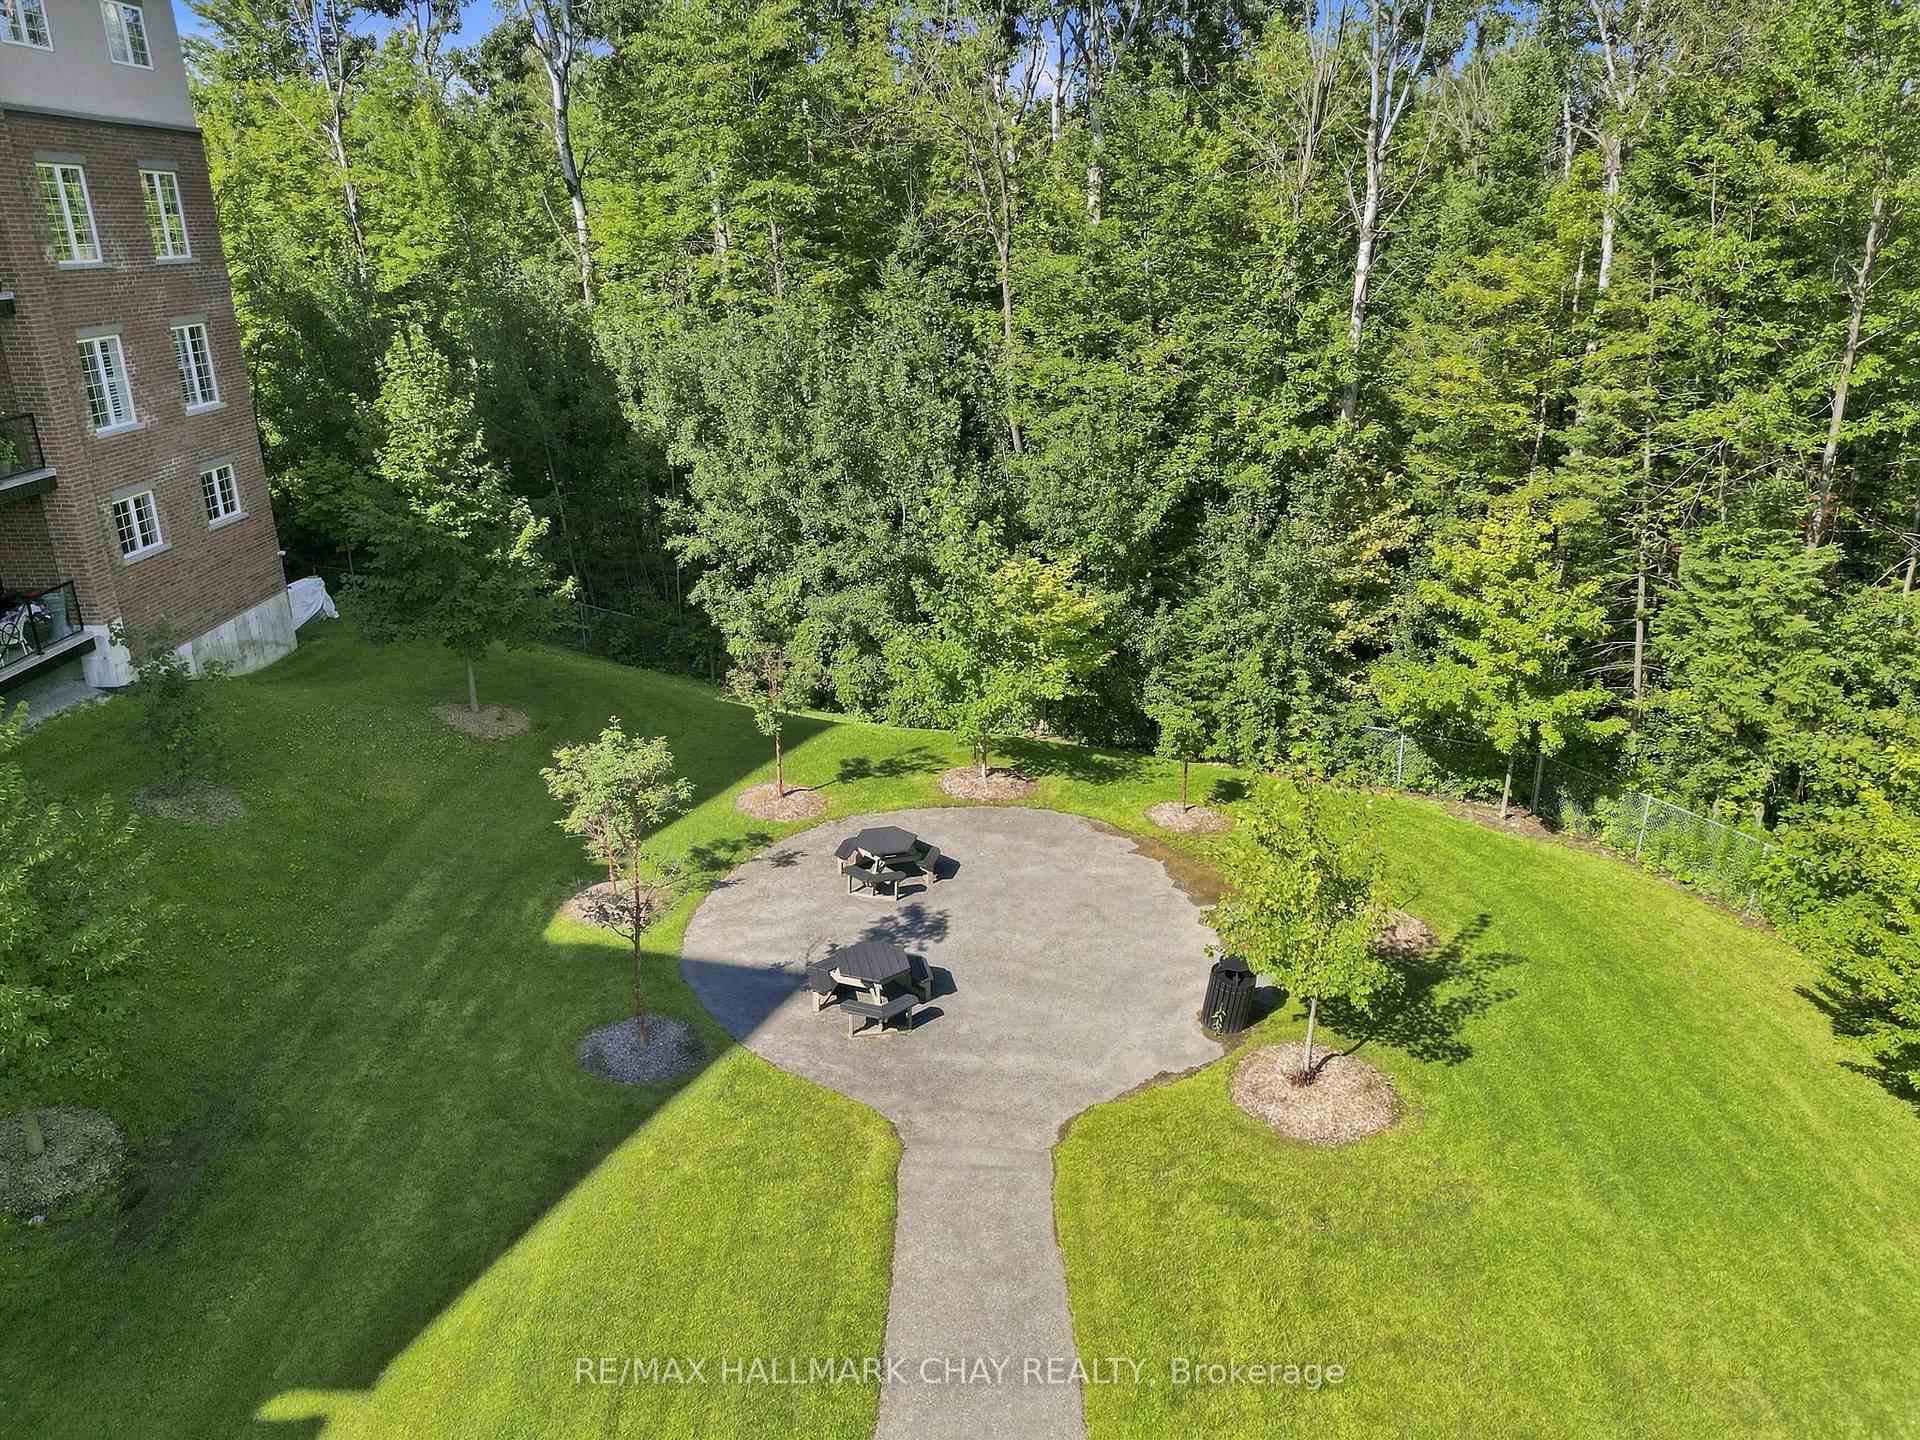
Apartment courtyard with a circular paved seating area and picnic tables beside a wooded lawn.
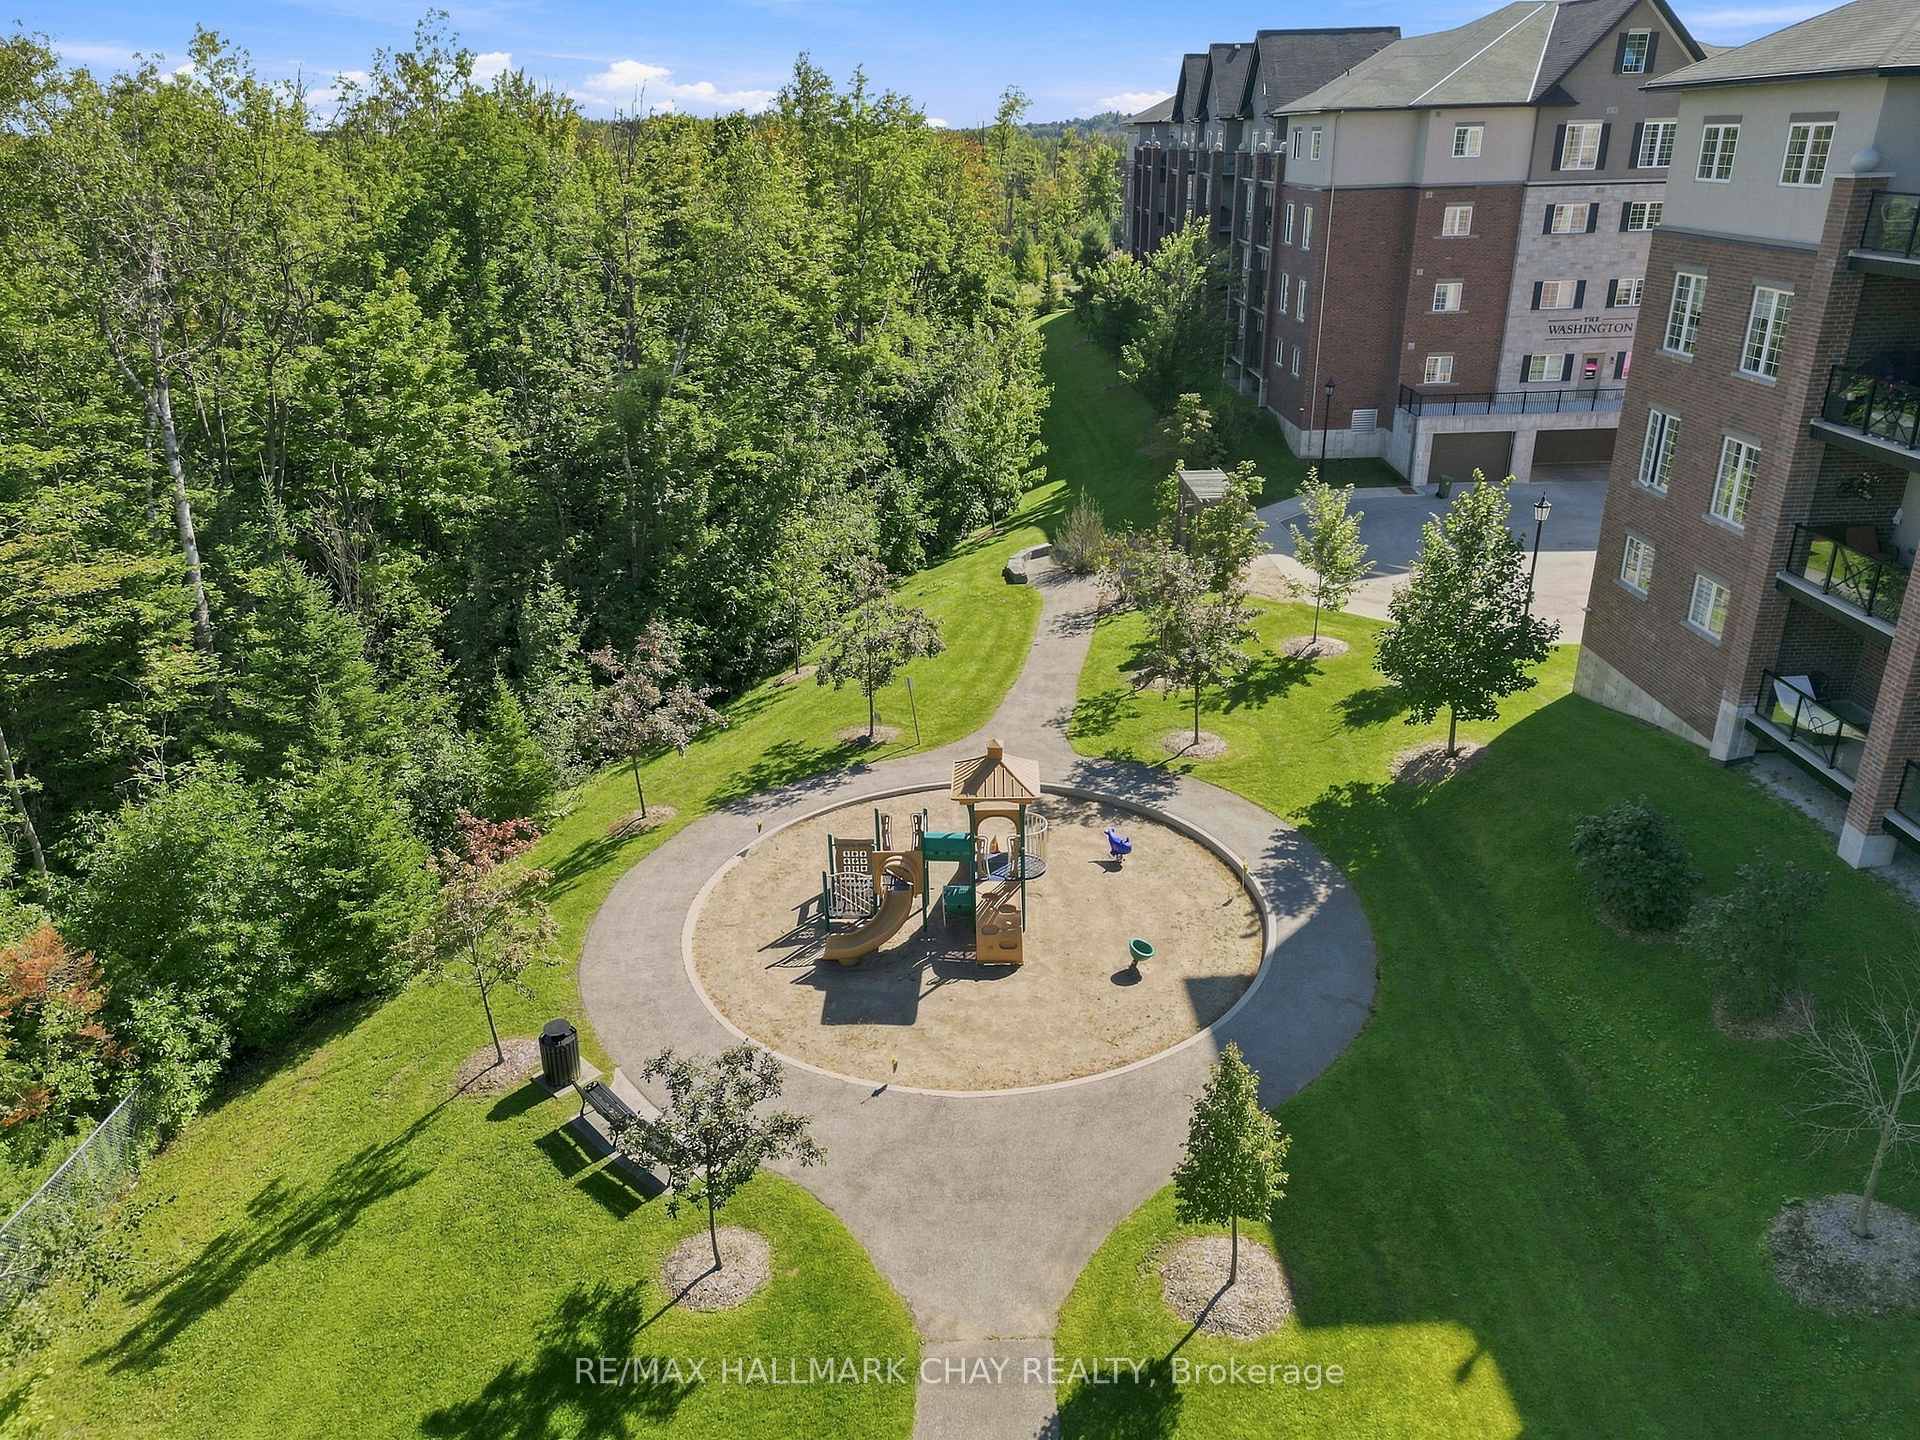
Aerial view of condominium grounds with a circular playground, landscaped paths, and surrounding trees.
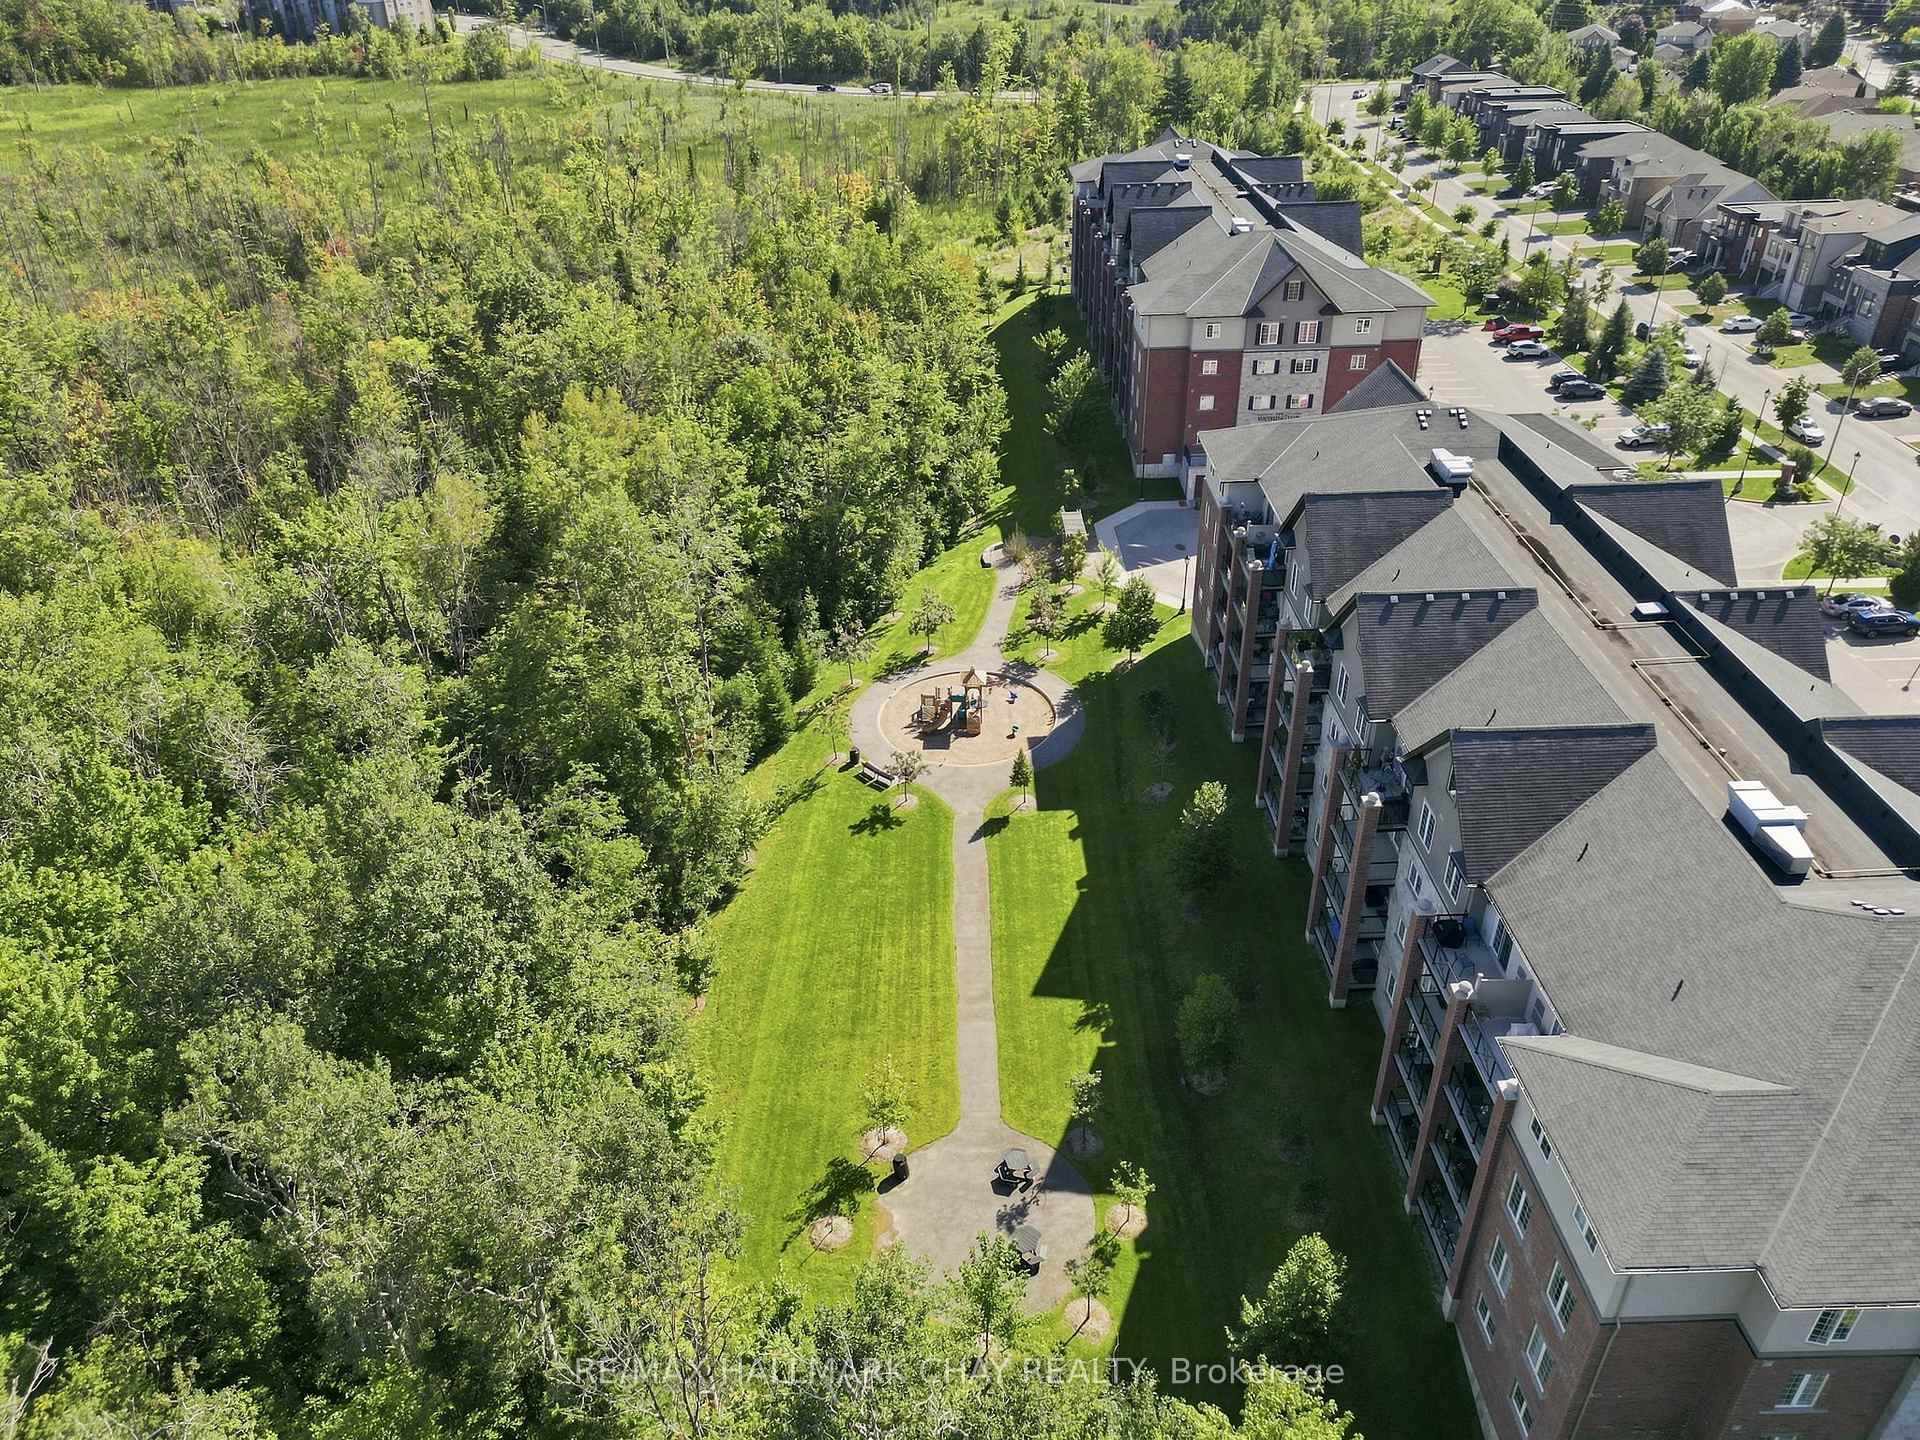
Aerial view of condominium buildings beside a wooded area, with landscaped paths and a circular playground.
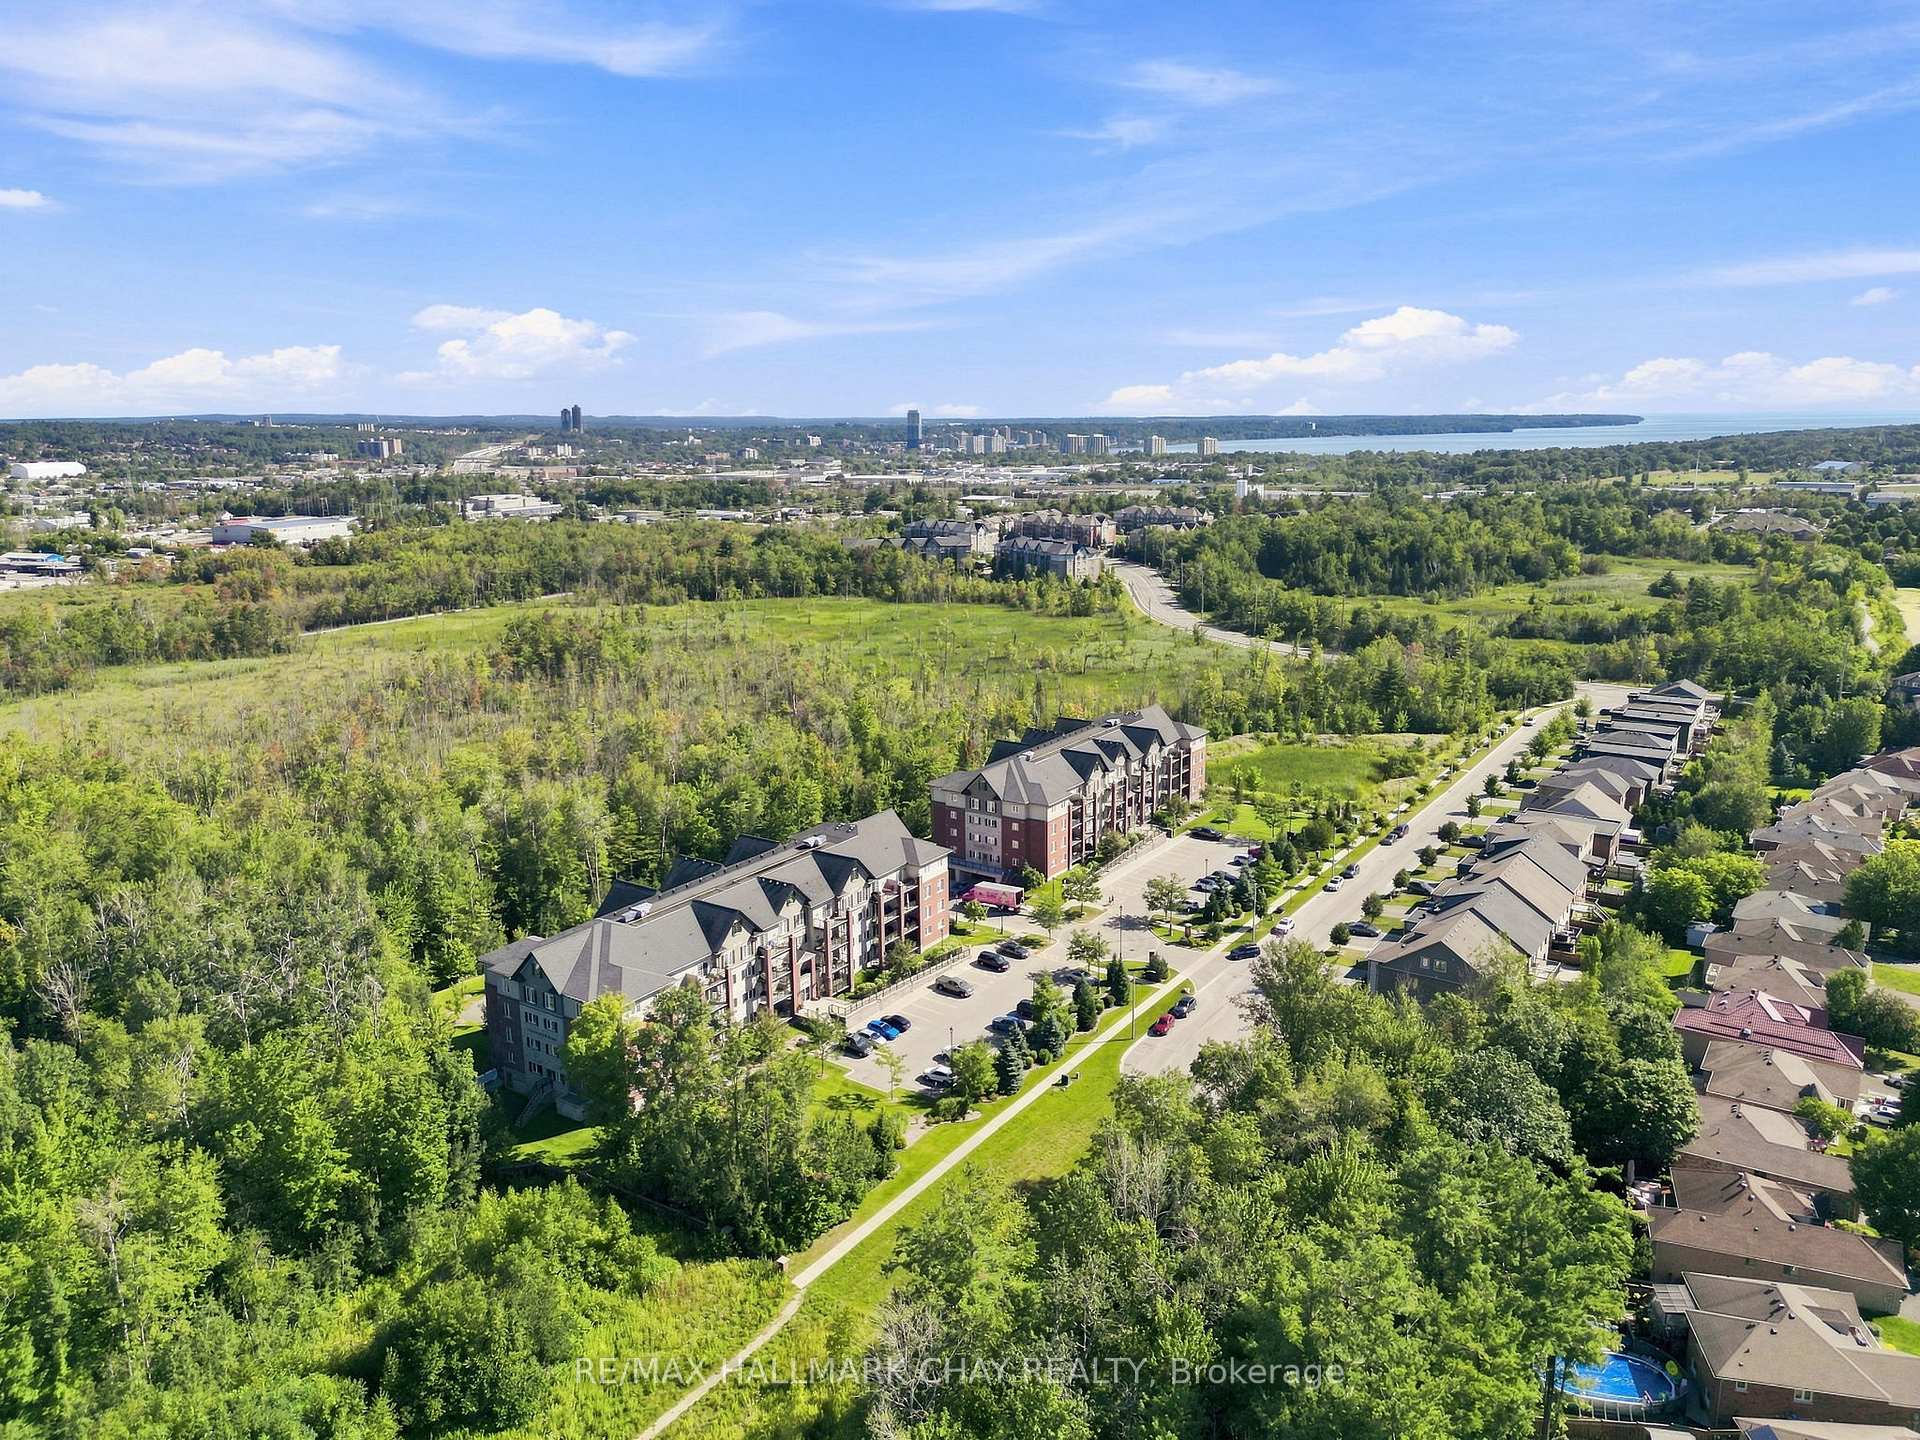
Aerial view of condominium buildings beside wooded green space, with Barrie and the lake in the distance.
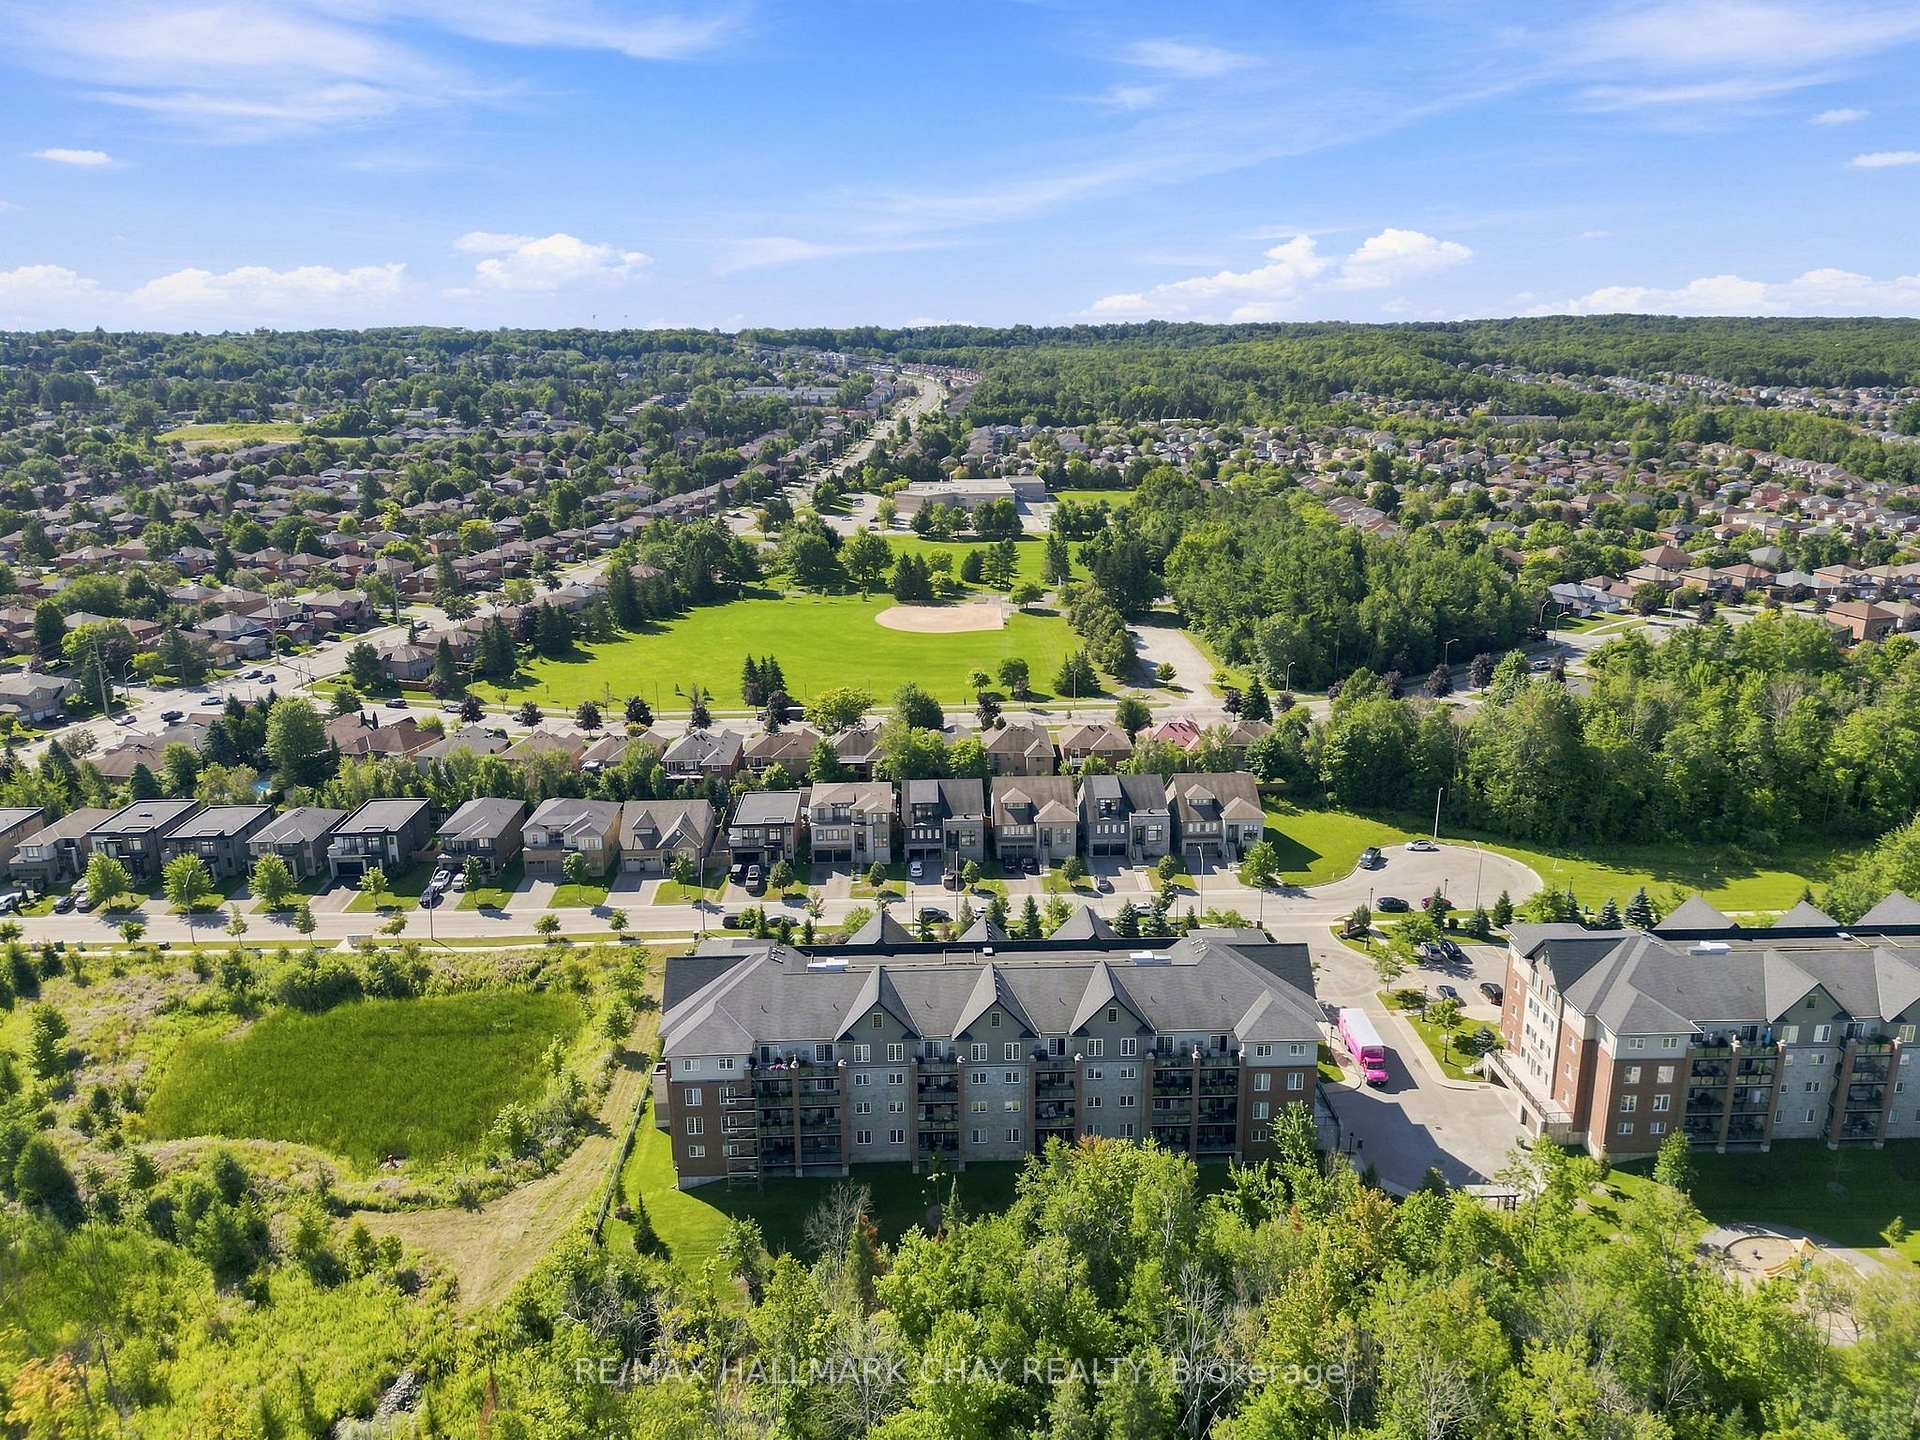
Aerial view of condo buildings beside a wooded area and suburban neighborhood.
Aerial view of condominium buildings beside a tree-lined park and baseball diamond.
VIEW PHOTOS
$504,900 CAD

5 Greenwich Street 207

2 Beds 2 Baths

Description

2 PARKING SPOTS, 2 BEDRMS & 2 BATHS! Embrace treetop serenity in one of Barrie's most picturesque communities. Set within the Ardagh Bluffs and surrounded by the natural beauty of Bear Creek Eco-Park, Greenwich Village is prized for its peaceful setting, walkable green space and beautifully maintained buildings. Suite 207 at 5 Greenwich Street offers 1,087 sq. ft. of thoughtfully designed living space, with 2 bedrooms, 2 bathrooms, 2 Parking Spaces and a bright, open-concept layout enhanced by airy 9-foot ceilings, upgraded trim and door casings, and high-end laminate flooring throughout. At the heart of the suite, the kitchen pairs rich granite countertops with contemporary floating shelves and black stainless steel appliances, including a waterline to the fridge. The open layout flows naturally into the living and dining areas, creating a comfortable space for both everyday living and entertaining.The spacious primary suite offers a large walk-in closet with built-in shelving and a private ensuite featuring upgraded tile and a glass-tiled shower. A second bedroom and full bathroom provide flexibility for guests, a home office or additional living space, while in-suite laundry adds everyday convenience. Step outside to the oversized south-facing balcony, where treetop views and plenty of outdoor space create the perfect setting for morning coffee, summer barbecues or unwinding at the end of the day. One surface parking space, one underground parking space and a storage locker are all included-practical must-haves that make year-round living that much easier.Ideally located with convenient access to Highway 400, shopping, restaurants, trails and Barrie's waterfront, Suite 207 brings together generous living space, a beautiful natural setting and everyday convenience in one of Barrie's most sought-after condo communities.

Share Property

Location

5 Greenwich Street 207, Barrie, ON L4N 7Y8, CA

Status

For Sale

Property Amenities

Interior
Laundry room In-Suite Laundry, Laundry Closet
Total Bedrooms: 2
Other Interior Features Auto Garage Door Remote, Carpet Free
Area & Lot
MLS® ID S13691148
Architecture Styles 1 Storey/Apt
Type Condo
Status For Sale
Exterior
Stories 2
Air conditioning Central Air
Heat type Forced Air
Security Features Carbon Monoxide Detectors, Smoke Detector
Other Exterior Features Controlled Entry, Year Round Living
Parking Private, Inside Entry
Roof Asphalt Shingle
Finance
Sales Price $504,900 CAD
HOA Fees $510 CAD
Real Estate Tax $3,680 CAD yearly
Aerial view of a brick and stone condominium building surrounded by forest, lawns, and a parking lot.

360 Virtual Tour

Take a tour of this property
Aerial view of a brick and stone condominium building surrounded by forest, lawns, and a parking lot.

Schedule a Showing

We would love to show you our beautiful property. Please select your preferred date and time below. An agent will be in touch shortly to confirm your appointment.

Schedule a Showing

We would love to show you our beautiful property. Please select your preferred date and time below. An agent will be in touch shortly to confirm your appointment.

Thank you for your interest in 5 Greenwich Street 207, Barrie, ON L4N 7Y8, CA. We are reviewing your request and will be in touch shortly!

Mortgage Calculator

Estimate your monthly mortgage payment, including the principal and interest, property taxes, and HOA. Adjust the values to generate a more accurate rate.

All estimates are provided for informational purposes only. Actual amounts may vary.
$0,000 Your Payment 20 15 65
$0,000 Your Payment

Barrie

As you explore the vibrant community of Barrie, you’ll find that it not only boasts stunning views.

Let's Get Started

Working with Heather Beauchesne means having a trusted Barrie real estate expert who brings over a decade of experience and a clear, people-first approach to every move. Specializing in residential real estate, first-time buyers, and military relocations near CFB Borden, she offers honest guidance, strategic insight, and steady support from start to finish.