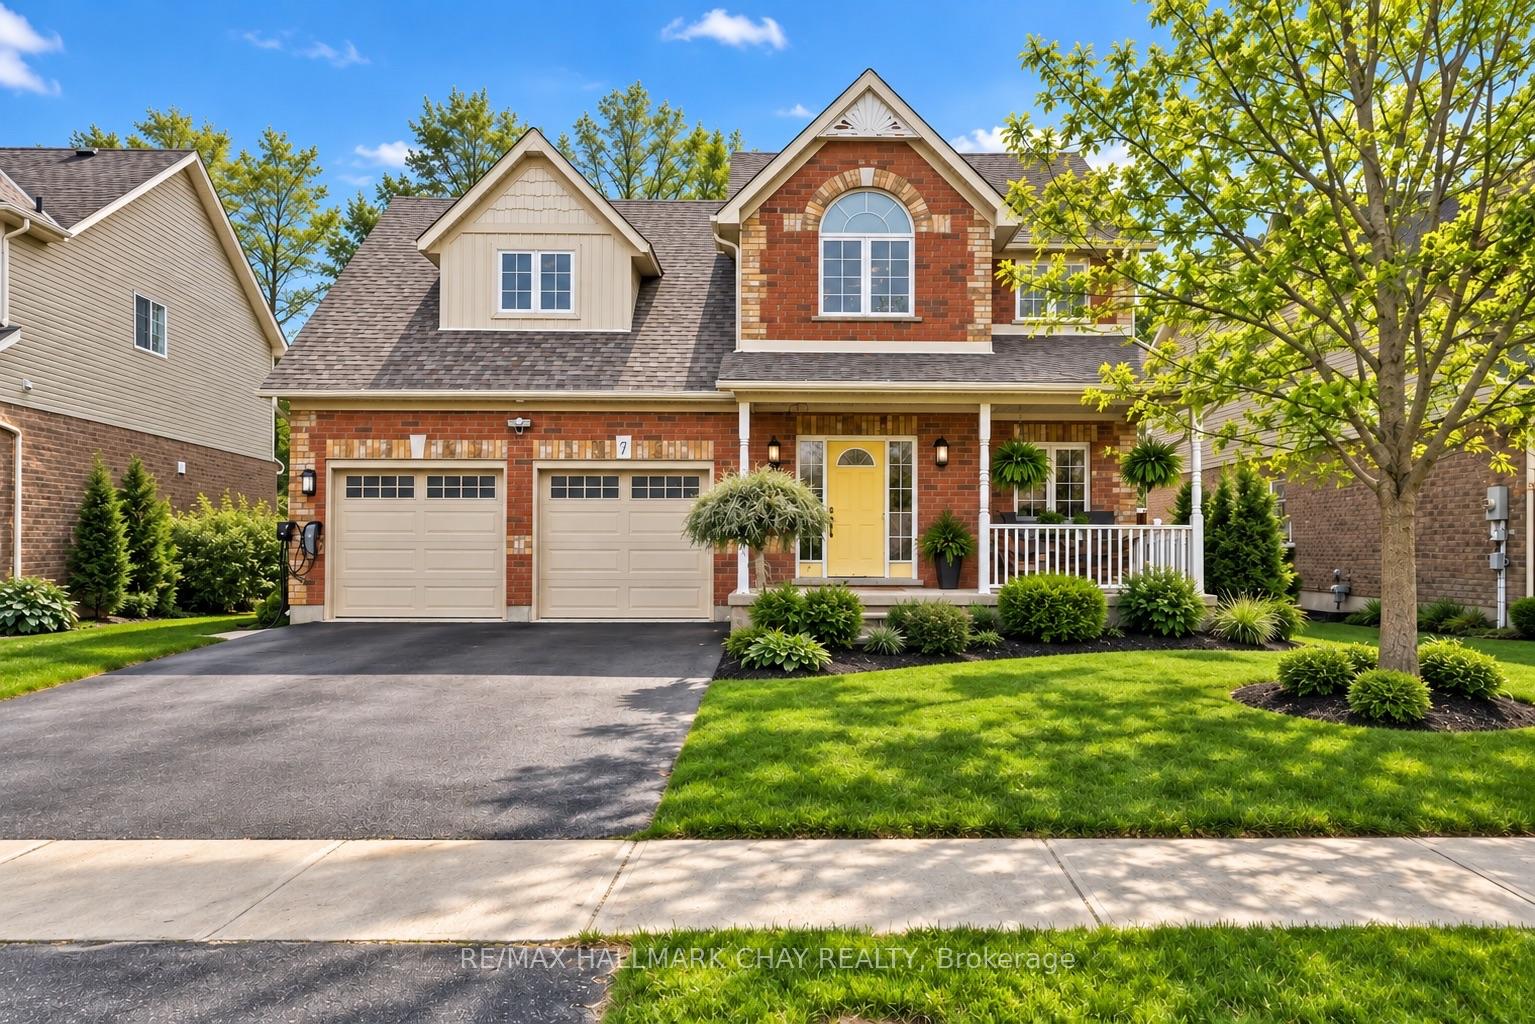
Two-story brick home with a yellow front door, double garage, and landscaped front yard.
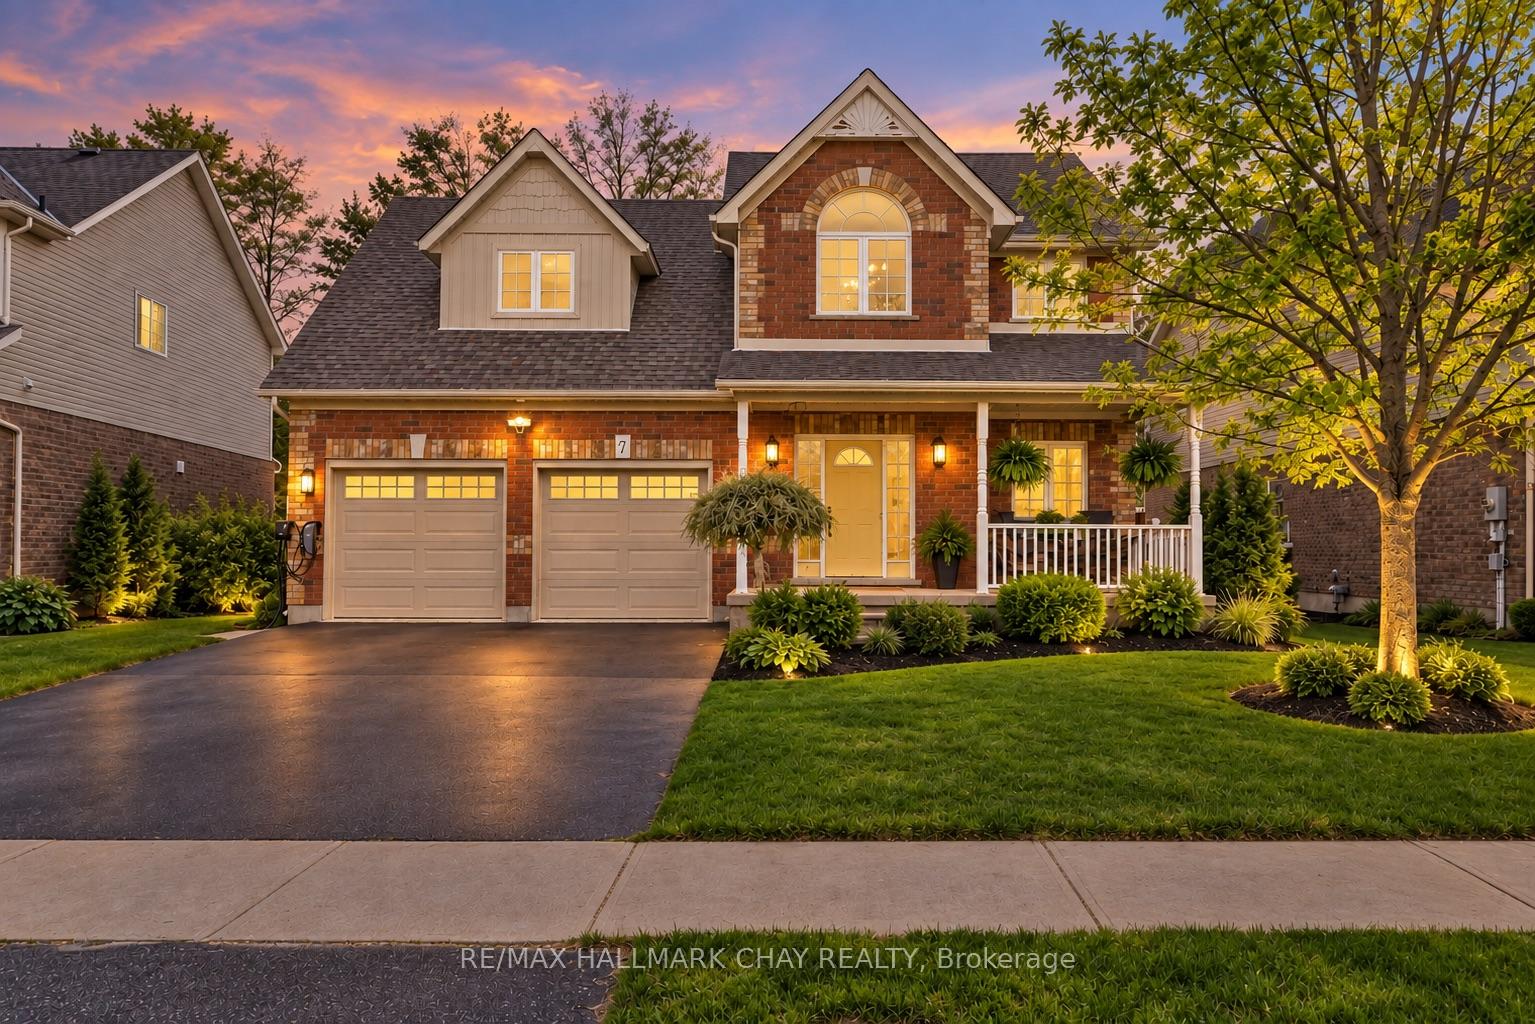
Two-story brick home with double garage, covered porch, and landscaped front yard at dusk.
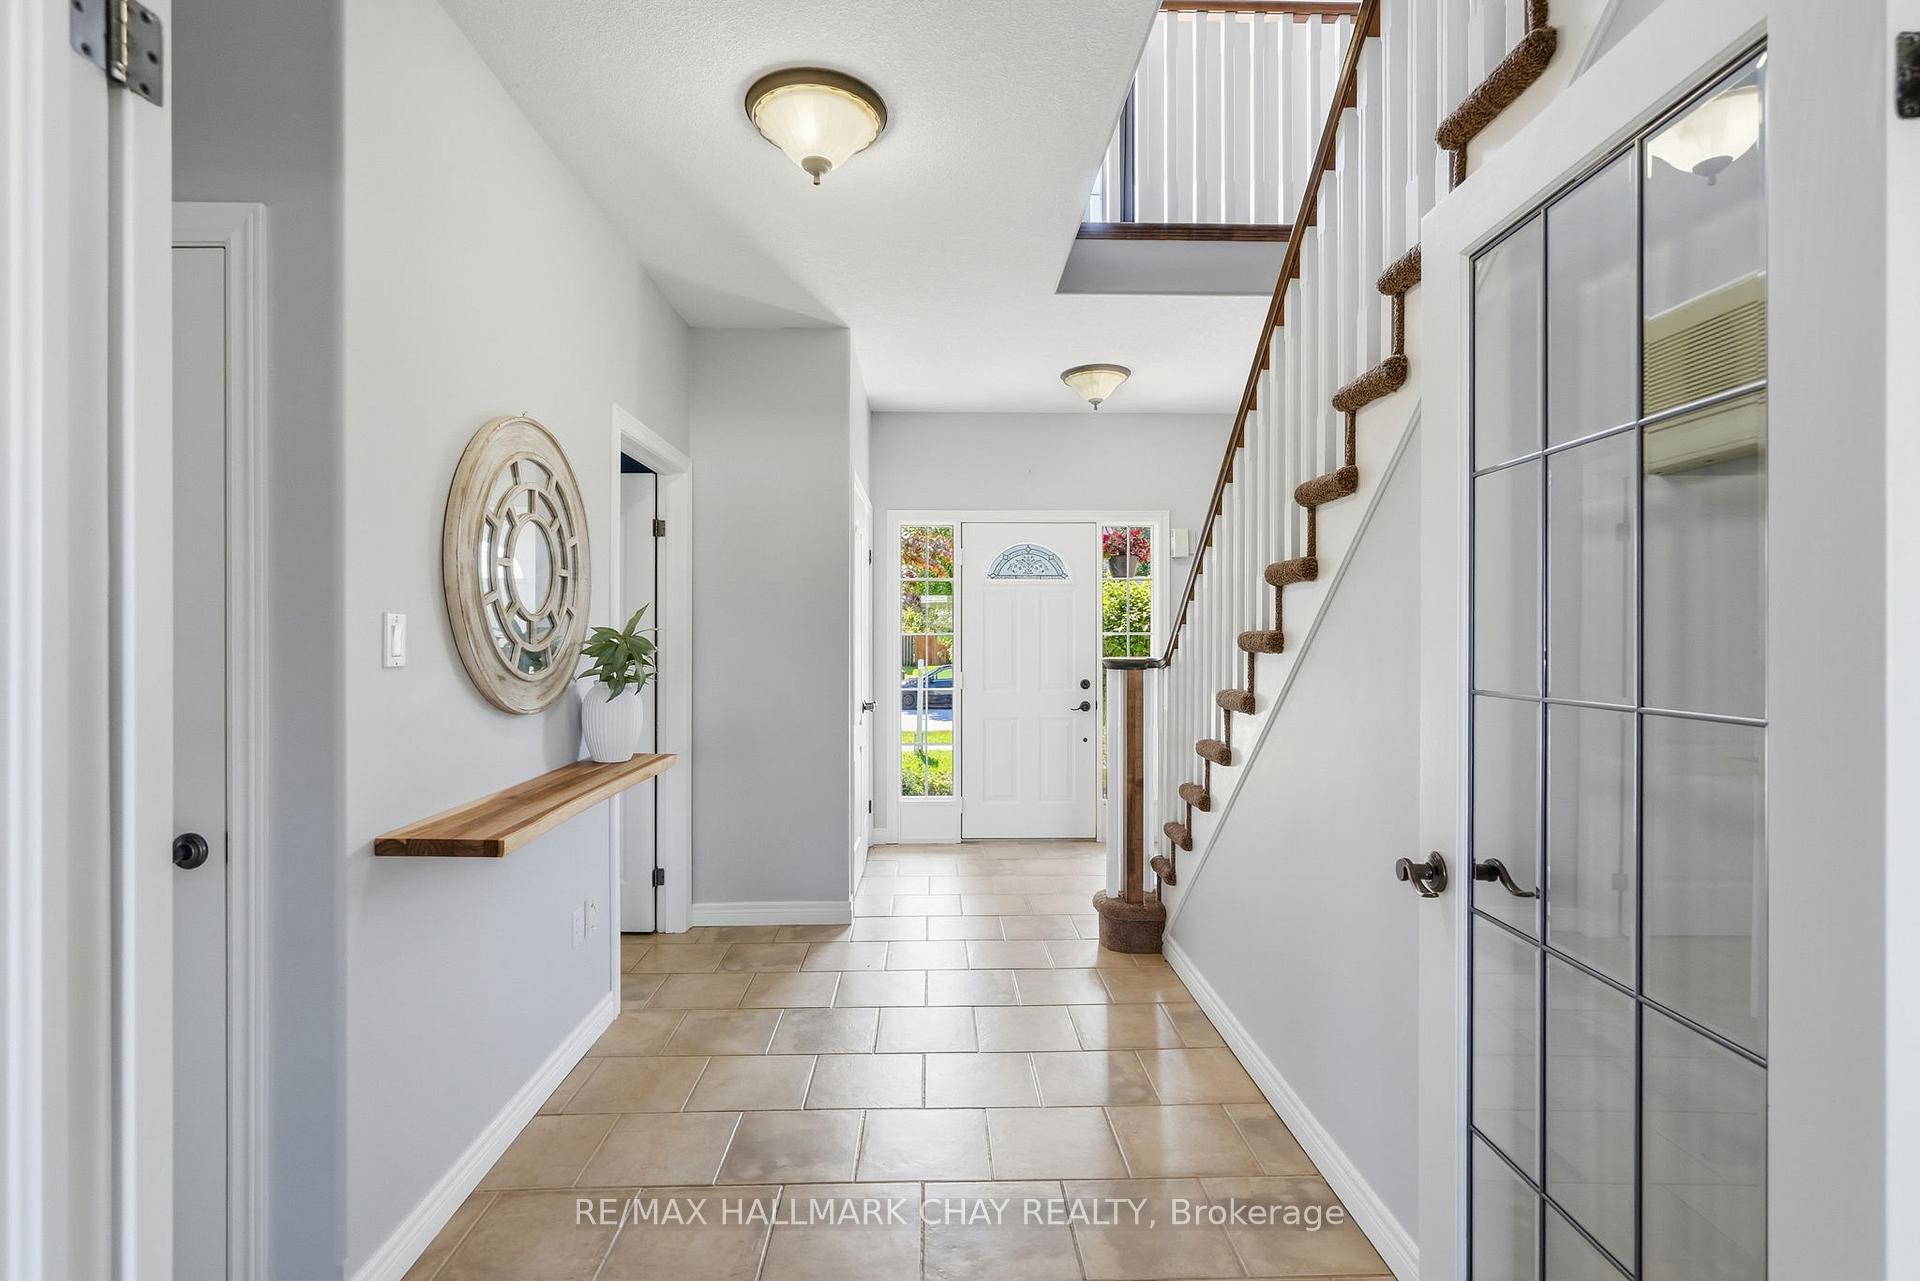
Bright tiled entry hall with a front door, staircase, and glass-paneled closet doors.
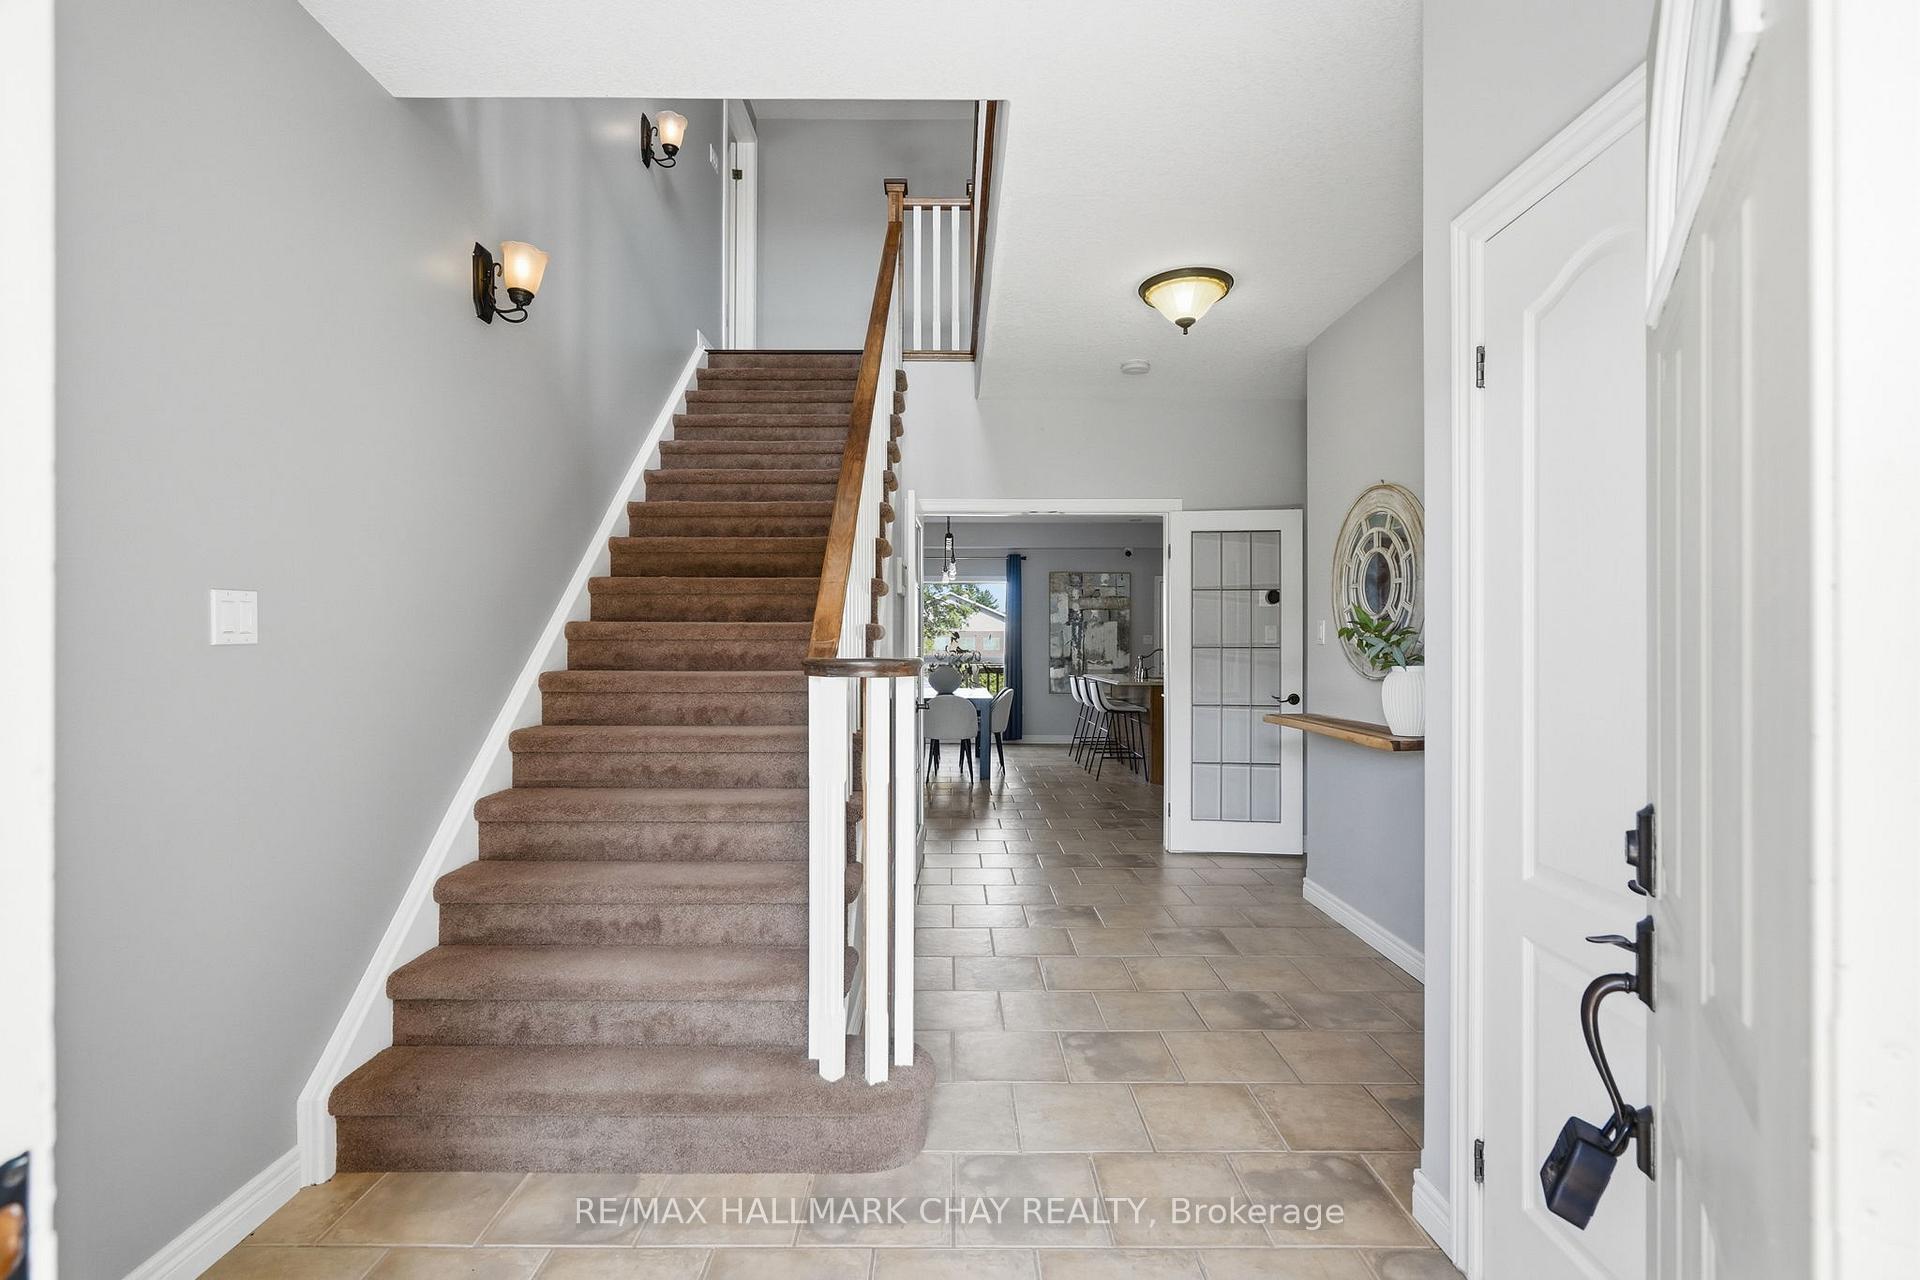
Entry foyer with a carpeted staircase beside a tiled hall leading to the dining area.
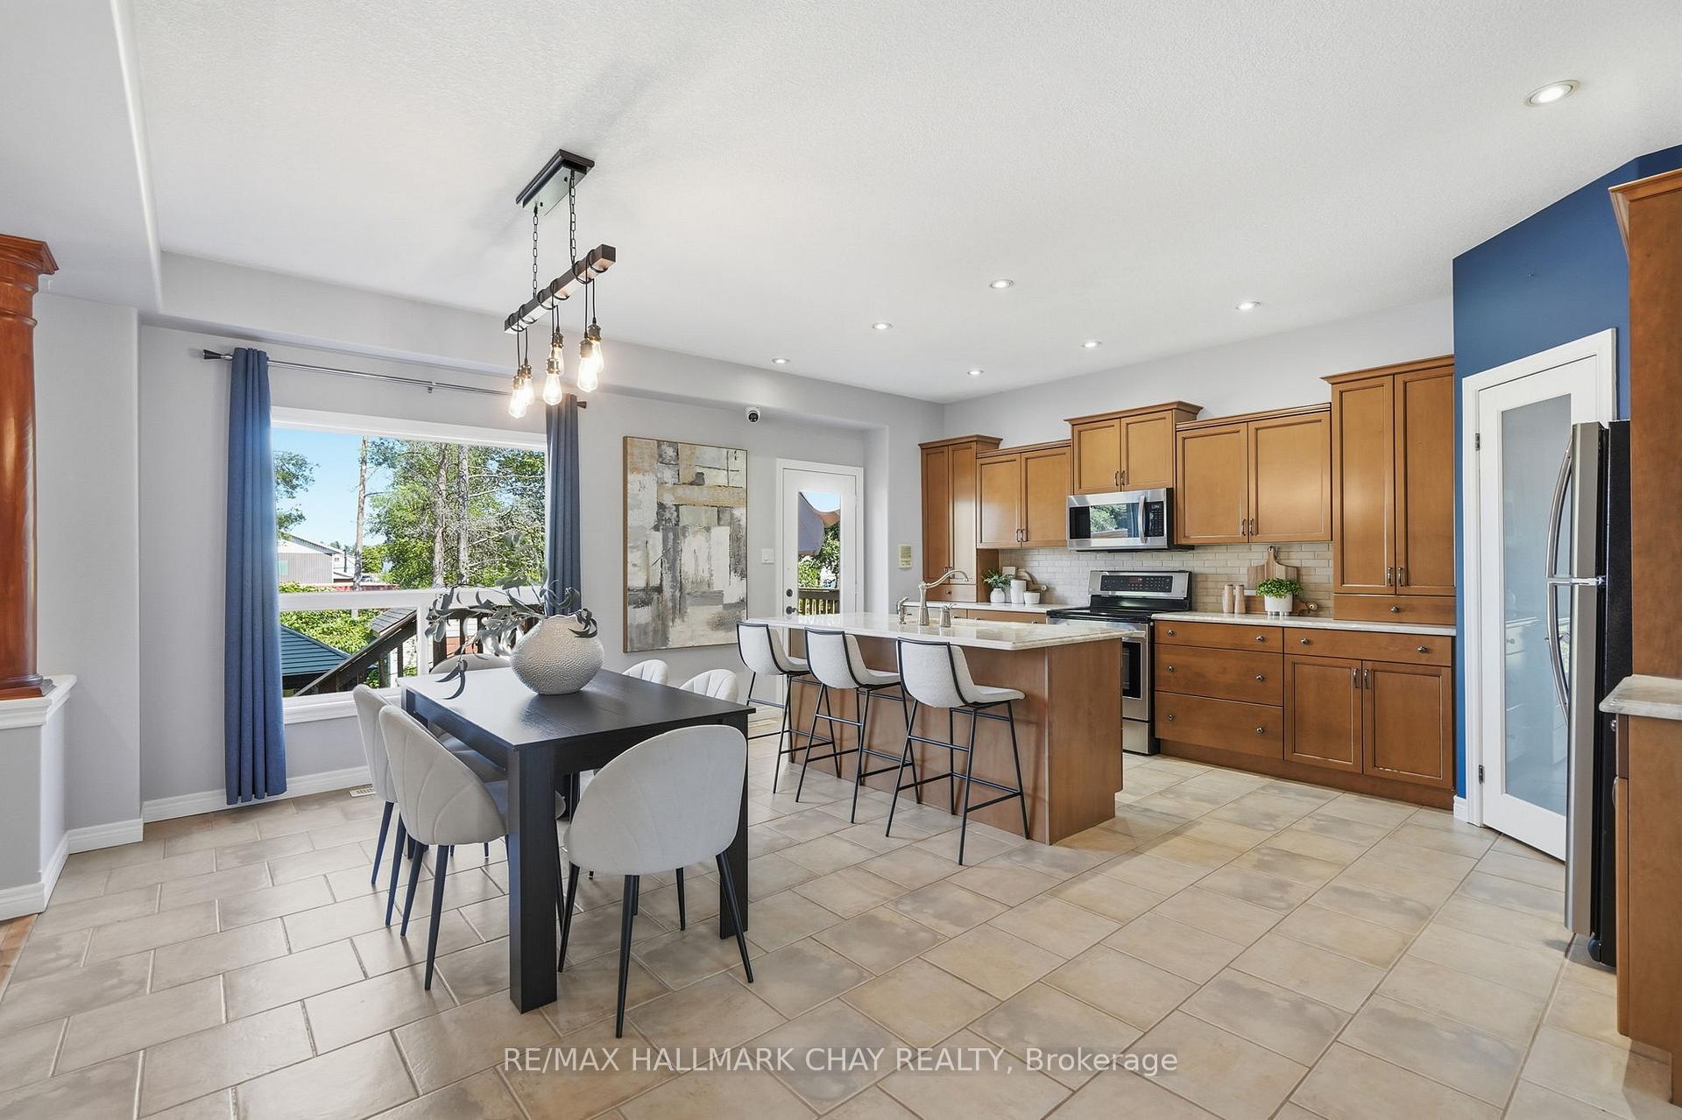
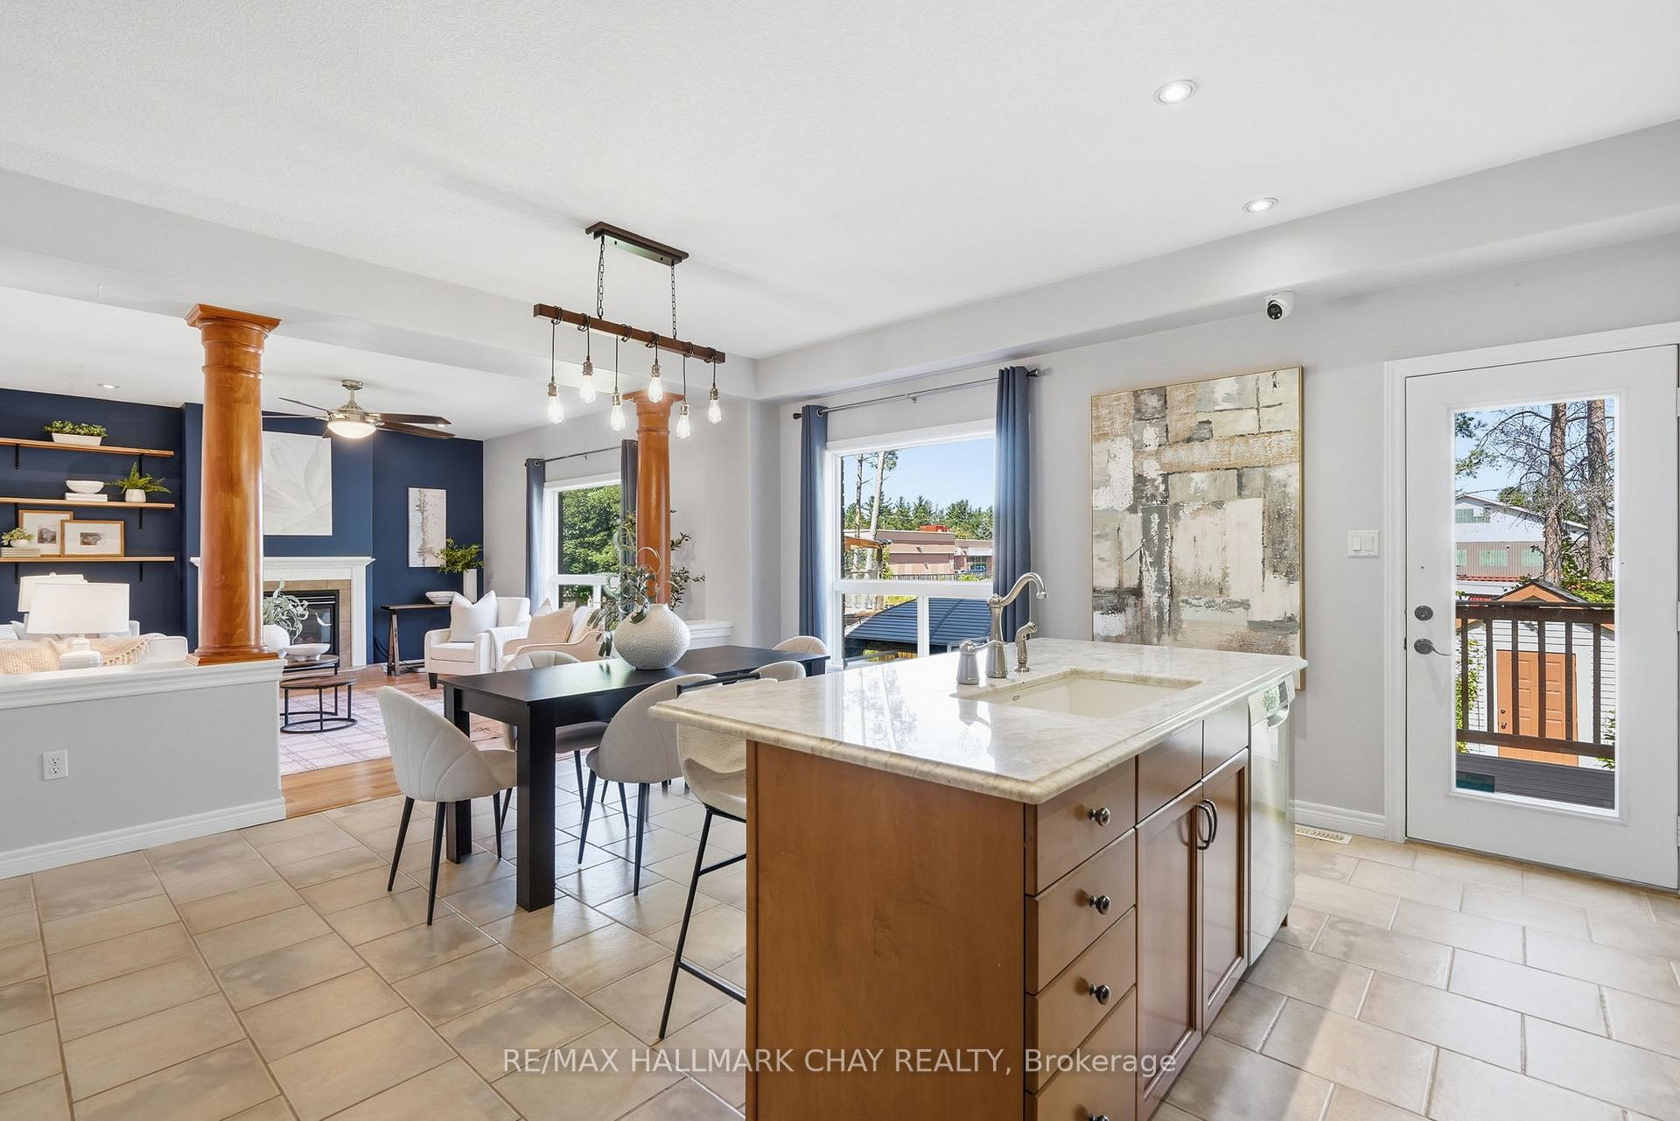
Kitchen and dining area with a large island, warm wood cabinetry, and a window framed by blue curtains.
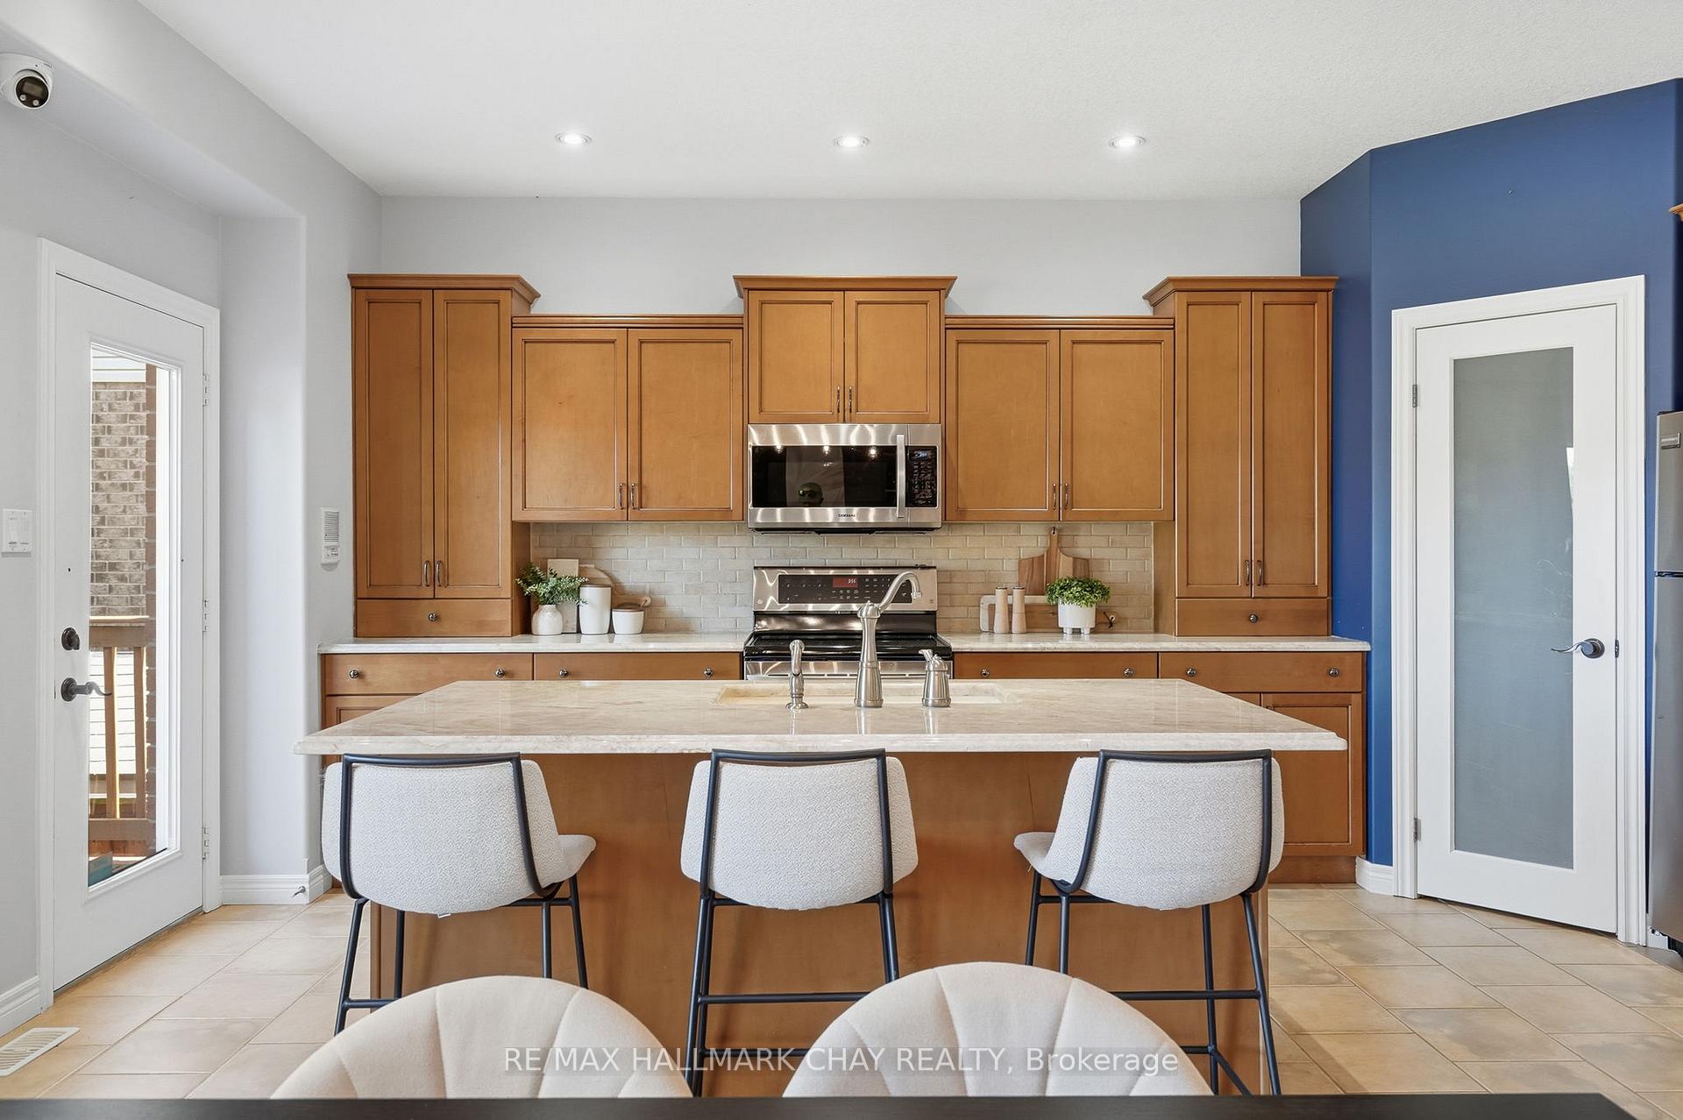
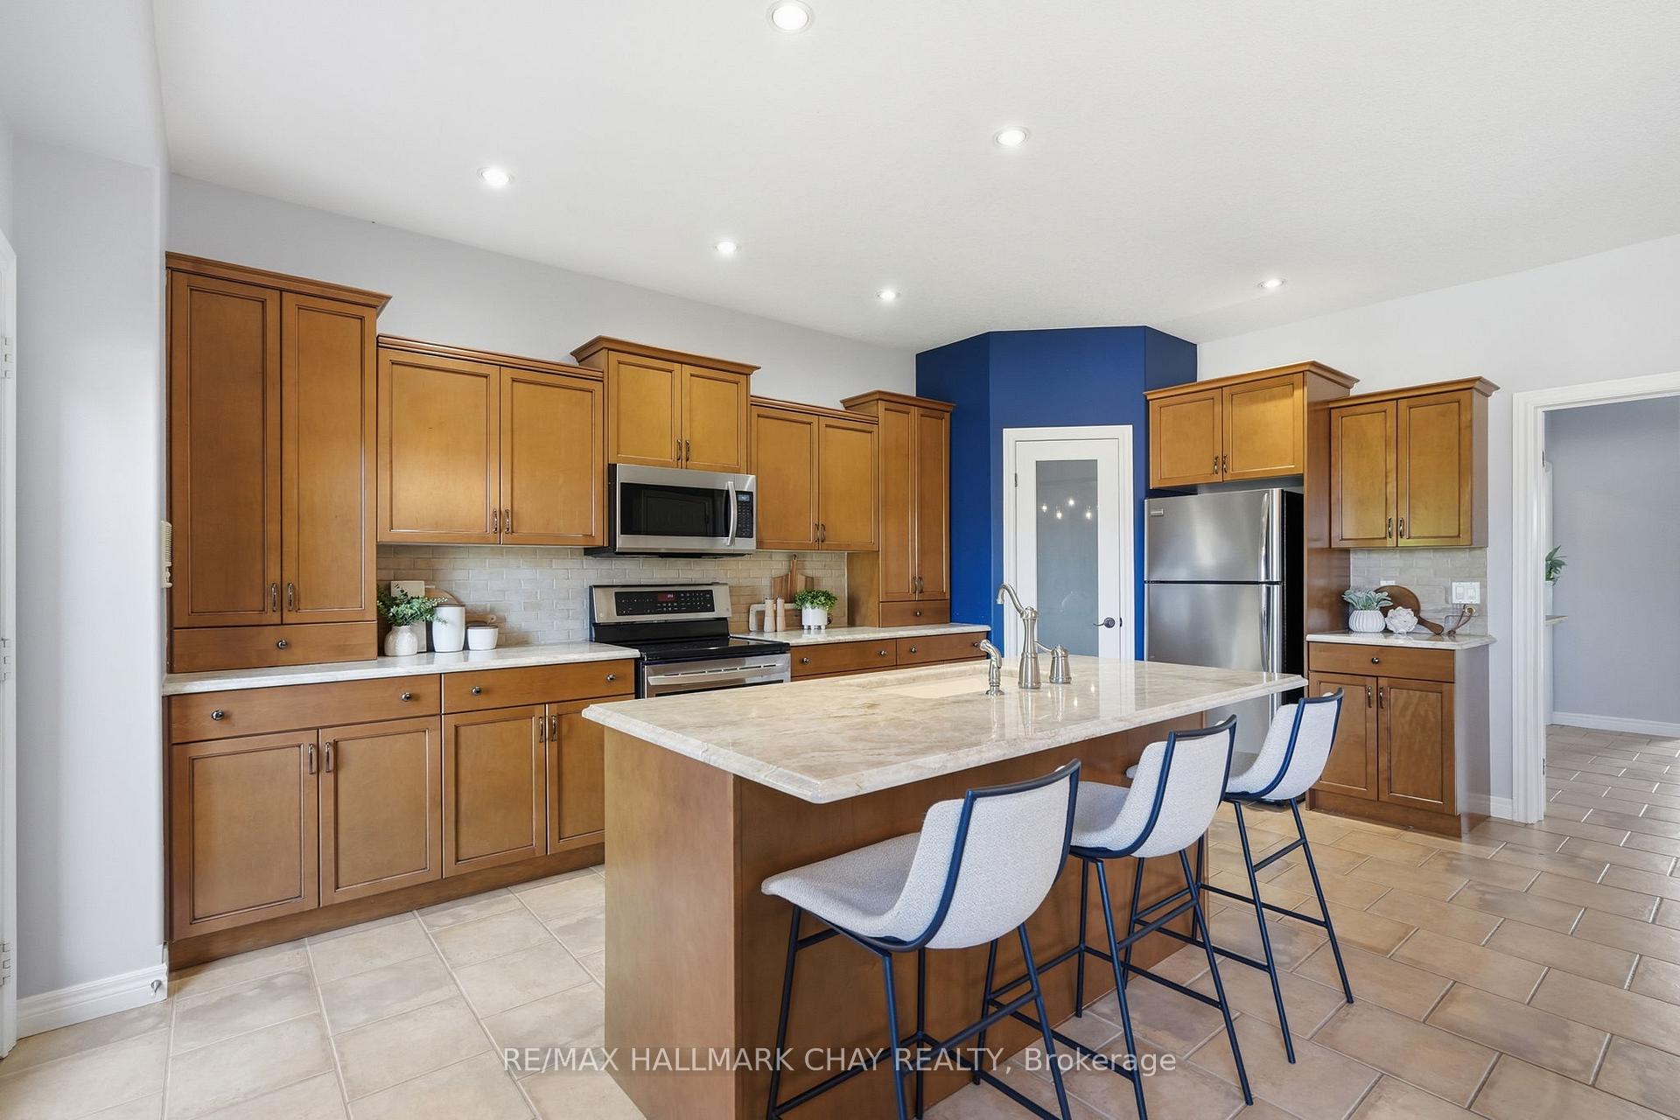
Kitchen with a large island, three bar stools, warm wood cabinets, and stainless steel appliances.
Kitchen with honey-colored cabinetry, a large stone island, and stainless steel appliances.
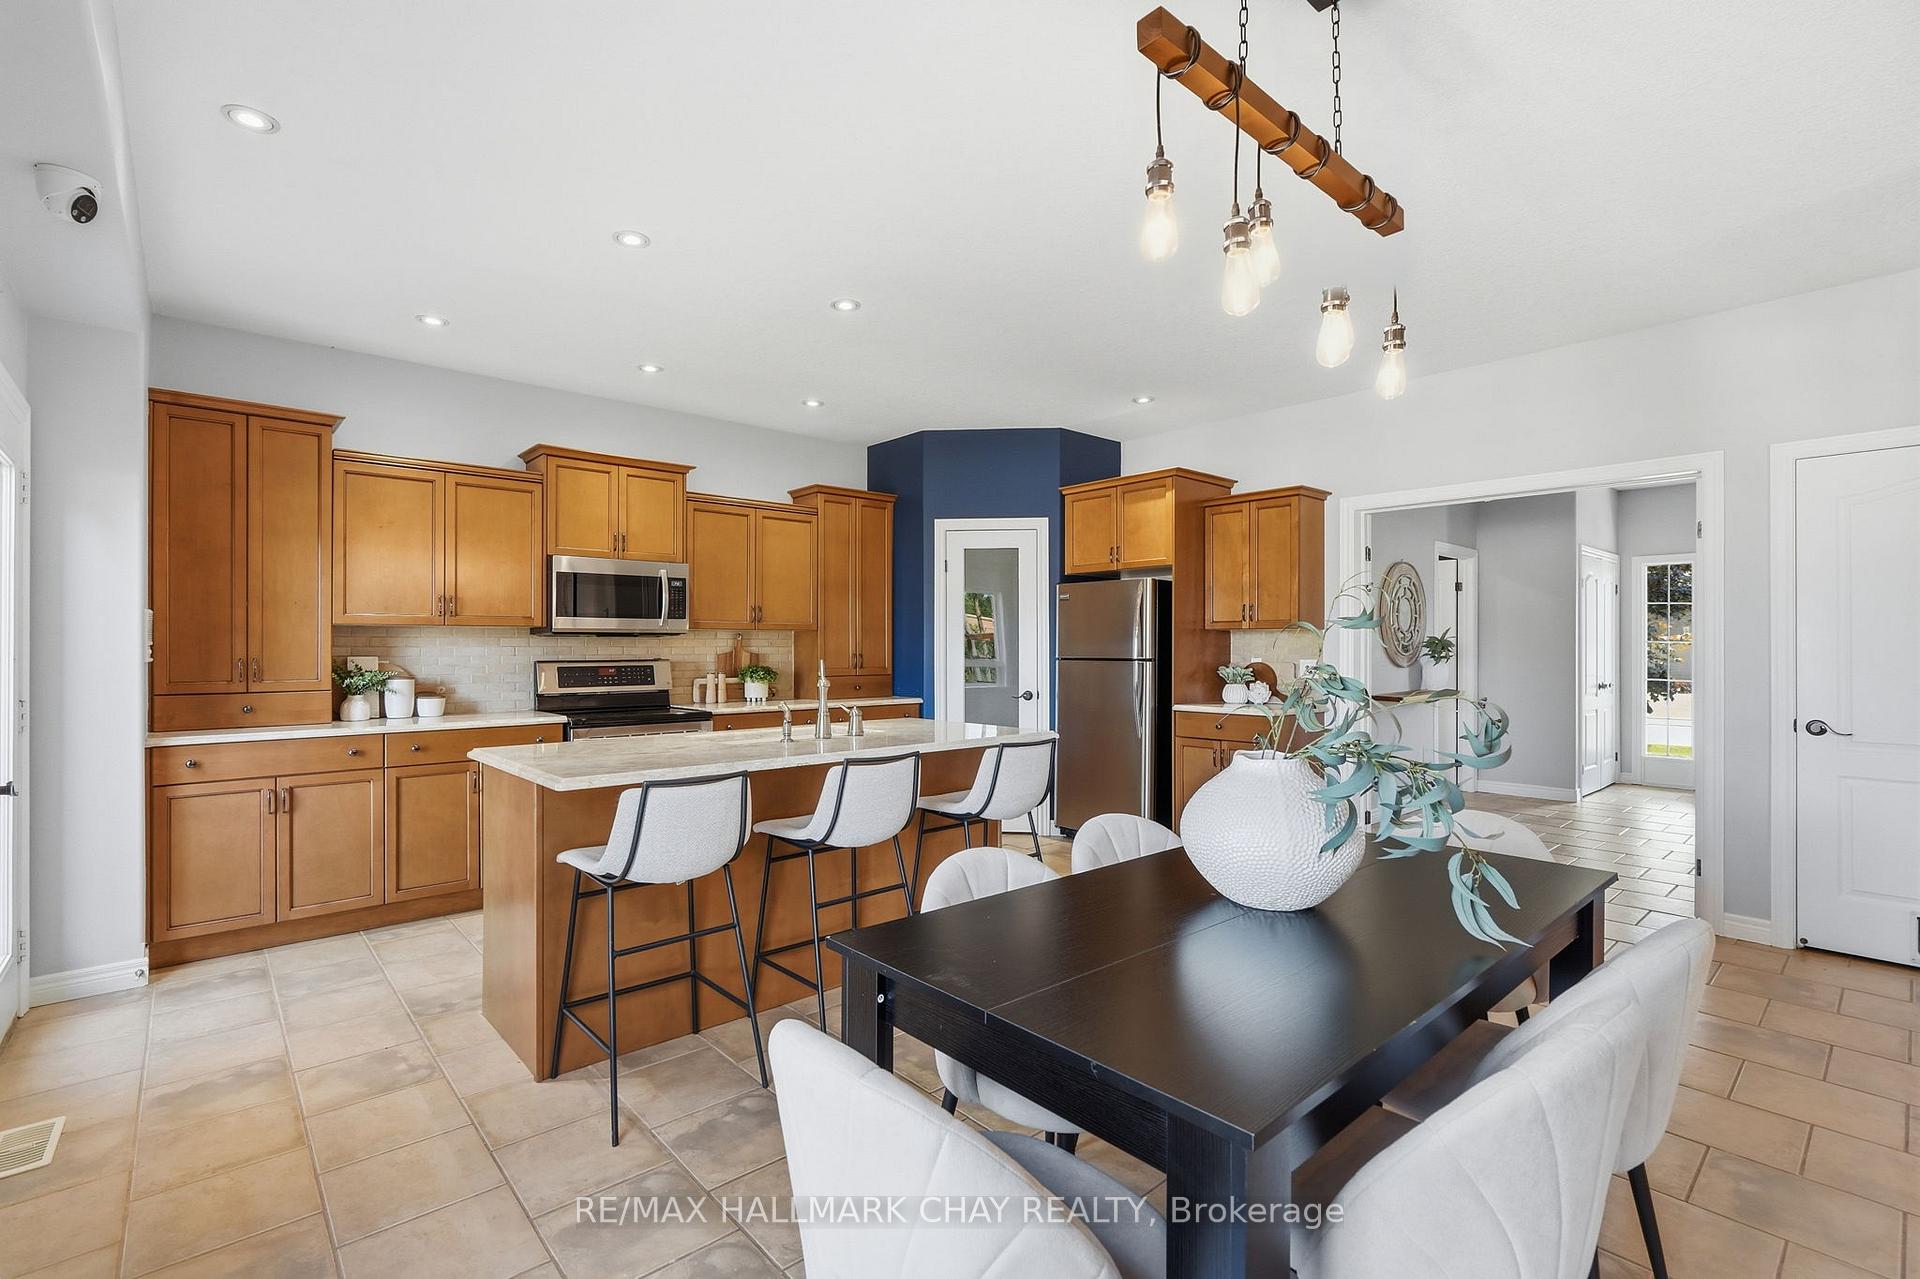
Kitchen and dining area with warm wood cabinets, a large island, and a dark dining table.
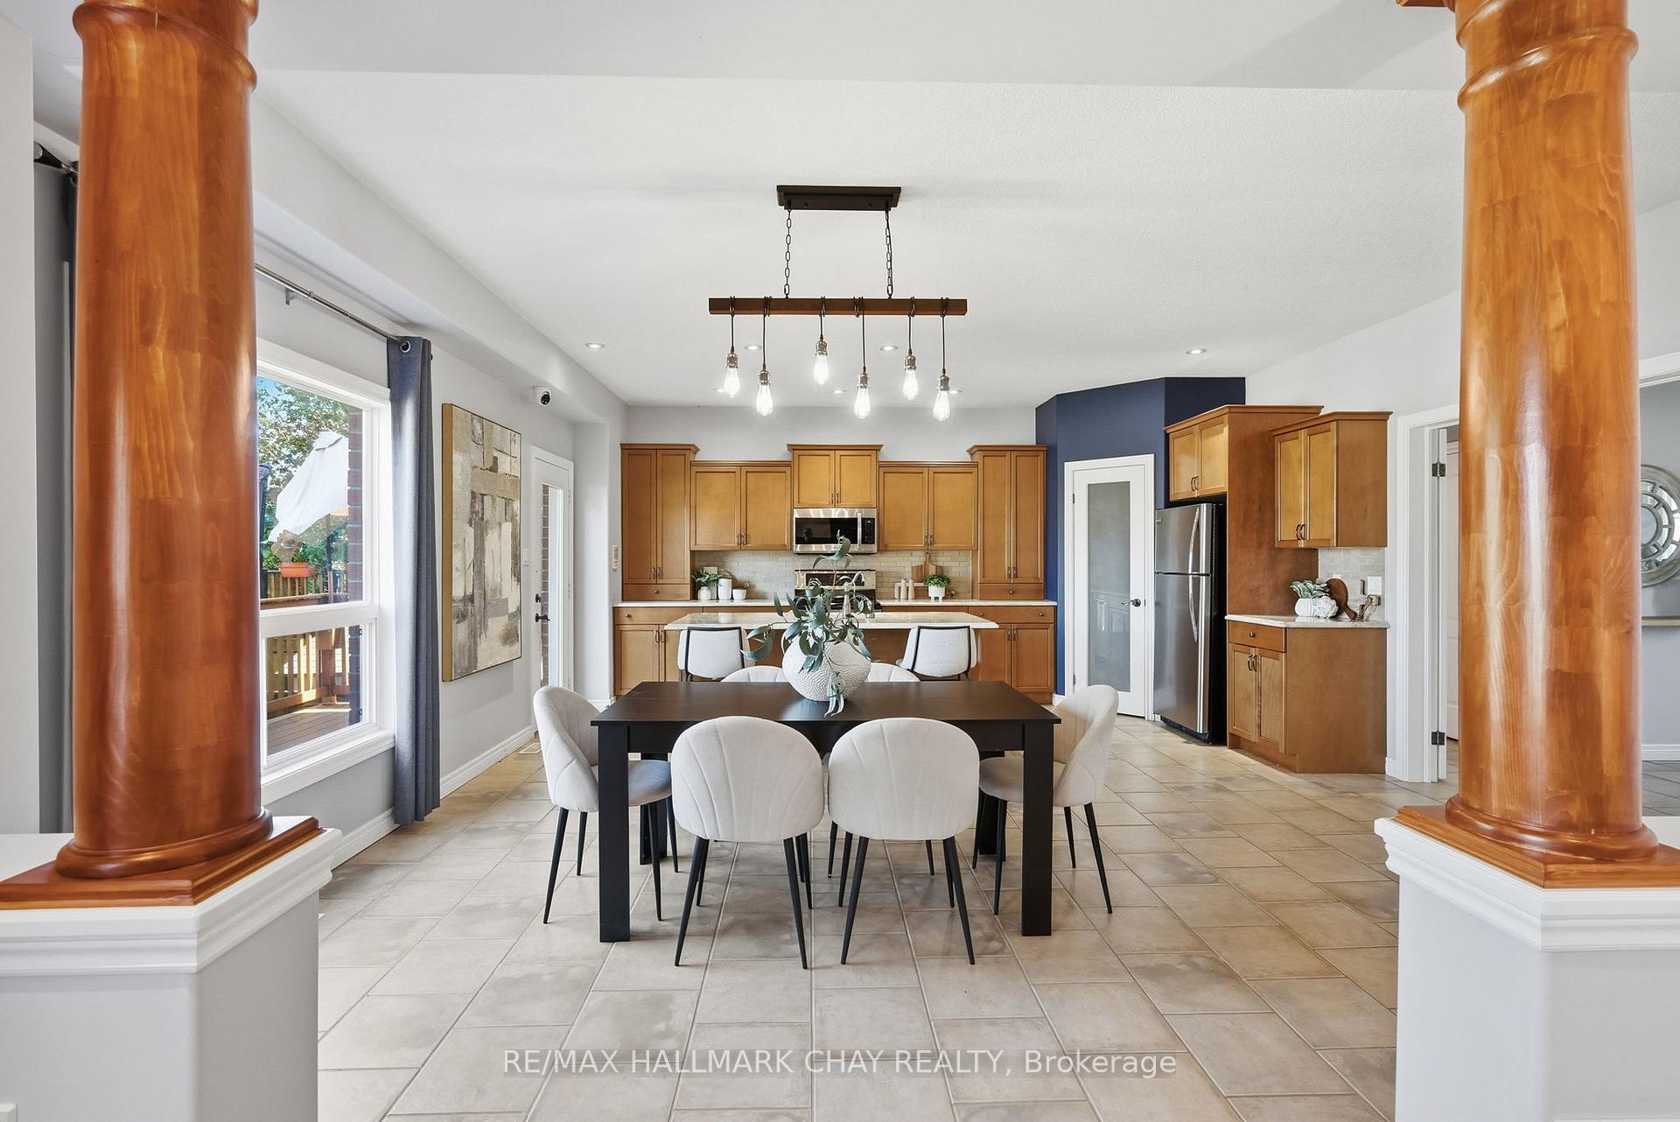
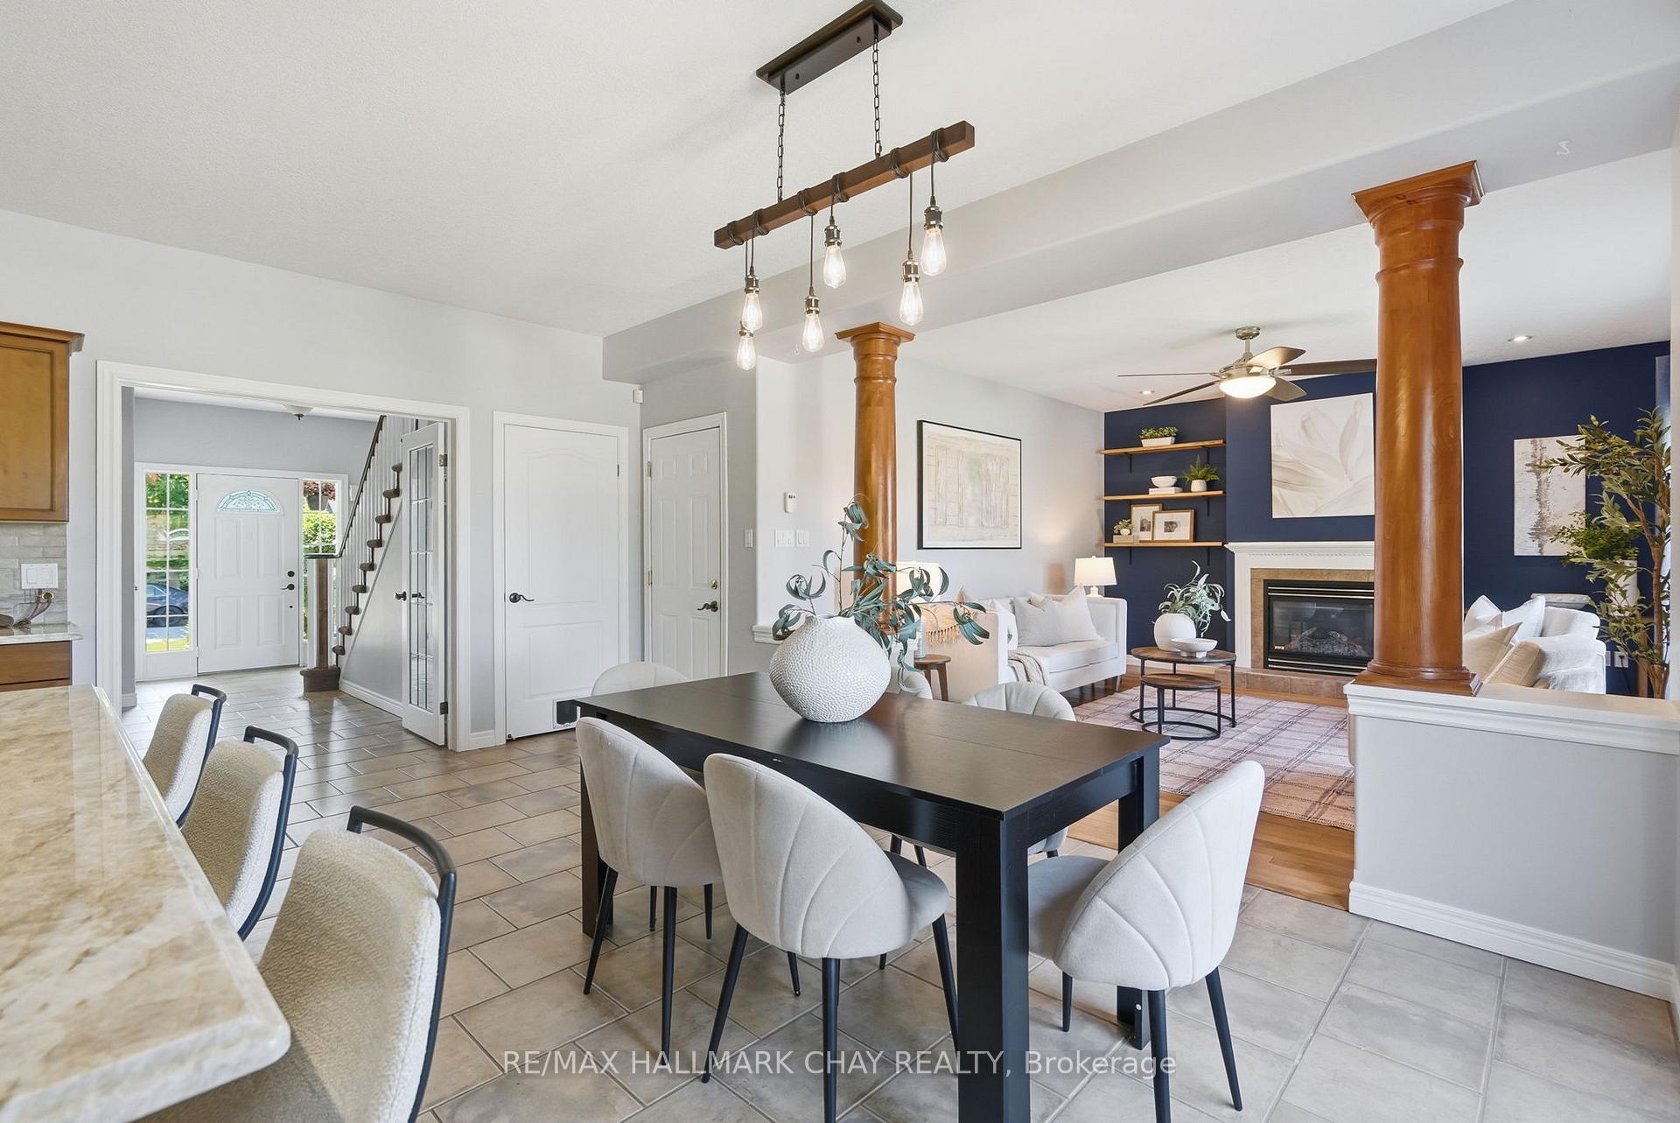
Open kitchen and dining area with oak cabinetry, tiled floor, and polished wood columns.
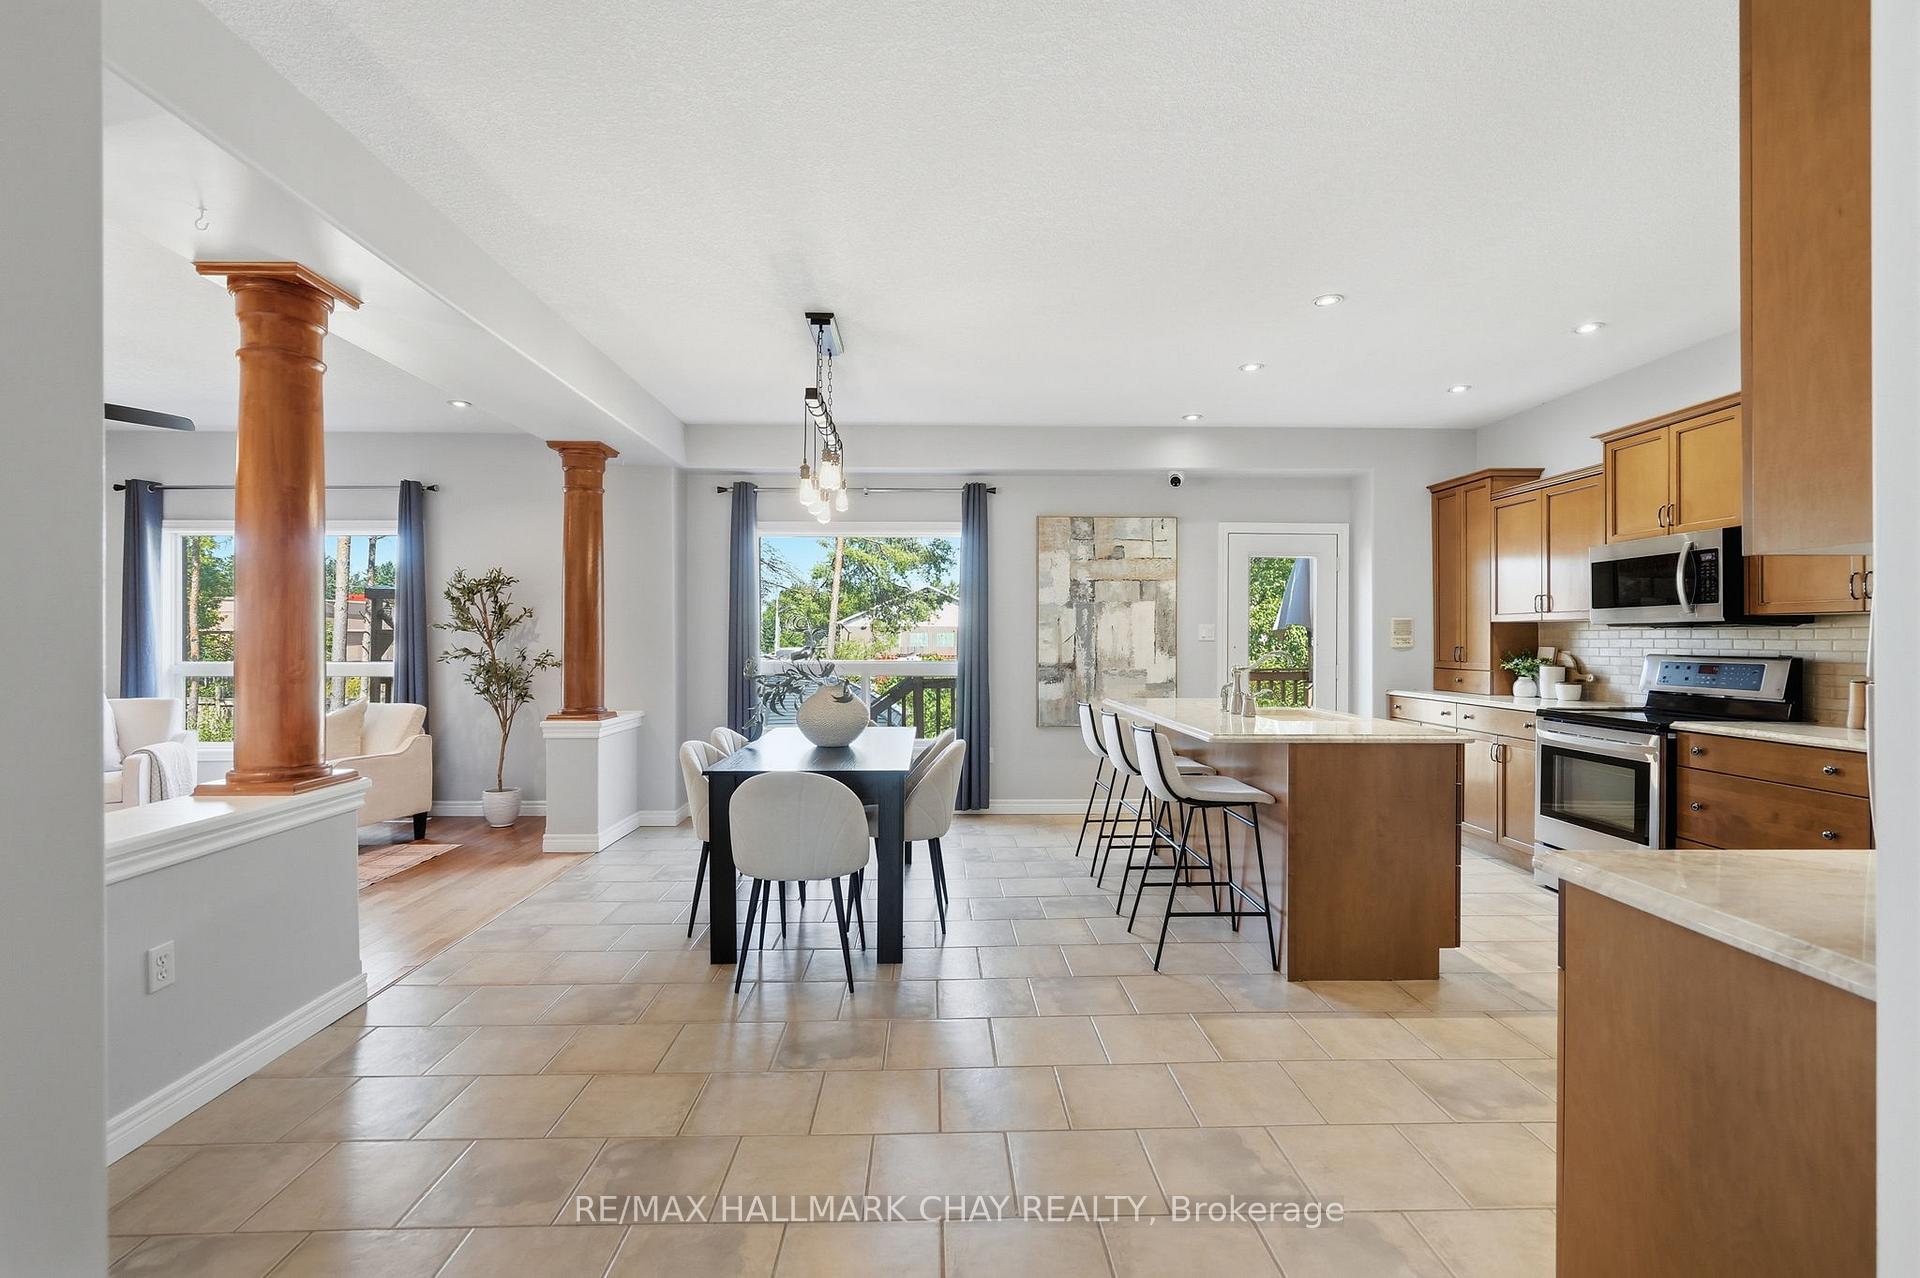
Open kitchen and dining area with a large island, wood cabinetry, and adjoining sitting area.
Open-concept kitchen and dining area with a large island, adjoining a living room with a fireplace.
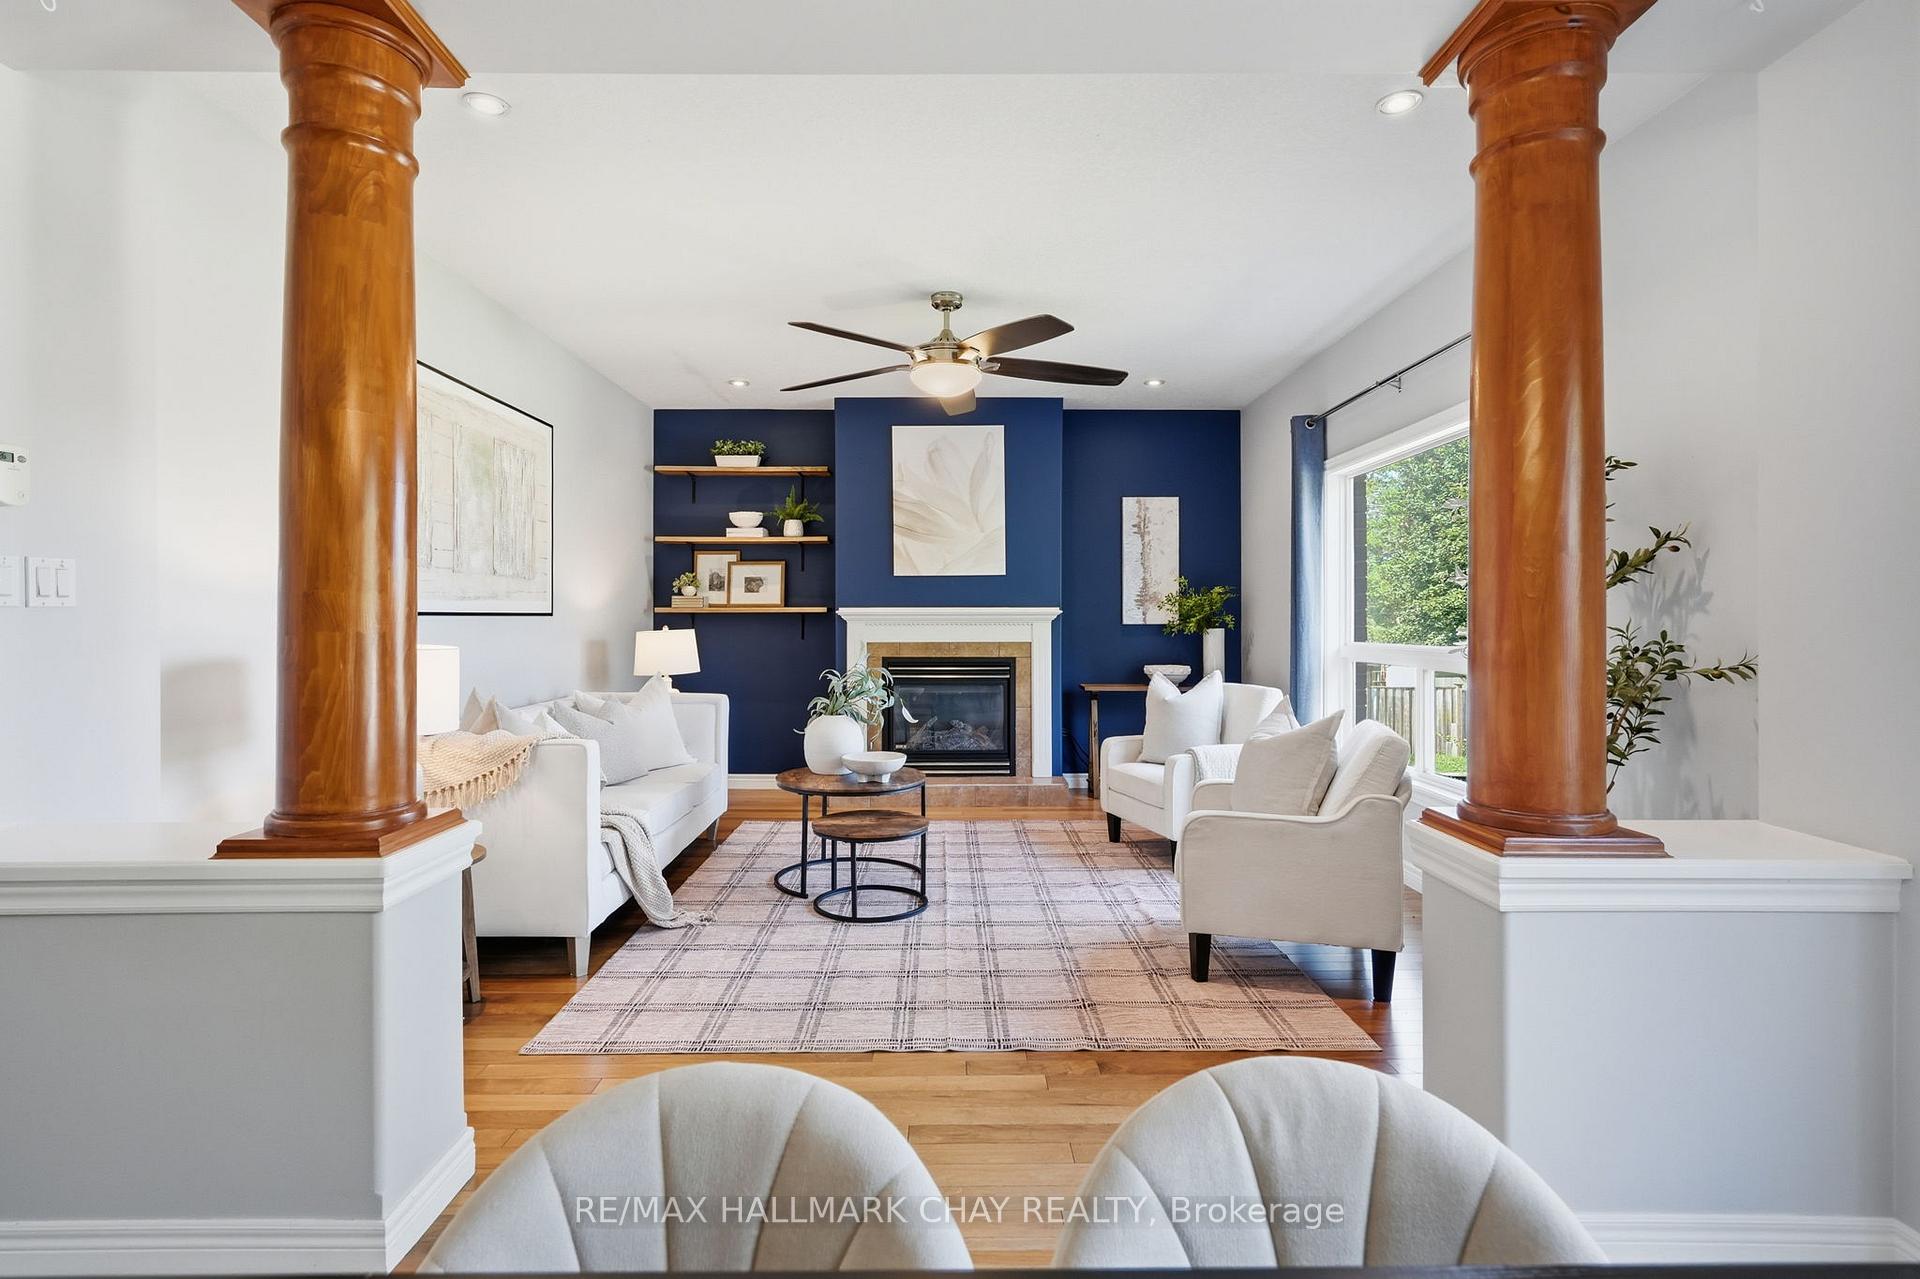
Open-concept dining and living area with a dark dining table, wood columns, and navy fireplace wall.
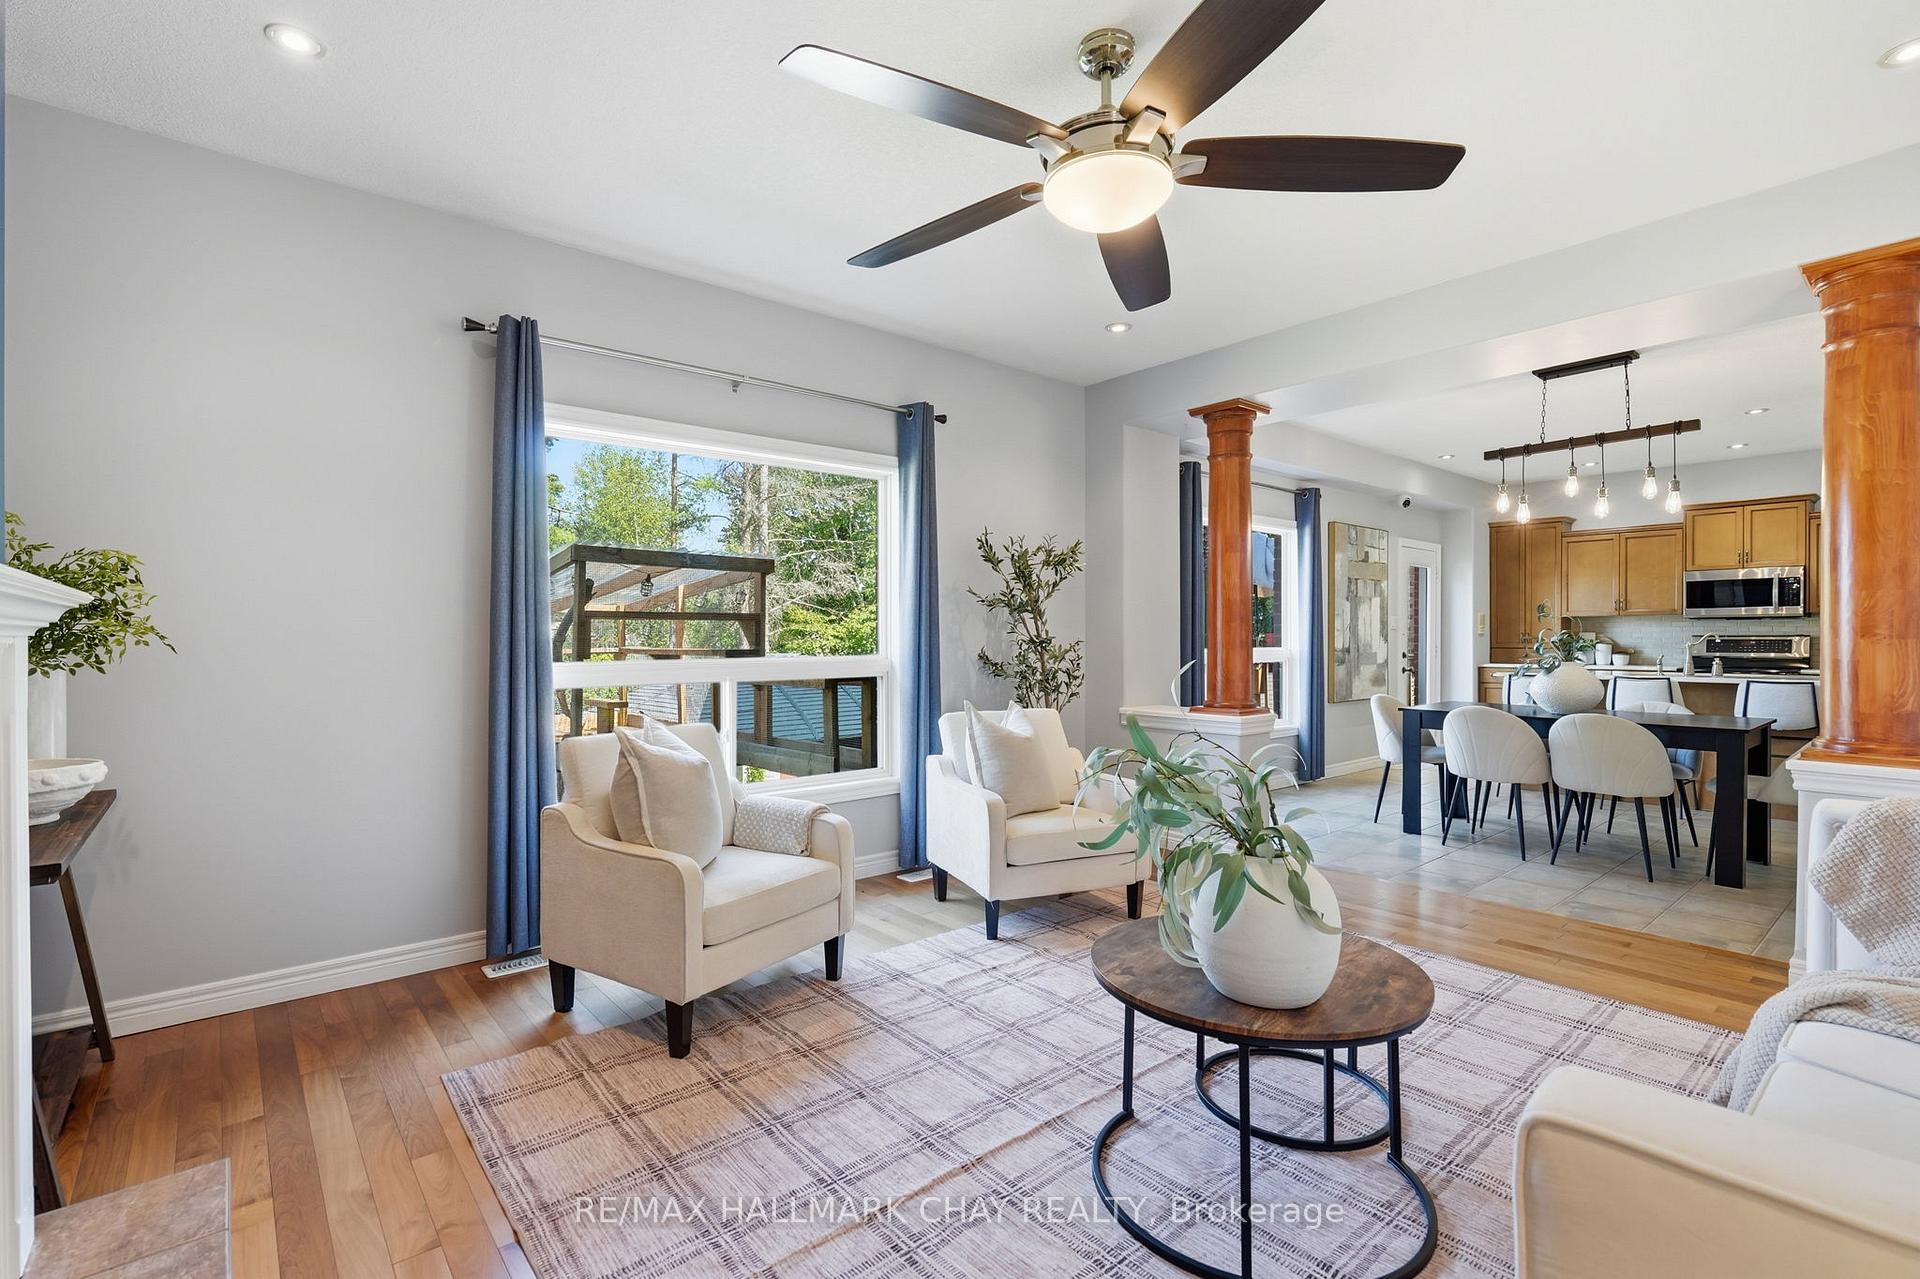
Living room with navy fireplace wall, white seating, wood columns, and hardwood floors.
Open living and dining area with blue-curtained windows, wood columns, and a kitchen beyond.
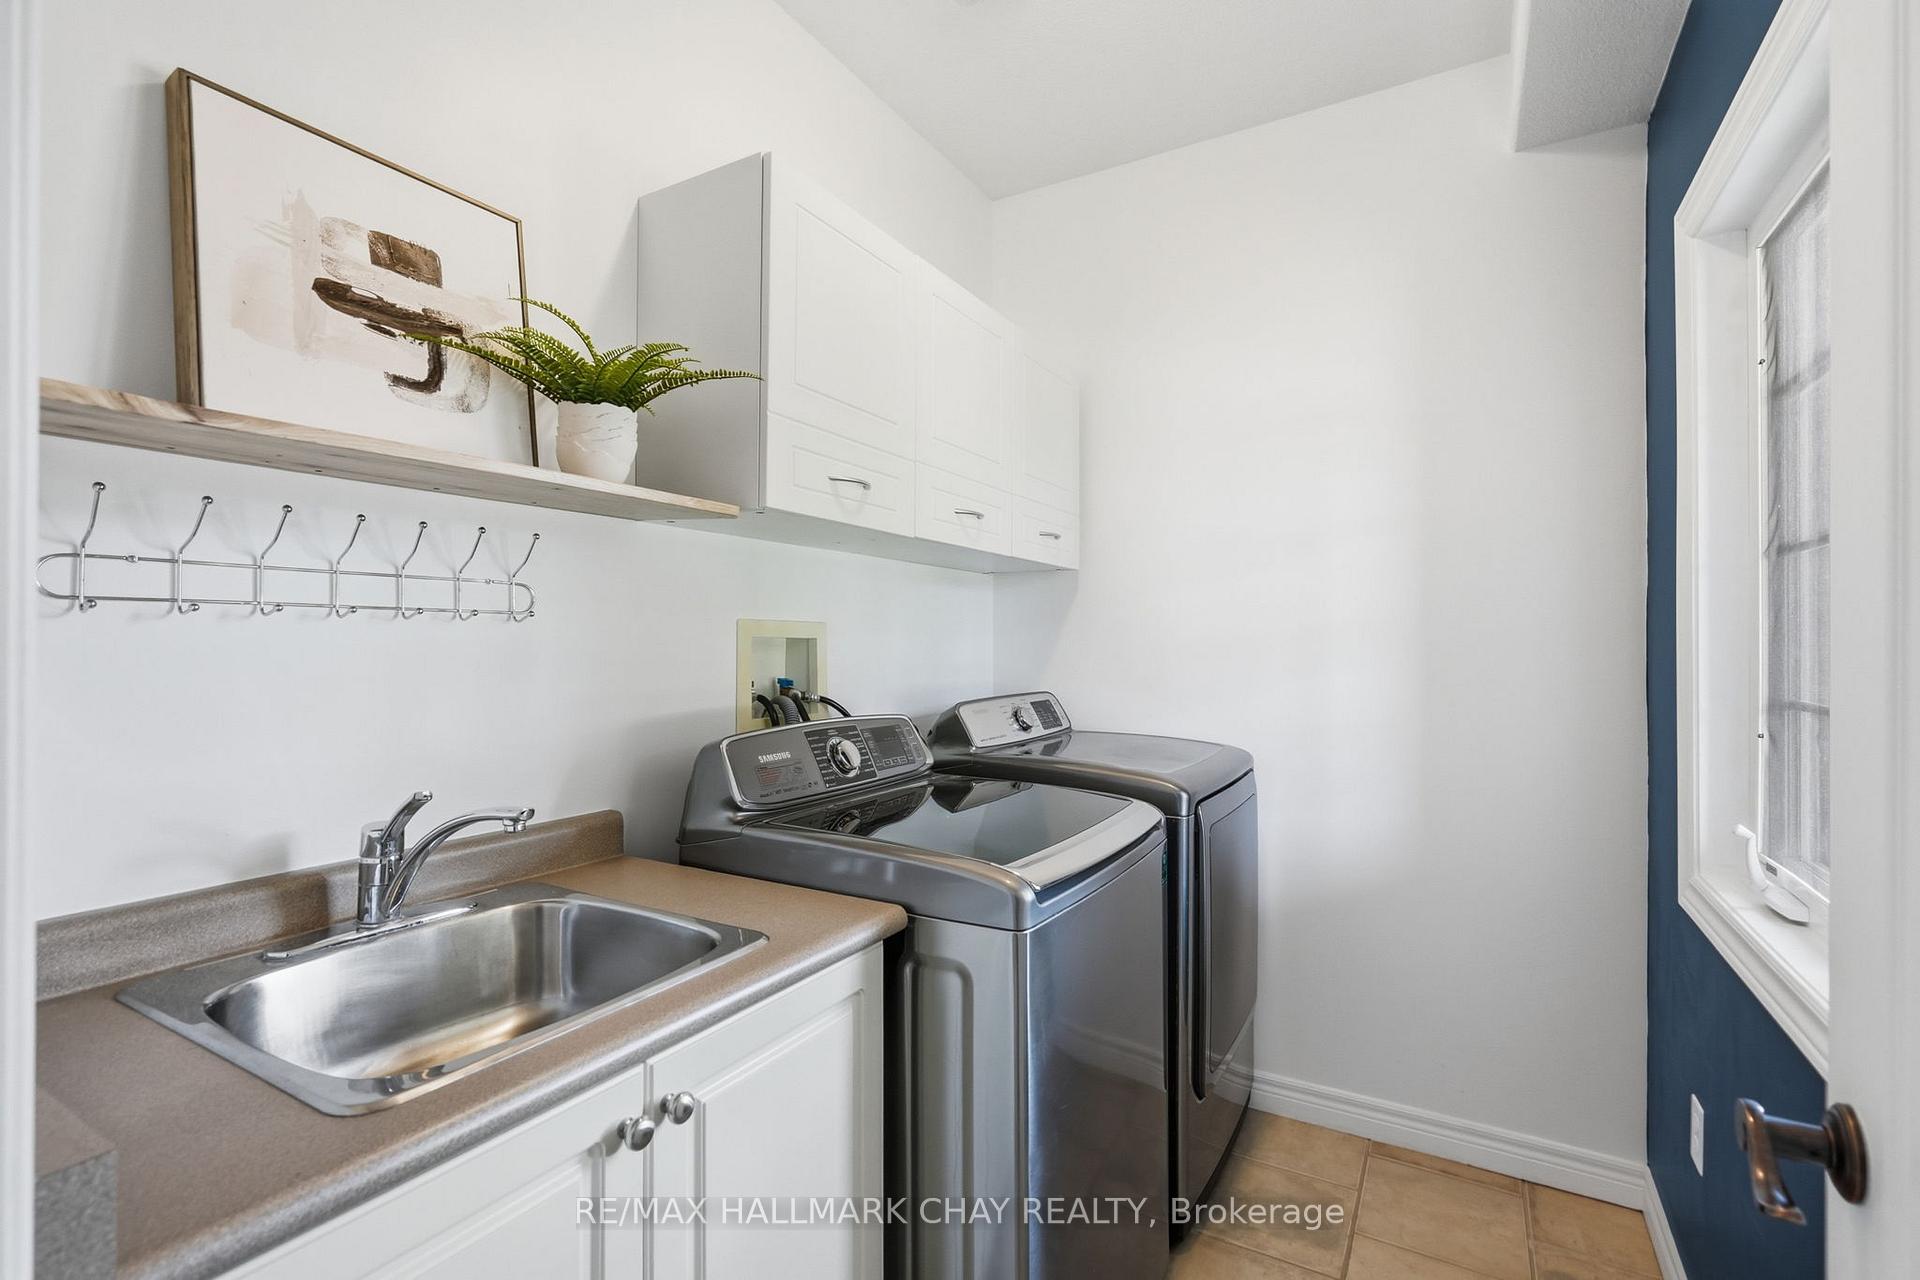
Laundry room with stainless steel washer and dryer, utility sink, and white cabinets.
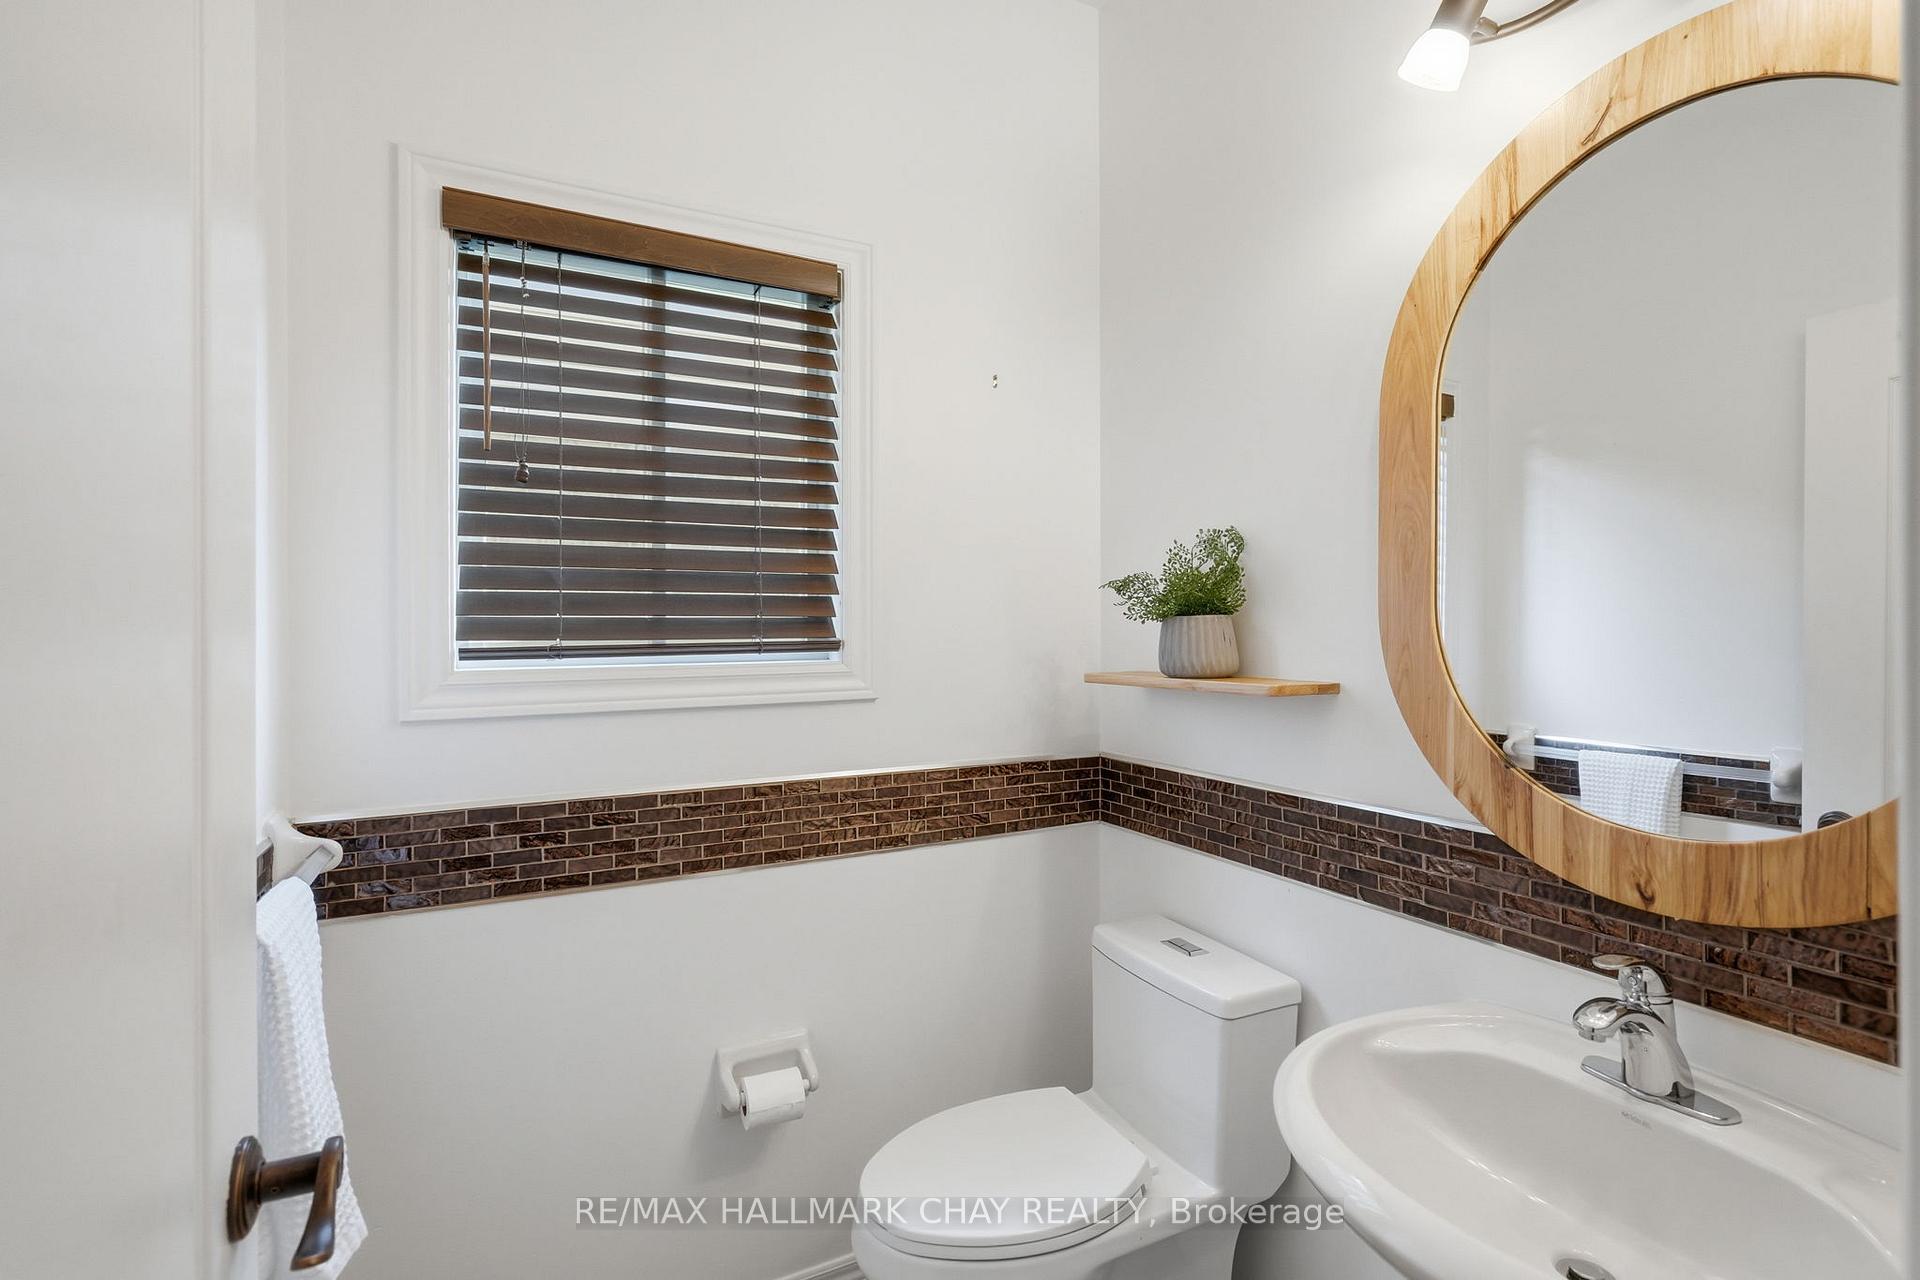
Powder room with a wood-framed round mirror, dark tile accent band, and window blinds.
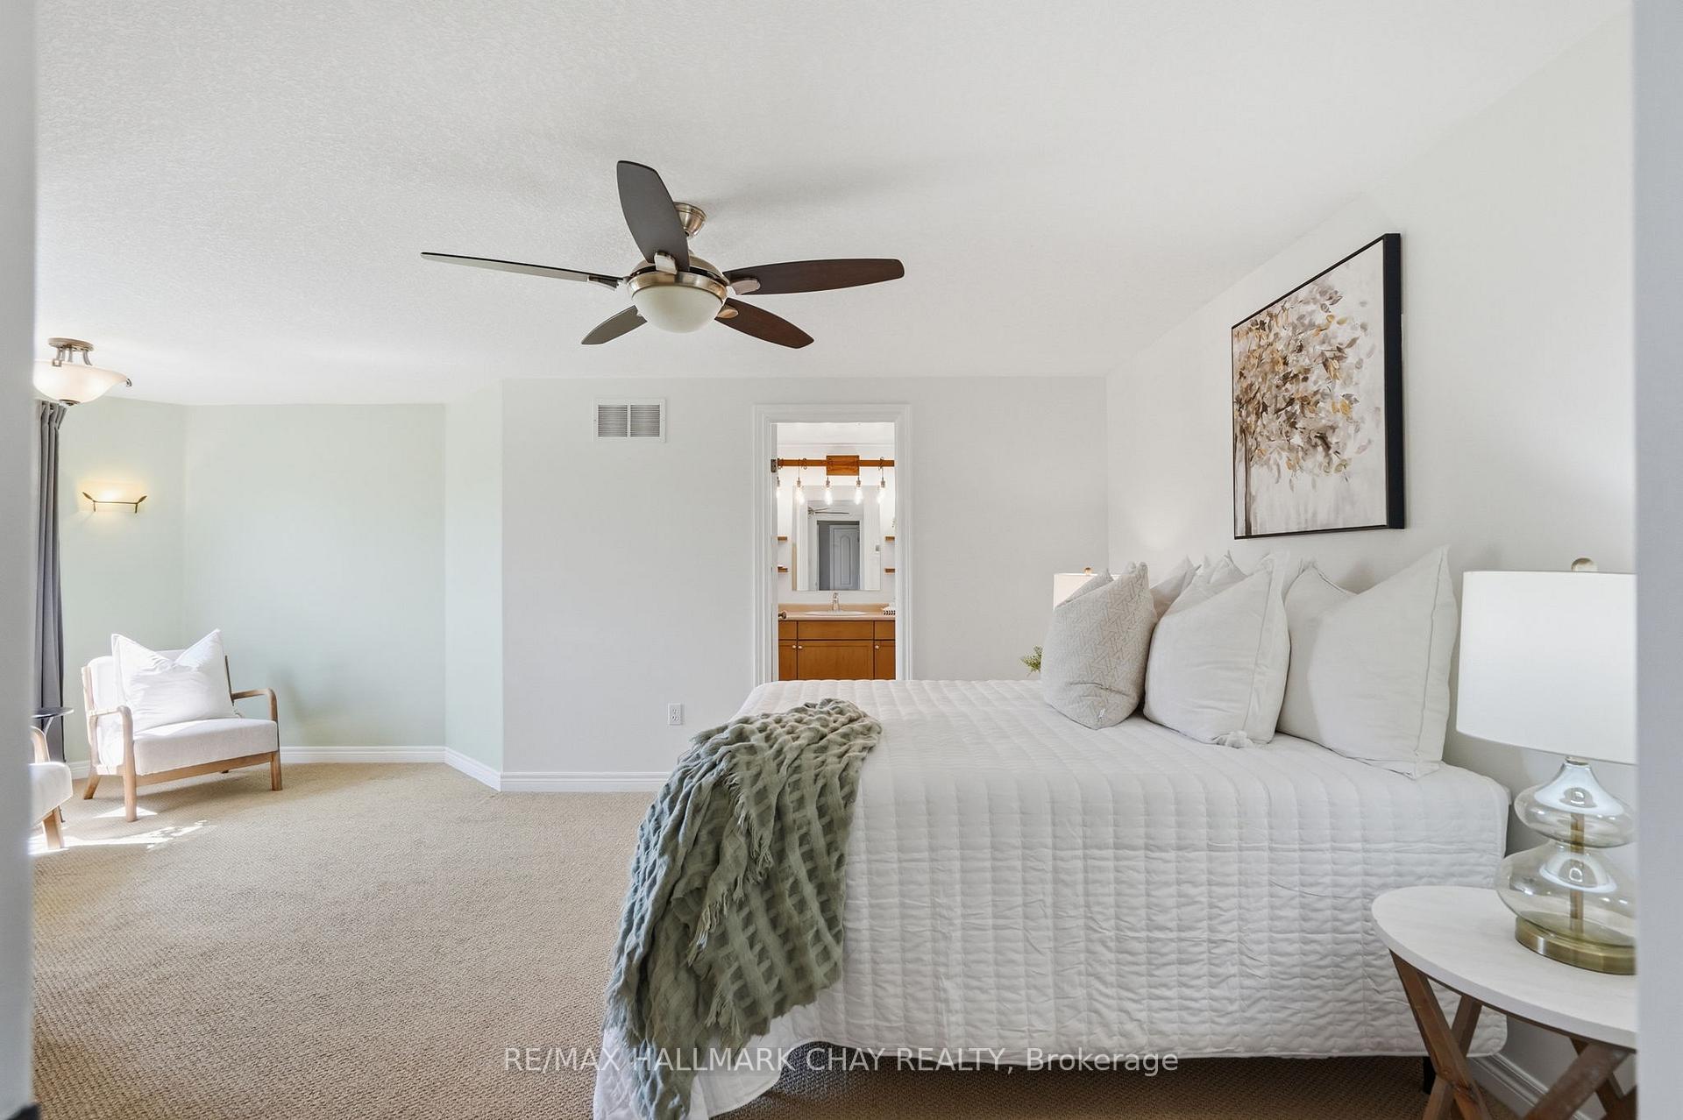
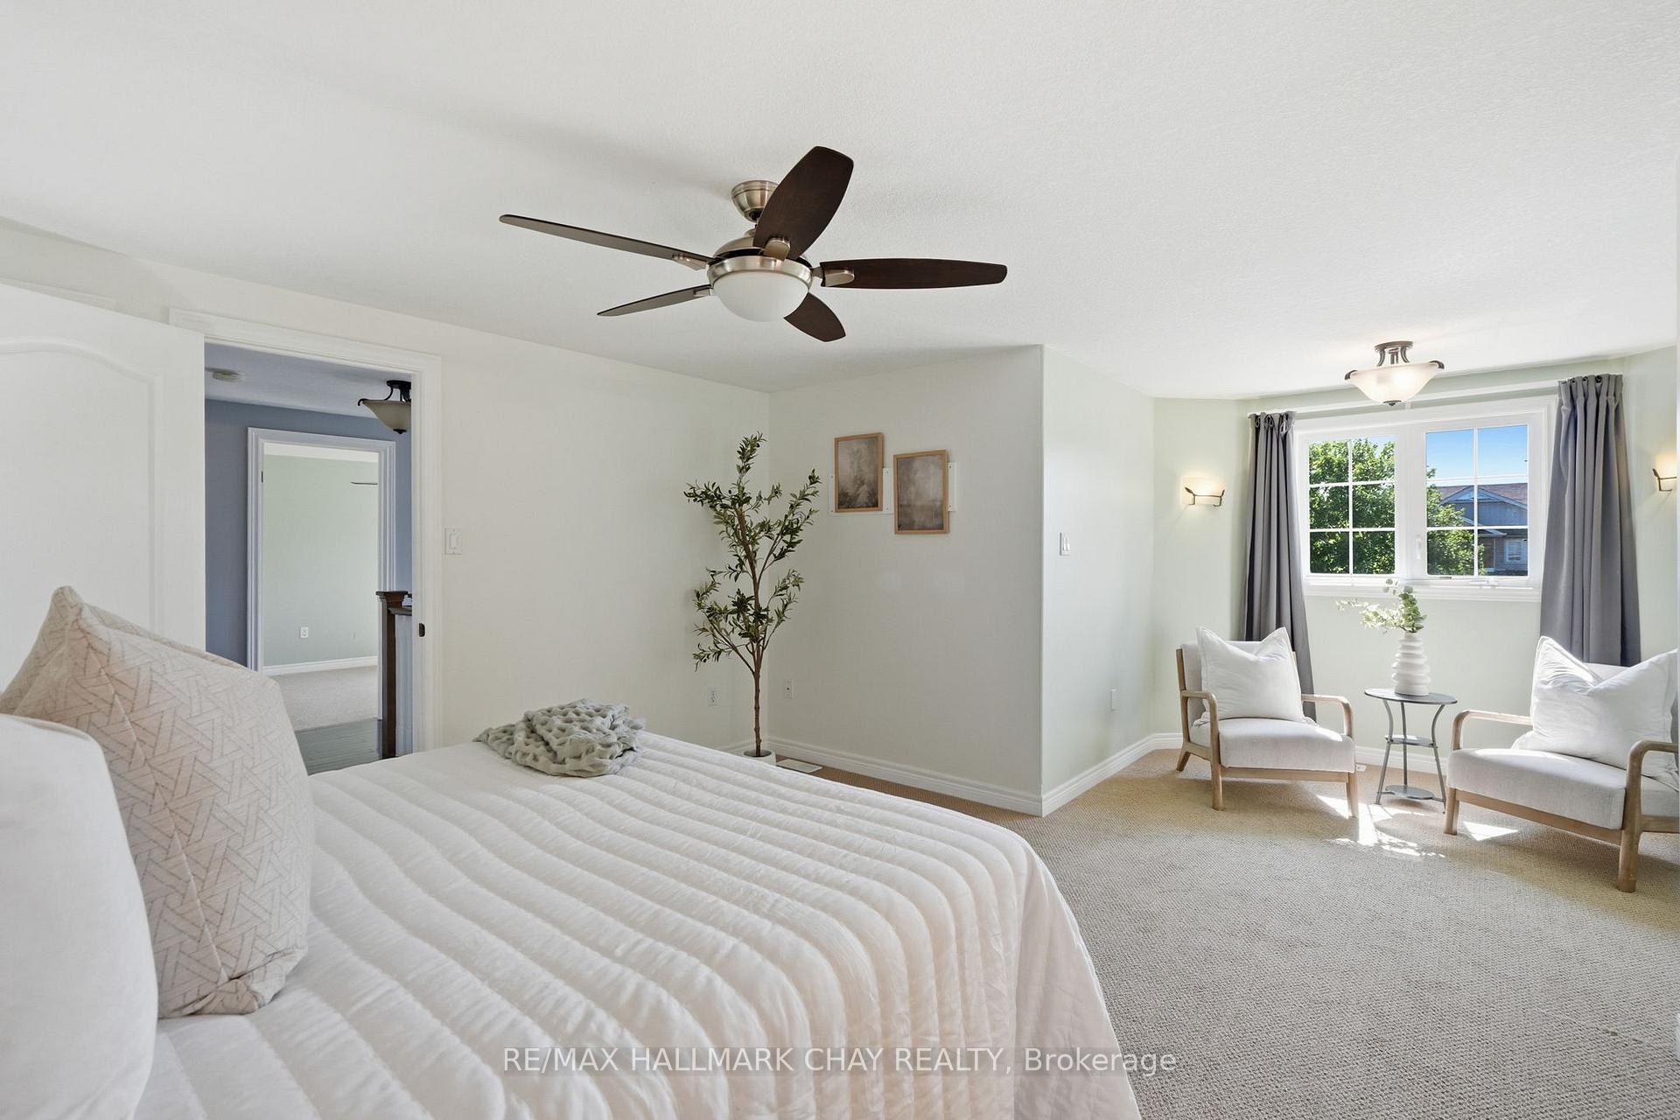
Bright staged bedroom with a white bed, ceiling fan, and ensuite doorway.
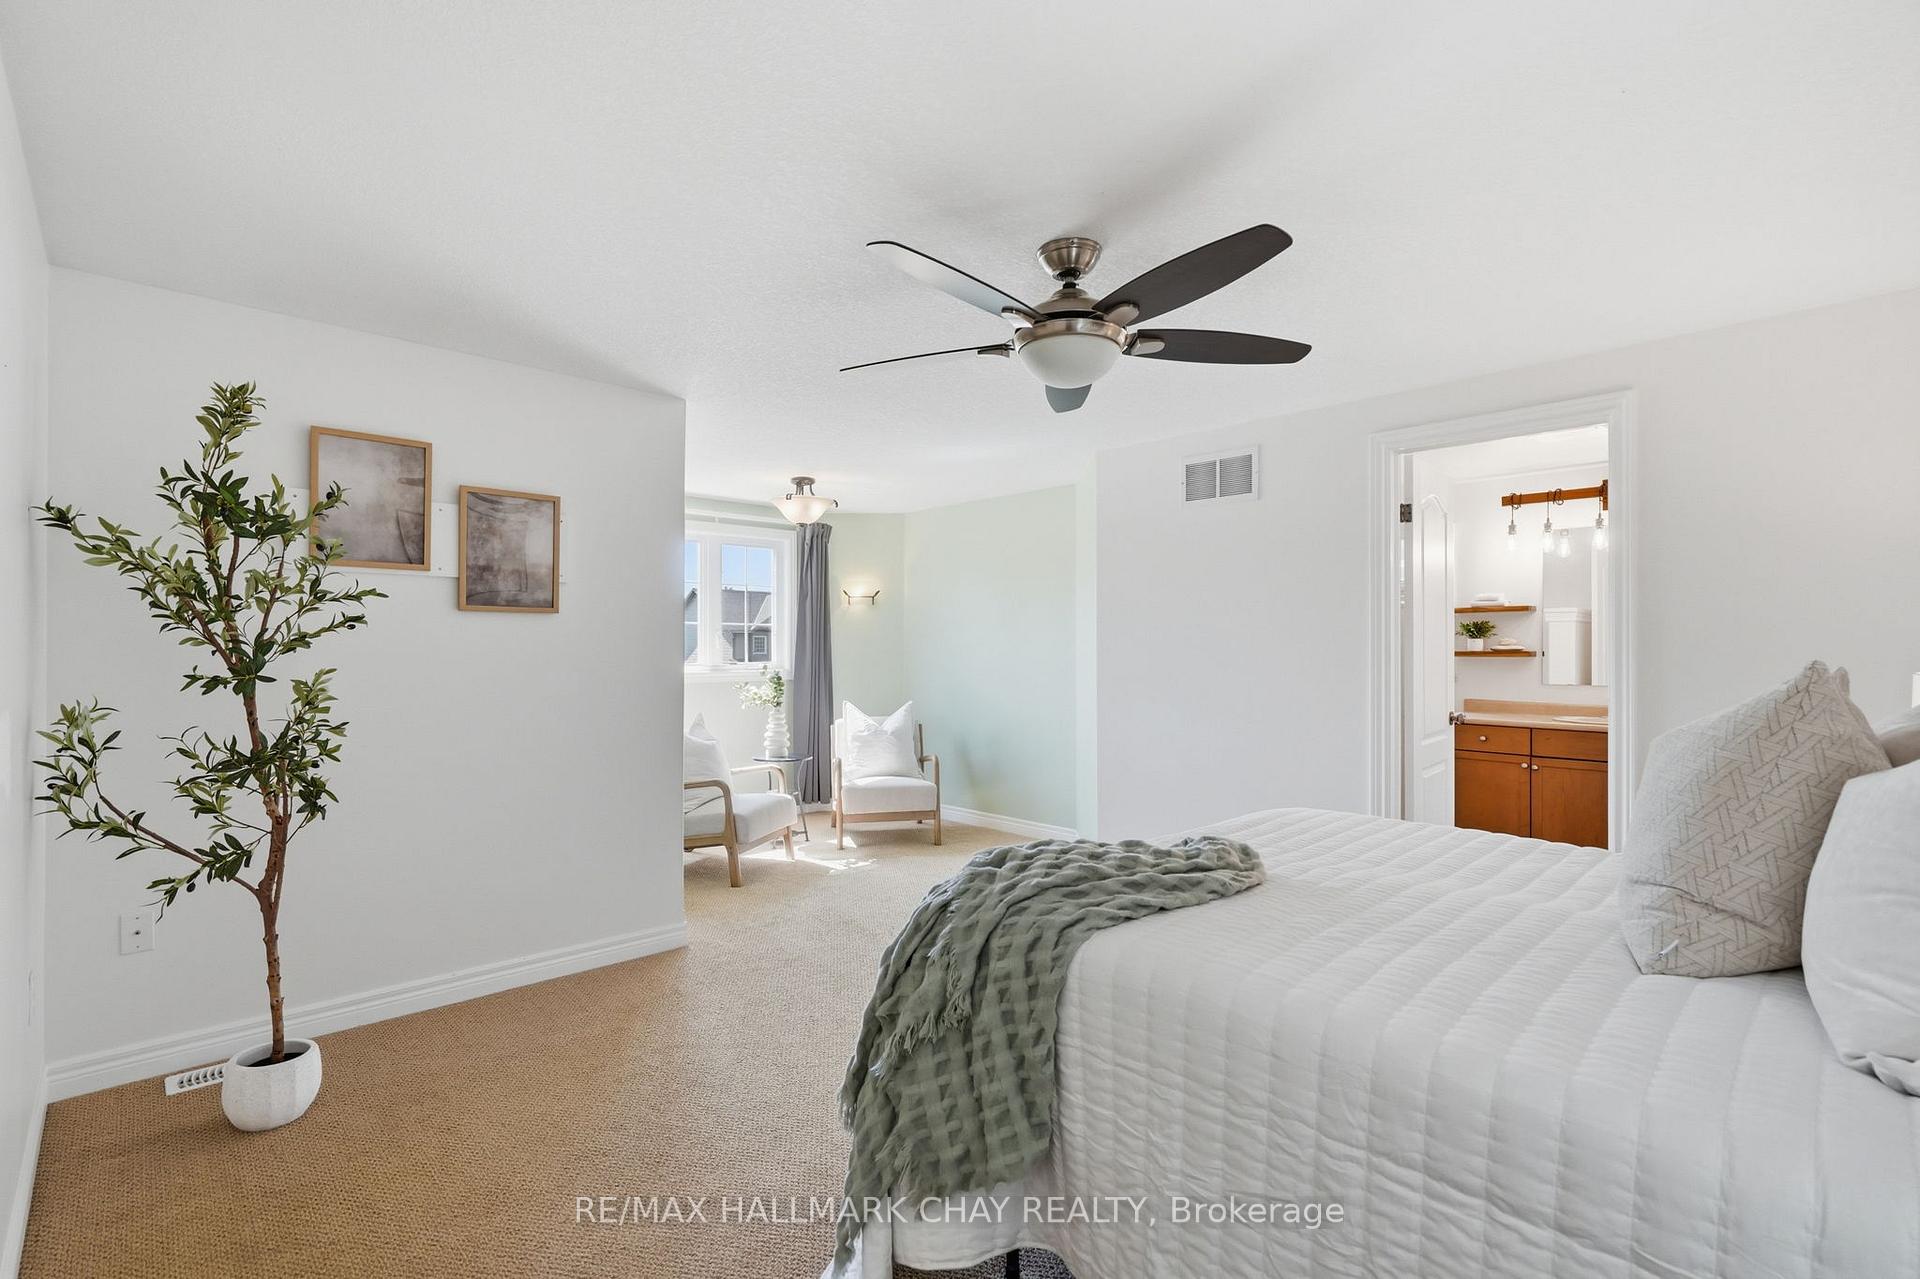
Bright staged bedroom with a white bed, ceiling fan, sitting area, and ensuite doorway.
Bright staged bedroom with a white bed, ceiling fan, and window-side sitting area.
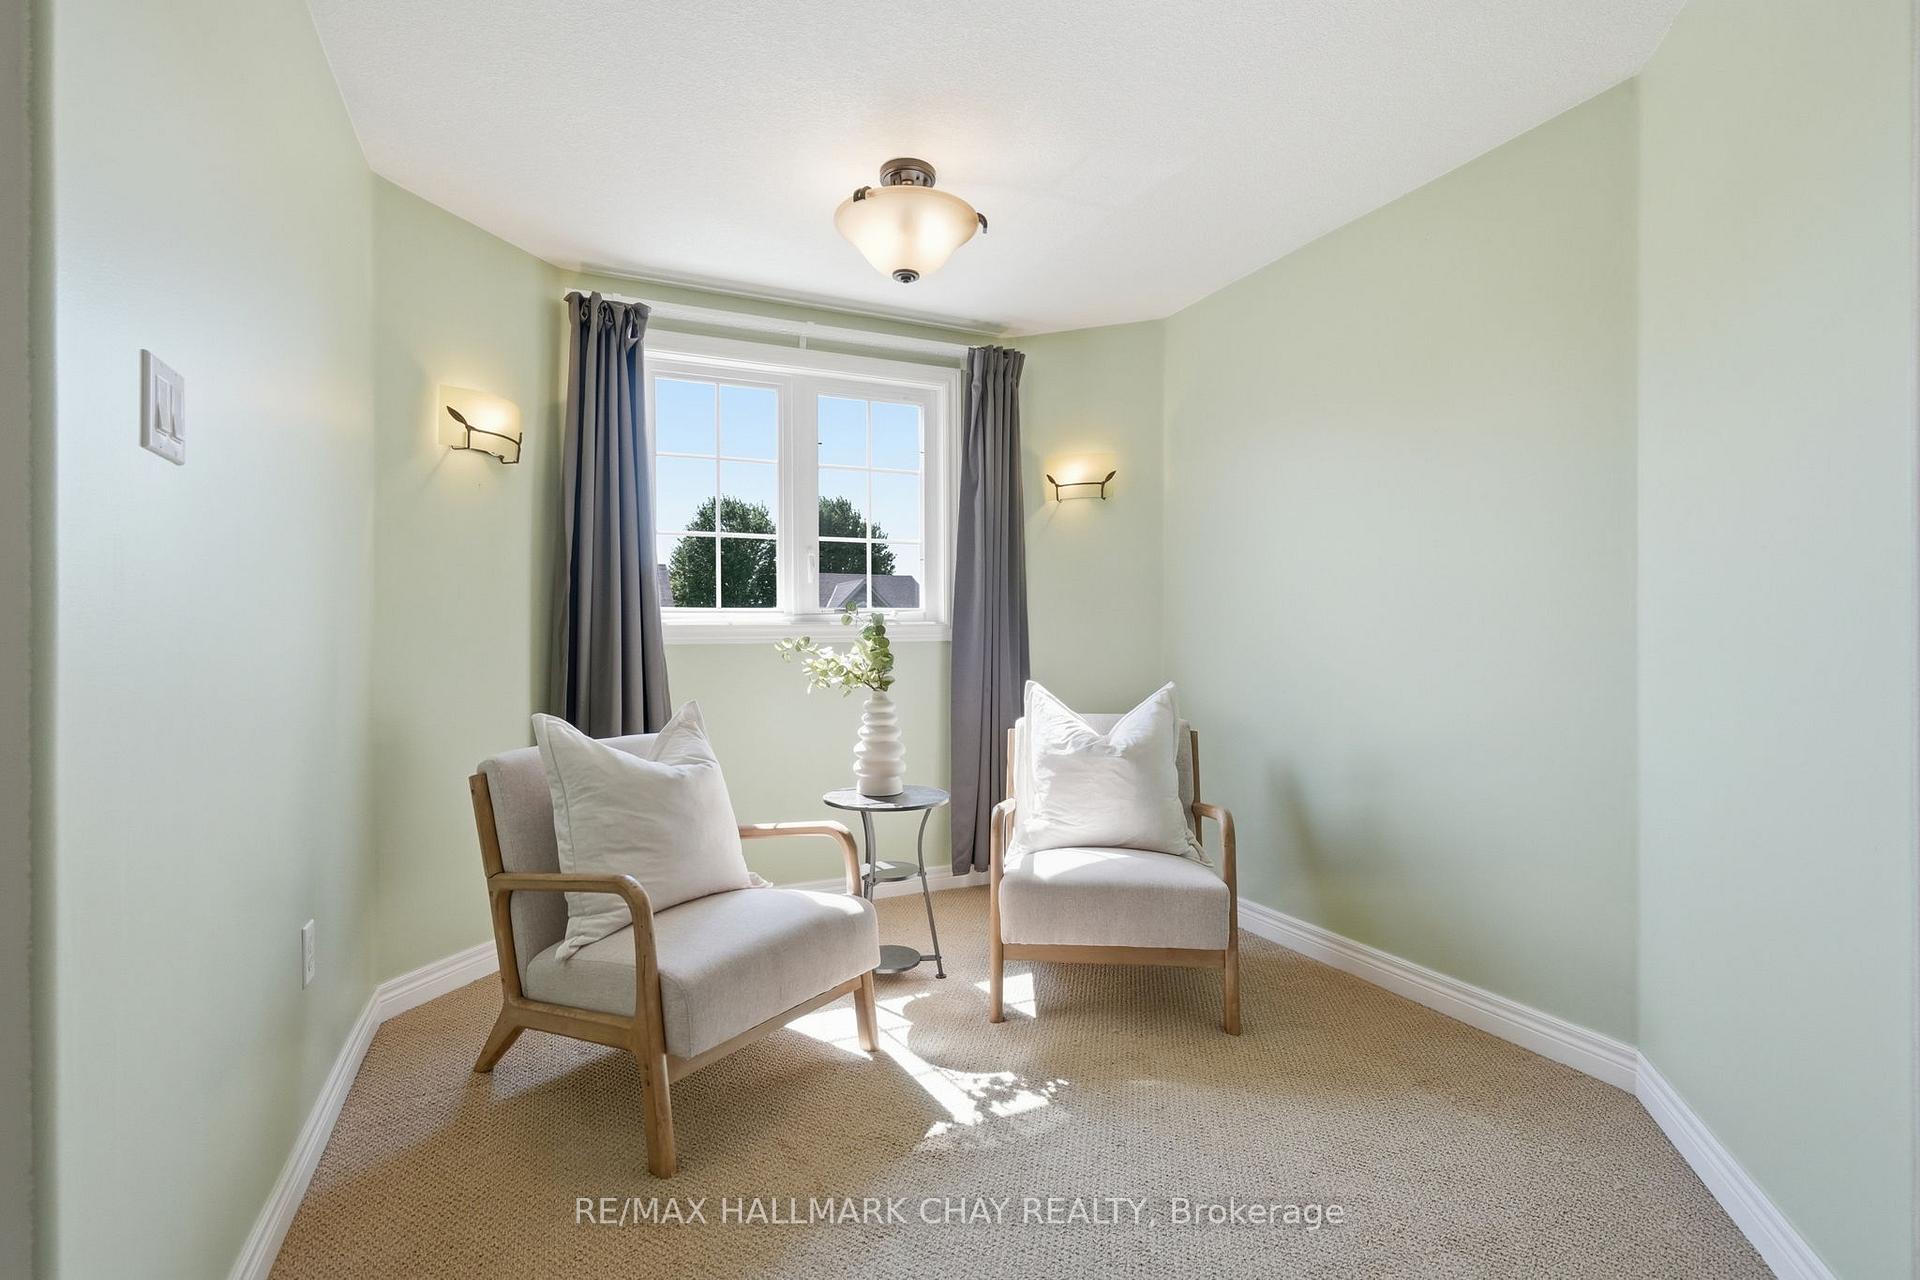
Bright sitting area with two upholstered chairs beside a curtained window.
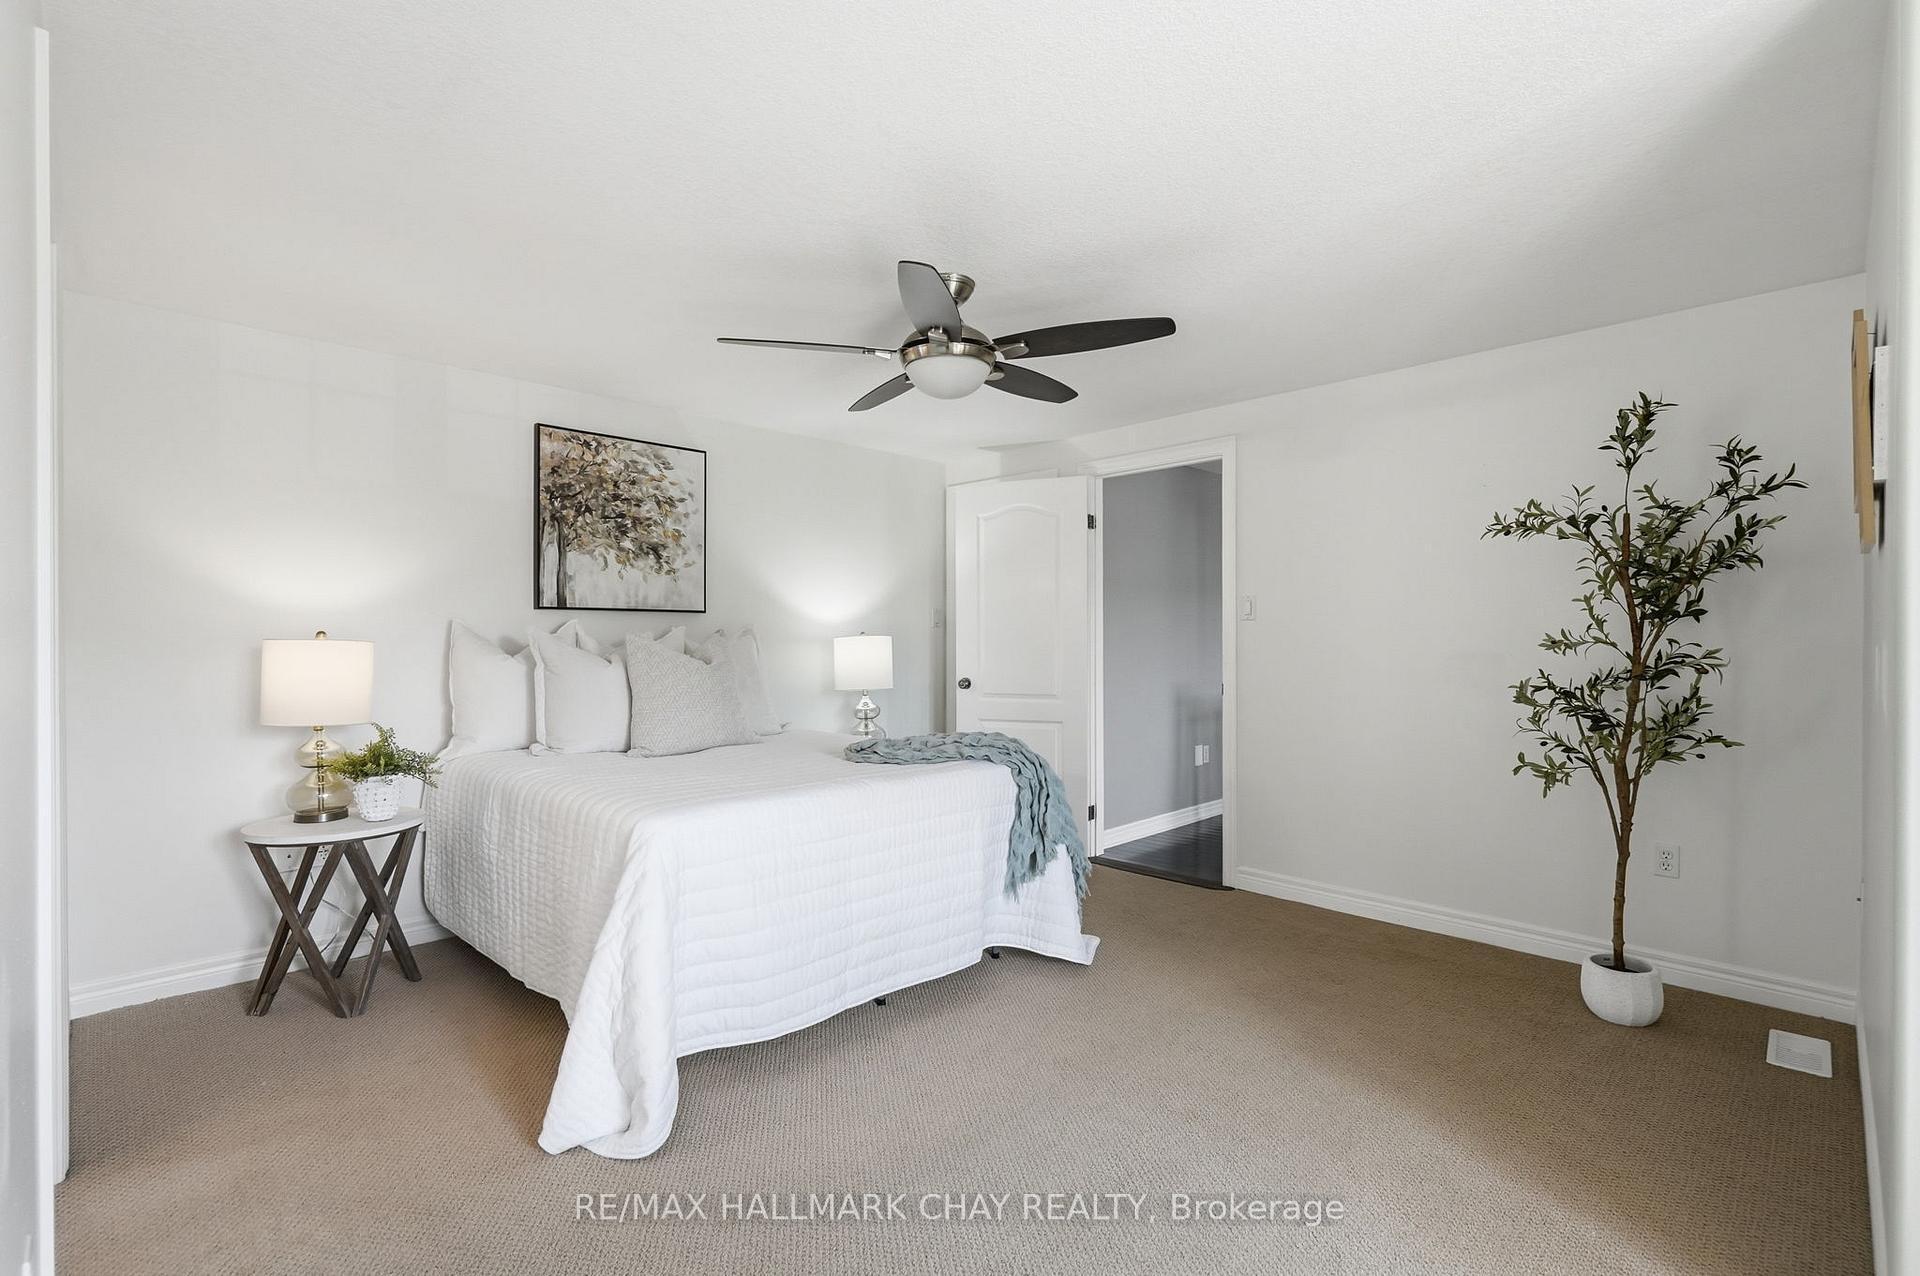
Staged bedroom with a white bed, ceiling fan, bedside lamps, and potted tree.
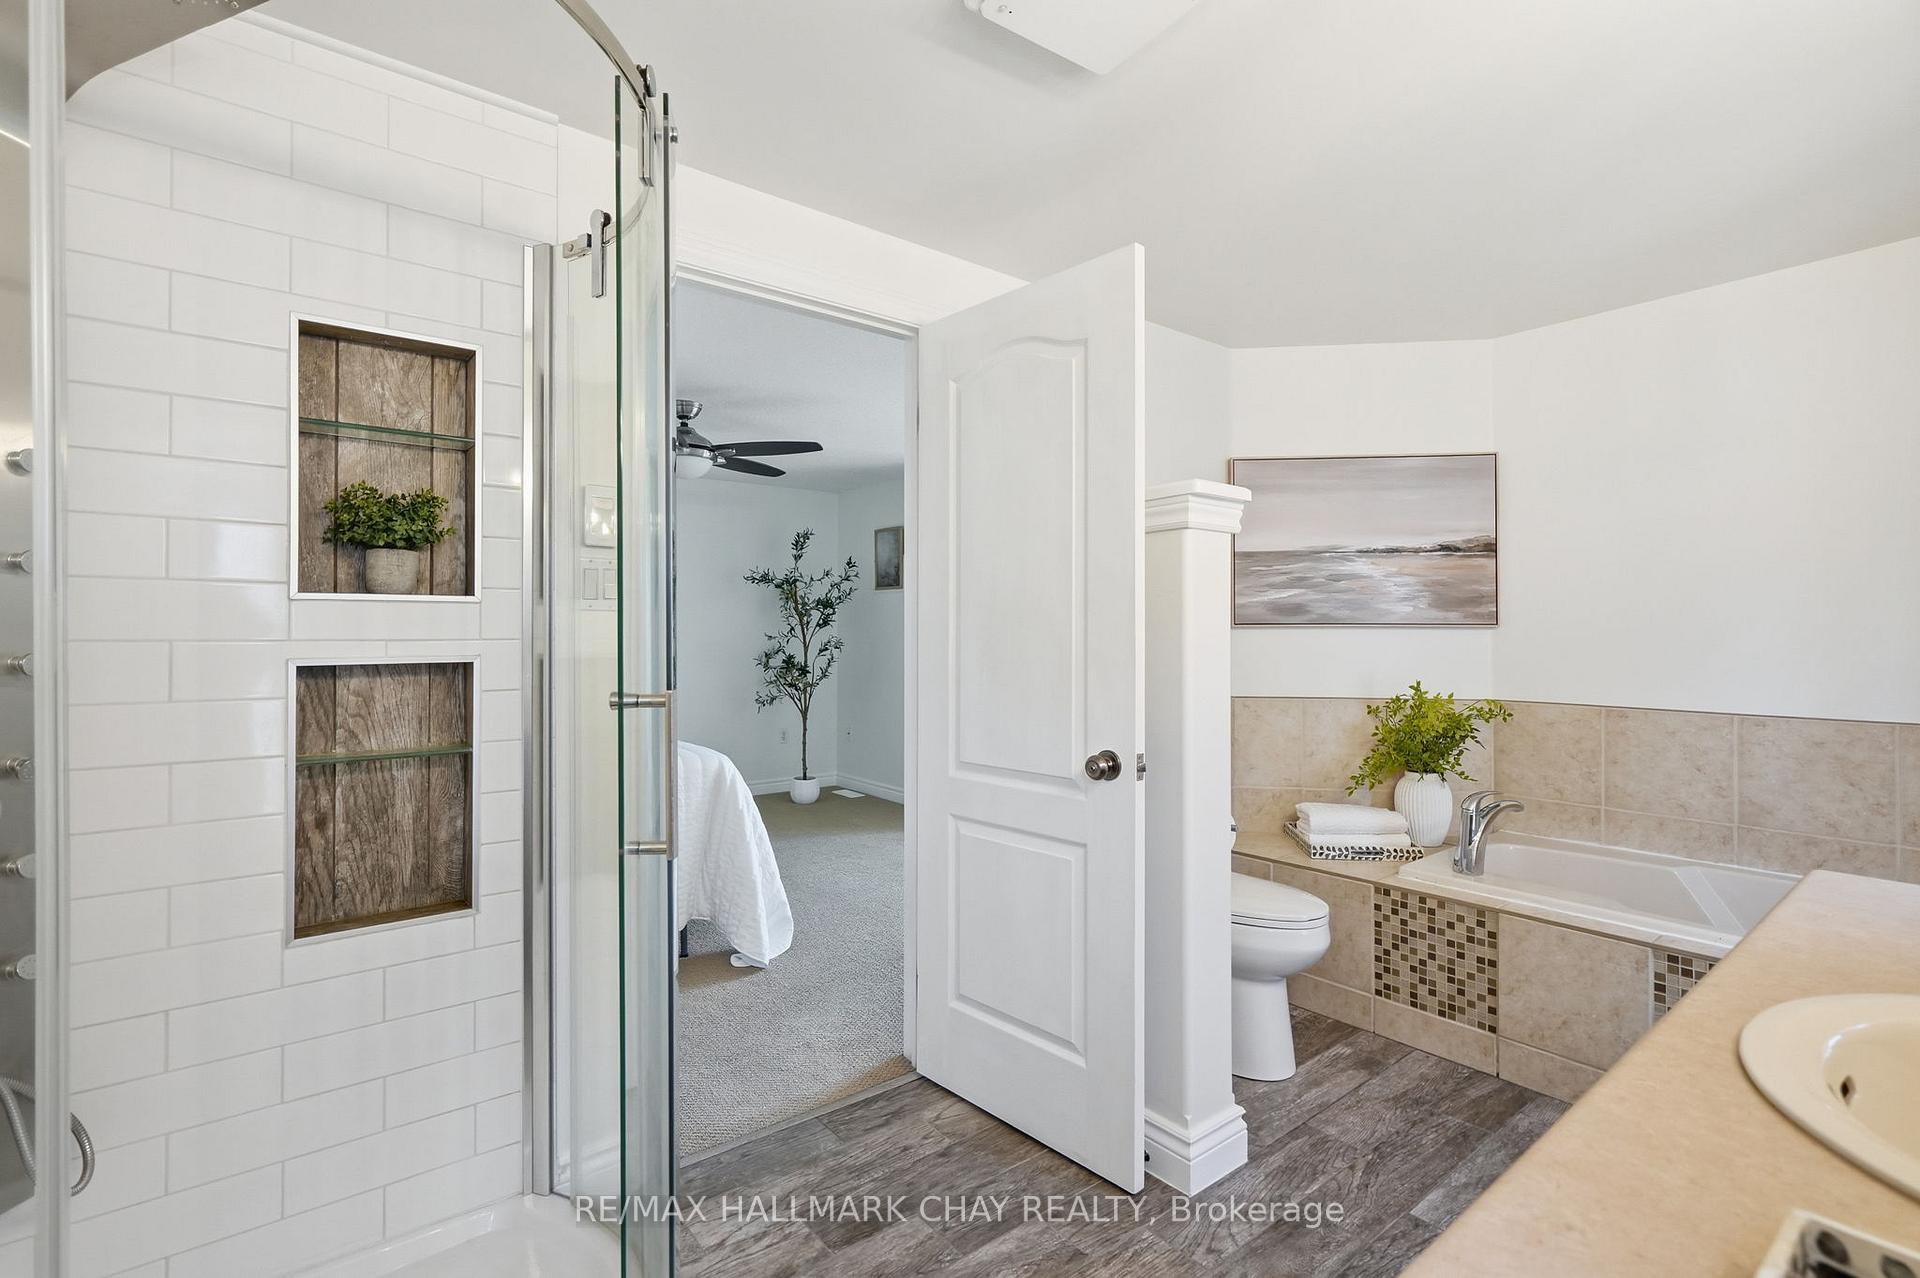
Bathroom with a glass shower, built-in tub, and doorway opening to a bedroom.
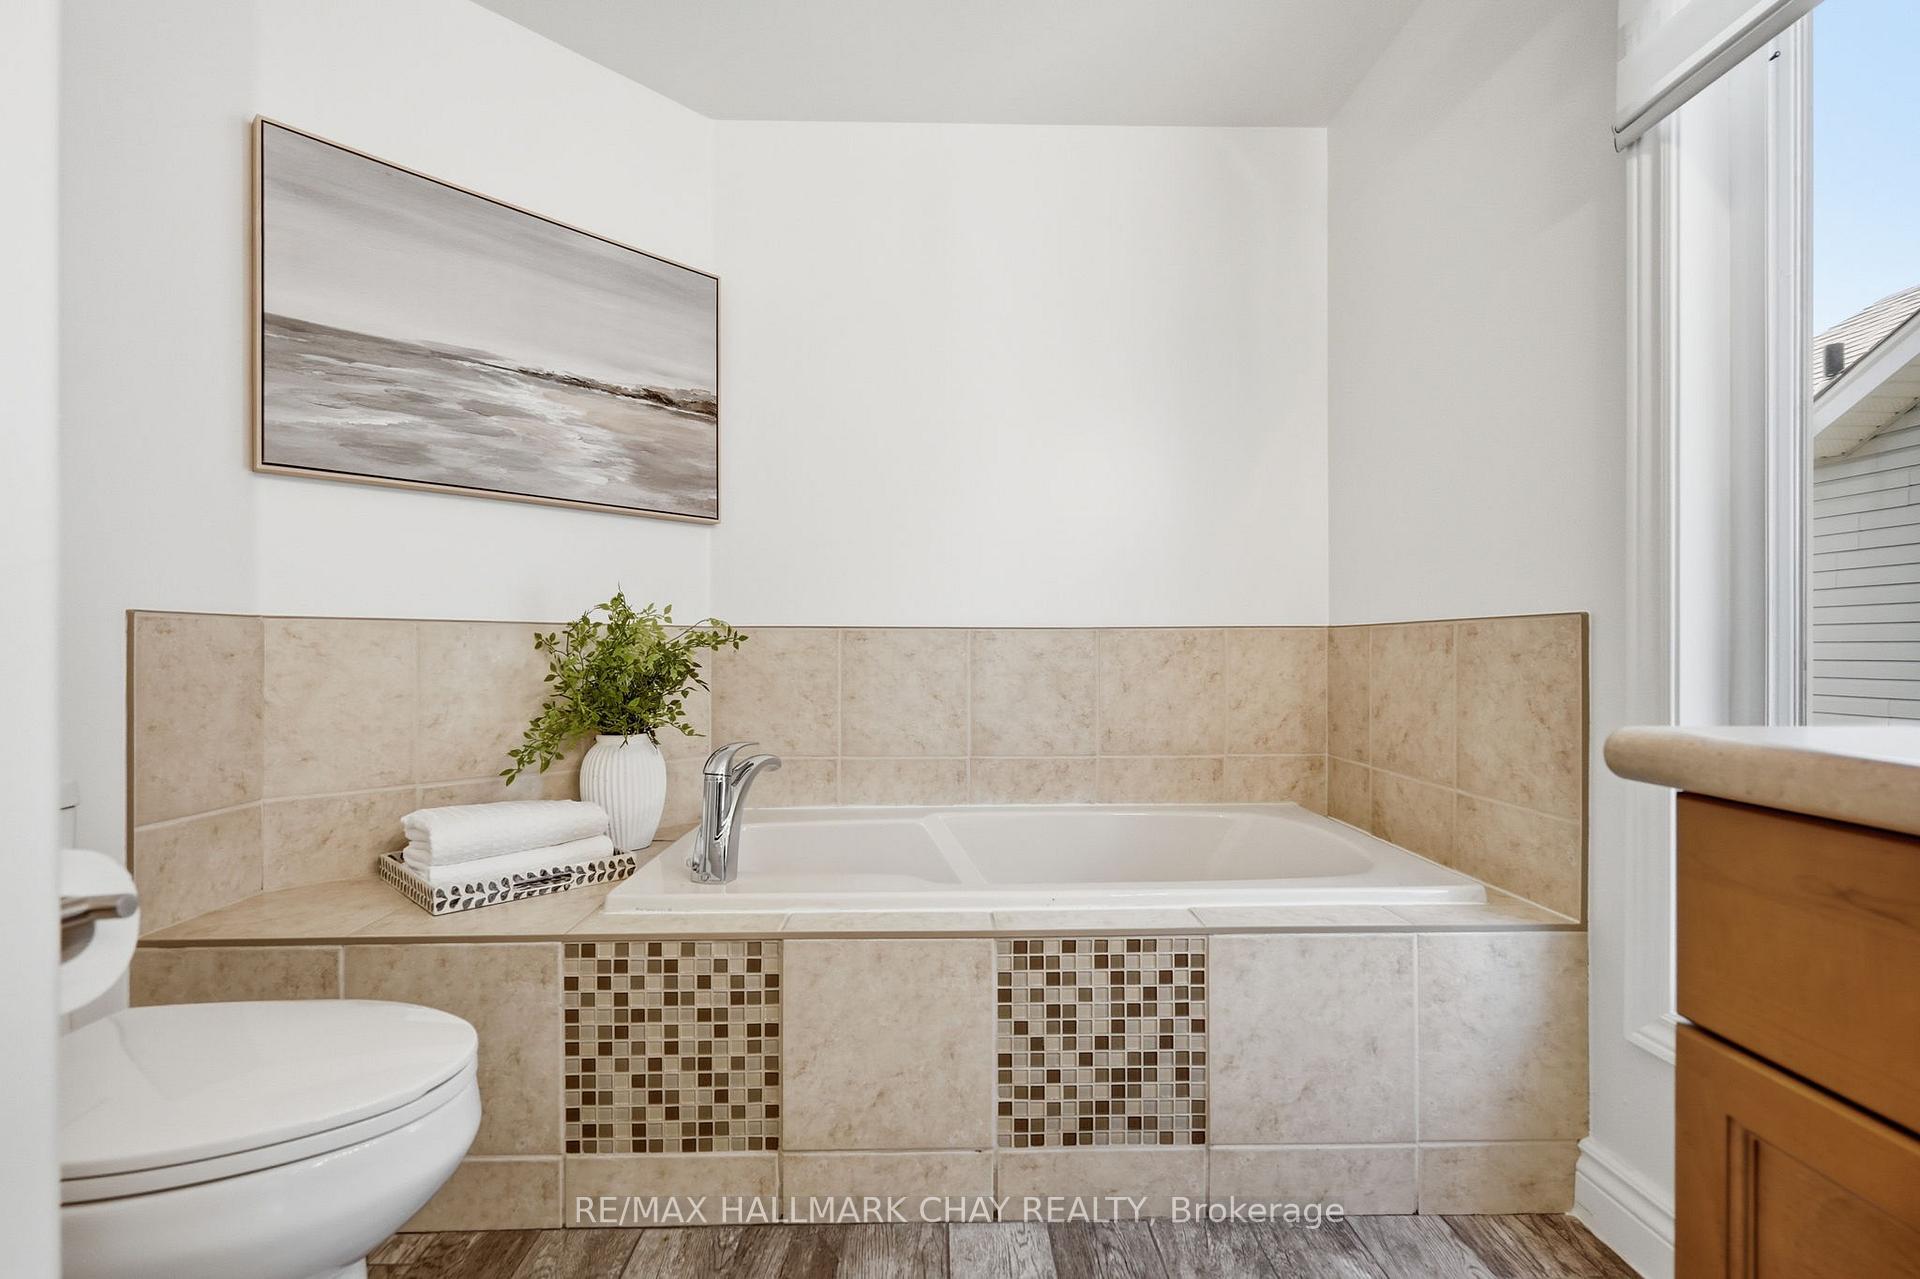
Bathroom with a built-in soaking tub, beige tile surround, and a bright window.
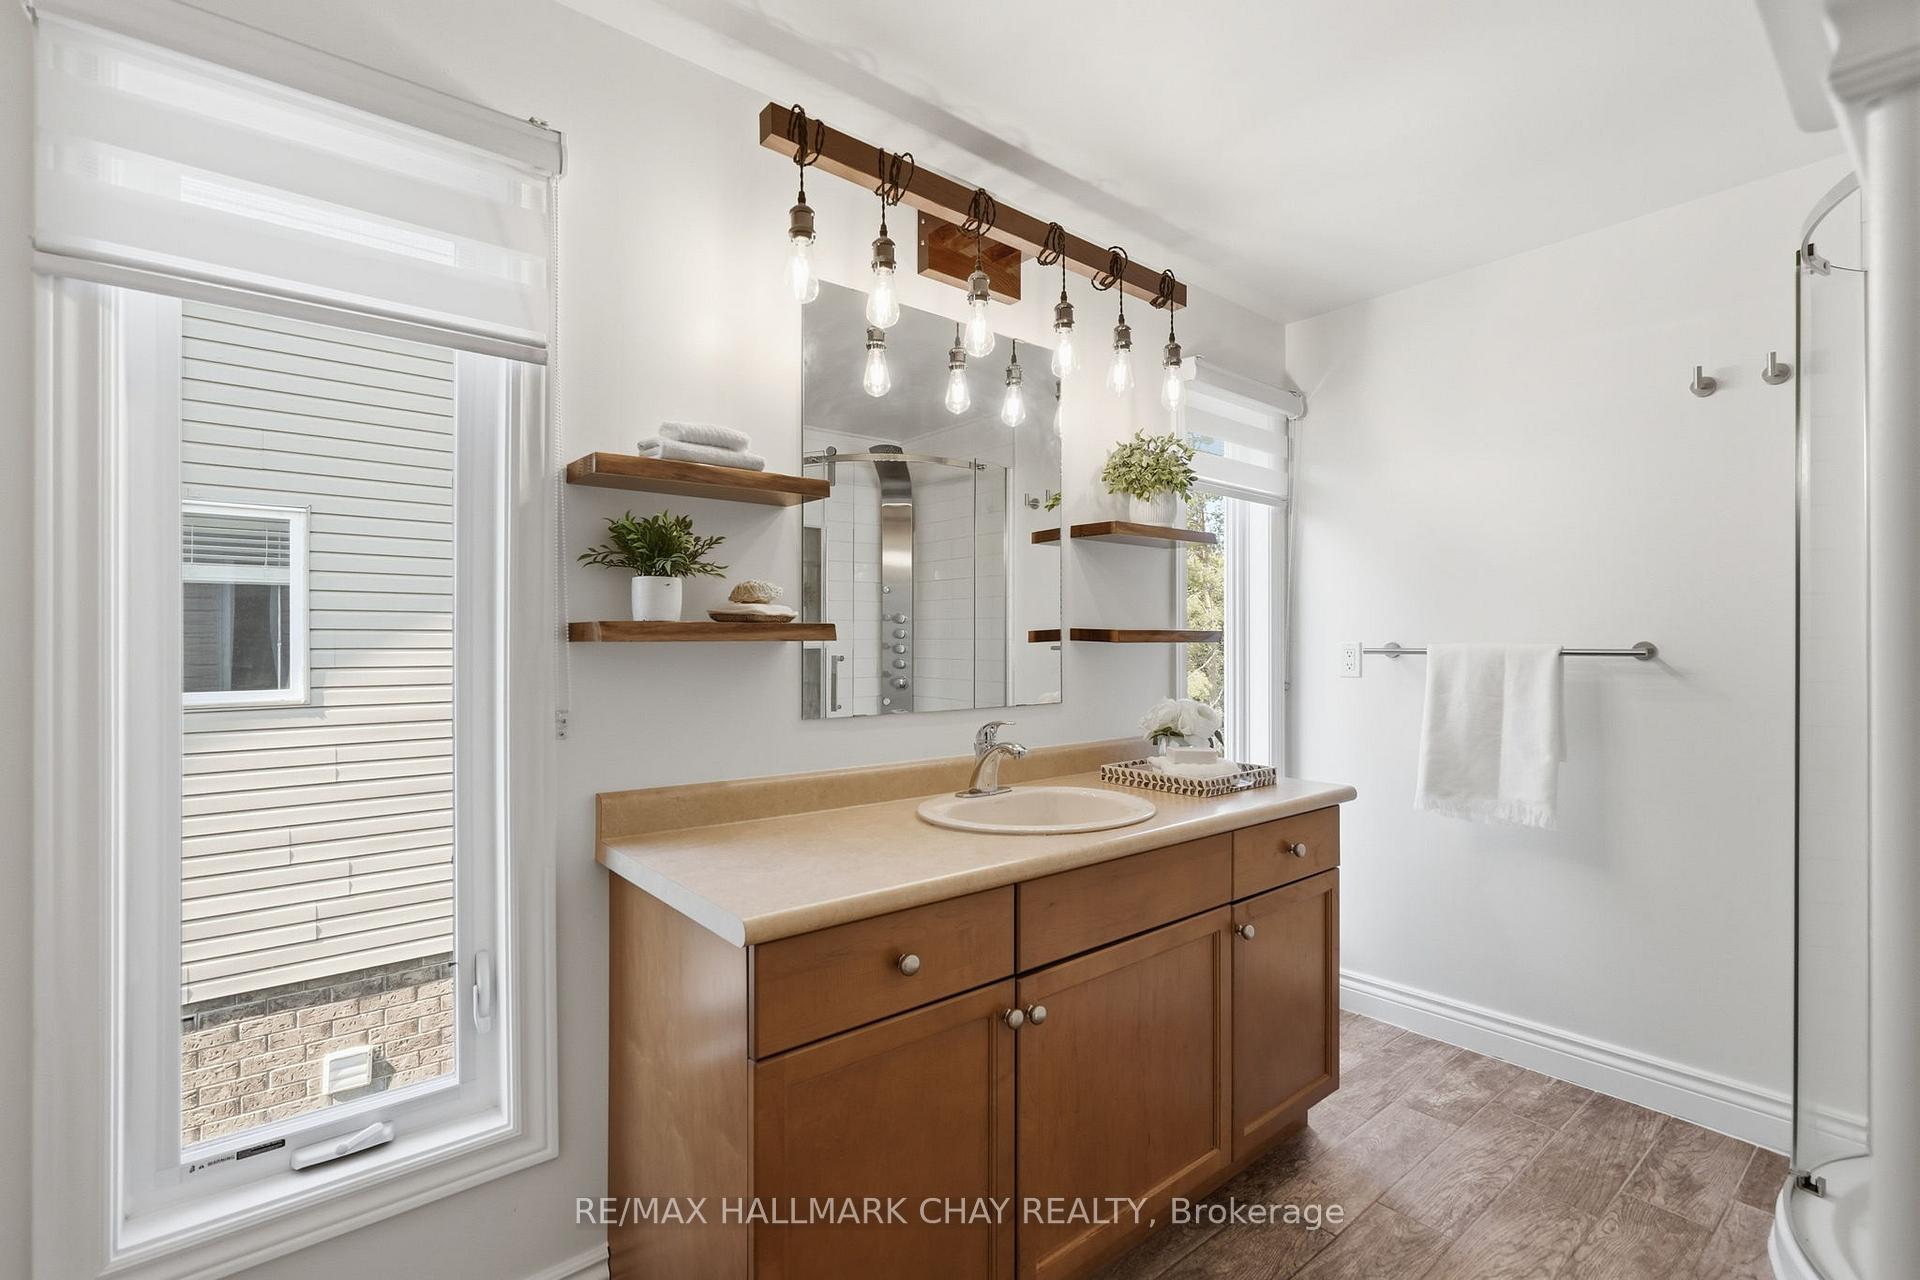
Bright bathroom with a wood vanity, vessel-style sink, floating shelves, and glass-enclosed shower.
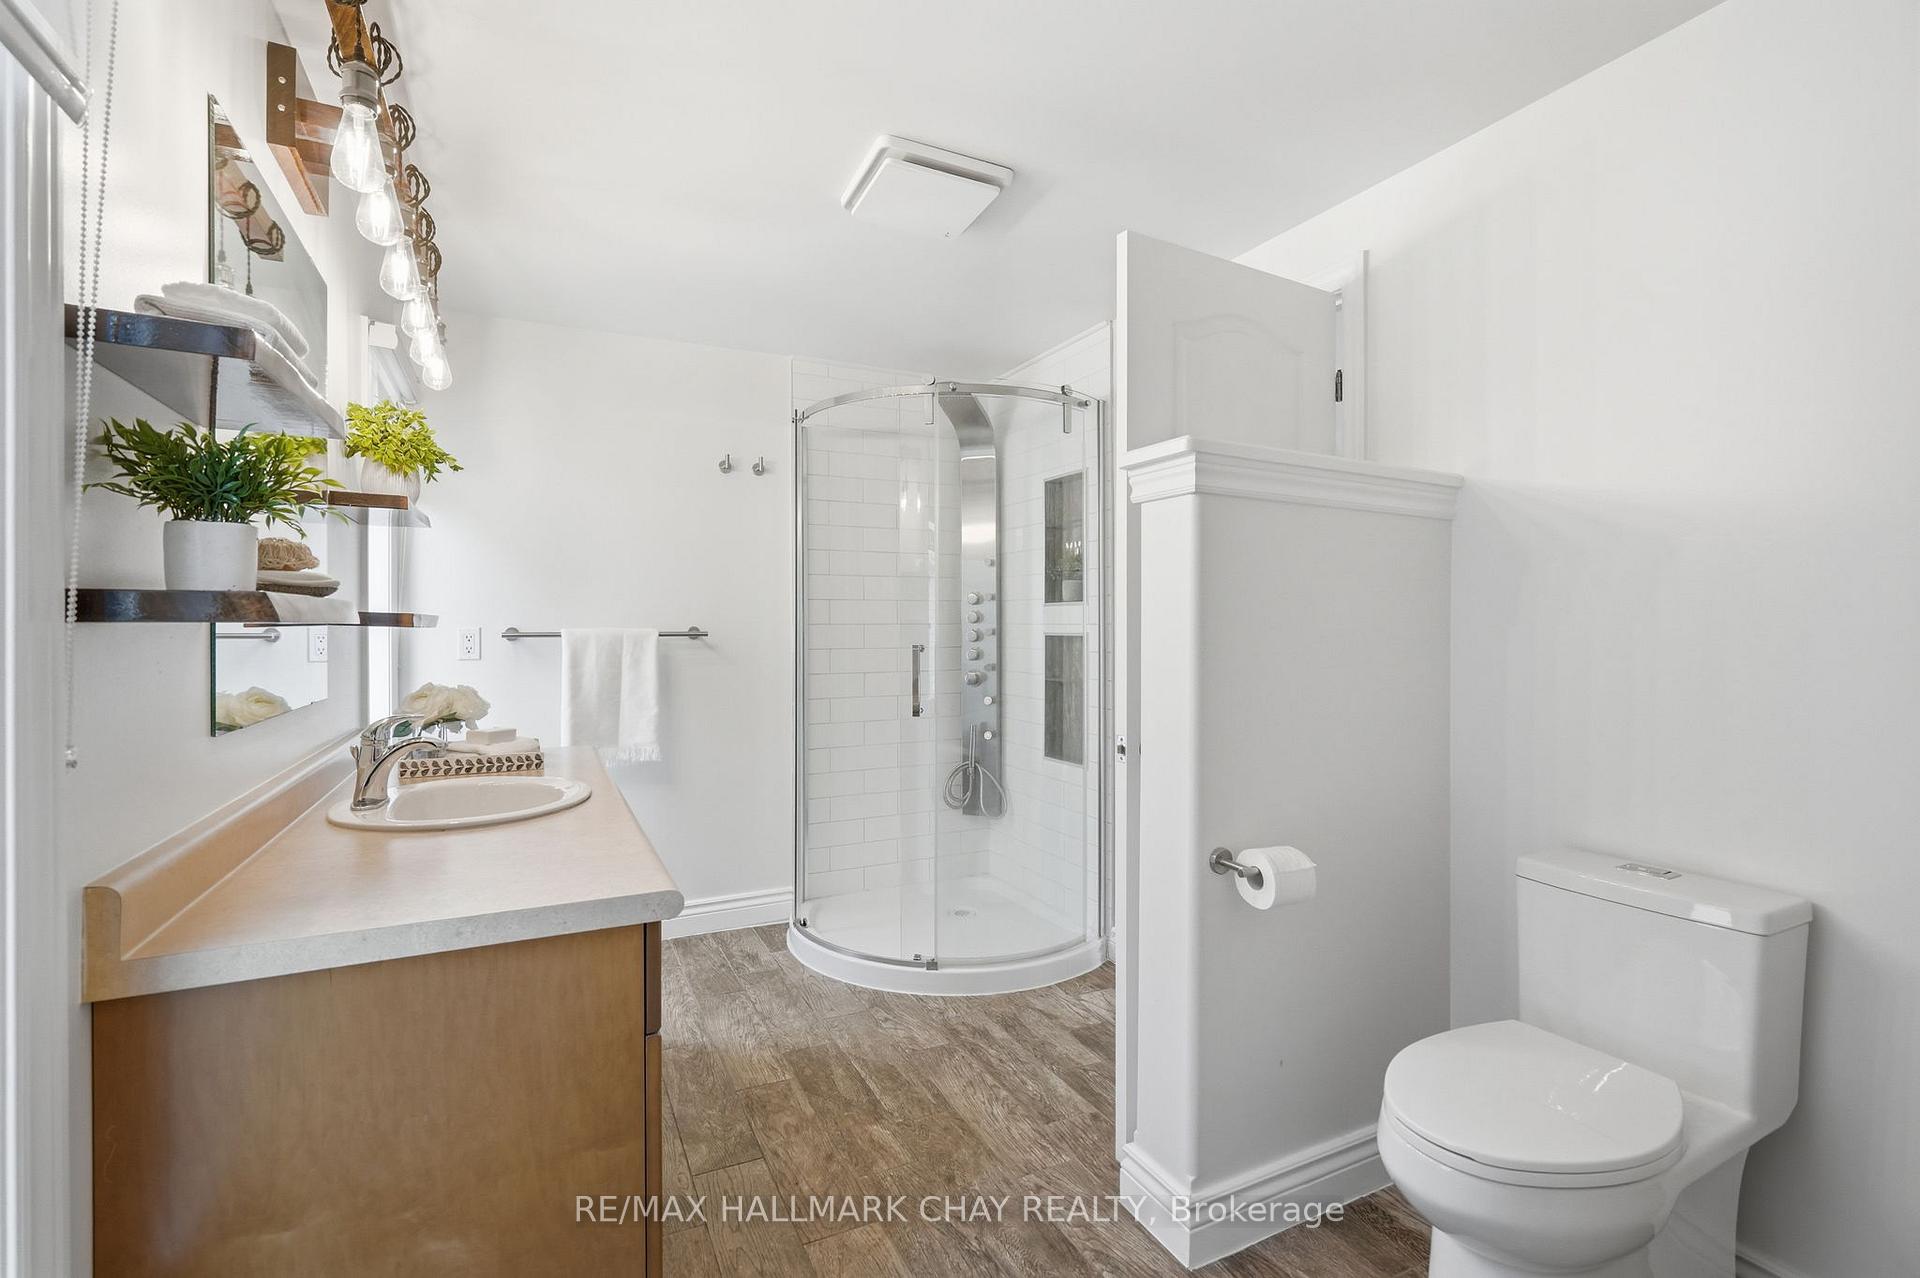
Bright bathroom with a glass-enclosed corner shower, wood vanity, and toilet.
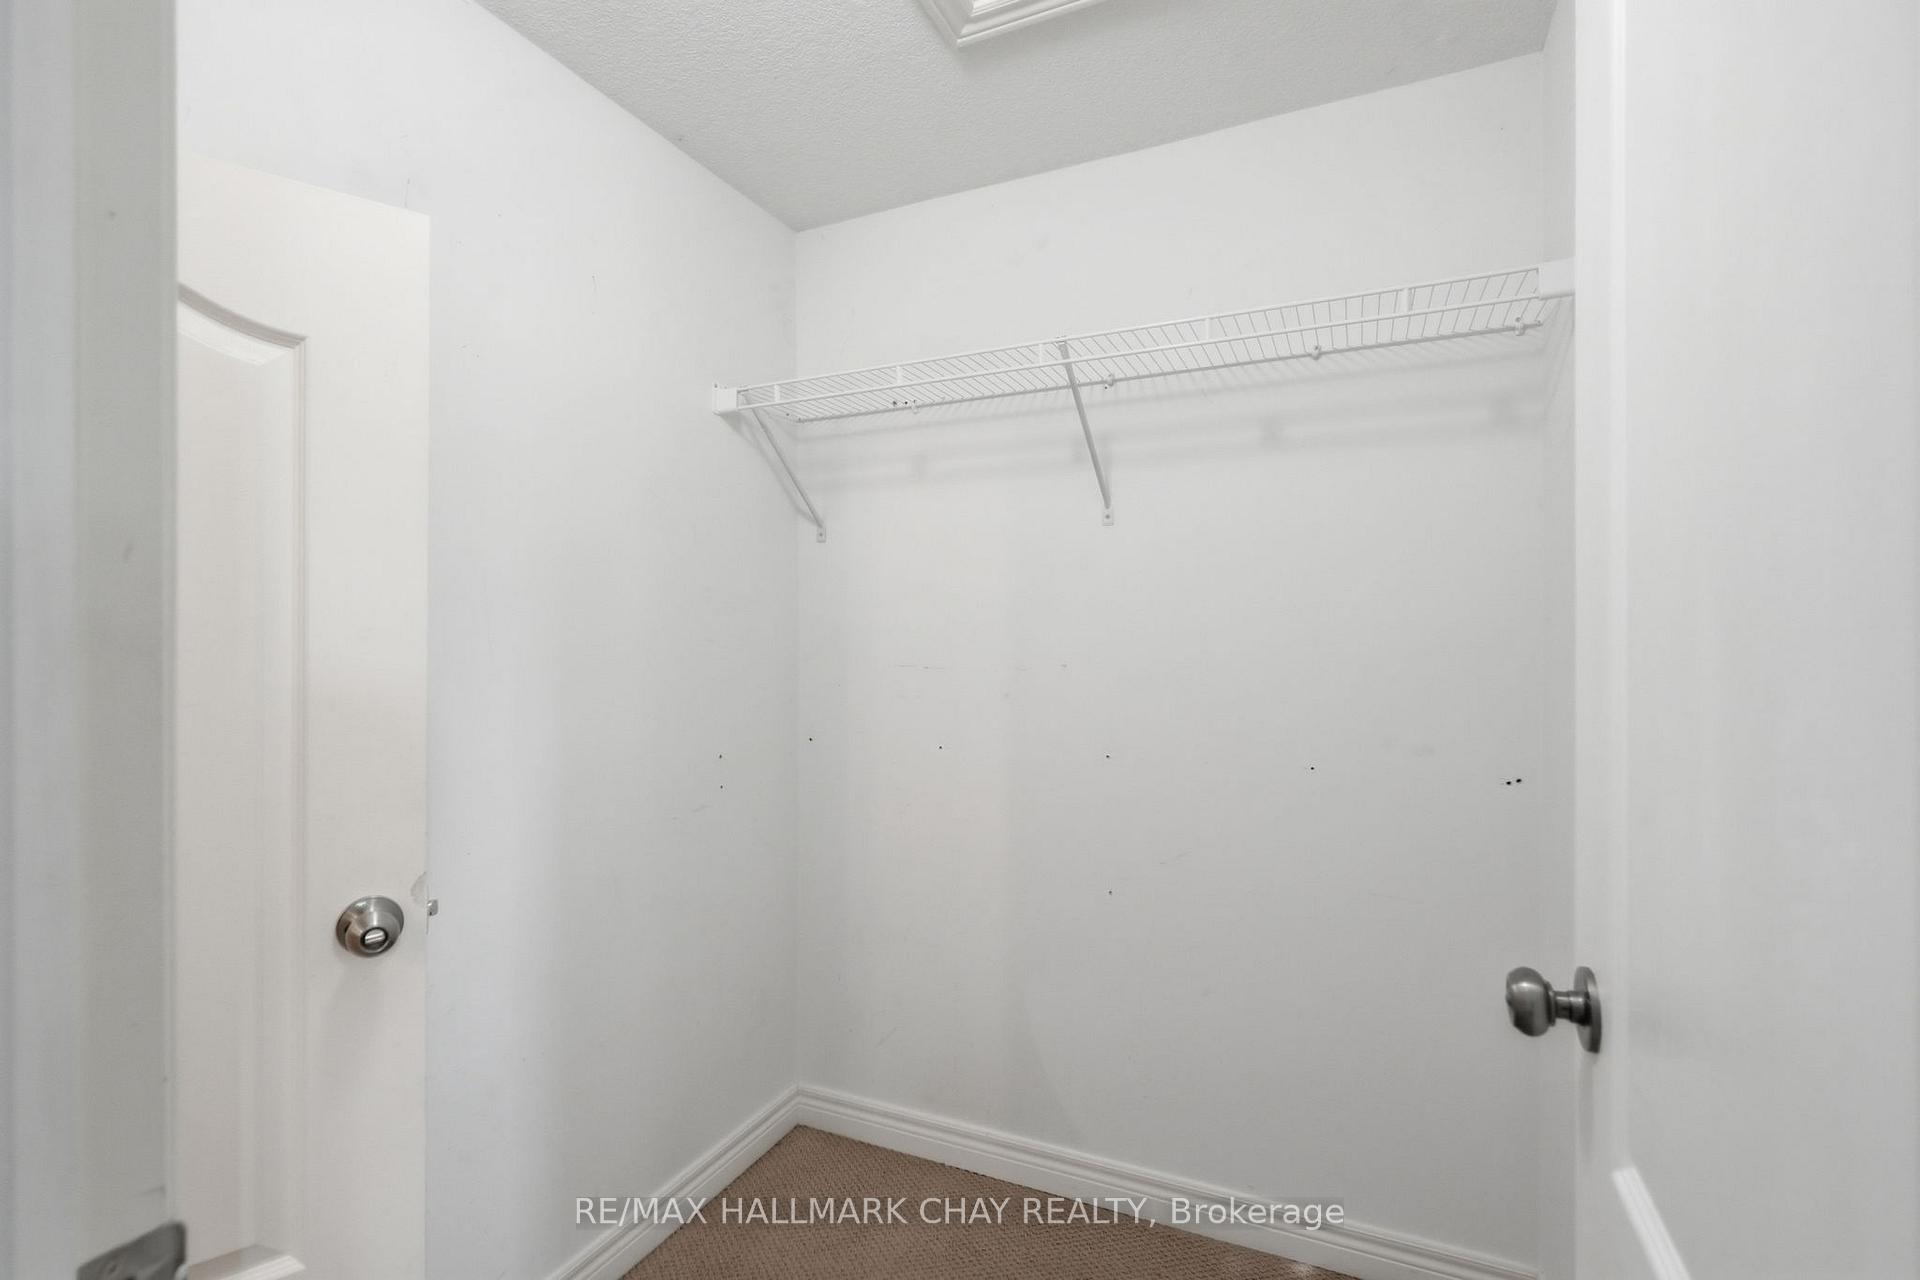
Empty walk-in closet with white wire shelving and beige carpet.
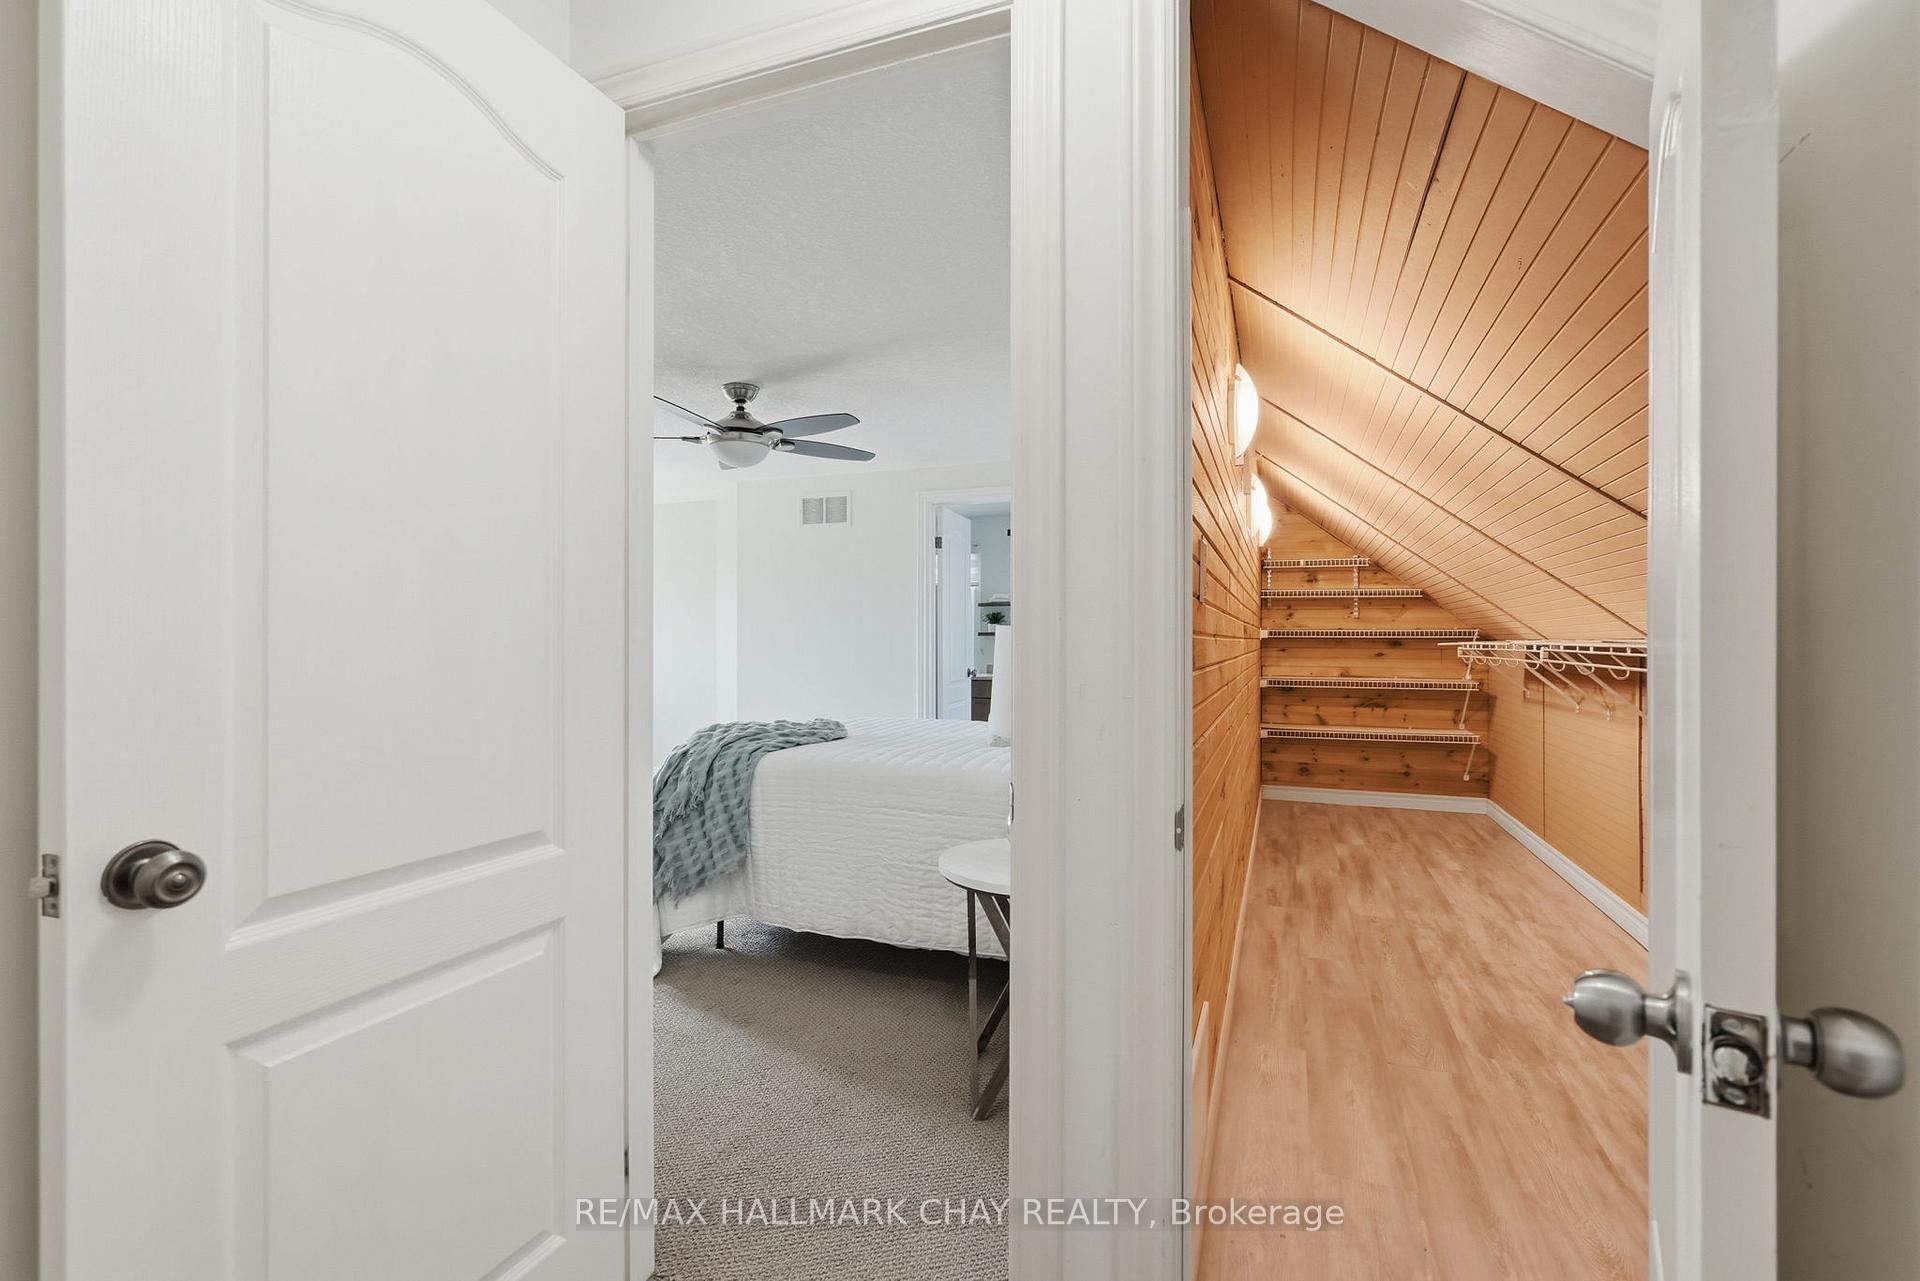
Bedroom beside a wood-paneled walk-in closet with a sloped ceiling and built-in shelving.
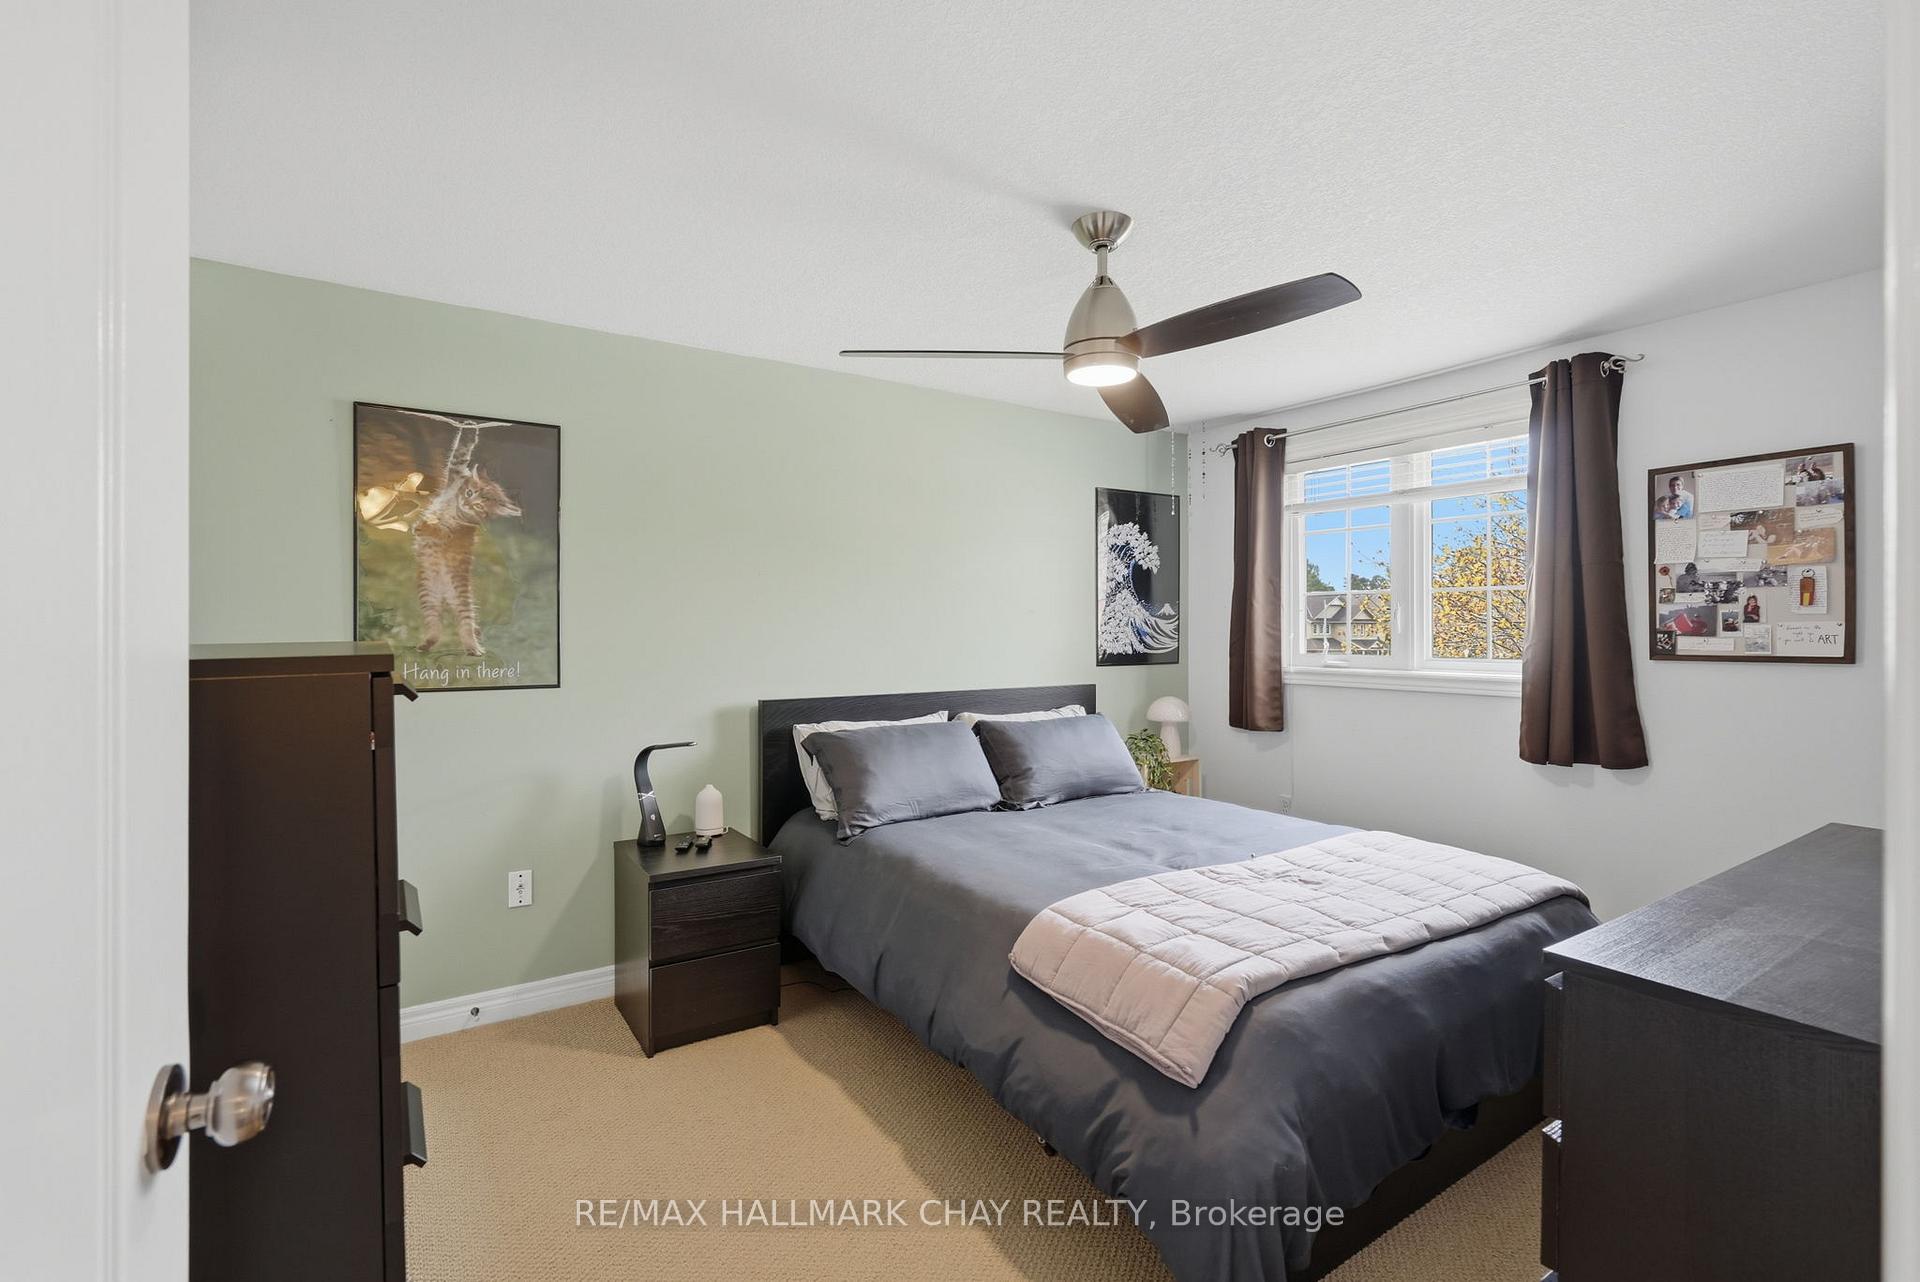
Bedroom with a gray bed, pale green accent wall, and window overlooking autumn foliage.
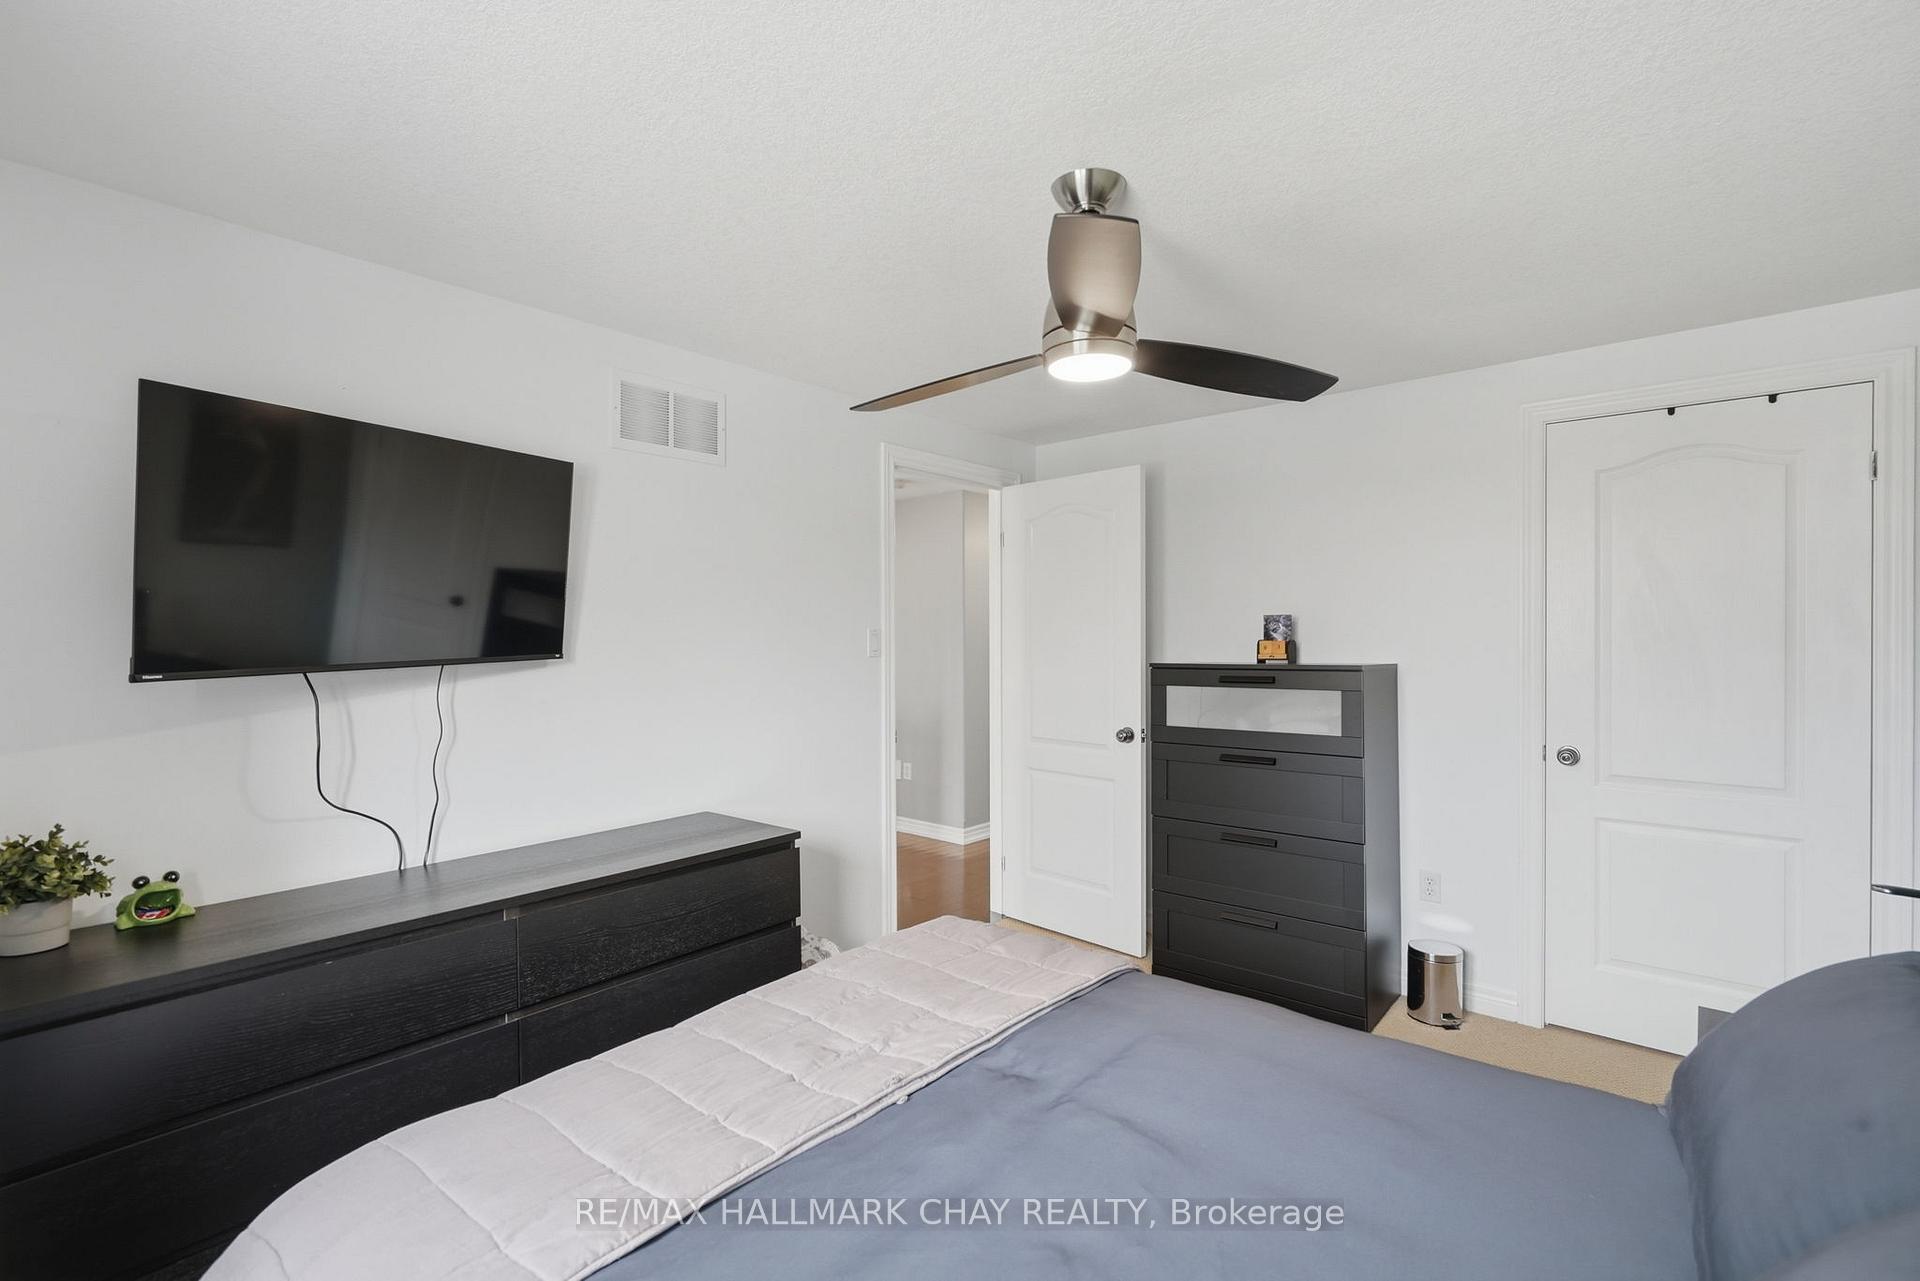
Bedroom with a gray bed, ceiling fan, wall-mounted TV, and dark dressers.
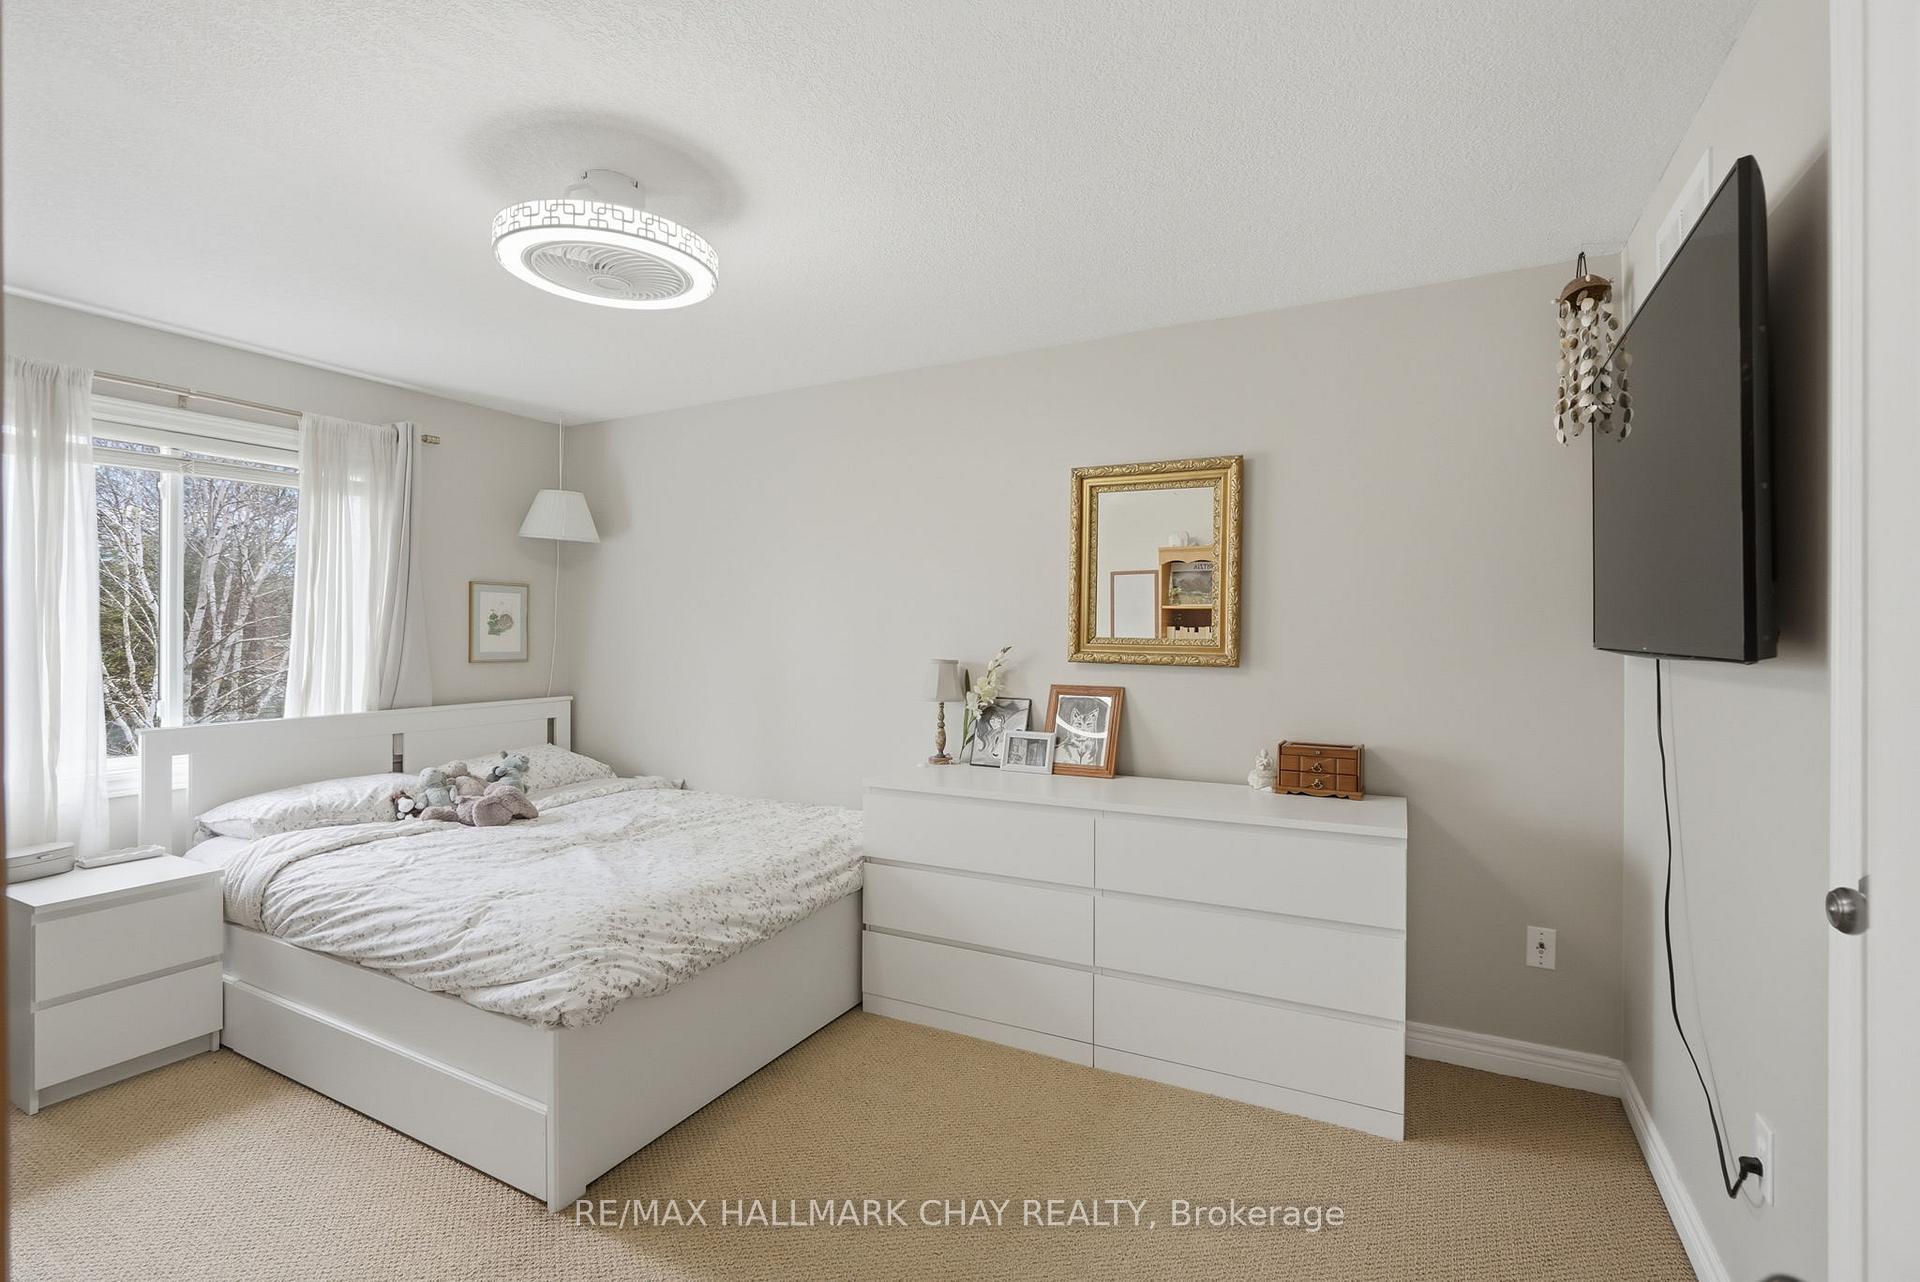
Bedroom with a white bed and dresser, carpeted floor, and a window with sheer curtains.
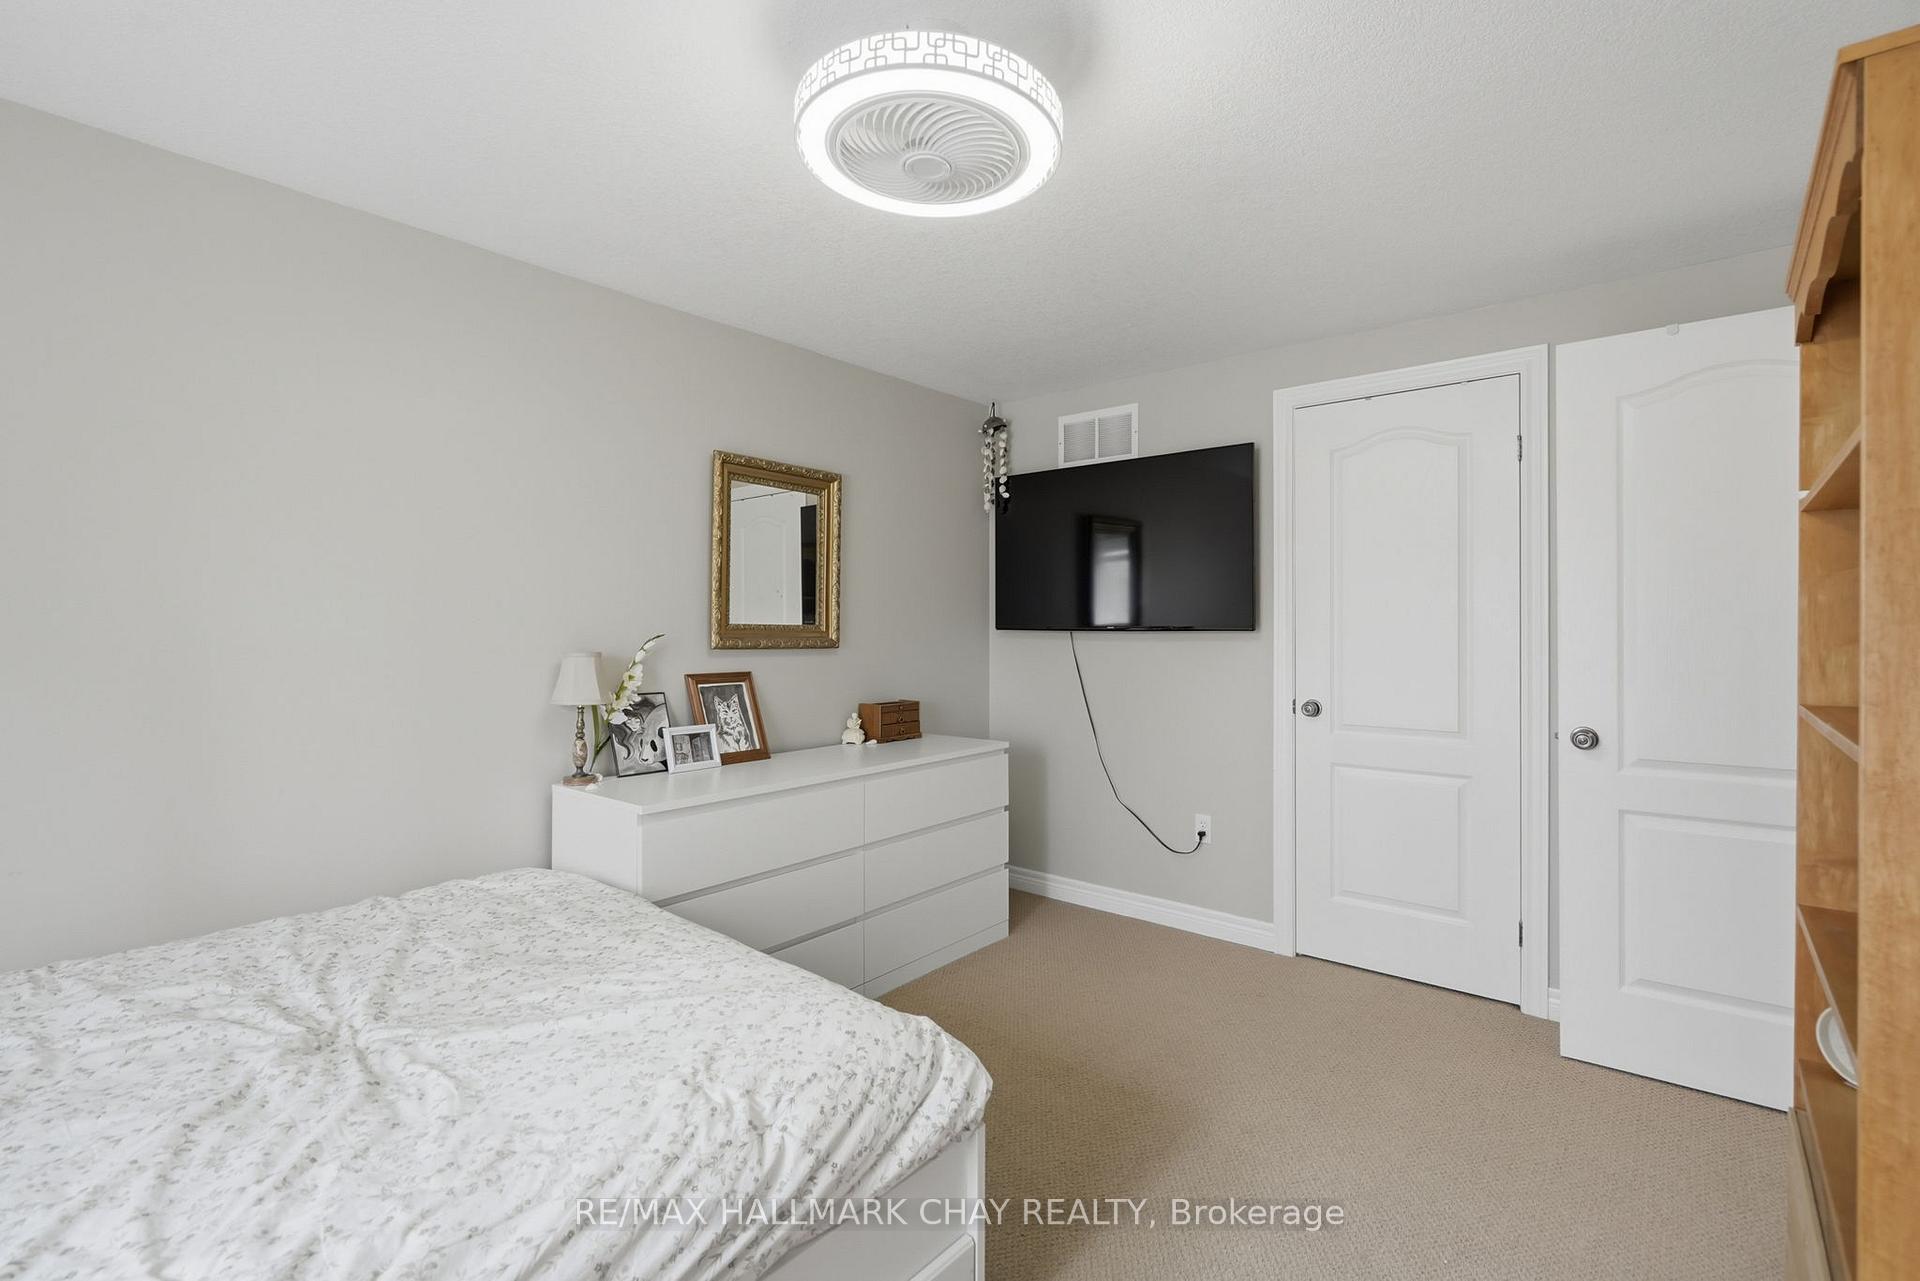
Bedroom with a white bed, dresser, wall-mounted television, and built-in wooden shelving.
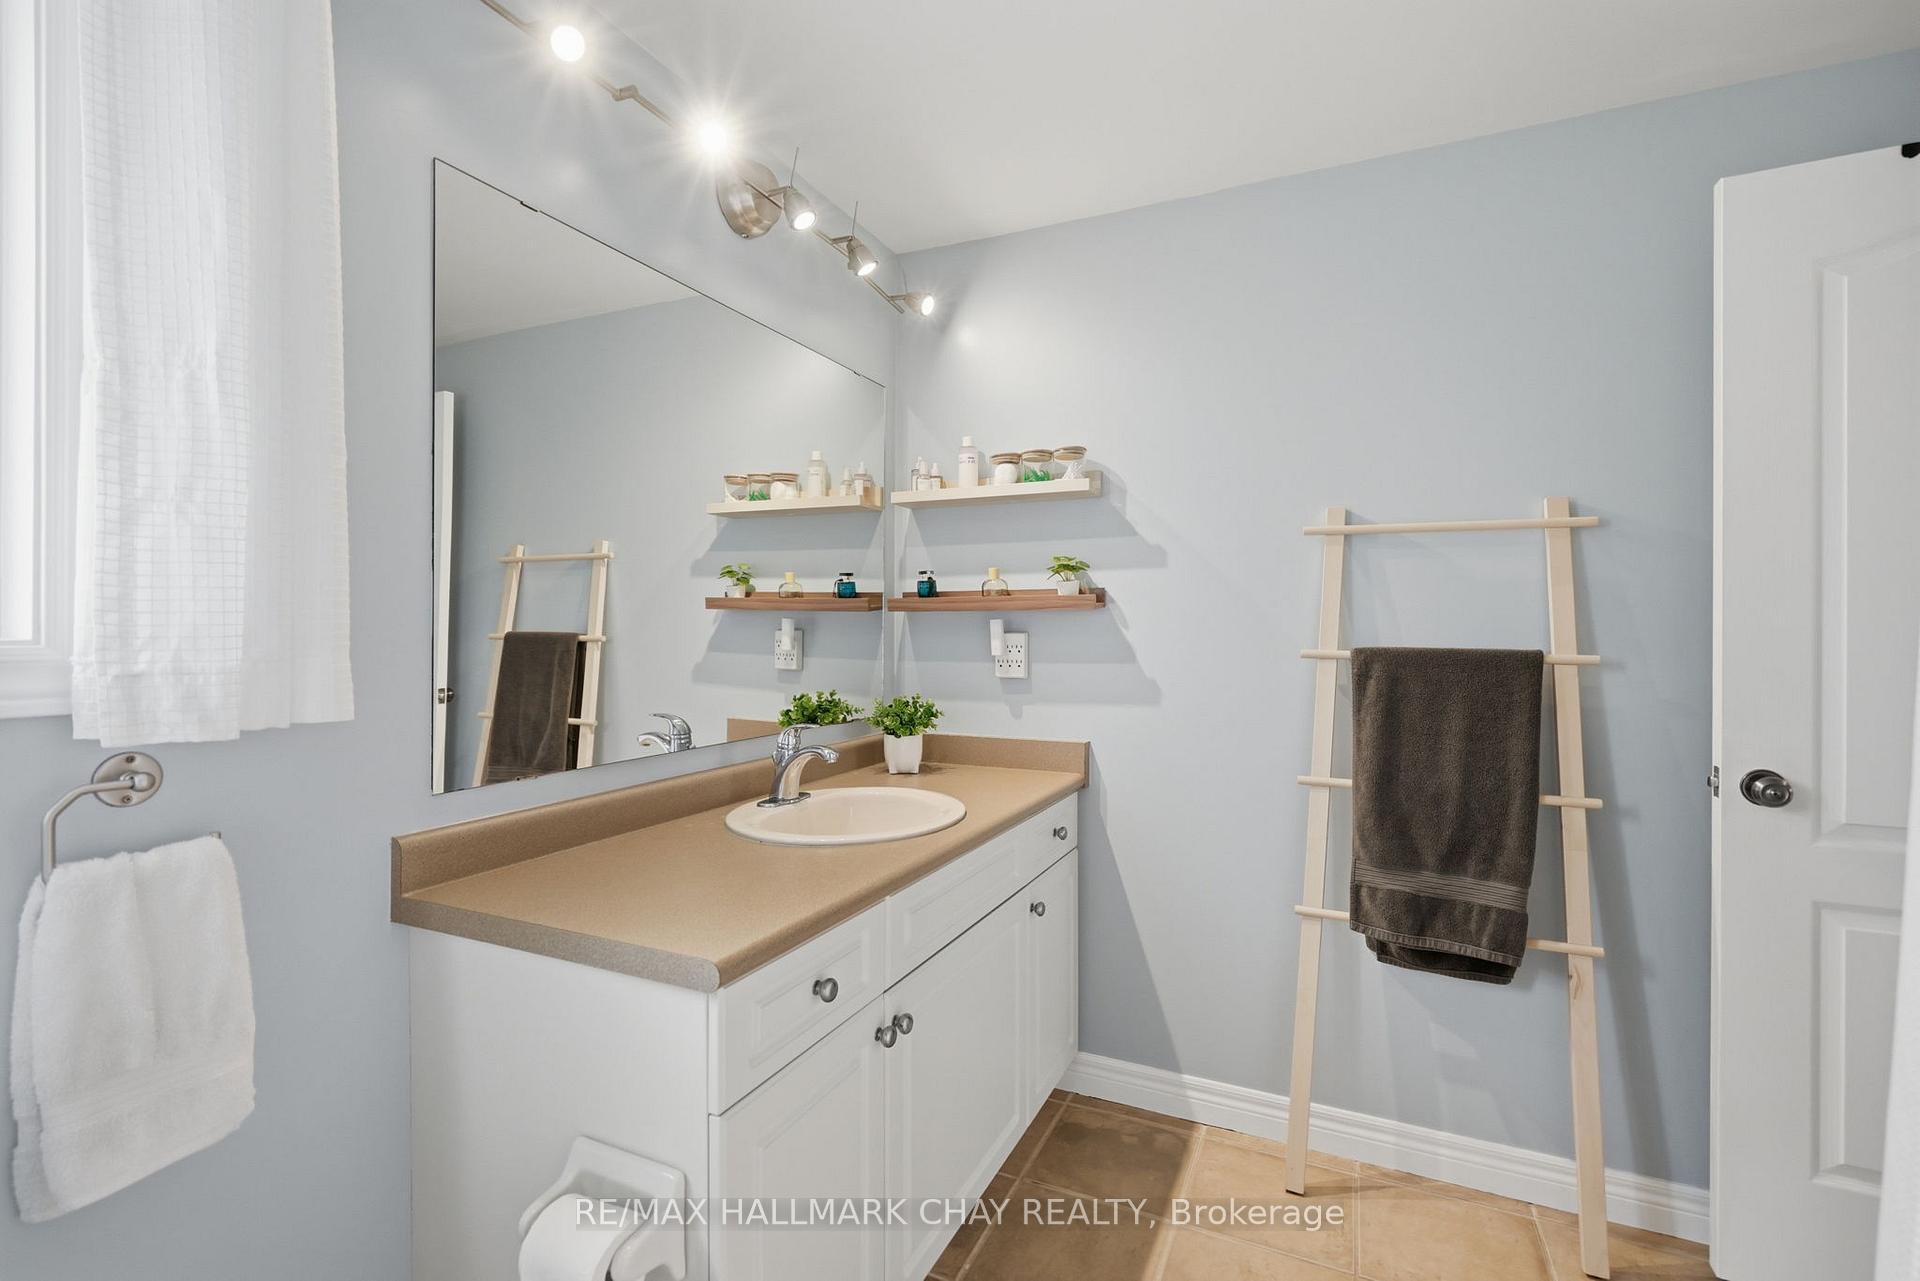
Bathroom with a long white vanity, large mirror, and freestanding wooden towel ladder.
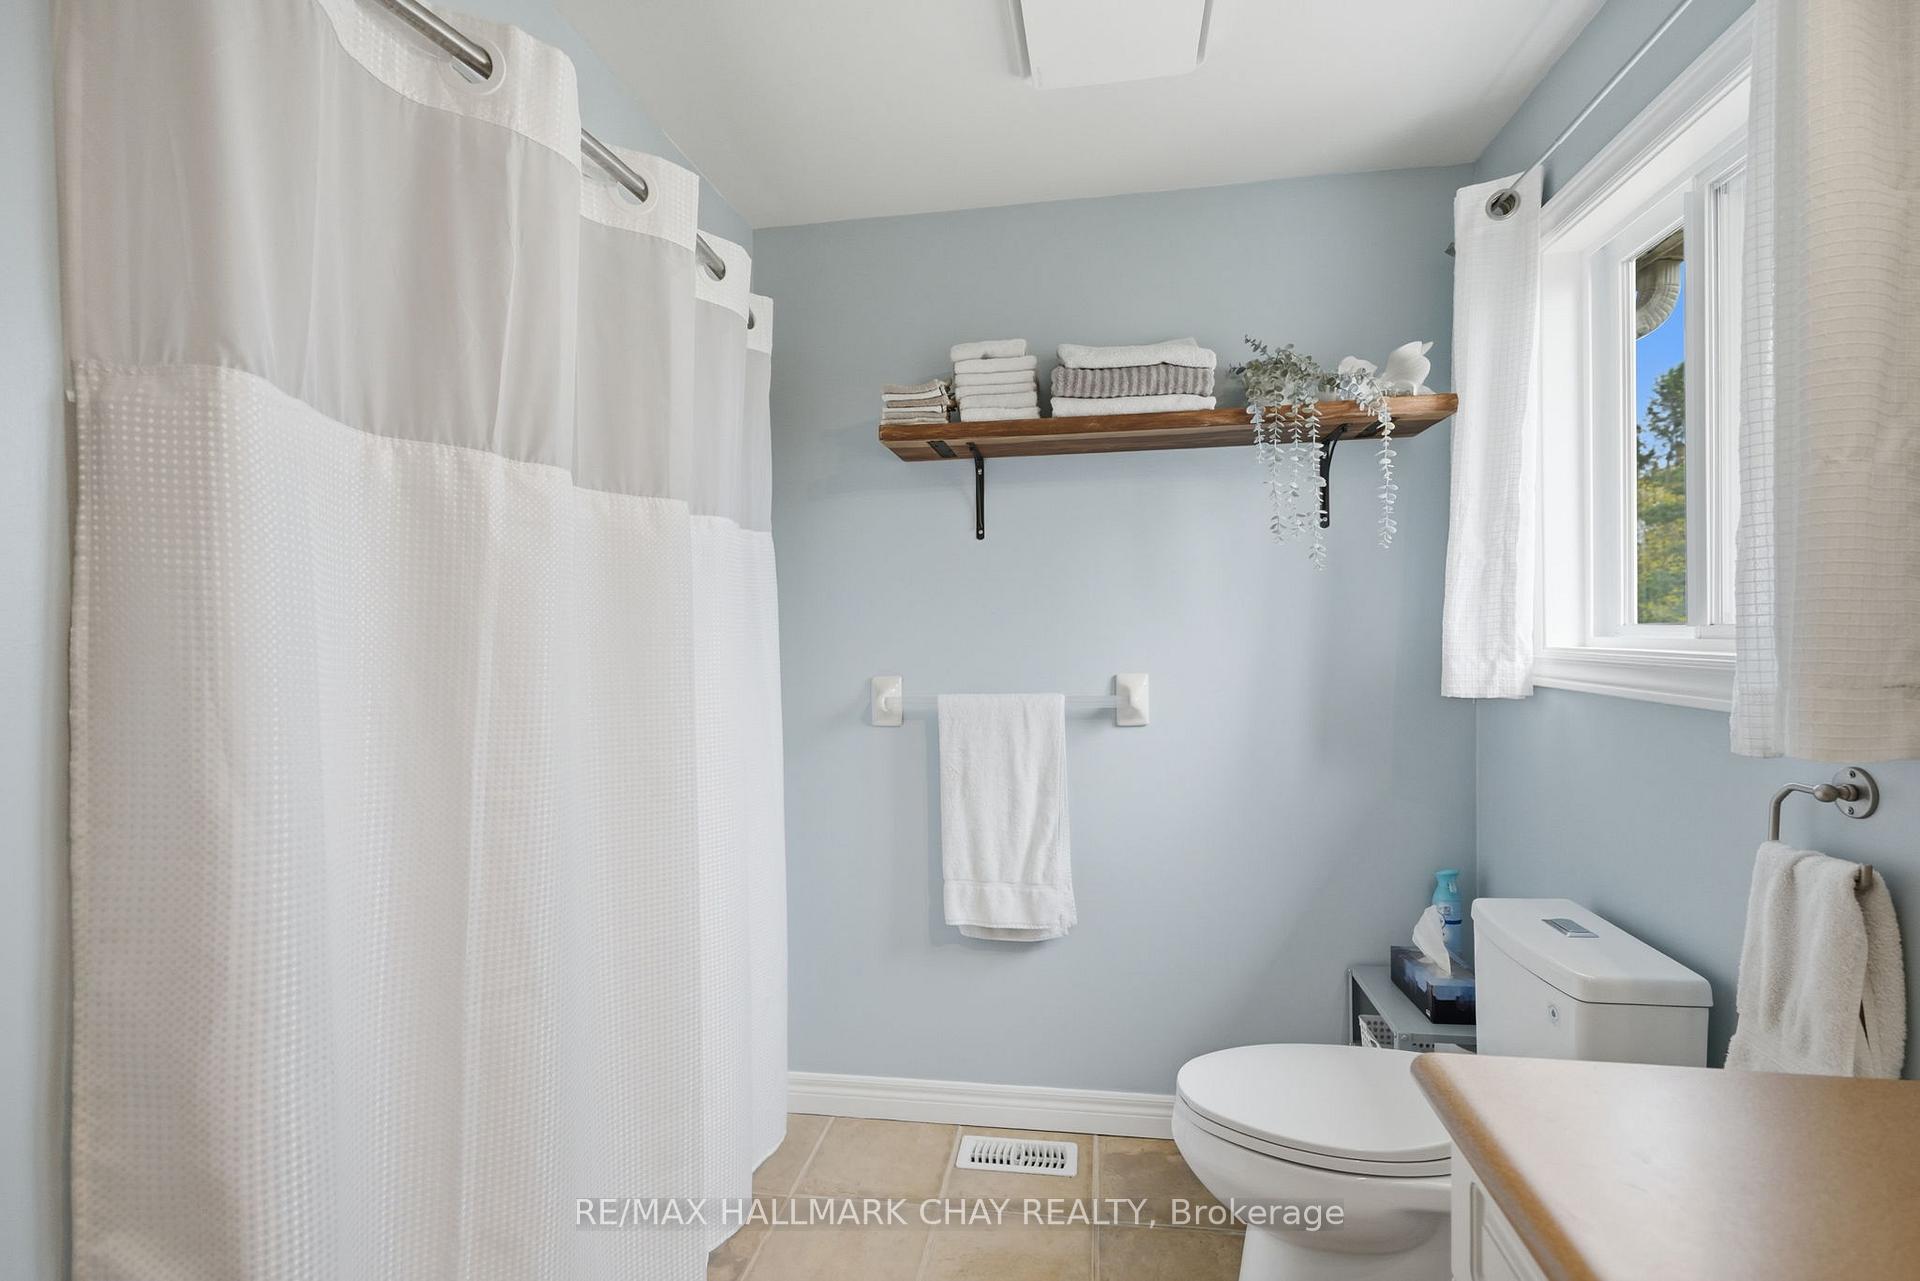
Bathroom with white shower curtain, blue-gray walls, wooden towel shelf, and a window.
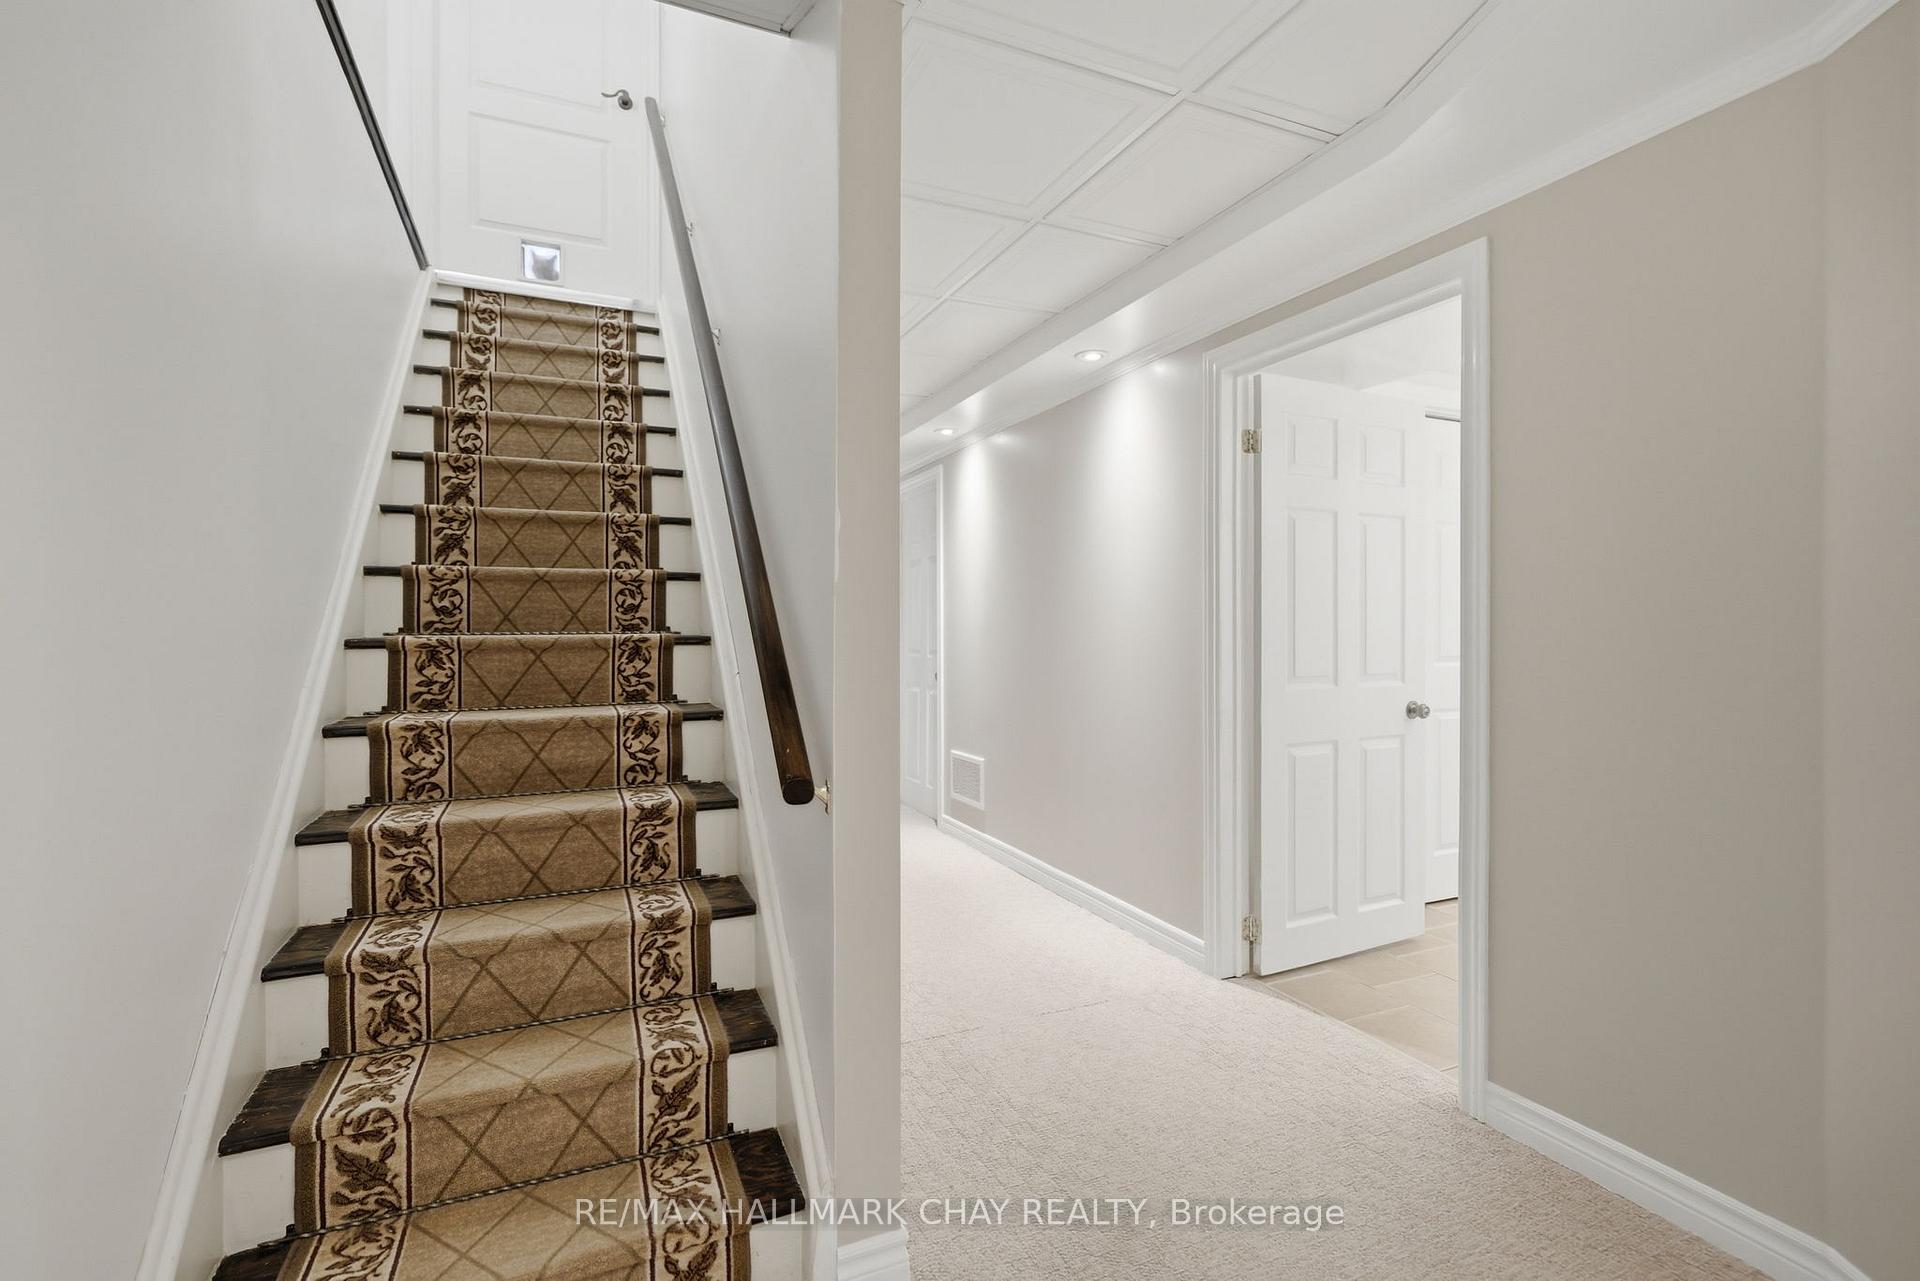
Carpeted staircase with patterned runner beside a bright, empty hallway.
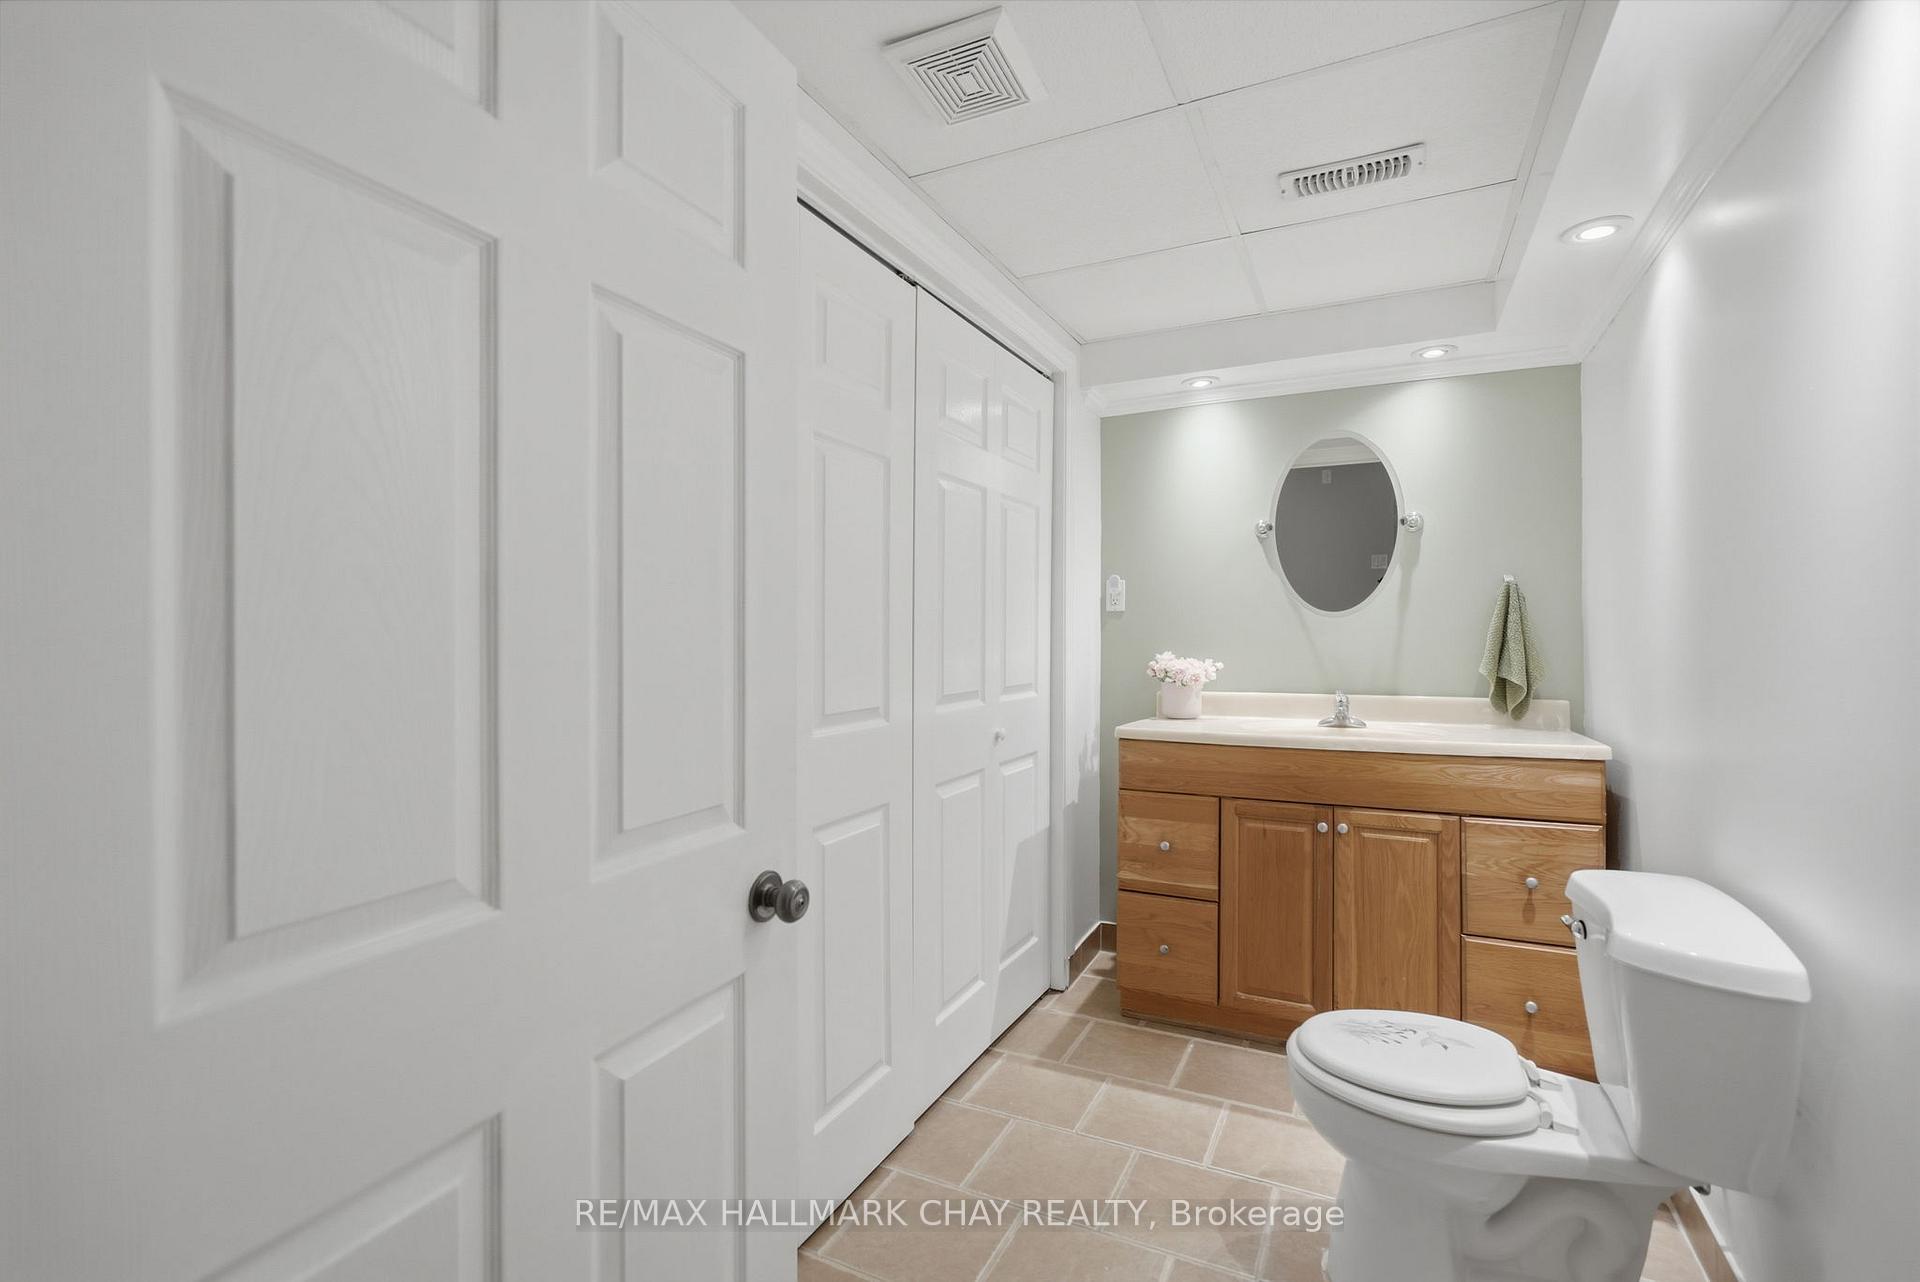
Bathroom with a wood vanity, oval mirror, tiled floor, and white paneled doors.
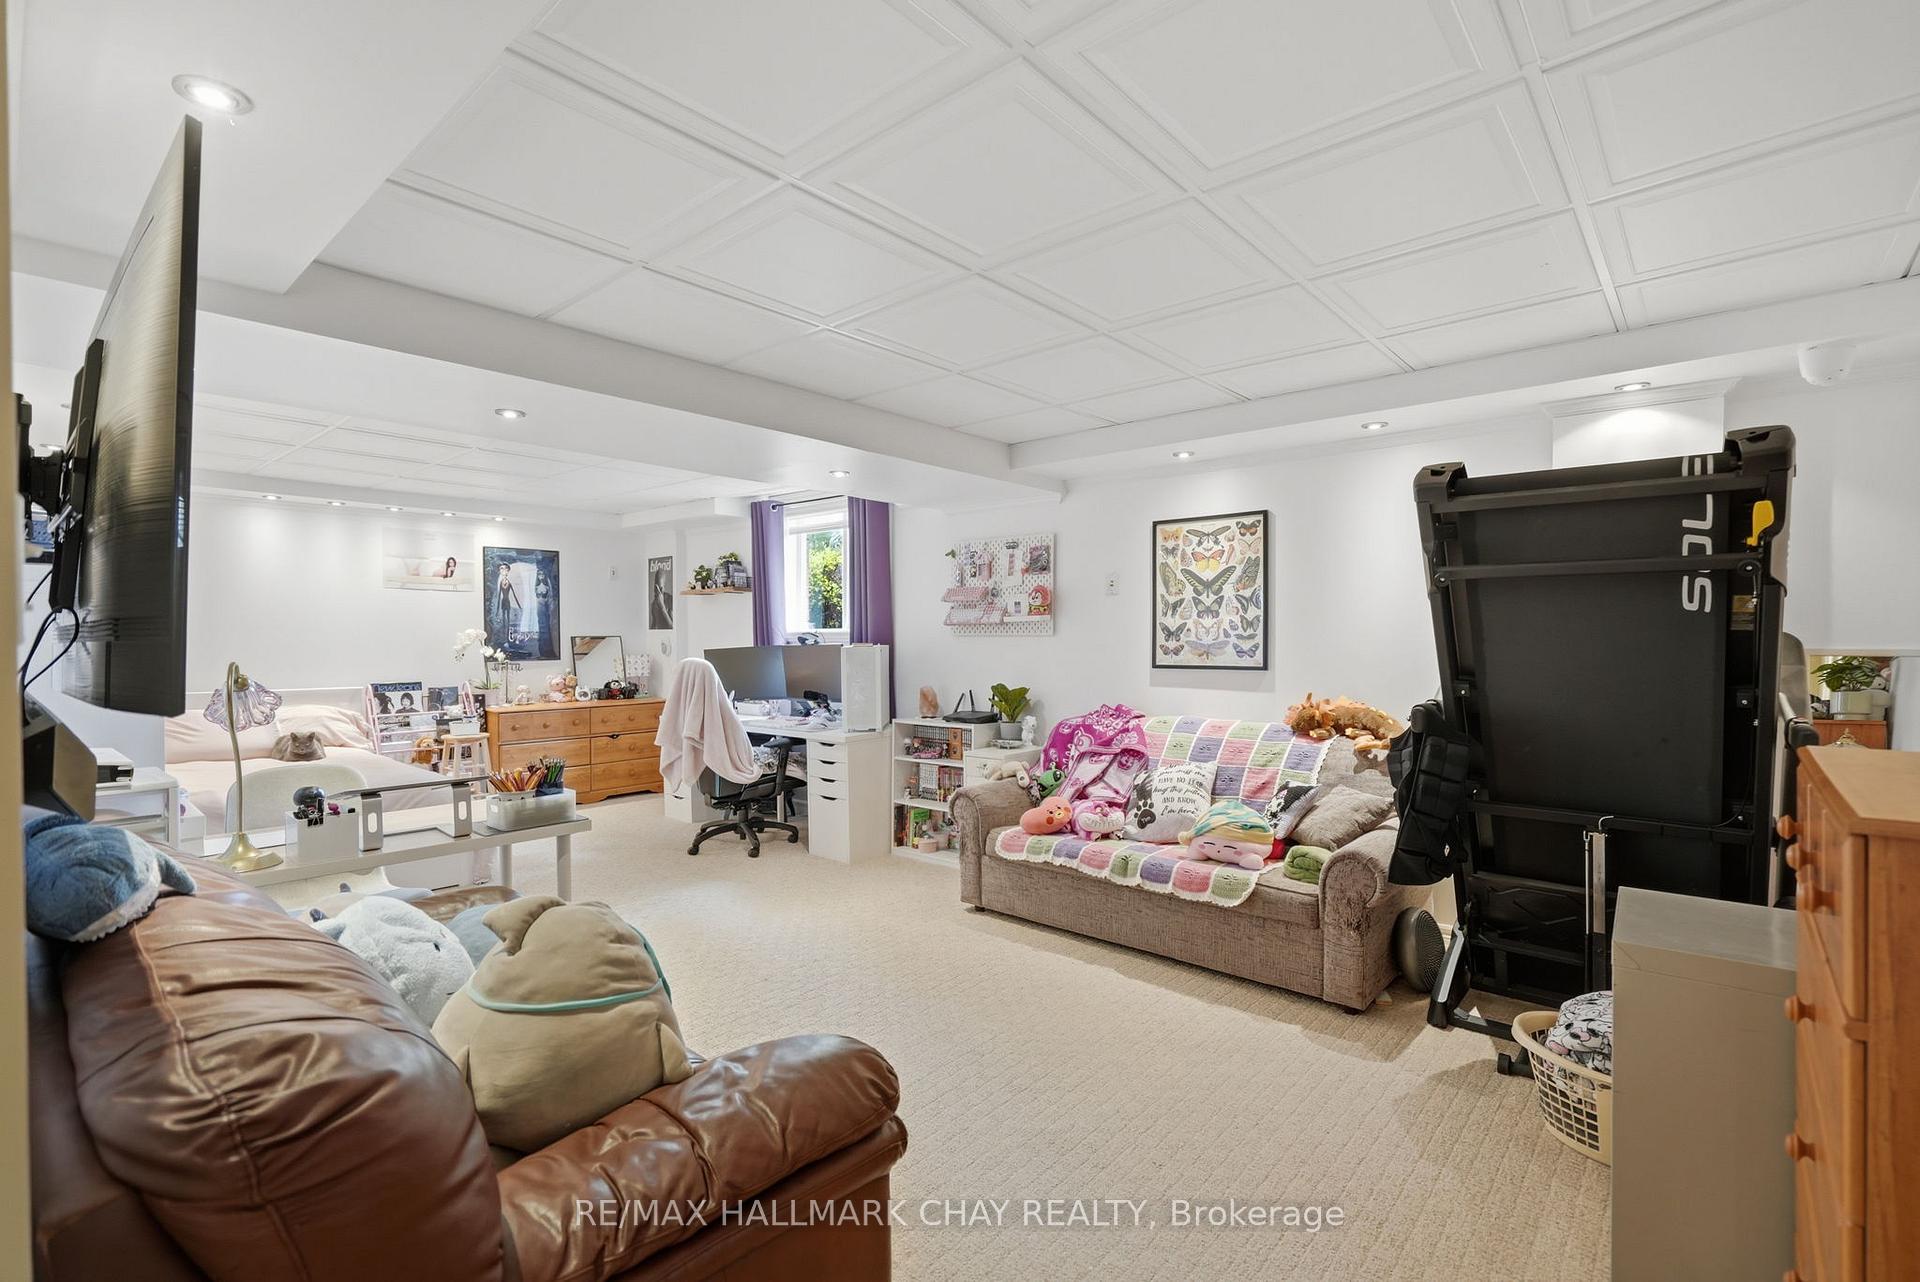
Finished basement recreation room with sofas, a desk, and a large exercise machine.
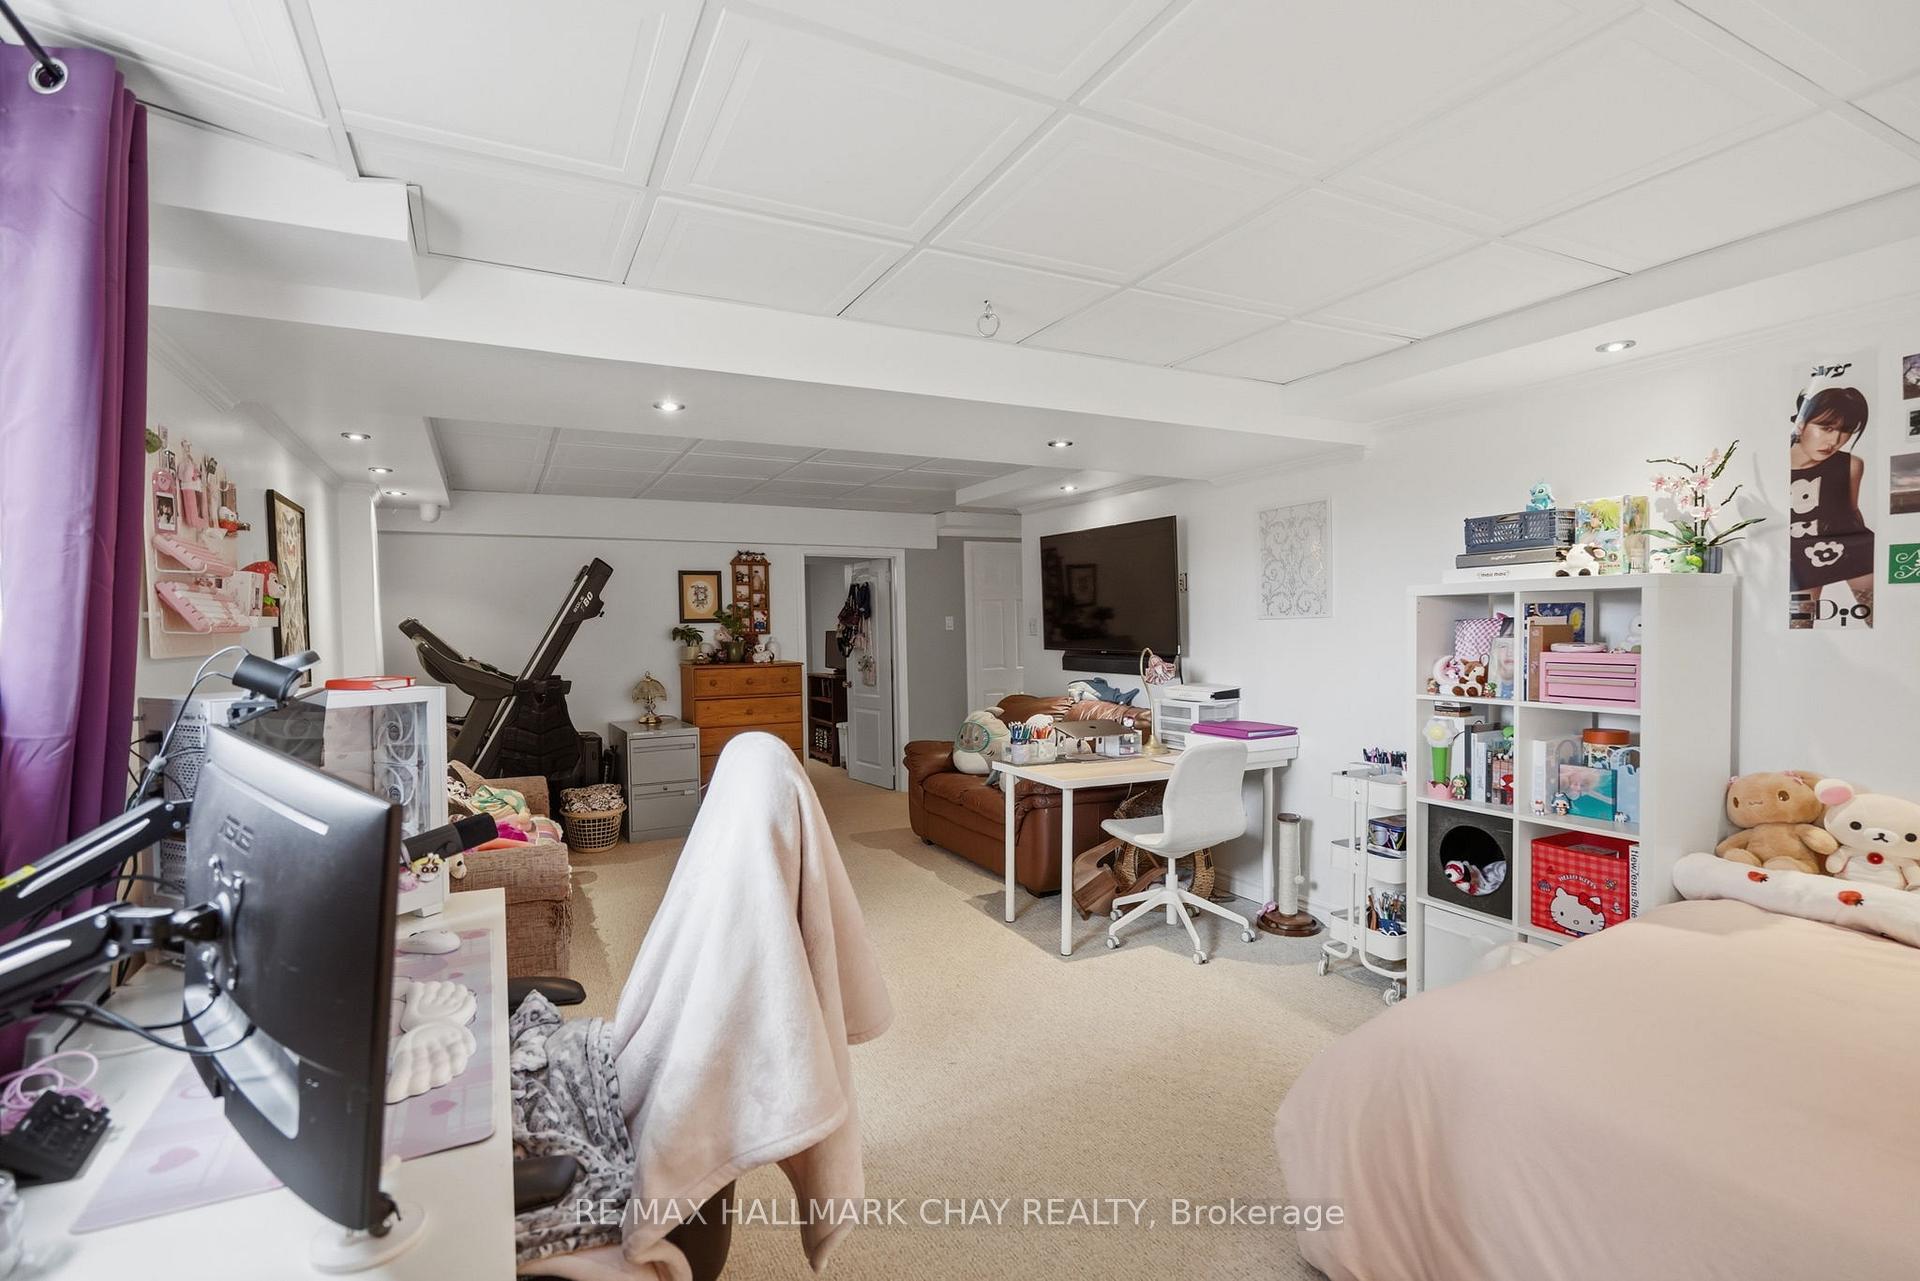
Furnished bedroom with a bed, computer desks, treadmill, and toy-filled shelving.
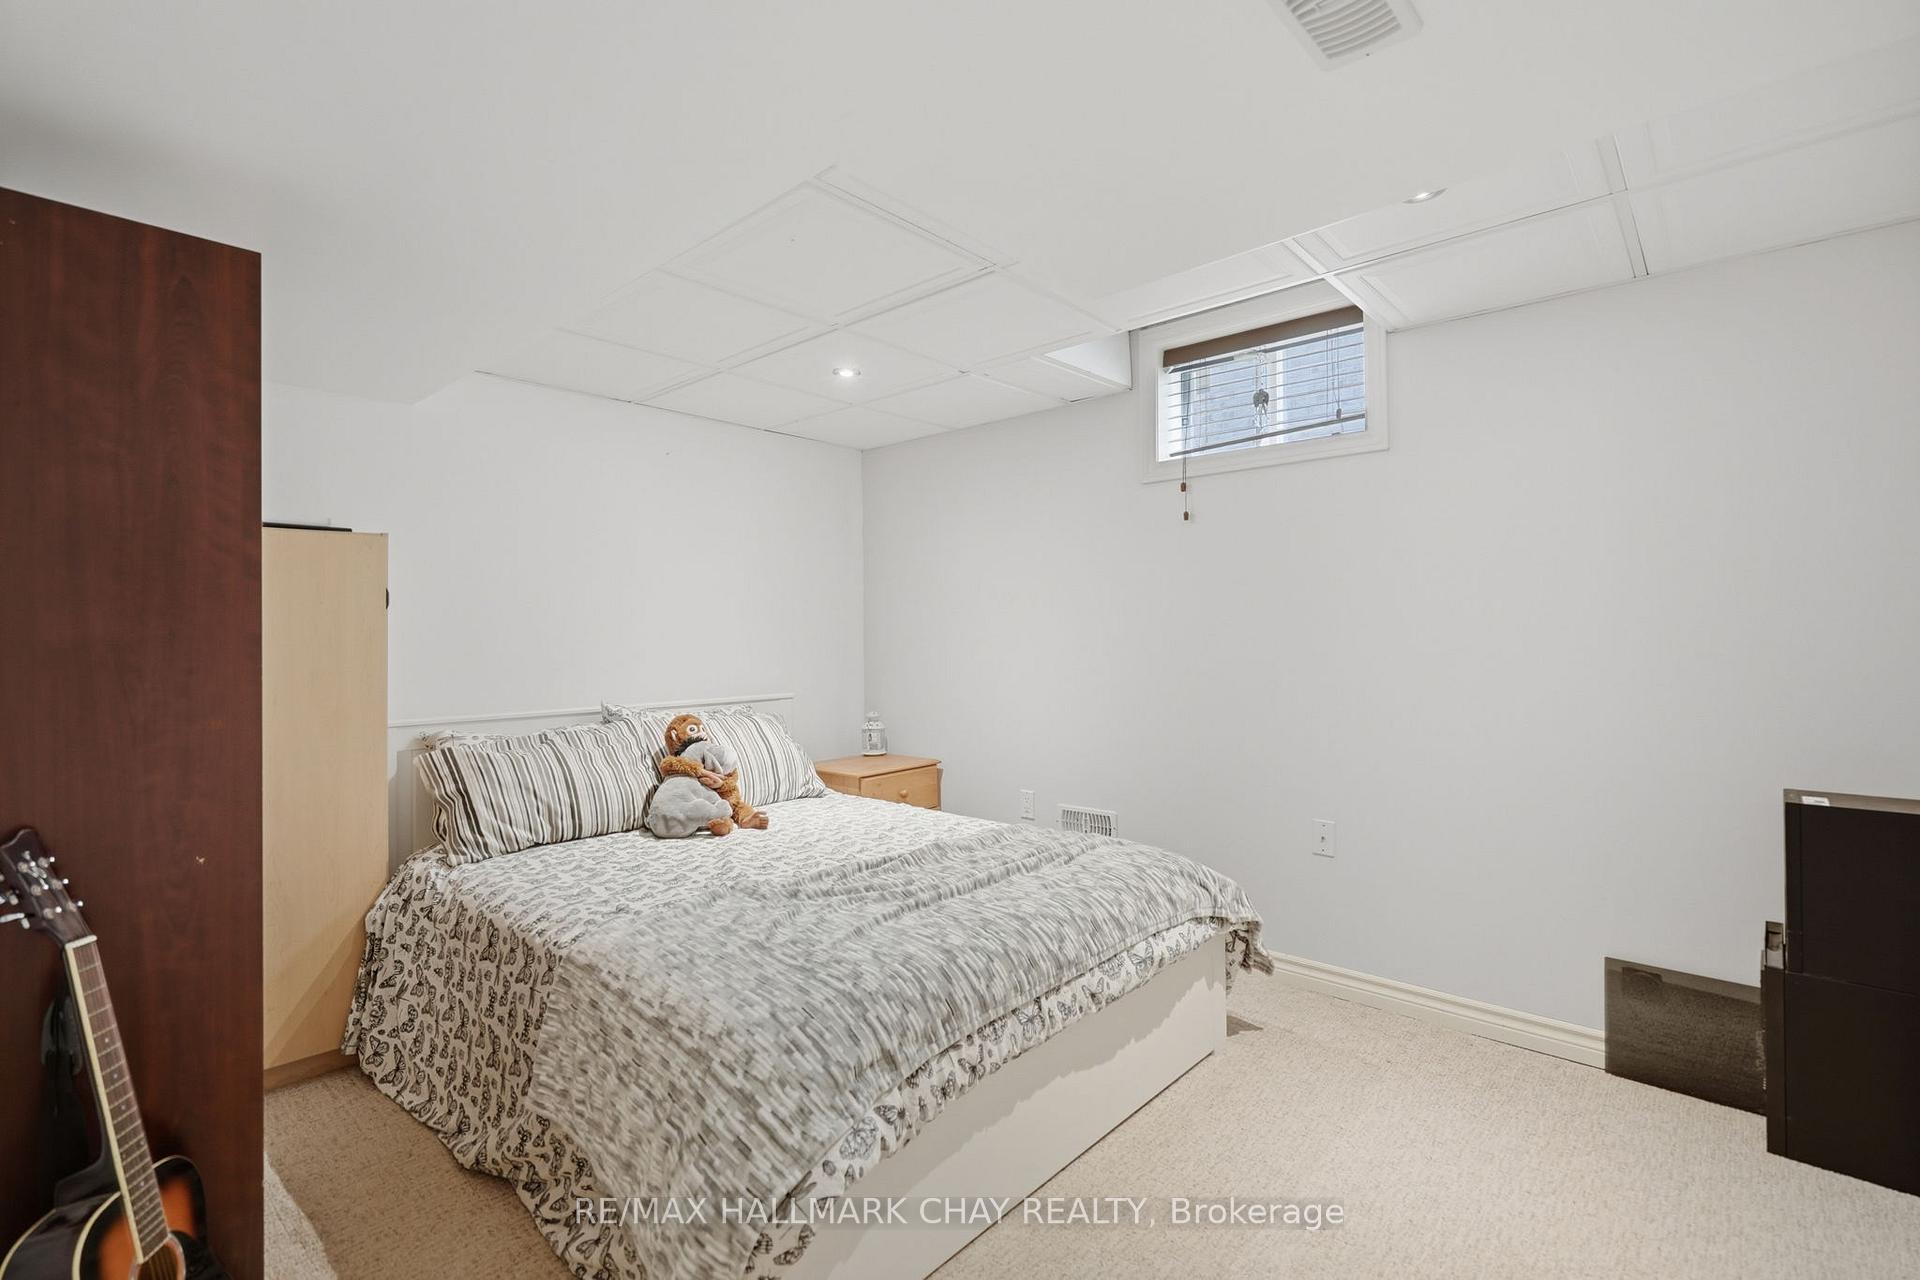
Basement bedroom with a bed, small high window, and beige carpet.
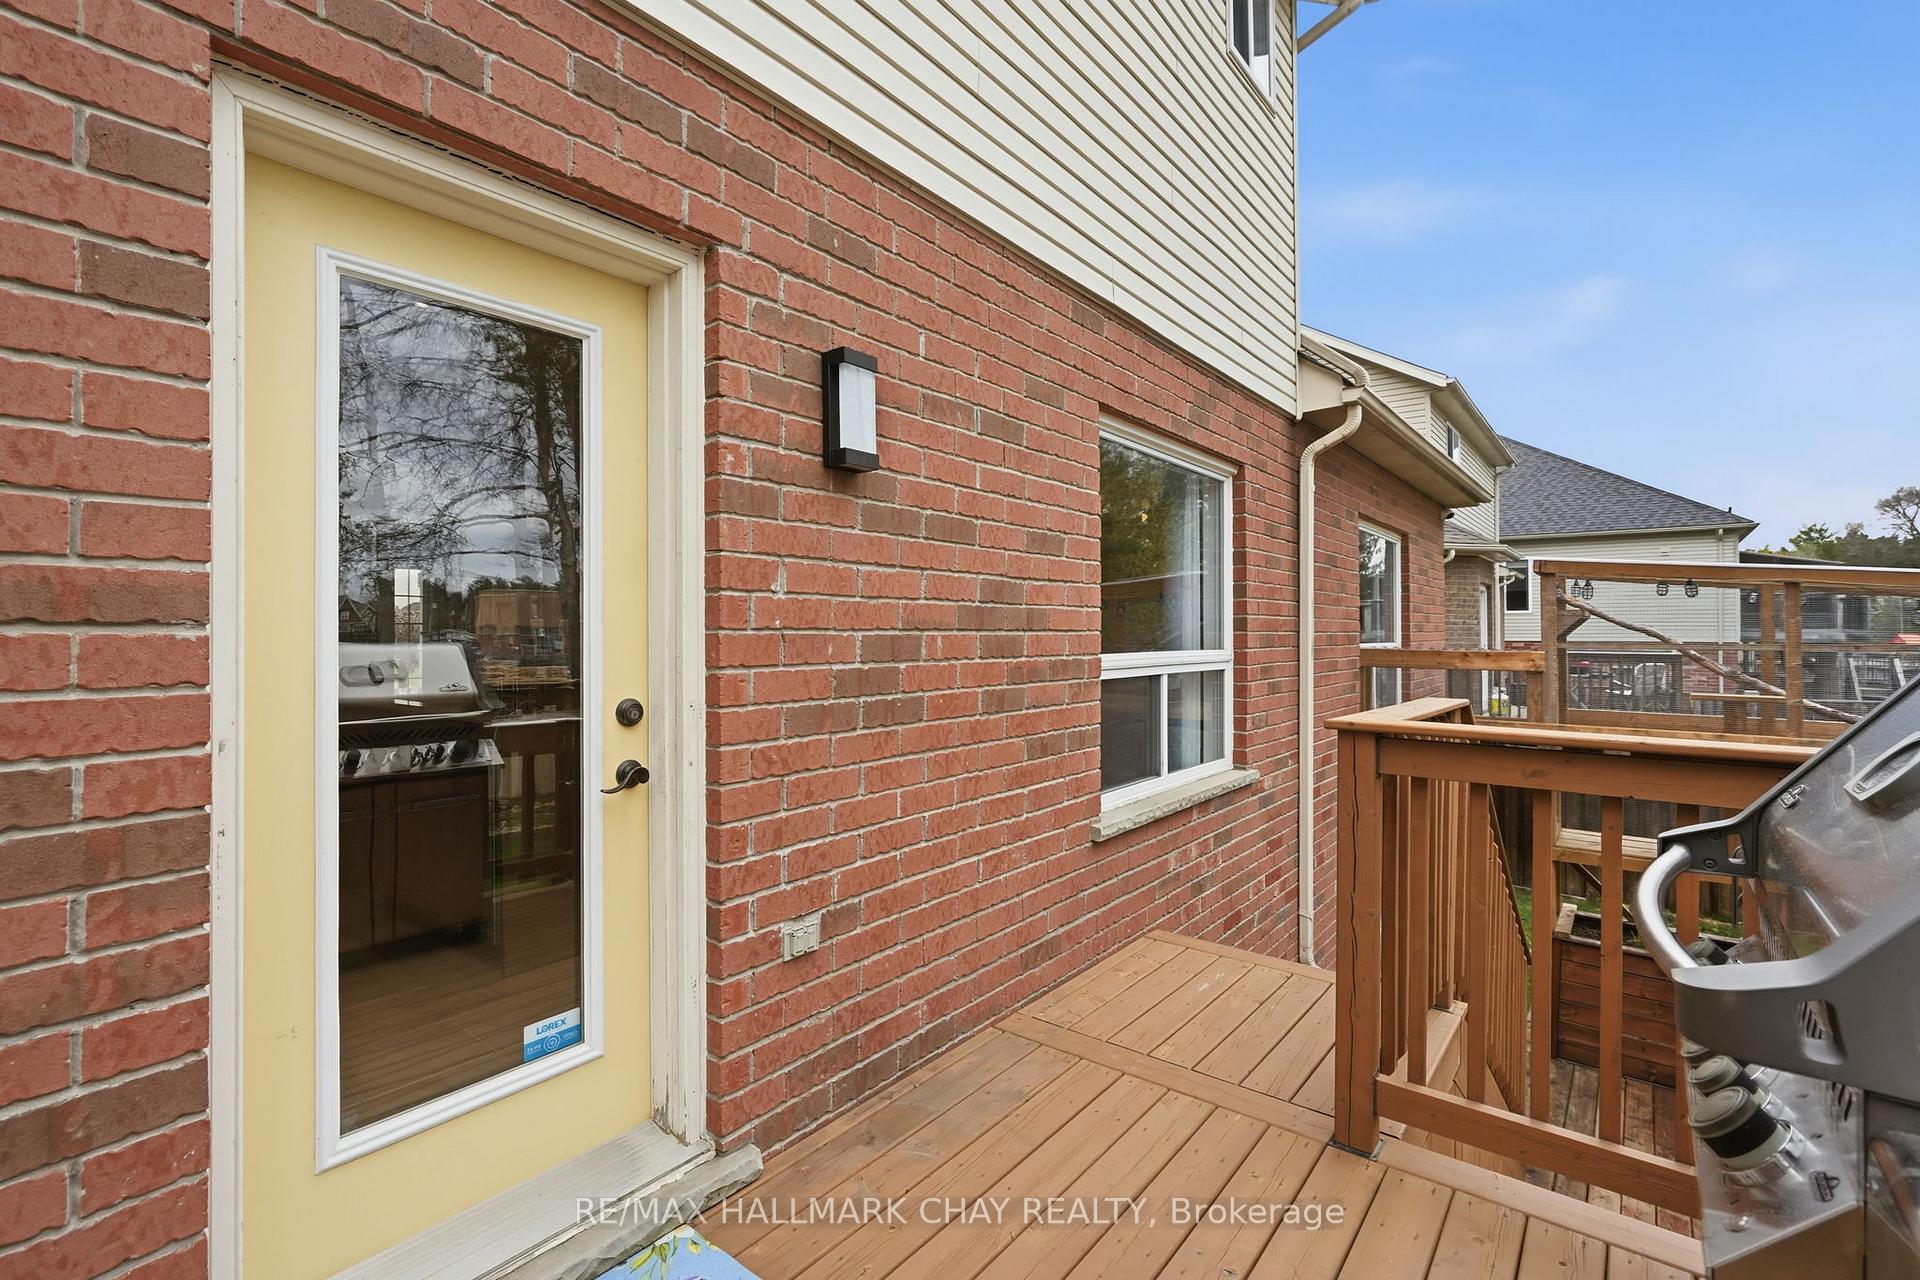
Brick house exterior with a yellow glass-paneled door opening onto a wooden deck and railing.
VIEW PHOTOS
$799,900 CAD

17 Armeda Clow Crescent

4 Beds 4 Baths

Description

Space to spread out, room to grow, and a layout that simply works. This beautifully maintained Devonleigh home in Angus delivers impressive living space across three finished levels, with 4 bedrooms, 4 bathrooms, a versatile loft, finished basement and fully insulated double garage-giving you the flexibility to make this home fit your lifestyle now and for years to come.Step inside to a bright, inviting main floor with an open-concept layout designed for both everyday living and entertaining. At the heart of the home, the spacious kitchen features a large island, walk-in pantry and plenty of prep and storage space, all overlooking the living and dining areas. Whether it's a quiet night at home or a house full of guests, there's room for everyone to feel connected without feeling crowded.Upstairs, the flexible layout continues with three generous bedrooms and an open loft that can easily become a home office, playroom, or reading area. The spacious primary suite offers a private ensuite and double walk in closet space, while multiple bathrooms throughout the home make busy mornings that much easier.The fully finished lower level adds another dimension to the home, featuring a large recreation room, additional bedroom and bathroom. Create a private guest space, teen retreat, home gym, games room or comfortable setup for extended family-the possibilities are already built in. Outside, the fully fenced backyard offers plenty of room to enjoy summer, with a deck with gas bbq hook up, patio, green space and mature surroundings creating an inviting extension of the home. A fully insulated two-car garage provides excellent parking, storage and hobby space year-round. Located in close to parks, schools, shopping, recreation and everyday amenities. Minutes to Barrie, Hwy 400 & CFB Borden. This one is a true beauty that you don't want to miss!
Share Property

Location

17 Armeda Clow Crescent, Essa, ON L0M 1B2, CA

Status

For Sale

Property Amenities

Interior
Fireplace Living Room, Natural Gas
Total Bedrooms: 4
Other Interior Features Auto Garage Door Remote, Workbench
Area & Lot
MLS® ID N13809052
Architecture Styles 2-Storey
Type Residential
Status For Sale
Exterior
Pool None
Air conditioning Central Air
Heat type Forced Air
Sewer Sewer
Other Exterior Features Landscaped, Year Round Living
Roof Asphalt Shingle
Finance
Sales Price $799,900 CAD
Real Estate Tax $2,923 CAD yearly
Two-story brick home with double garage, covered porch, and landscaped front yard at dusk.

Schedule a Showing

We would love to show you our beautiful property. Please select your preferred date and time below. An agent will be in touch shortly to confirm your appointment.

Schedule a Showing

We would love to show you our beautiful property. Please select your preferred date and time below. An agent will be in touch shortly to confirm your appointment.

Thank you for your interest in 17 Armeda Clow Crescent, Essa, ON L0M 1B2, CA. We are reviewing your request and will be in touch shortly!
Mortgage Calculator

Estimate your monthly mortgage payment, including the principal and interest, property taxes, and HOA. Adjust the values to generate a more accurate rate.

All estimates are provided for informational purposes only. Actual amounts may vary.
$0,000 Your Payment 20 15 65
$0,000 Your Payment

Angus

This guide will cover the aspects of living in Angus, from housing options to community amenities.

Let's Get Started

Working with Heather Beauchesne means having a trusted Barrie real estate expert who brings over a decade of experience and a clear, people-first approach to every move. Specializing in residential real estate, first-time buyers, and military relocations near CFB Borden, she offers honest guidance, strategic insight, and steady support from start to finish.