Leave a Message

Thank you for your message. I will be in touch with you shortly.

Aerial view of a lakeside home marked by a red pin, with neighboring houses and docks along the shore.
Waterfront backyard with a broad lawn, deck, kayak, and dock extending into calm water.
Aerial view of a leafy waterfront property with several docks and boats along the shore.
Waterfront shoreline with a long wooden dock, boat, sandy beach, and leafy trees.
Two-story house with a gravel driveway, detached garage, and mature trees along the front lawn.
Entry foyer with a frosted-glass front door, light wood flooring, and a carpeted staircase with wood railing.
Entry hall with carpeted staircase and wood railing, opening to a room with a wood stove and water views.
Living and dining area with sliding doors opening to a deck and lakeside yard; a wood stove stands in the foreground.
Open living and dining room with a gray sectional, light wood floors, and wood dining set.
Living room with gray sectional sofas, a freestanding wood stove, and light wood-look flooring.
Dining room with a large wooden table and chairs beside an open kitchen with wood cabinets.
Dining and living area with lake views through wide windows and sliding glass doors.
Kitchen with honey-colored cabinets, teal counters, and a black pegboard-front refrigerator.
Kitchen with honey-colored cabinets, teal tile counters and backsplash, and stainless steel appliances.
Kitchen with honey-toned wood cabinetry, teal counters, and a stainless steel range and hood.
Kitchen with wood cabinets and green tile backsplash, opening to a dining area with a water view.
Bathroom with a white vanity, large framed mirror, toilet, and window with a lowered shade.
Bedroom with a white bed, black computer desk, and window overlooking leafy greenery.
Bedroom with a white bed, black shelving, ceiling fan, and wall-mounted air conditioner.
Bedroom with a white bed, computer workstation, and window showing trees and a glimpse of water.
Bedroom with a low bed, stuffed animals, wall-mounted television, and a window overlooking leafy trees.
Bedroom with cartoon-print bedding, a gray chair, ceiling fan, and wall-mounted air conditioner.
Bathroom with a corner jetted tub, white vanity, and two windows.
Bathroom with a large corner jetted tub beside a glass-enclosed shower and window.
Bathroom with a white vanity and mirrored cabinet against pale blue-green walls.
Laundry closet with stacked dryer and front-loading washer behind open doors.
Detached beige garage beside a gravel driveway, shaded by trees near a quiet road.
Home exterior with paved patio, wooden storage shed, lawn, and mature trees.
Wooden deck beside the house, bordered by white lattice railing and leafy shrubs.
Wooden deck between beige-sided house sections, bordered by white lattice railings and leafy trees.
House entrance with screened door and wooden deck surrounded by leafy shrubs.
Waterfront house framed by leafy trees, viewed from a long dock extending across the water.
House and tree-shaded patio viewed from a dock at the rocky waterfront.
Lakeside patio with Adirondack chairs and fire pit overlooking a dock and calm water.
Waterfront patio with a hammock, lounge chairs, and a dock extending into the lake.
Wooden dock extends into a calm lake, framed by leafy trees and a rocky shoreline.
Dock and covered boat on calm open water beneath a blue, partly cloudy sky.
Two-story beige house with a raised deck and seating, framed by mature trees and a green lawn.
Waterfront backyard with a deck, barbecue, lawn, and dock extending into the lake.
Waterfront backyard deck with outdoor seating, barbecue, mature trees, and a view of the water.
Aerial view of lakeside homes and docks along a tree-lined shoreline.
Aerial view of a wooded lakeside neighborhood with homes, docks, and boats along the shore.
Aerial view of lakeside homes and docks beside a broad expanse of water.
Aerial view of a wooded lakeside neighborhood with waterfront homes, docks and a small island.
Aerial view of lakeside homes and docks along a tree-lined shoreline.
VIEW PHOTOS
$1,249,900 CAD

2345 Crystal Beach Road

2 Beds 2 Baths

Description

Imagine waking up to the lake every morning, spending summer days on the water and cozy winter evenings by the fire. Set along the shores of Lake Simcoe in Alcona, this year-round waterfront home offers four-season living while keeping you close to town and within commuting distance of the GTA.With southeast exposure, mature trees and your own sandy shoreline, this private property is made for everything from morning coffee on the deck to evenings around the fire pit.Inside, the home is warm and comfortable with beautiful water views. The spacious kitchen offers plenty of cabinetry and counter space and flows naturally into the dining and living areas. New main-floor flooring and updated kitchen appliances add a fresh feel, while the living room features a cozy gas fireplace and dual heat pump for efficient heating and cooling. Step outside to the impressive two-tiered deck overlooking the lake and backyard.Upstairs are two generously sized bedrooms, a spacious four-piece bathroom with separate shower and jet tub, and convenient upper-level laundry.Outside, enjoy your soft sandy beach and calm, shallow water with a hard-packed bottom, perfect for swimming, paddleboarding and kayaking. Boat or fish from the large dock, then gather around the built-in fire pit on the unistone patio. In winter, enjoy skating, ice fishing, snowmobiling or simply watching the snow fall over the lake.An oversized detached garage offers plenty of room for vehicles, watercraft and recreational gear.More than a summer escape, this is a place to call home 365 days a year, just minutes from Alcona's shopping, restaurants, schools, parks, marinas and everyday amenities.

Share Property

Location

2345 Crystal Beach Road, Innisfil, ON L9S 3X1, CA

Status

For Sale

Property Amenities

Interior
Fireplace Living Room, Natural Gas
Total Bedrooms: 2
Other Interior Features Other
Area & Lot
MLS® ID N13737700
Water Frontage Beach Front, Dock, Marina Services, Trent System, Winterized
View Description Lake
Architecture Styles 2-Storey
Type Residential
Status For Sale
Exterior
Pool None
Air conditioning Other
Heat type Baseboard
Security Features Carbon Monoxide Detectors, Smoke Detector
Sewer Sewer
Other Exterior Features Controlled Entry, Deck, Landscaped, Year Round Living
Parking Private Double, Private
Roof Asphalt Shingle
Finance
Sales Price $1,249,900 CAD
Real Estate Tax $6,971 CAD yearly
Waterfront backyard with a broad lawn, deck, kayak, and dock extending into calm water.

360 Virtual Tour

Take a tour of this property
Waterfront backyard with a broad lawn, deck, kayak, and dock extending into calm water.

Schedule a Showing

We would love to show you our beautiful property. Please select your preferred date and time below. An agent will be in touch shortly to confirm your appointment.

Schedule a Showing

We would love to show you our beautiful property. Please select your preferred date and time below. An agent will be in touch shortly to confirm your appointment.

Thank you for your interest in 2345 Crystal Beach Road, Innisfil, ON L9S 3X1, CA. We are reviewing your request and will be in touch shortly!

Mortgage Calculator

Estimate your monthly mortgage payment, including the principal and interest, property taxes, and HOA. Adjust the values to generate a more accurate rate.

All estimates are provided for informational purposes only. Actual amounts may vary.
$0,000 Your Payment 20 15 65
$0,000 Your Payment

Innisfil

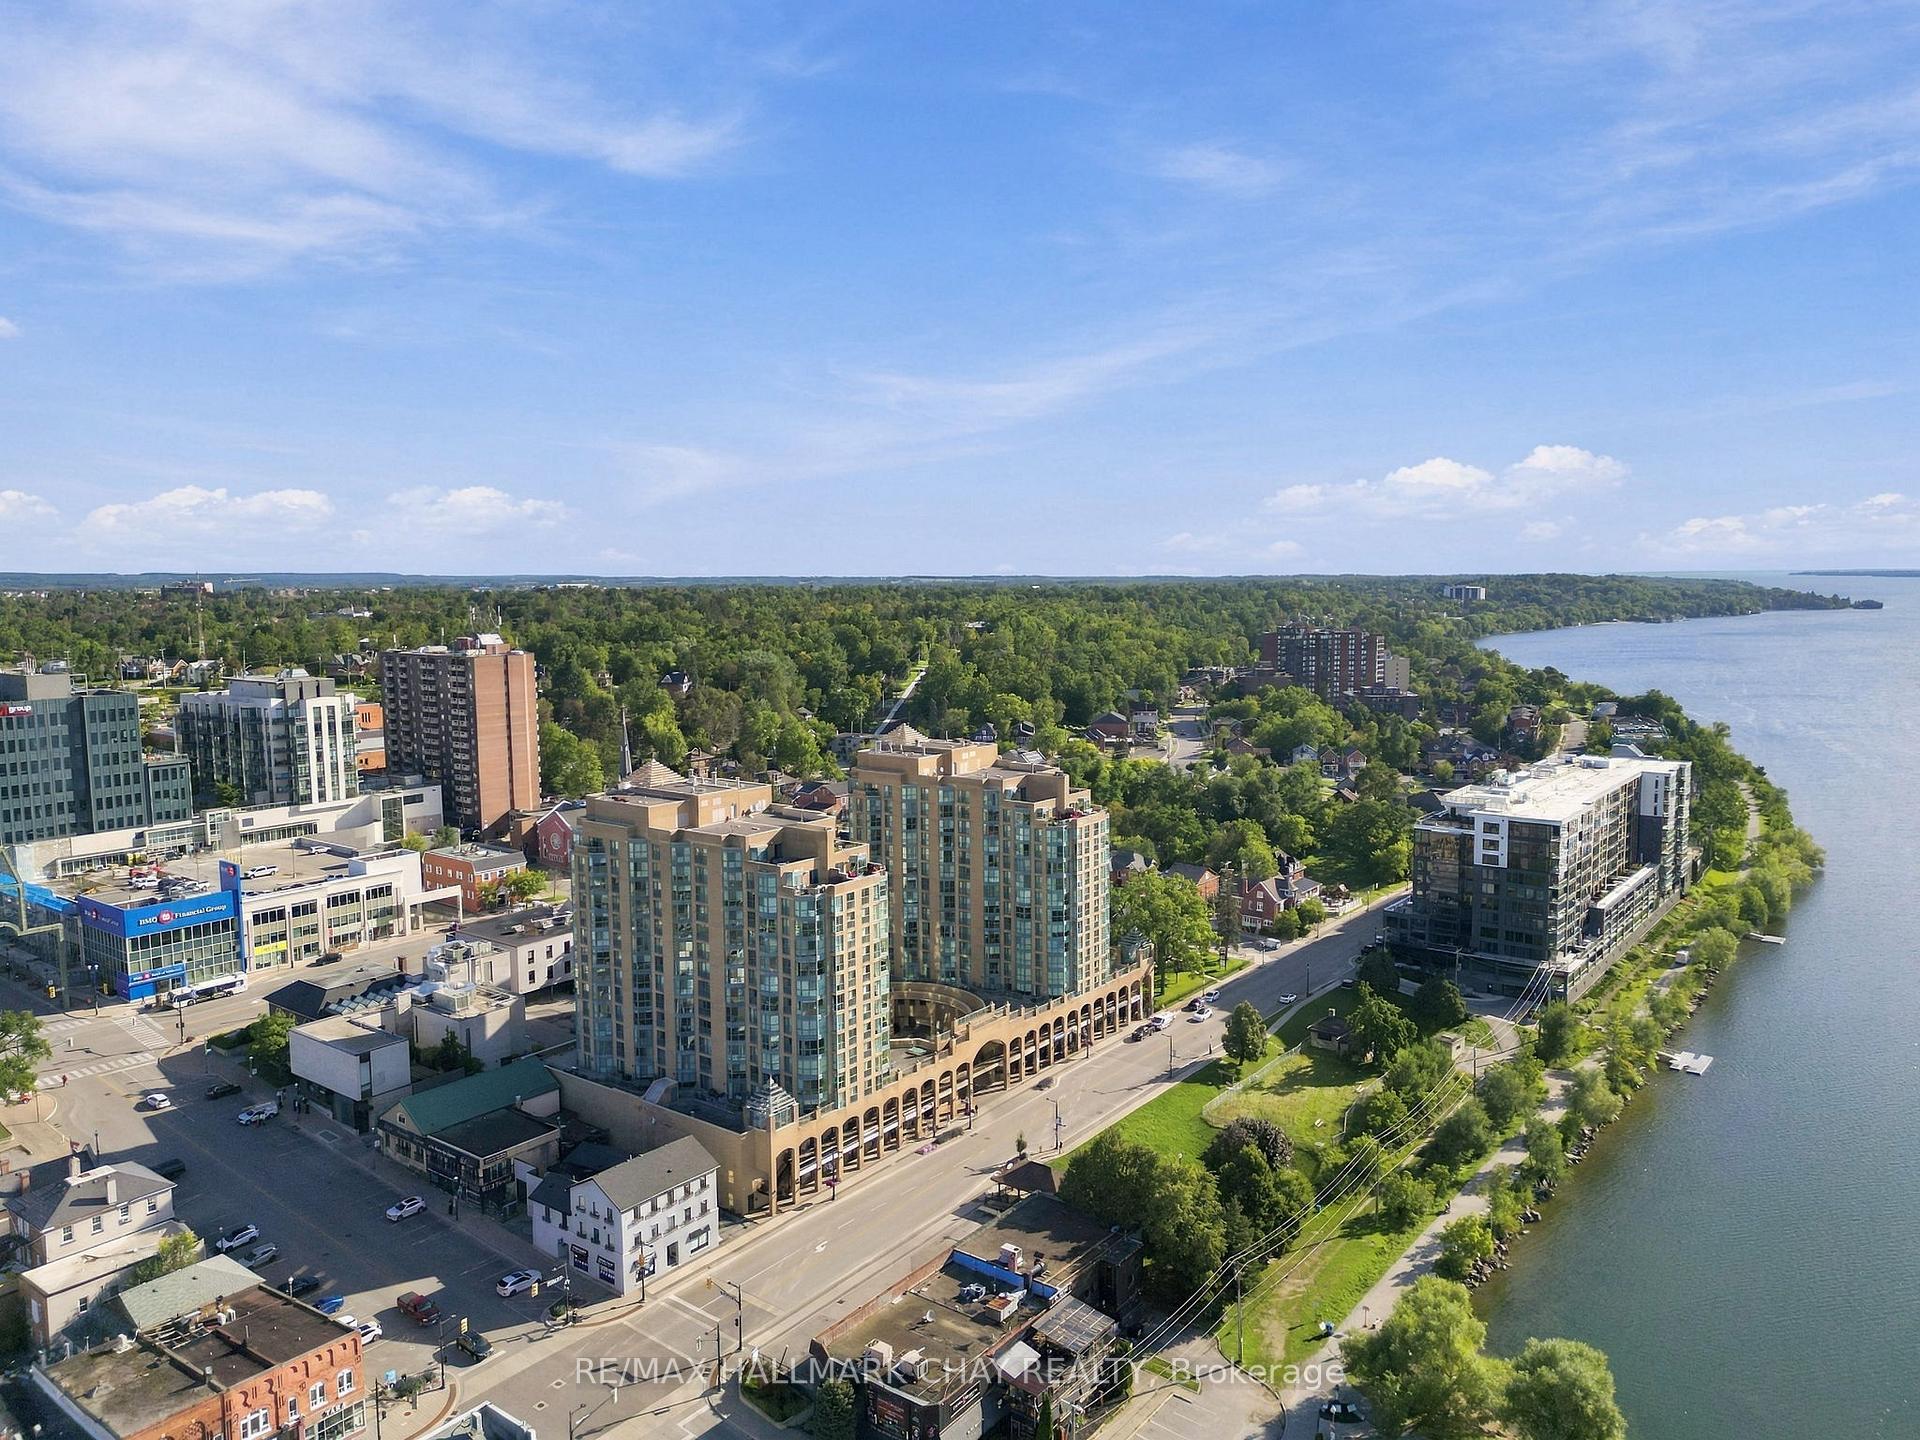
Beyond the lake, Innisfil offers trails, green spaces, and parks that support an active lifestyle.

Let's Get Started

Working with Heather Beauchesne means having a trusted Barrie real estate expert who brings over a decade of experience and a clear, people-first approach to every move. Specializing in residential real estate, first-time buyers, and military relocations near CFB Borden, she offers honest guidance, strategic insight, and steady support from start to finish.