Leave a Message

Thank you for your message. I will be in touch with you shortly.

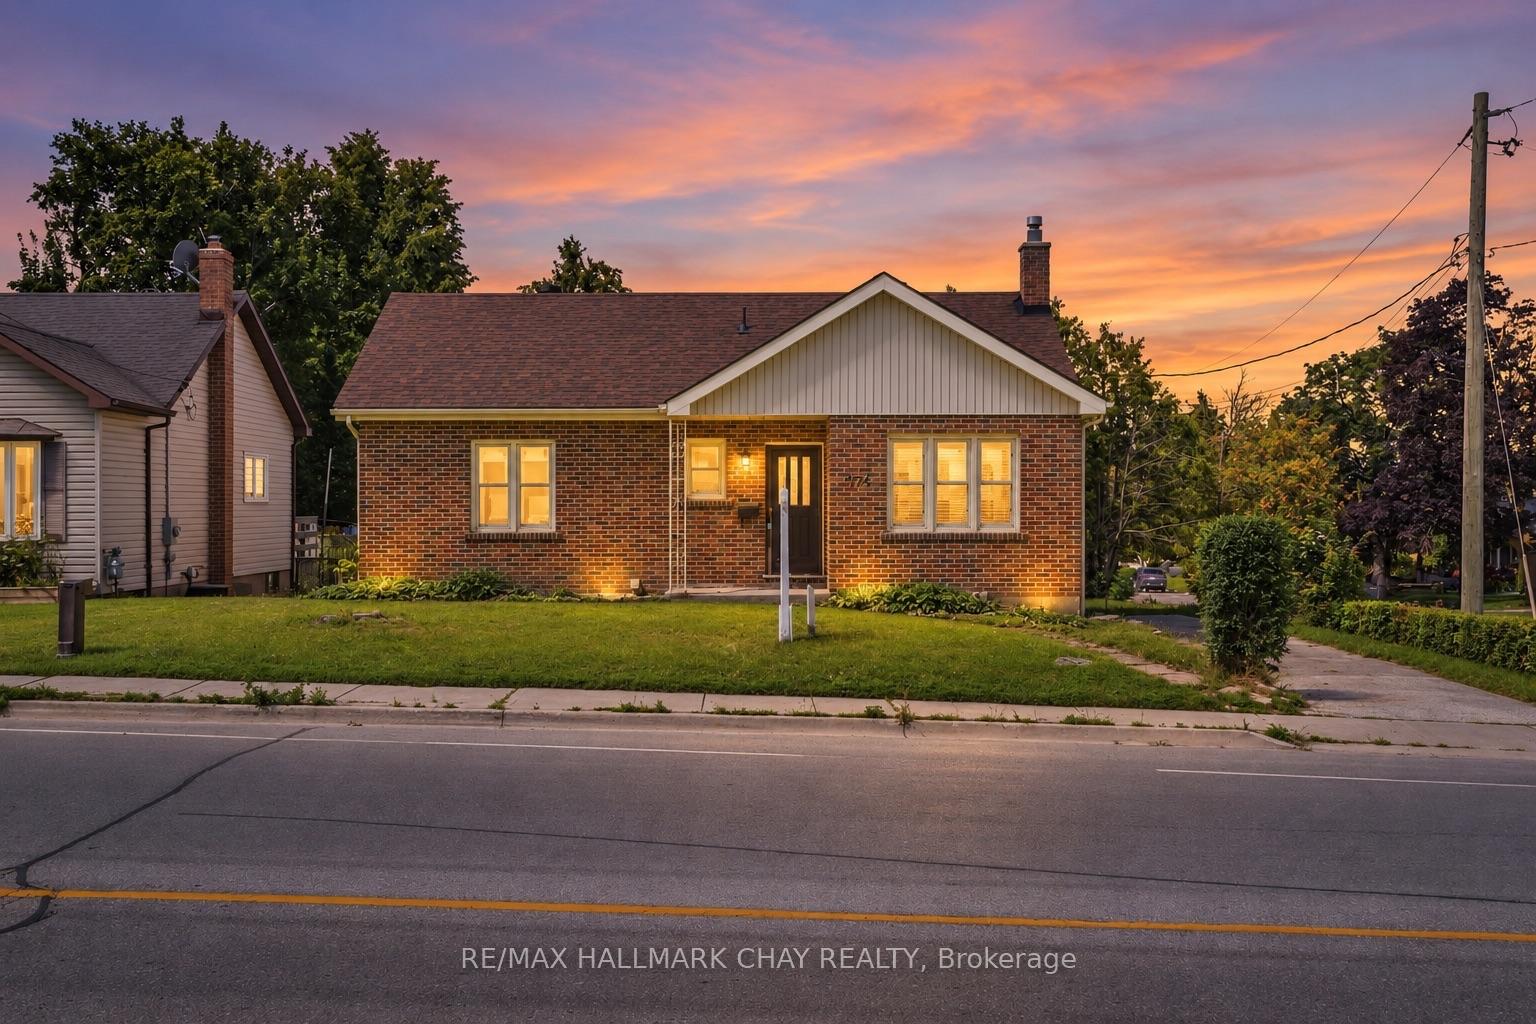
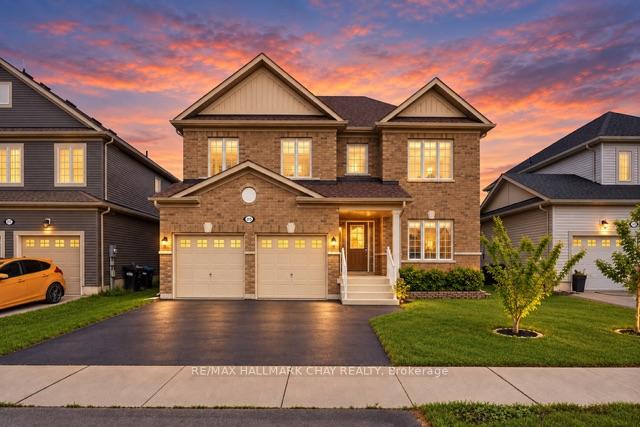
Two-story brick house with a double garage and landscaped lawn beneath a vivid sunset sky.
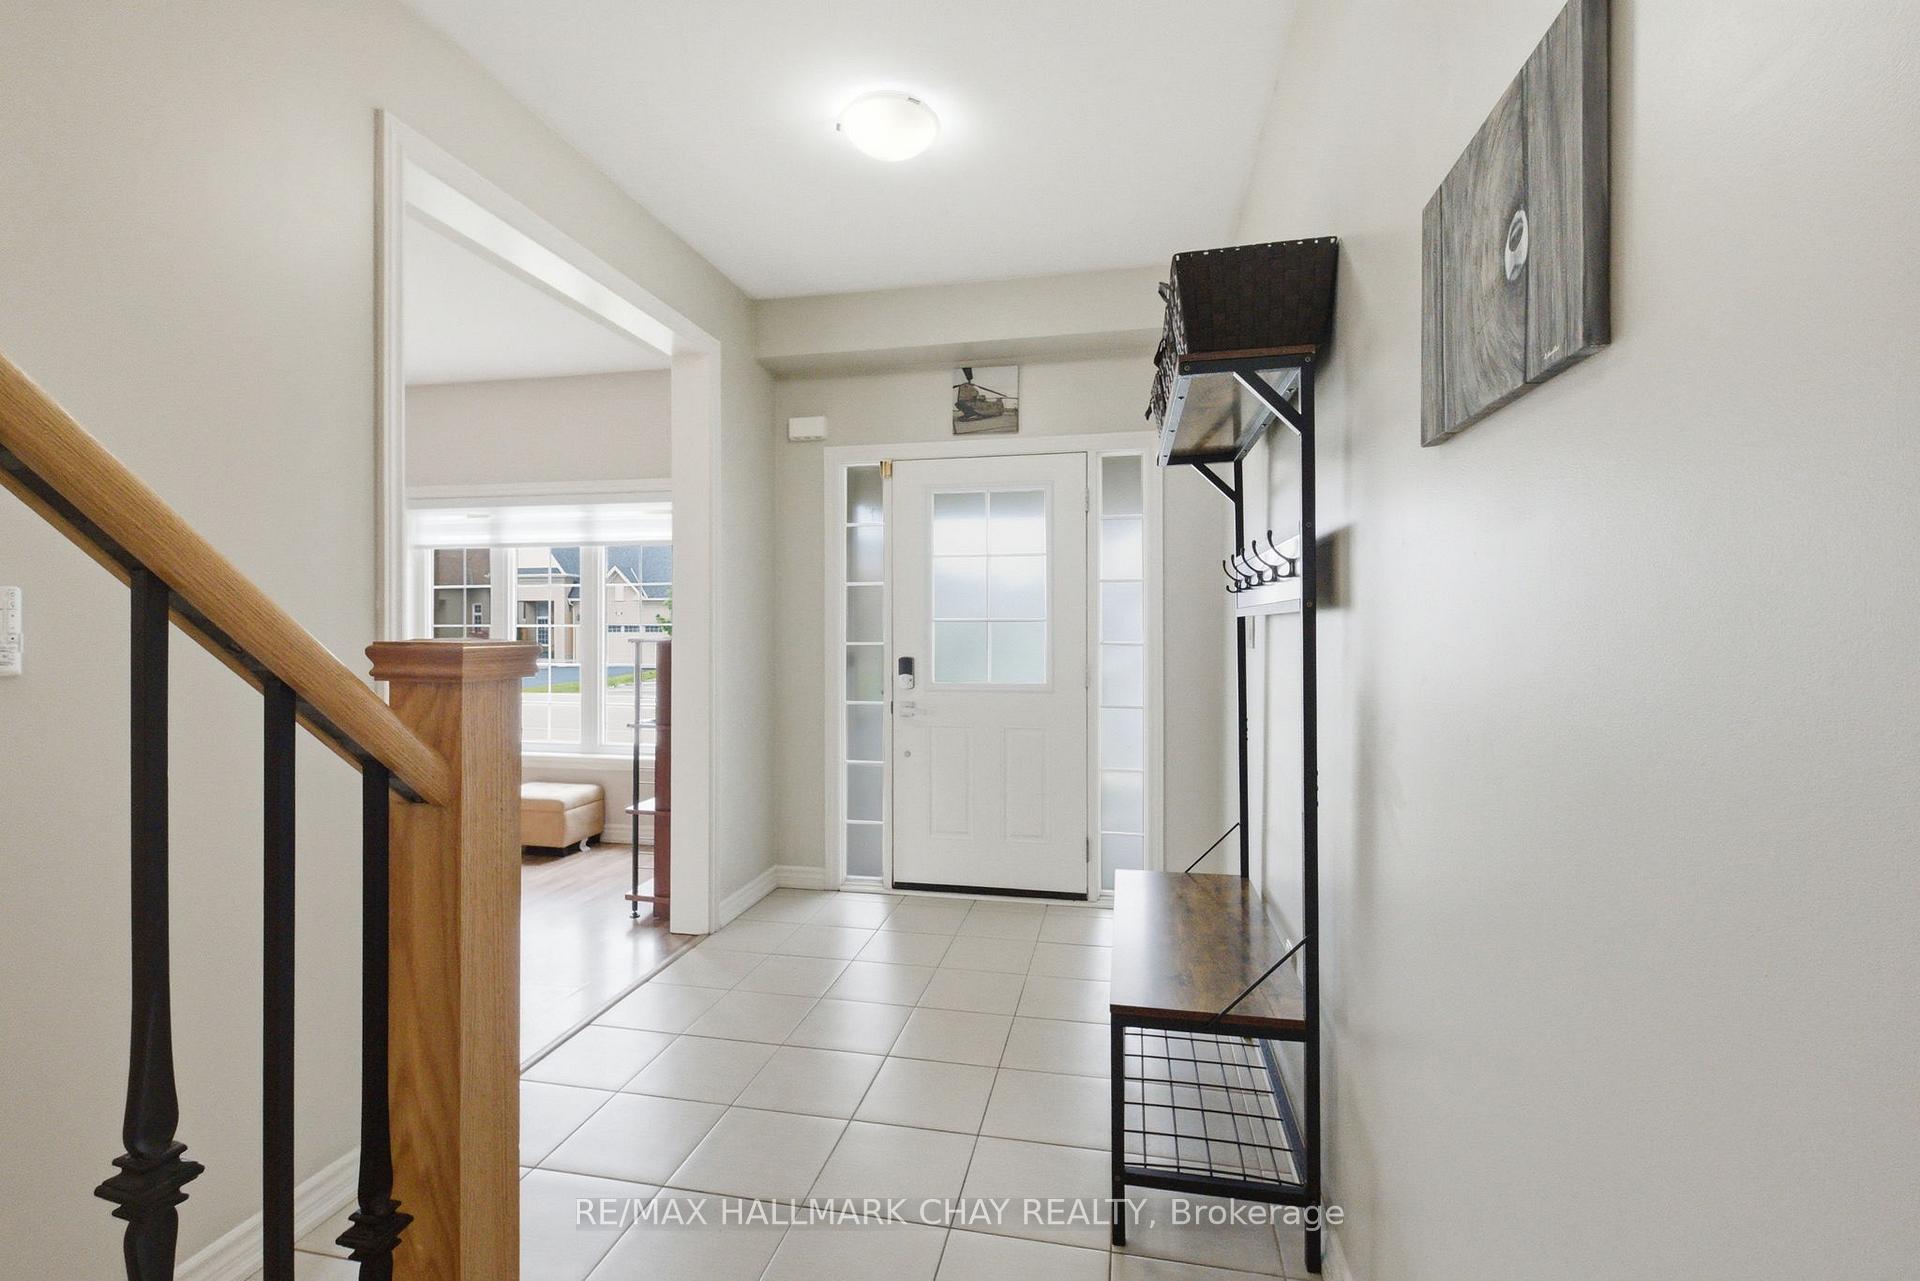
Tiled entry foyer with a white front door, wood staircase railing, and black coat rack with bench.
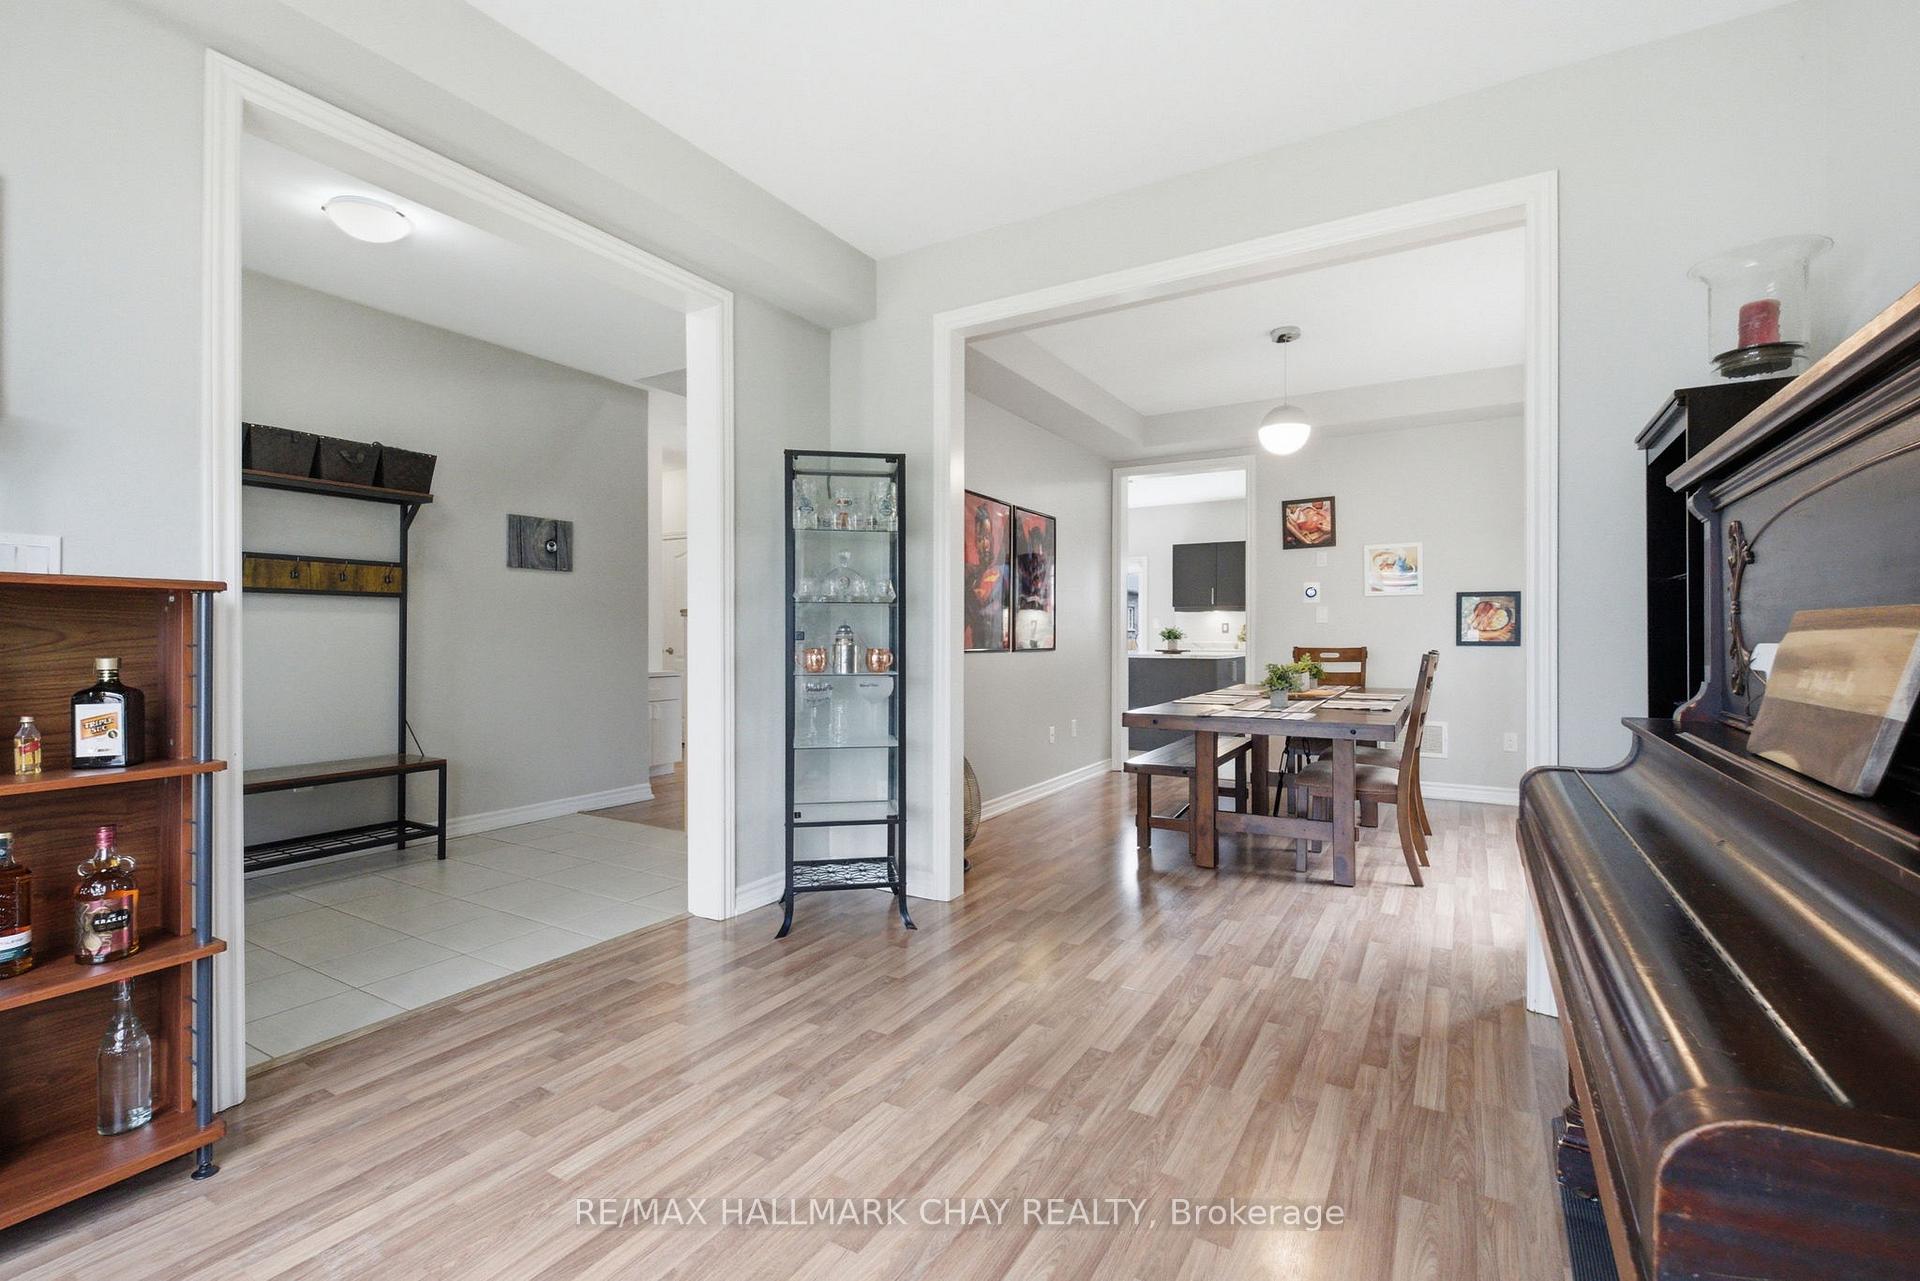
Dining room with a wooden table, upright piano, glass display cabinet, and adjoining tiled entryway.
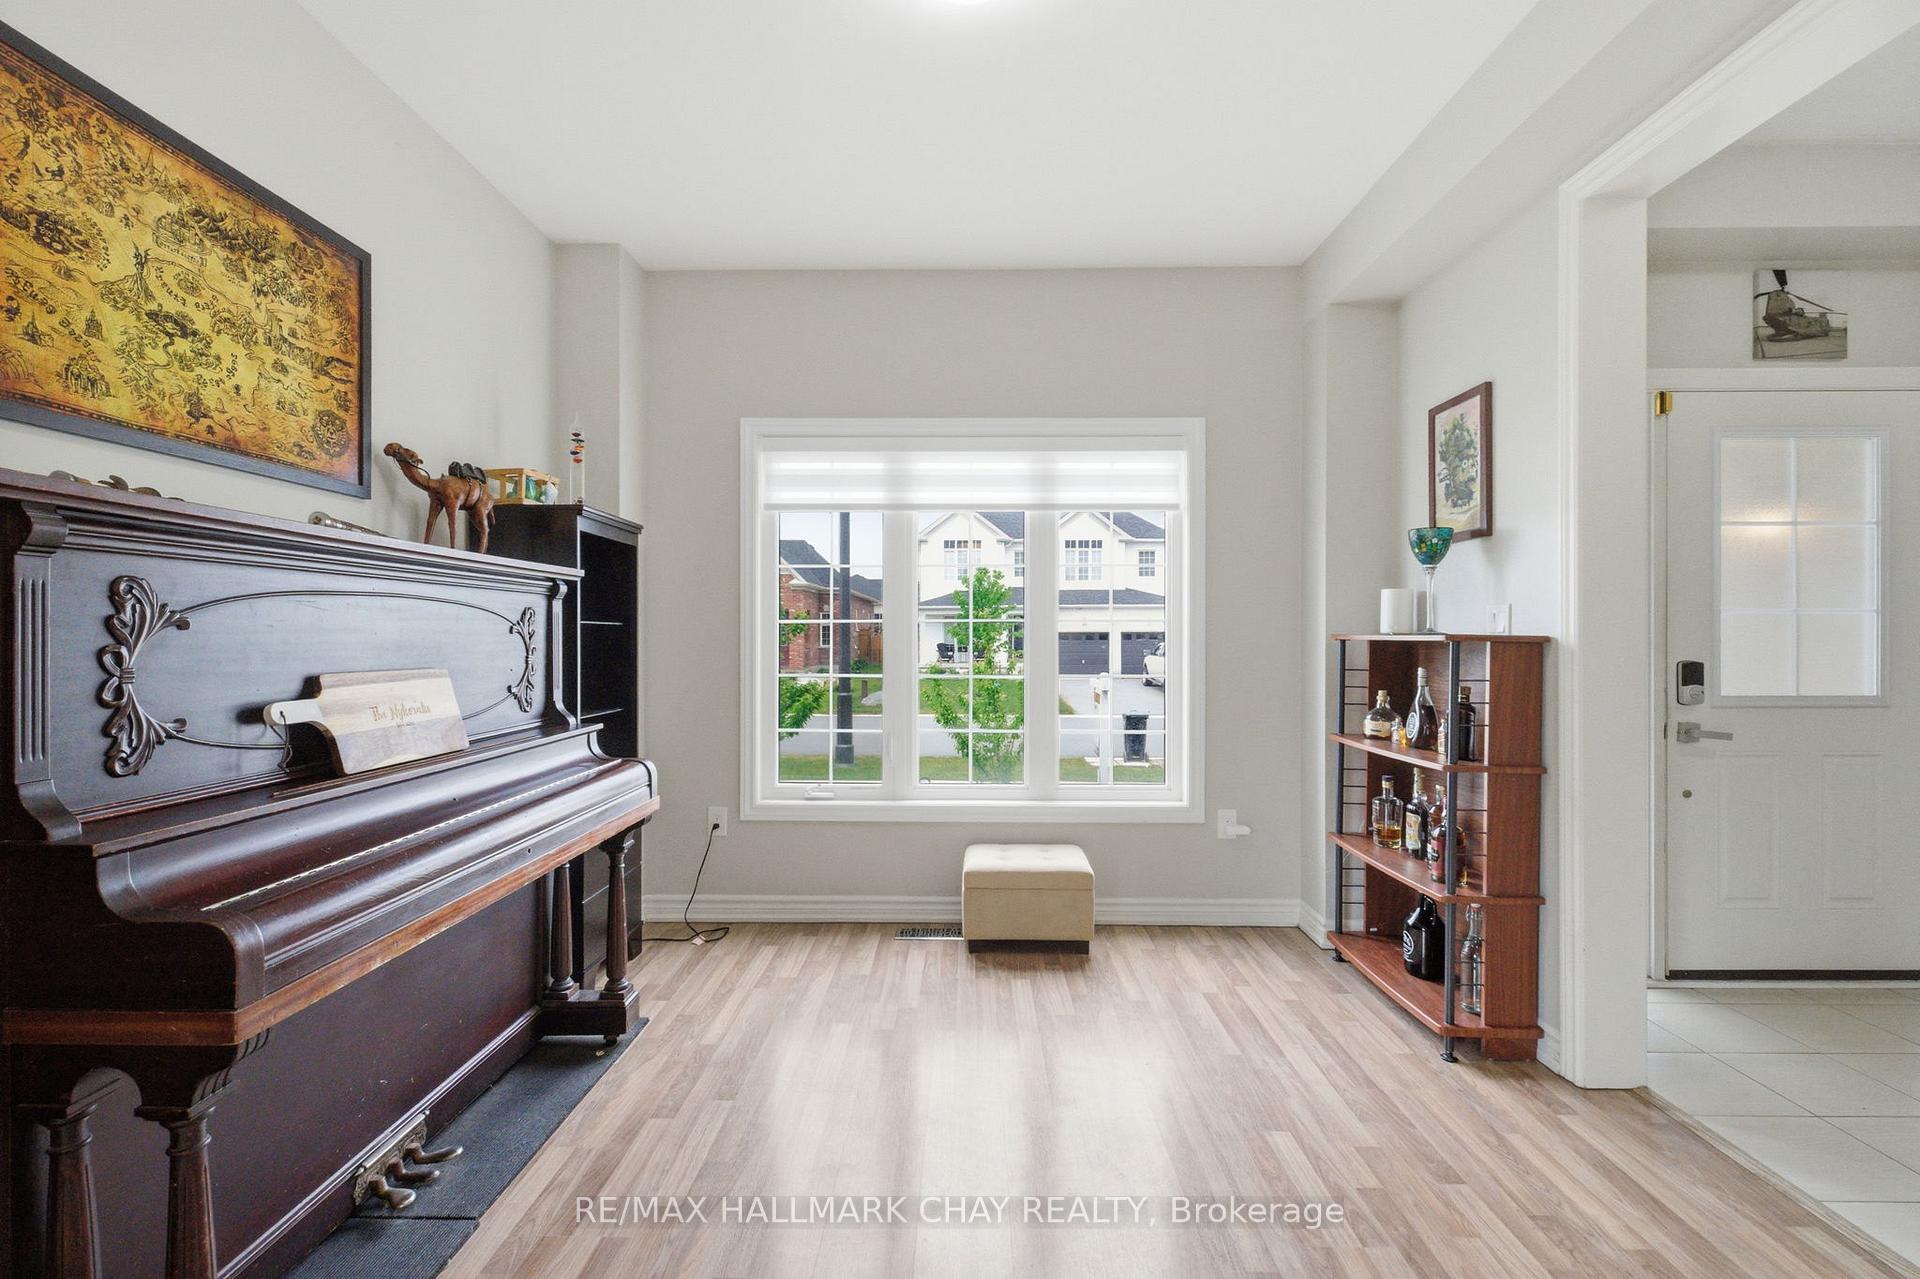
Piano room with a dark upright piano beside a large window overlooking neighboring homes.
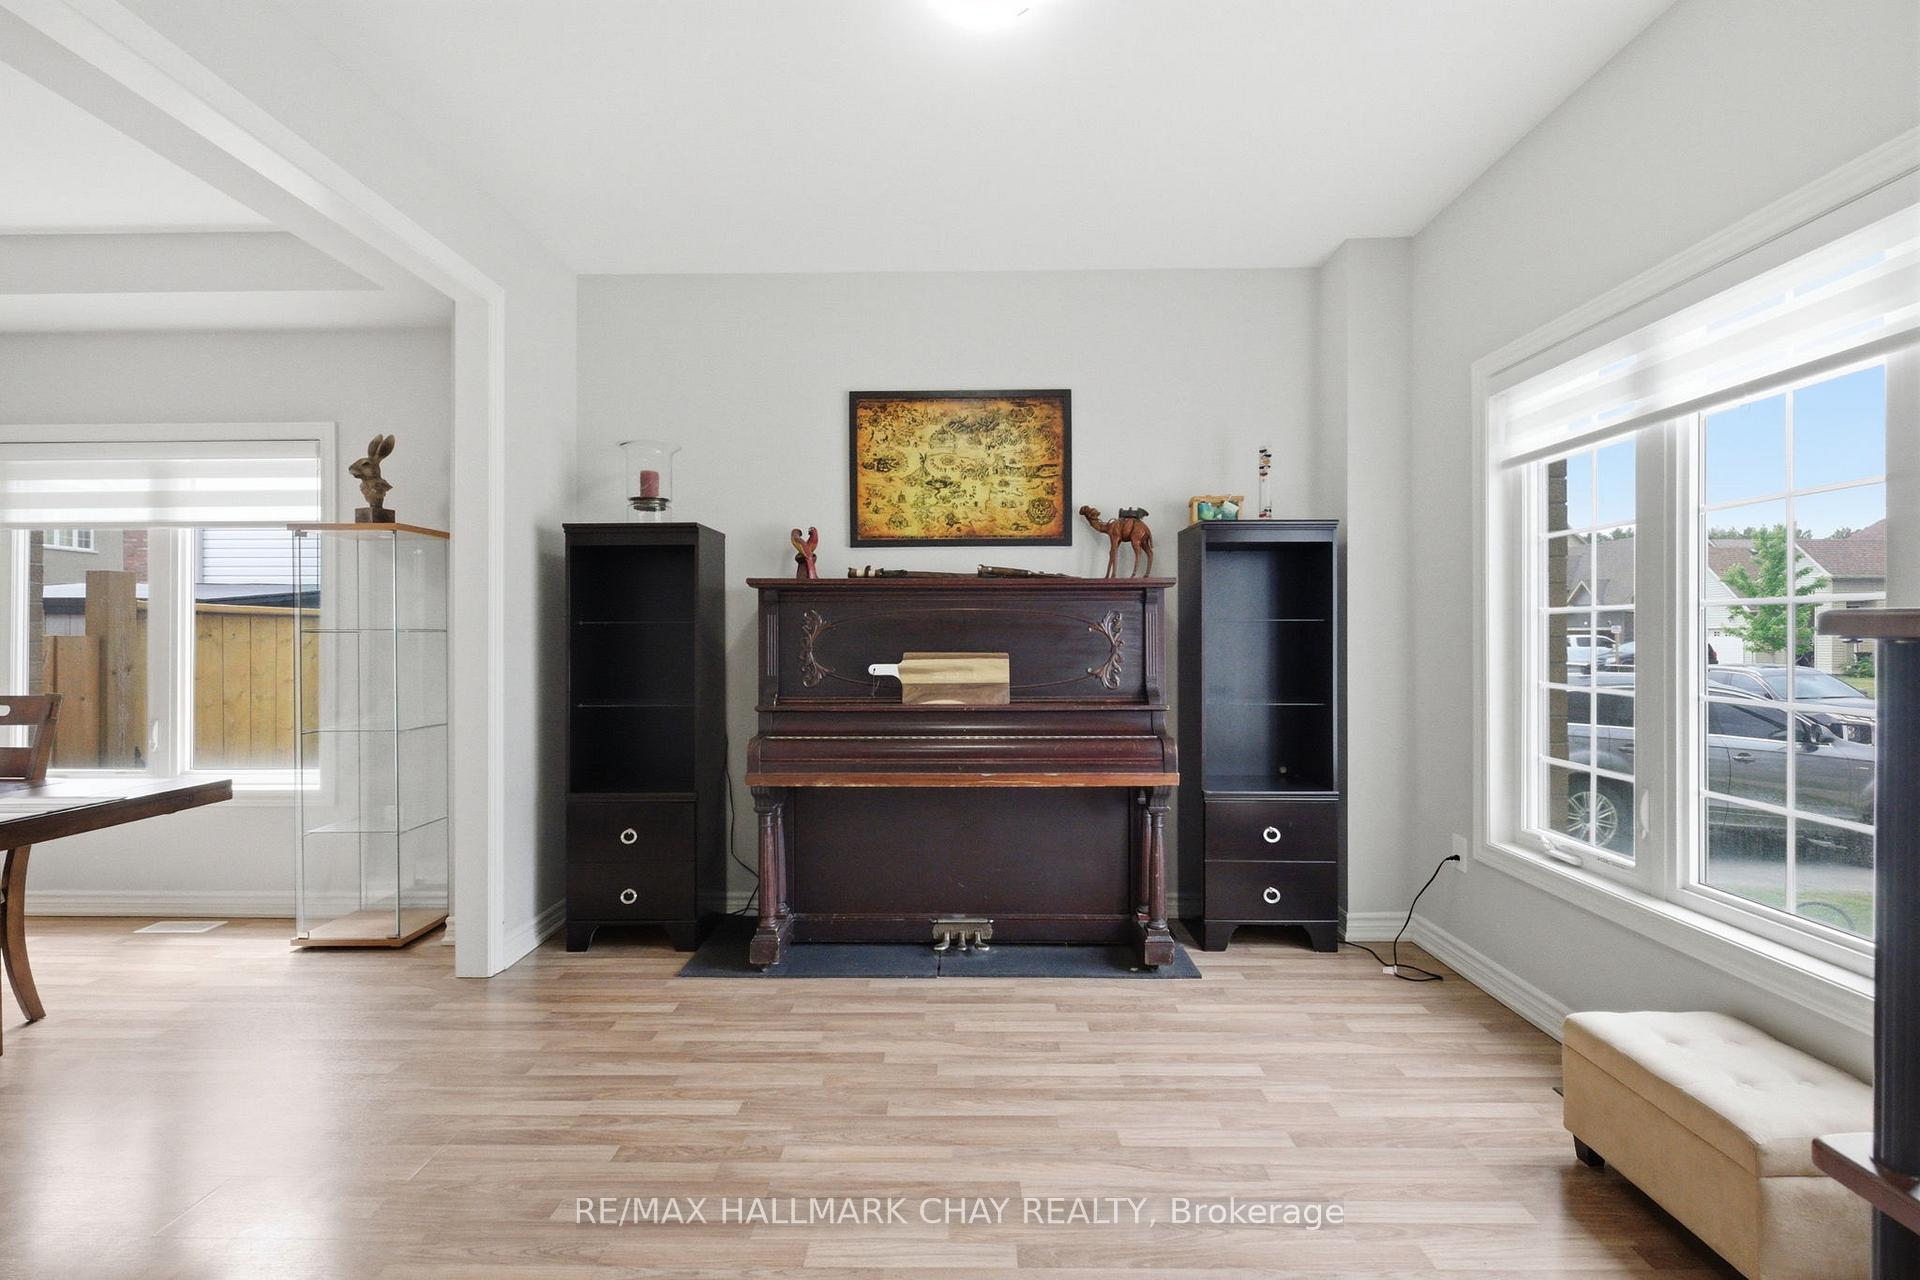
Living room with an ornate upright piano, dark display cabinets, and large street-facing windows.
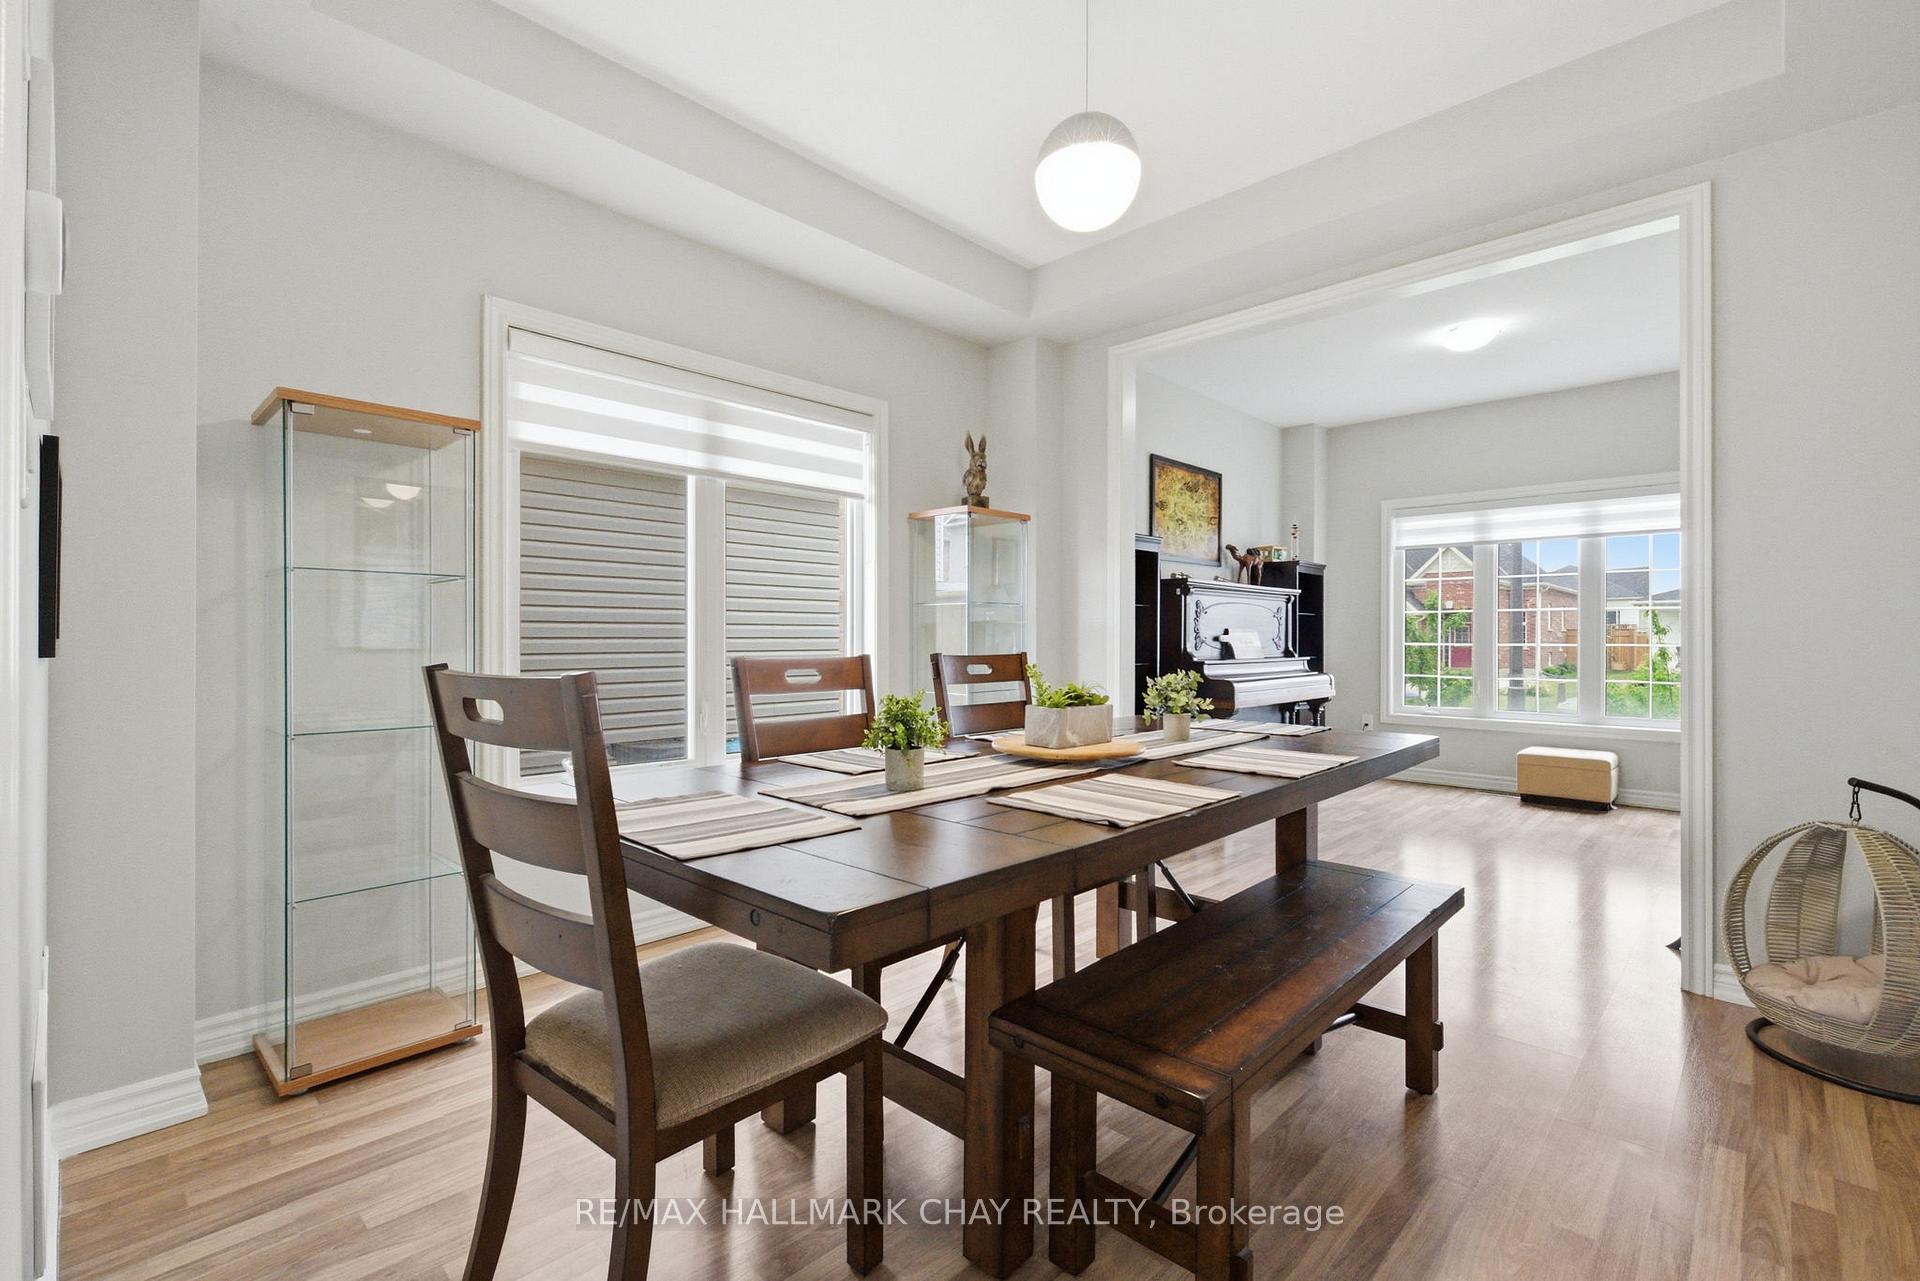
Dining room with a dark wood table and bench, glass display cabinets, and an adjoining living area with a piano.
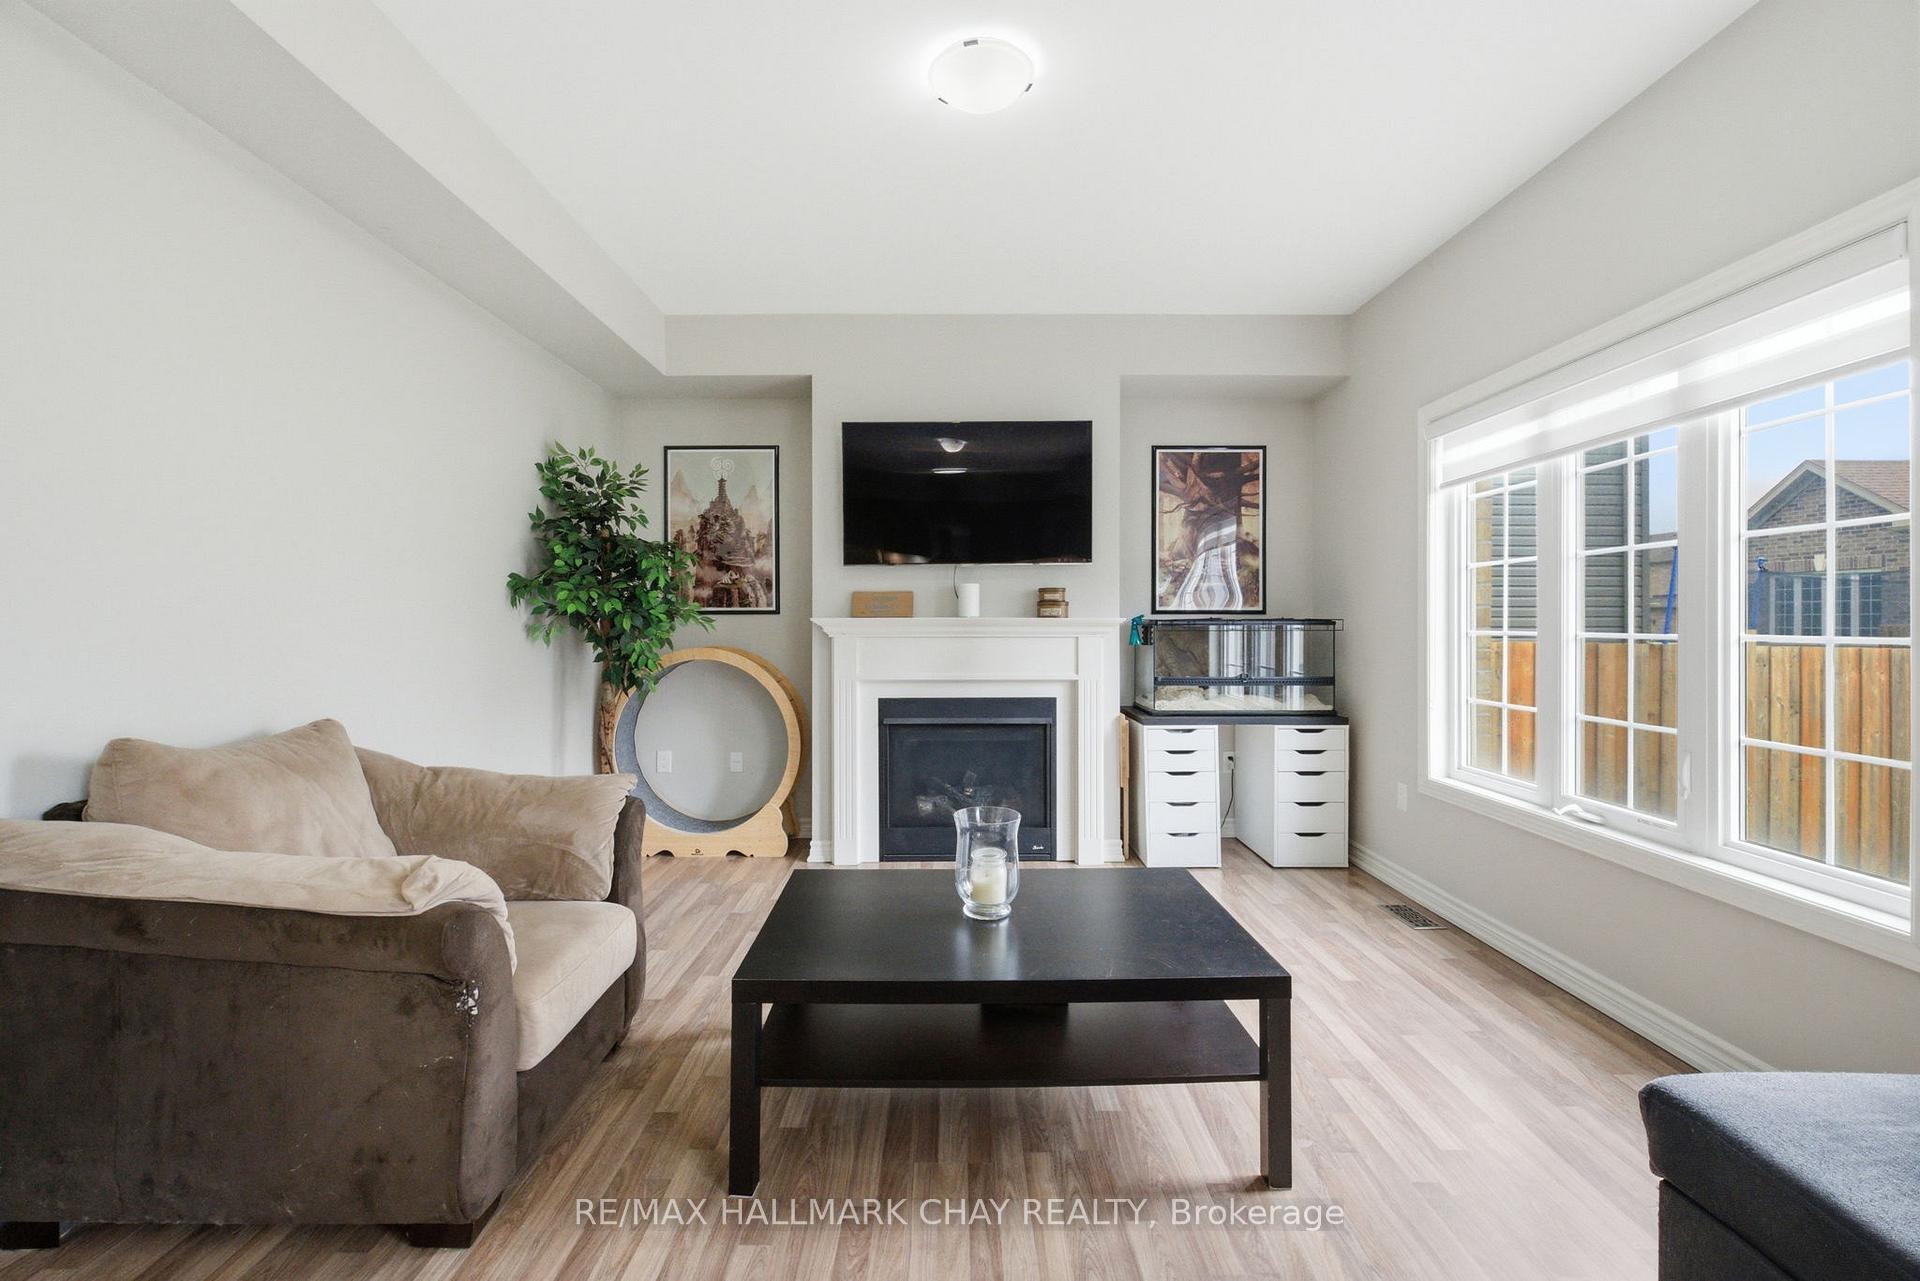
Living room with a fireplace, wall-mounted TV, beige sectional, and large bright window.
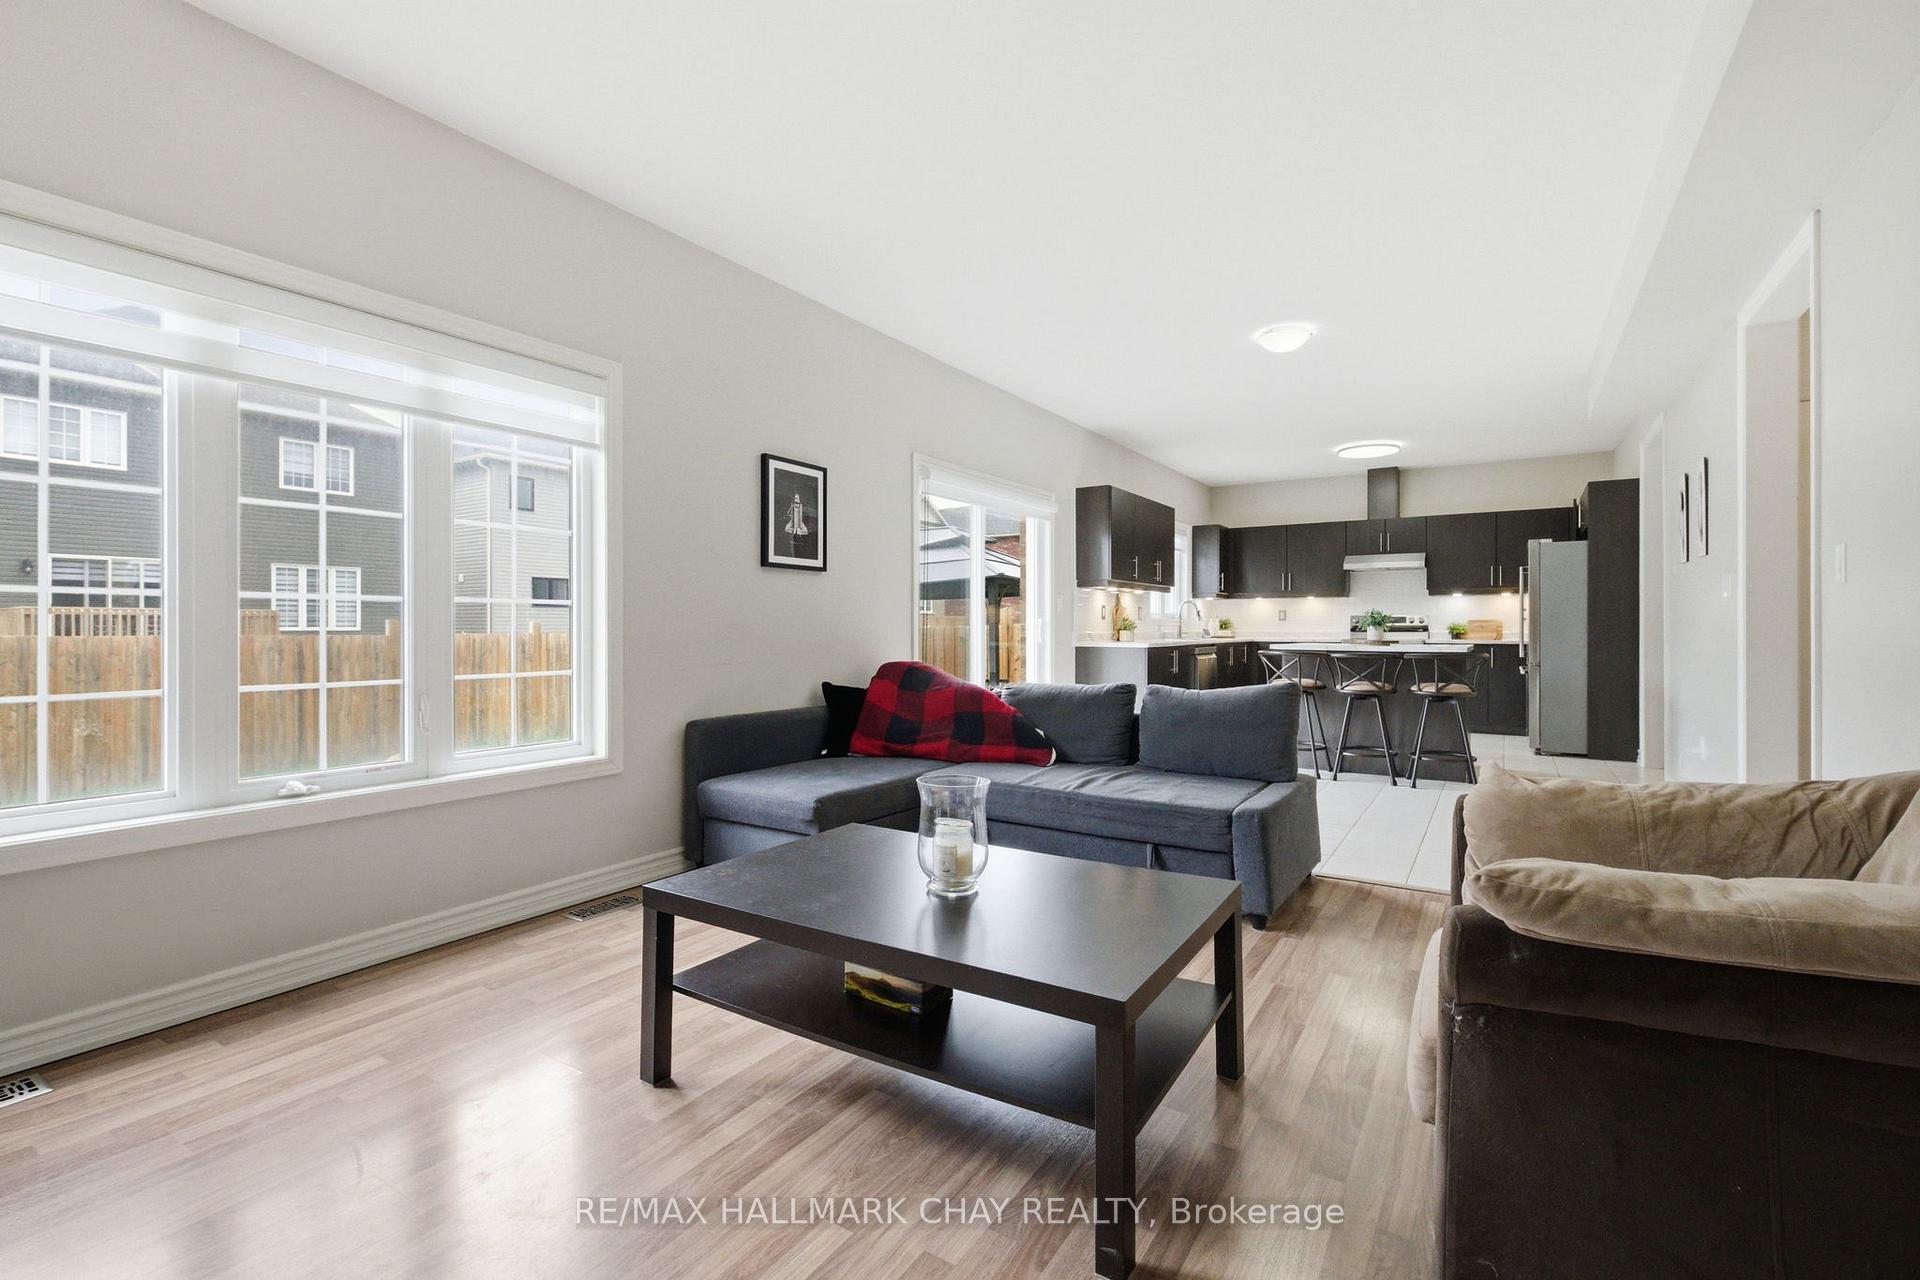
Open-concept living room and kitchen with a gray sectional, large windows, and dark cabinets.
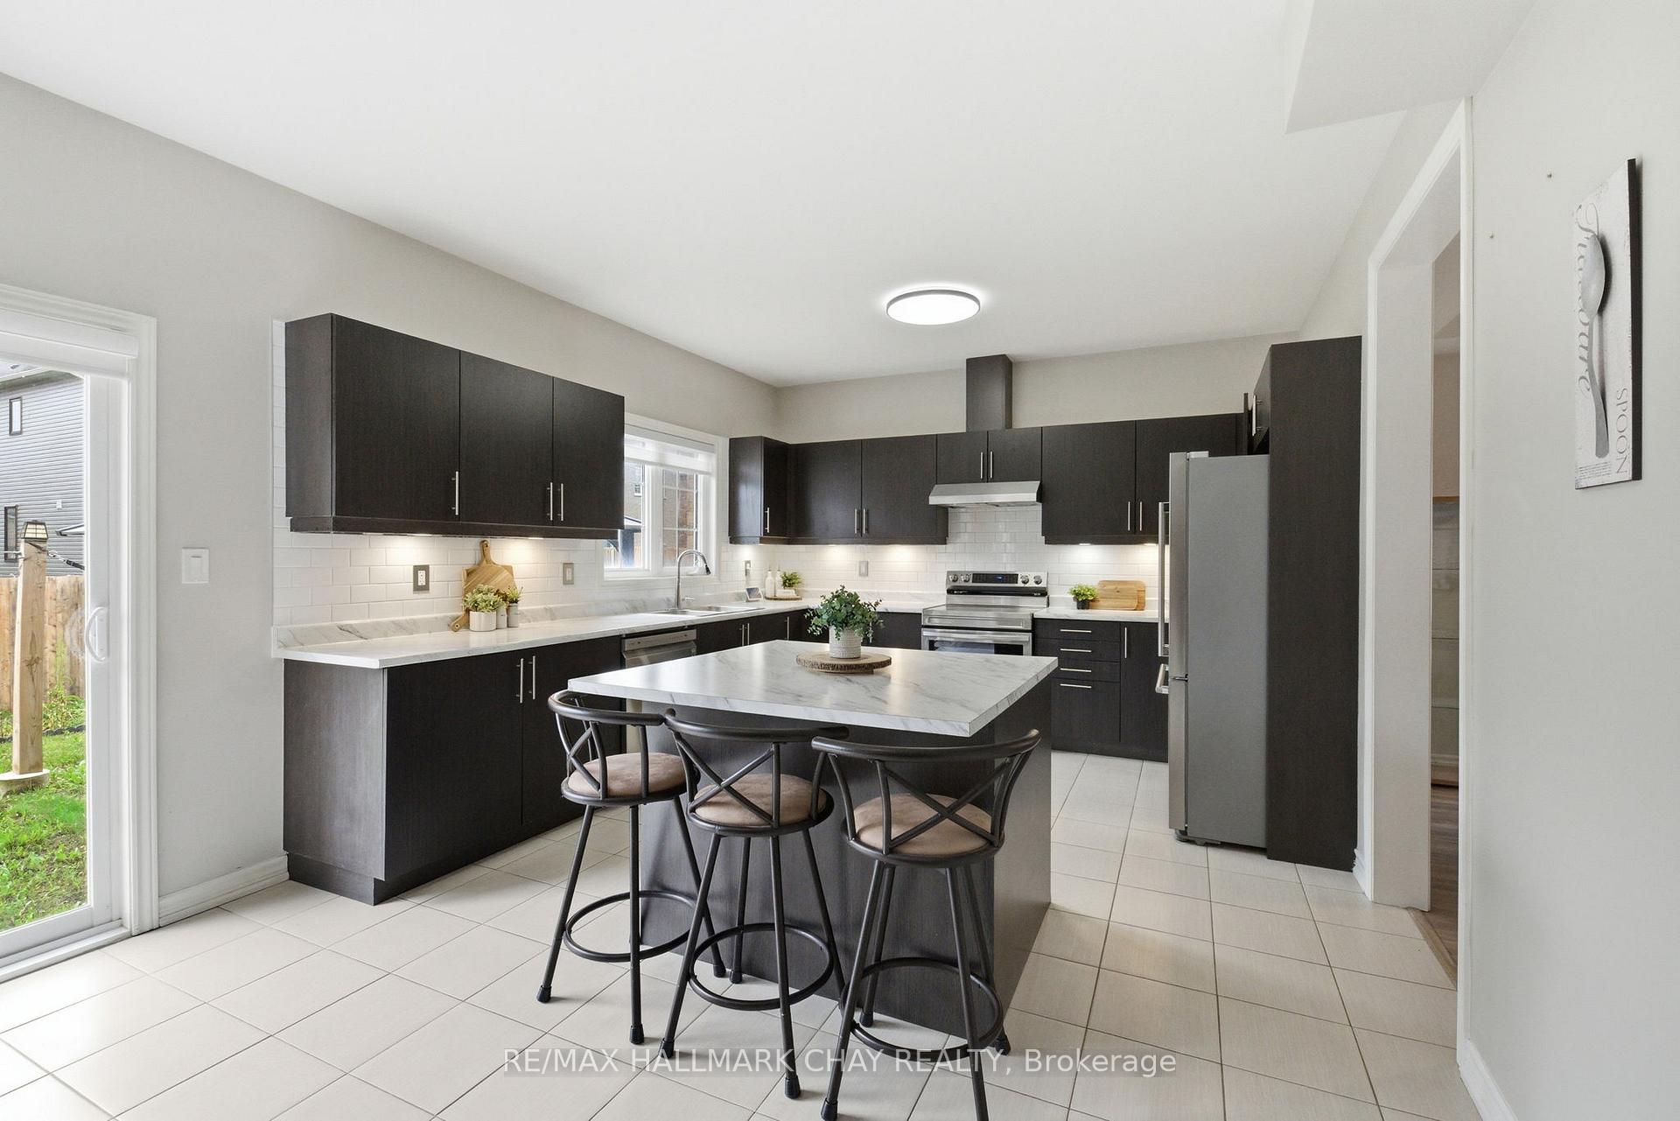
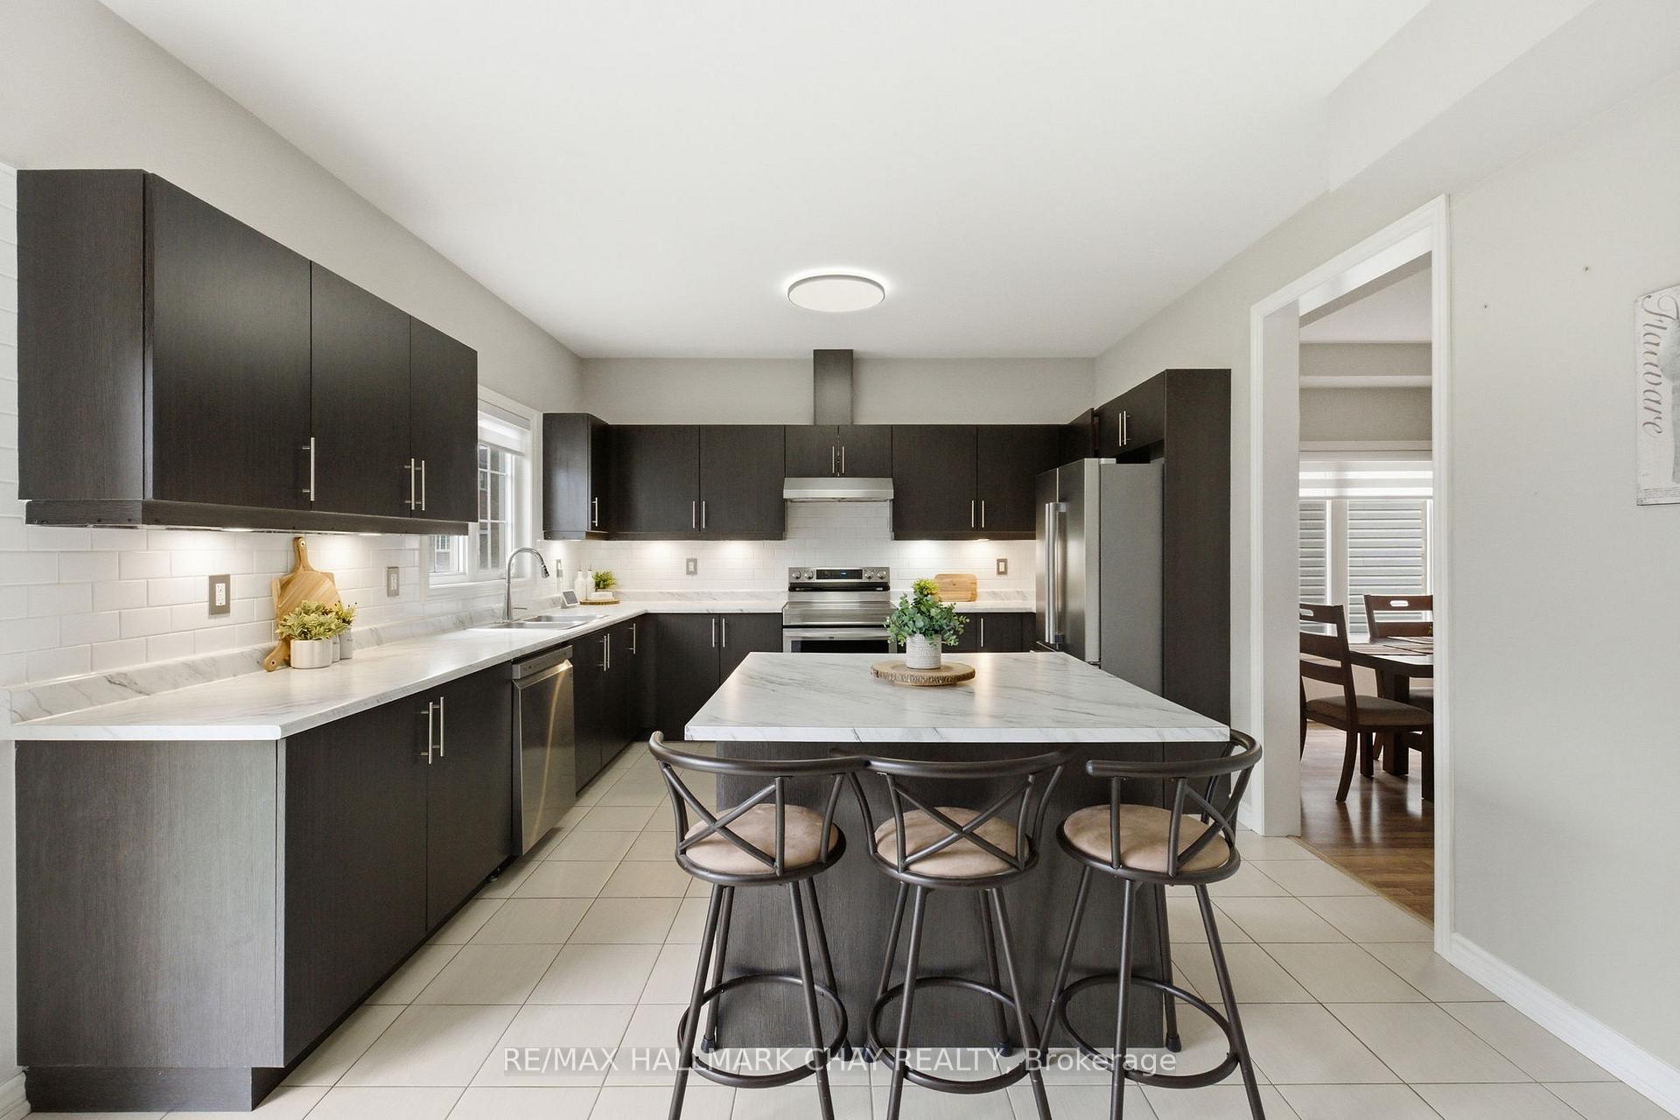
Kitchen with dark cabinets, stainless steel appliances, and a large island with seating.
Kitchen with dark cabinets, white counters, stainless appliances, and a large island with stools.
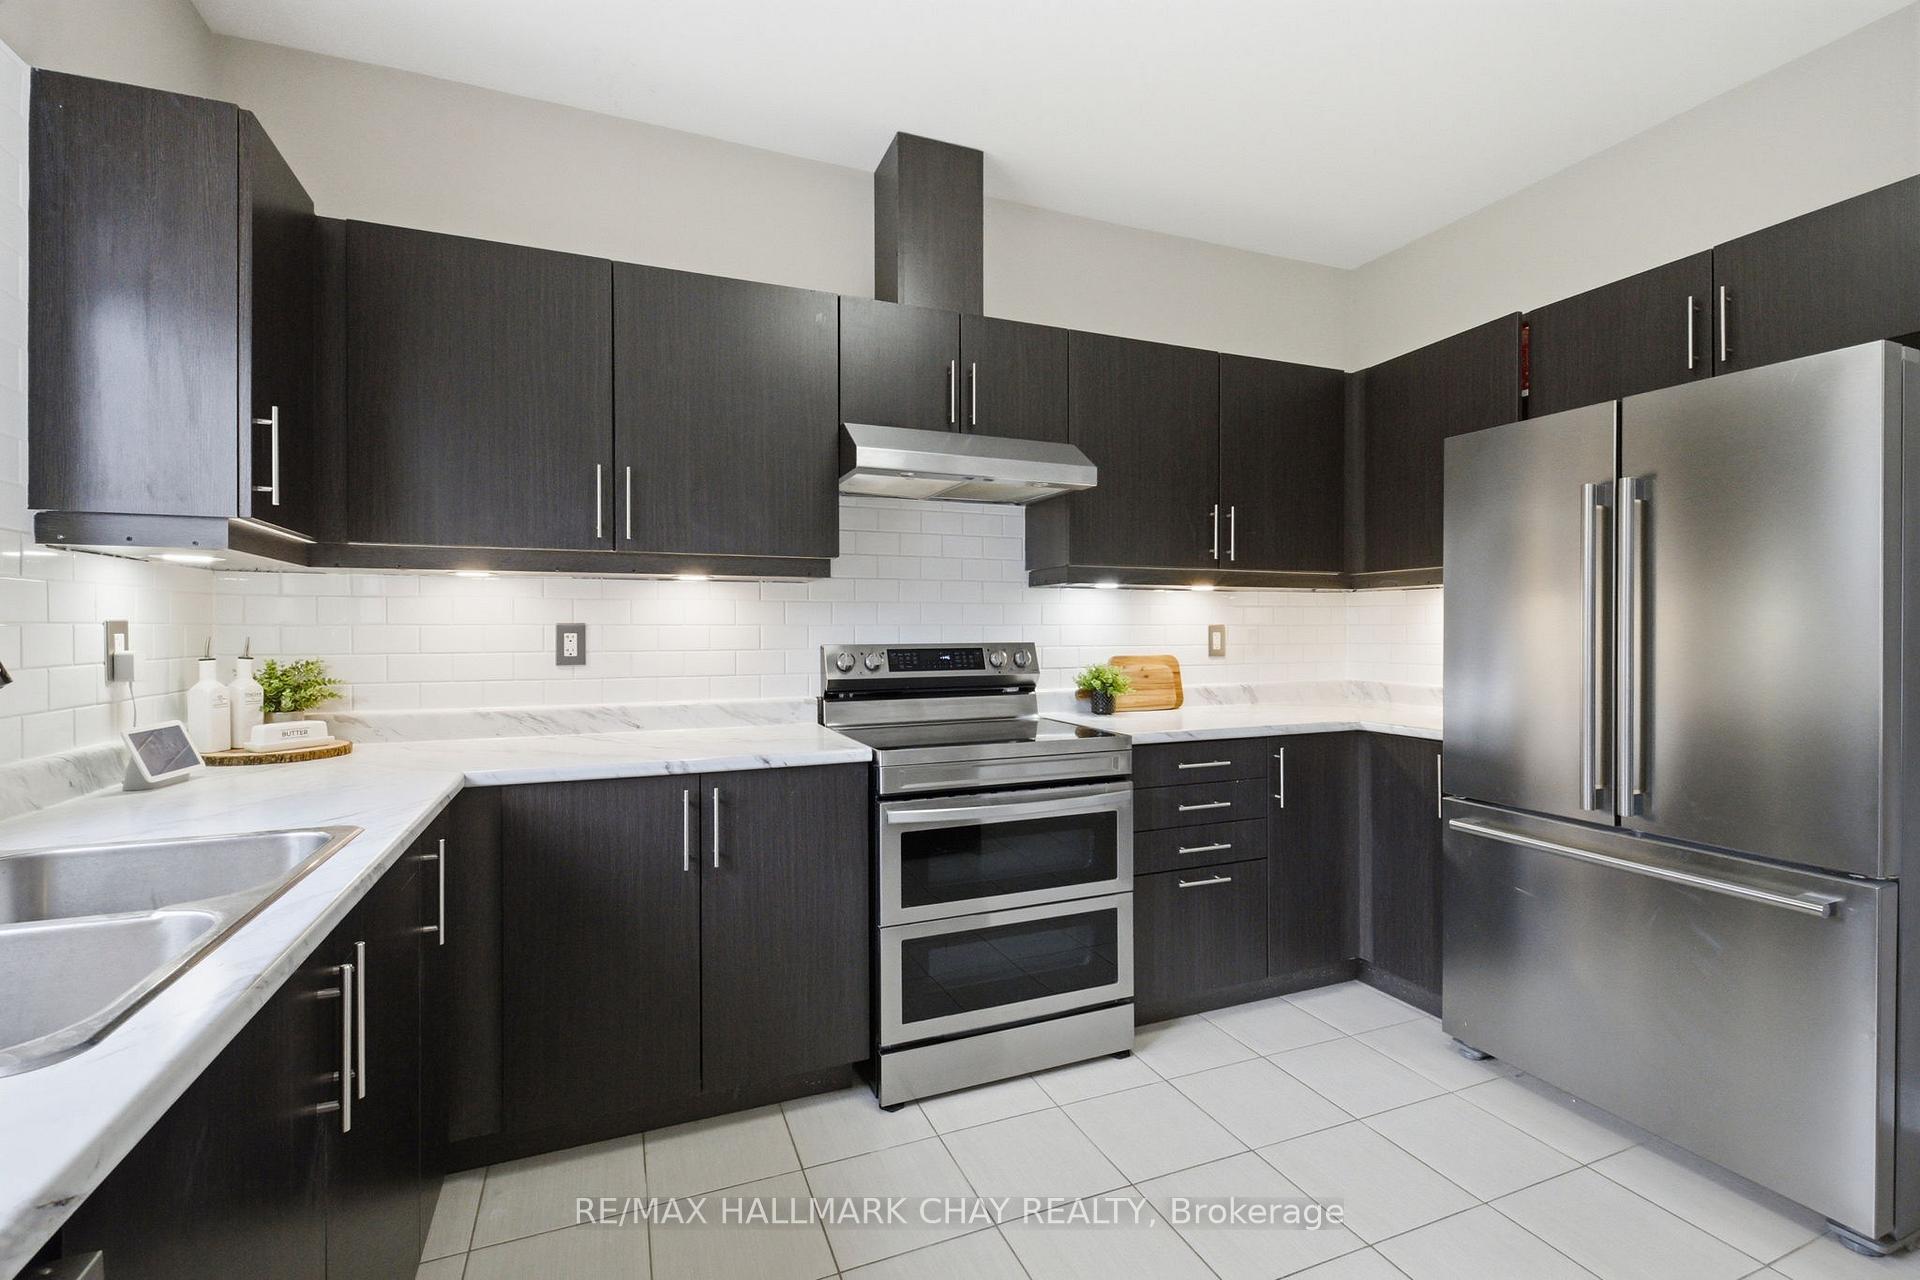
Kitchen with dark cabinets, marble-look counters, stainless steel appliances, and white subway tile backsplash.
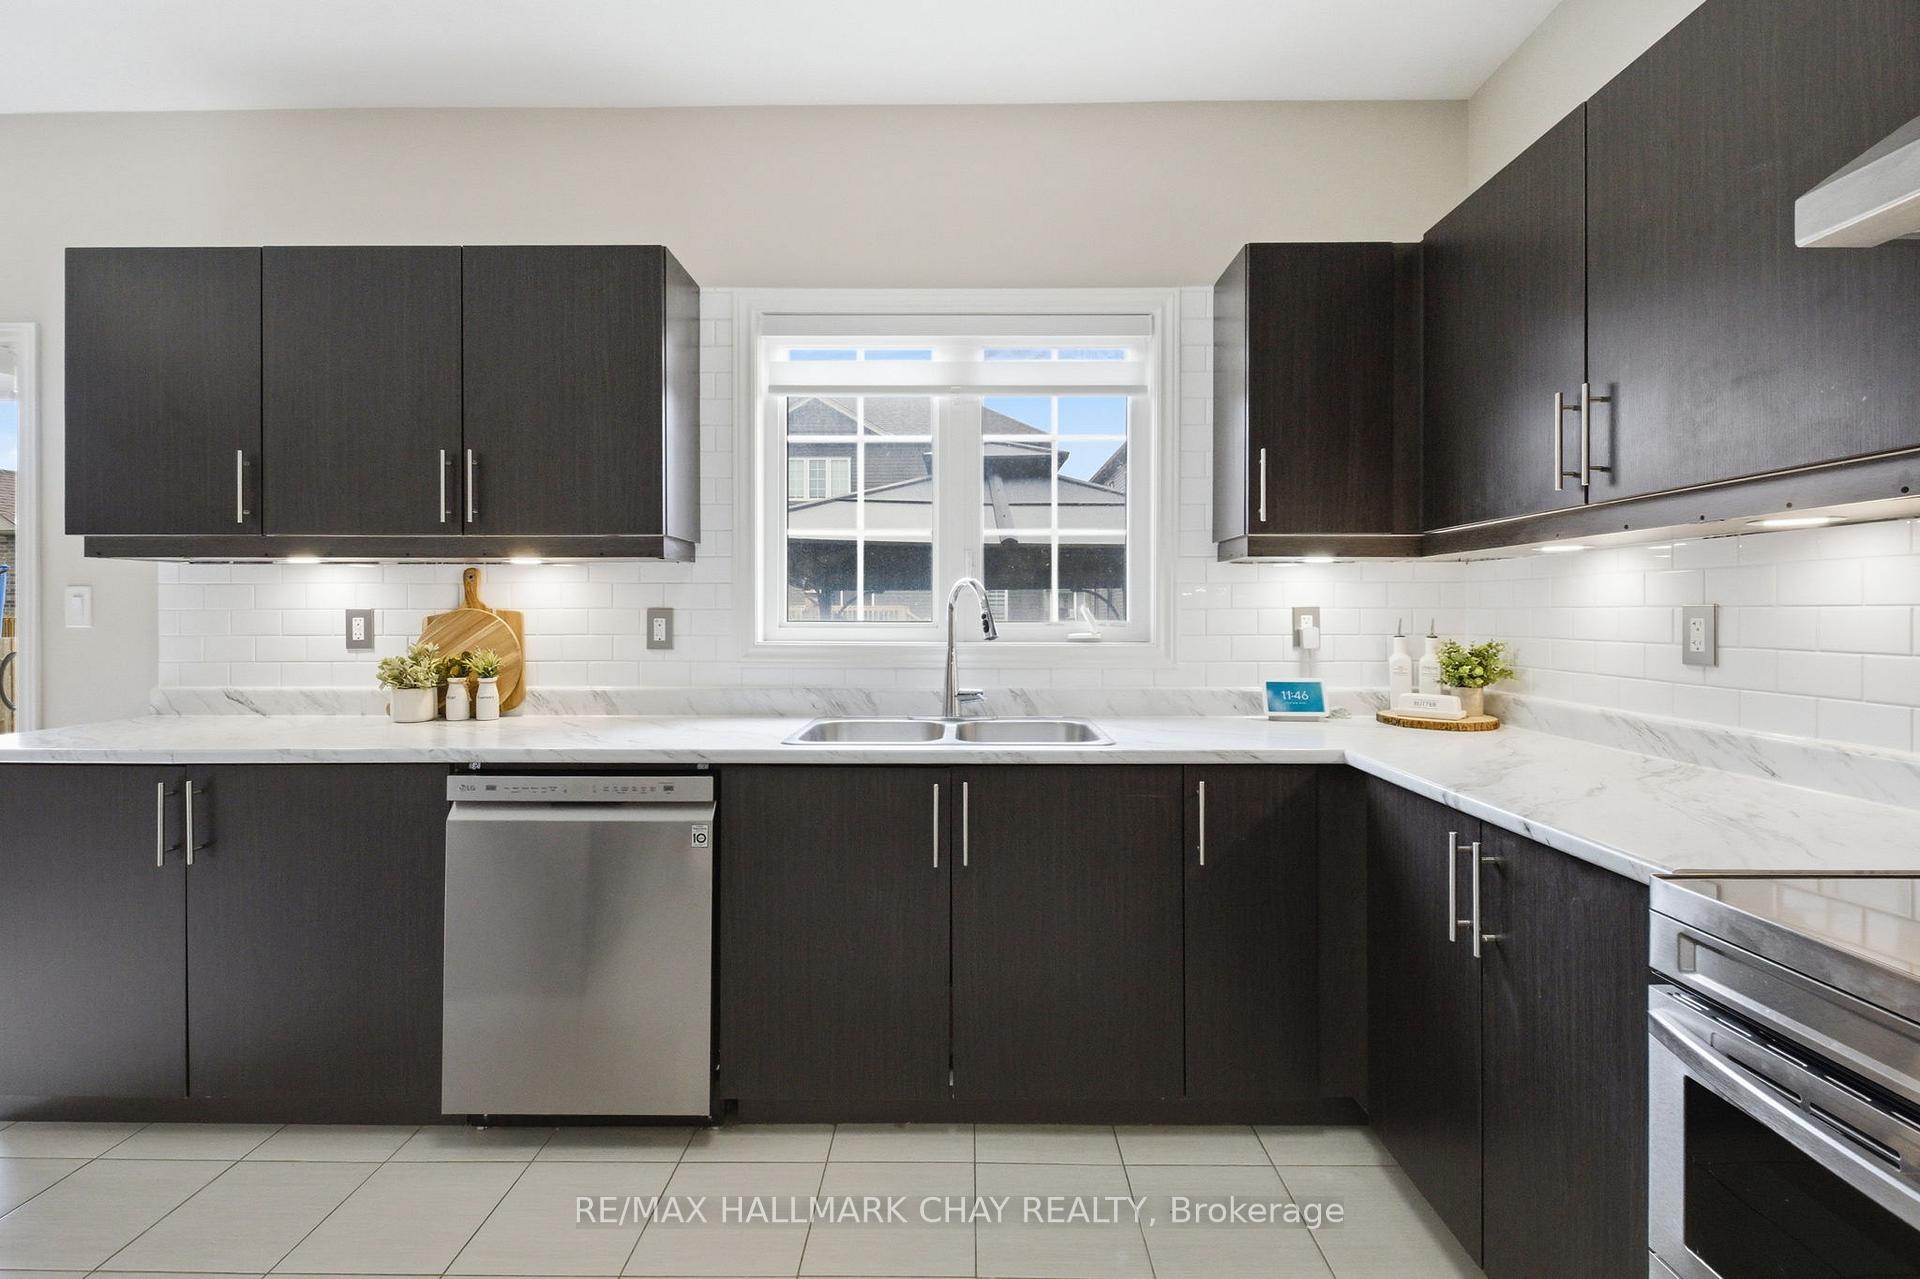
Modern kitchen with dark cabinets, white counters, and a double sink beneath the window.
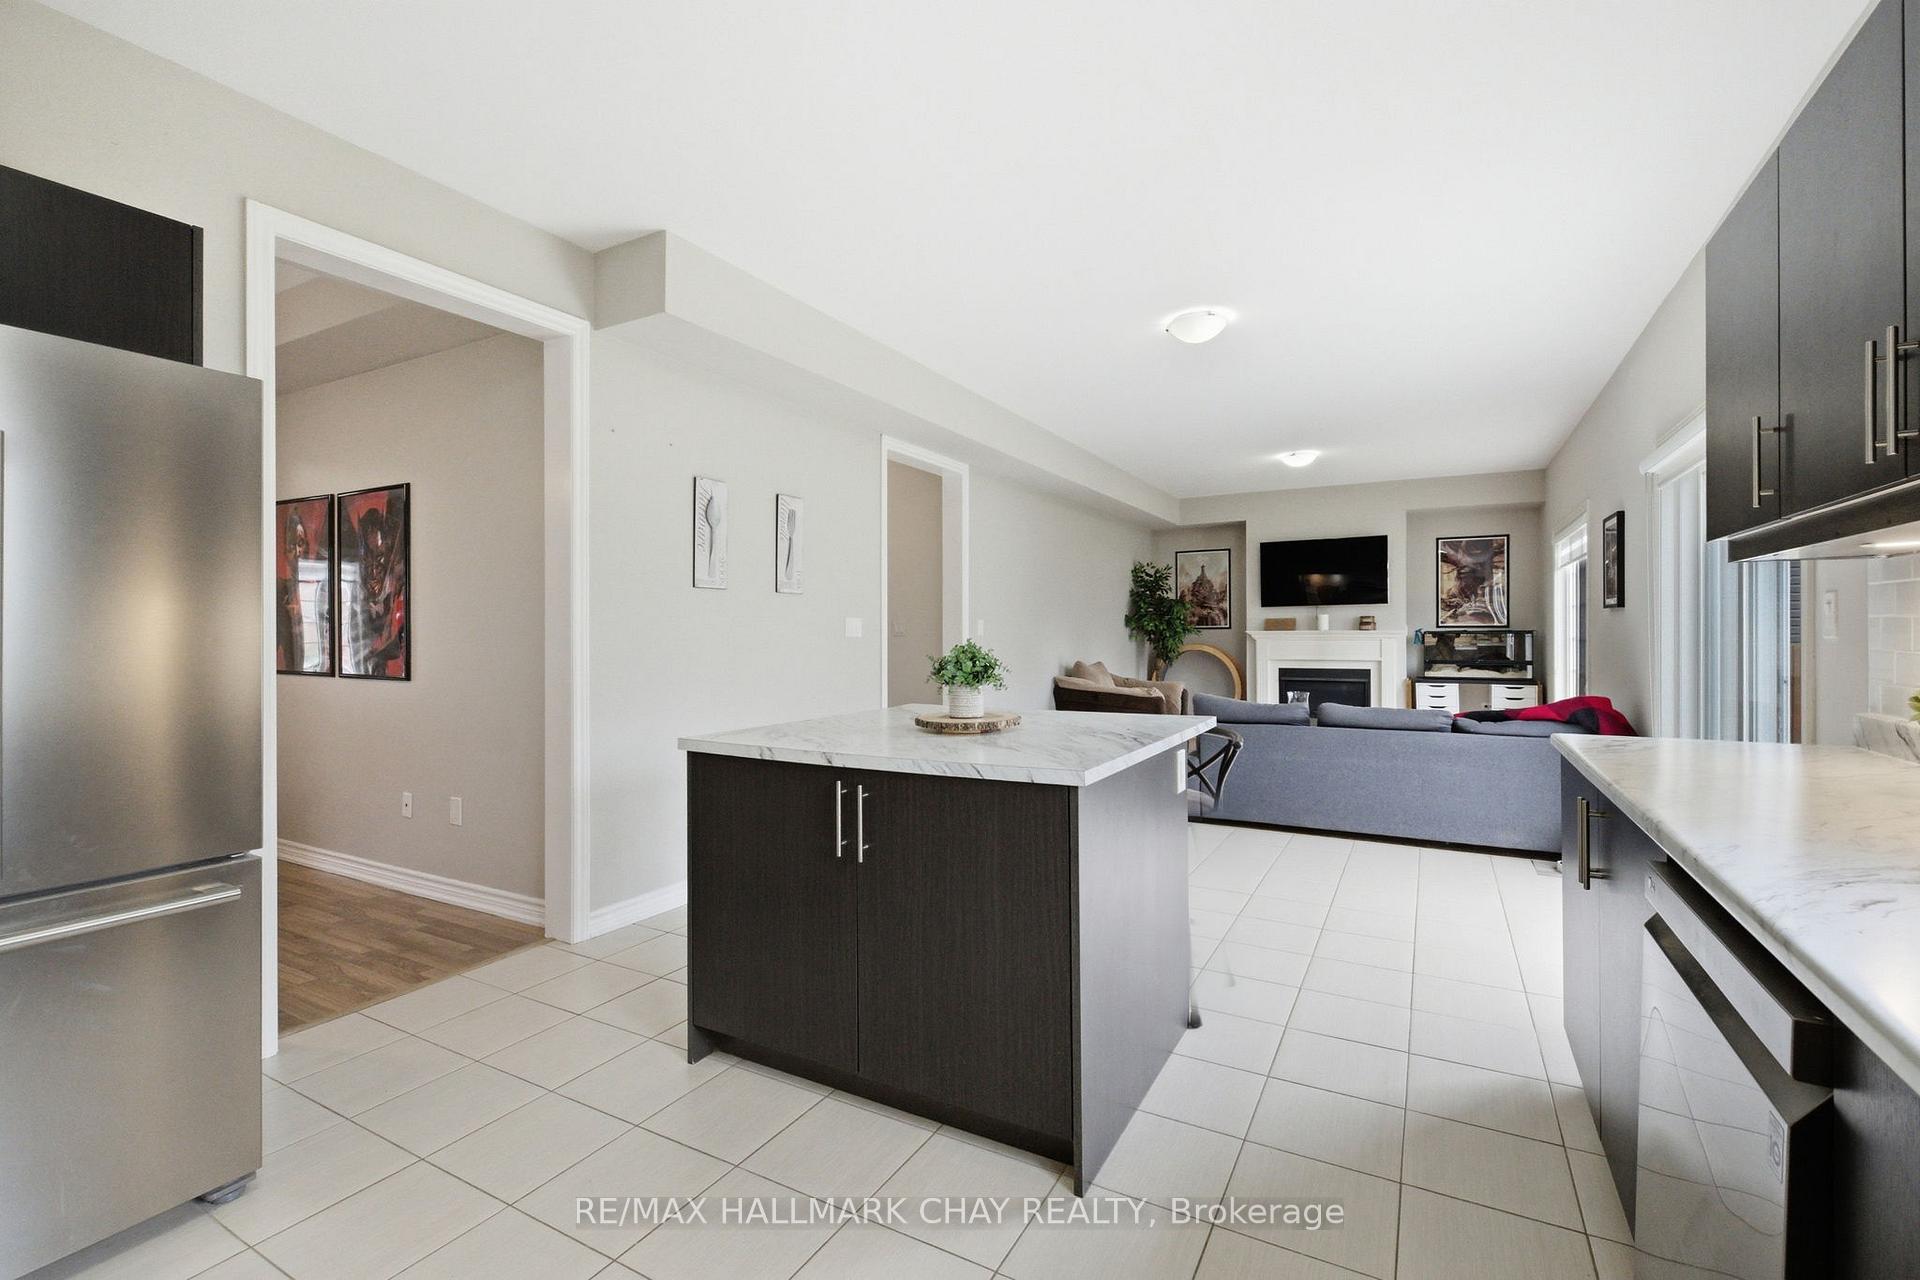
Open kitchen with a dark island and stainless steel refrigerator, overlooking a furnished living room with a fireplace.
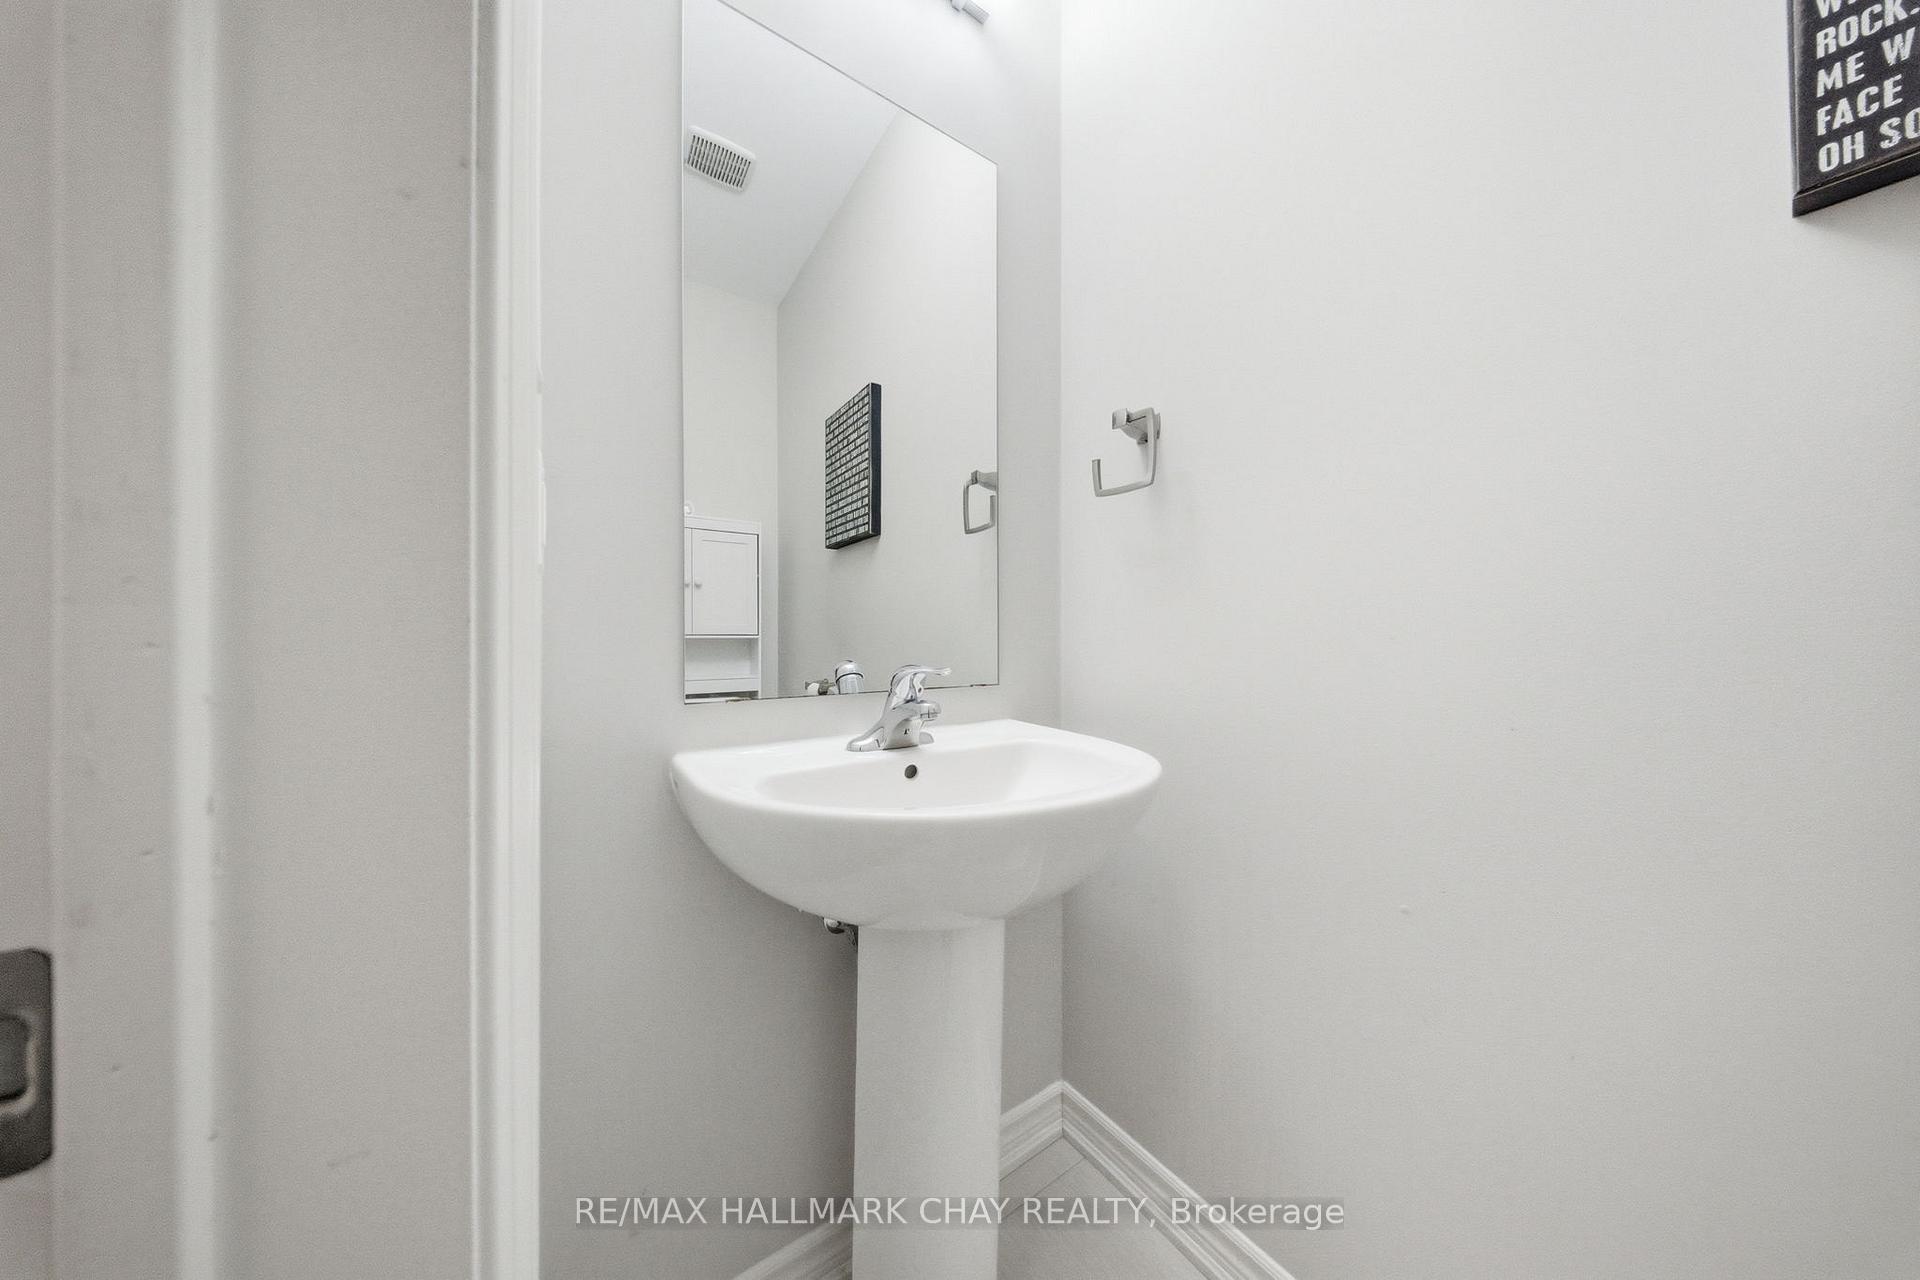
Bathroom with a white pedestal sink, large mirror, and chrome towel ring.
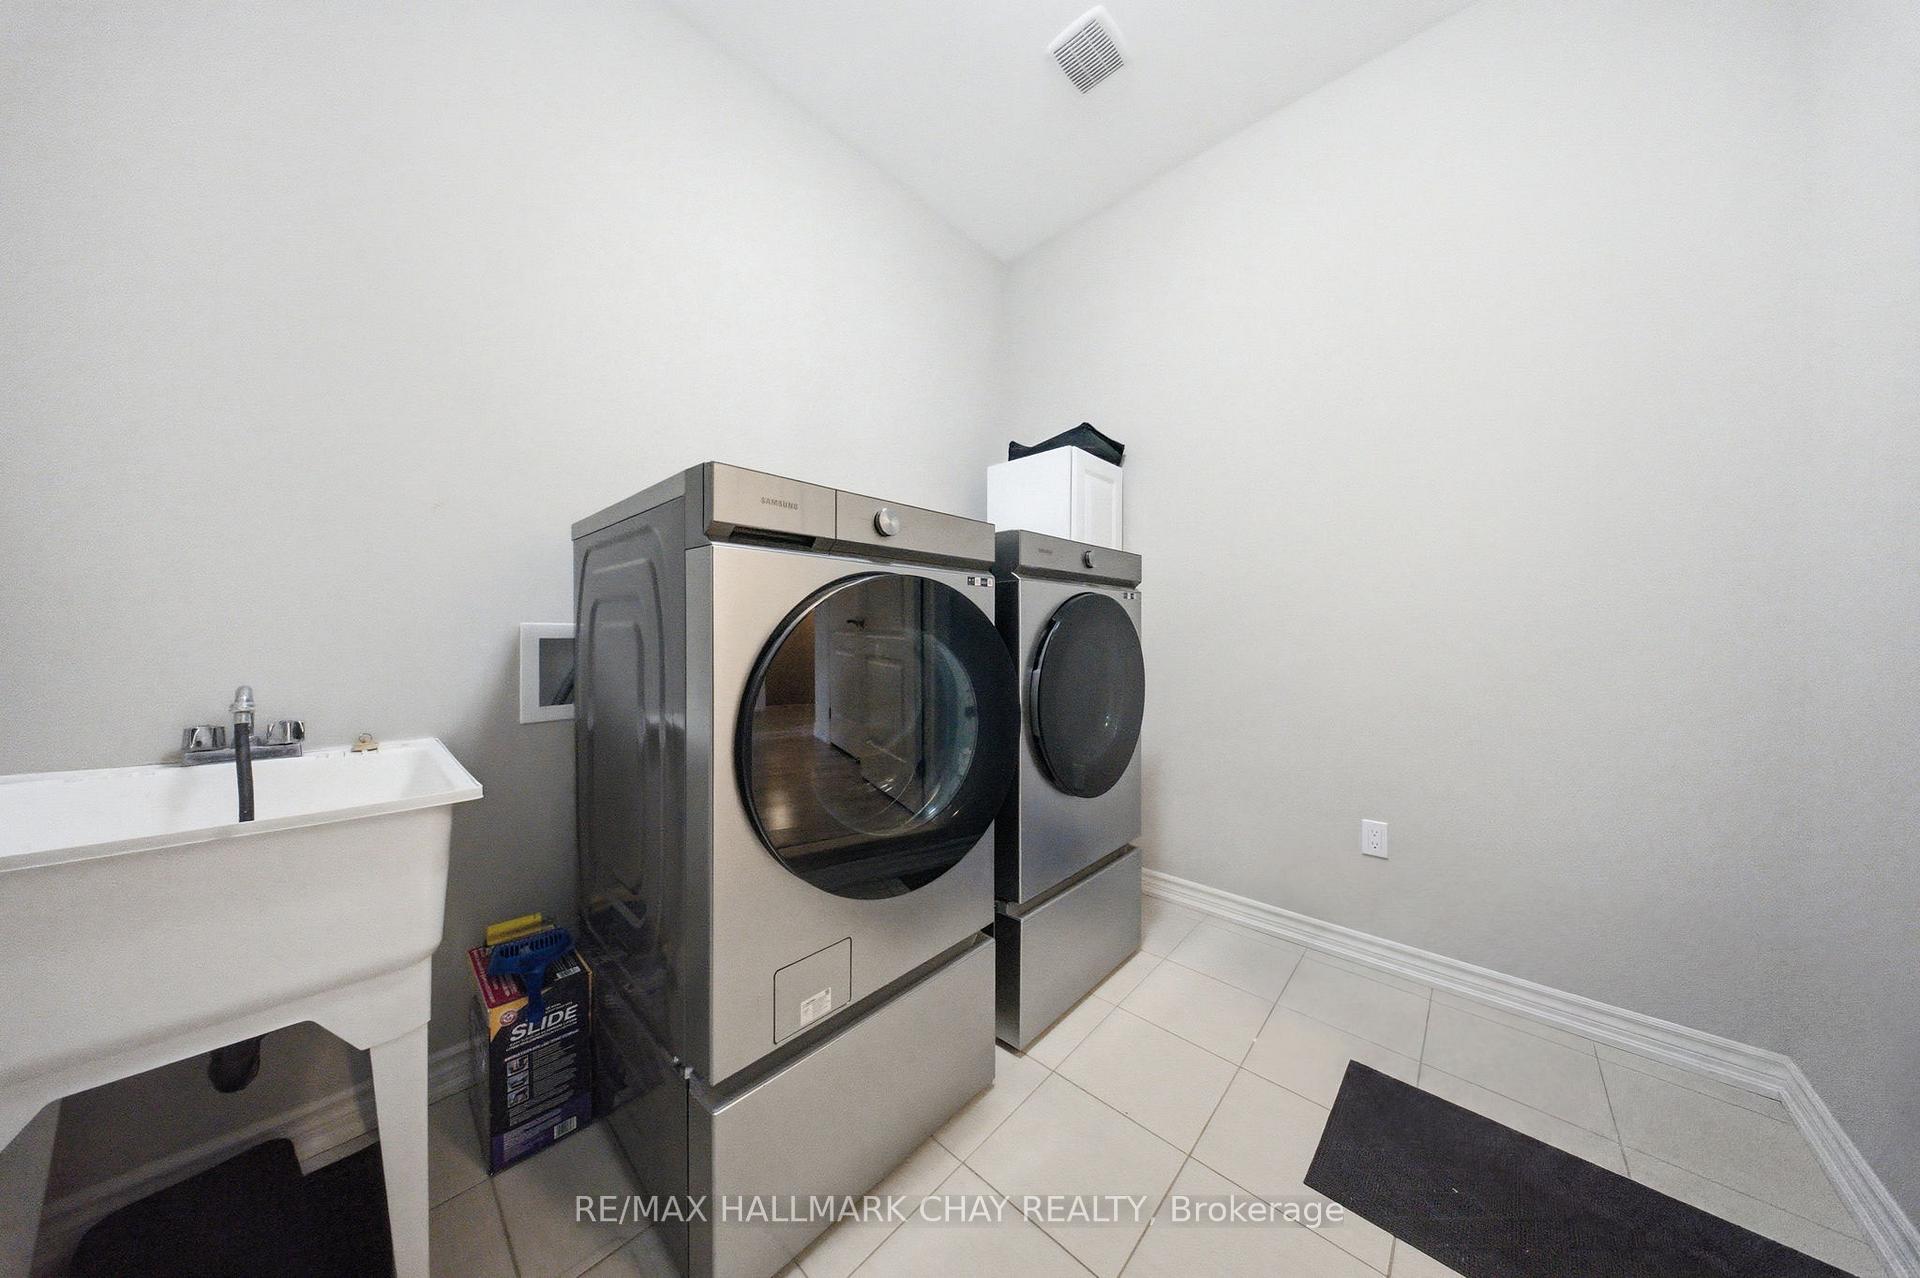
Laundry room with front-loading washer and dryer beside a utility sink.
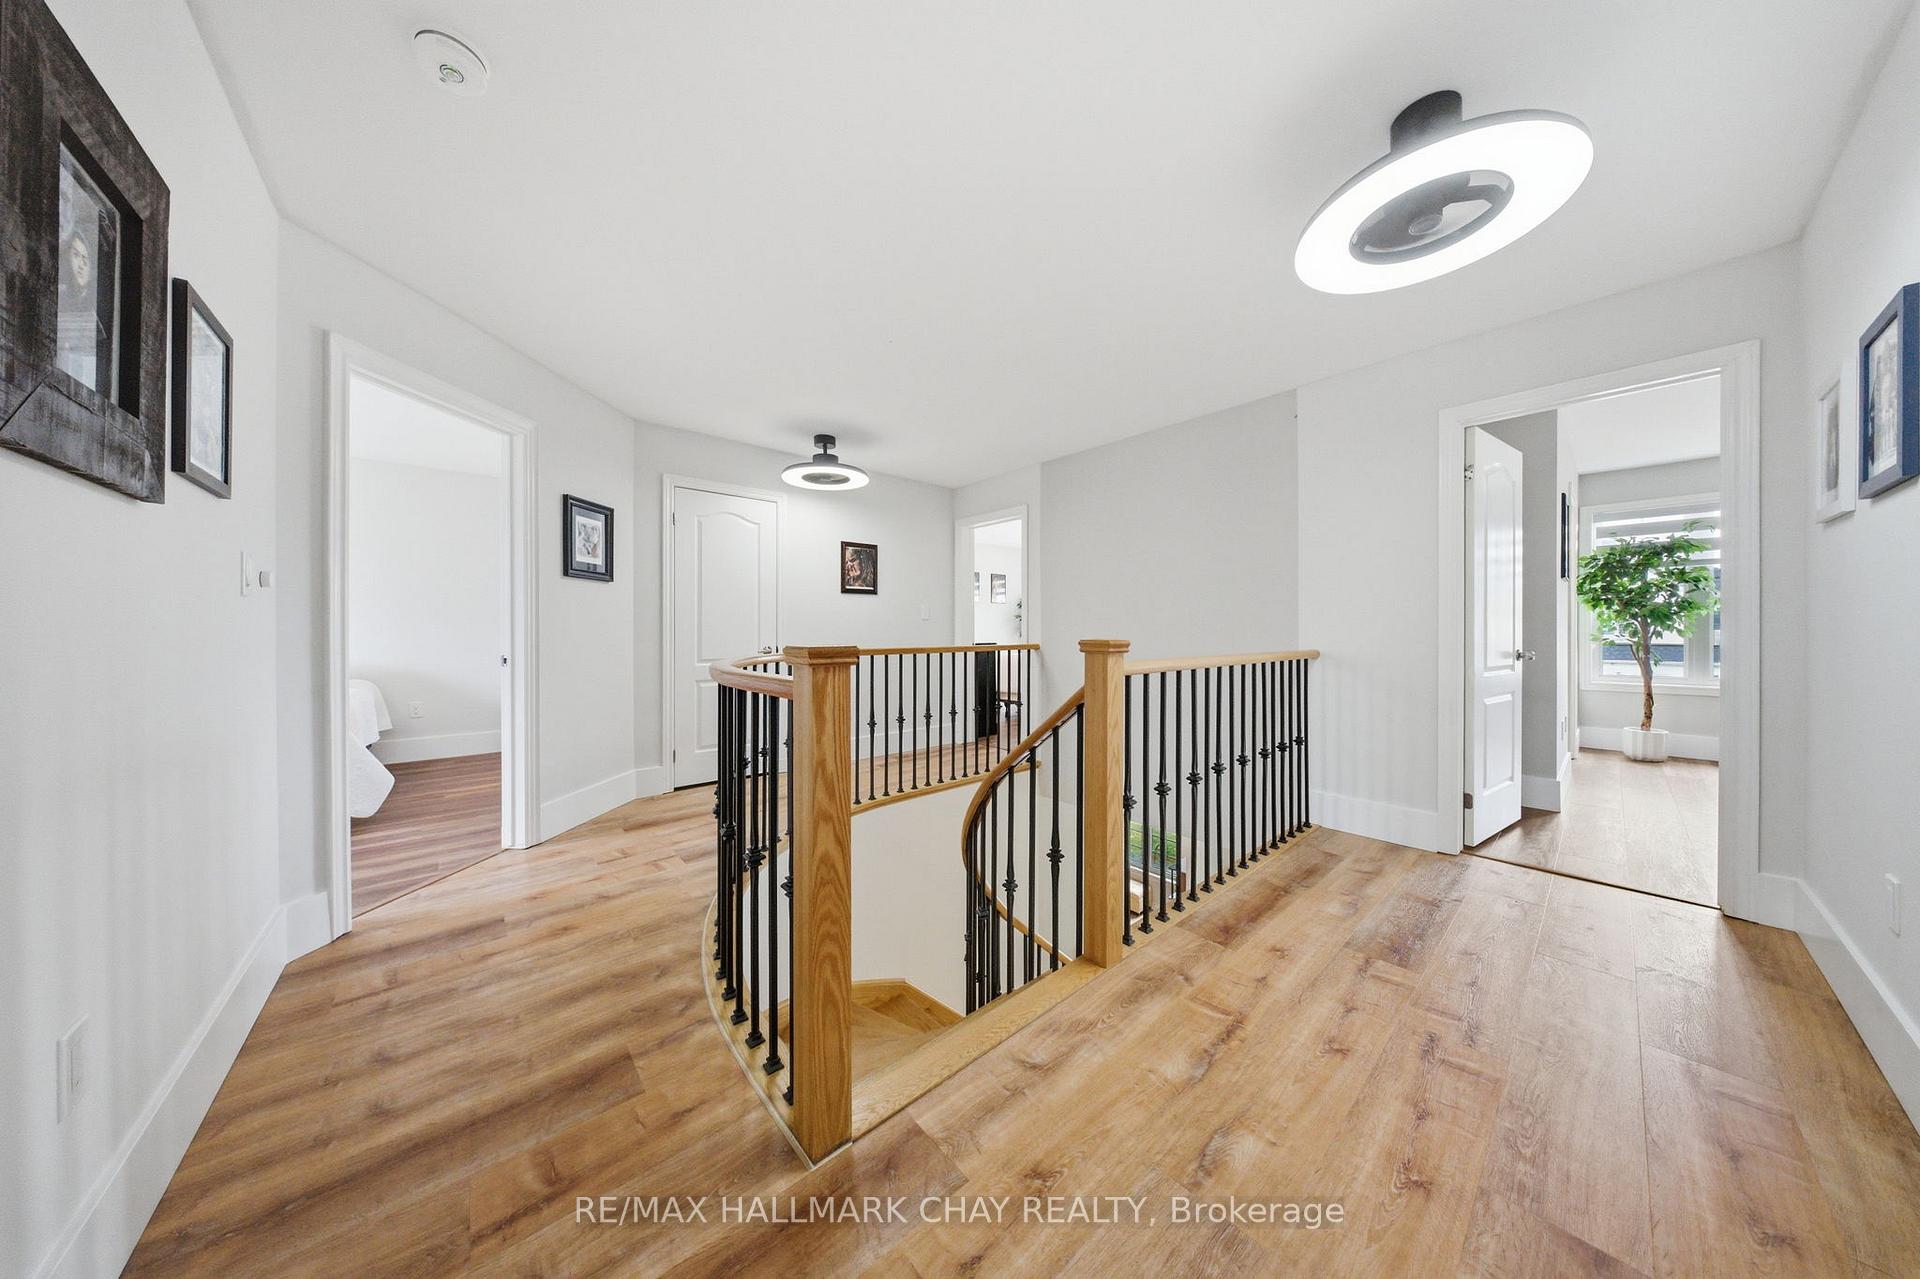
Upstairs landing with a wood-floored hallway and staircase opening framed by black metal balusters and wood rails.
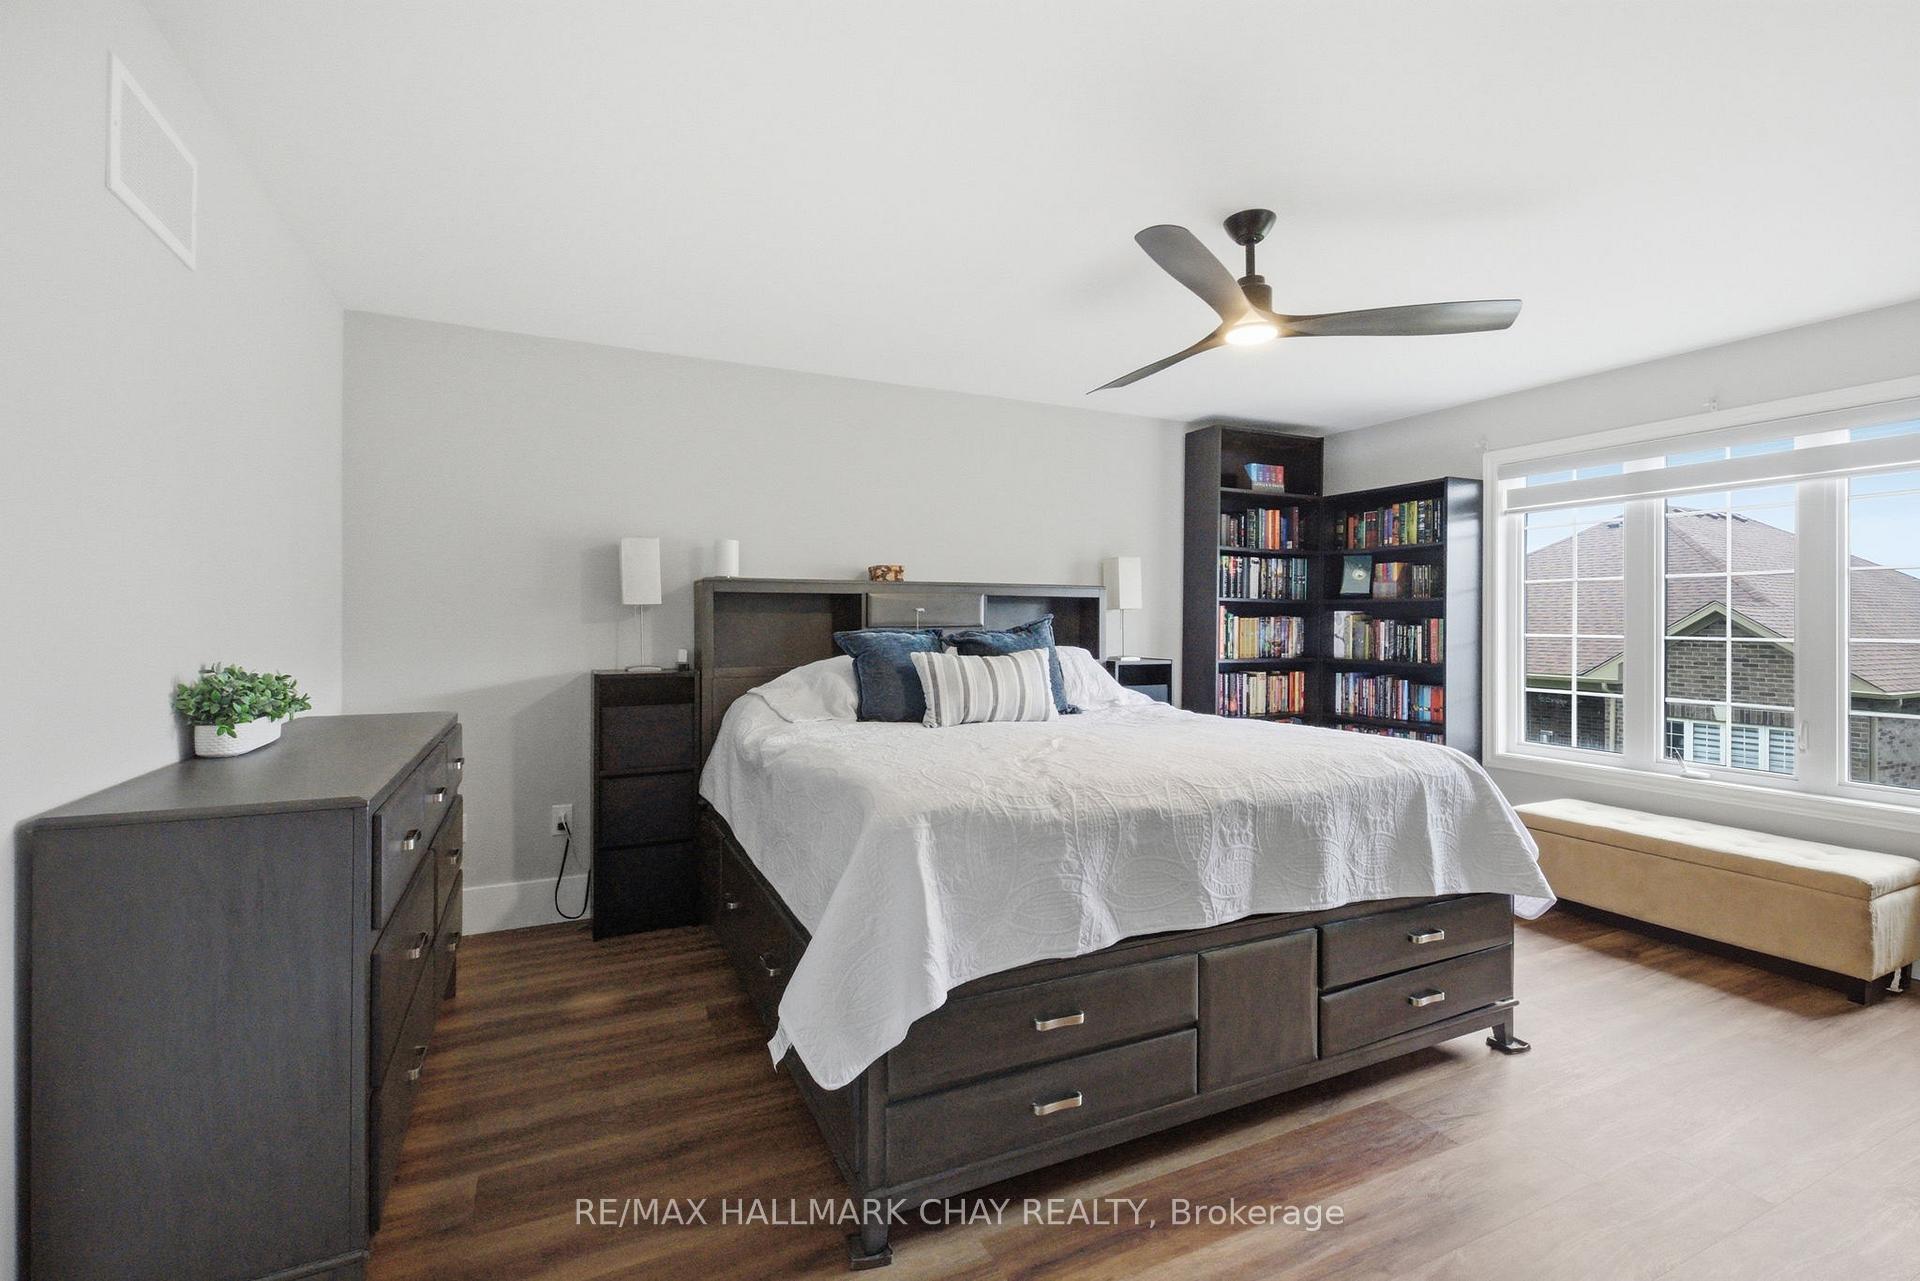
Furnished bedroom with a dark wood bed, tall bookcase, and large window with a cushioned bench.
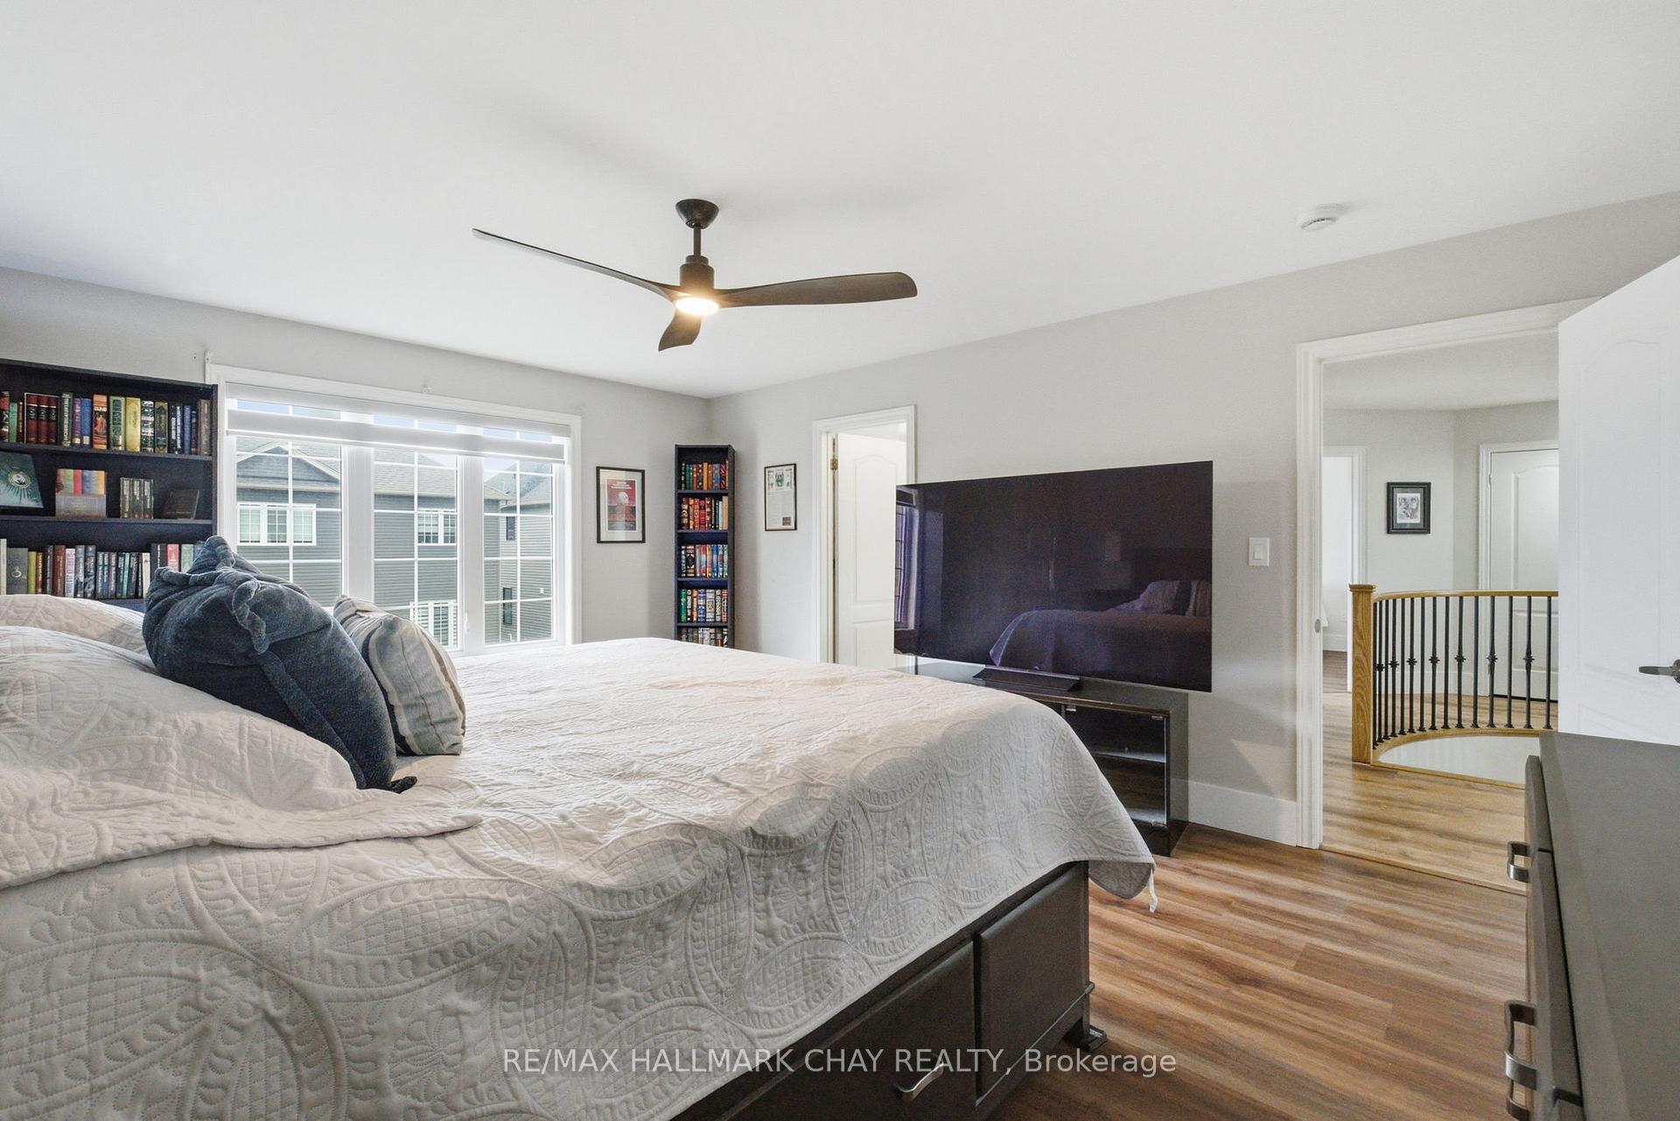
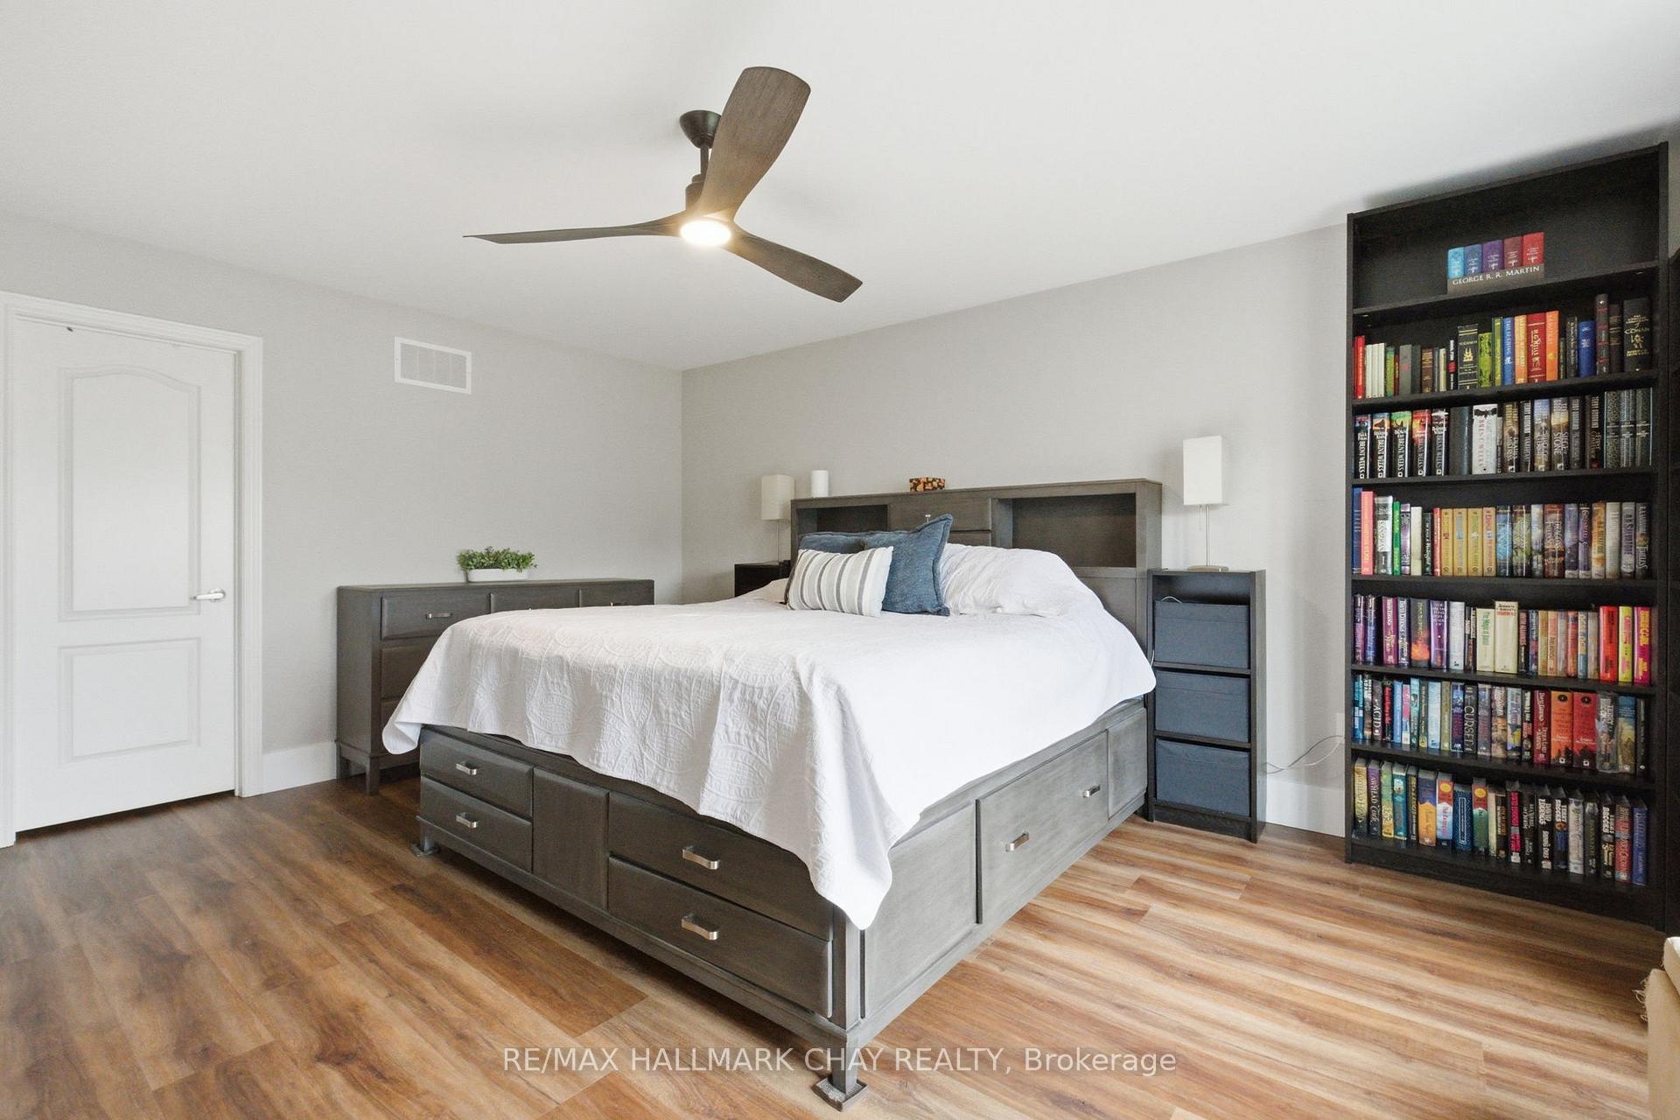
Furnished bedroom with a large bed, bookshelves, ceiling fan, and television beside a bright window.
Furnished bedroom with a gray storage bed, blue pillows, and a tall bookcase filled with books.
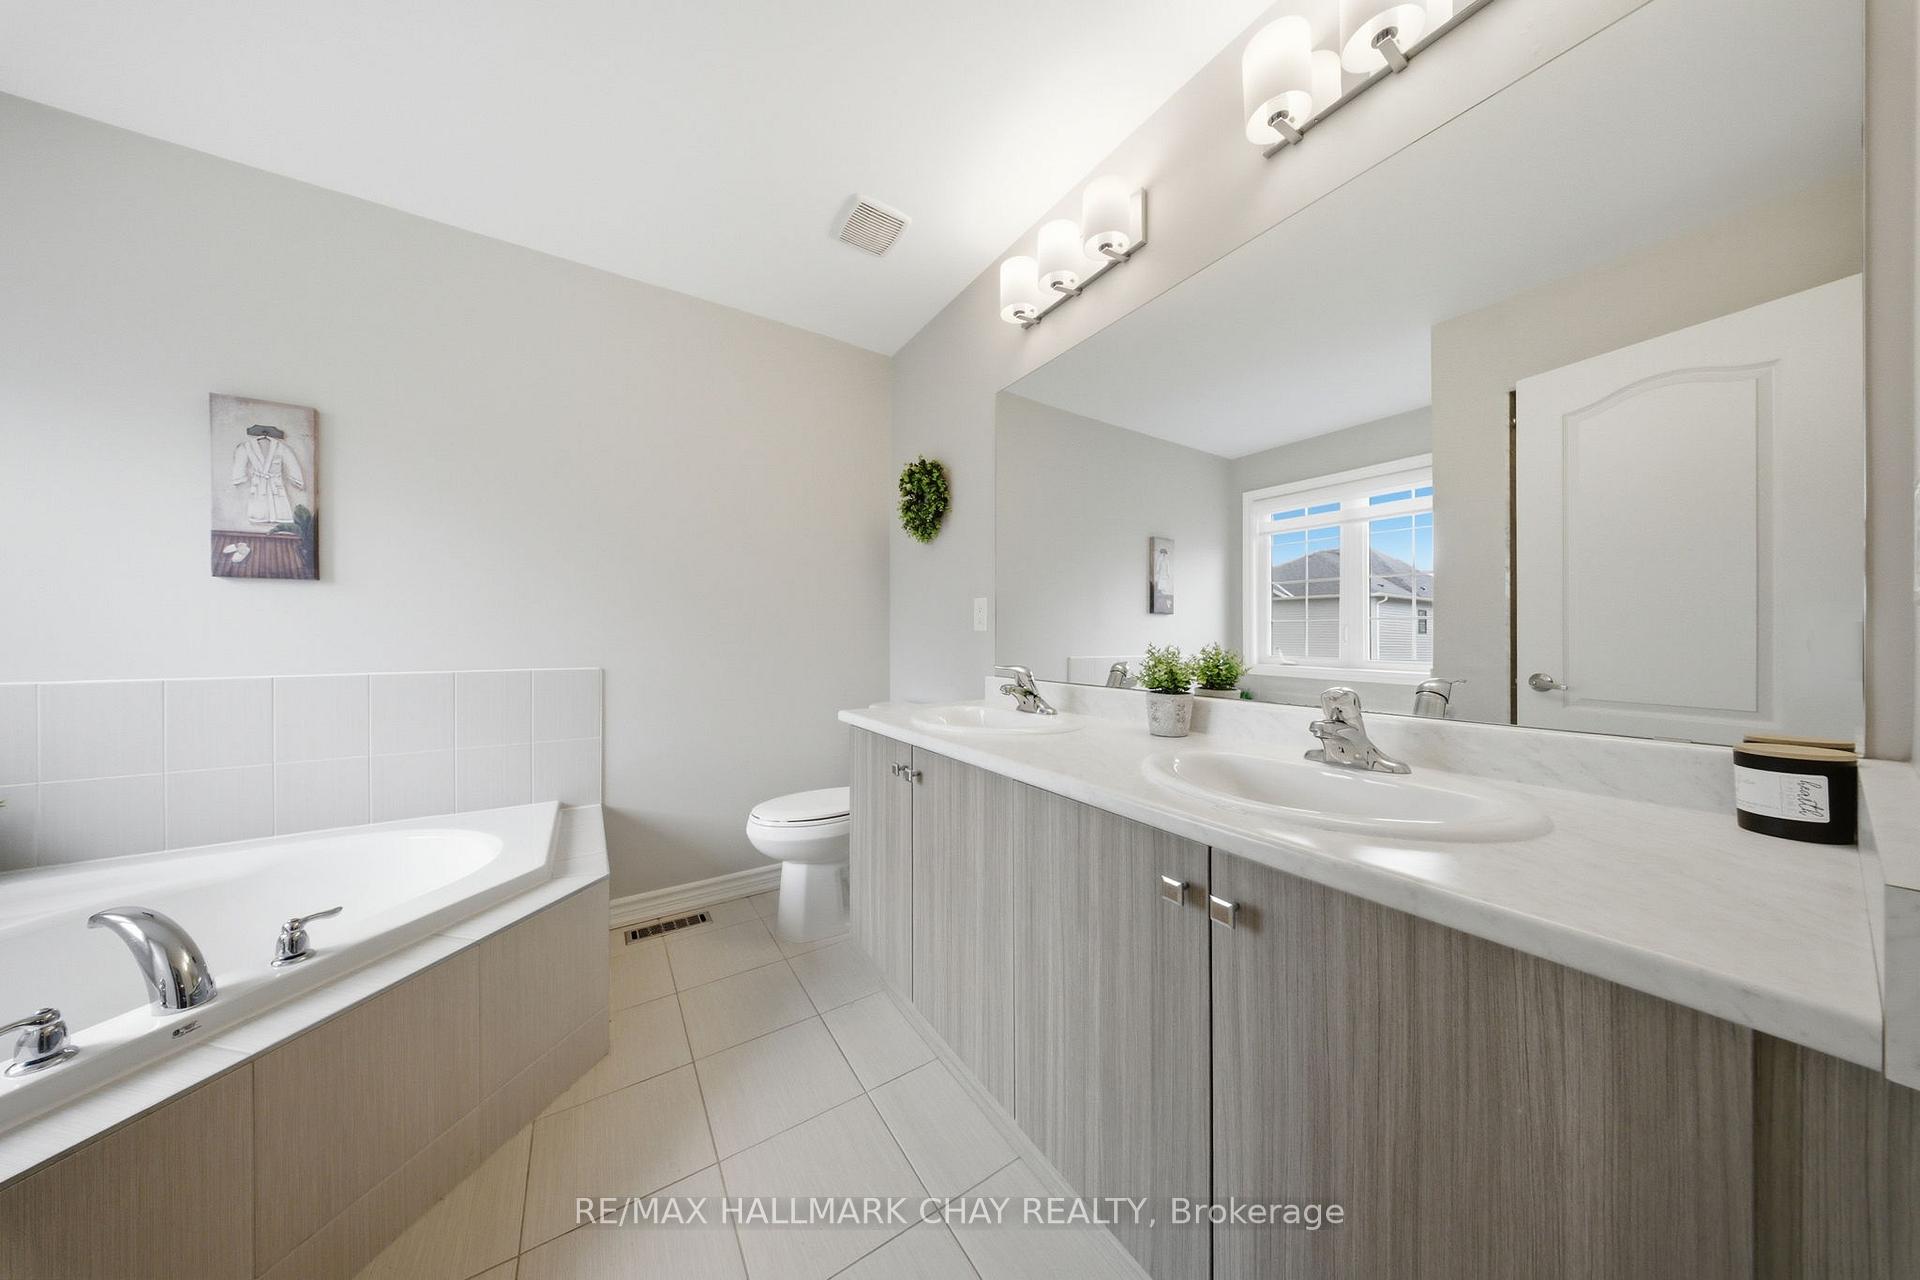
Bright bathroom with a built-in tub and long double-sink vanity beneath a large mirror.
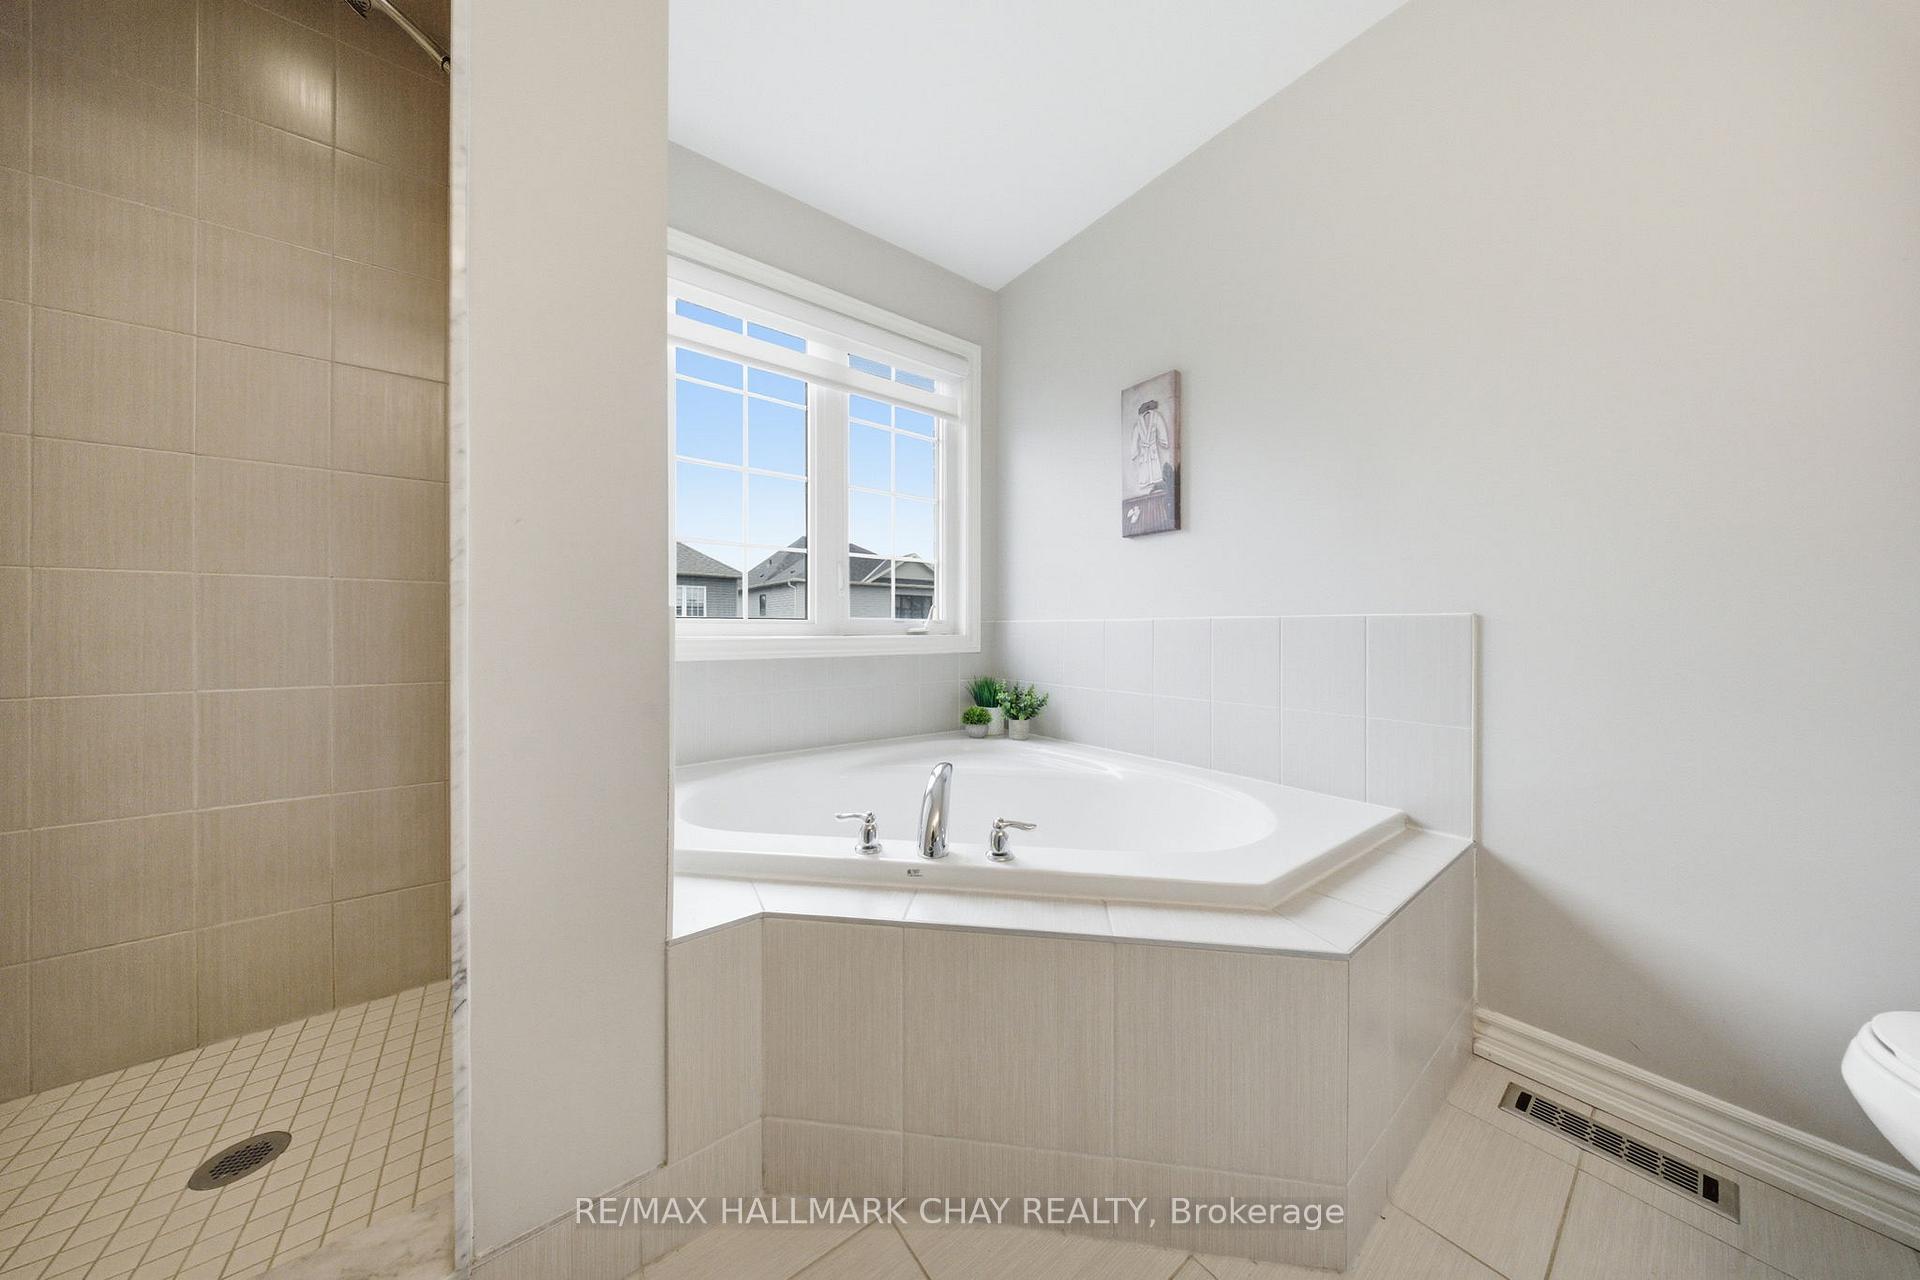
Bathroom with a corner soaking tub beneath a large window and an adjacent tiled shower.
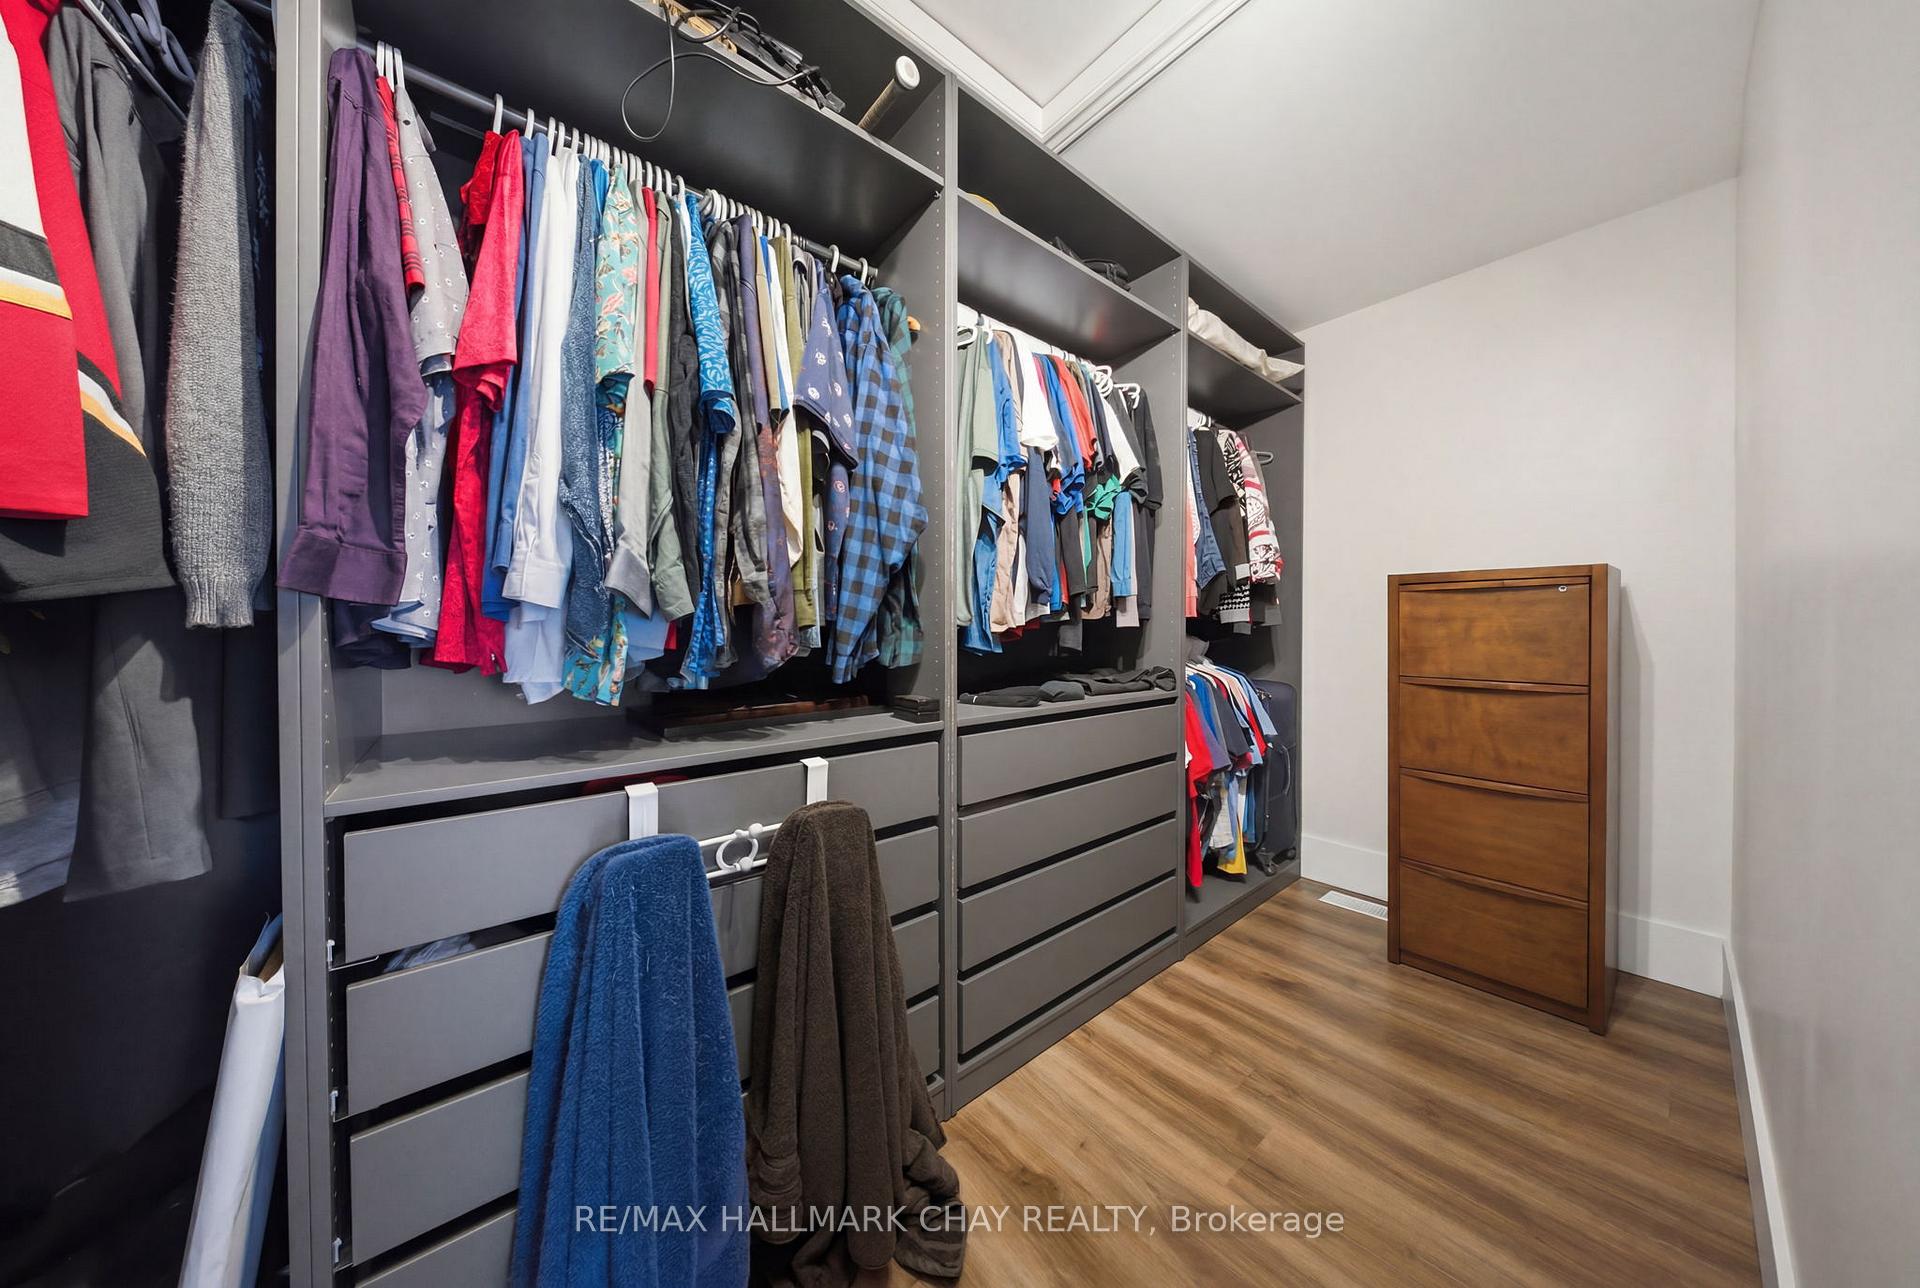
Walk-in closet with extensive built-in clothing storage, drawers, and wood-look flooring.
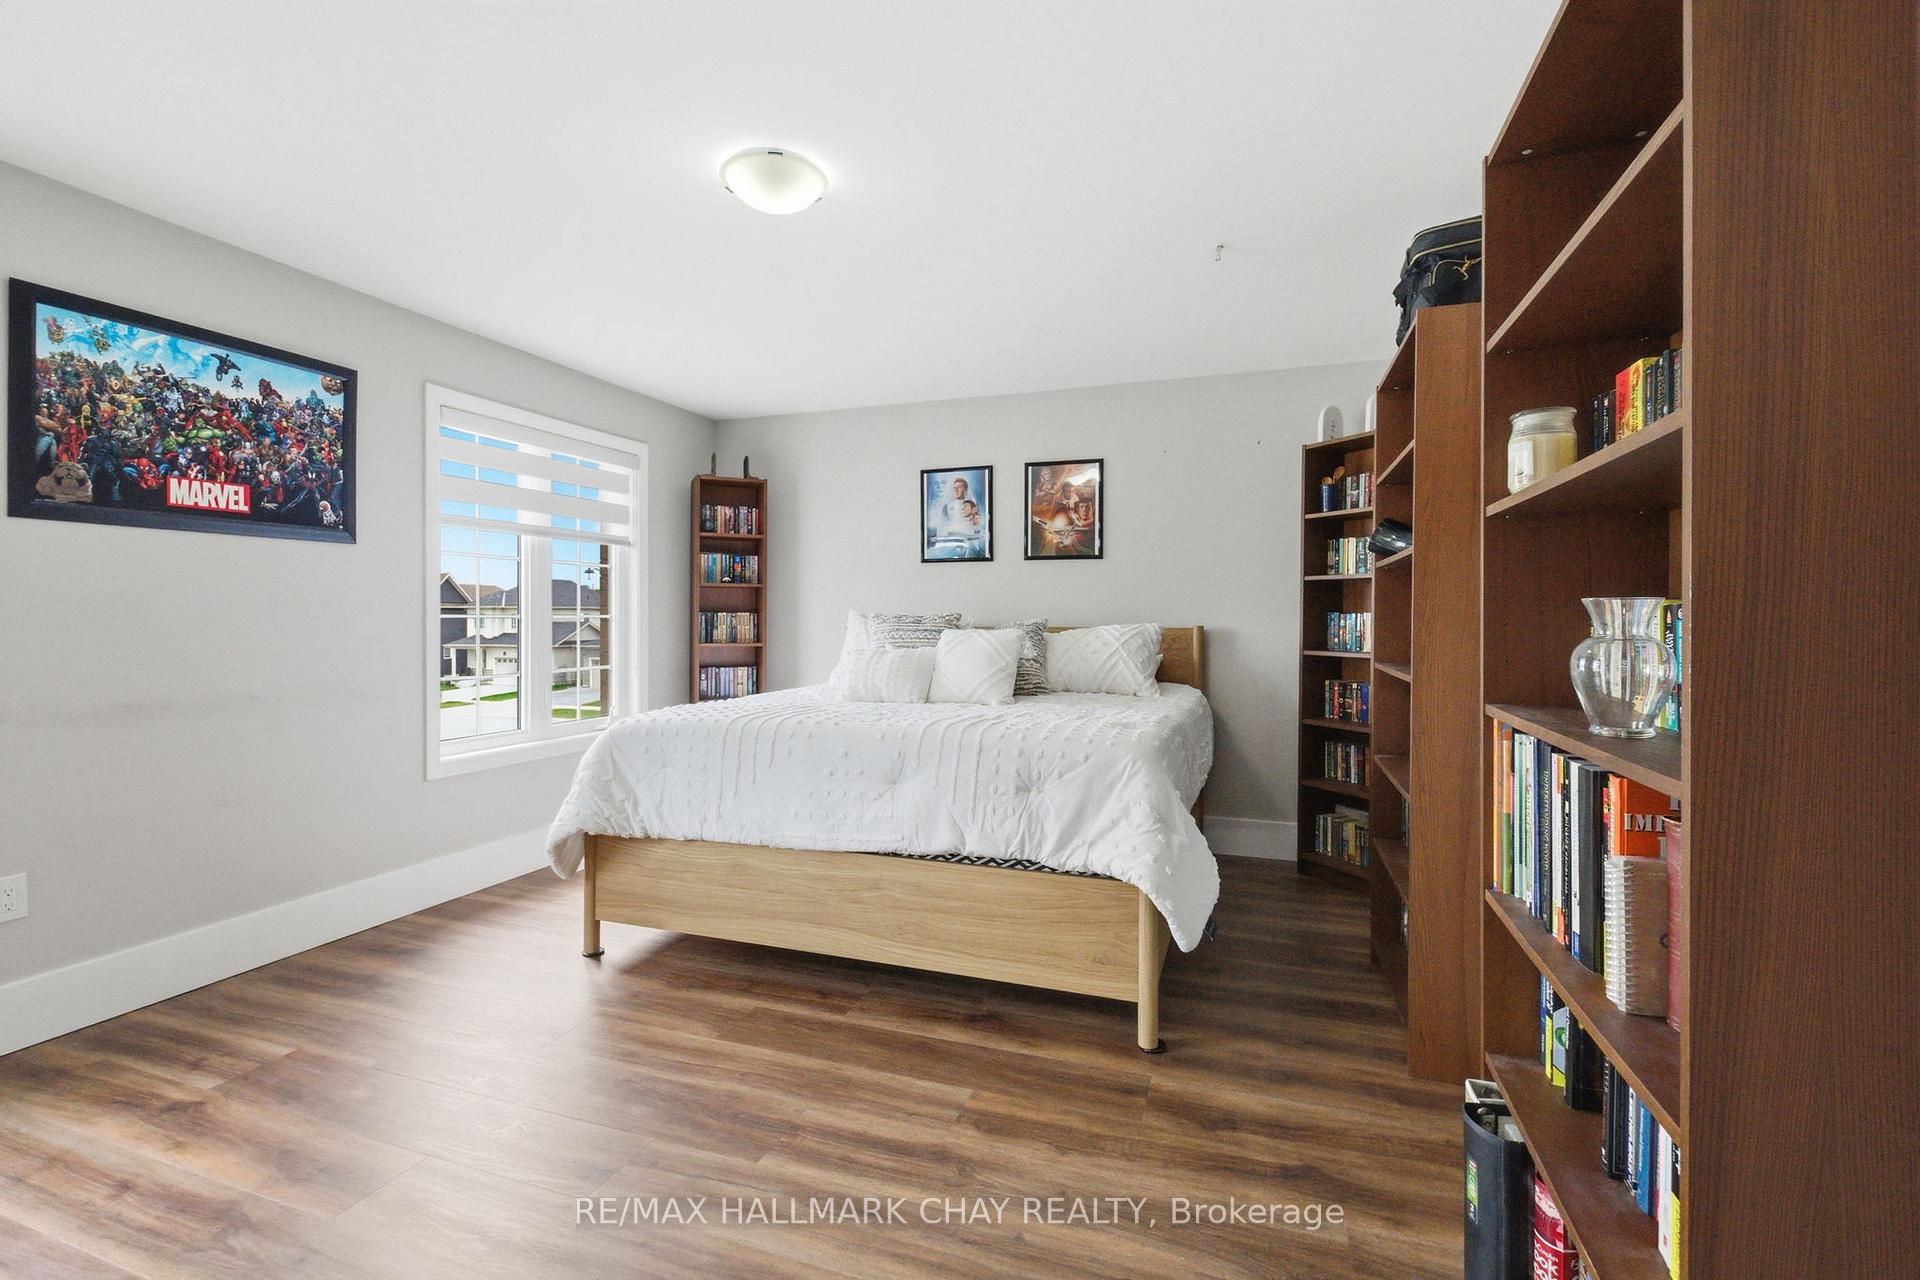
Bedroom with a white bed, wood-look flooring, and tall bookcases along the right wall.
Bedroom with a white bed, book-filled shelves, wood-look flooring, and a large window.
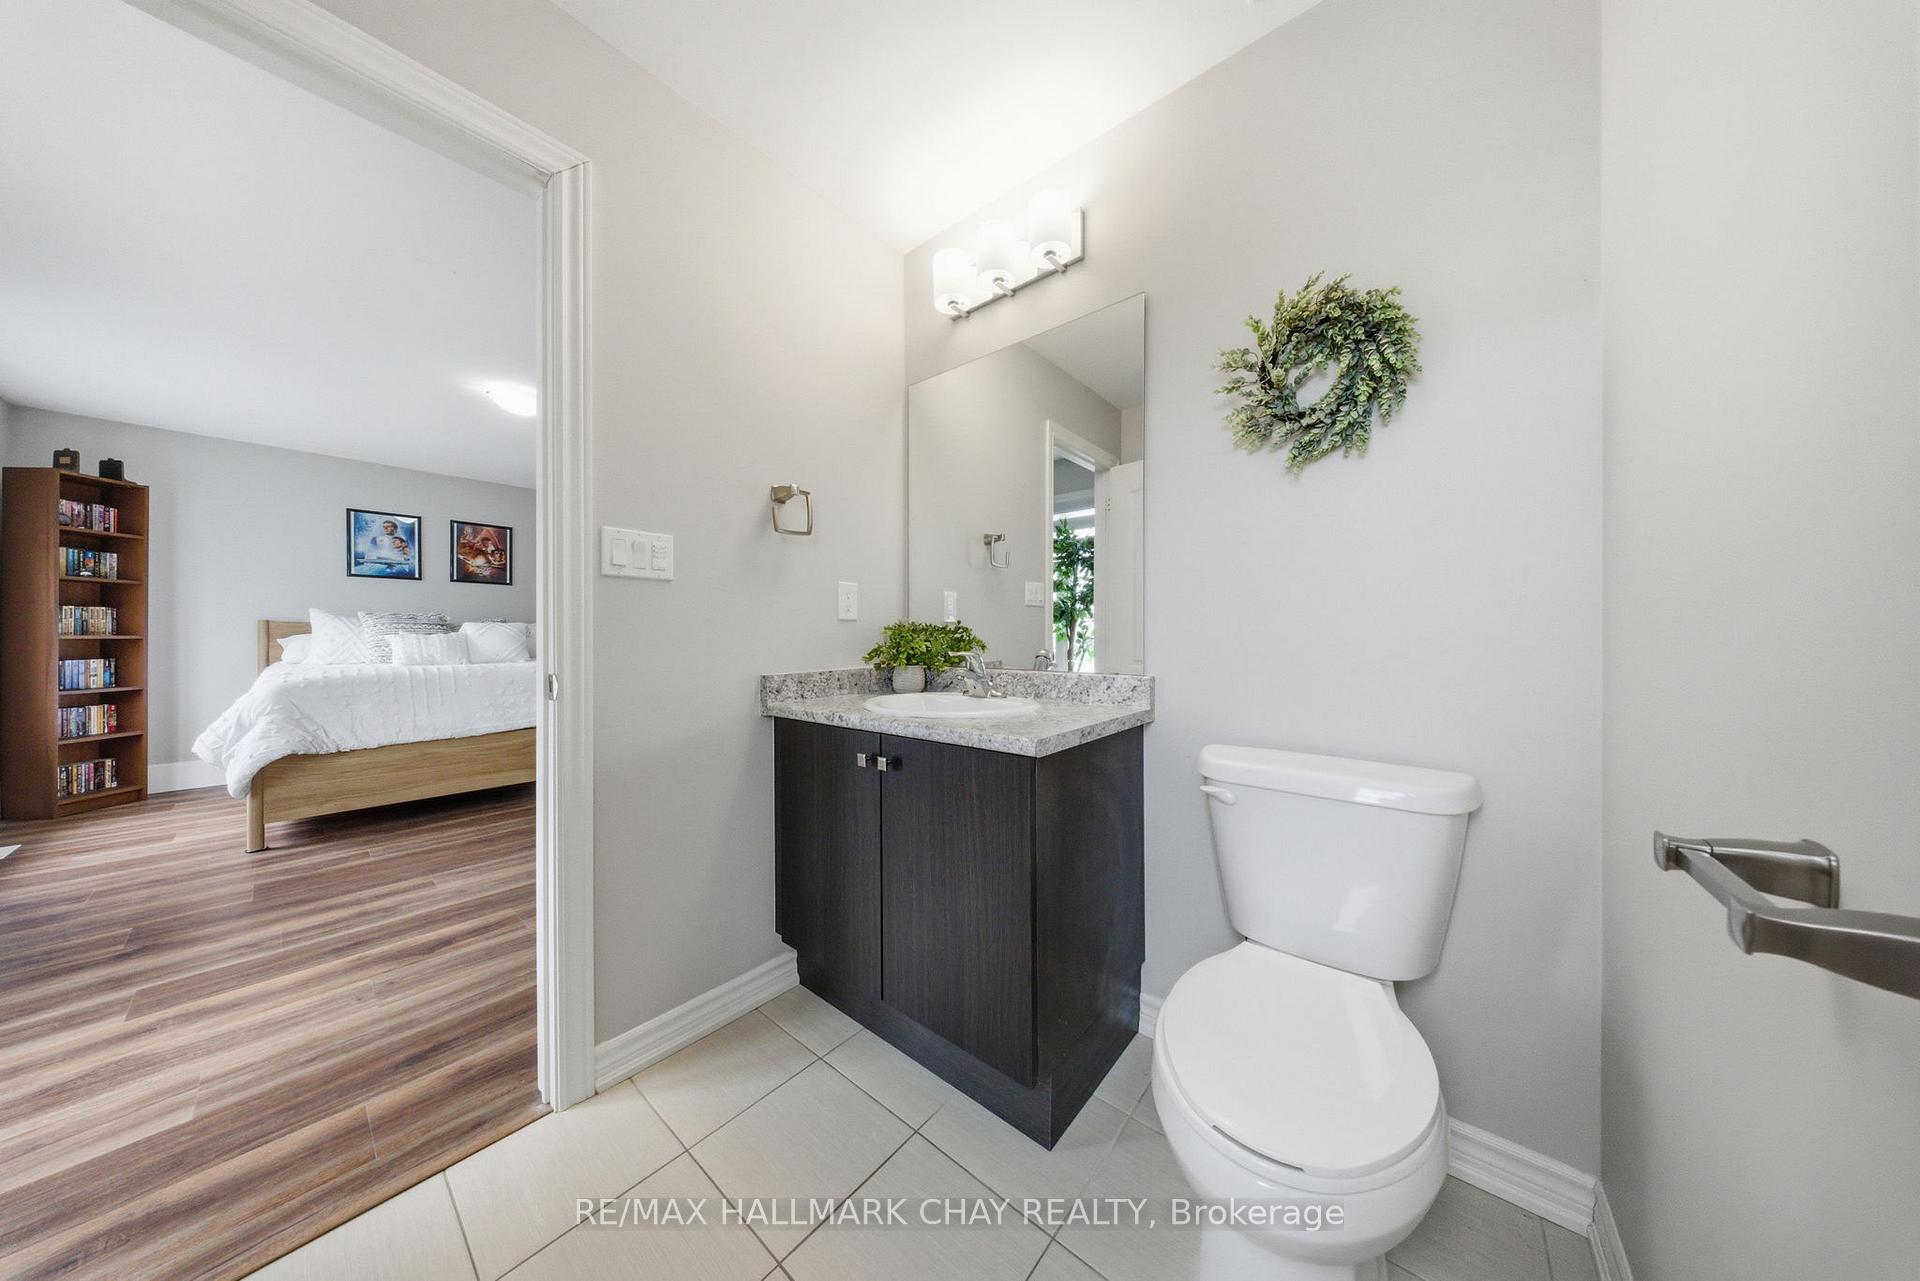
Bathroom with dark vanity and stone counter, opening to a bedroom with a white bed.
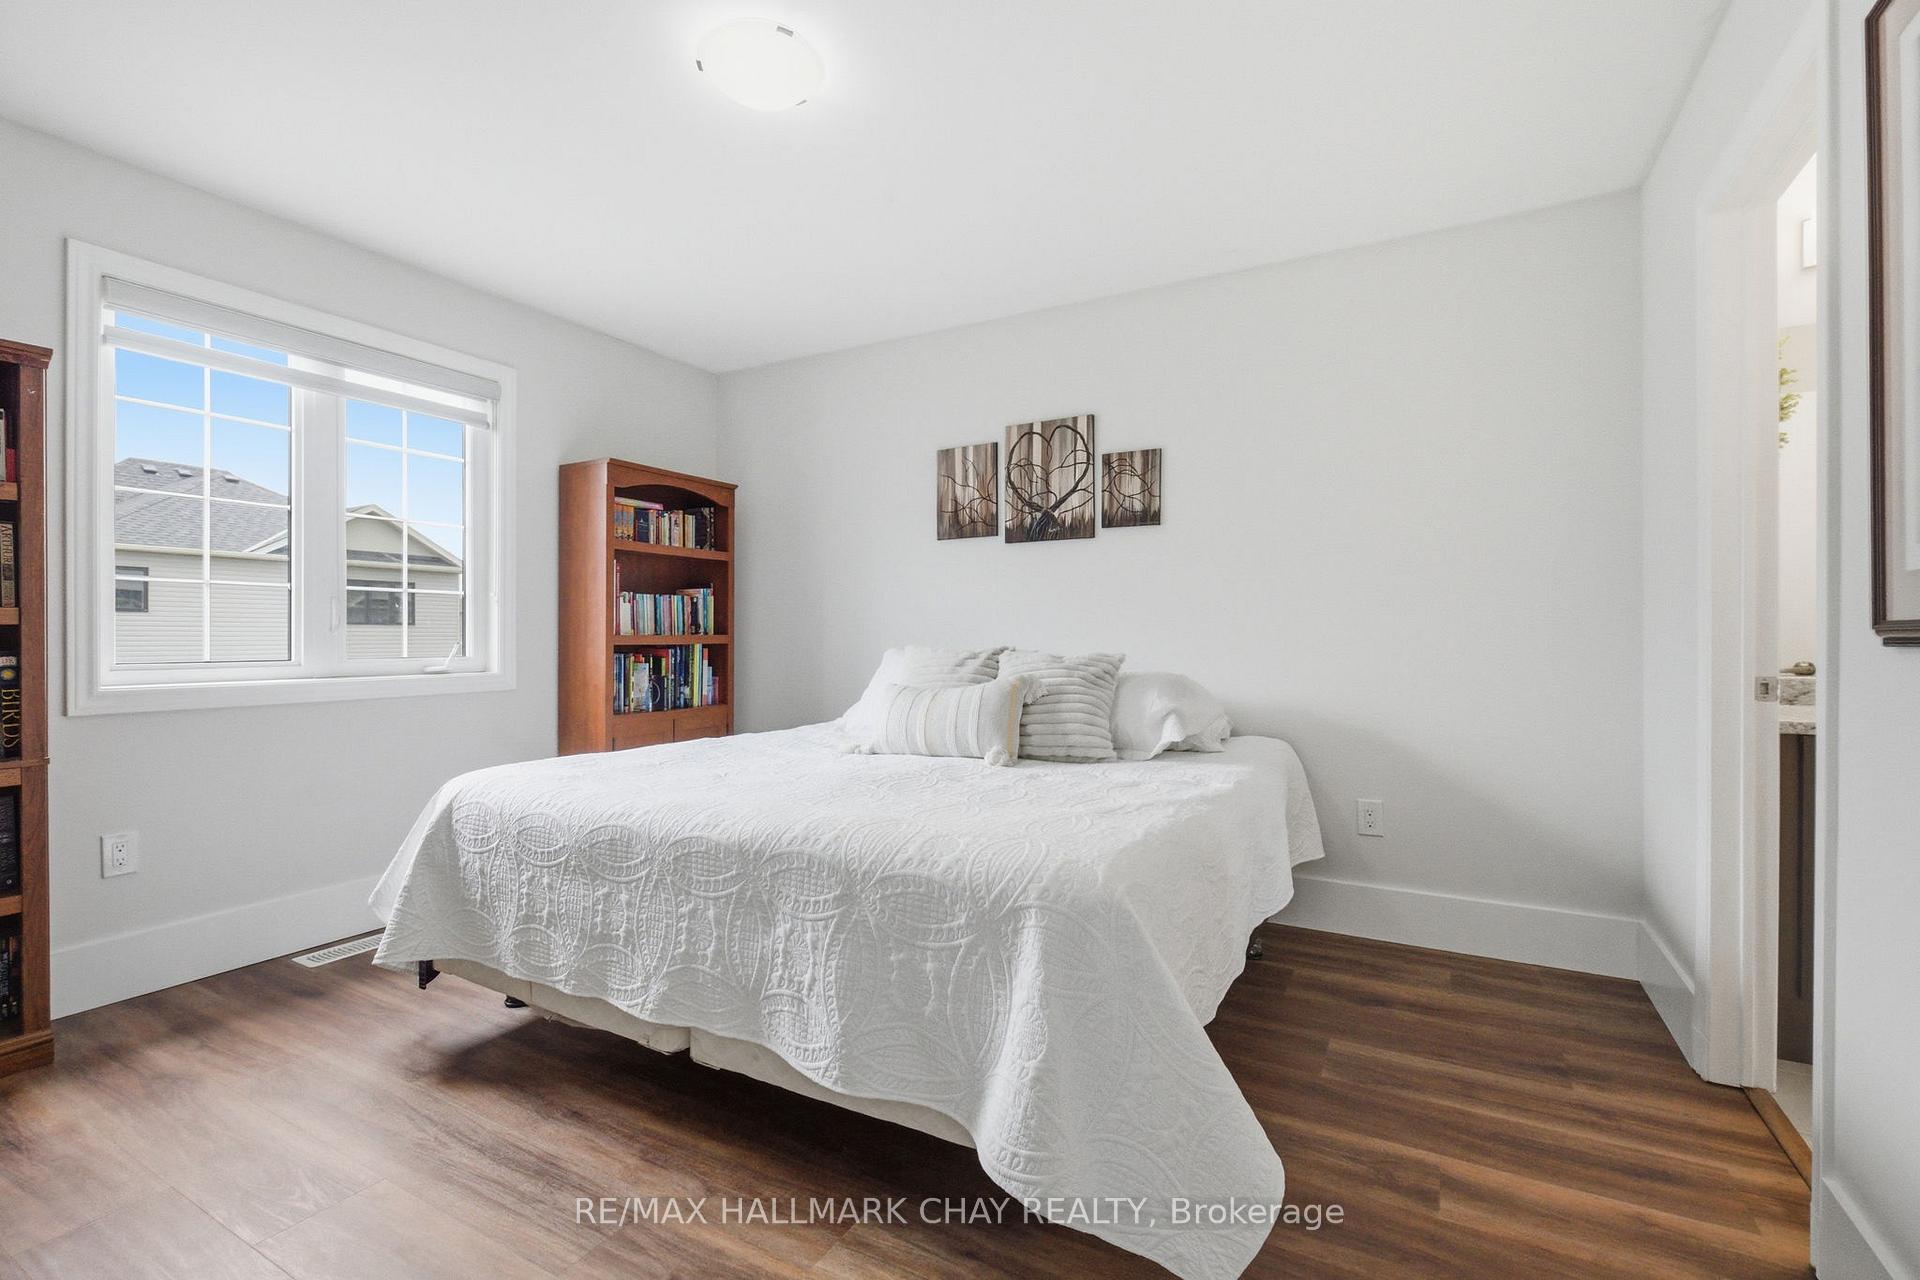
Furnished bedroom with a white quilted bed, large window, and dark wood flooring.
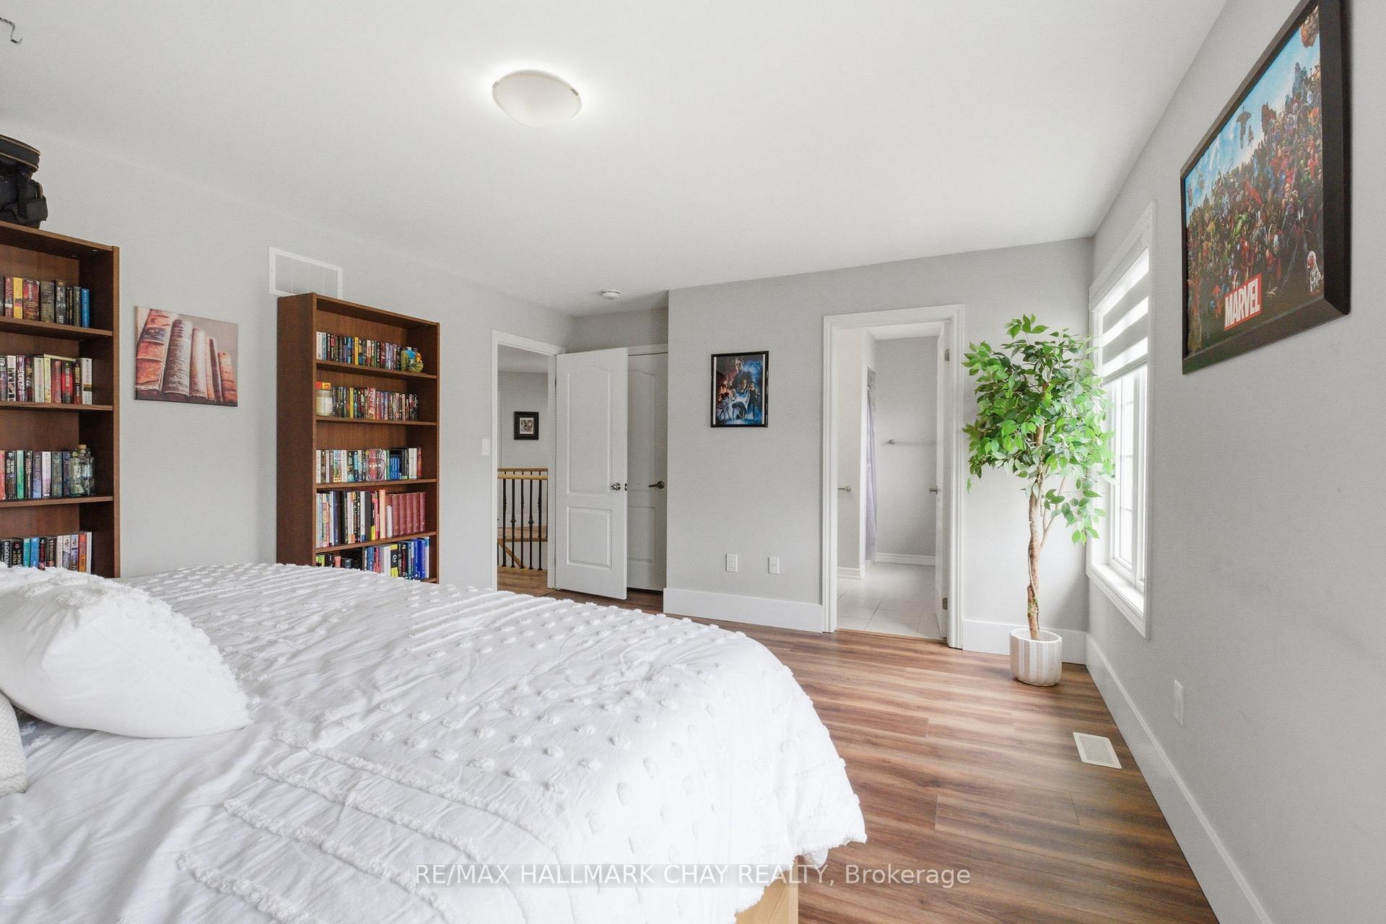
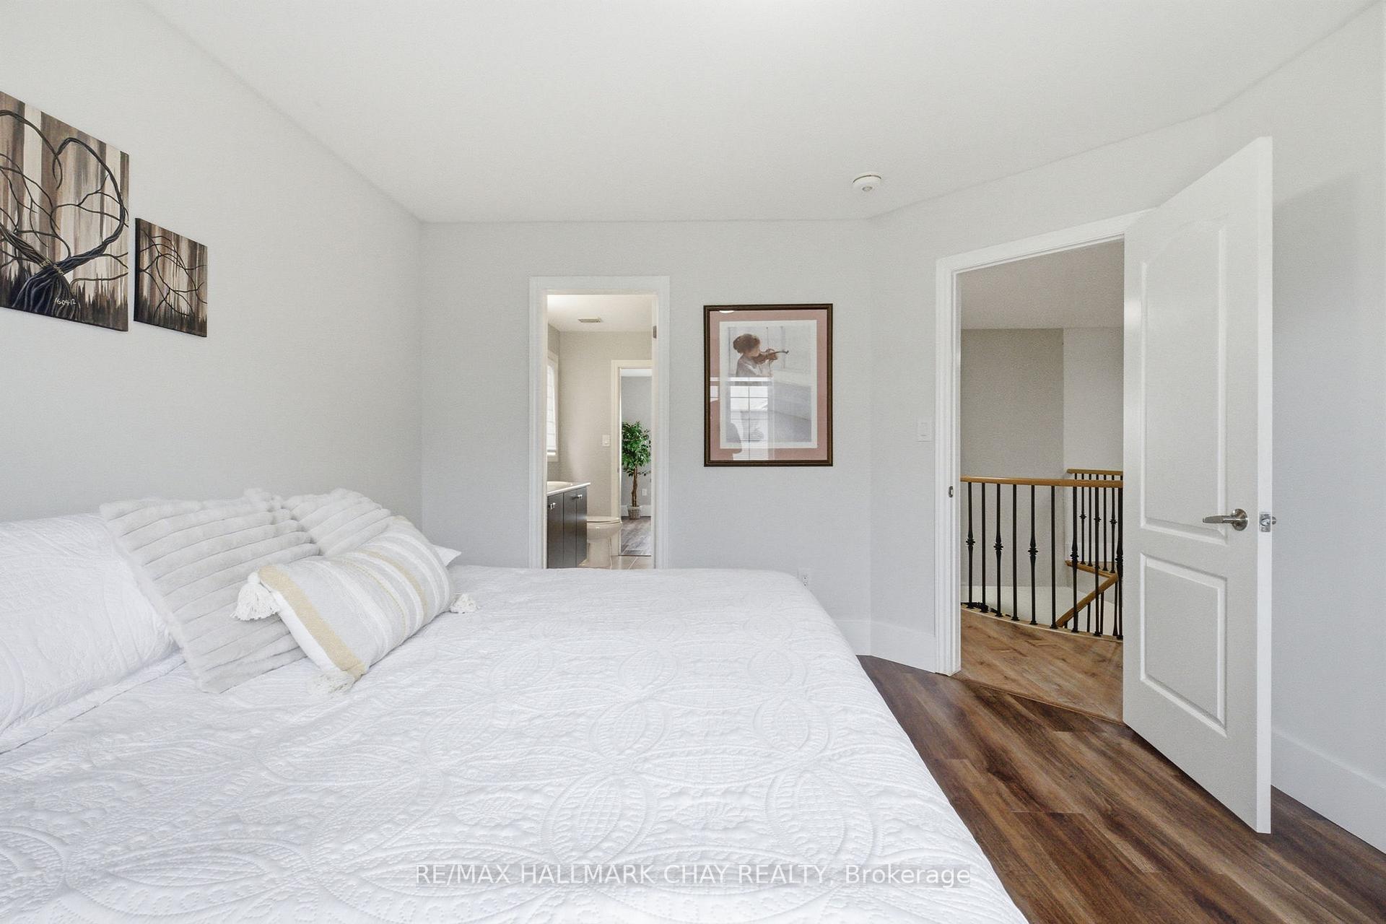
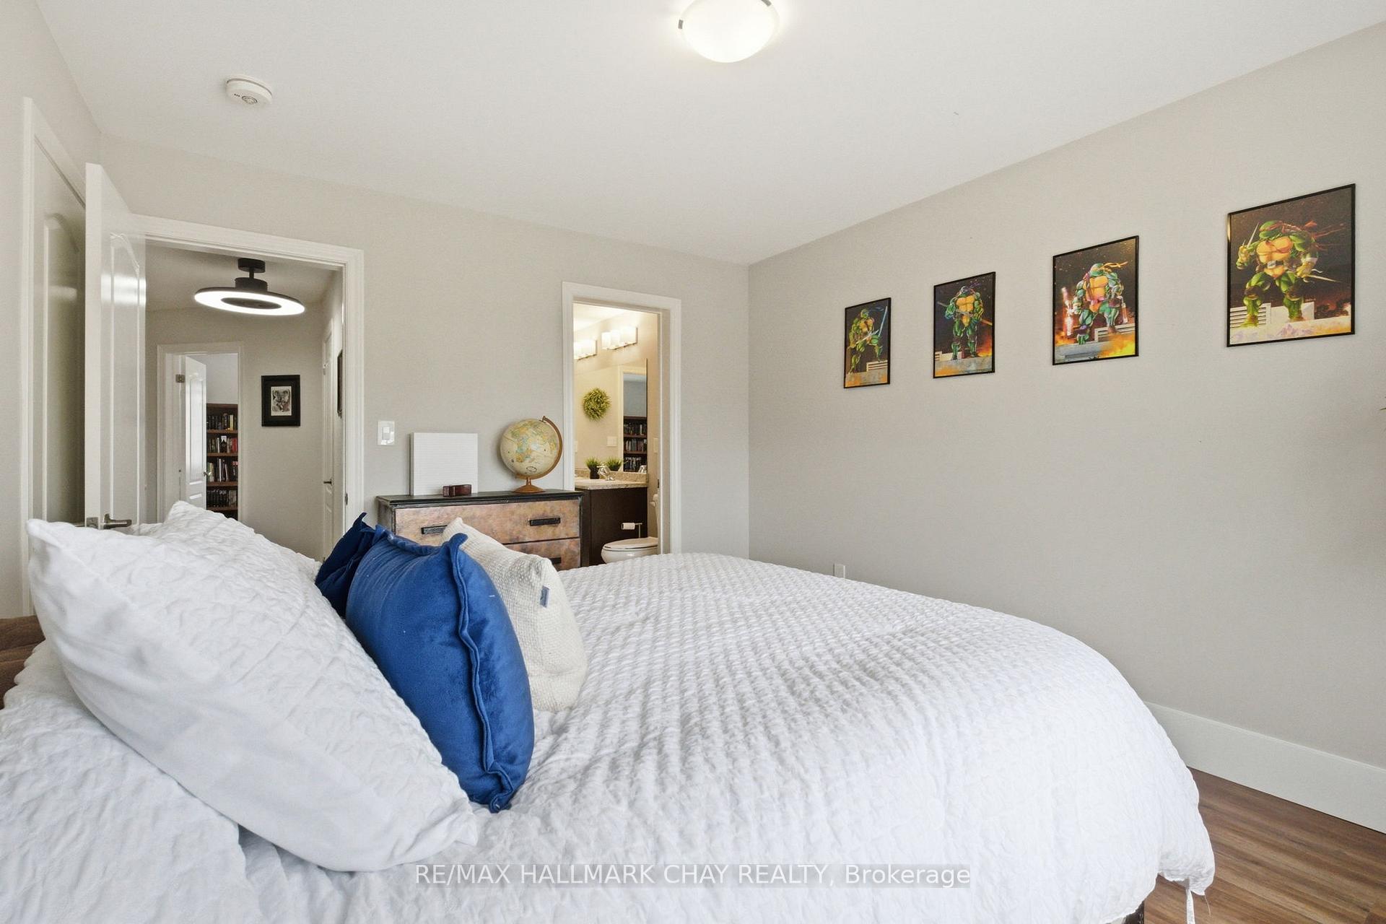
Bright bedroom with a white quilted bed, wood-look flooring, and open doors to the ensuite and landing.
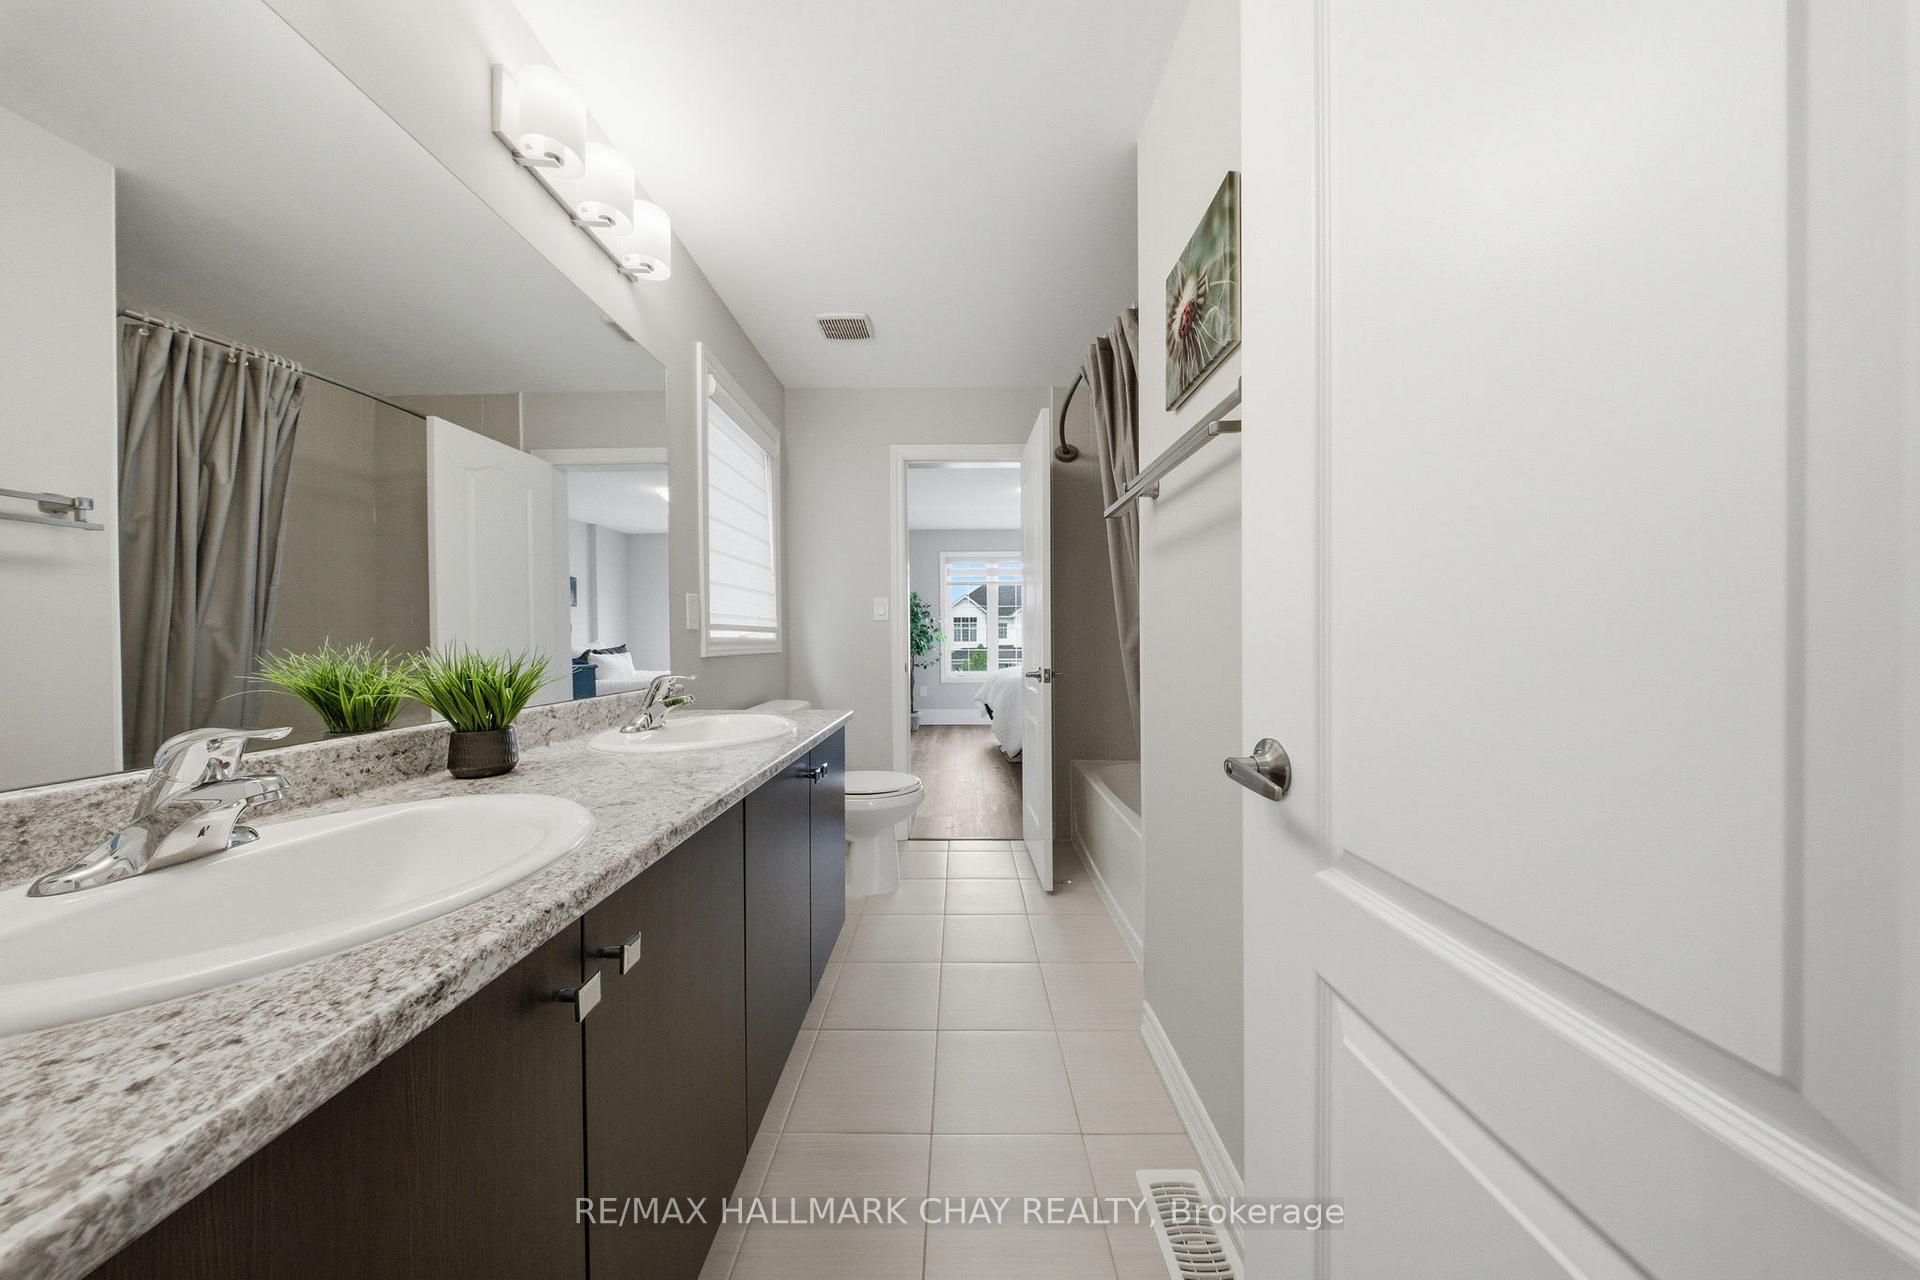
Bathroom with a double-sink vanity, speckled countertop, and curtained bathtub.
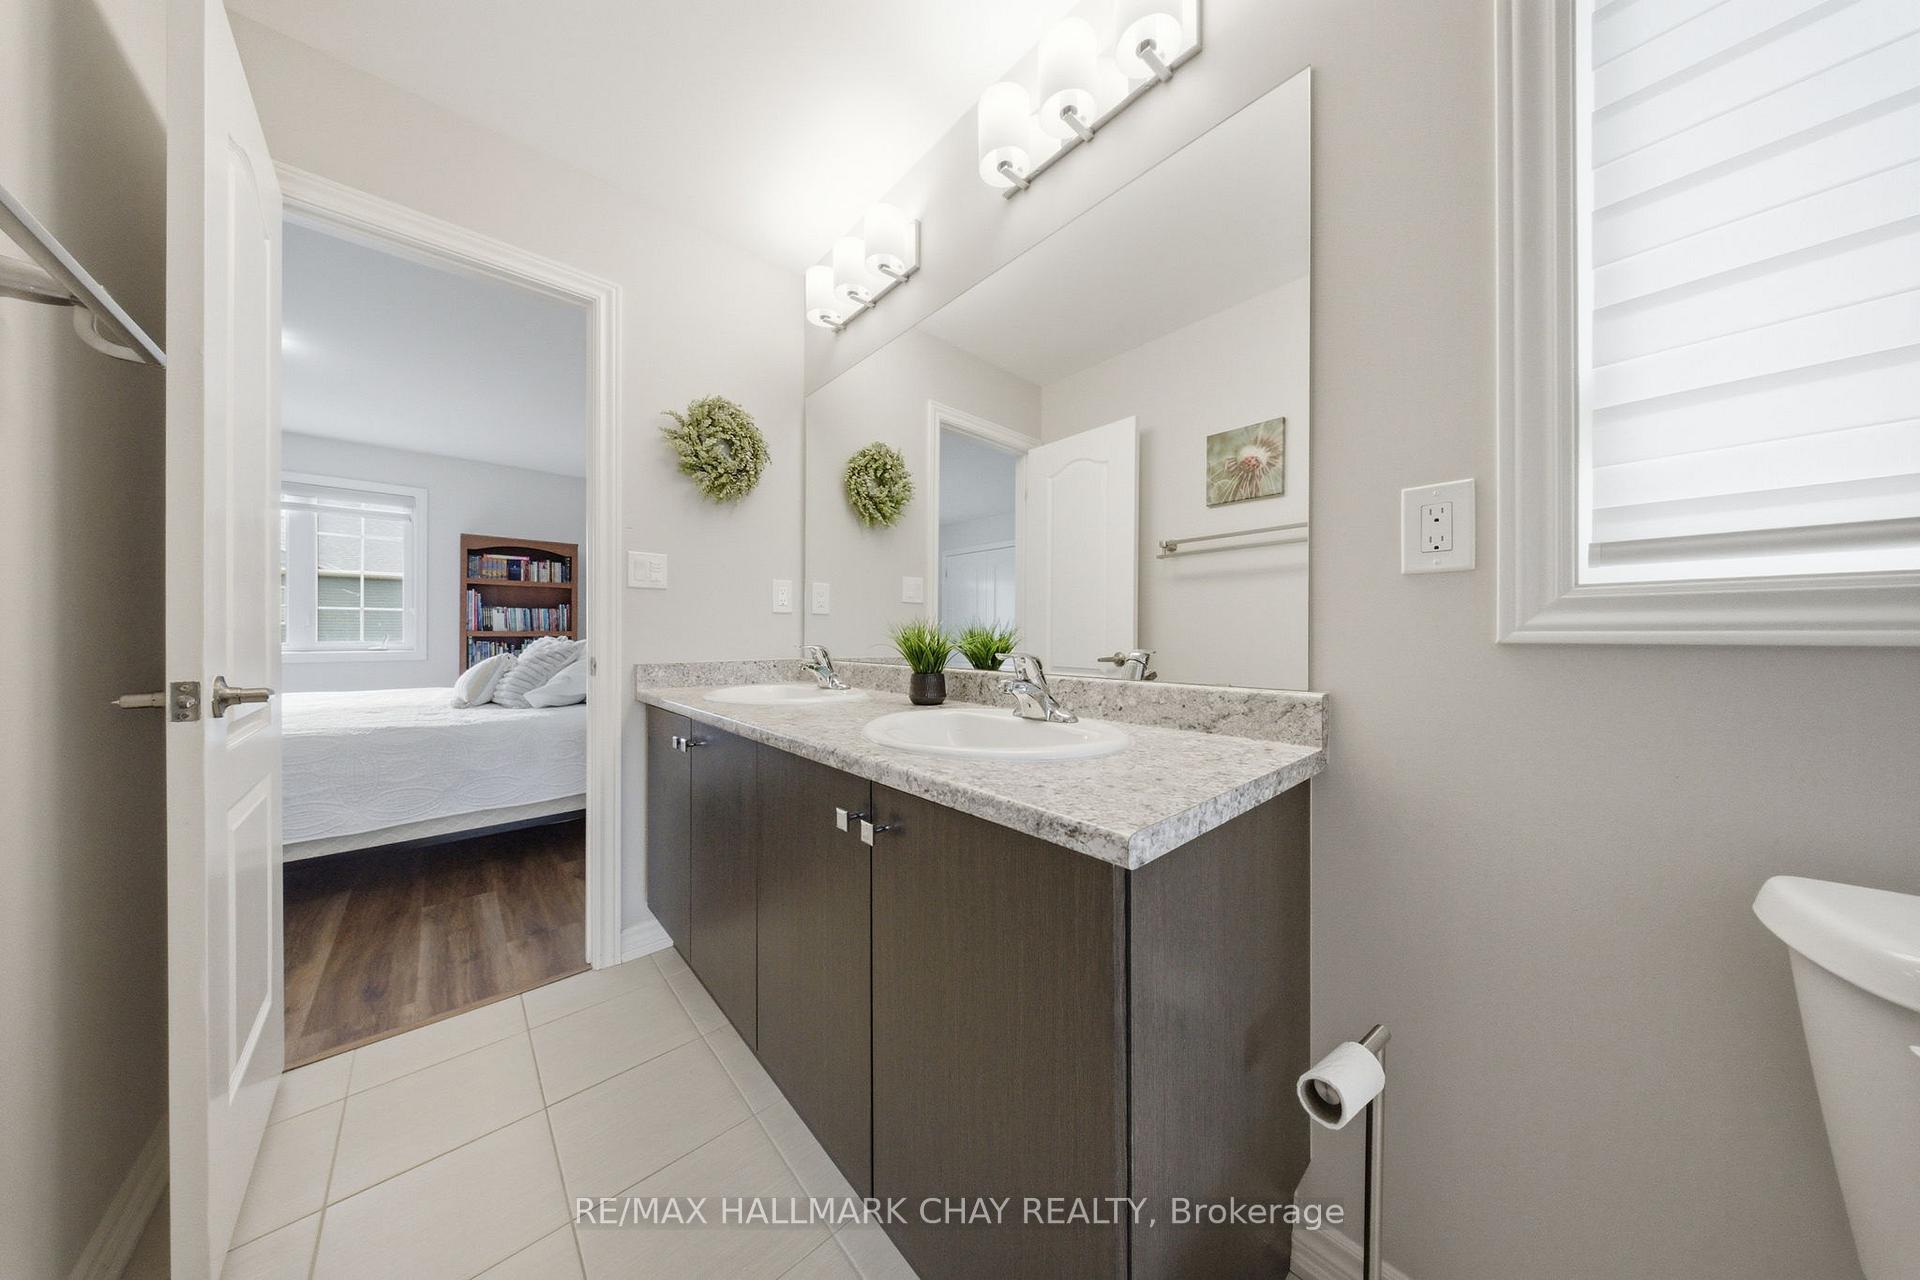
Bathroom with a dark double vanity and stone countertop, opening onto a bedroom.
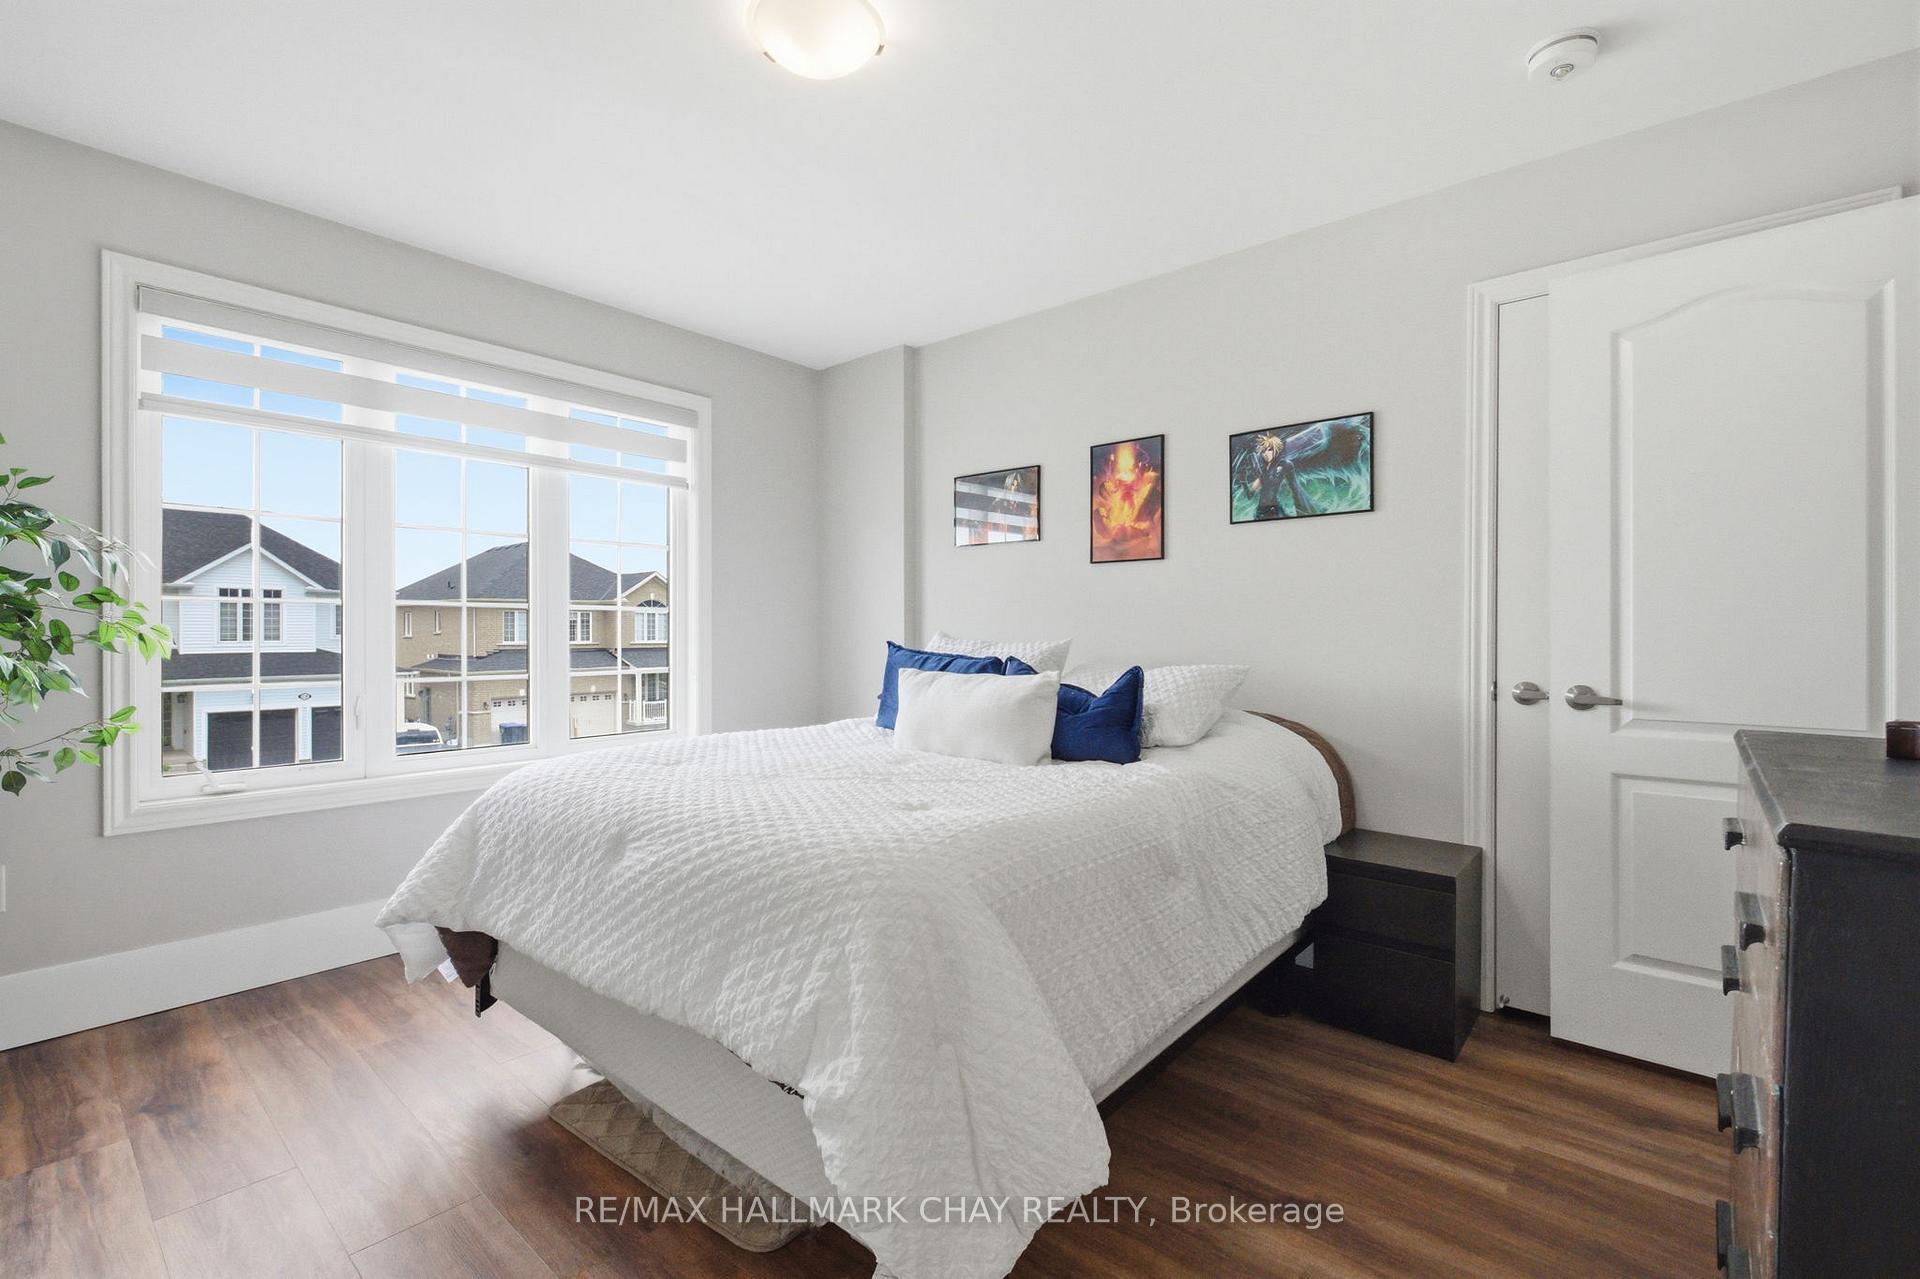
Bright bedroom with a white bed, blue pillows, and a wide window overlooking neighboring homes.
Bedroom with white bedding, blue pillows, and four colorful framed prints above the bed.
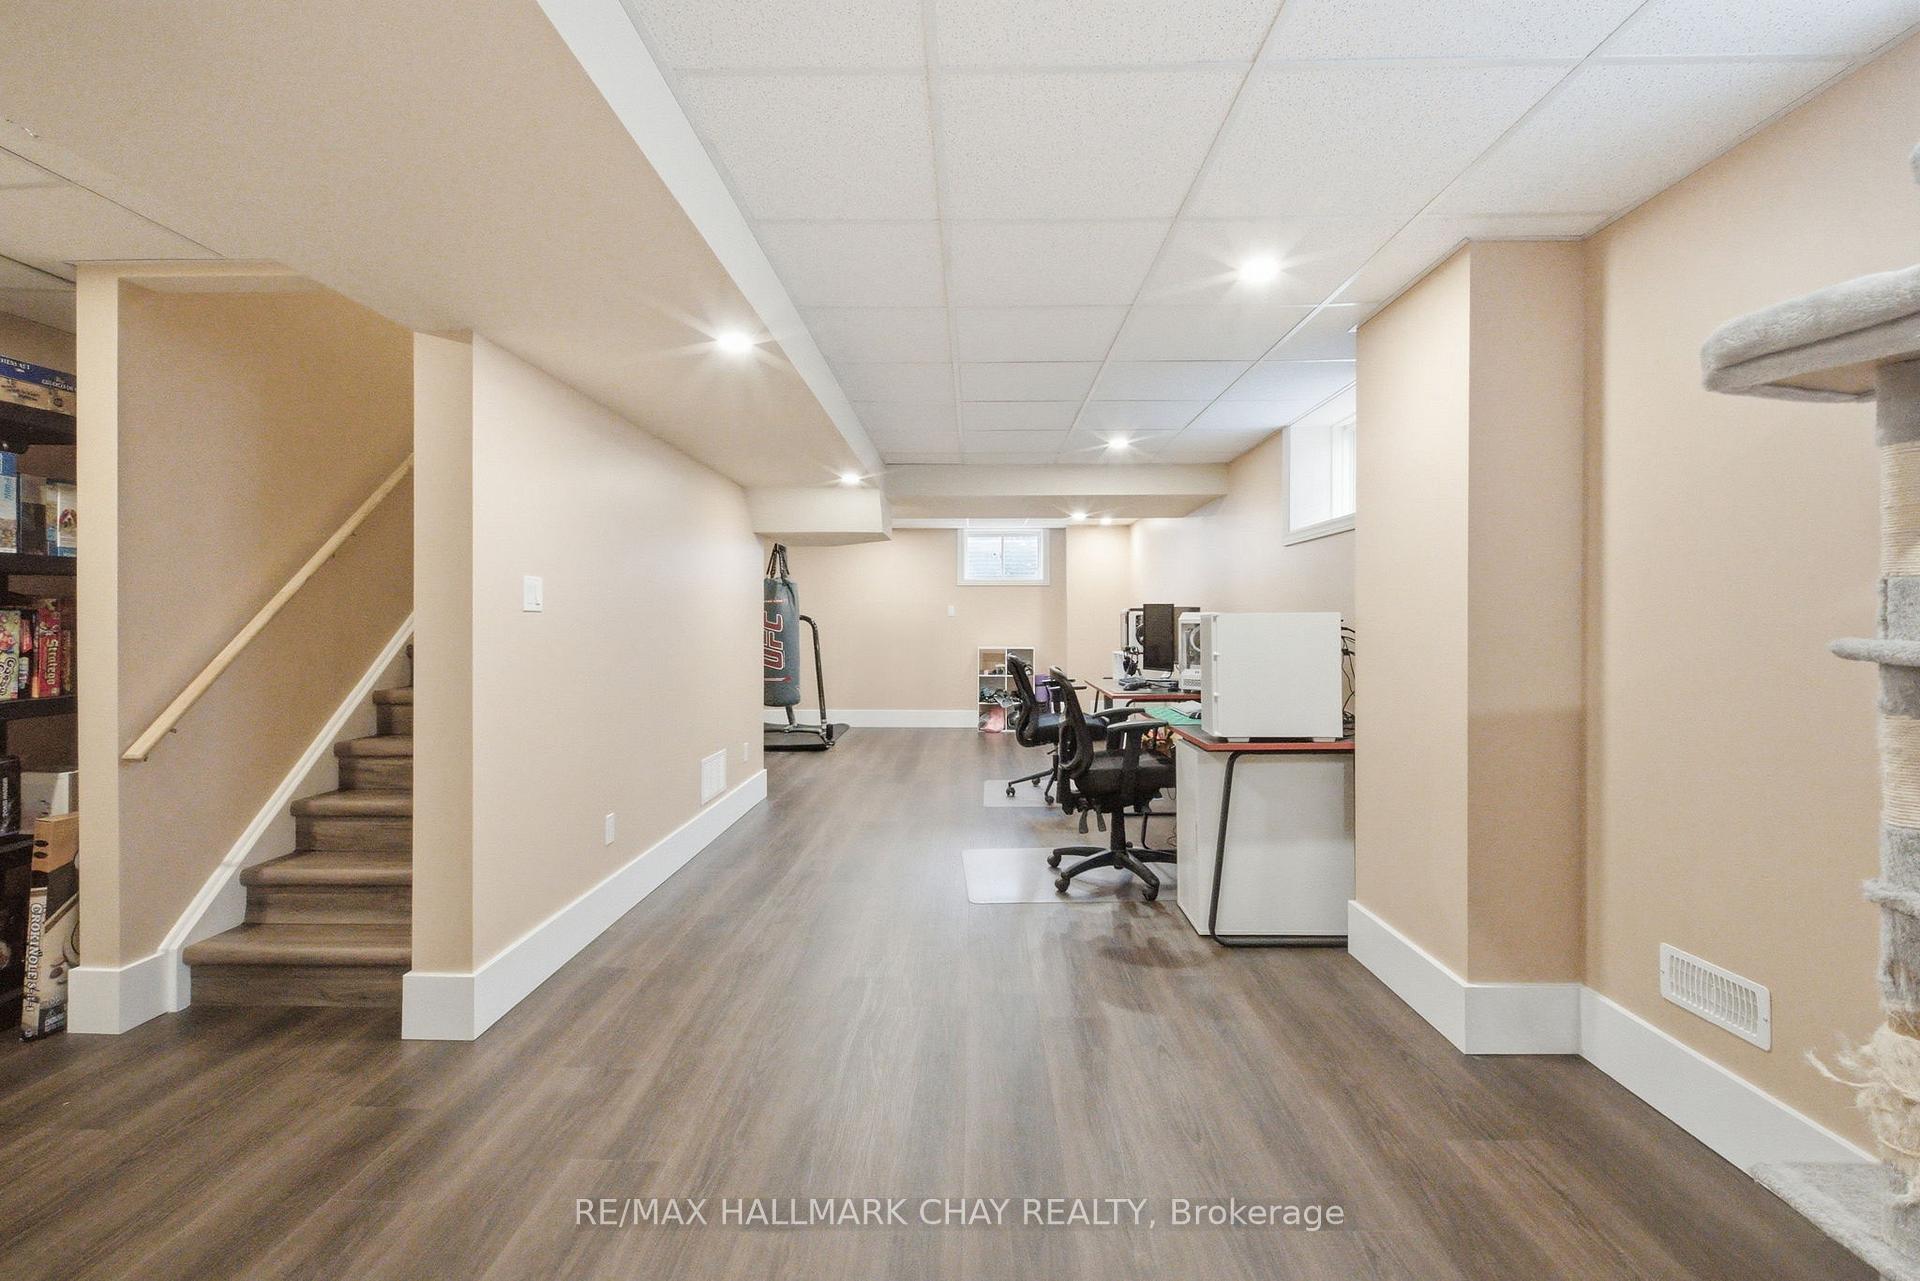
Finished basement office with desks and computers beside a staircase and punching bag.
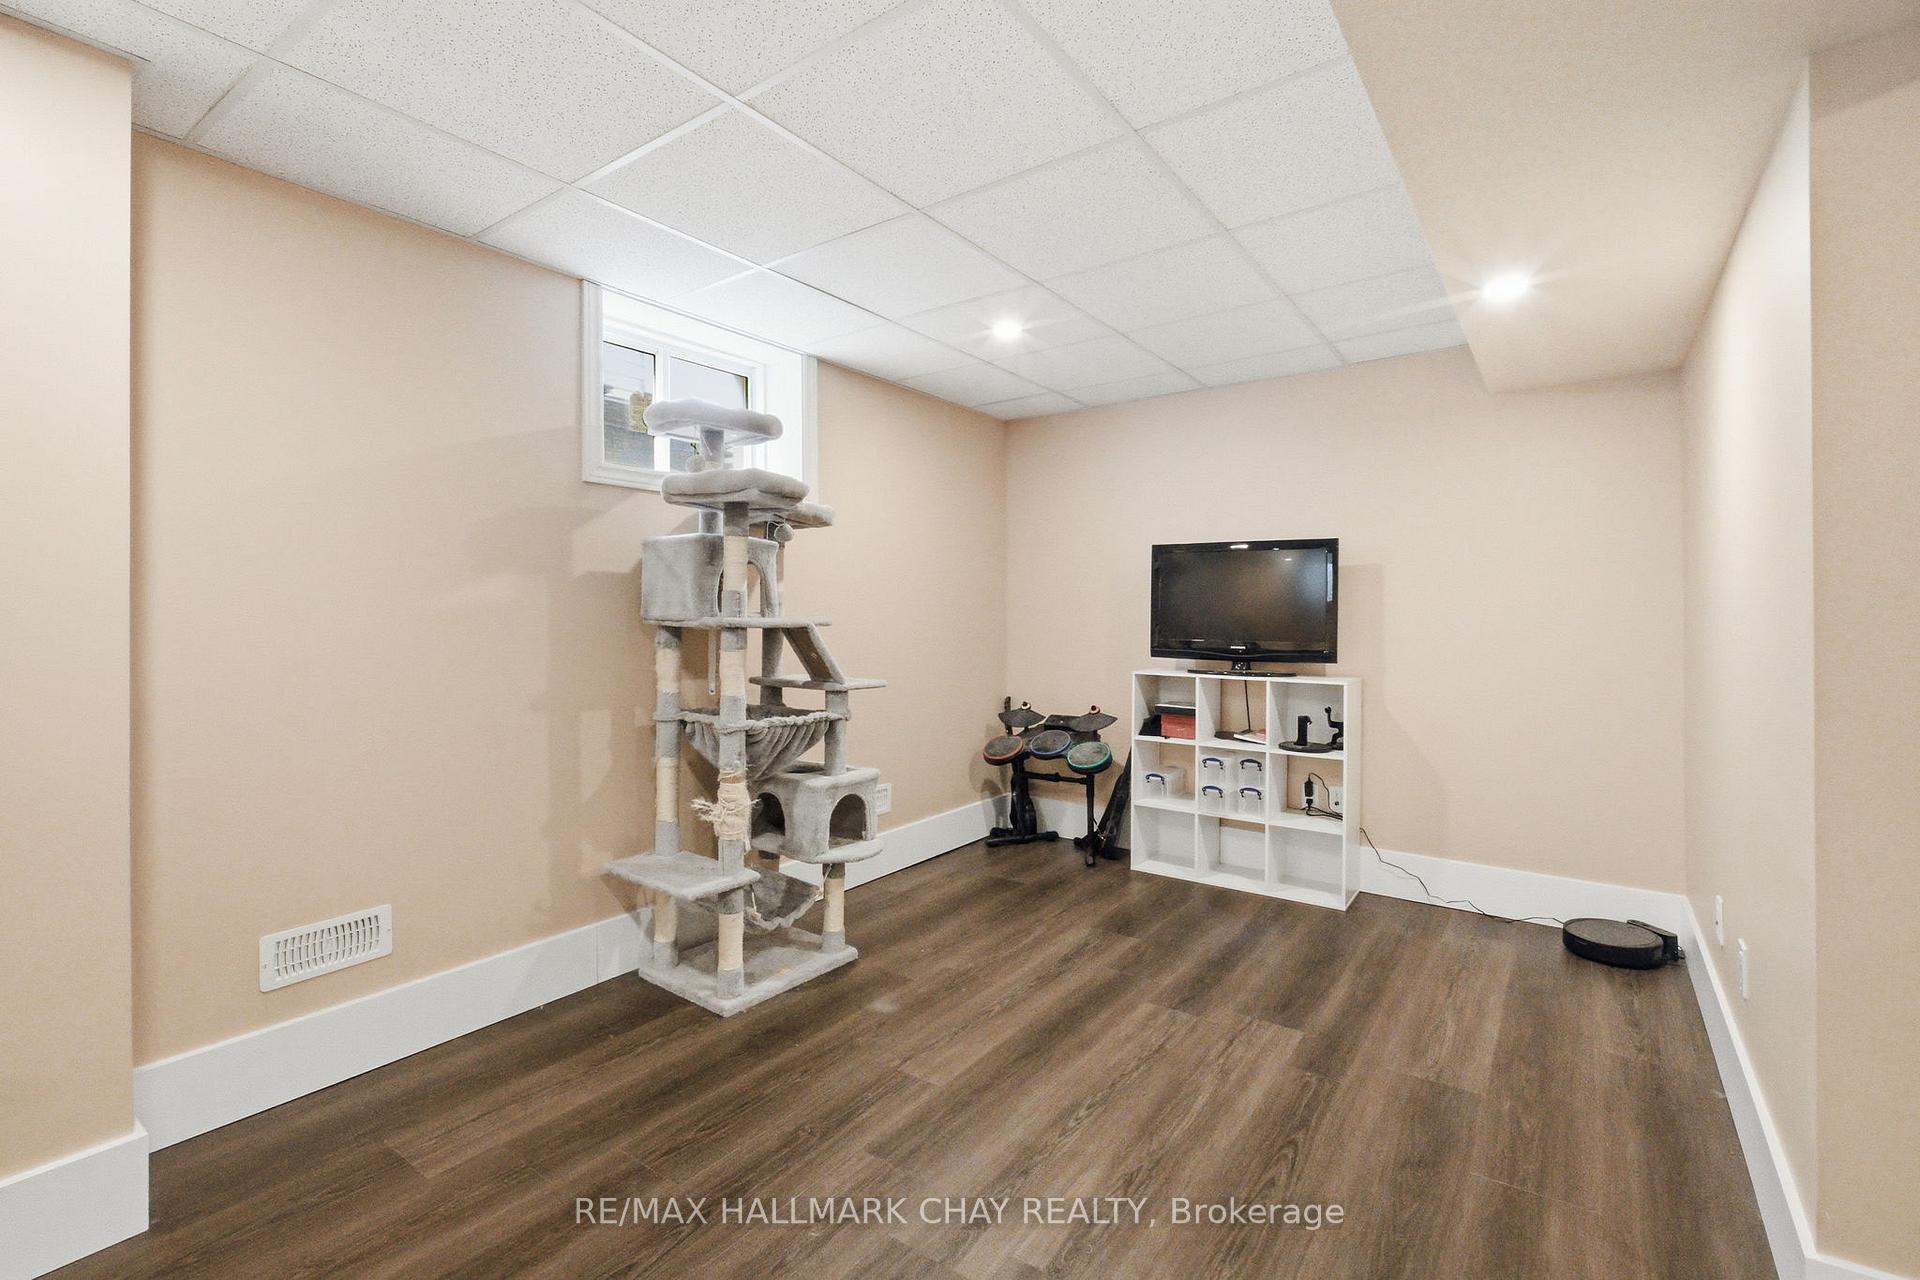
Basement recreation room with a tall cat tree, television, electronic drum pads, and dark wood-look flooring.
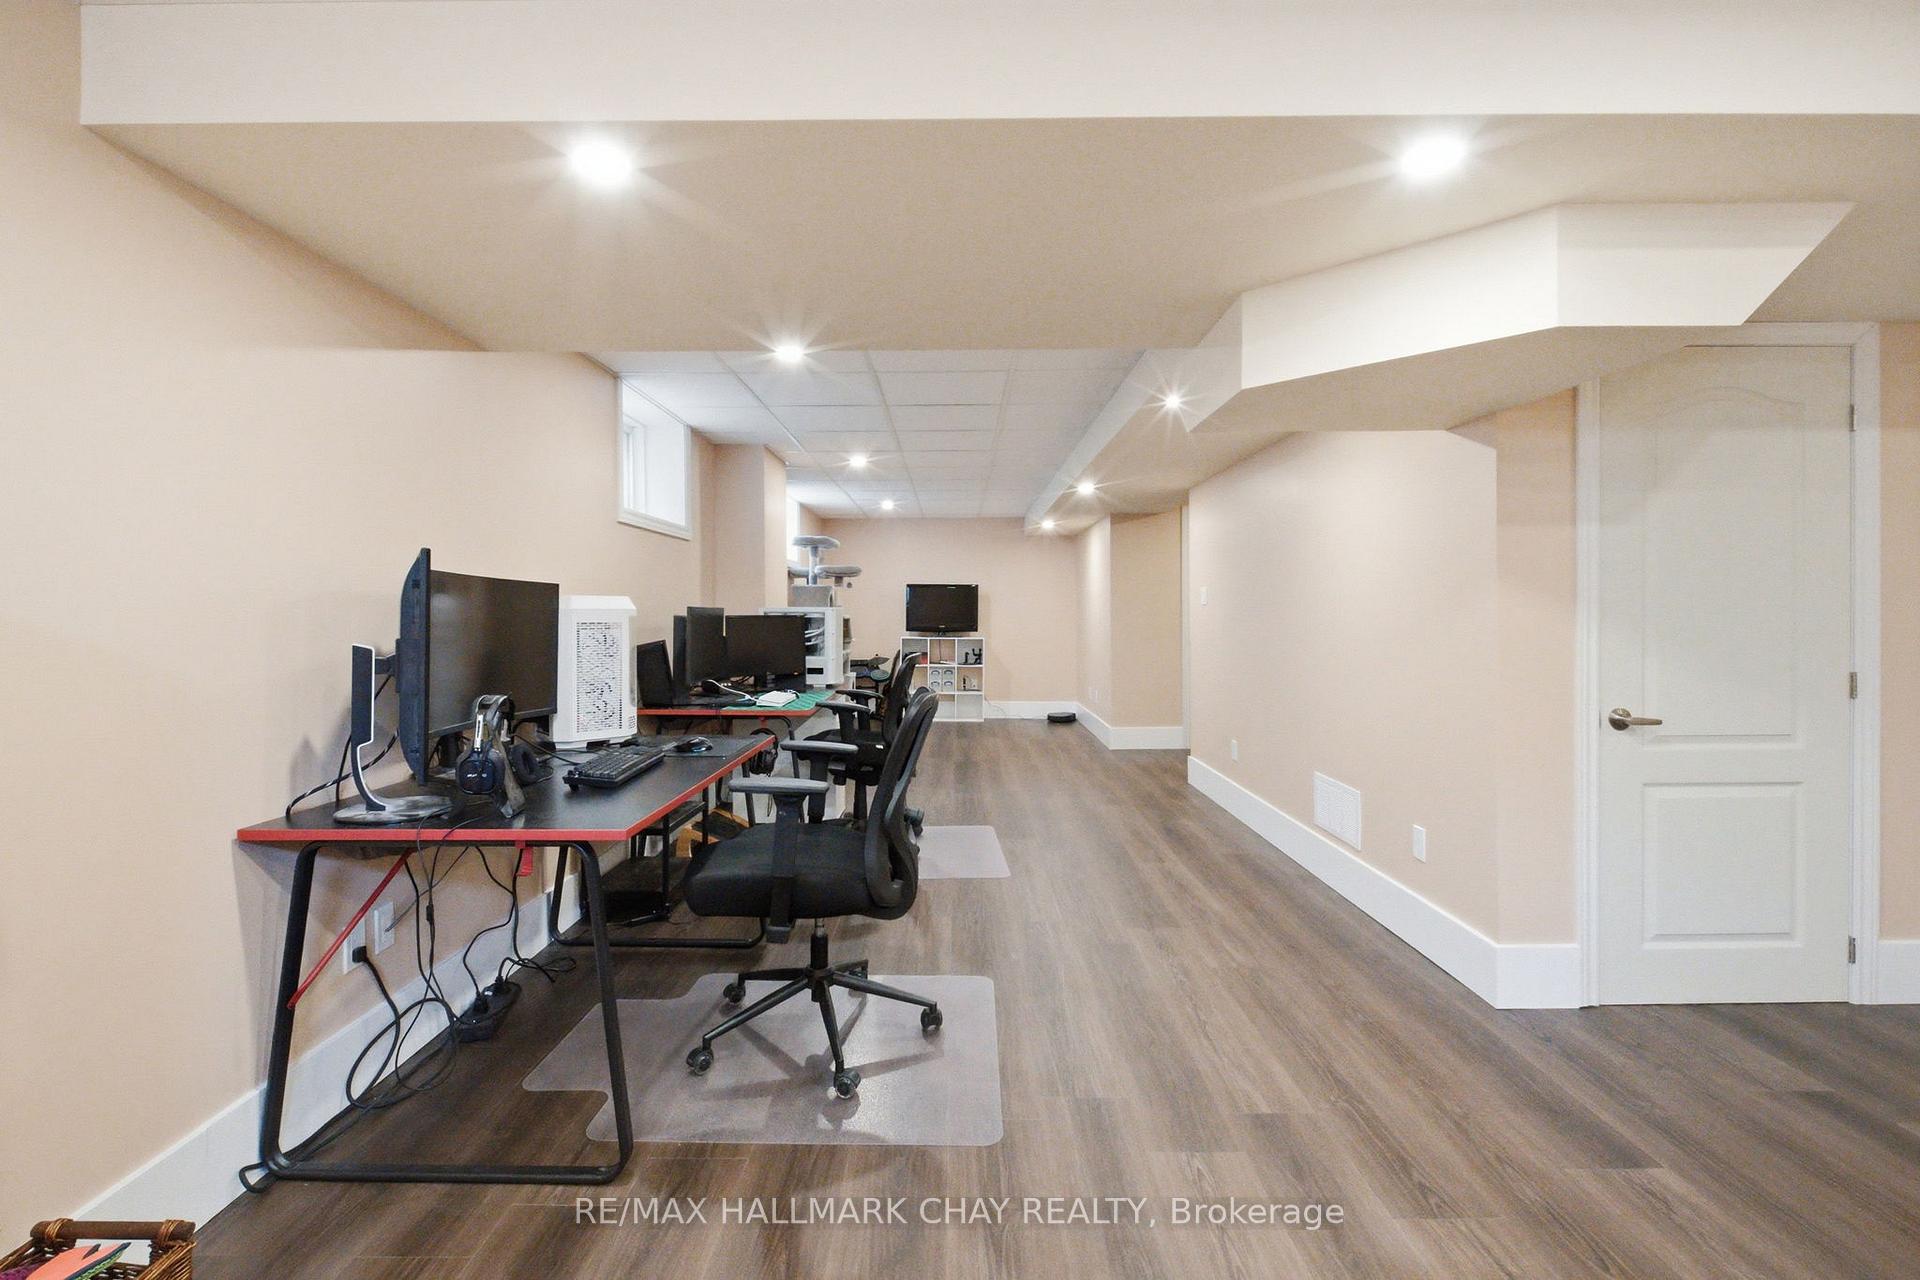
Basement workspace with computer desks and office chairs along one wall.
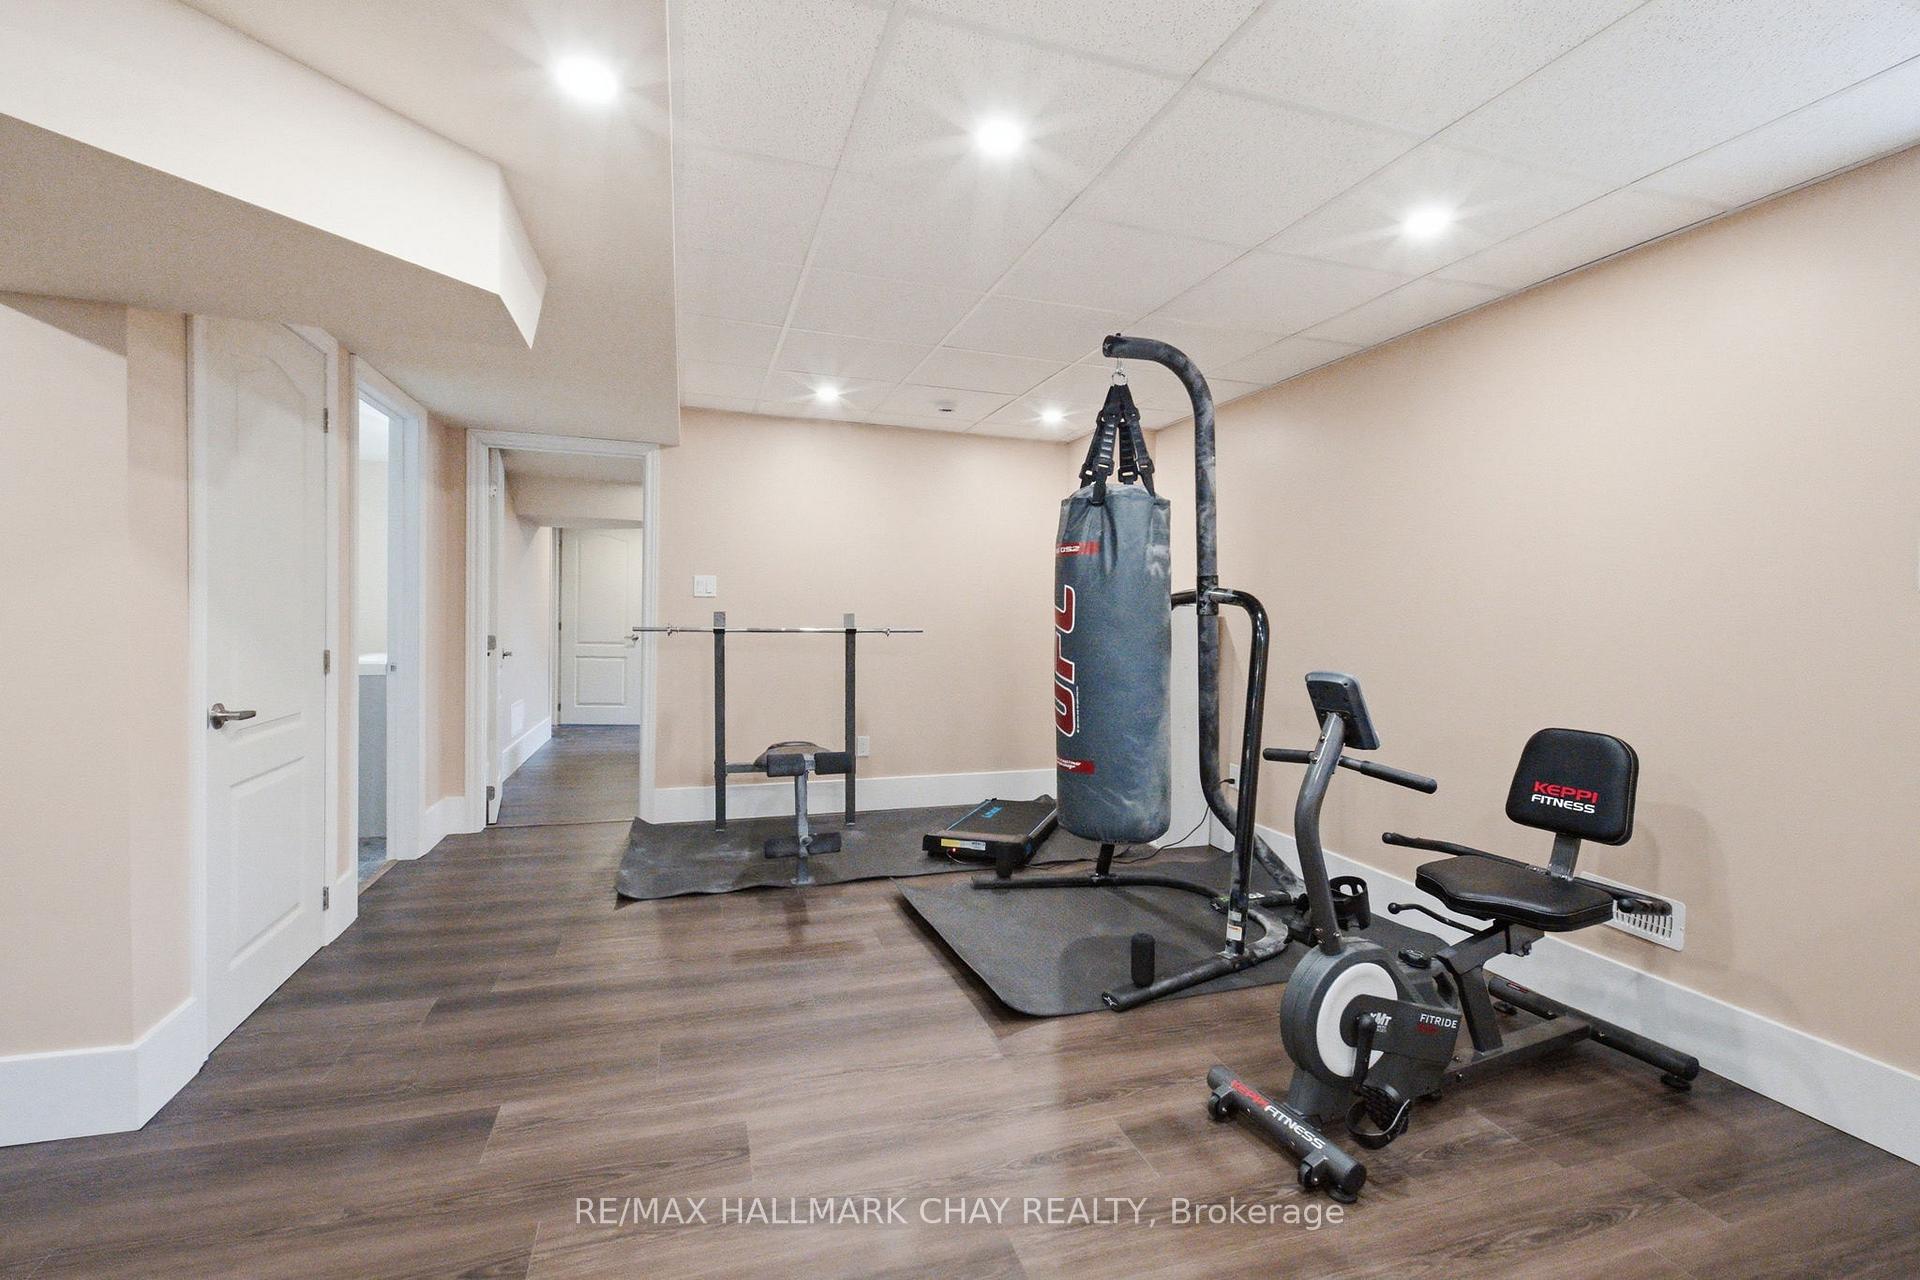
Basement home gym with a punching bag, weight bench, treadmill and stationary bike.
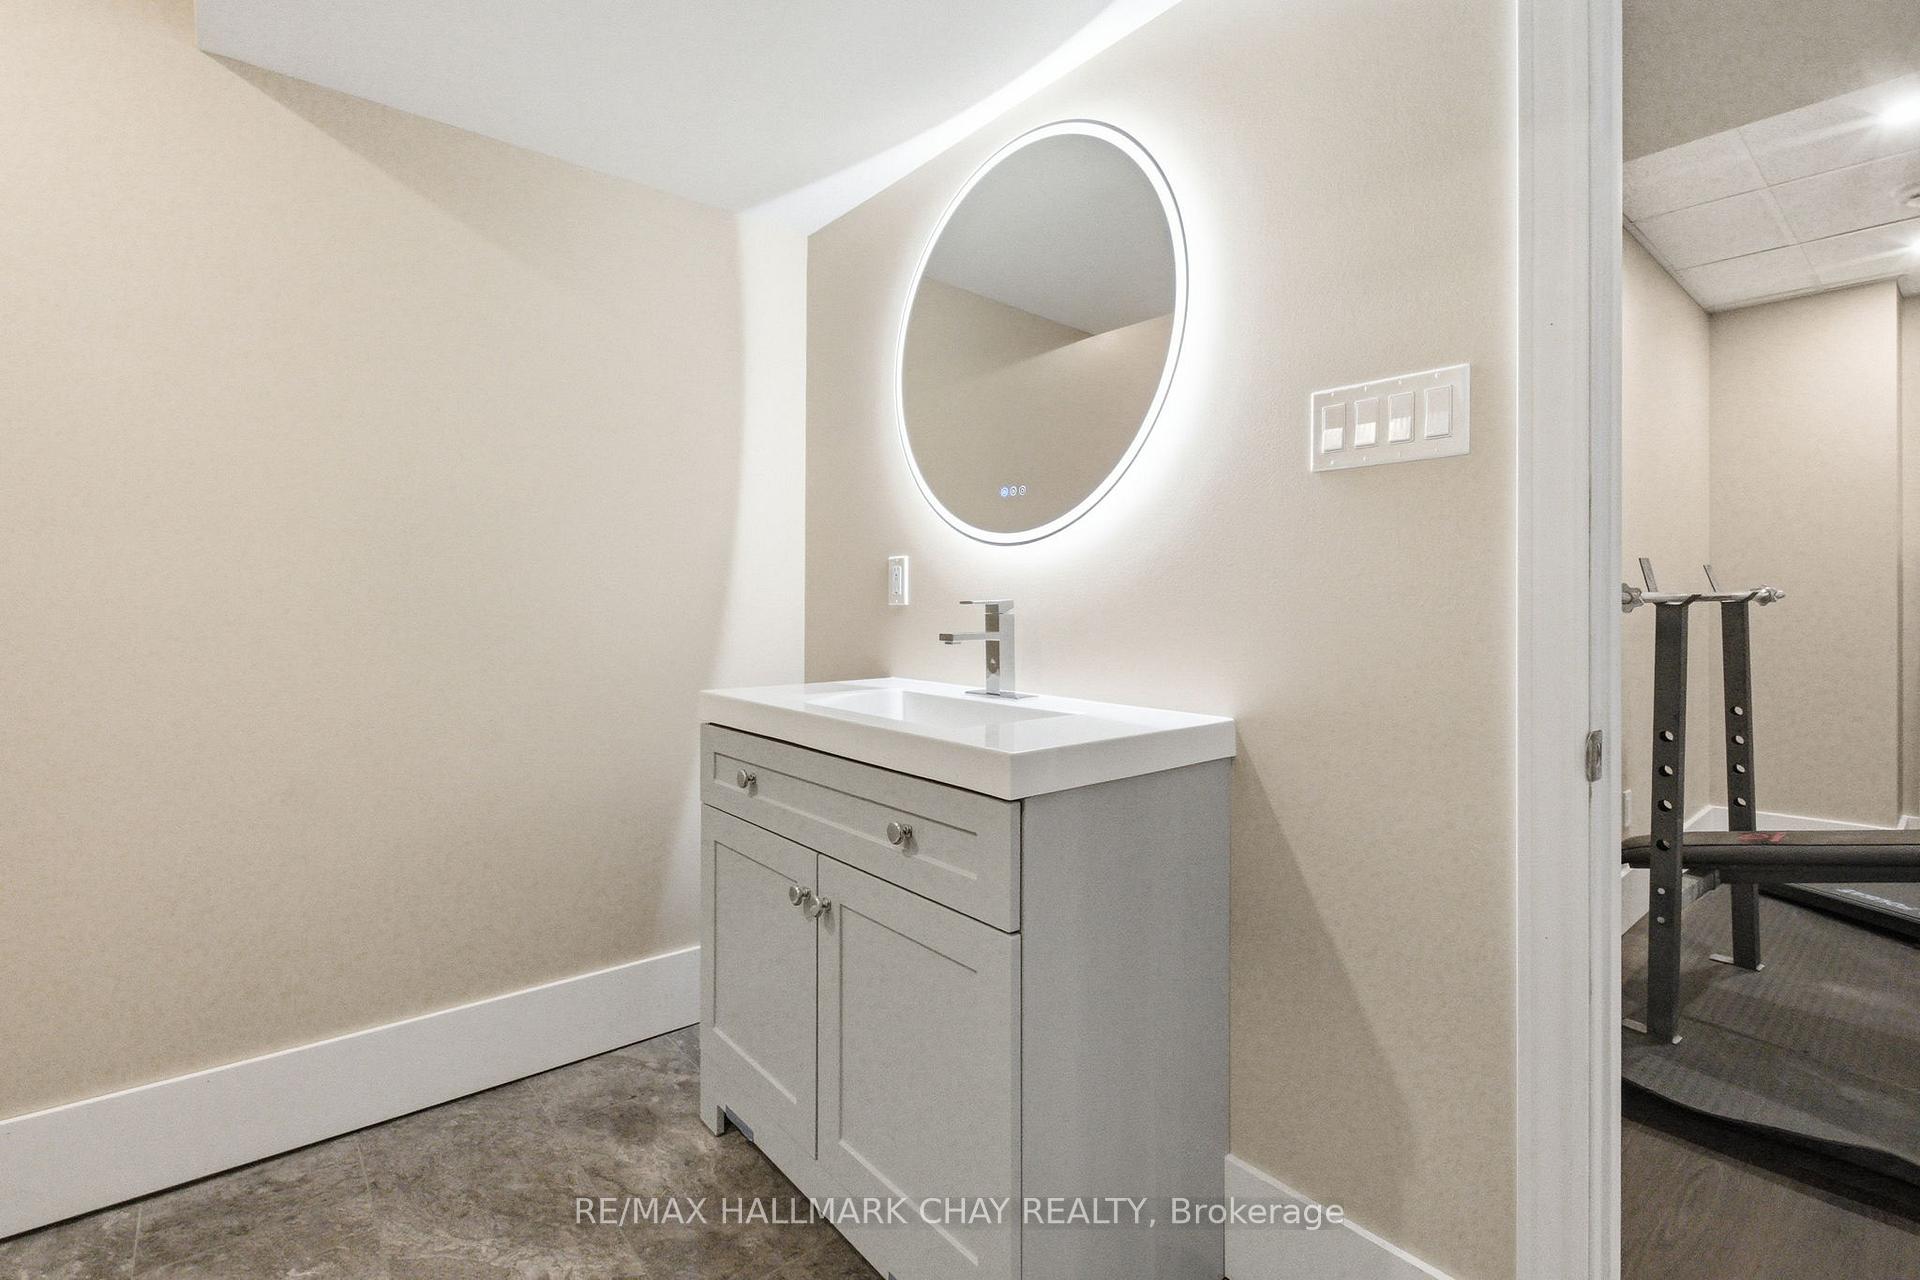
Bathroom vanity with an illuminated round mirror and a view of gym equipment through the doorway.
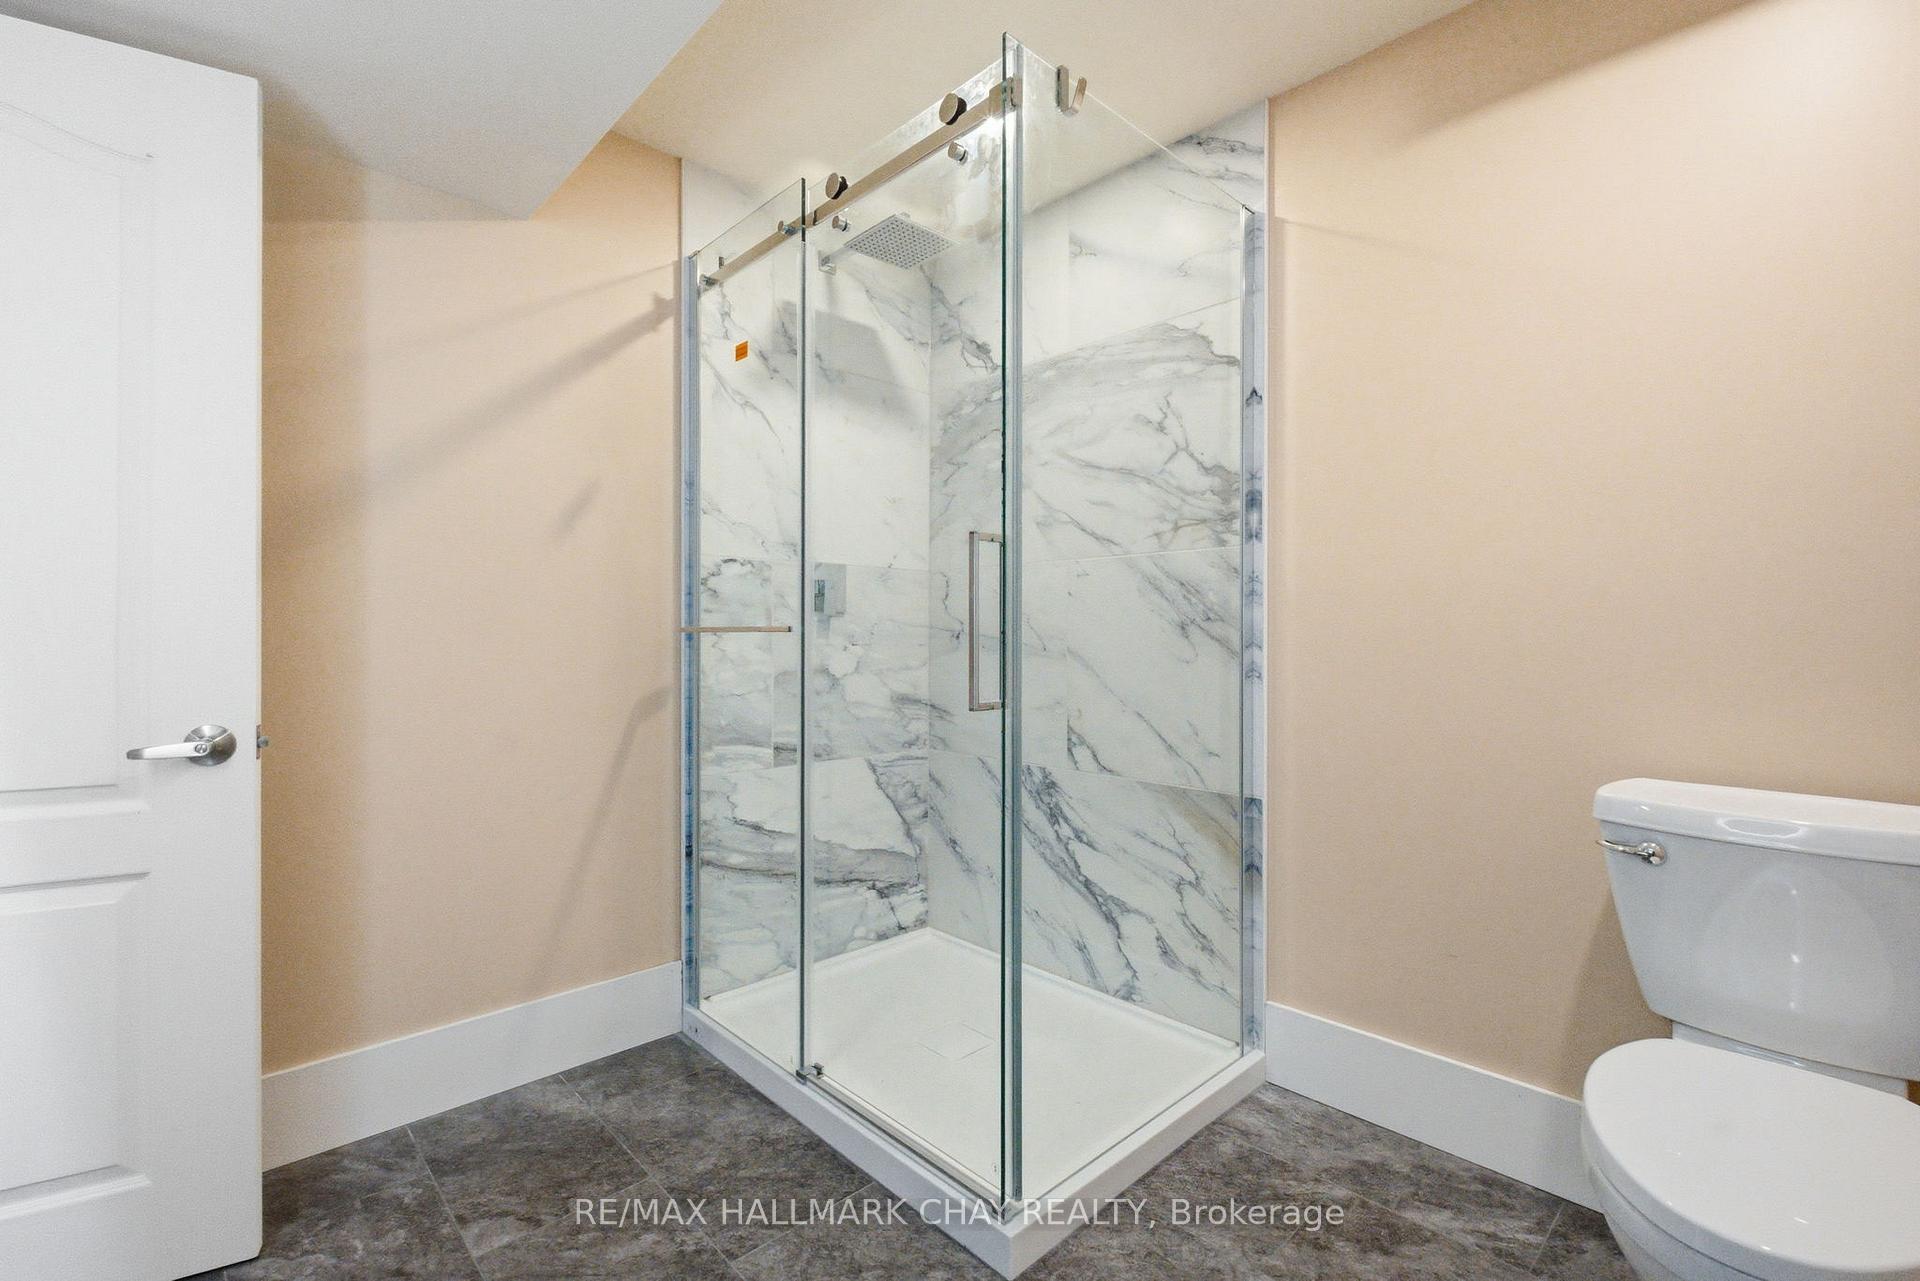
Bathroom with a glass walk-in shower and dramatic gray-veined wall tile.
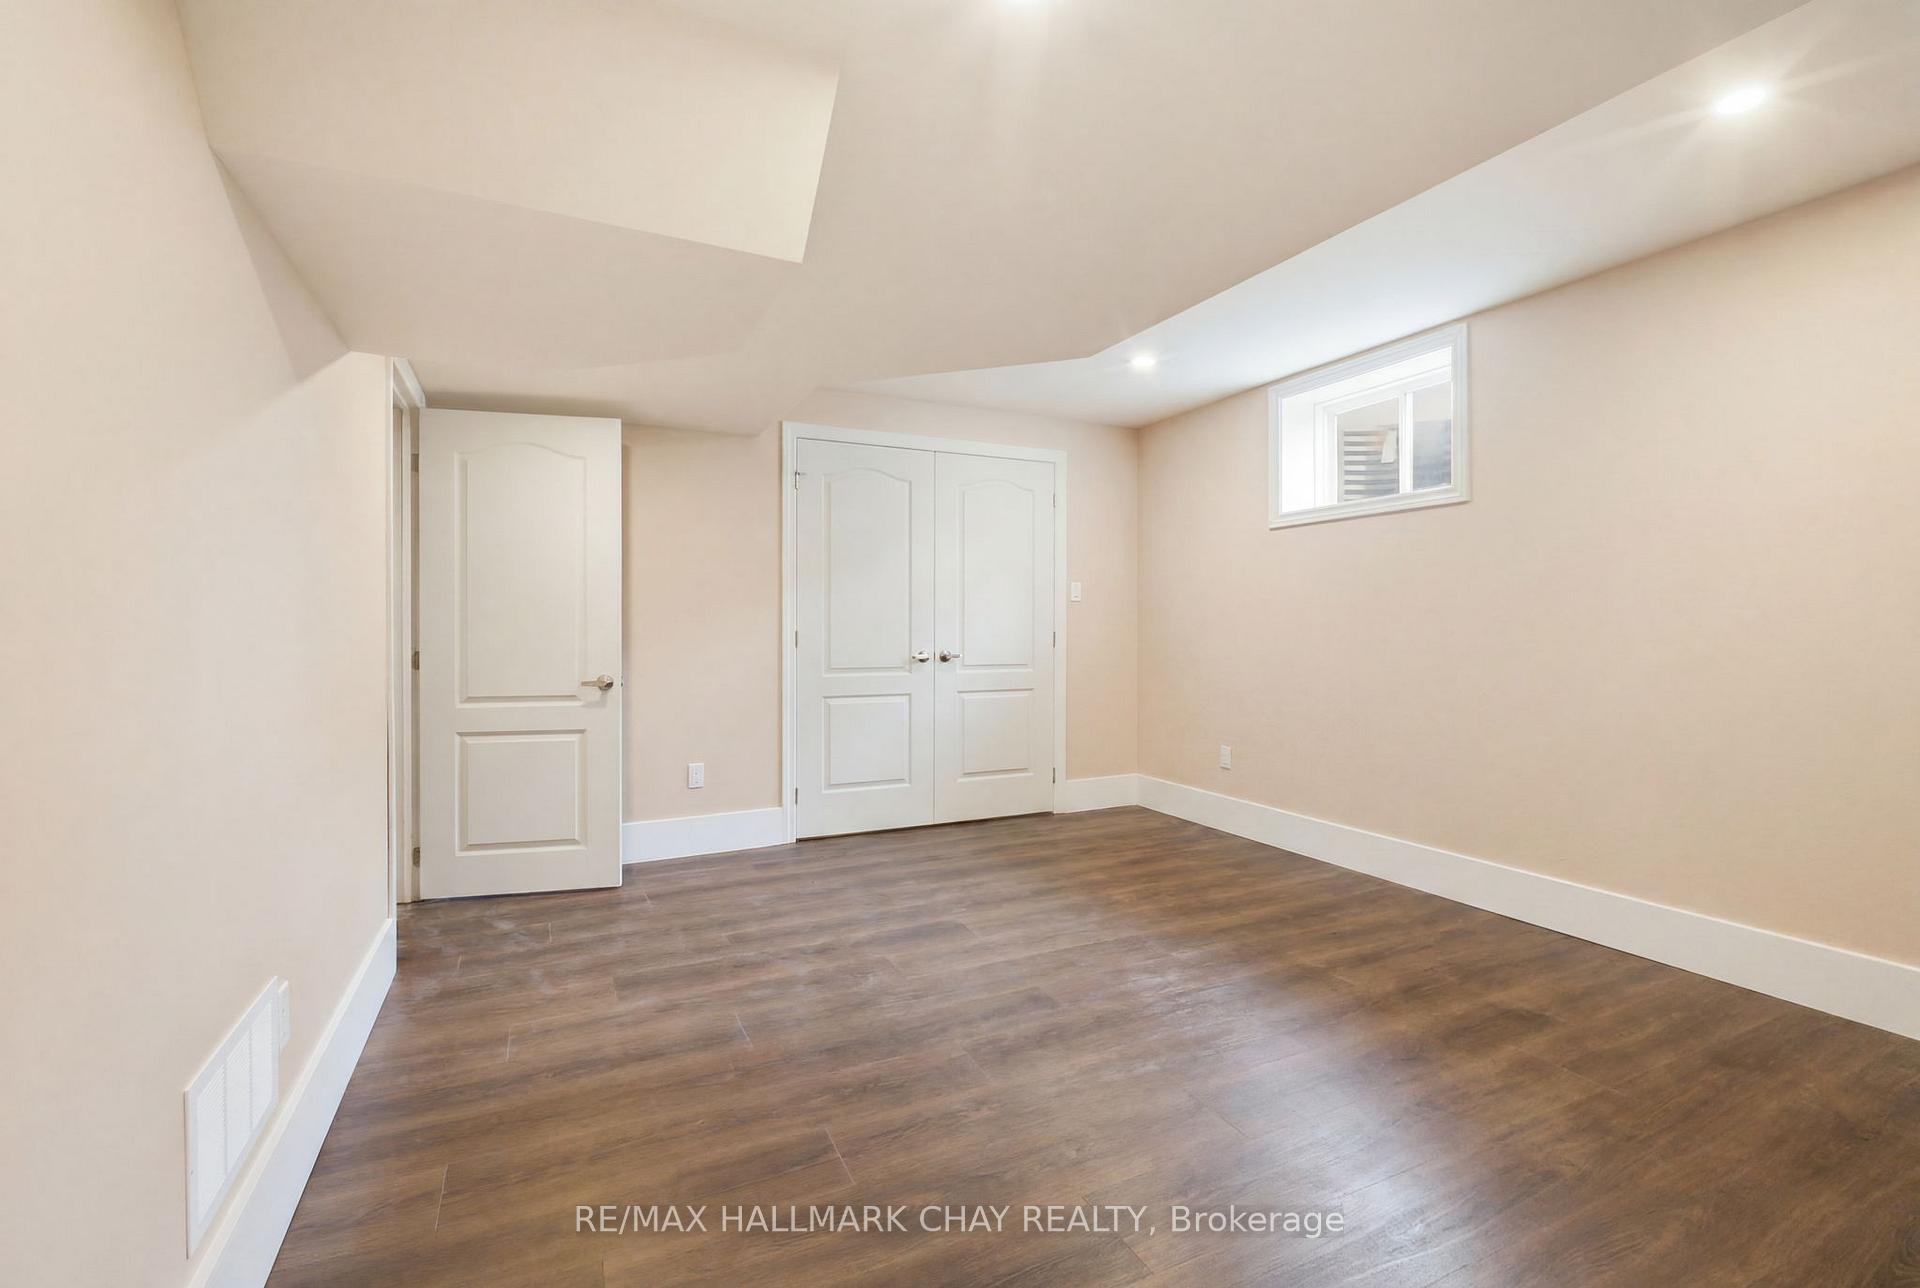
Empty room with a vaulted ceiling, double closet doors, and dark wood-look flooring.
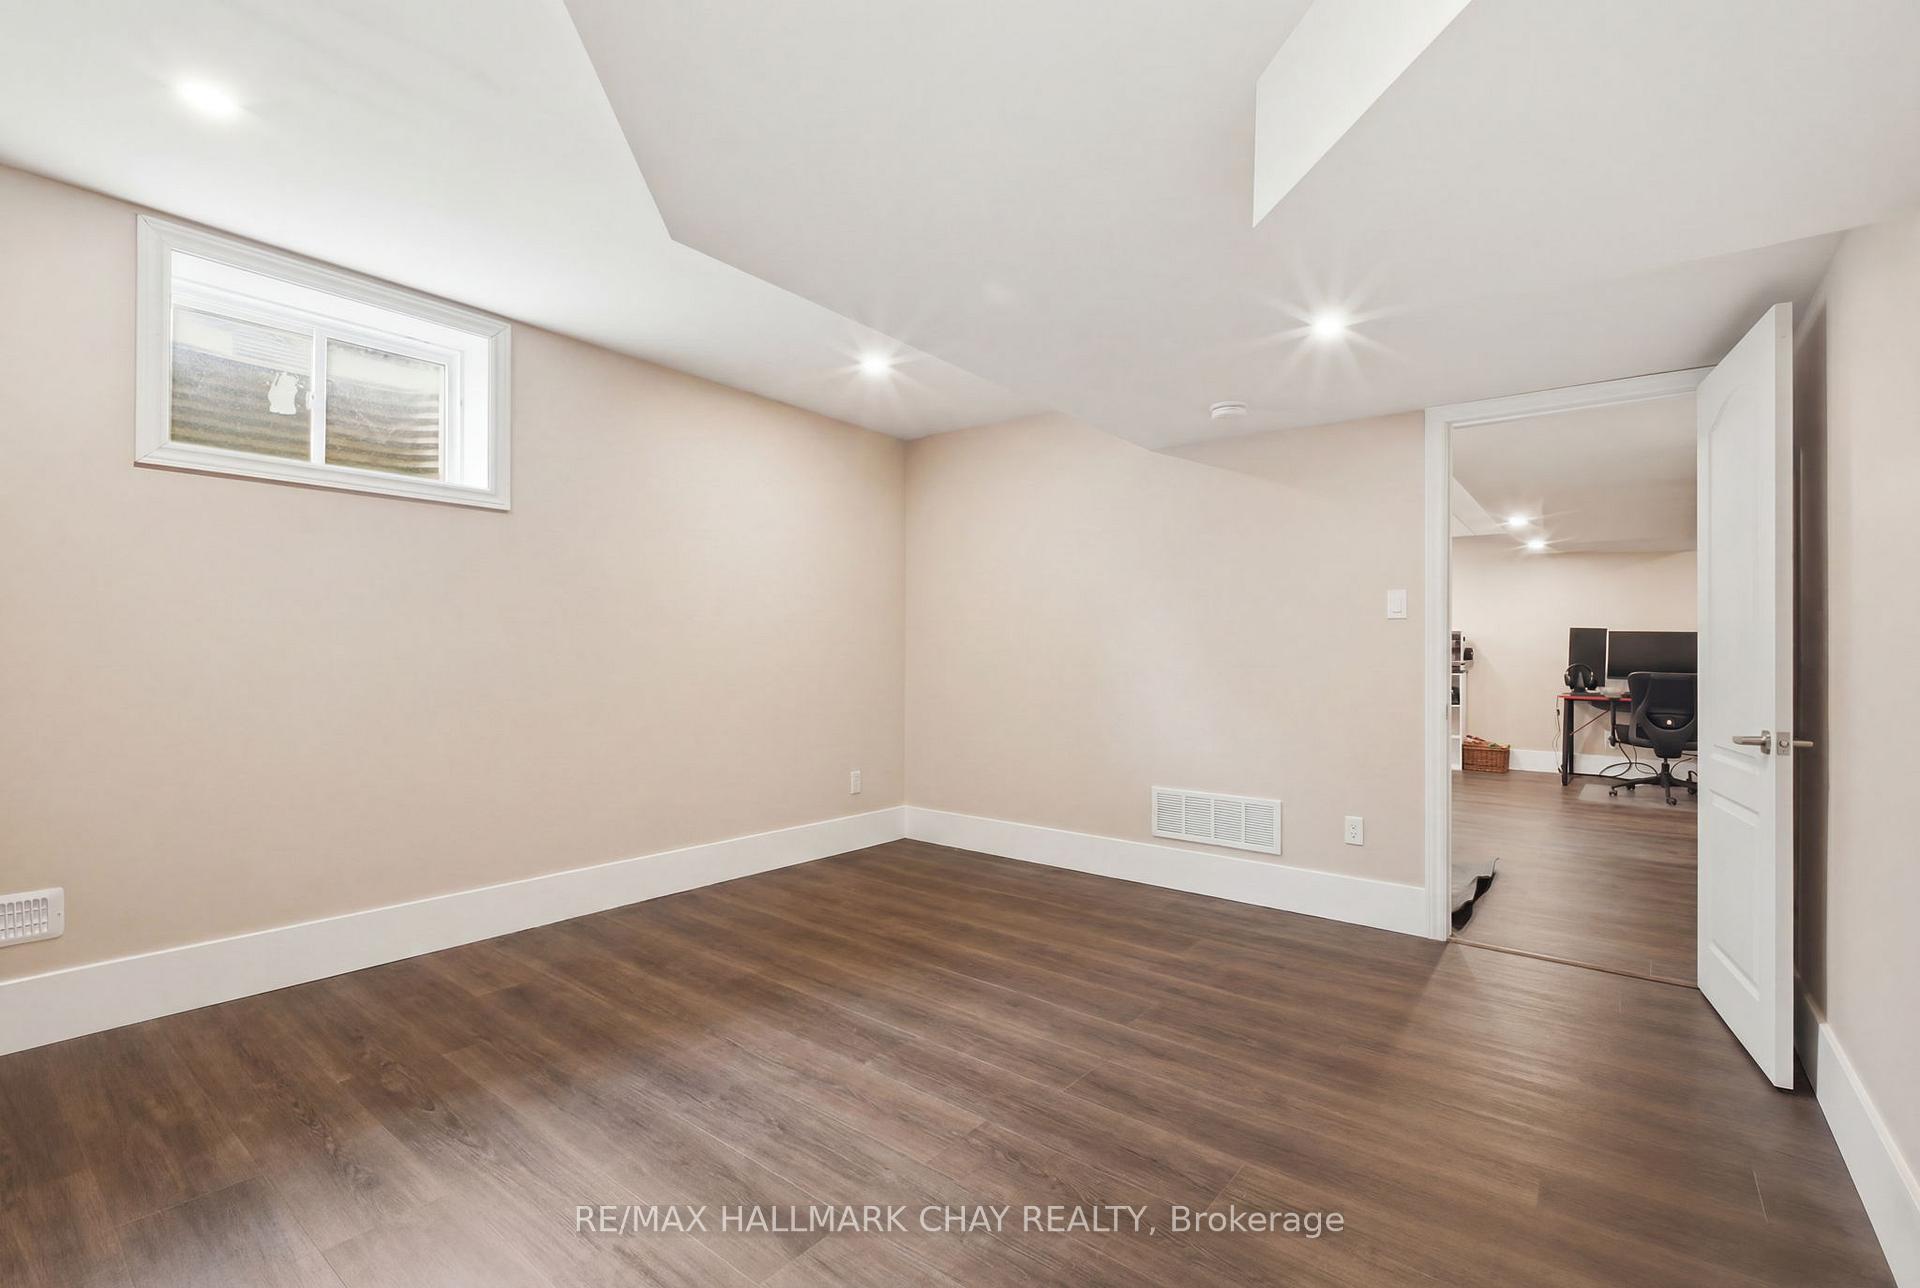
Empty basement room with dark flooring and an open doorway to a home office.
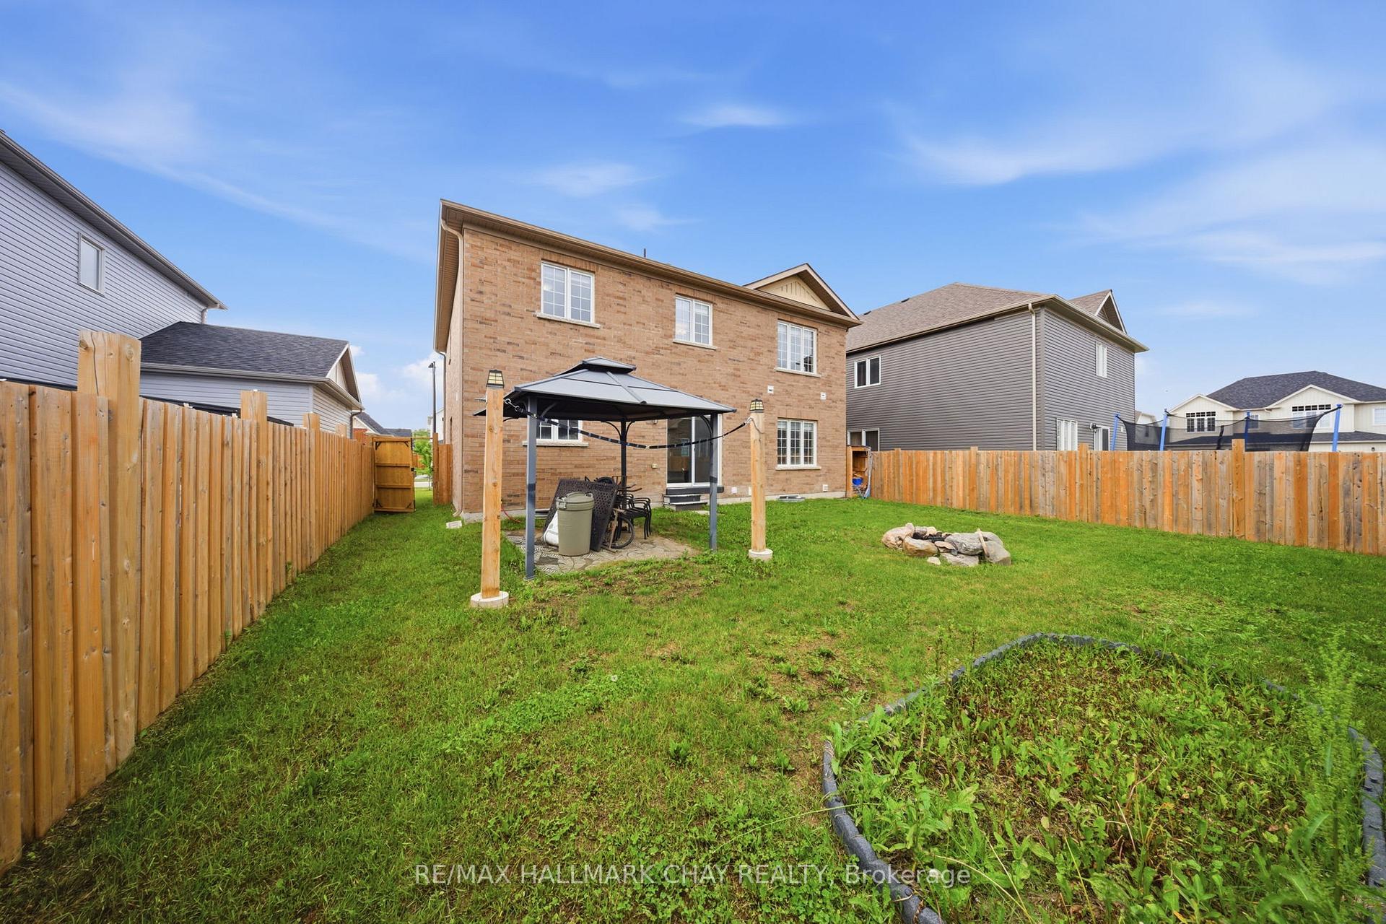
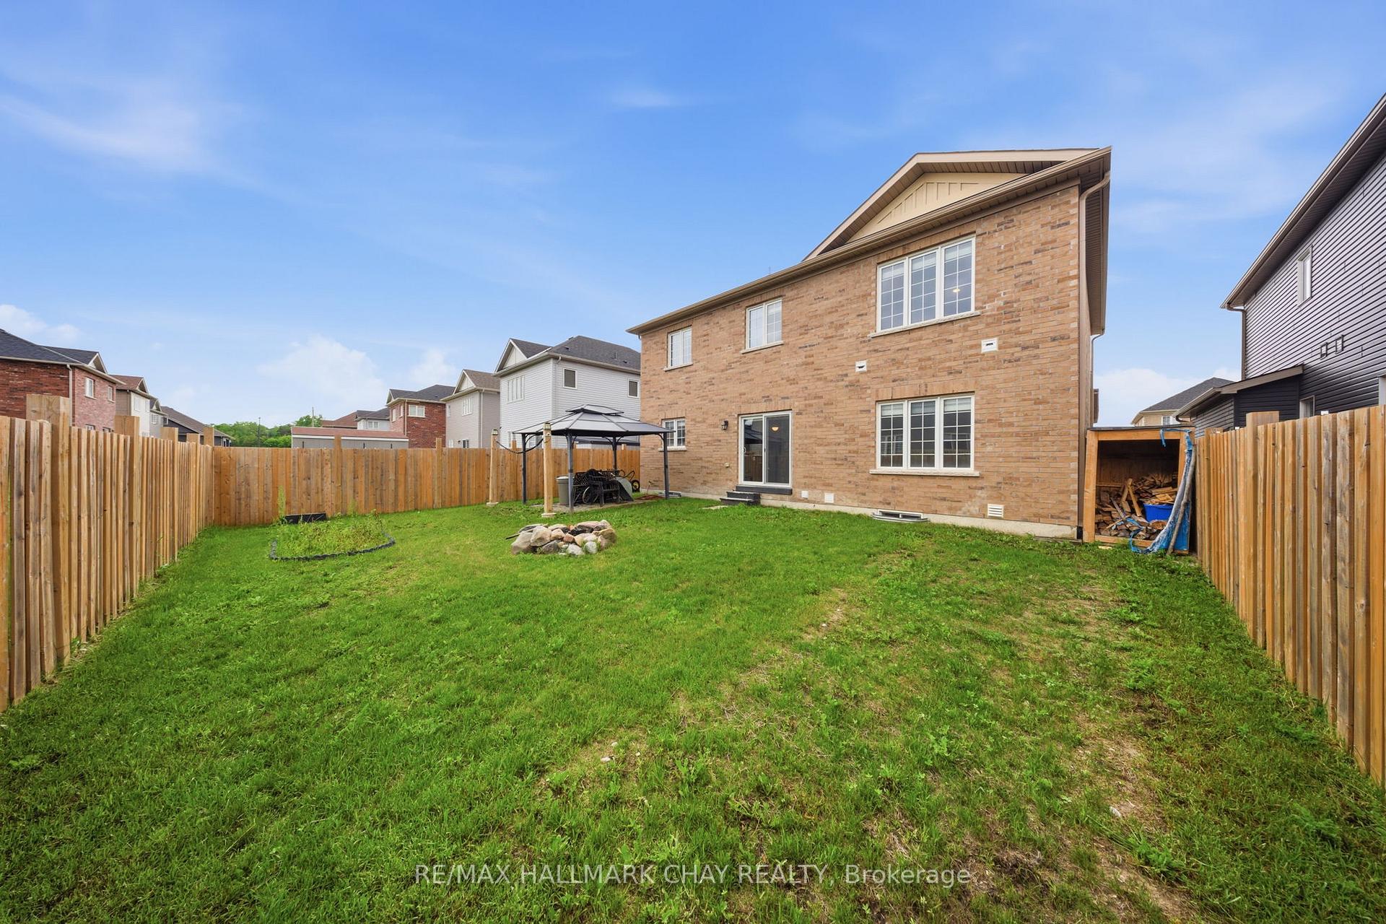
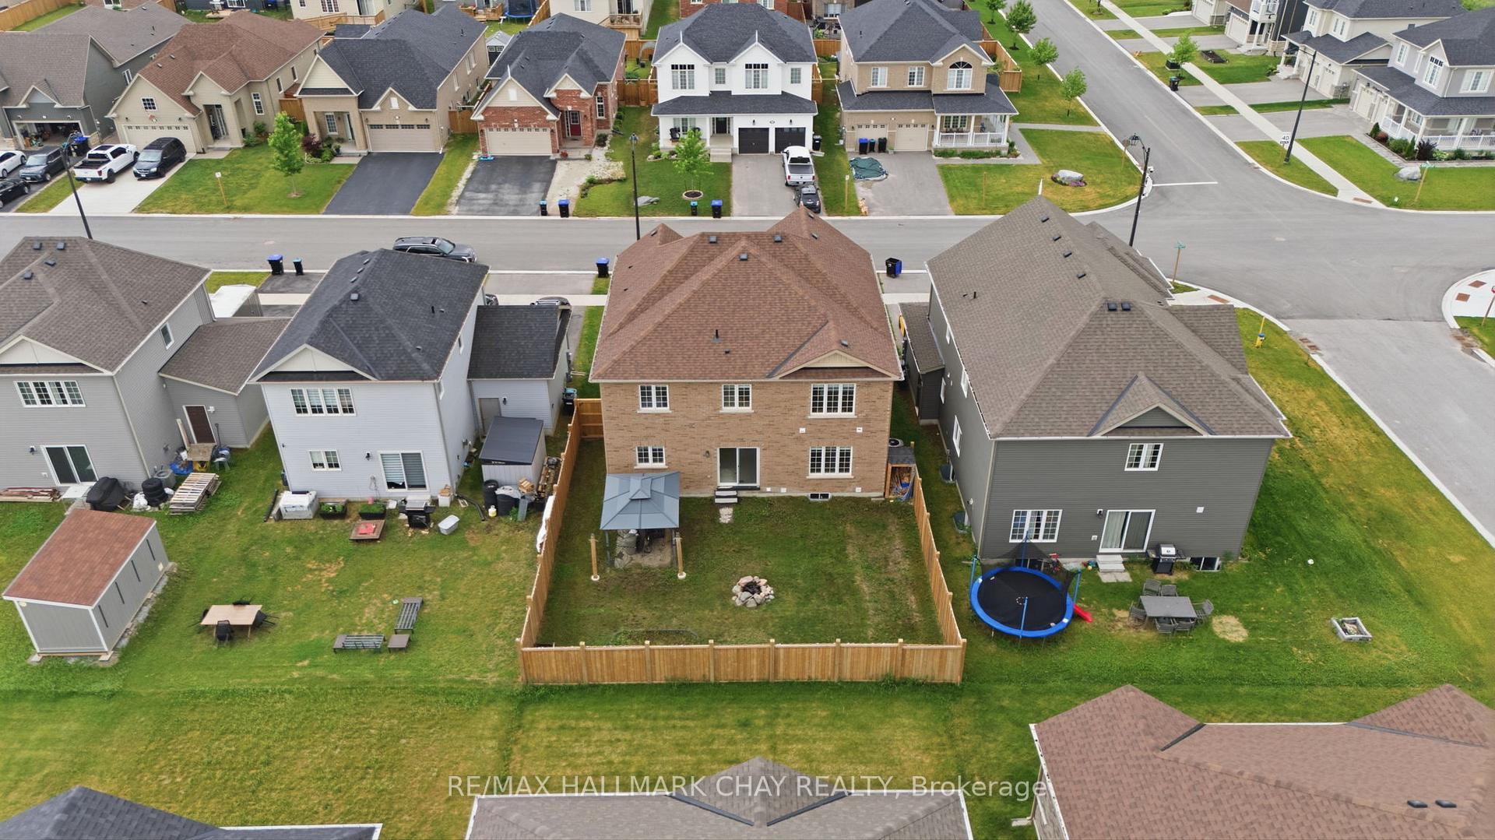
Fenced backyard with a gazebo, lawn, patio furniture, and fire pit behind a two-story brick house.
Fenced backyard with a broad lawn, brick house, gazebo, and small rock fire pit.
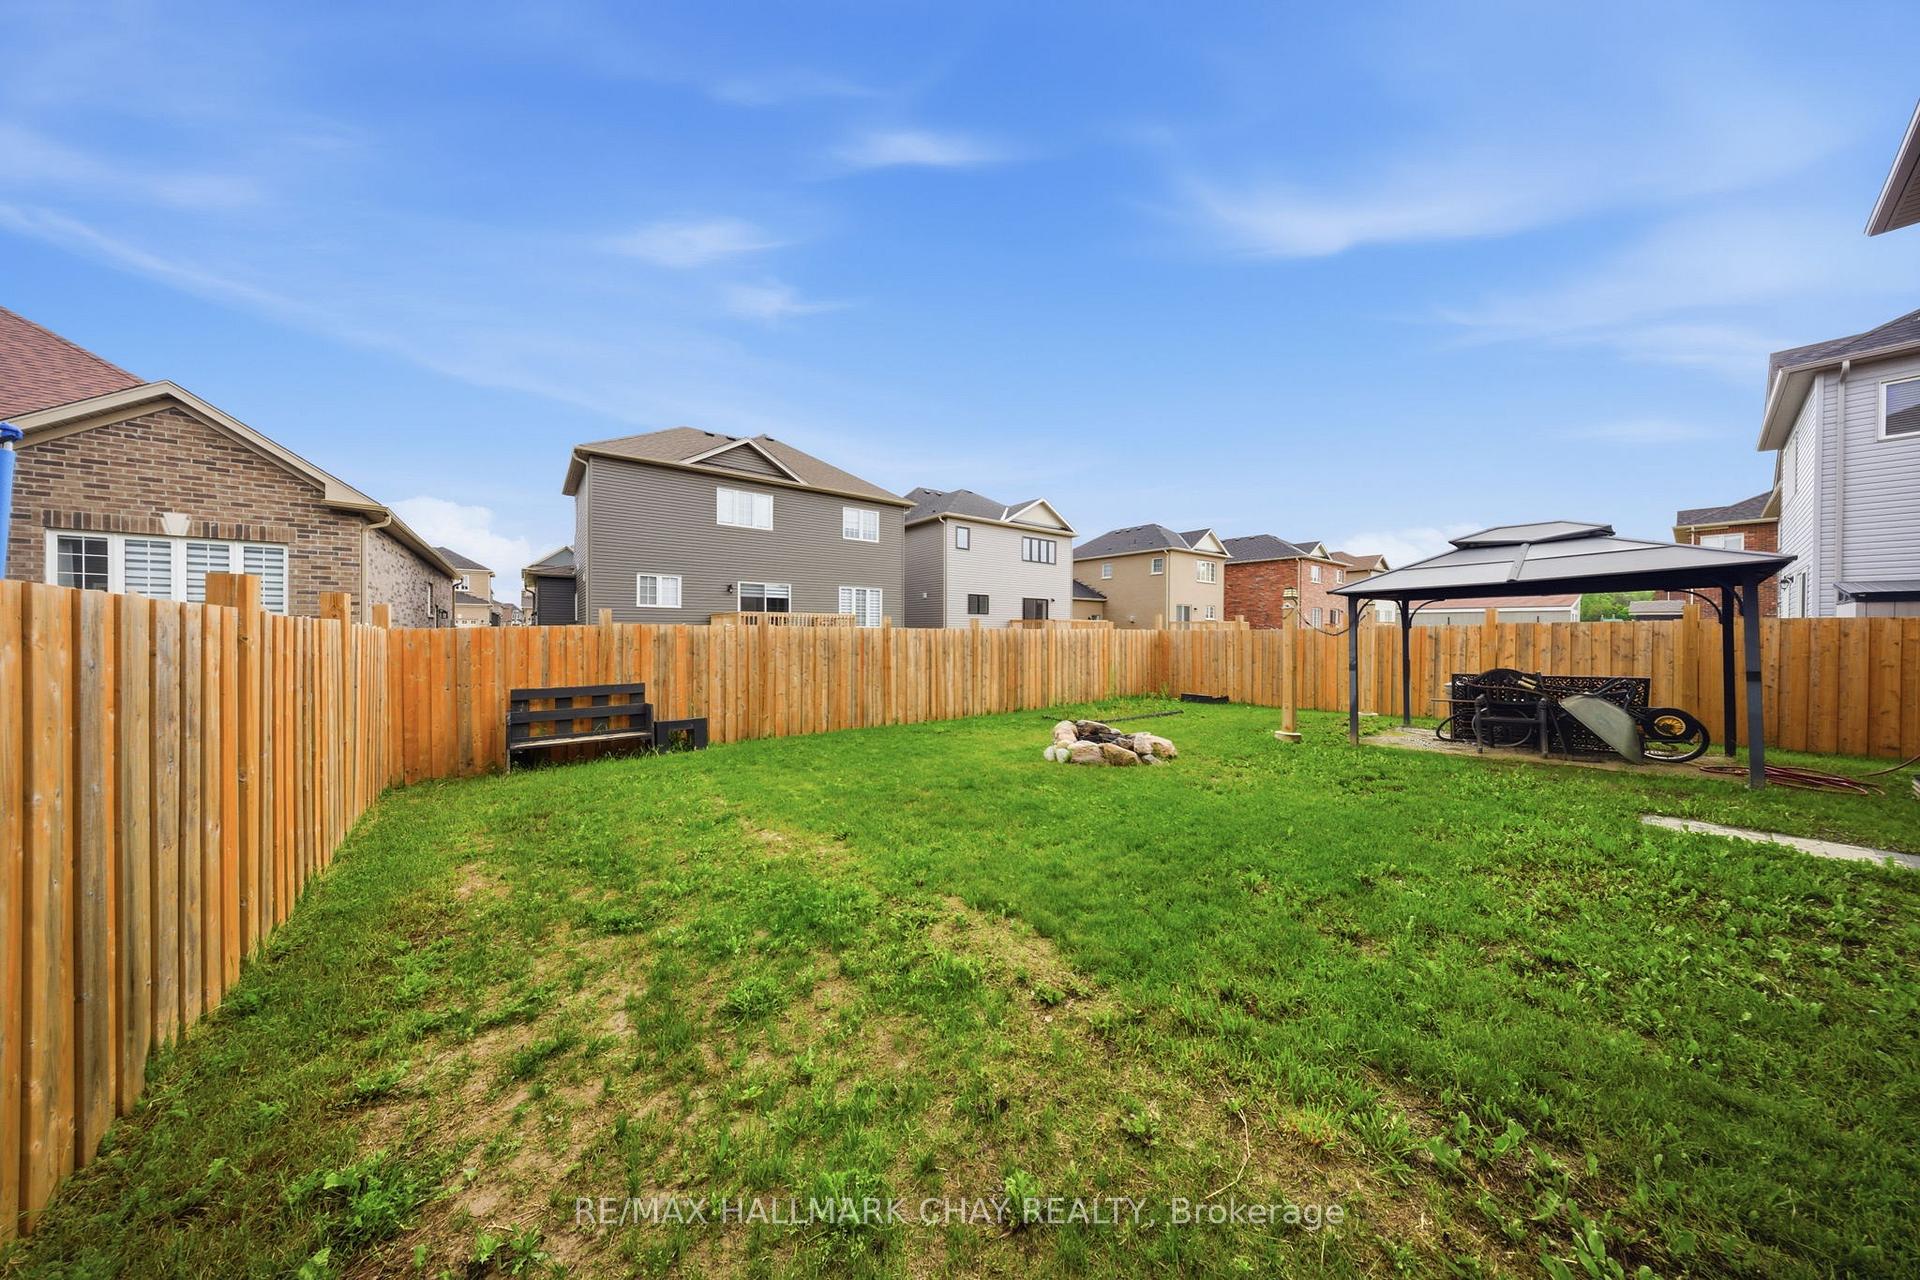
Fenced backyard with a broad lawn, covered gazebo, wooden privacy fence, and small stone fire pit.
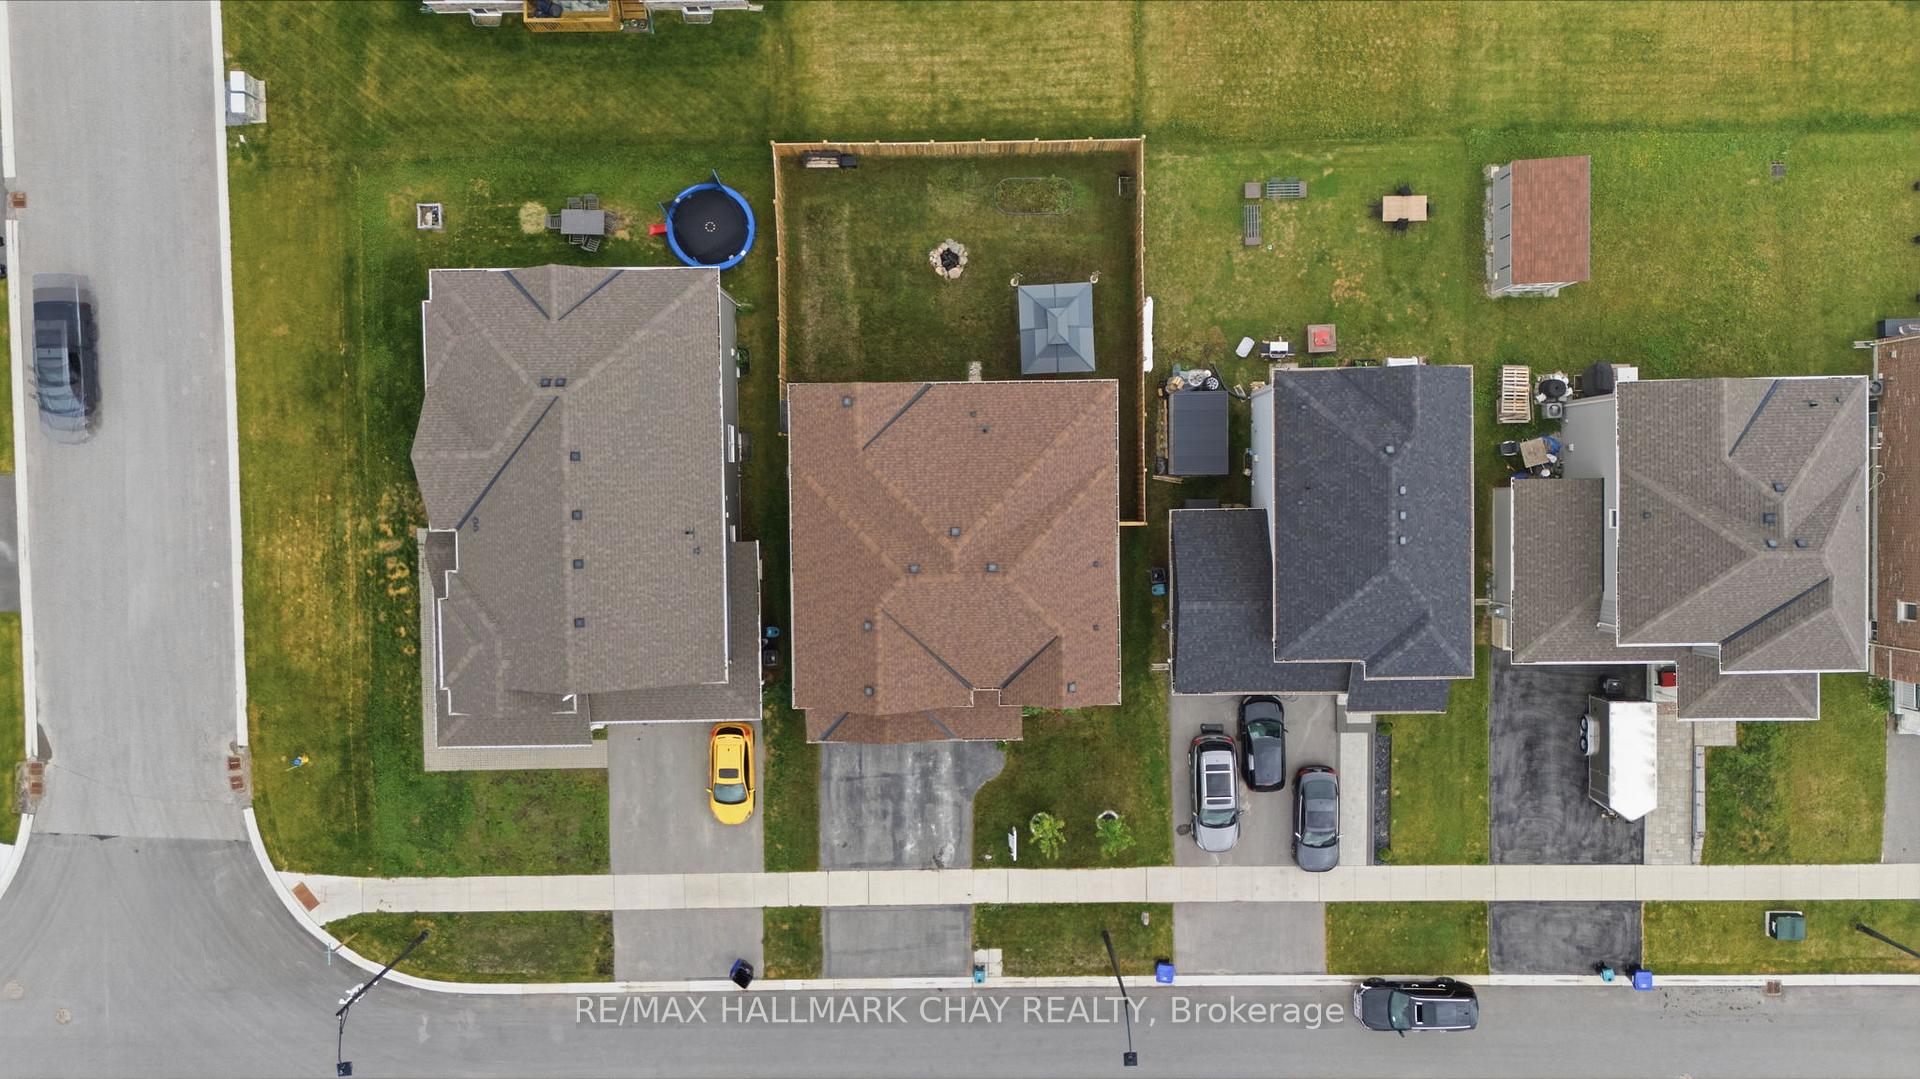
Aerial view of a home with a fenced backyard, fire pit, and neighboring houses.
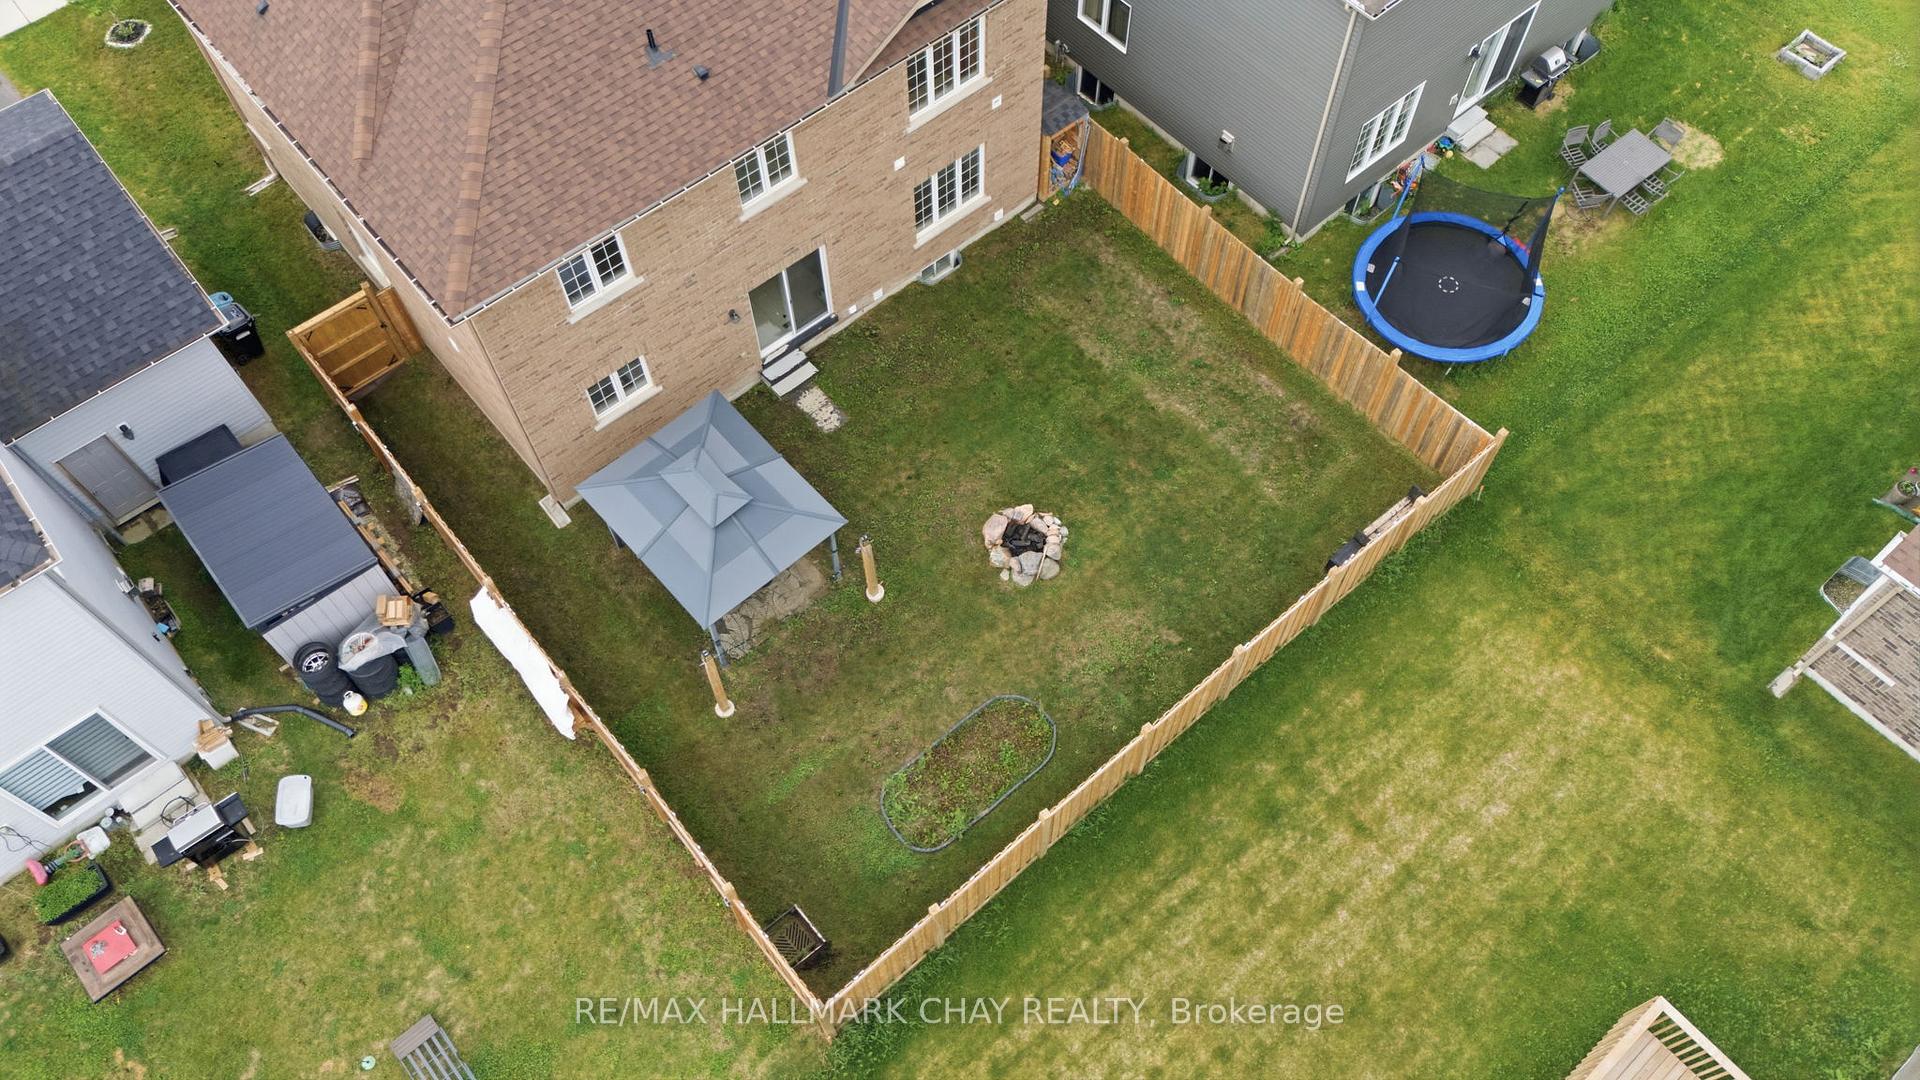
Aerial view of a fenced backyard with a gazebo, fire pit, garden bed, and trampoline.
Aerial view of a brick house with a fenced backyard, gazebo, and fire pit.
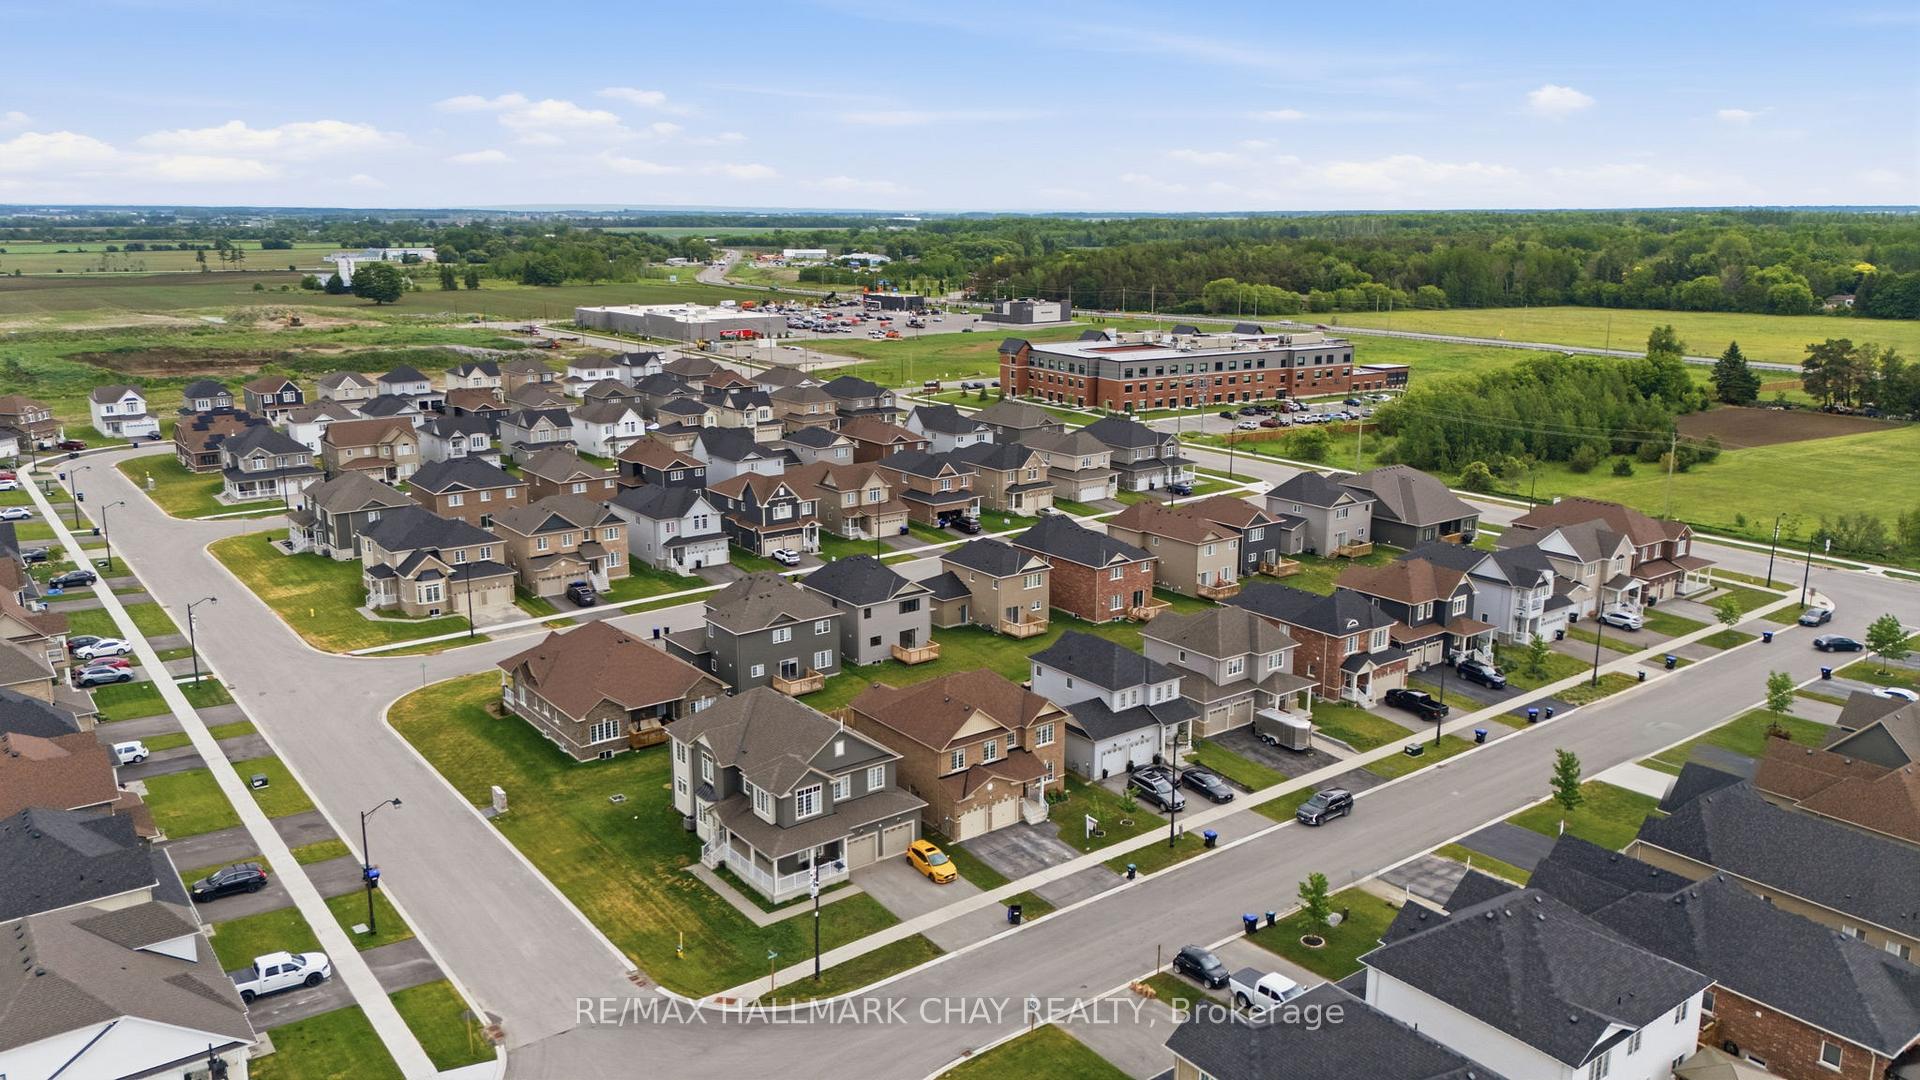
Aerial view of a suburban neighborhood with rows of homes and open fields beyond.
VIEW PHOTOS
$834,900 CAD

215 Breton Street

5 Beds 5 Baths

Description

SELLER INCENTIVE - CREDIT OF ONE YEAR OF PROPERTY TAXES! Designed with large and multigenerational families in mind, this spacious Stayner home offers nearly 3,500 sq. ft. of finished living space across three fully finished levels, with 5 bedrooms and 5 bathrooms providing the space and flexibility for everyone to feel at home.The main floor is made for gathering, with generous living and dining areas and an open-concept kitchen and family room centred around a cozy fireplace. The spacious kitchen offers plenty of cabinetry and prep space, complemented by an updated backsplash, while multiple main-floor living areas give busy households room to entertain, relax, and spend time together without feeling crowded. Upstairs, four generously sized bedrooms offer a level of privacy and convenience that's ideal for a larger family. The primary suite features a walk-in closet and private 4-piece ensuite, while every secondary bedroom has direct access to a bathroom, including two bedrooms connected by a Jack-and-Jill bath. Updated flooring throughout makes the entire upper level carpet-free.The fully finished lower level adds another dimension to the home and is particularly well suited to extended family, older children, overnight guests, or anyone looking for additional private living space. It features a fifth bedroom, full bathroom, expansive recreation/living area, finished staircase, ample storage, and a rough-in for a future wet bar. Outside, the fully fenced backyard offers plenty of room to enjoy, complete with garden boxes, while apricot and cherry trees add a unique touch to the front yard. Set in a family-friendly Stayner neighbourhood close to schools and everyday amenities, you're approximately 10 minutes from Wasaga Beach, 15 minutes from Collingwood, and 30 minutes from Barrie. With 5 bedrooms, 5 bathrooms and room for multiple generations under one roof, this is a home designed to grow with your family for years to come.
Share Property

Location

215 Breton Street, Clearview, ON L0M 1S0, CA

Status

For Sale

Property Amenities

Interior
Fireplace Natural Gas
Total Bedrooms: 5
Other Interior Features Sump Pump, Carpet Free, Air Exchanger, Water Softener
Area & Lot
MLS® ID S13766068
Architecture Styles 2-Storey
Type Residential
Status For Sale
Exterior
Pool None
Air conditioning Central Air
Heat type Forced Air
Security Features Carbon Monoxide Detectors, Smoke Detector
Sewer Sewer
Other Exterior Features Controlled Entry, Landscaped, Porch, Year Round Living
Parking Private Double, Inside Entry
Roof Asphalt Shingle
Finance
Sales Price $834,900 CAD
Real Estate Tax $6,265 CAD yearly
Tiled entry foyer with a white front door, wood staircase railing, and black coat rack with bench.

360 Virtual Tour

Take a tour of this property
Tiled entry foyer with a white front door, wood staircase railing, and black coat rack with bench.

Schedule a Showing

We would love to show you our beautiful property. Please select your preferred date and time below. An agent will be in touch shortly to confirm your appointment.

Schedule a Showing

We would love to show you our beautiful property. Please select your preferred date and time below. An agent will be in touch shortly to confirm your appointment.

Thank you for your interest in 215 Breton Street, Clearview, ON L0M 1S0, CA. We are reviewing your request and will be in touch shortly!

Mortgage Calculator

Estimate your monthly mortgage payment, including the principal and interest, property taxes, and HOA. Adjust the values to generate a more accurate rate.
All estimates are provided for informational purposes only. Actual amounts may vary.
$0,000 Your Payment 20 15 65
$0,000 Your Payment

Clearview

When exploring living in Clearview Ontario, understanding these differences is essential.

Let's Get Started

Working with Heather Beauchesne means having a trusted Barrie real estate expert who brings over a decade of experience and a clear, people-first approach to every move. Specializing in residential real estate, first-time buyers, and military relocations near CFB Borden, she offers honest guidance, strategic insight, and steady support from start to finish.