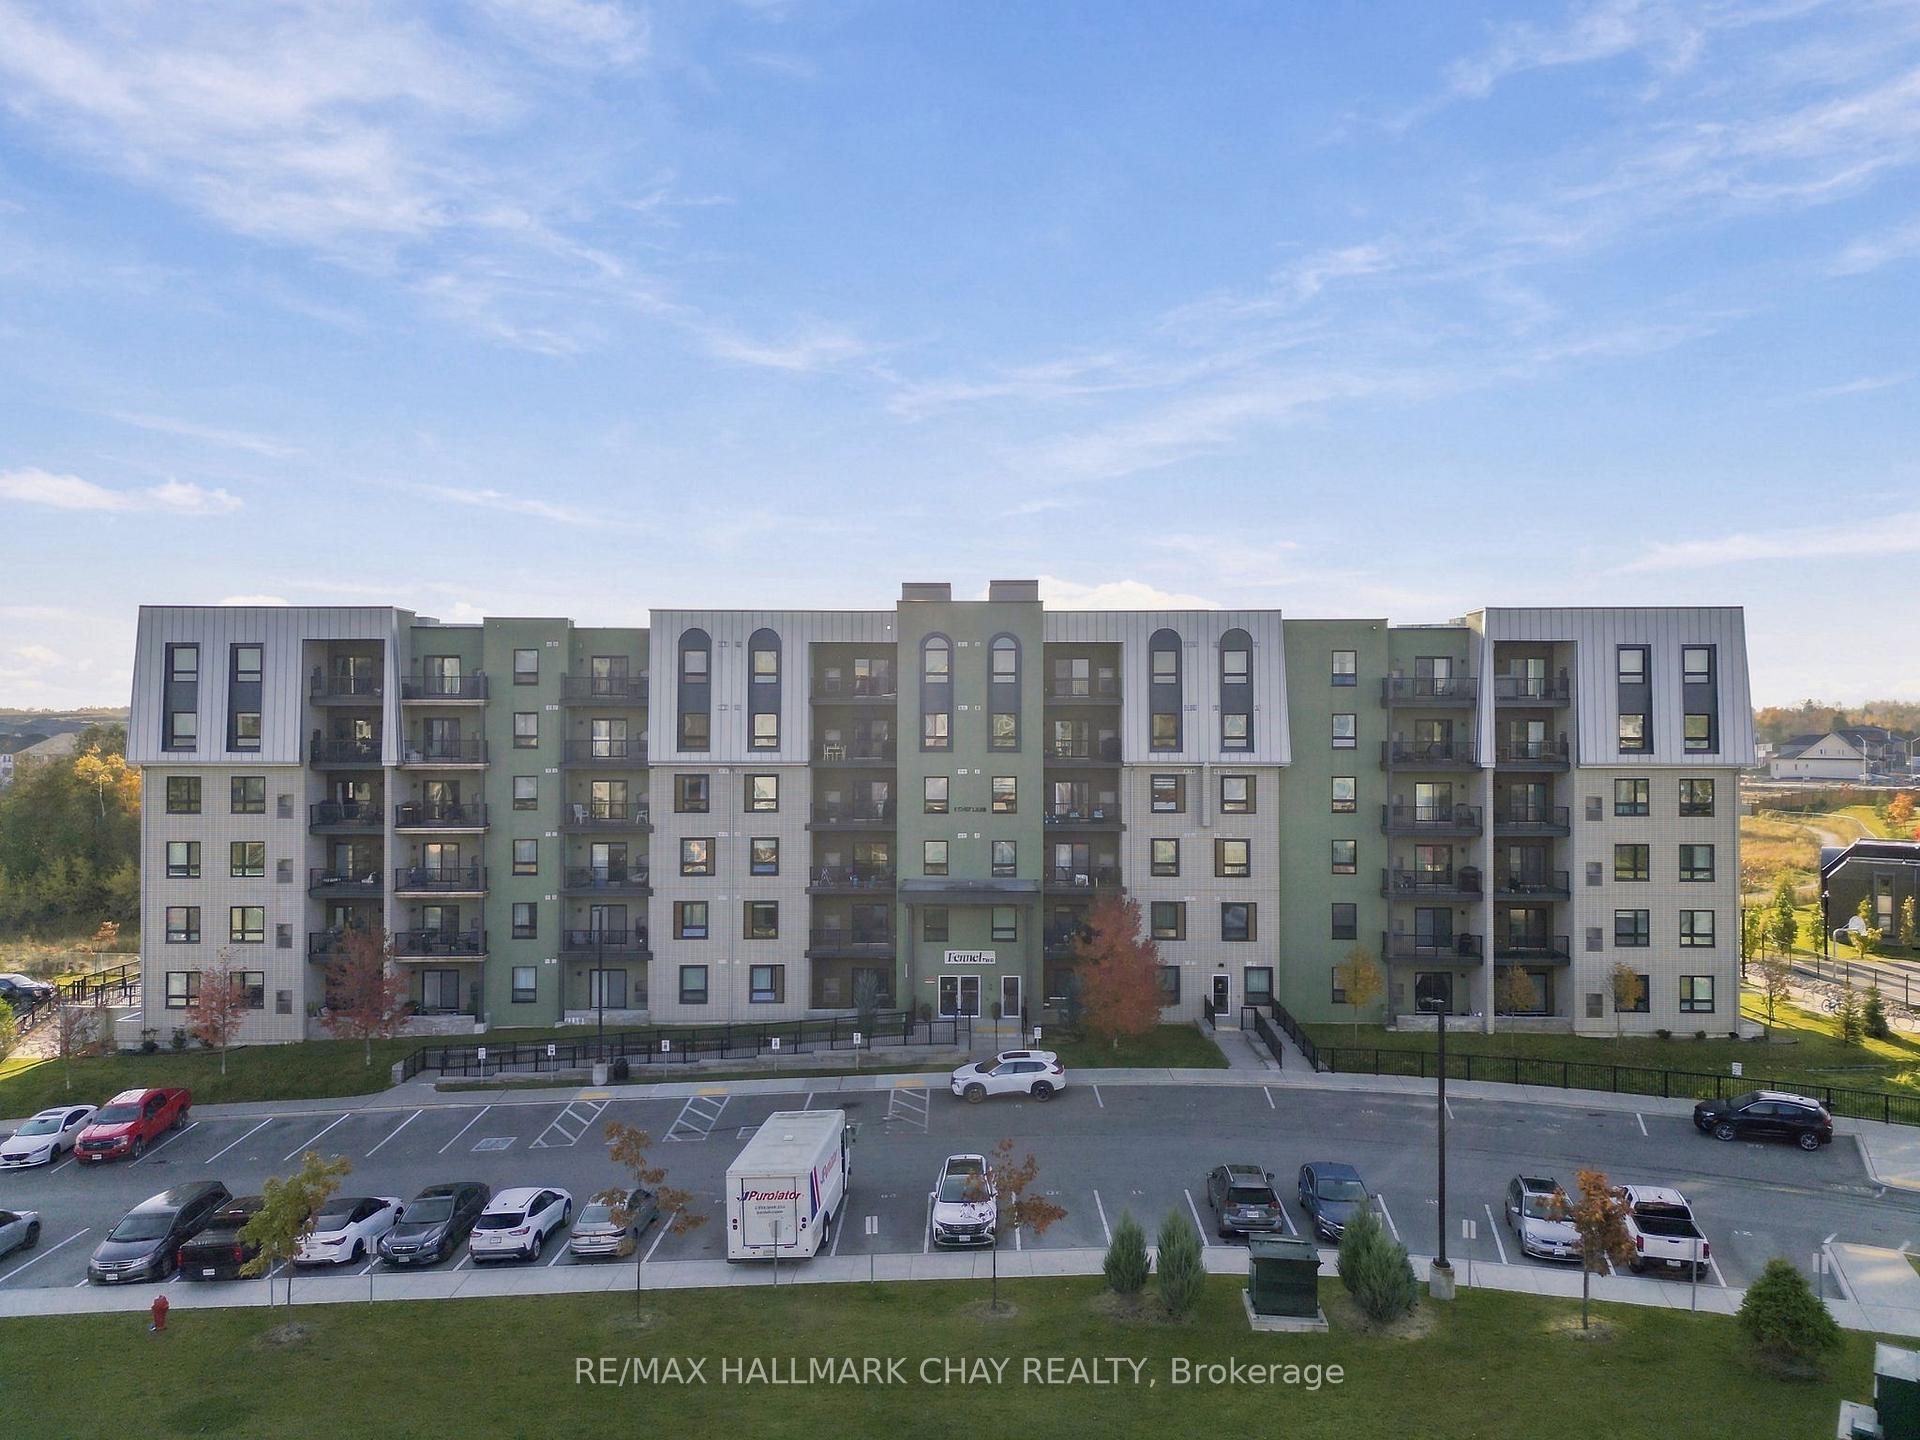
Modern multistory apartment building with green and gray facade, balconies, and a large parking lot.
Condominium exterior with black-railed entrance walkway and autumn trees.
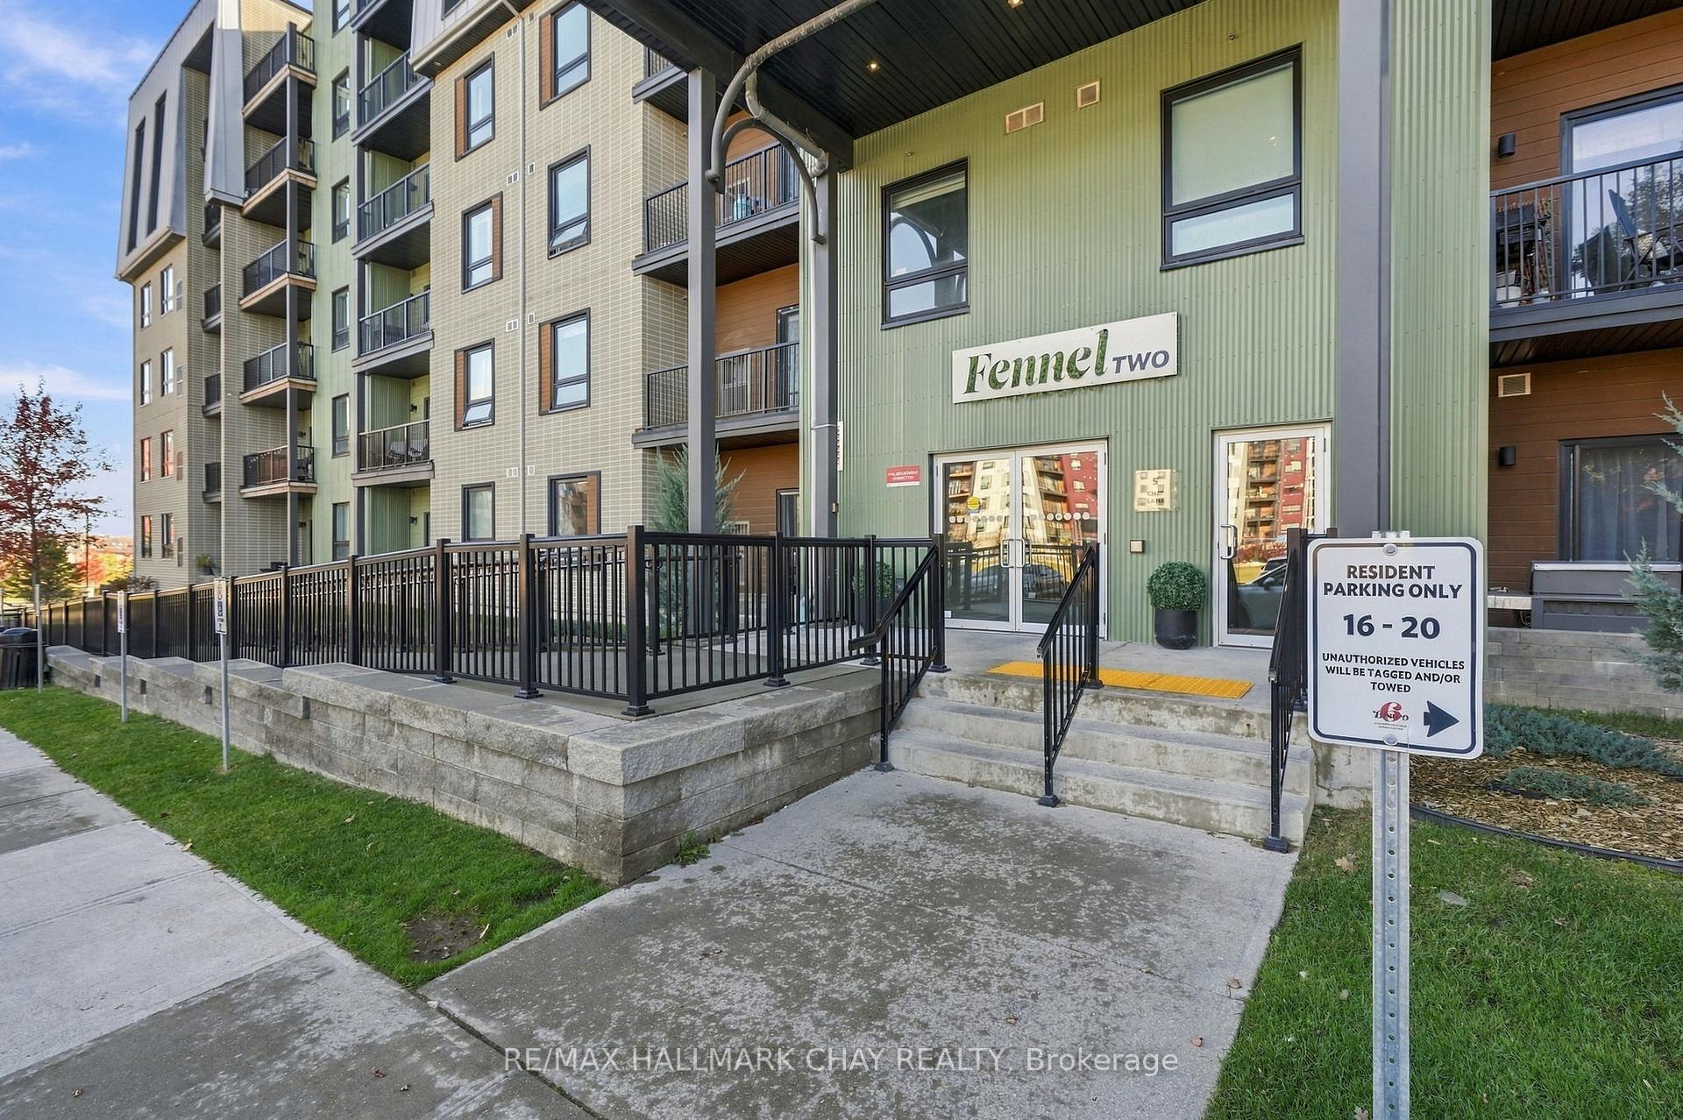
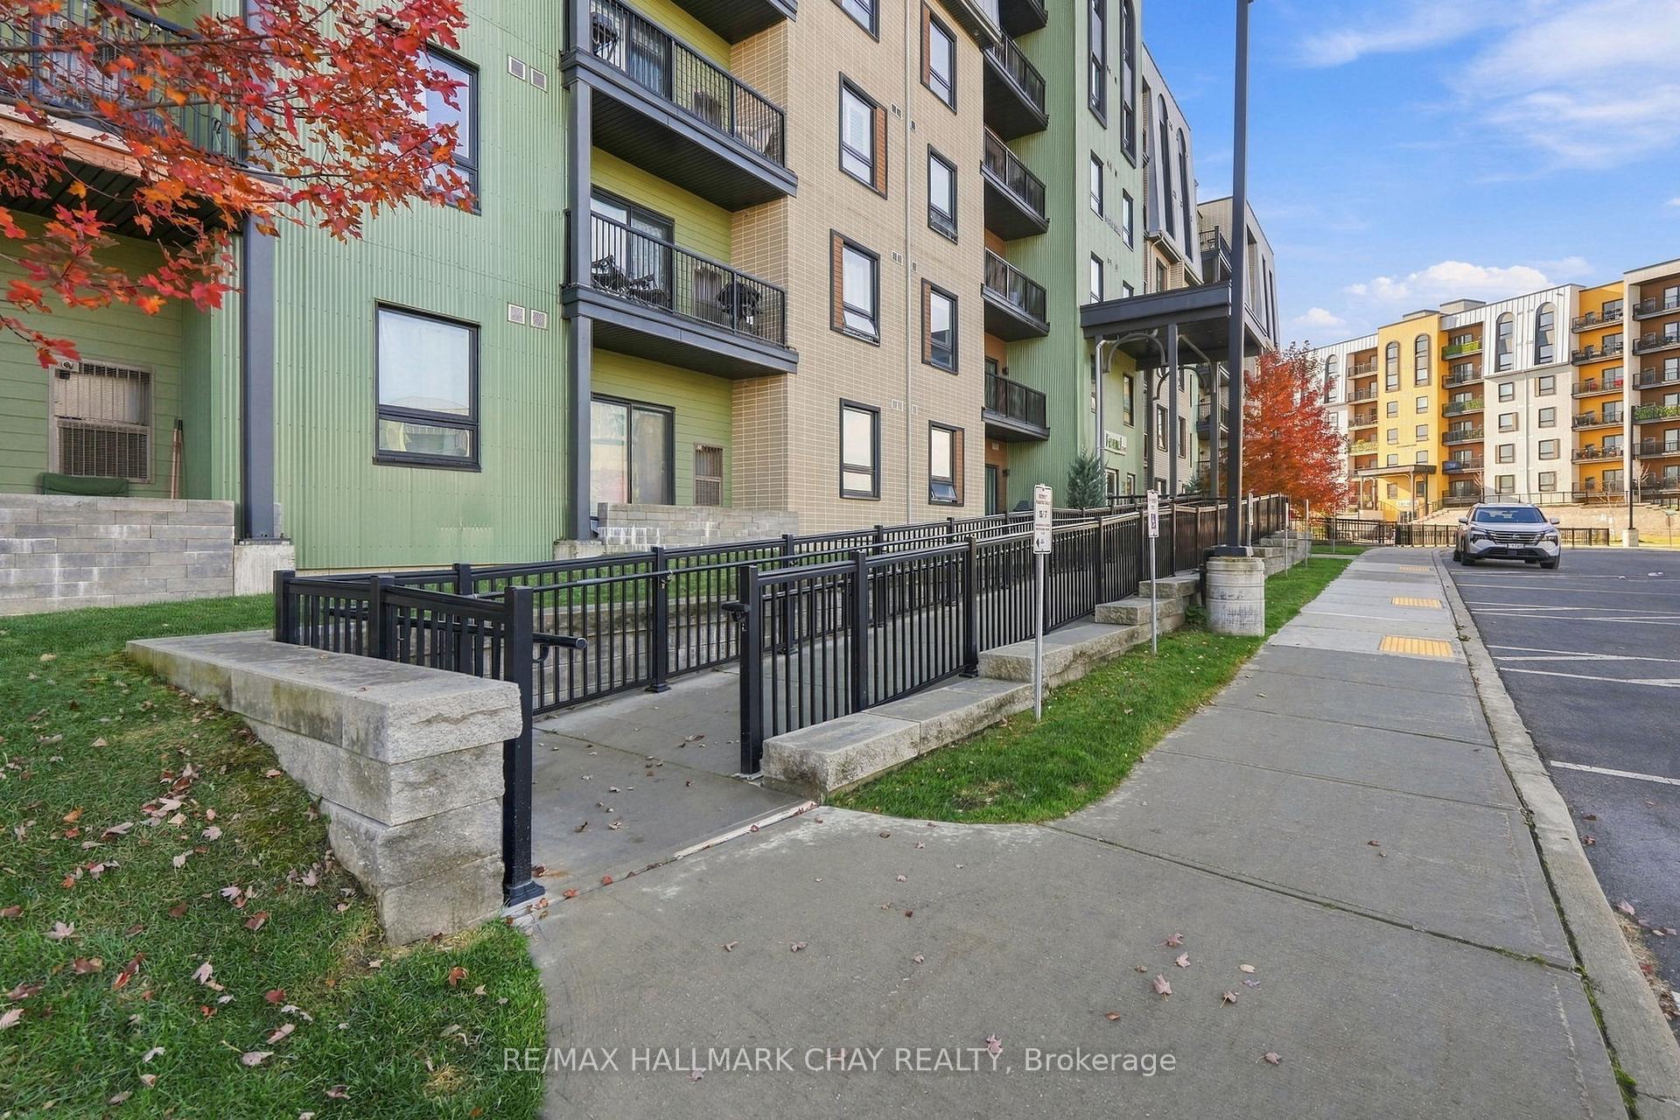
Apartment building entrance at Fennell Two, with a raised accessible walkway and resident parking sign.
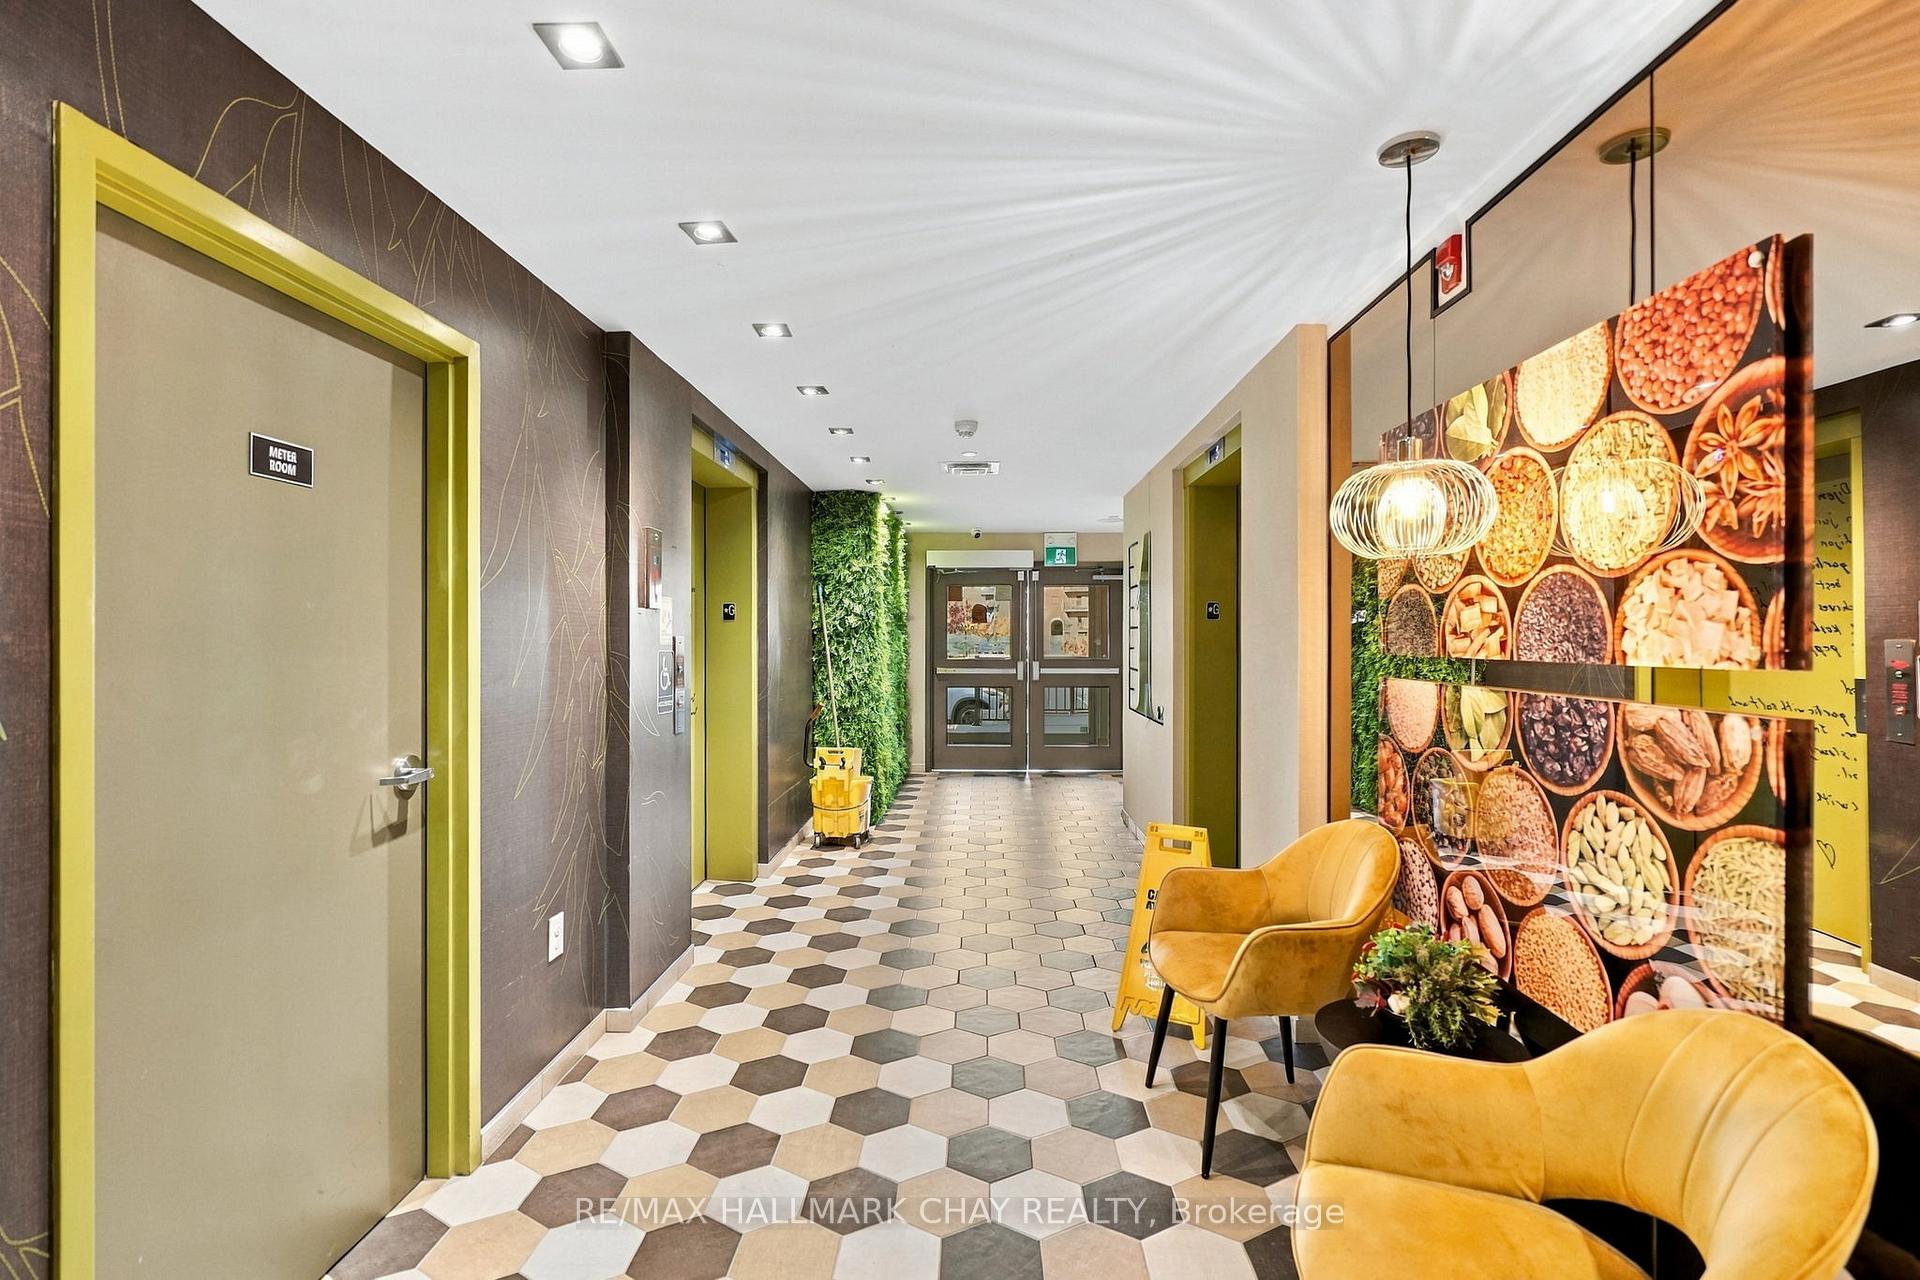
Condominium lobby with green-trimmed elevator doors, geometric tile, a plant wall, and mustard-yellow chairs.
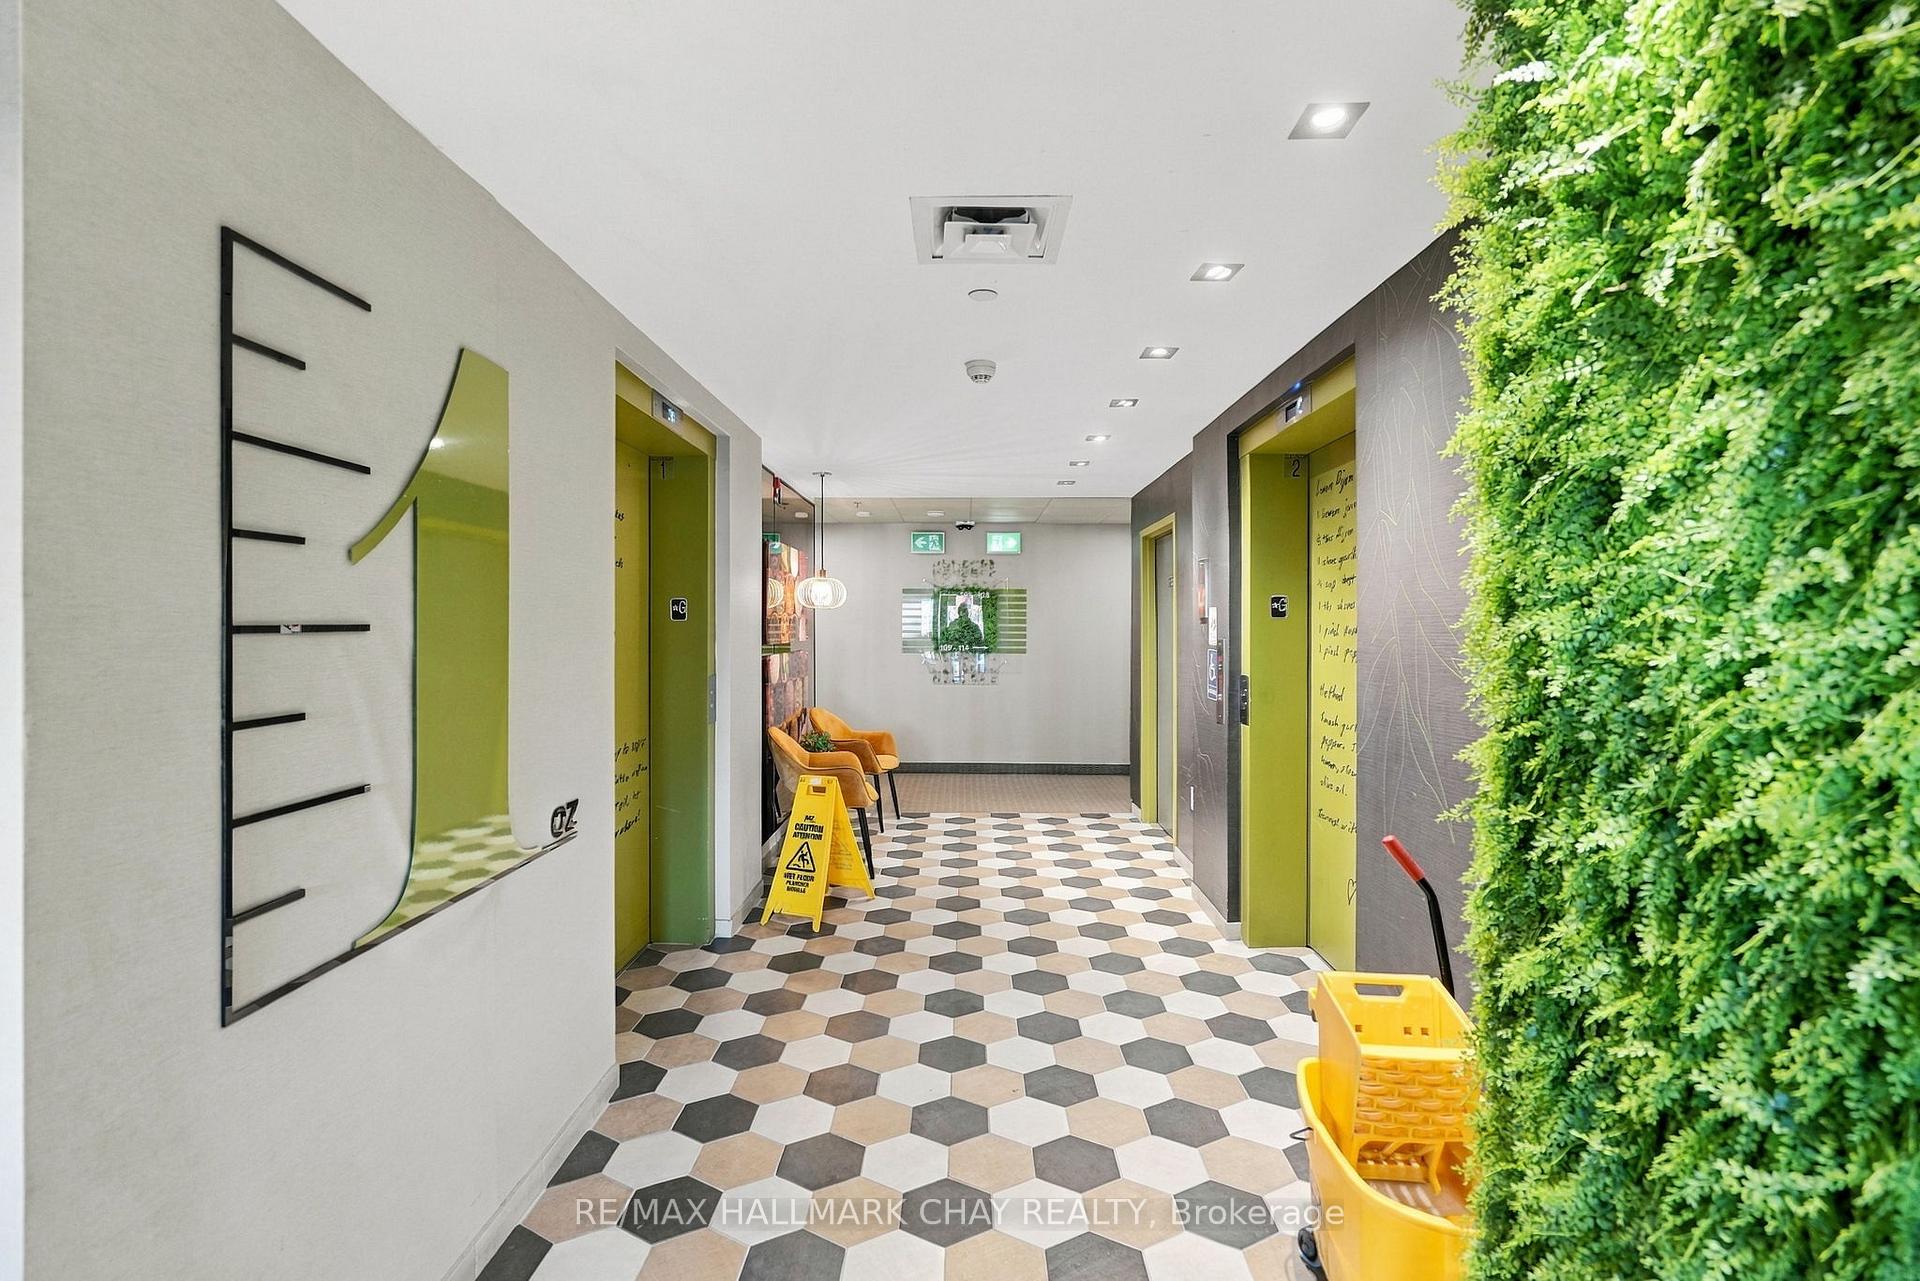
Condominium lobby with green elevator doors, hexagonal tile flooring, and a tall living wall.
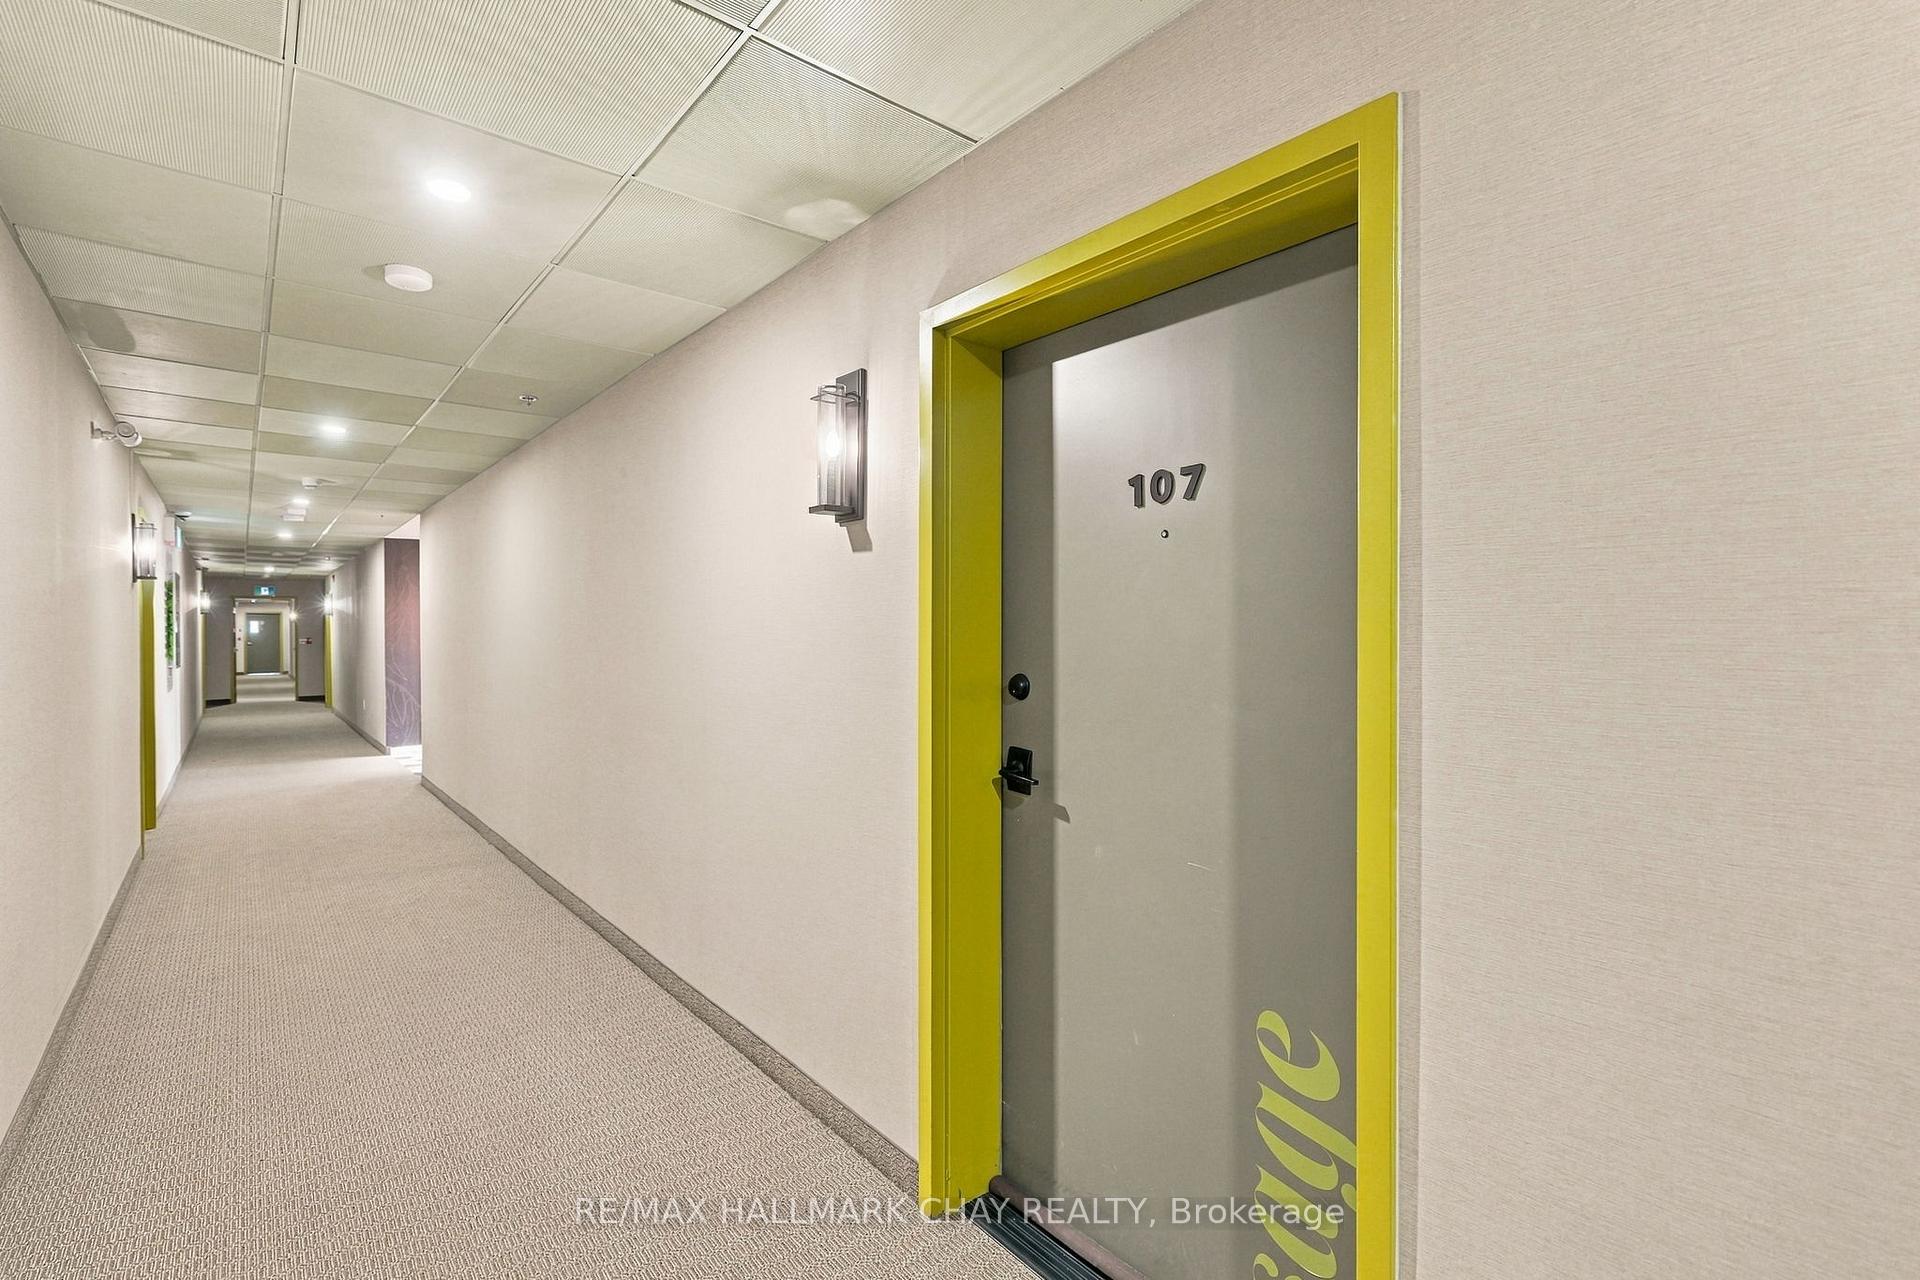
Condominium hallway with unit 107’s gray door framed in bright yellow-green trim.
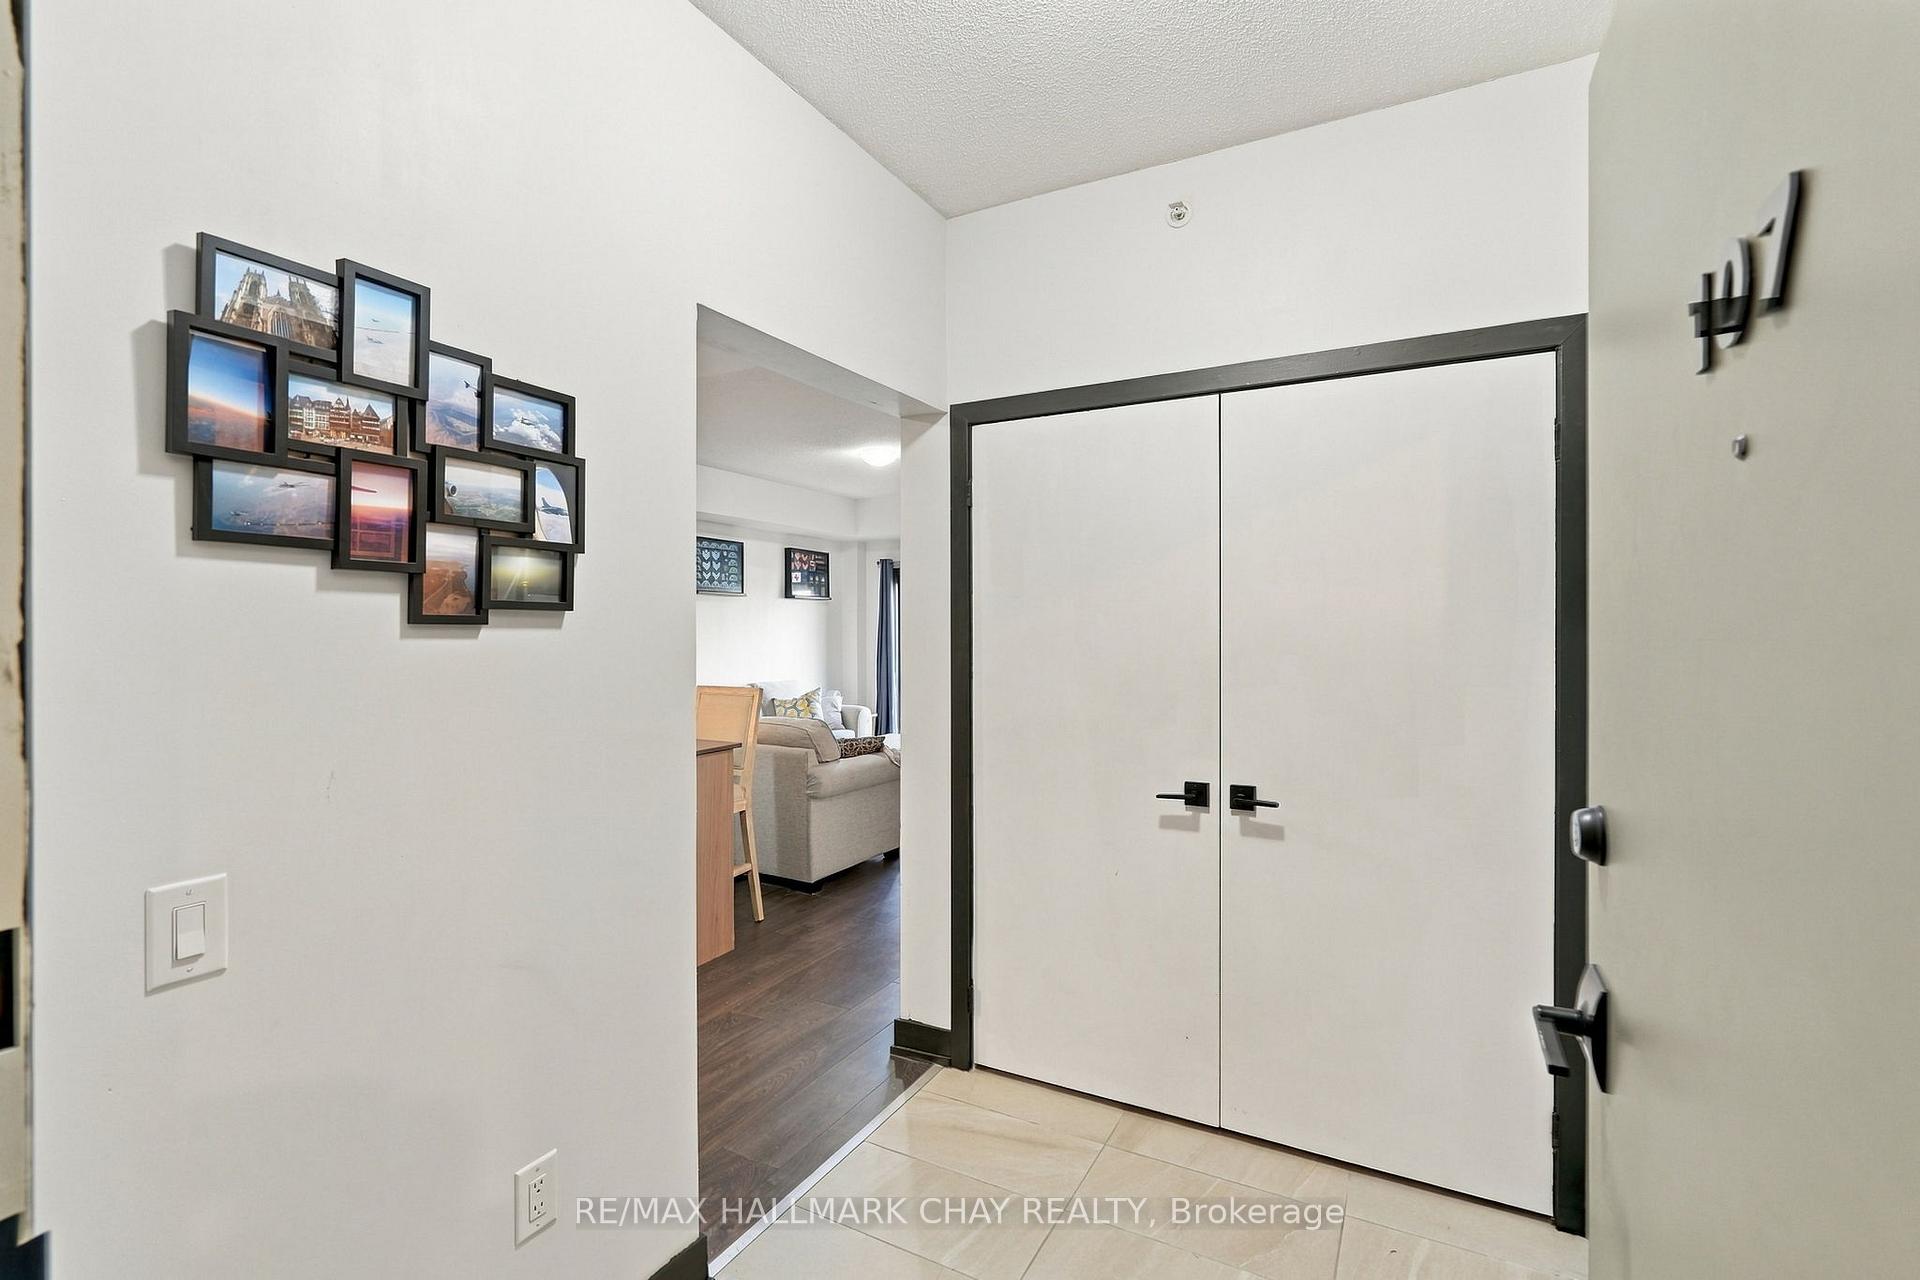
Entry foyer with white double doors, dark trim, tiled floor, and framed photo gallery.
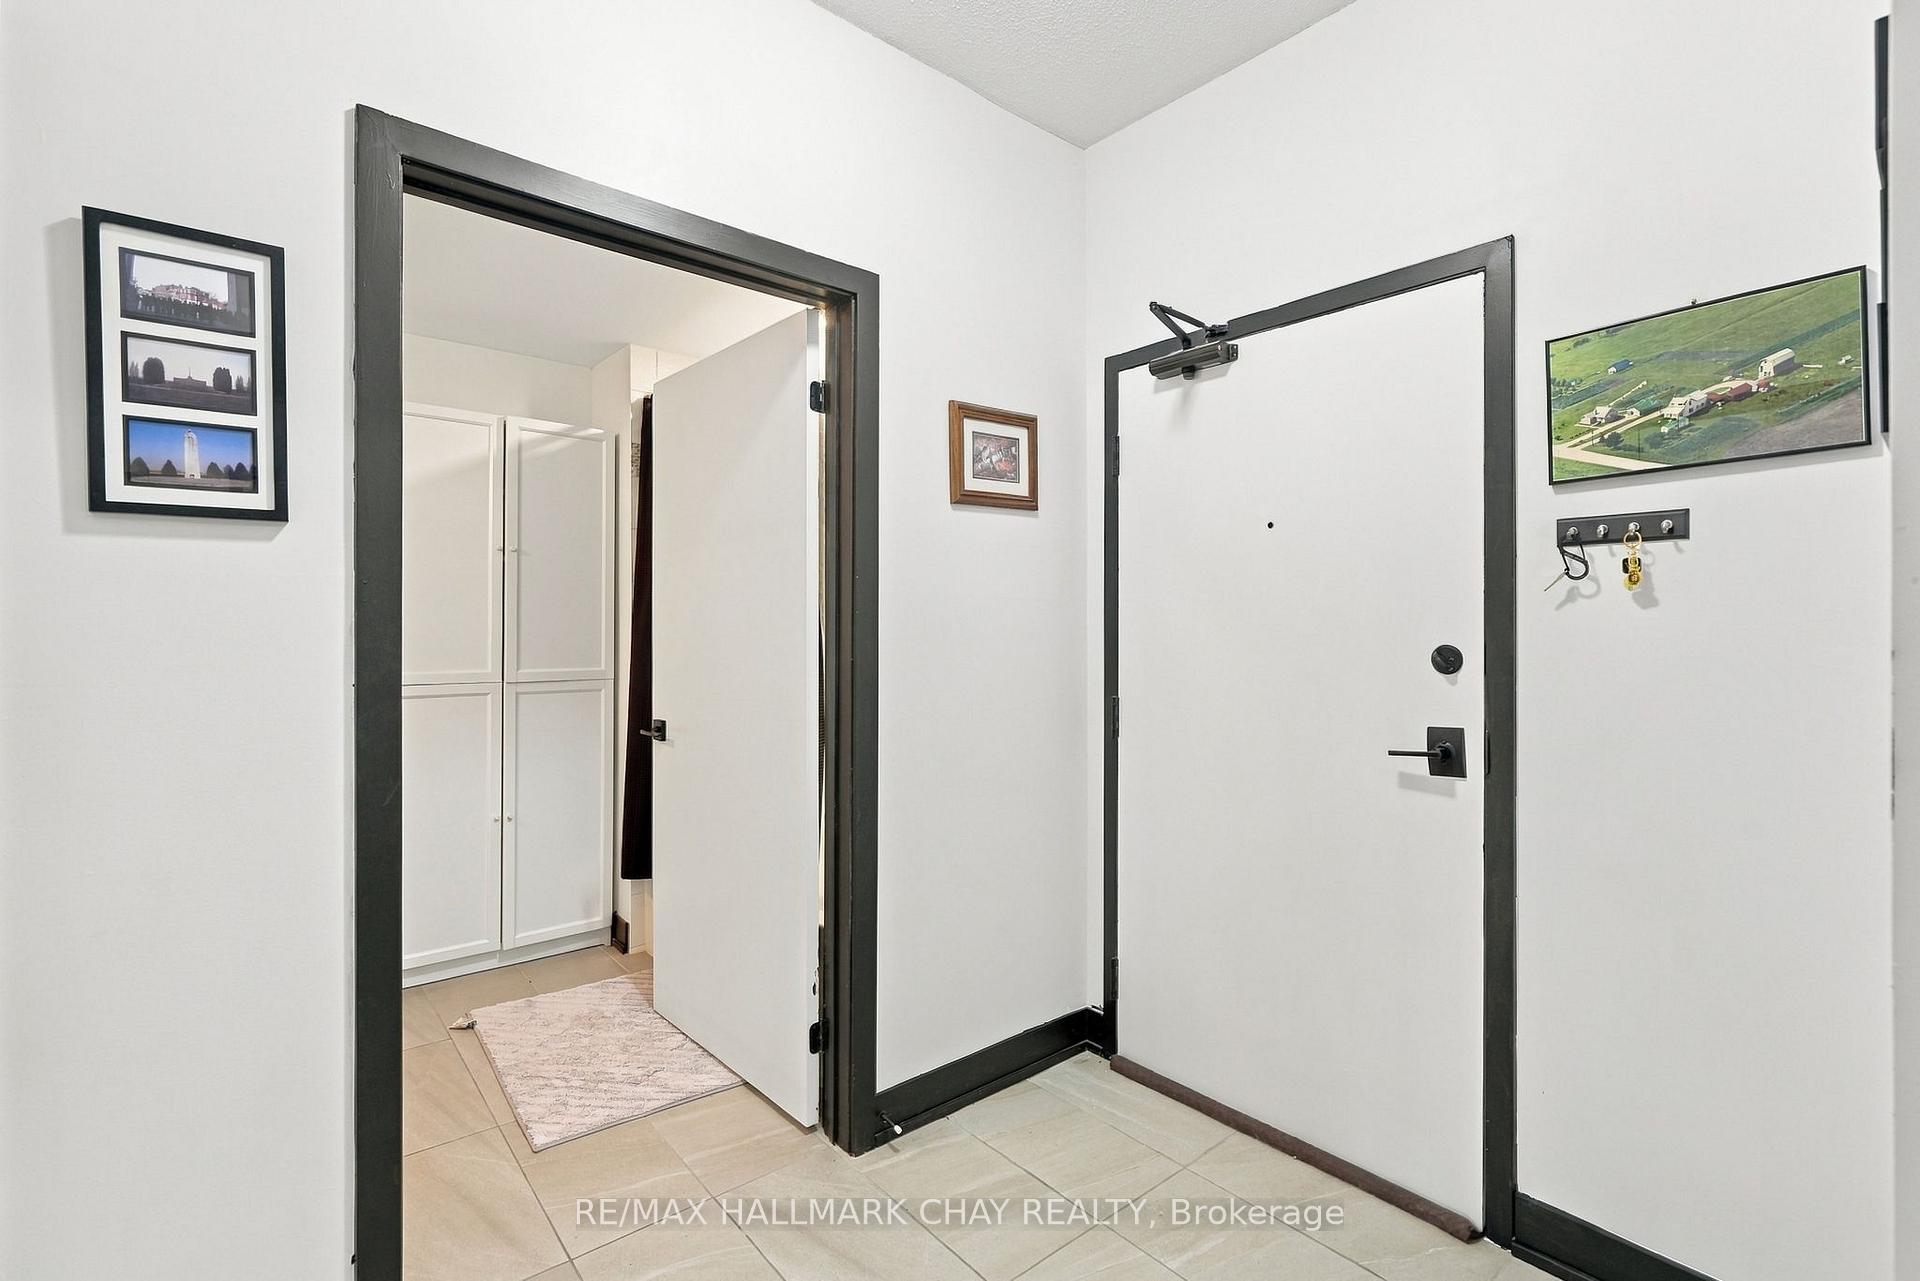
Entryway with a white front door, black trim, and built-in hallway cabinets.
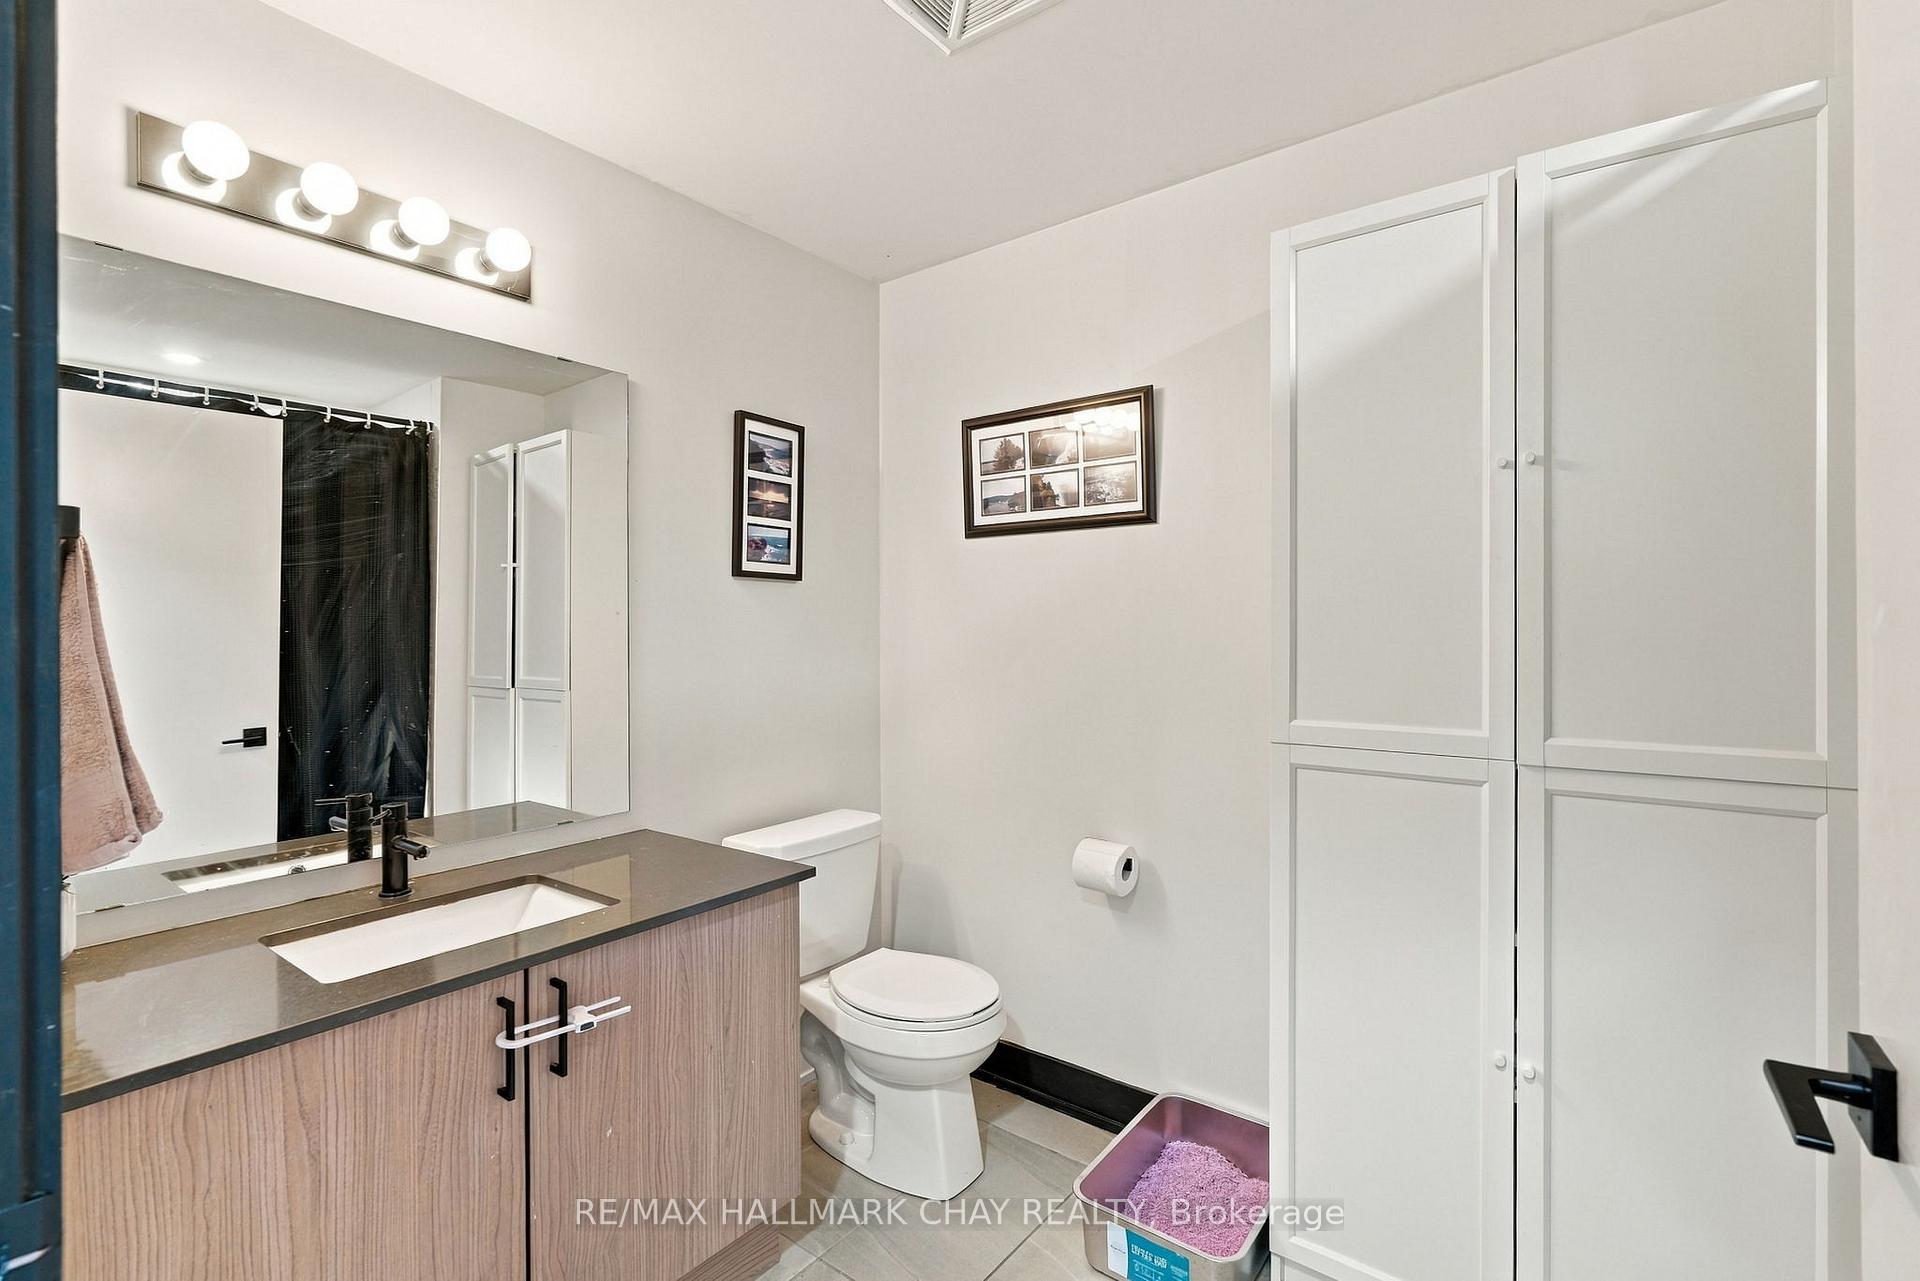
Bathroom with a wide vanity, framed mirror, toilet, and tall white storage cabinets.
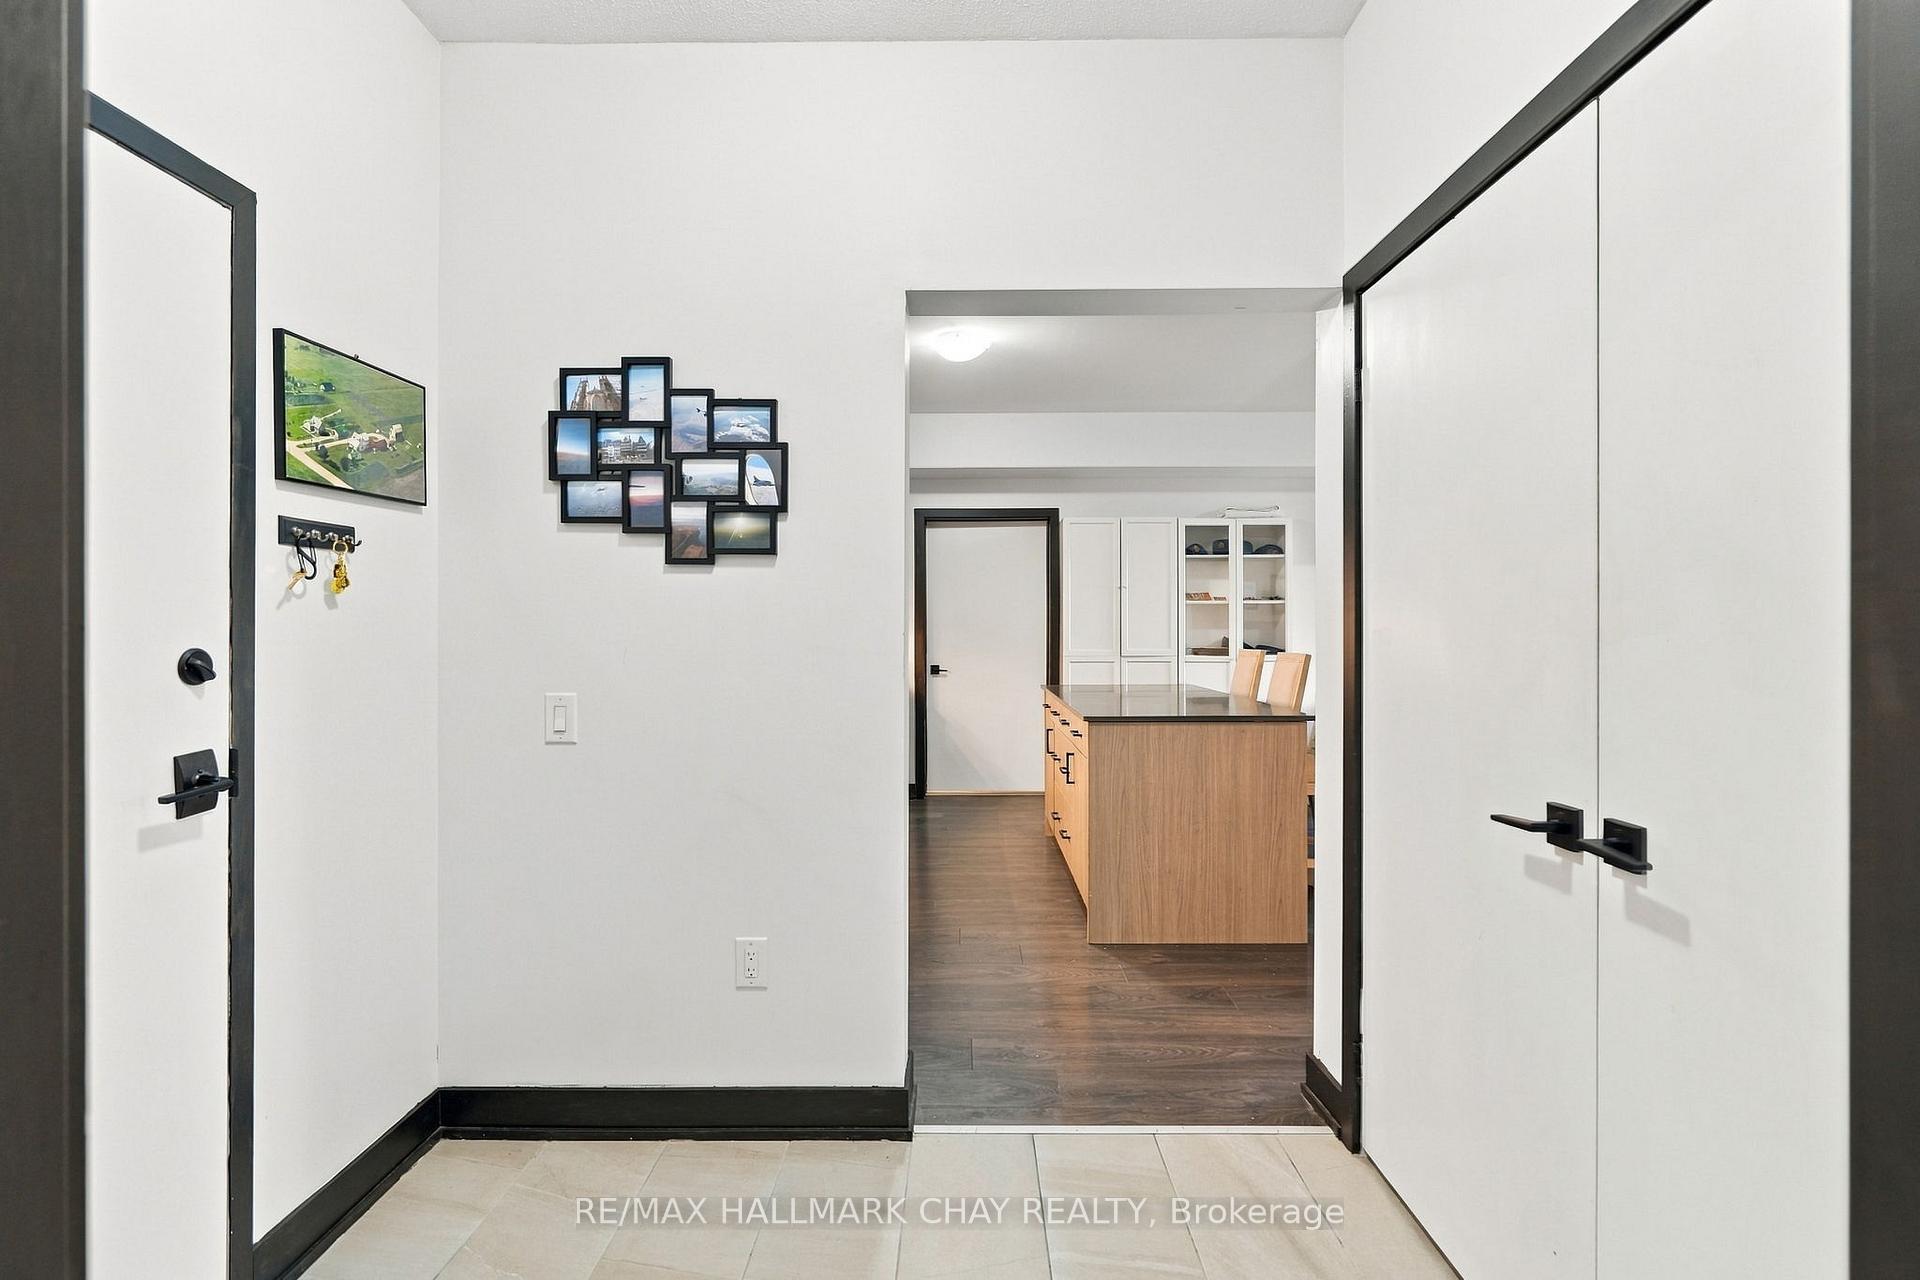
Entry hall with framed photo display and black-trimmed doors, opening to a kitchen with a wood island.
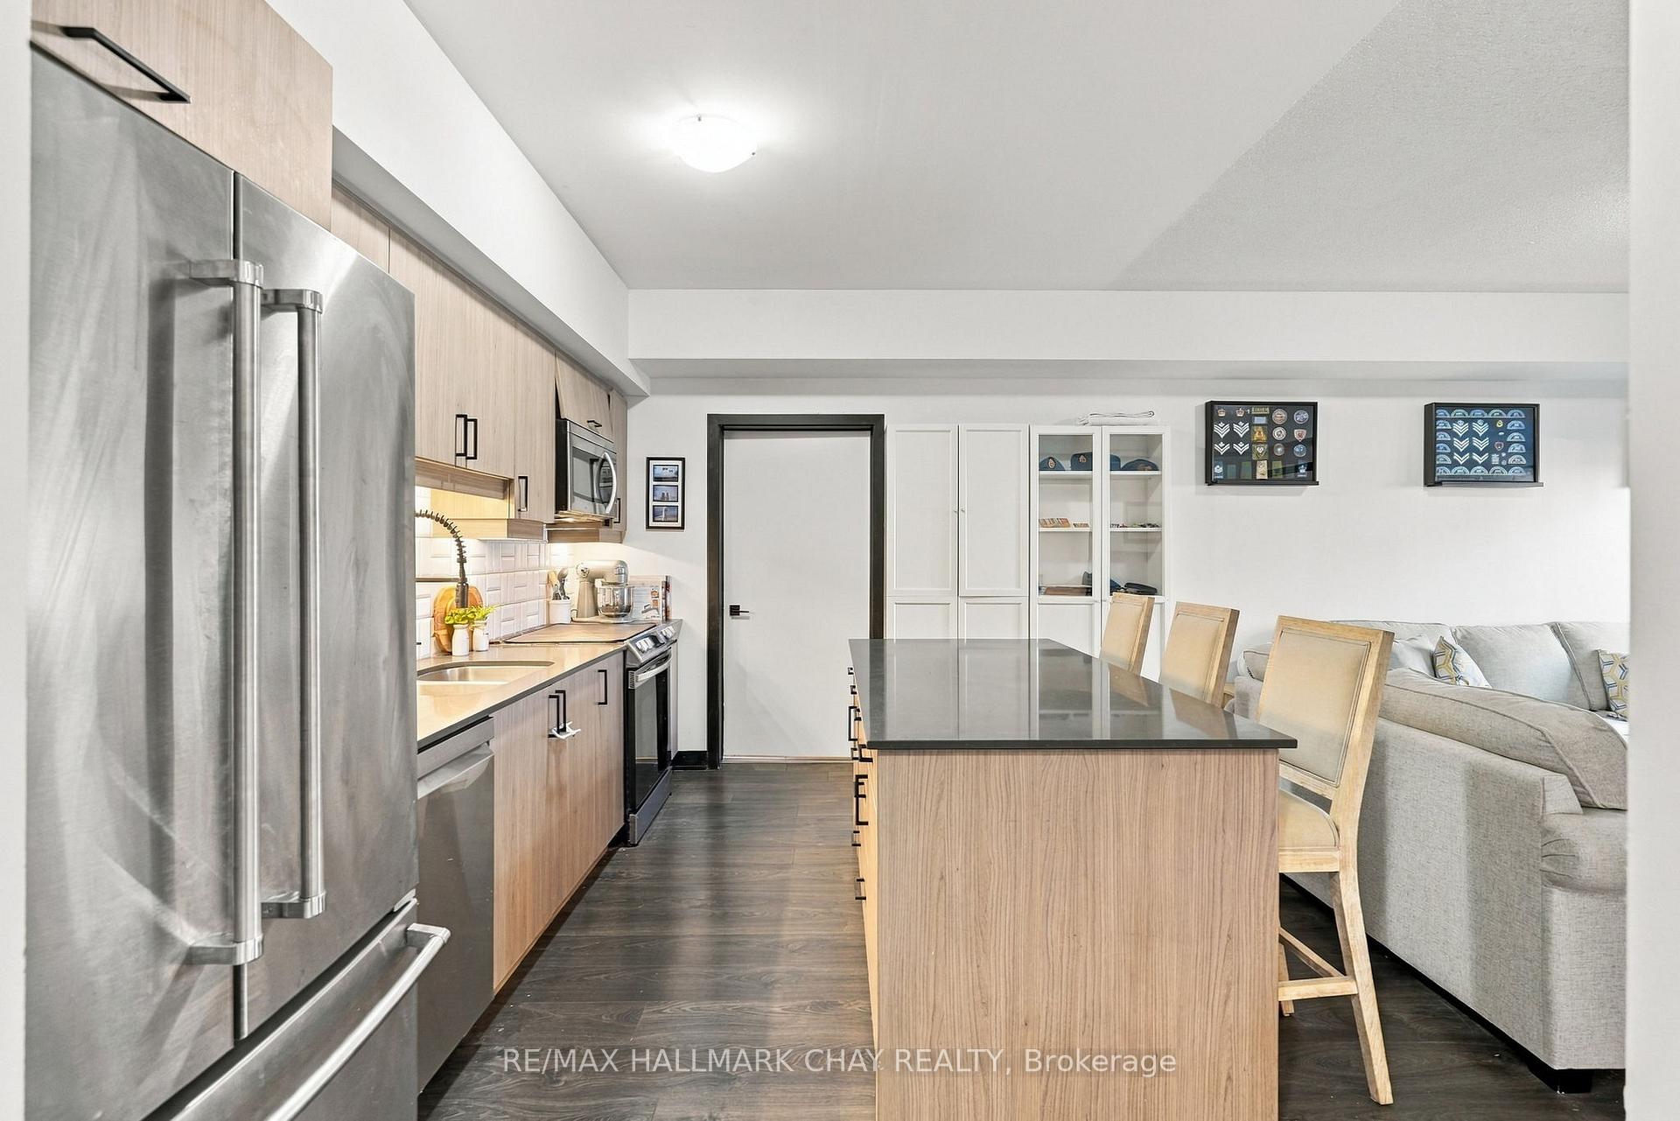
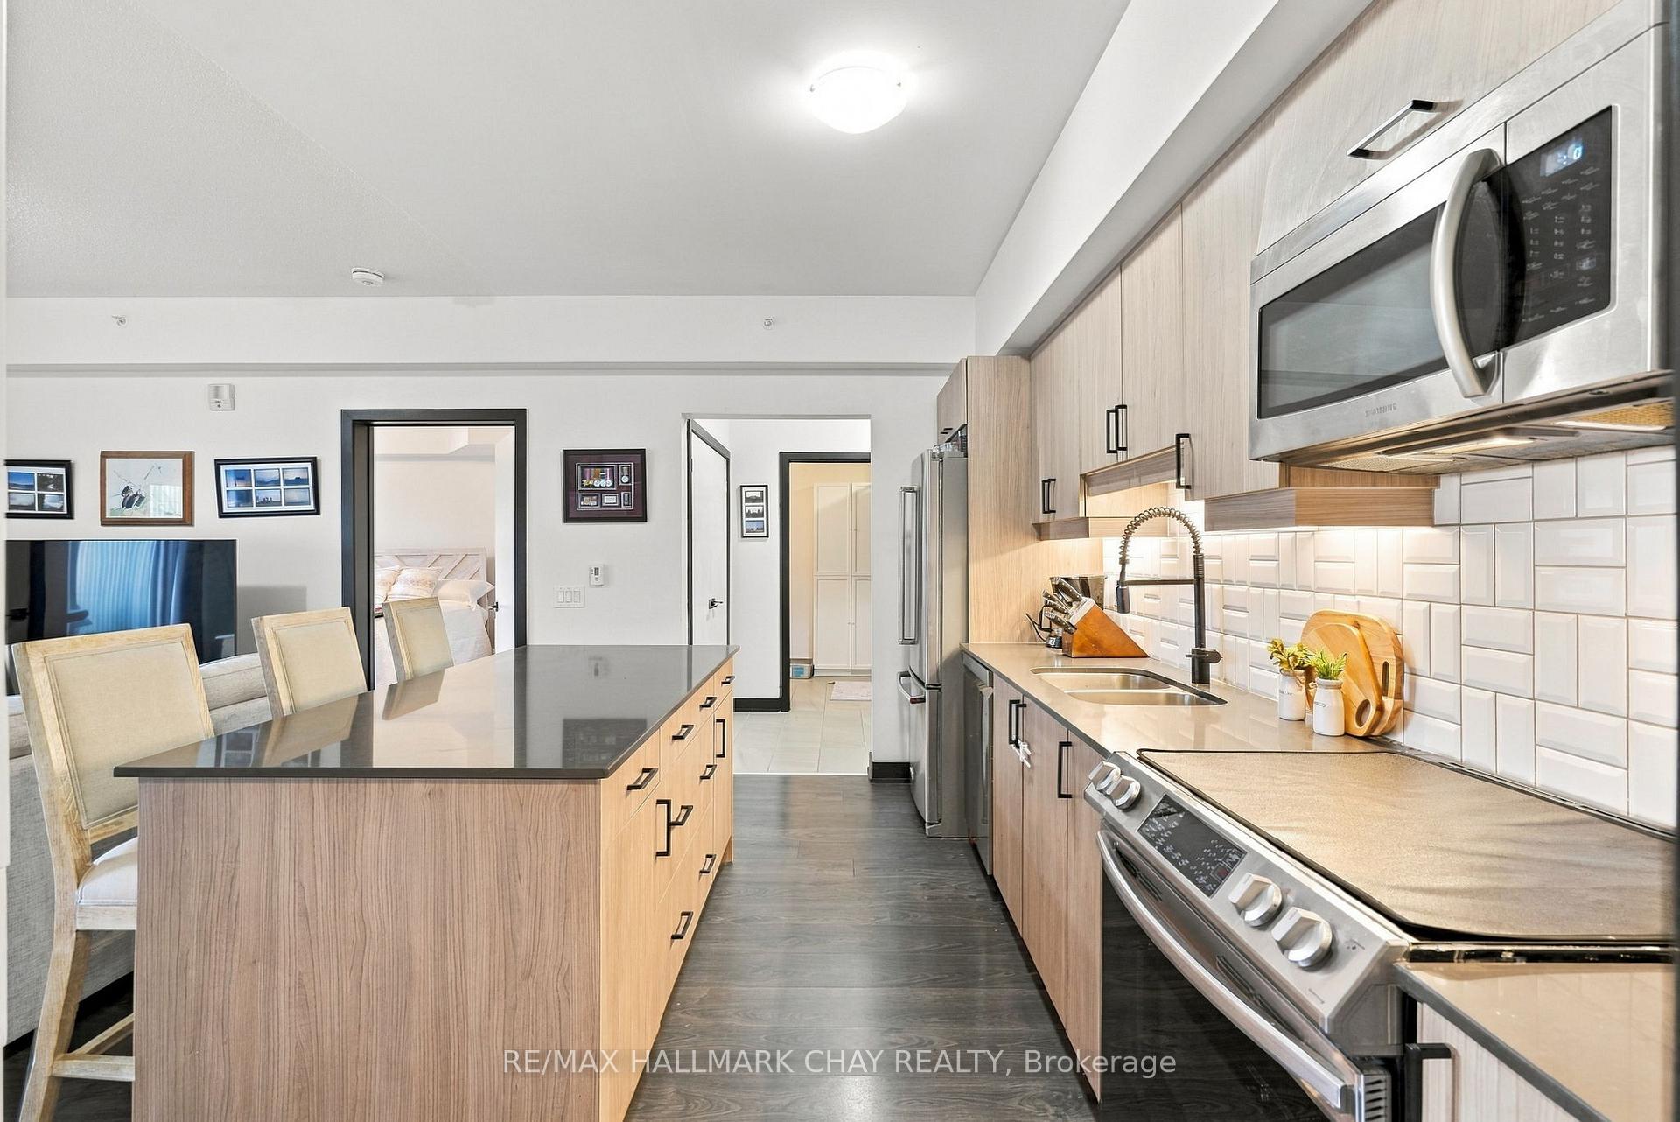
Open kitchen and dining area with a wood-paneled island, stainless steel appliances, and an adjoining living room.
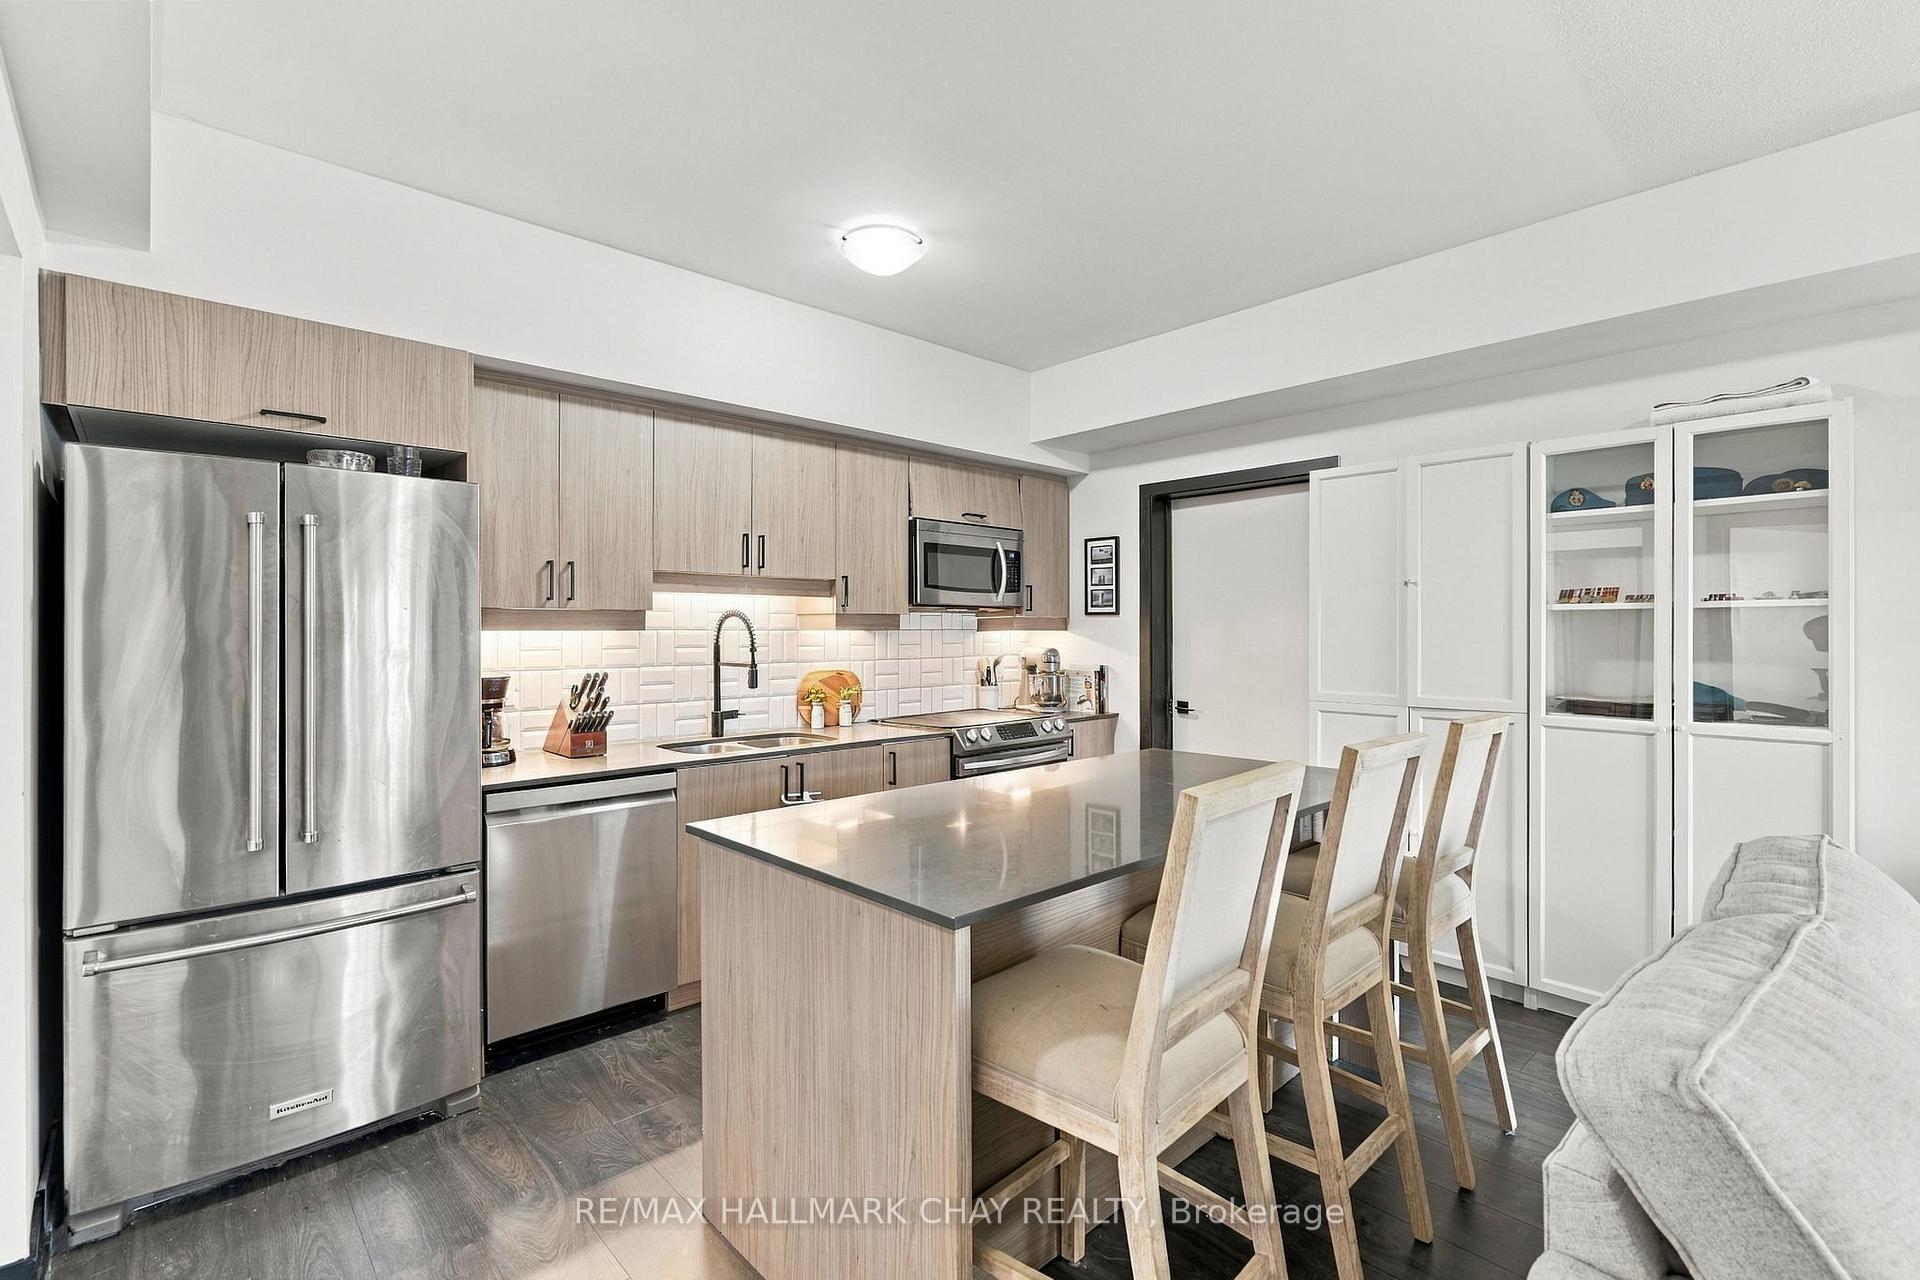
Kitchen with a large island, stainless steel appliances, and light wood cabinetry.
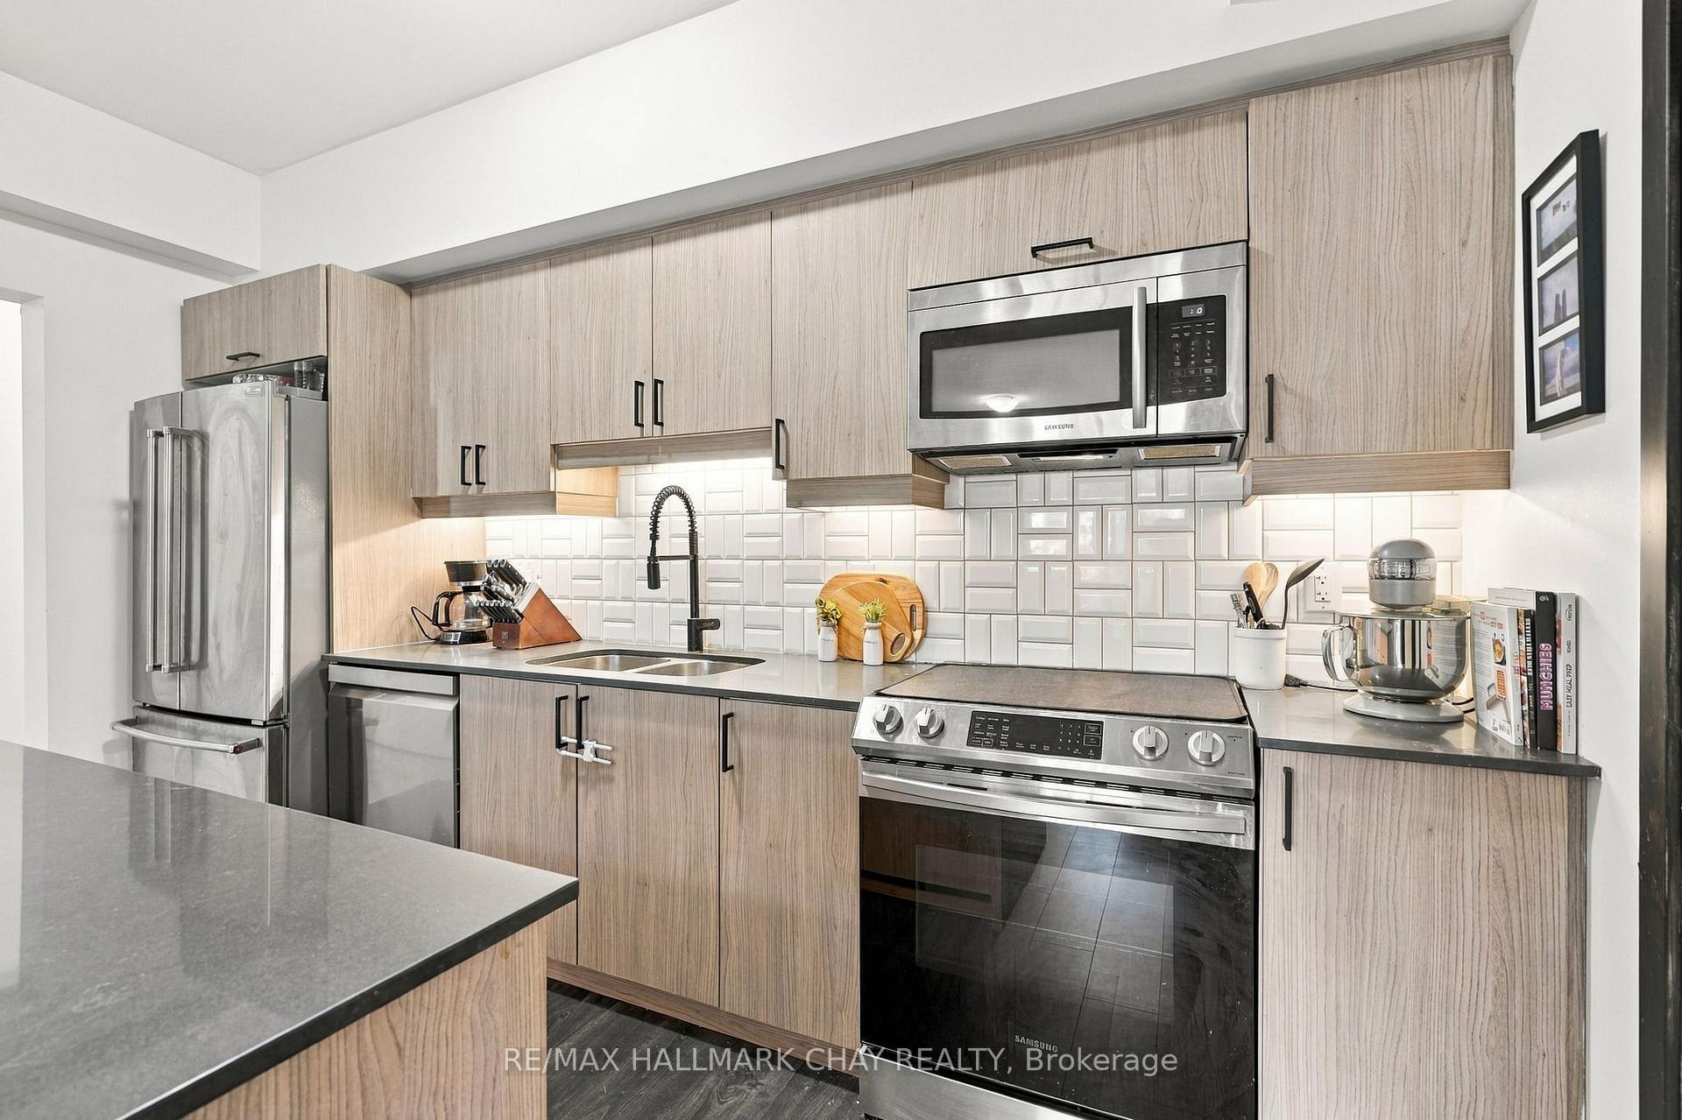
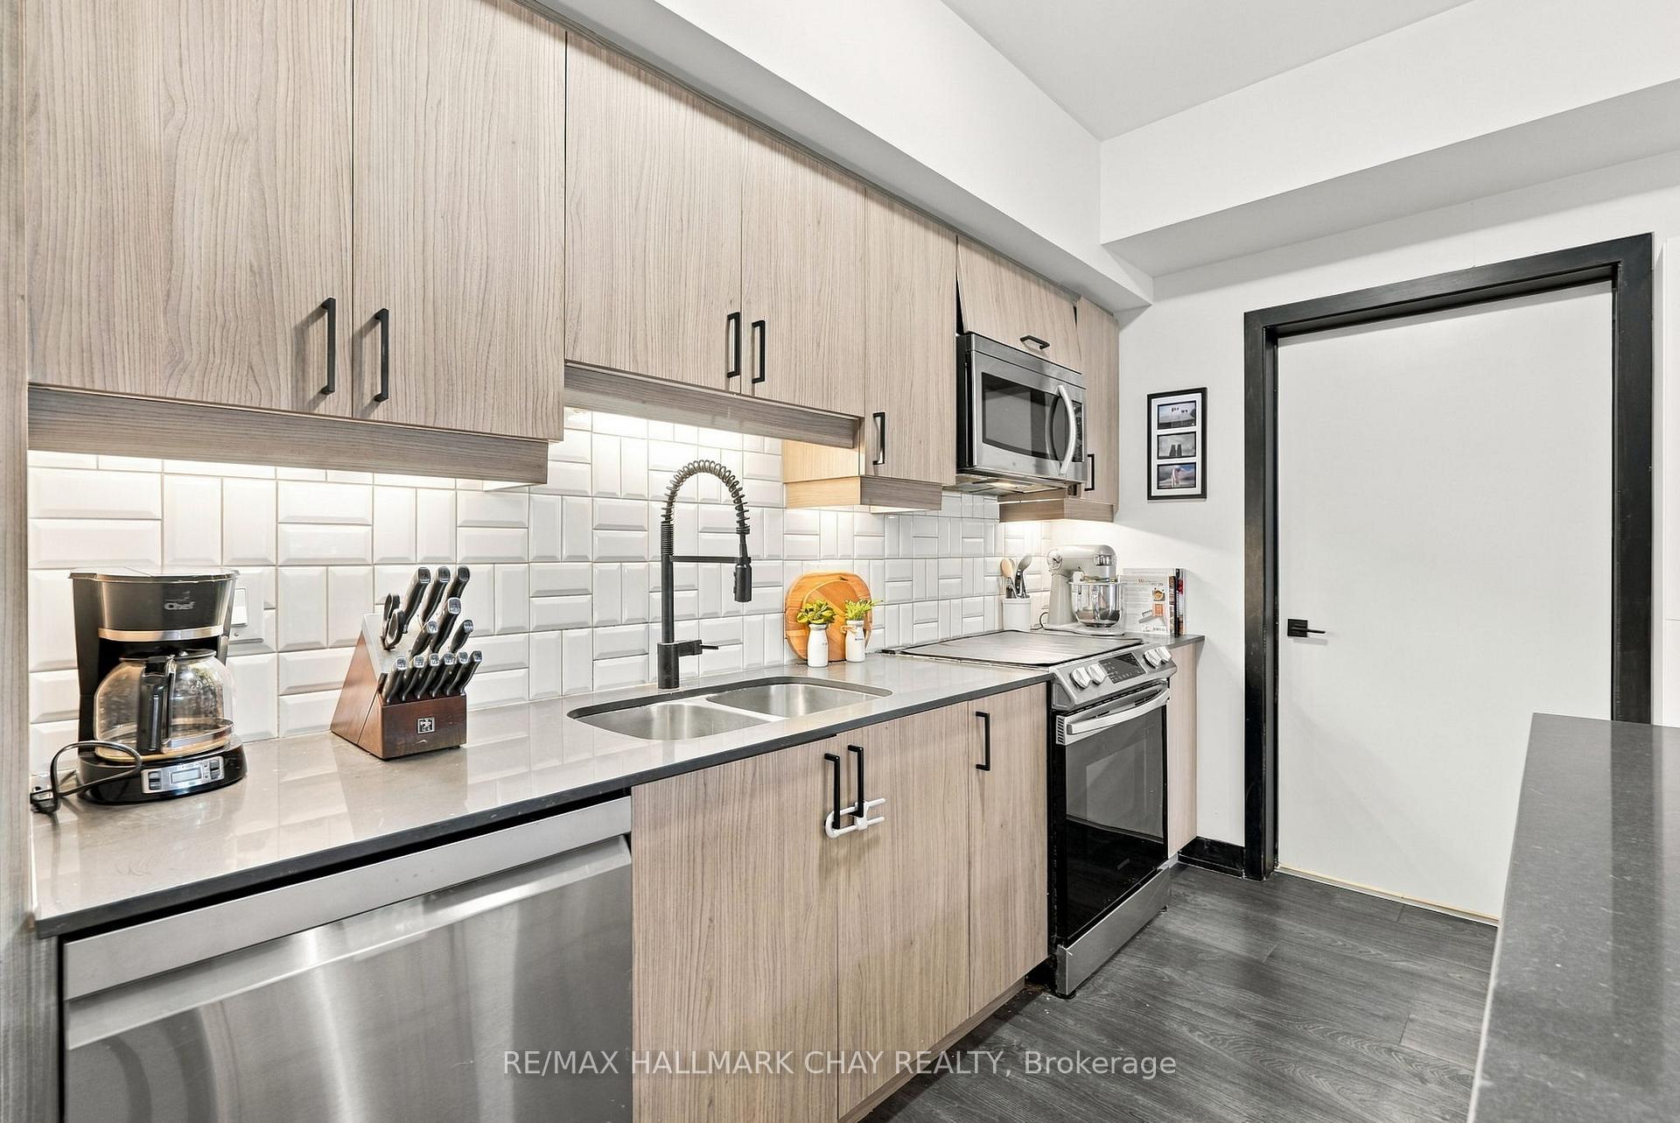
Modern kitchen with woodgrain cabinets, stainless steel appliances, and a white tile backsplash.
Kitchen with a large island, stainless steel appliances, and light wood cabinetry.
Modern kitchen with light wood cabinets, white tile backsplash, double sink, and stainless steel appliances.
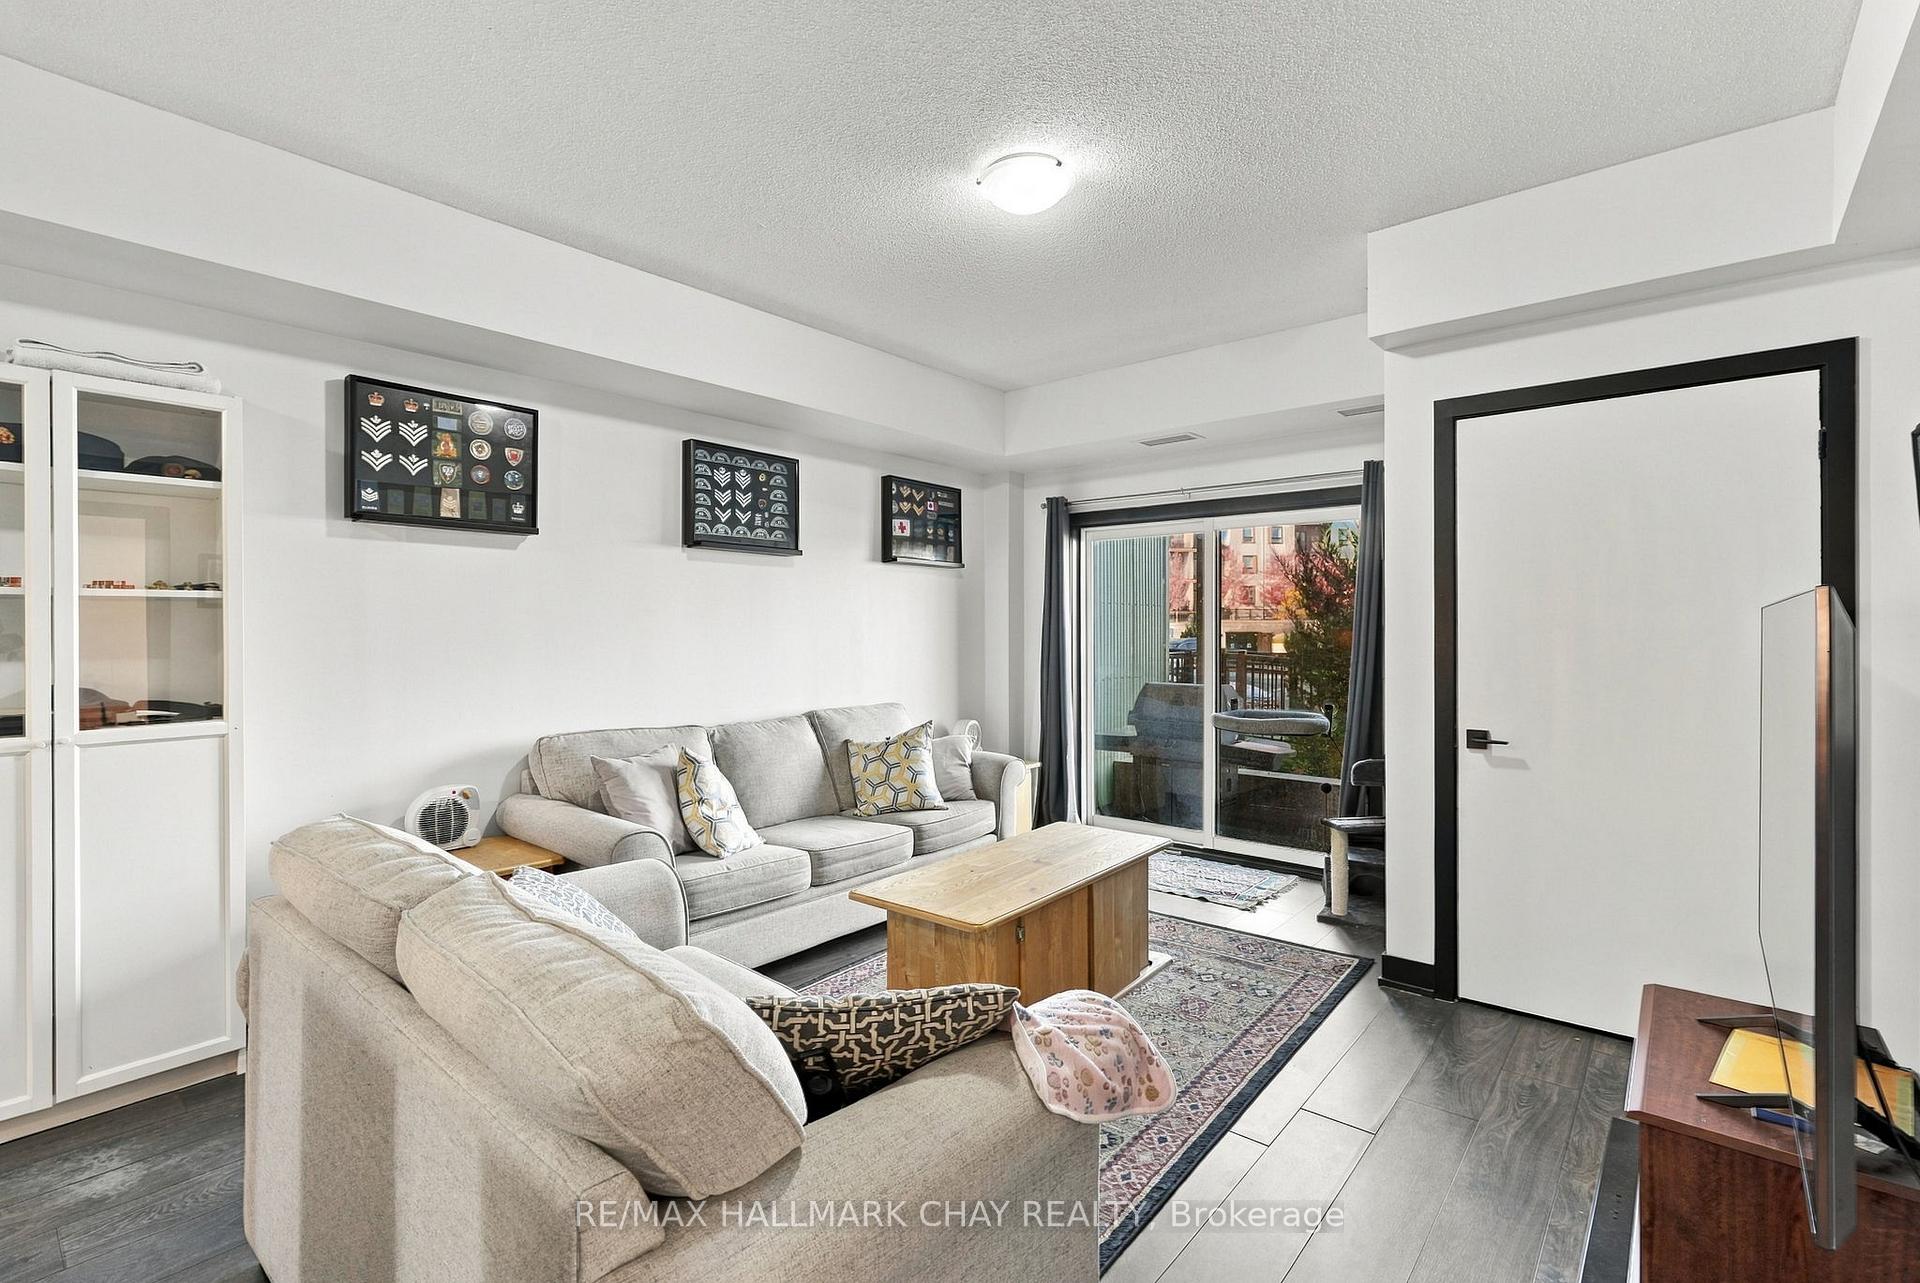
Furnished living room with a light sectional sofa, framed displays, and sliding glass doors to a balcony.
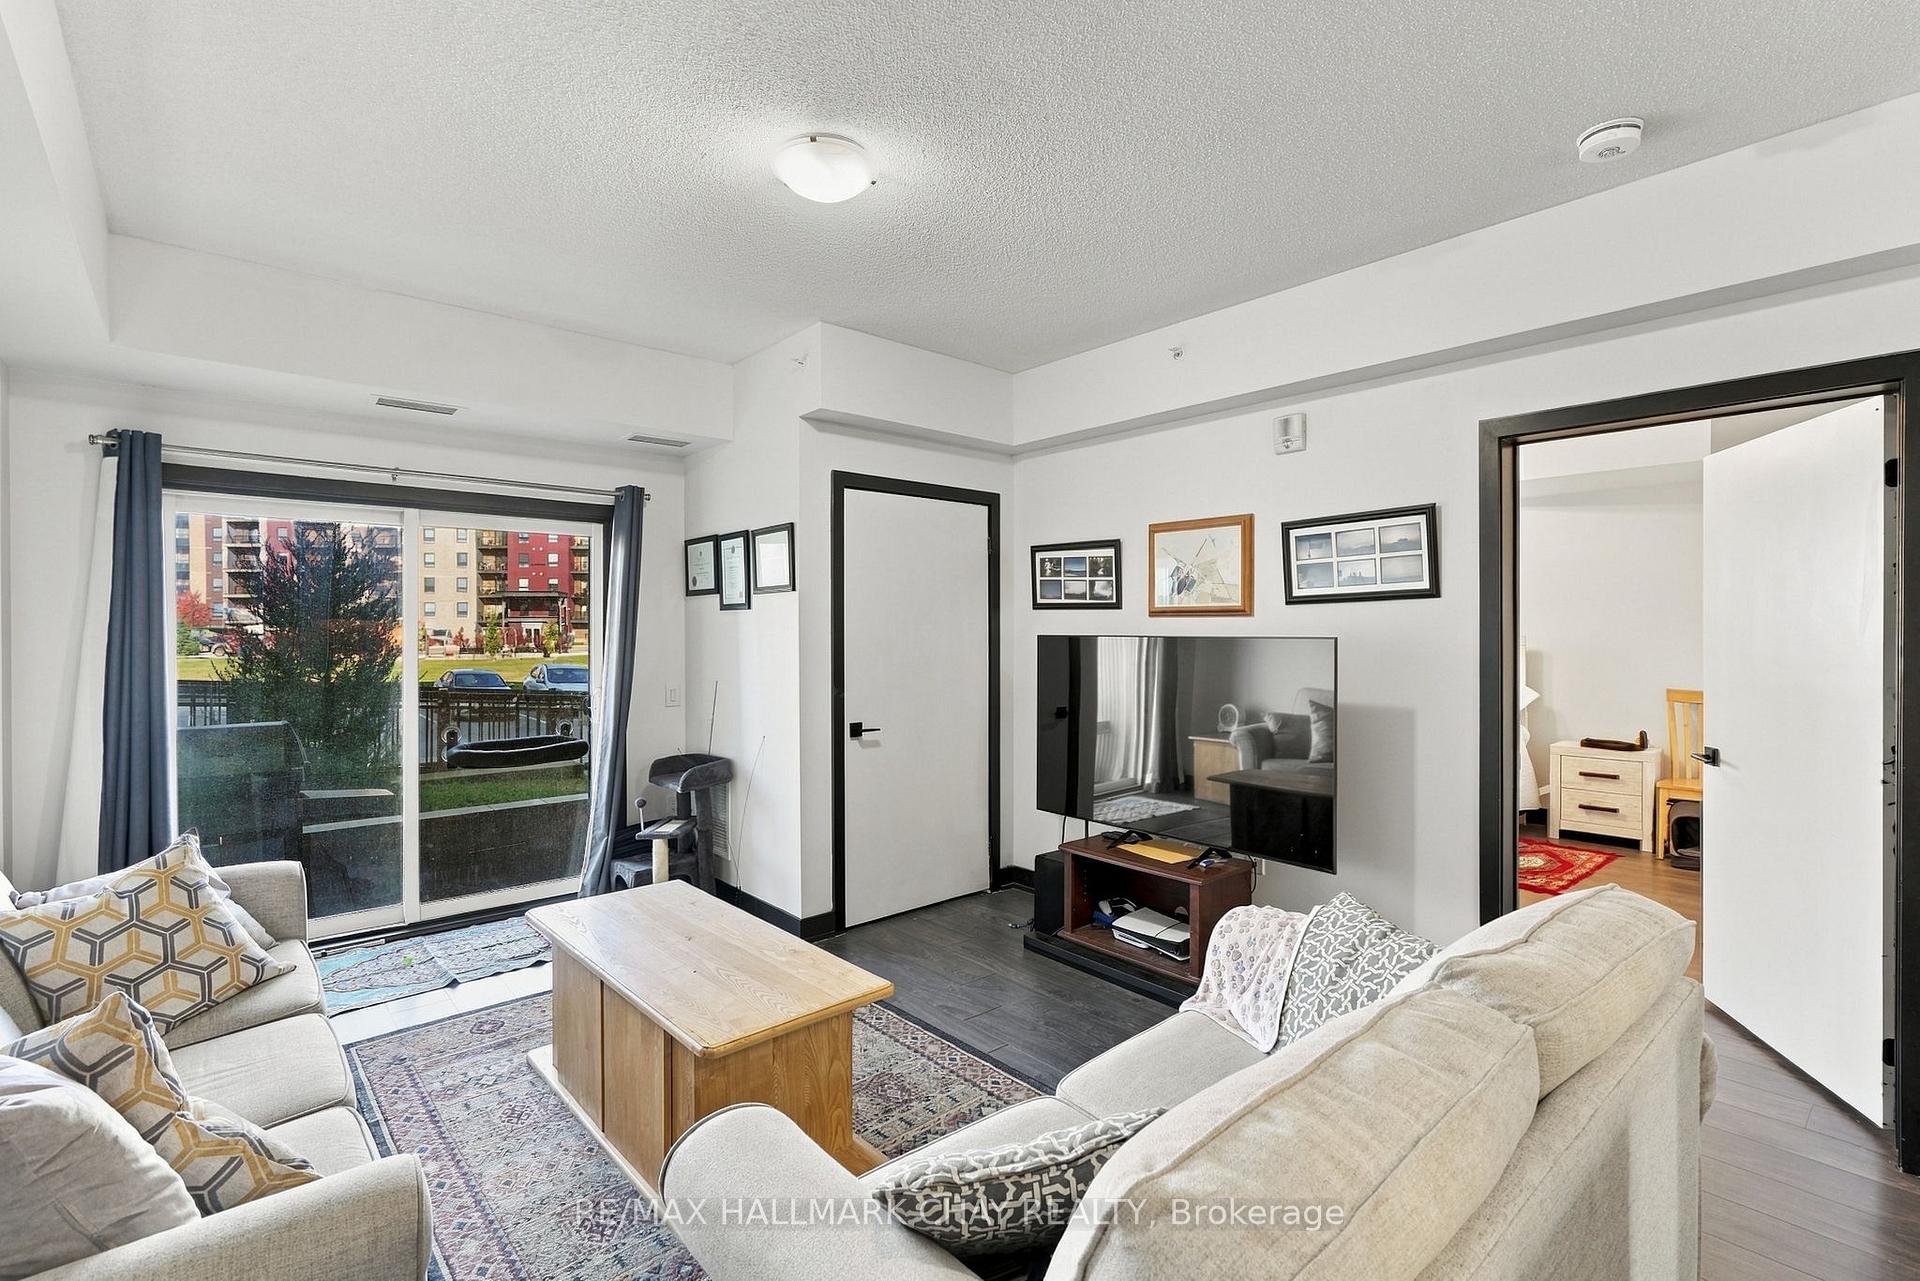
Living room with light sofas, a wall-mounted television, and sliding doors opening to a balcony.
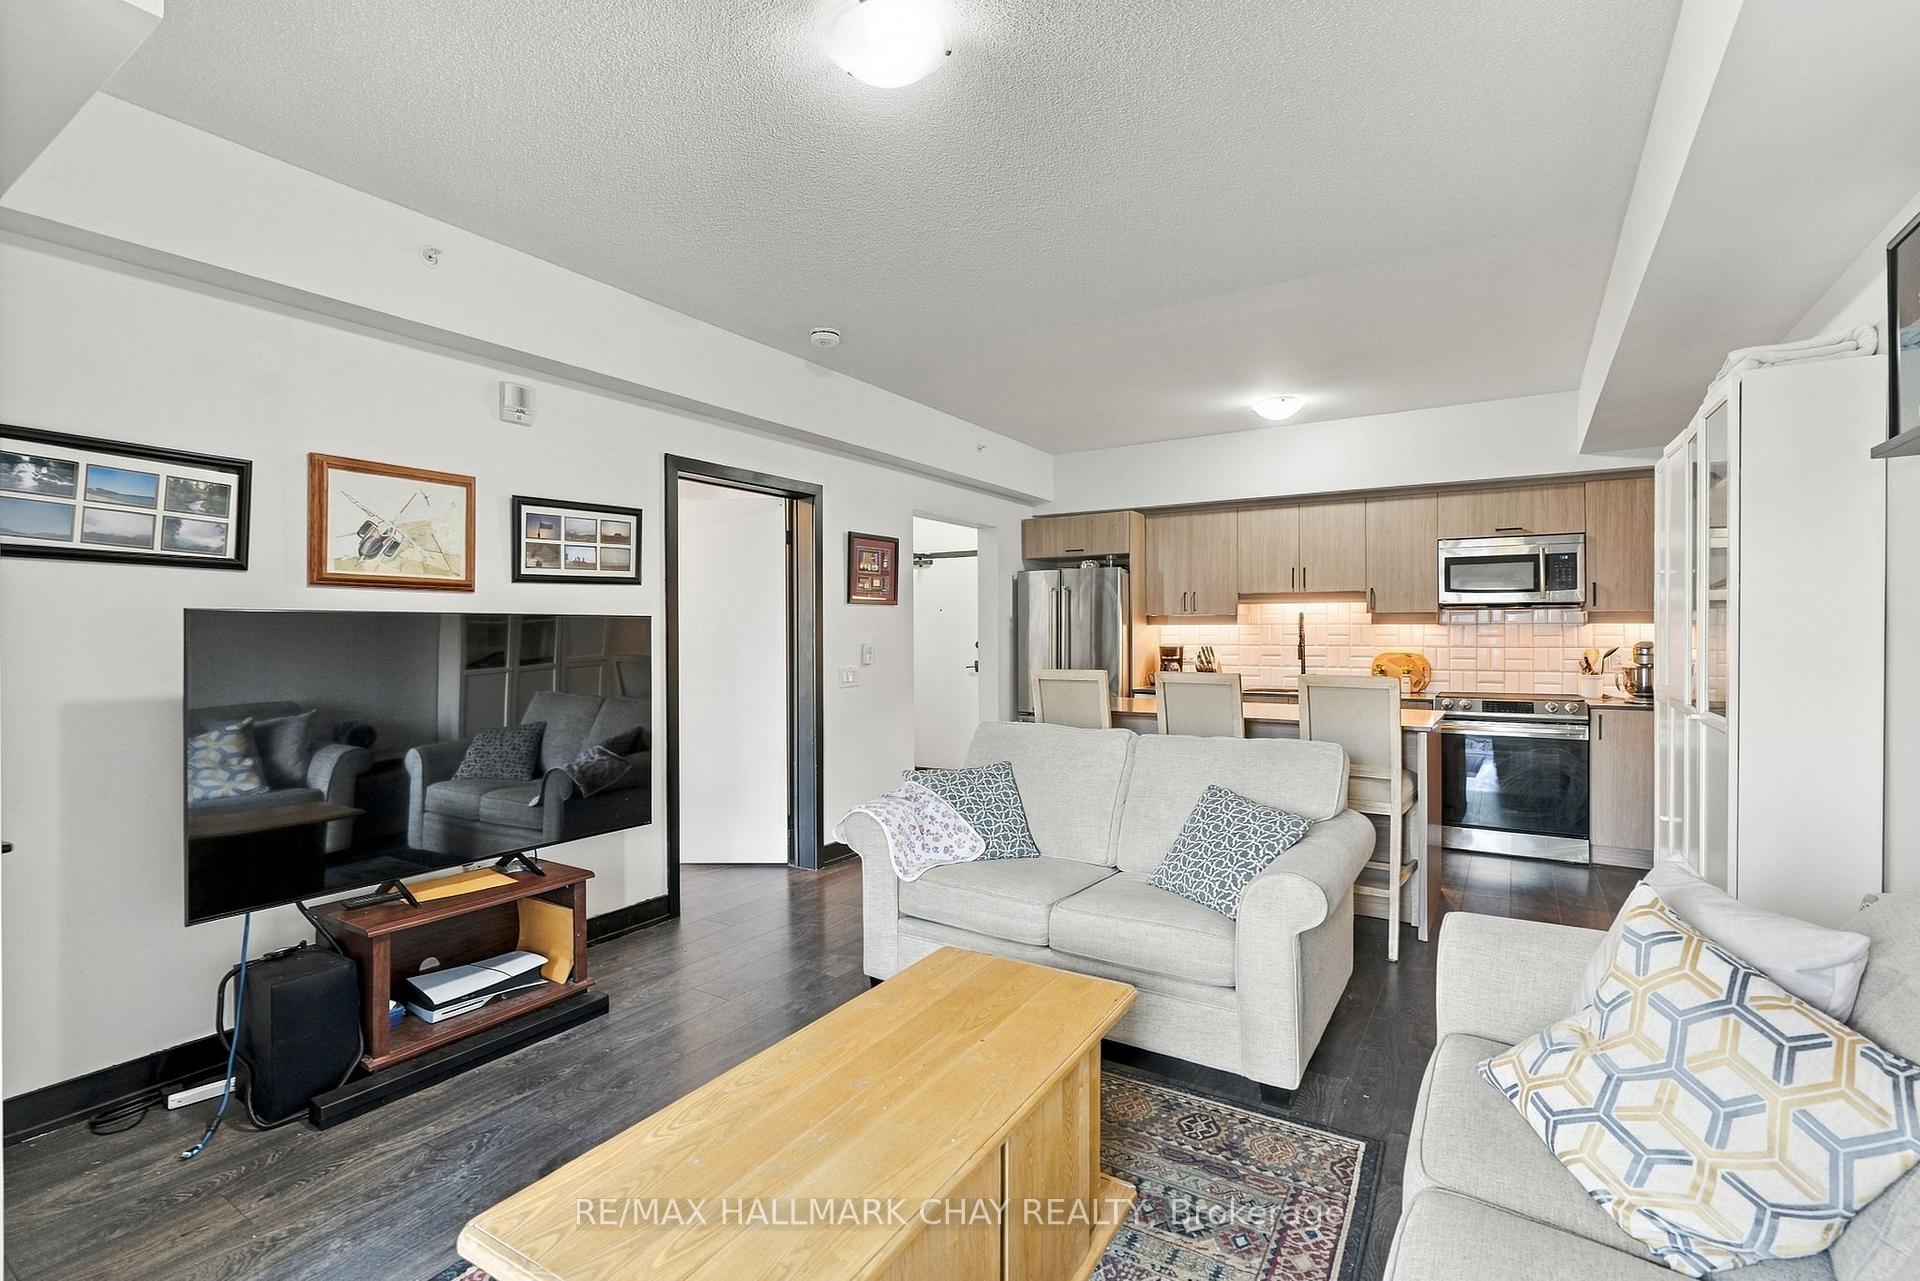
Open-plan living room and kitchen with gray sofas, wood cabinetry, and stainless steel appliances.
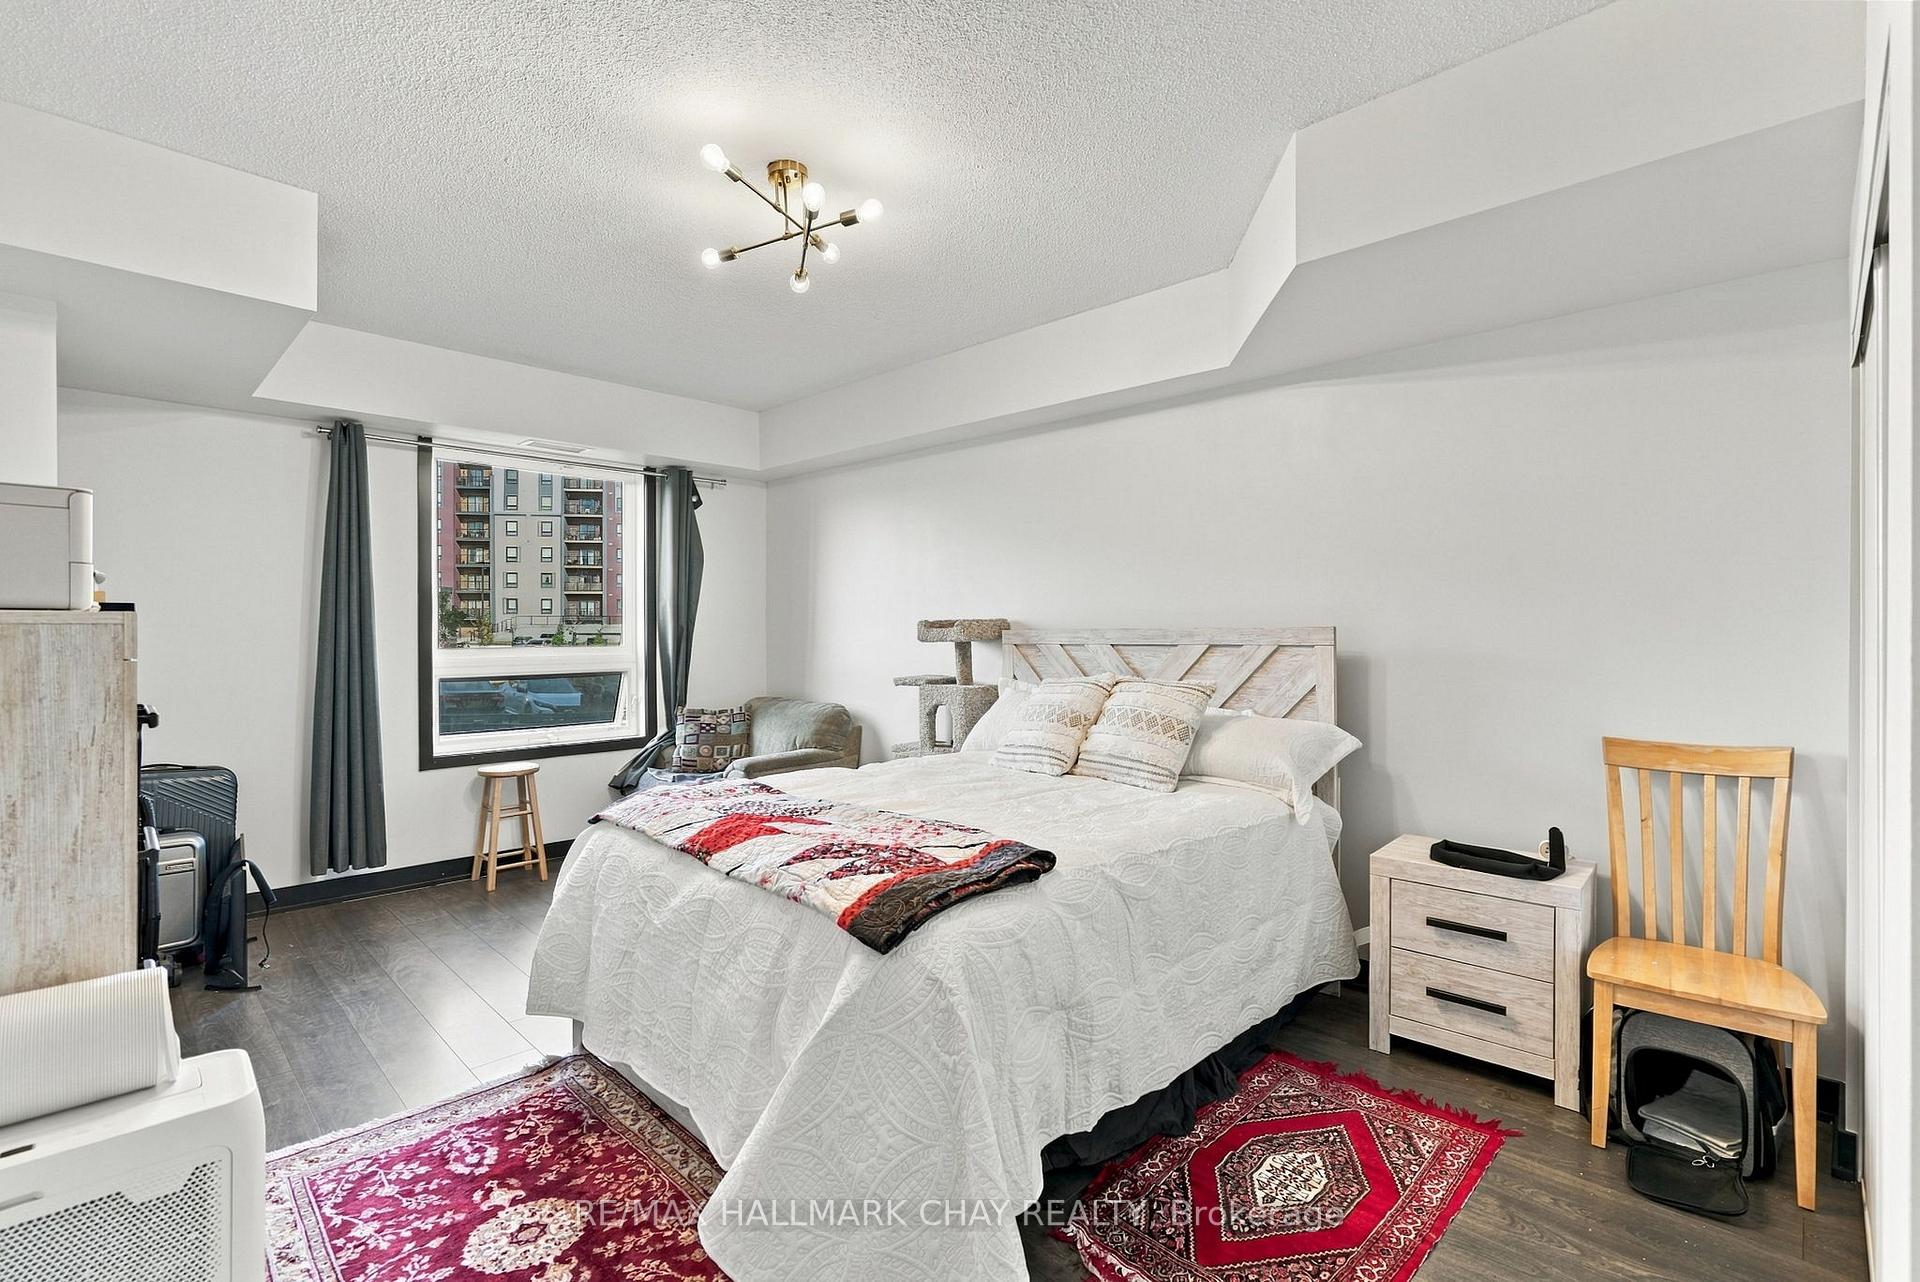
Bedroom with a large white bed, patterned red rugs, and a window overlooking neighboring apartments.
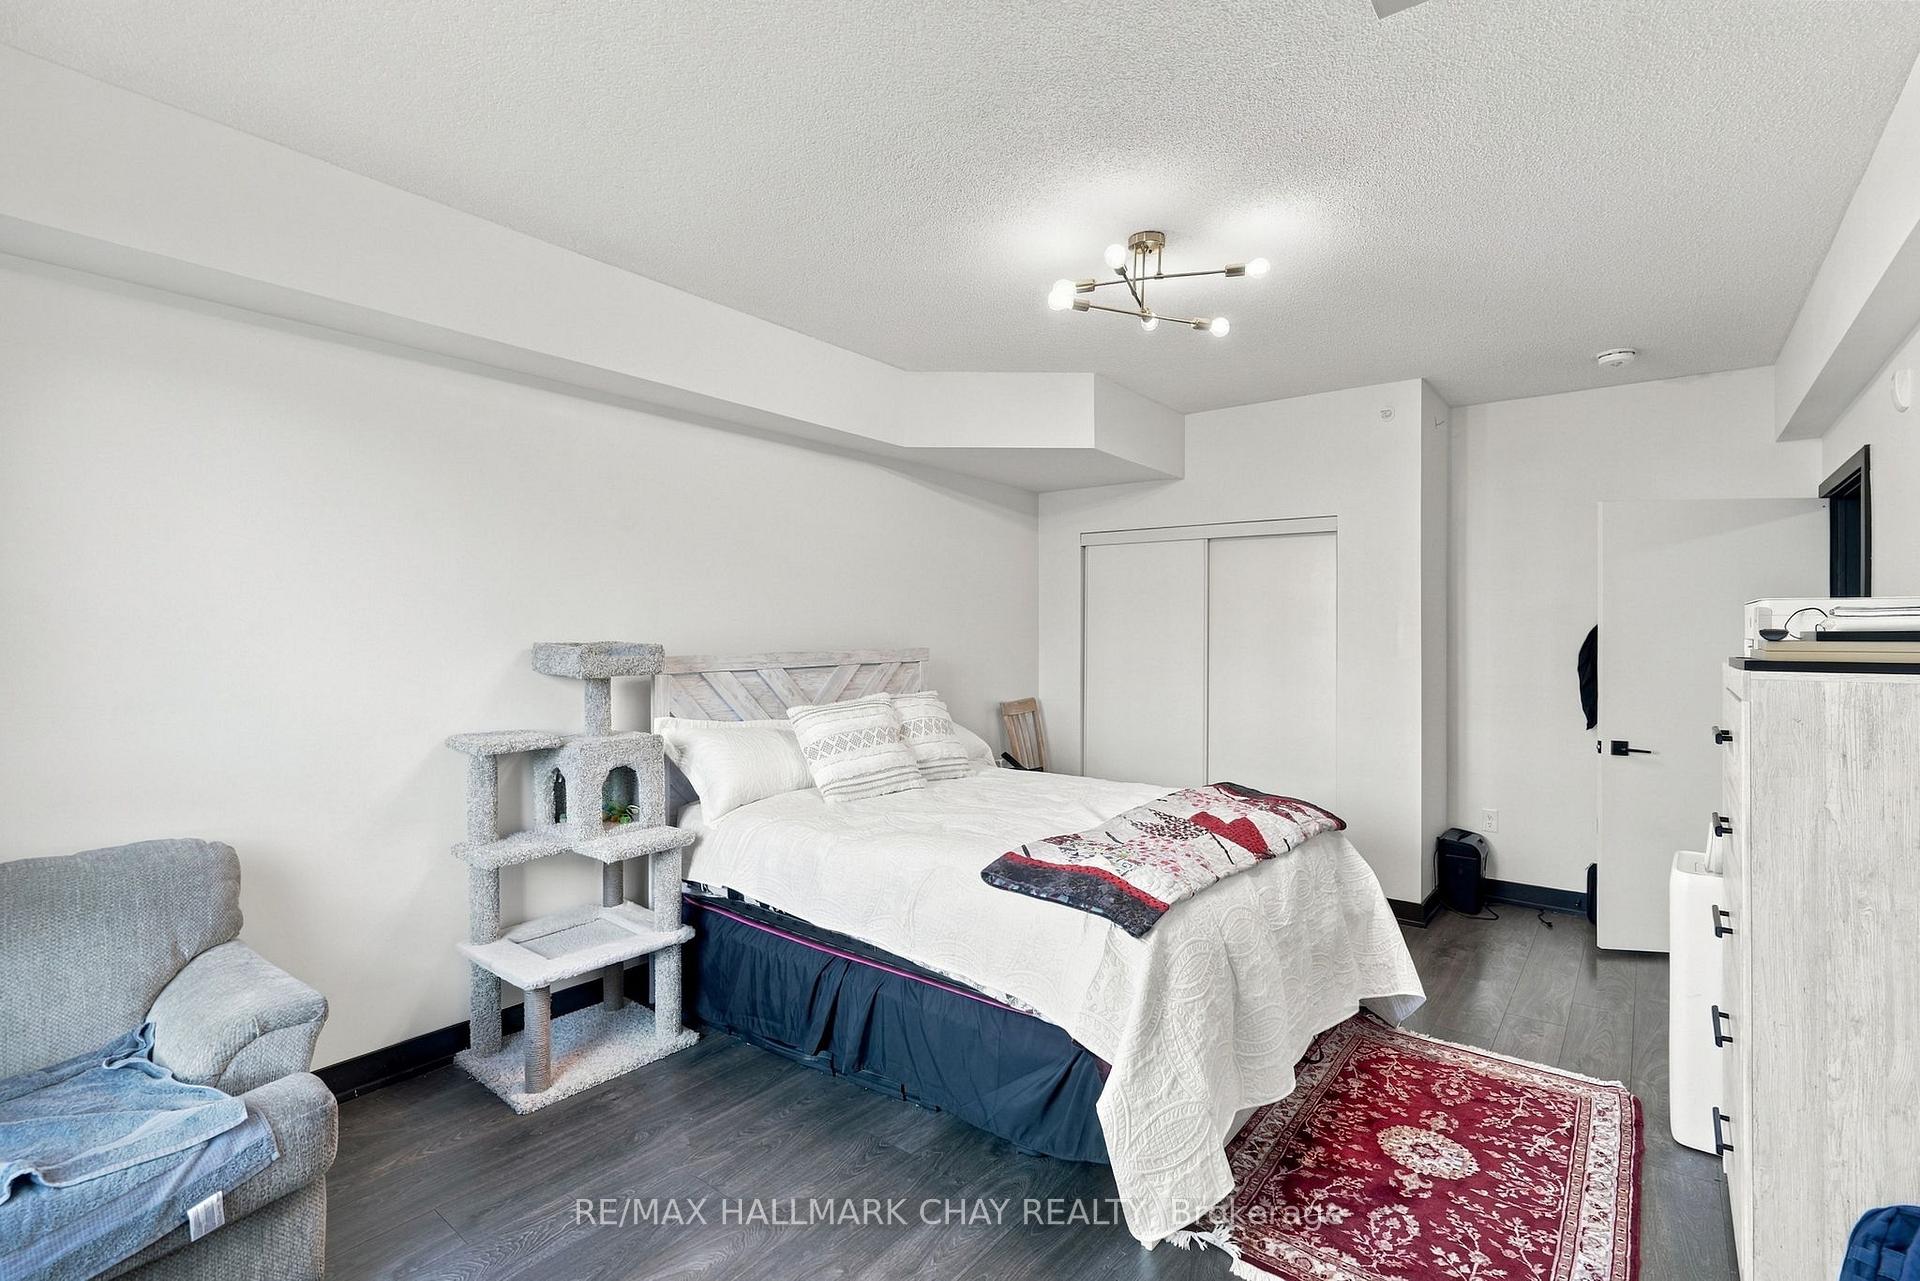
Bedroom with a white-covered bed, gray cat tree, and red patterned rug.
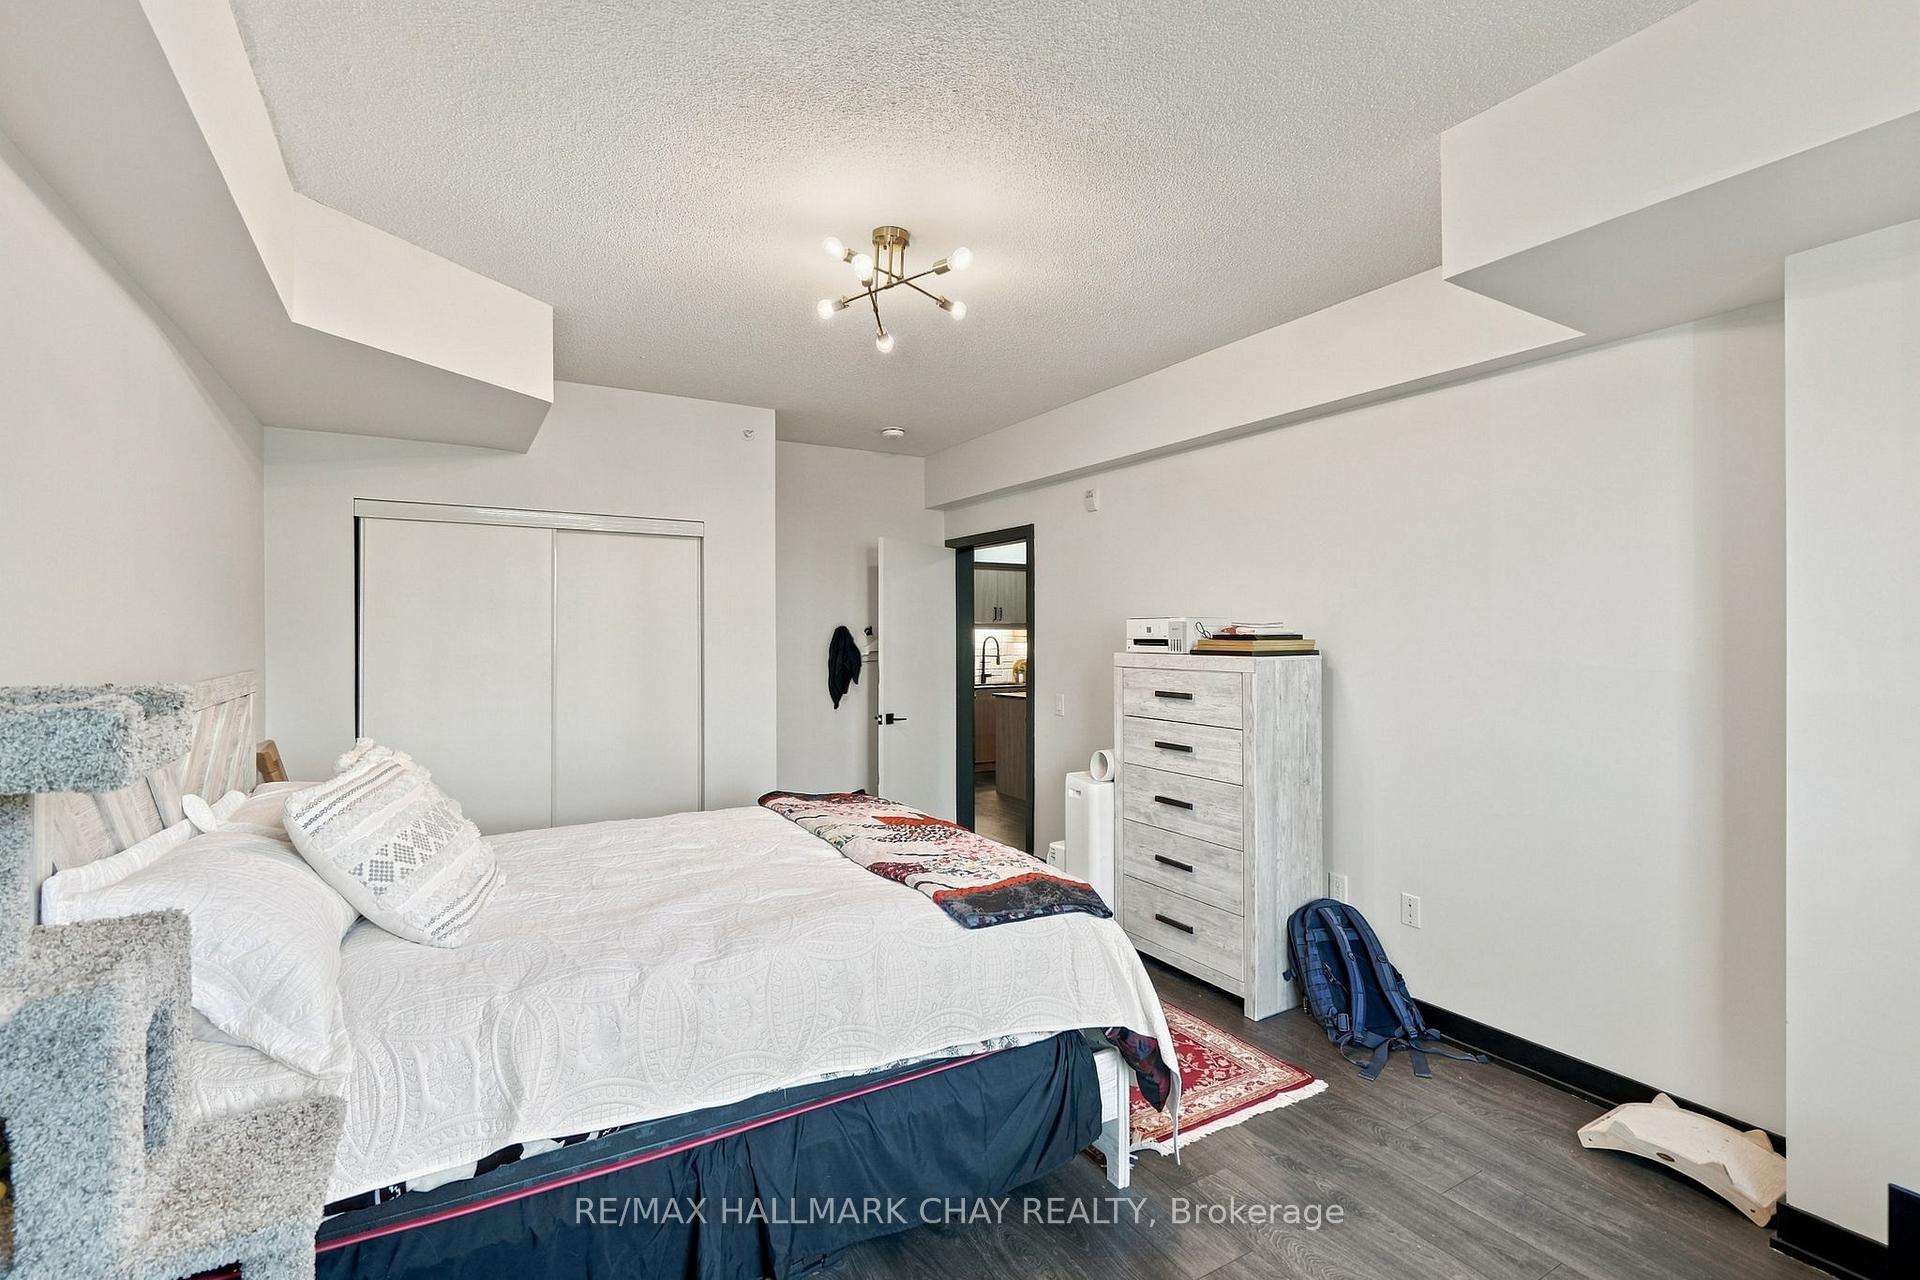
Furnished bedroom with a white bed, sliding closet doors, and a gray dresser.
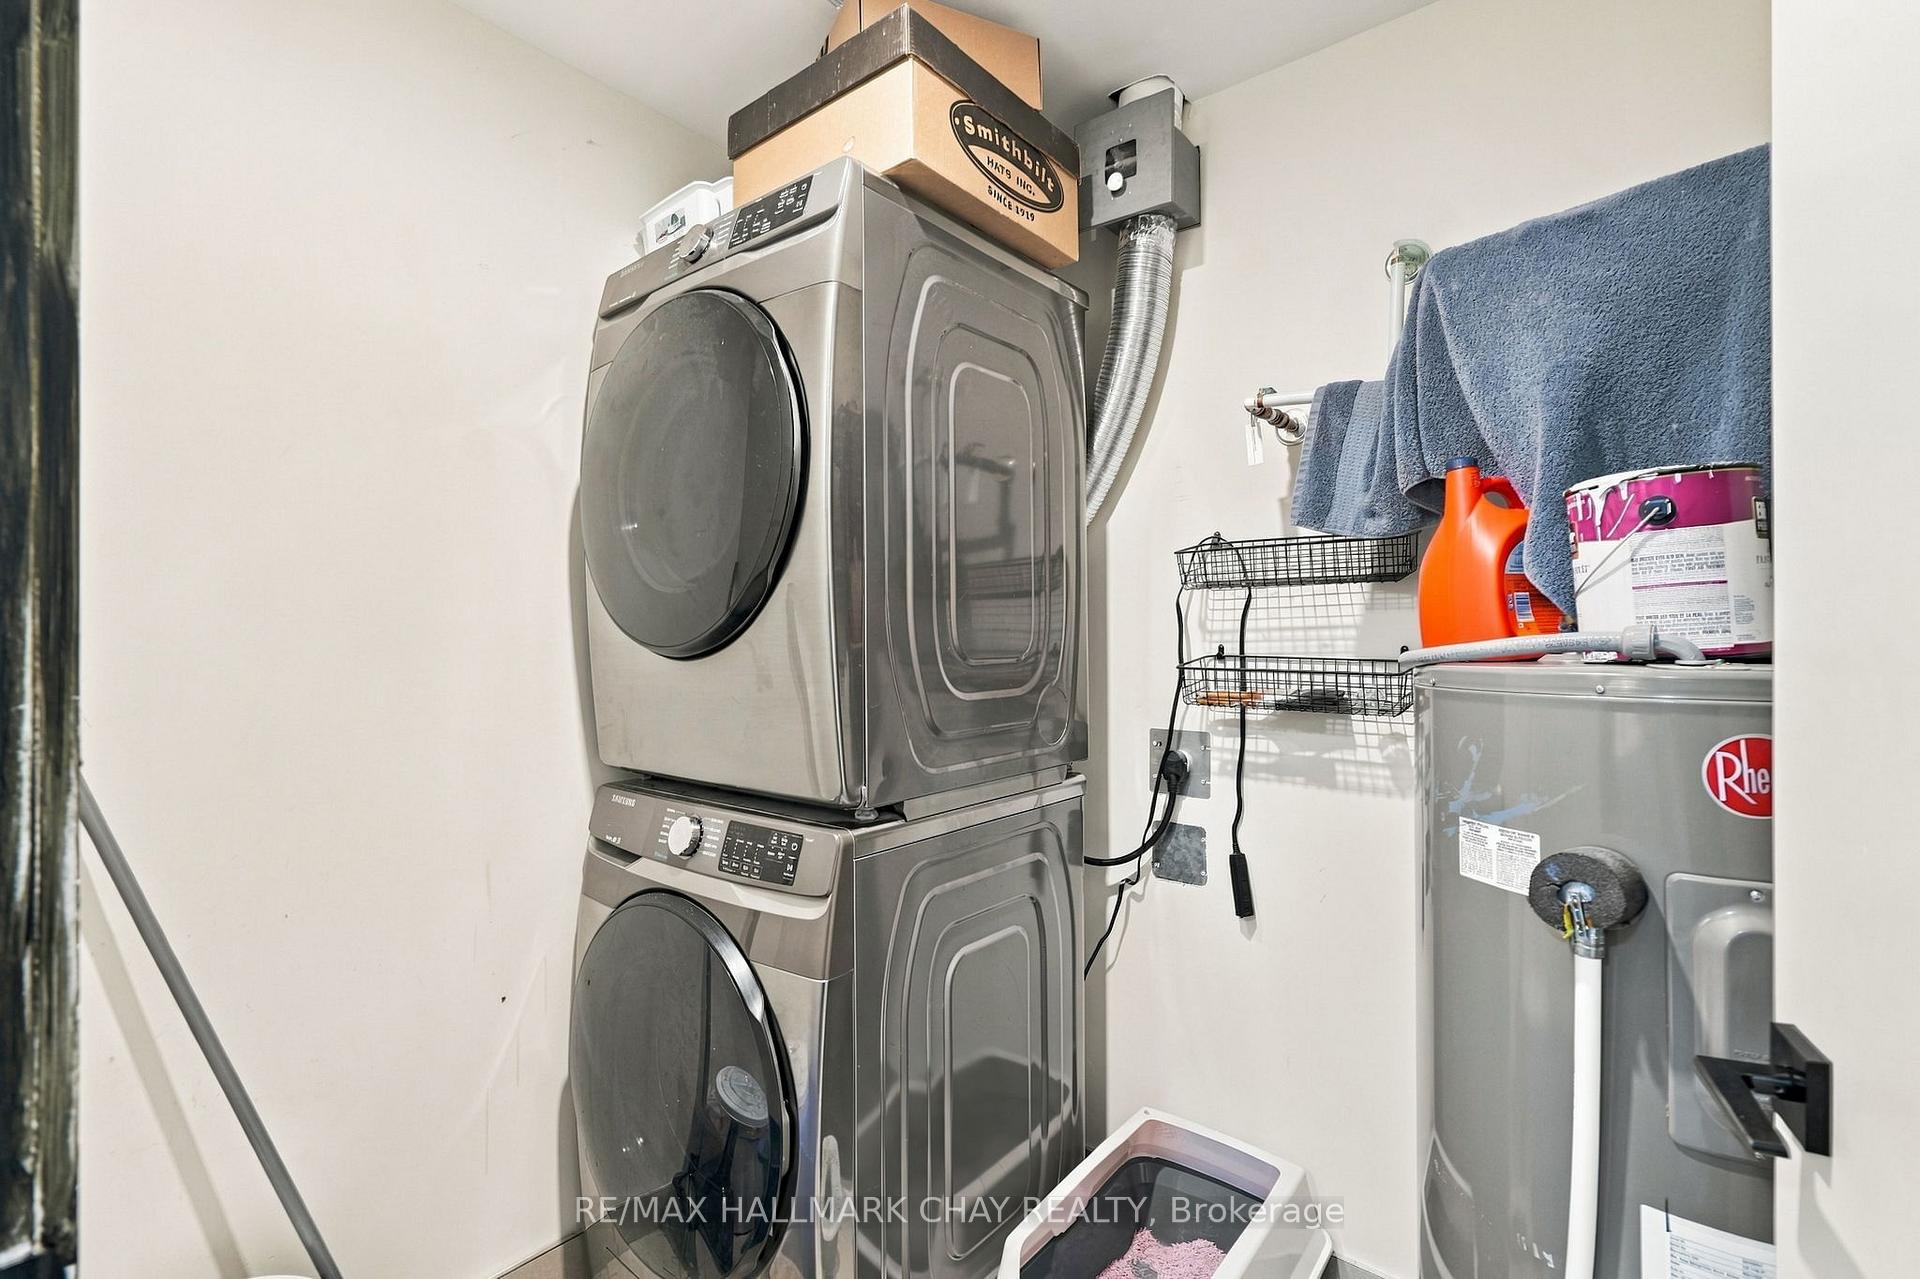
Laundry room with stacked front-loading washer and dryer beside a water heater and wall-mounted towel storage.
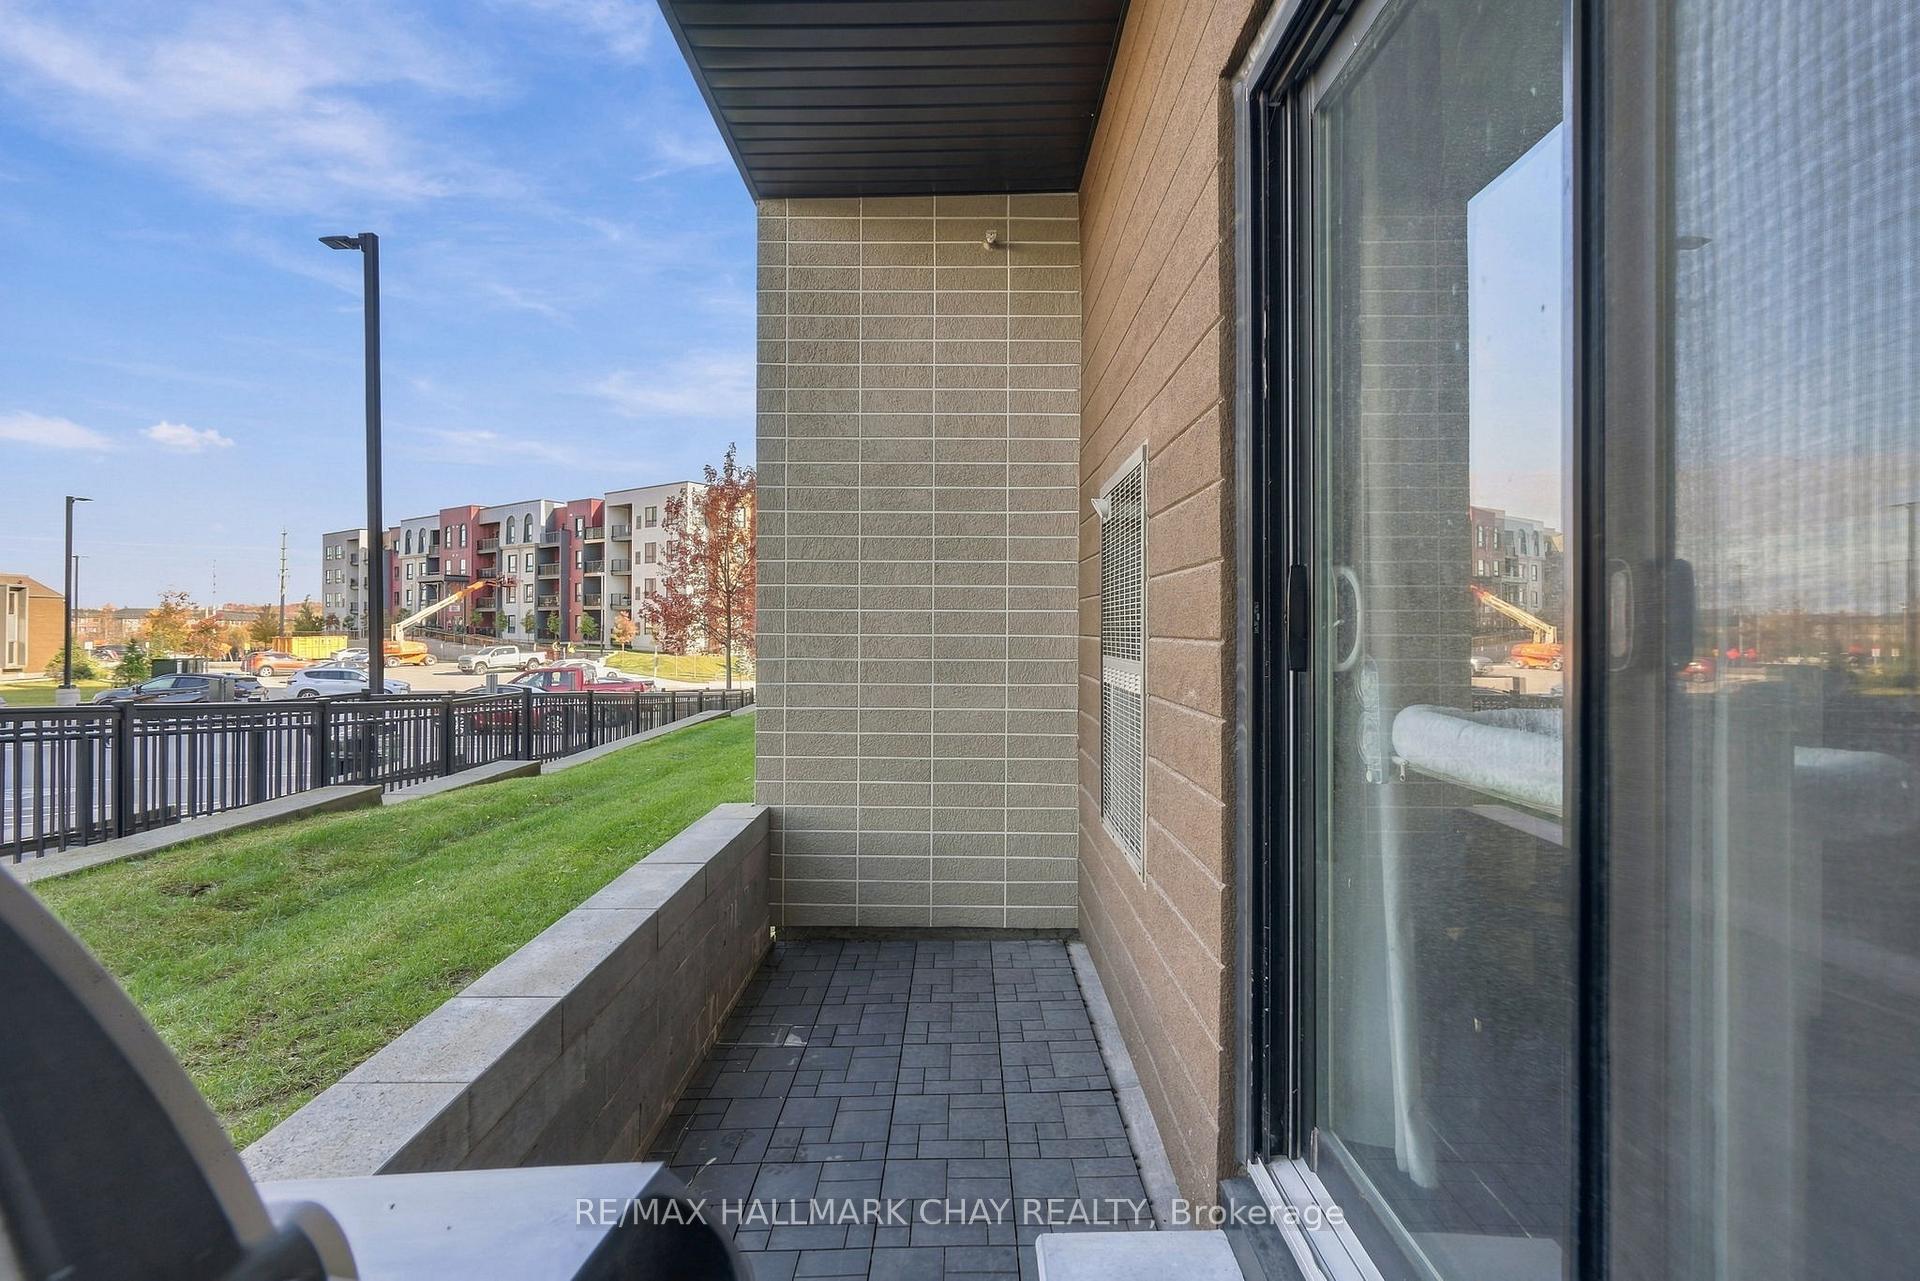
Ground-level apartment patio with a paved floor, sliding glass door, and view of neighboring buildings.
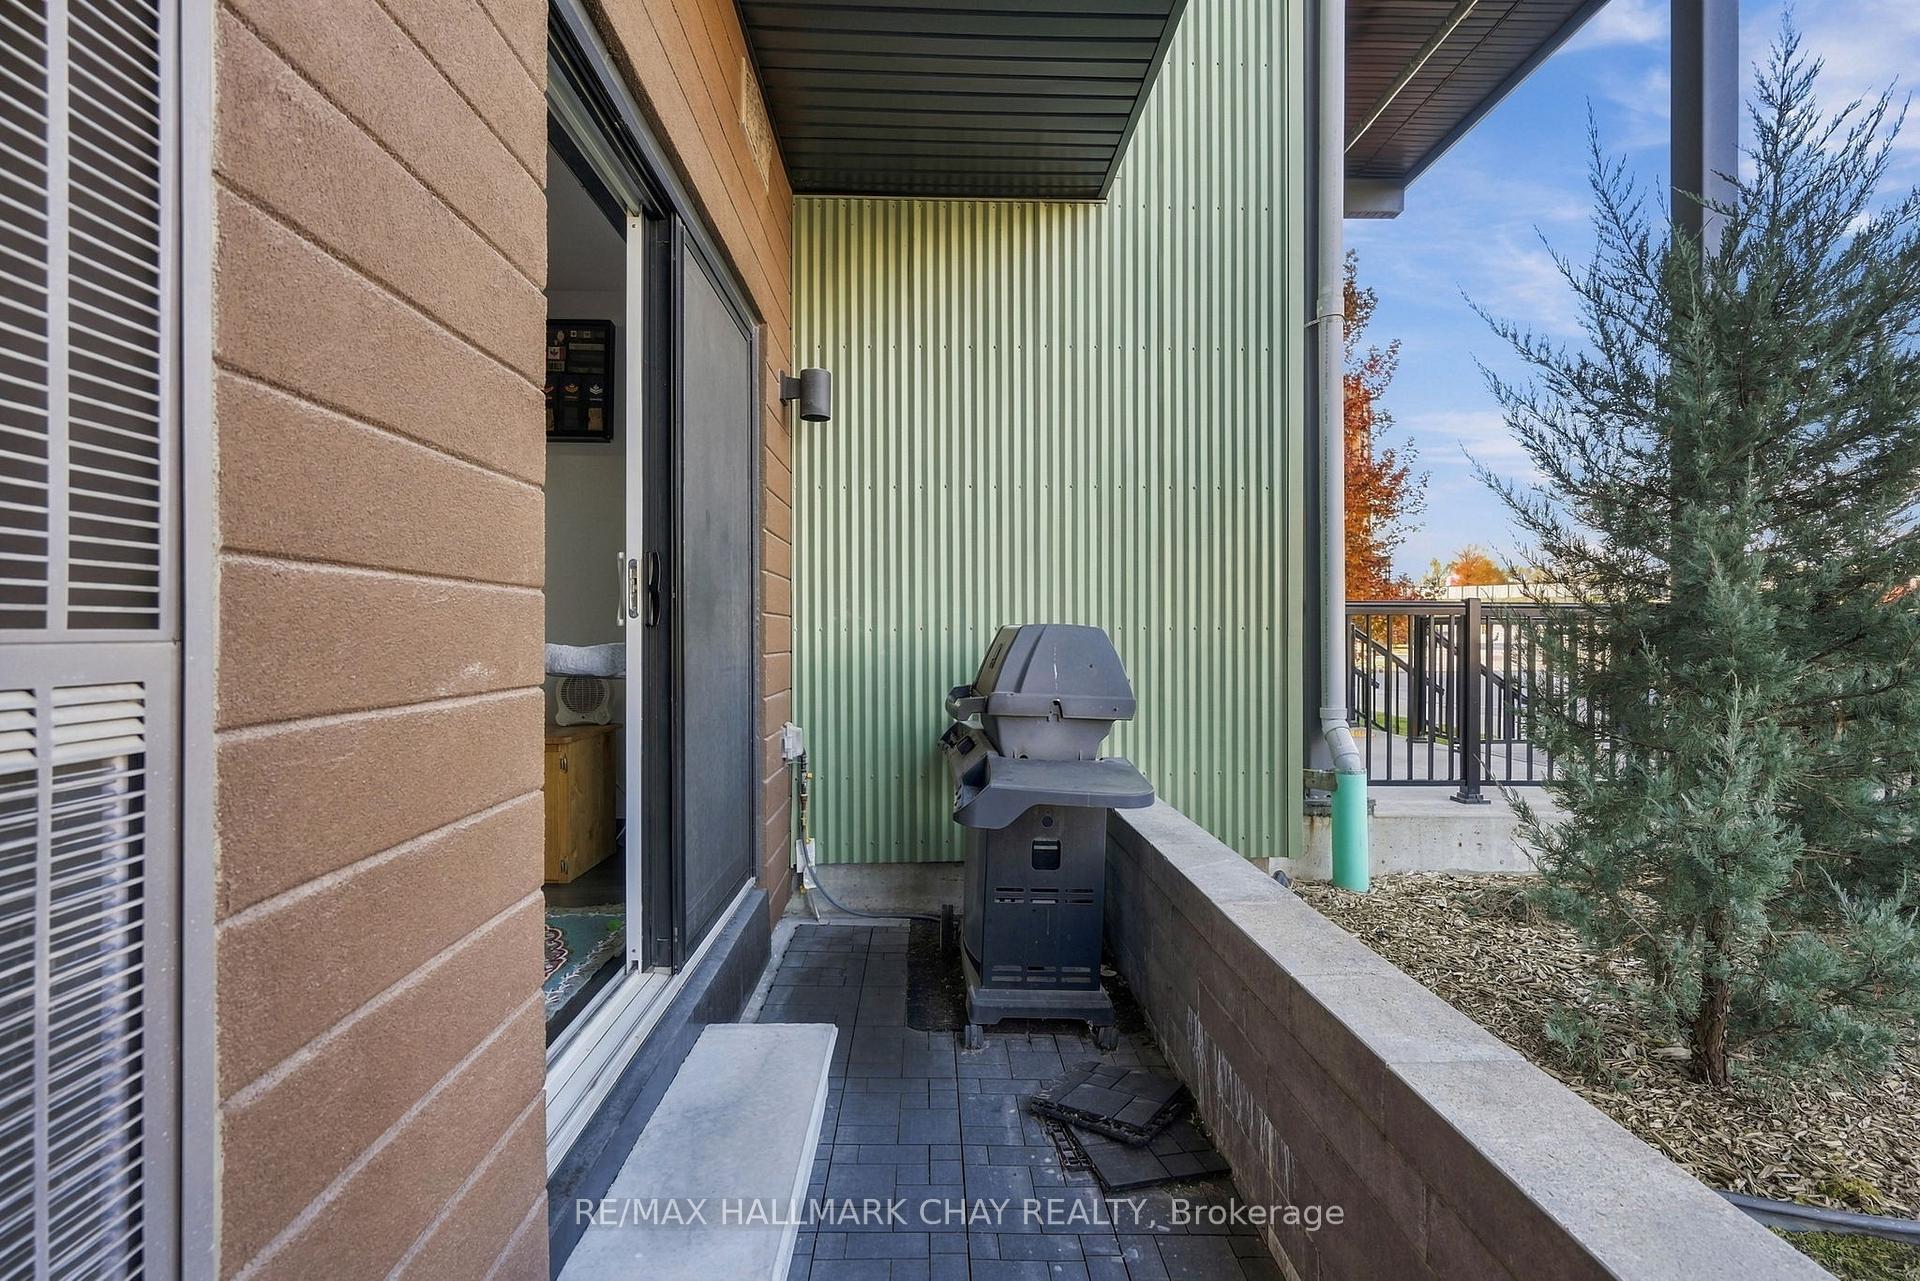
Patio with a barbecue beside a sliding glass door and raised garden bed.
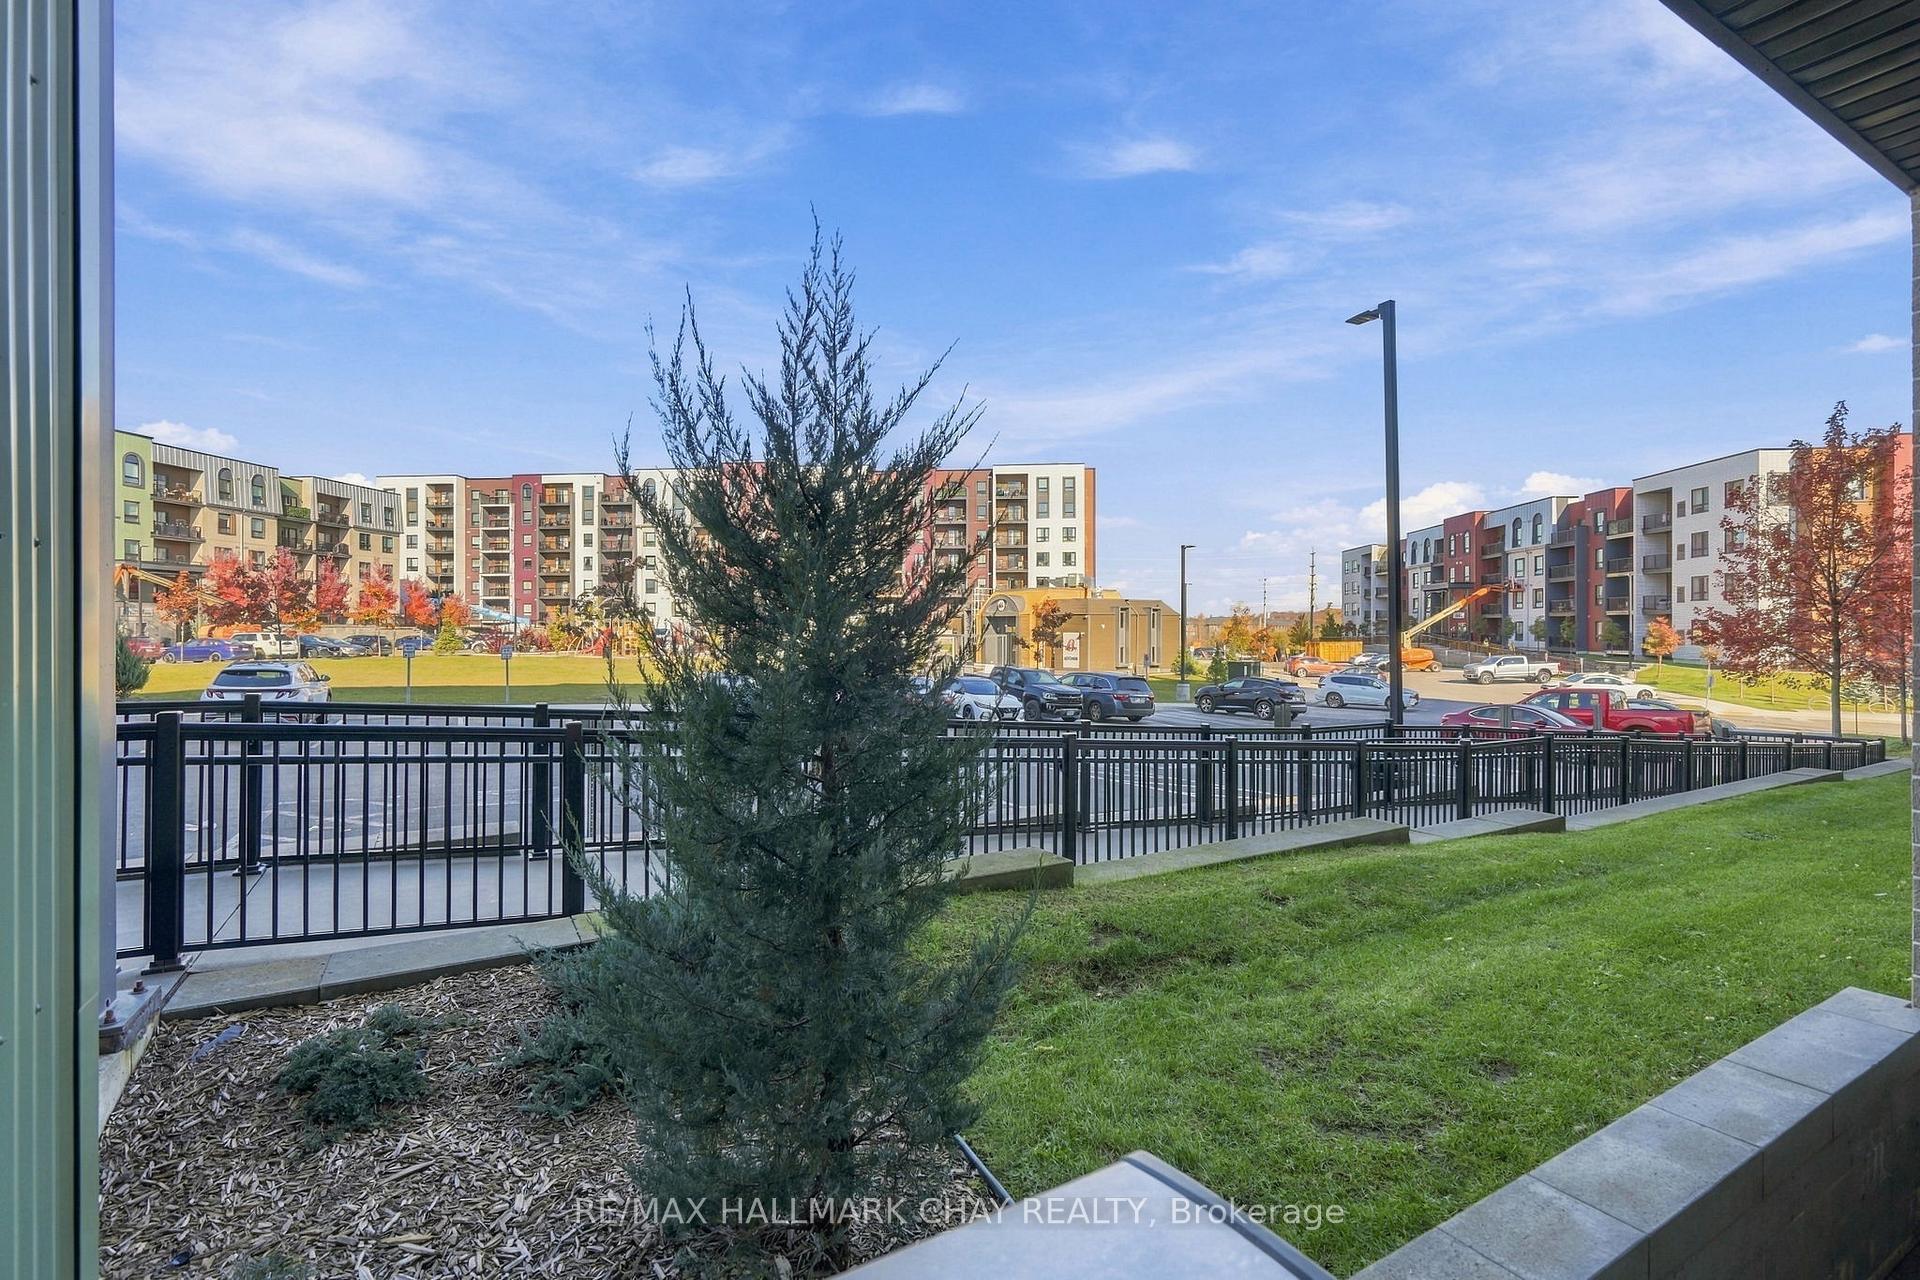
Patio view across a fenced lawn toward modern apartment buildings and a parking area.
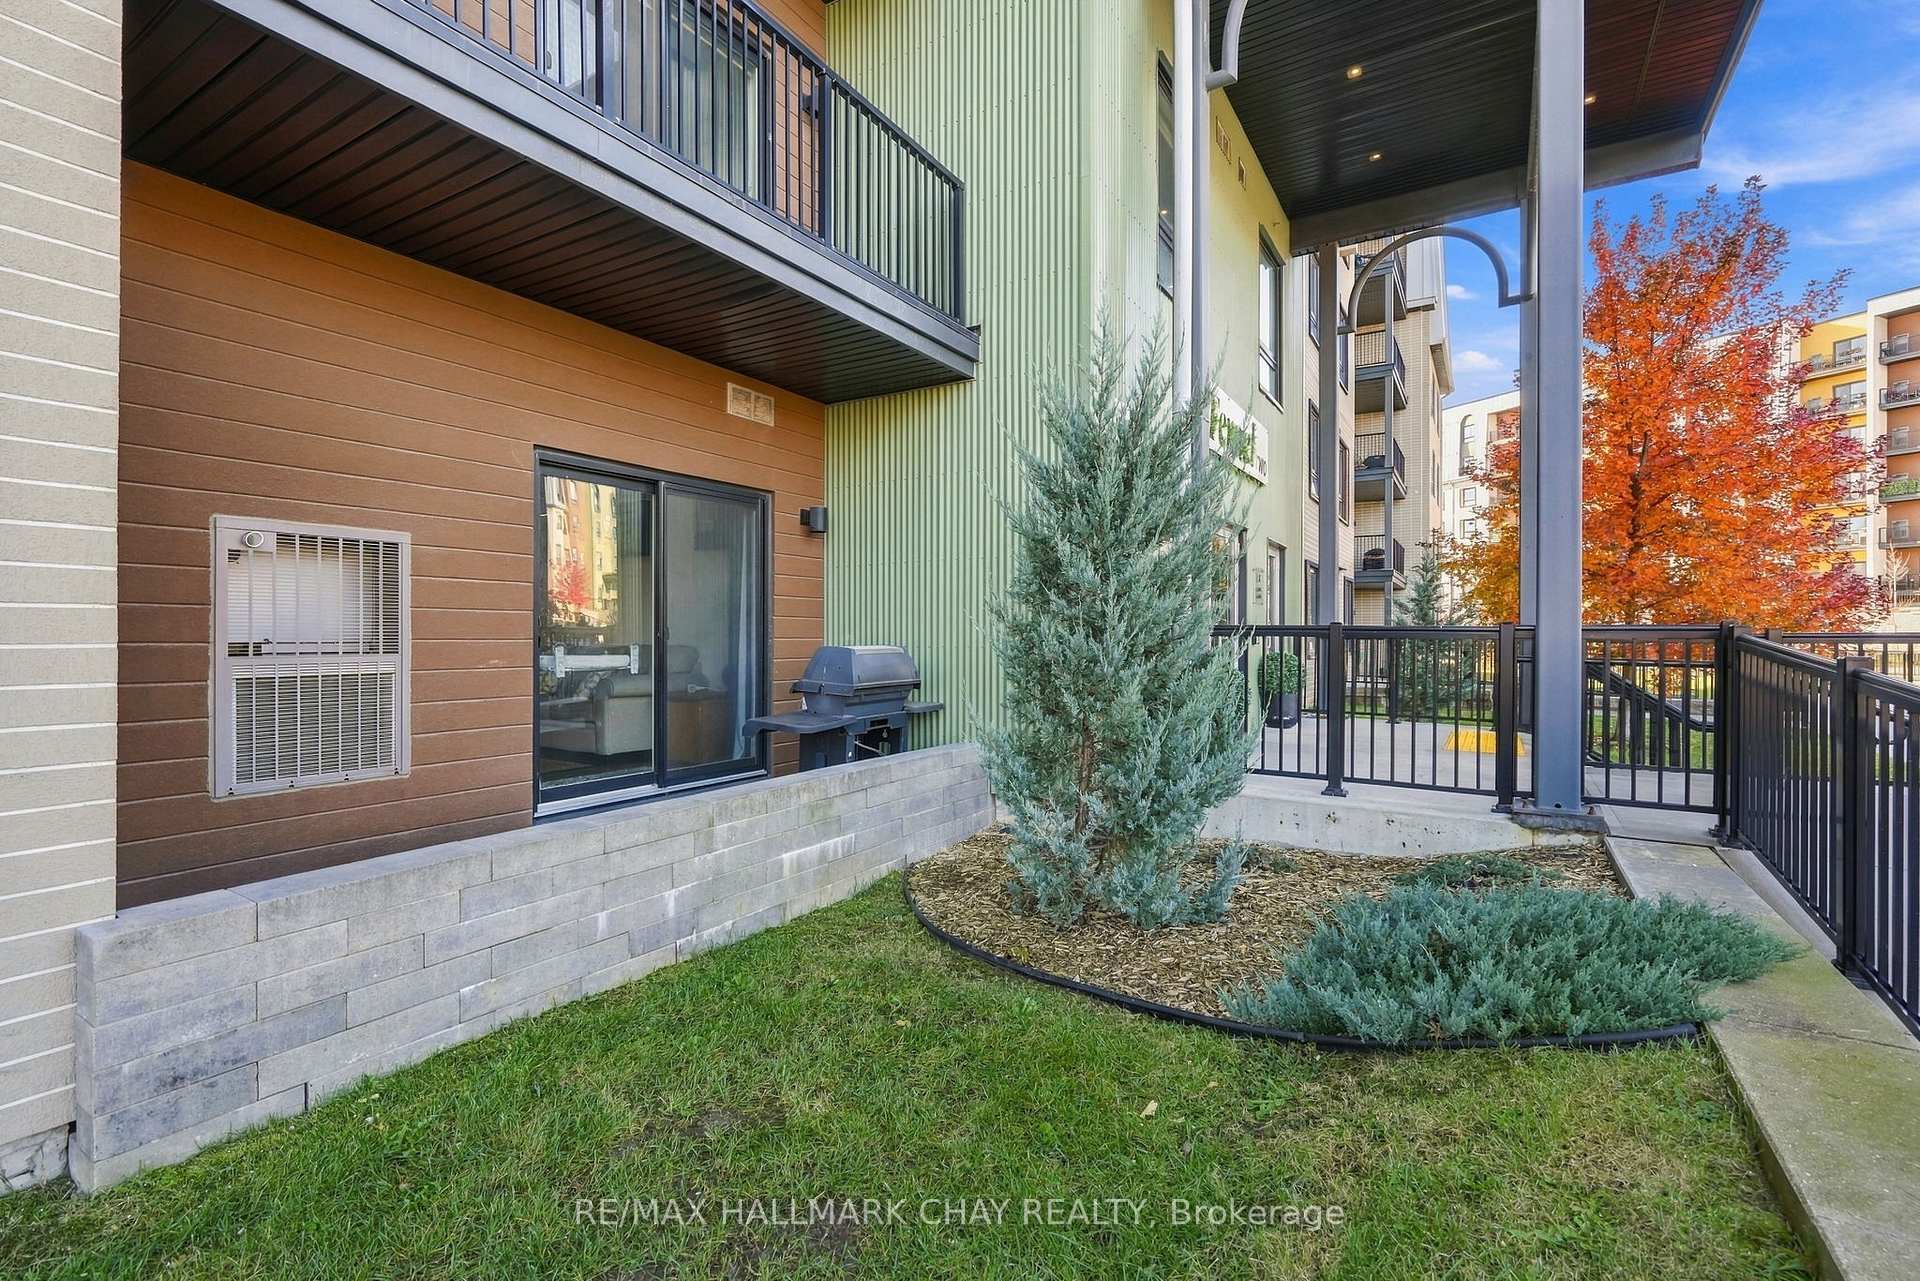
Ground-level condo patio with a barbecue, landscaped beds, and black metal railings.
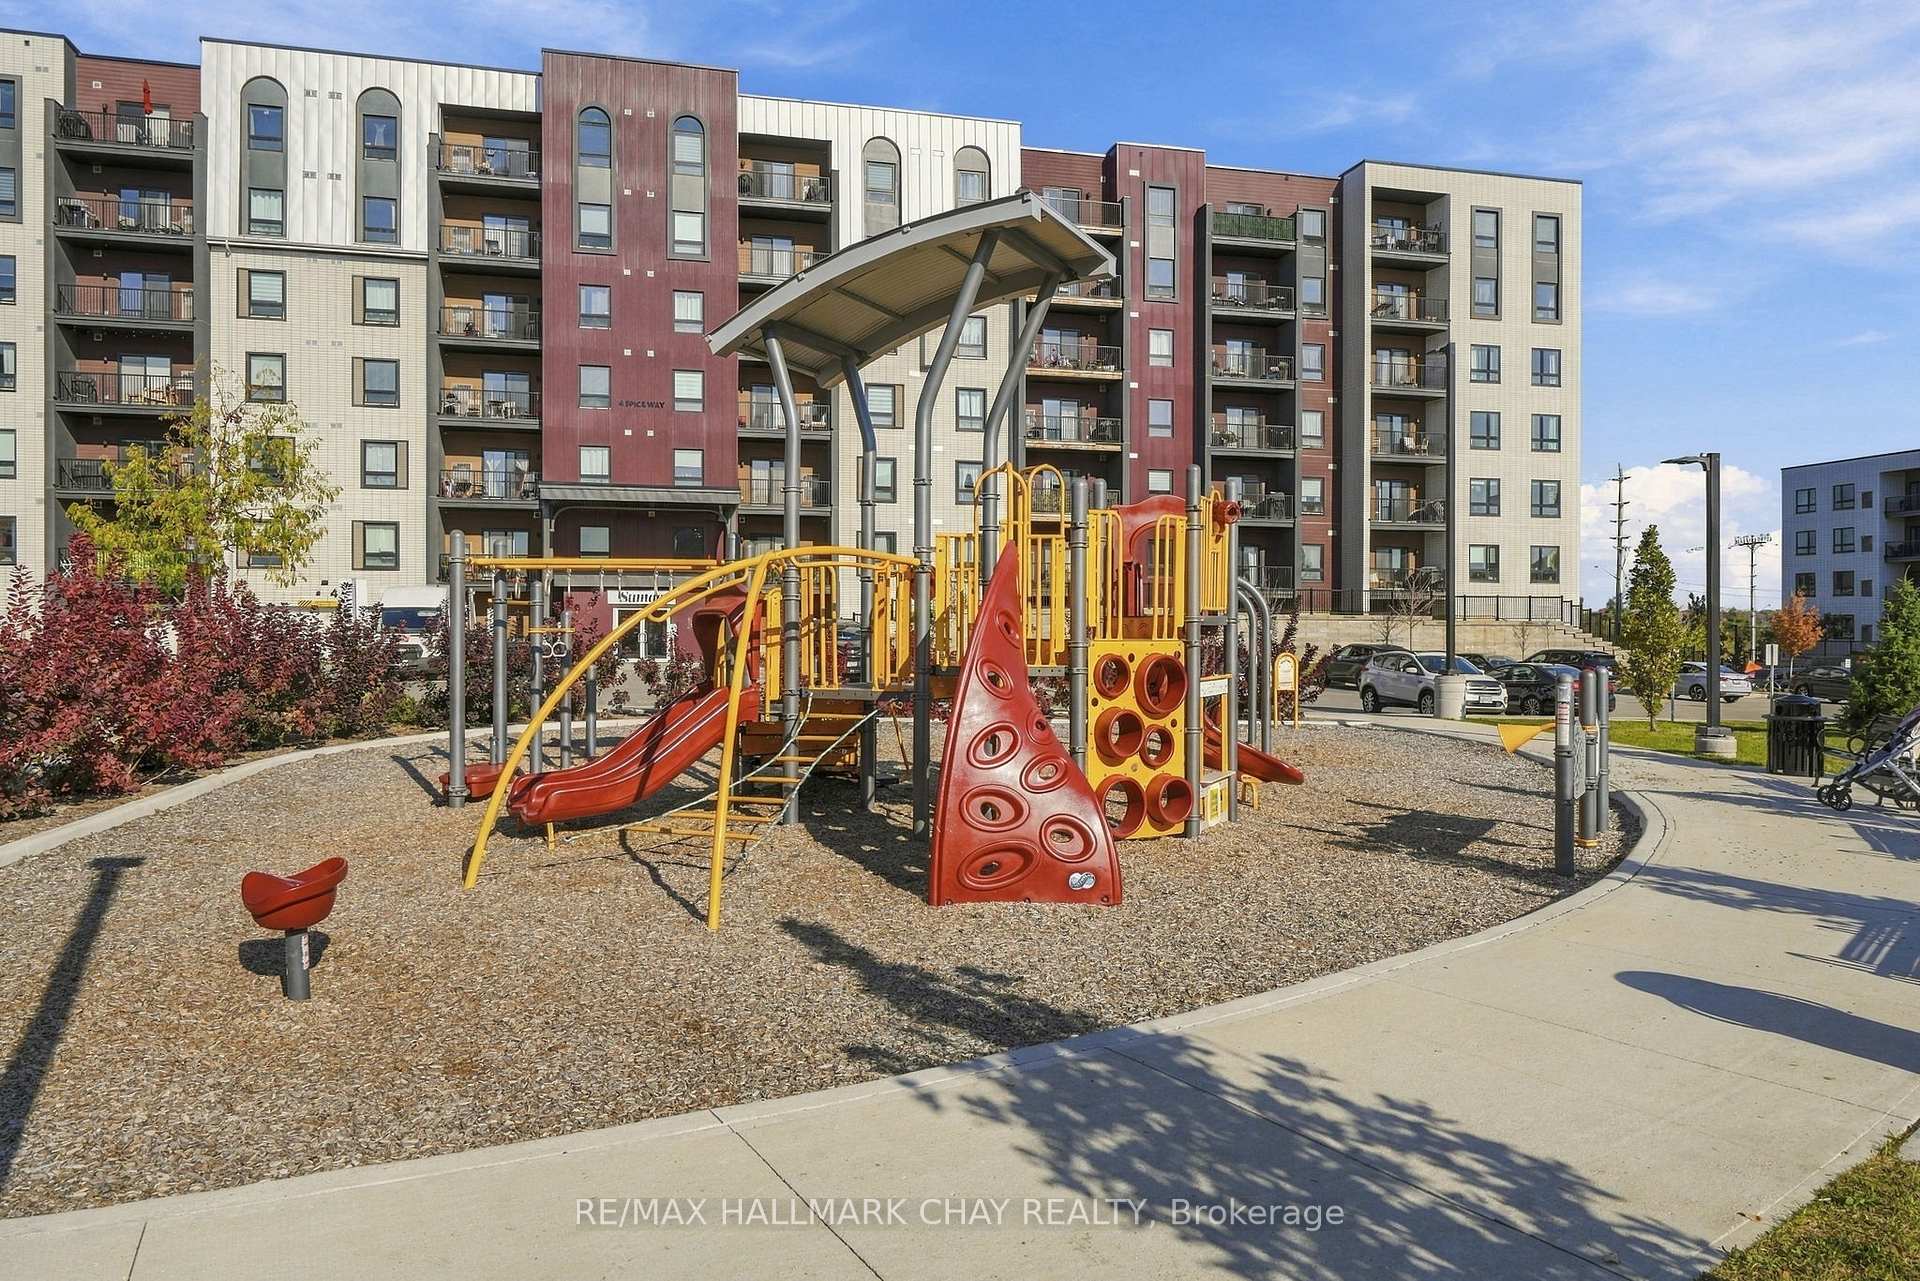
Apartment building behind a colorful playground with slides and climbing equipment.
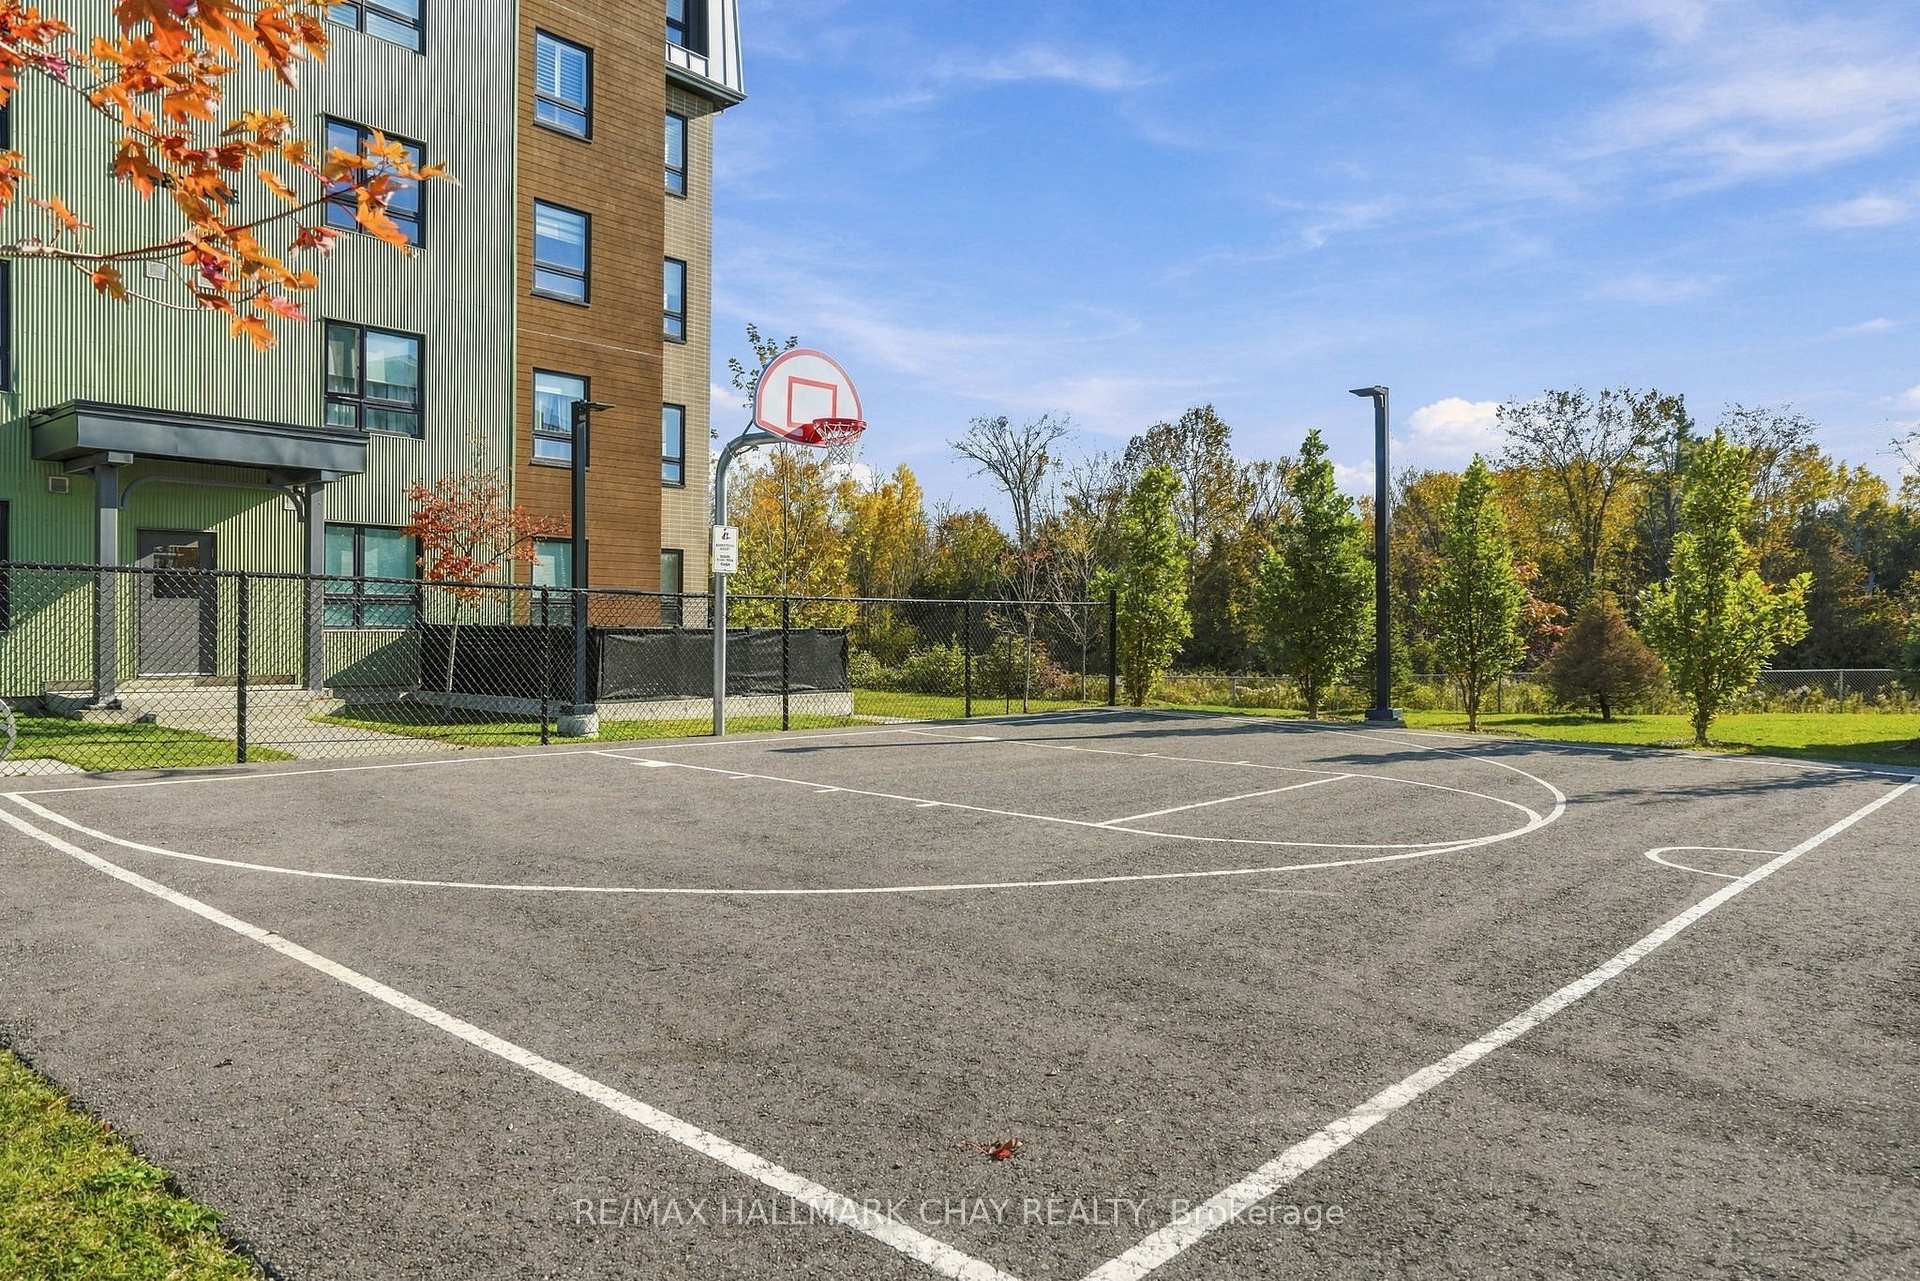
Outdoor basketball court beside a modern apartment building, with a fenced court and autumn trees.
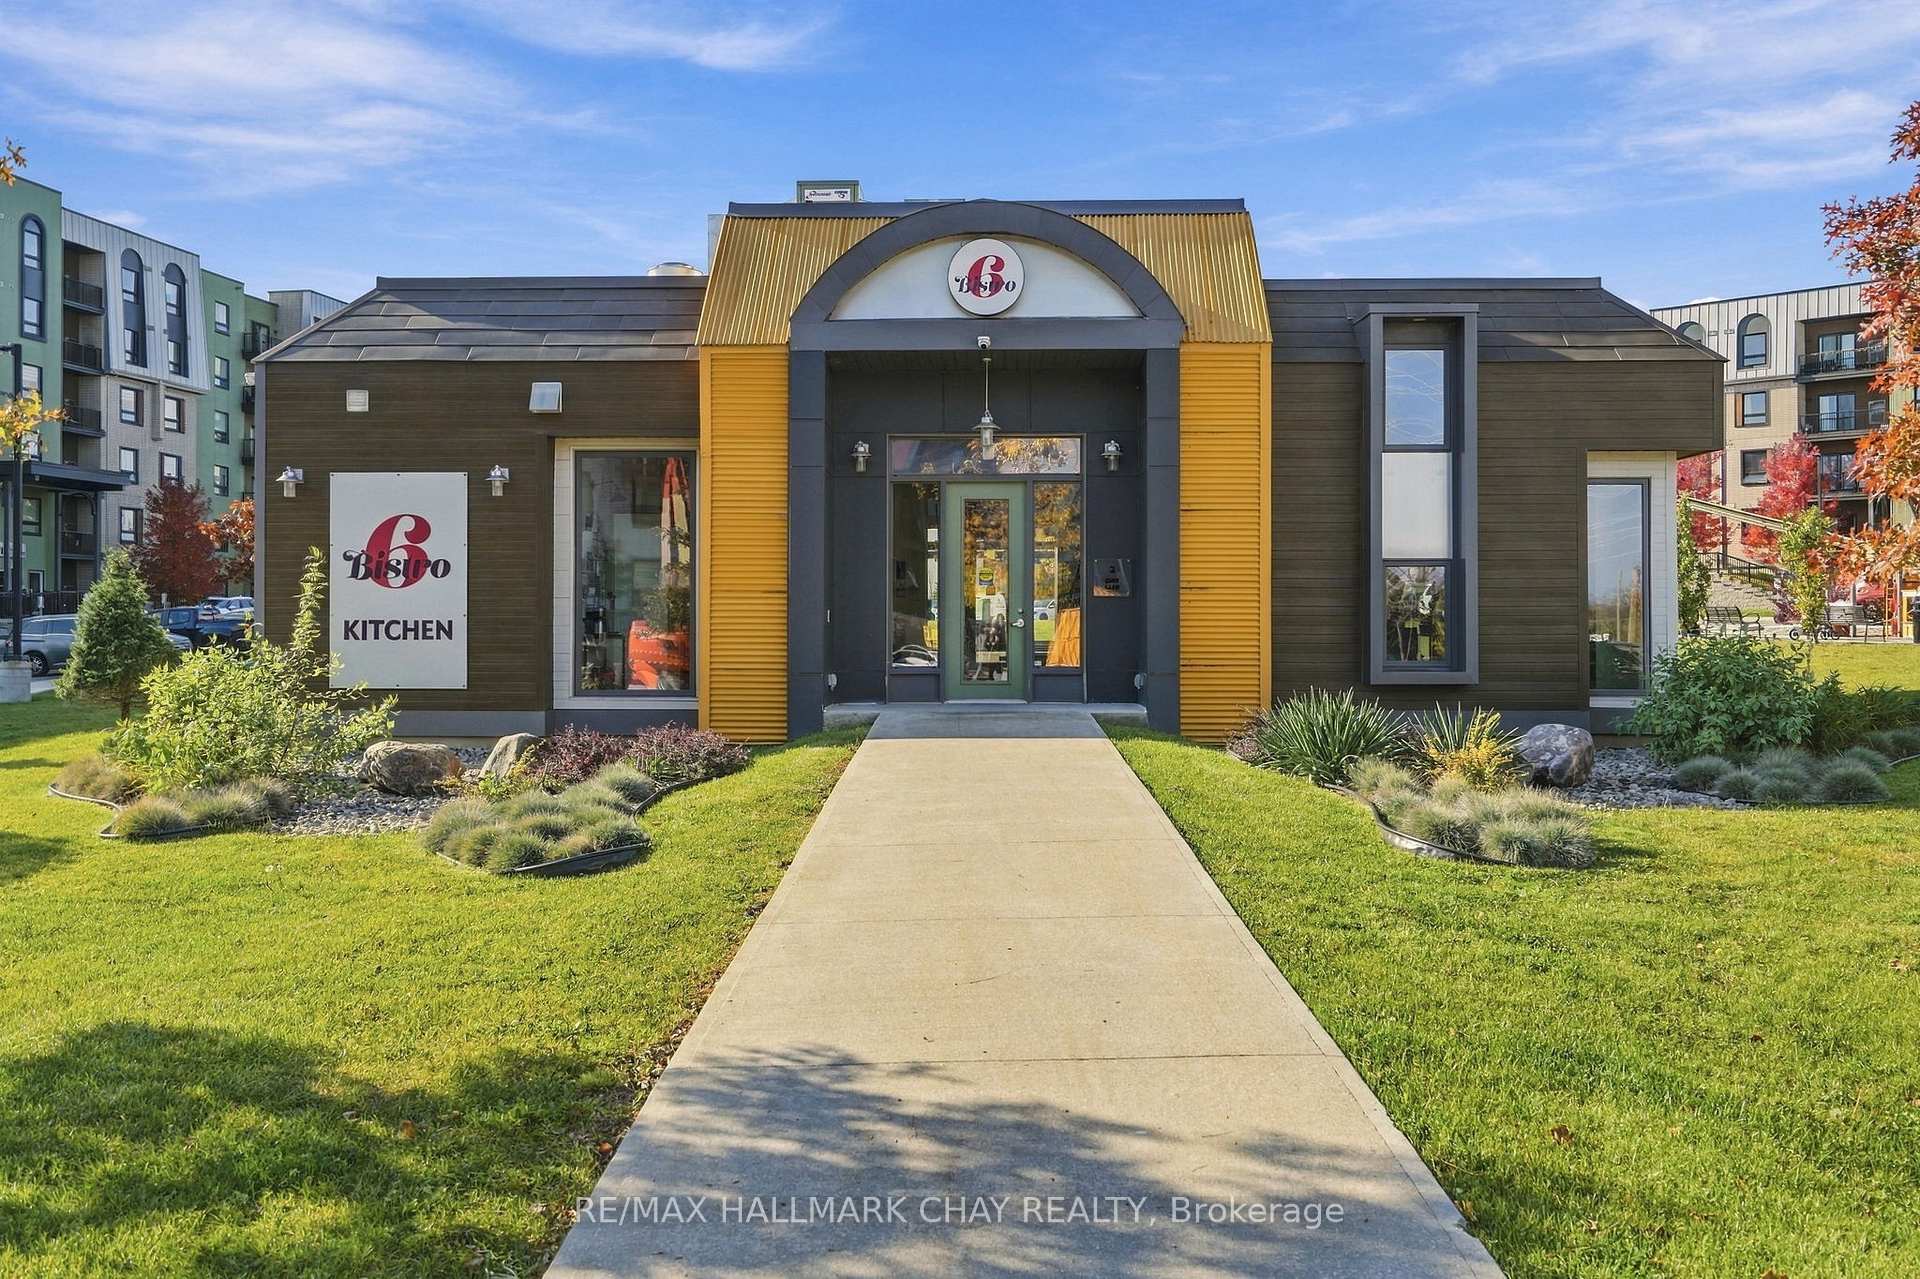
Bistro Kitchen building with yellow entrance panels and landscaped walkway.
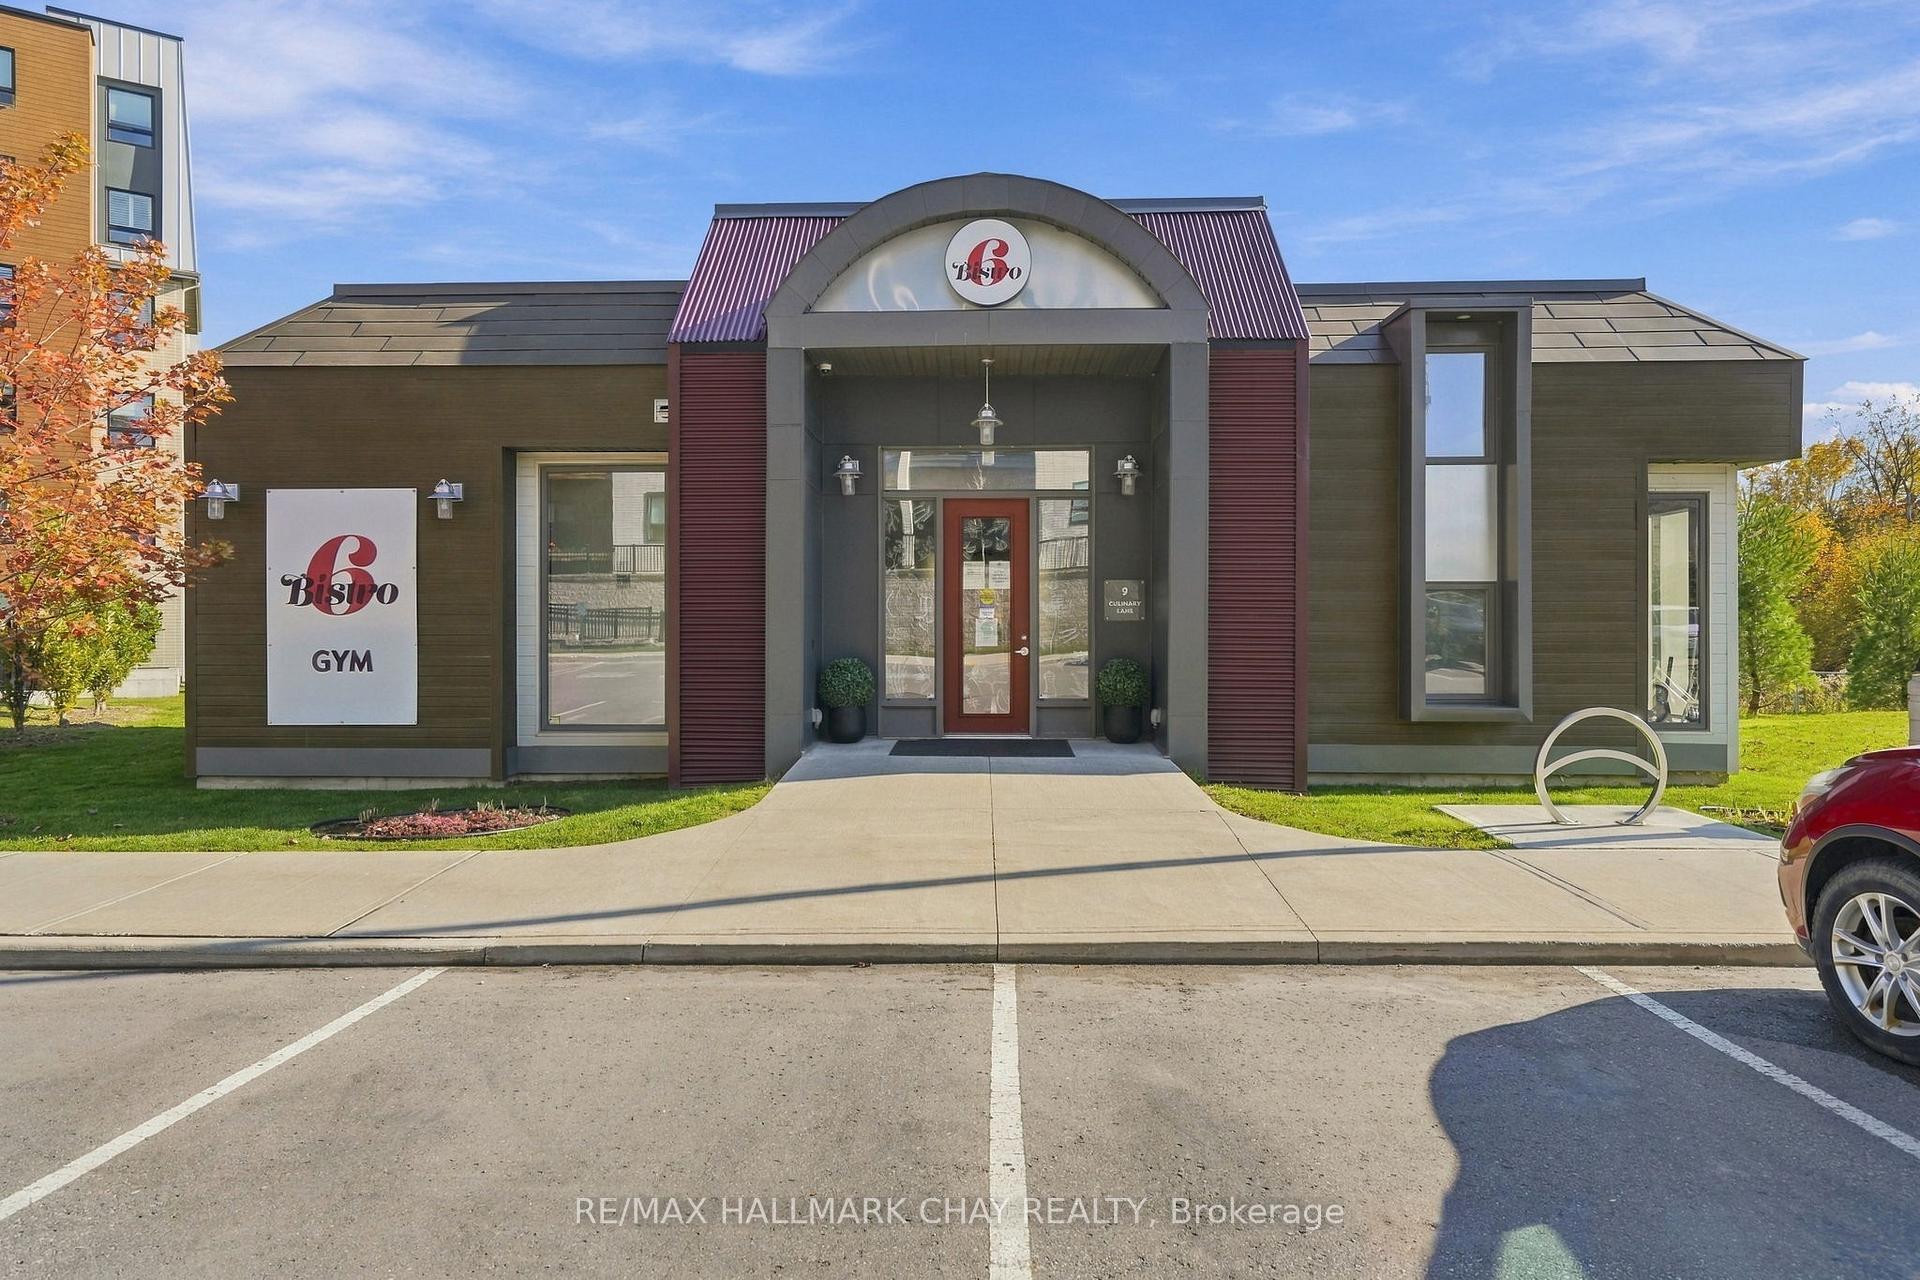
Bistro gym building with a burgundy entrance surround and paved parking in front.
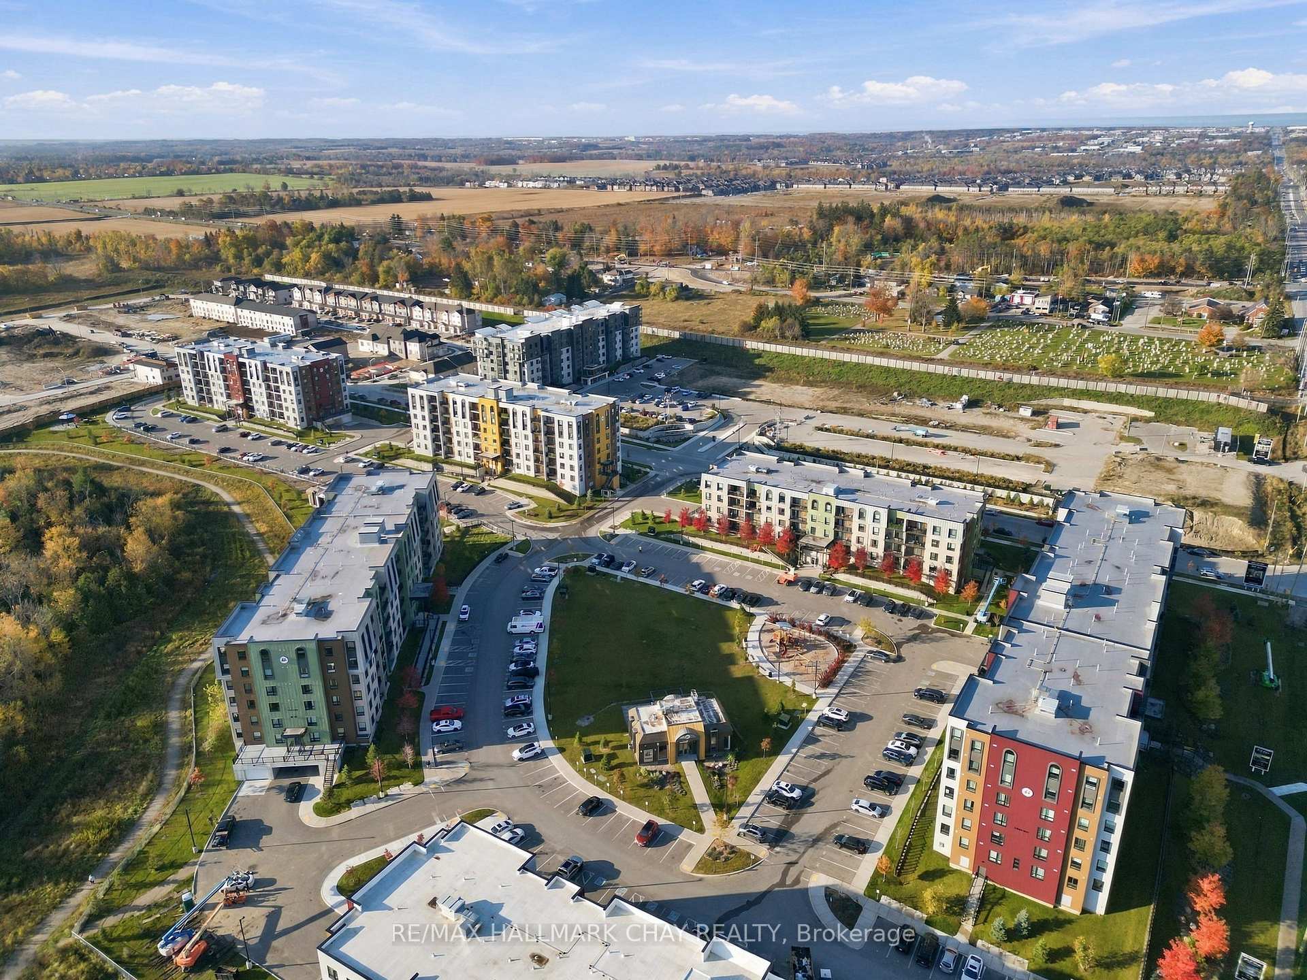
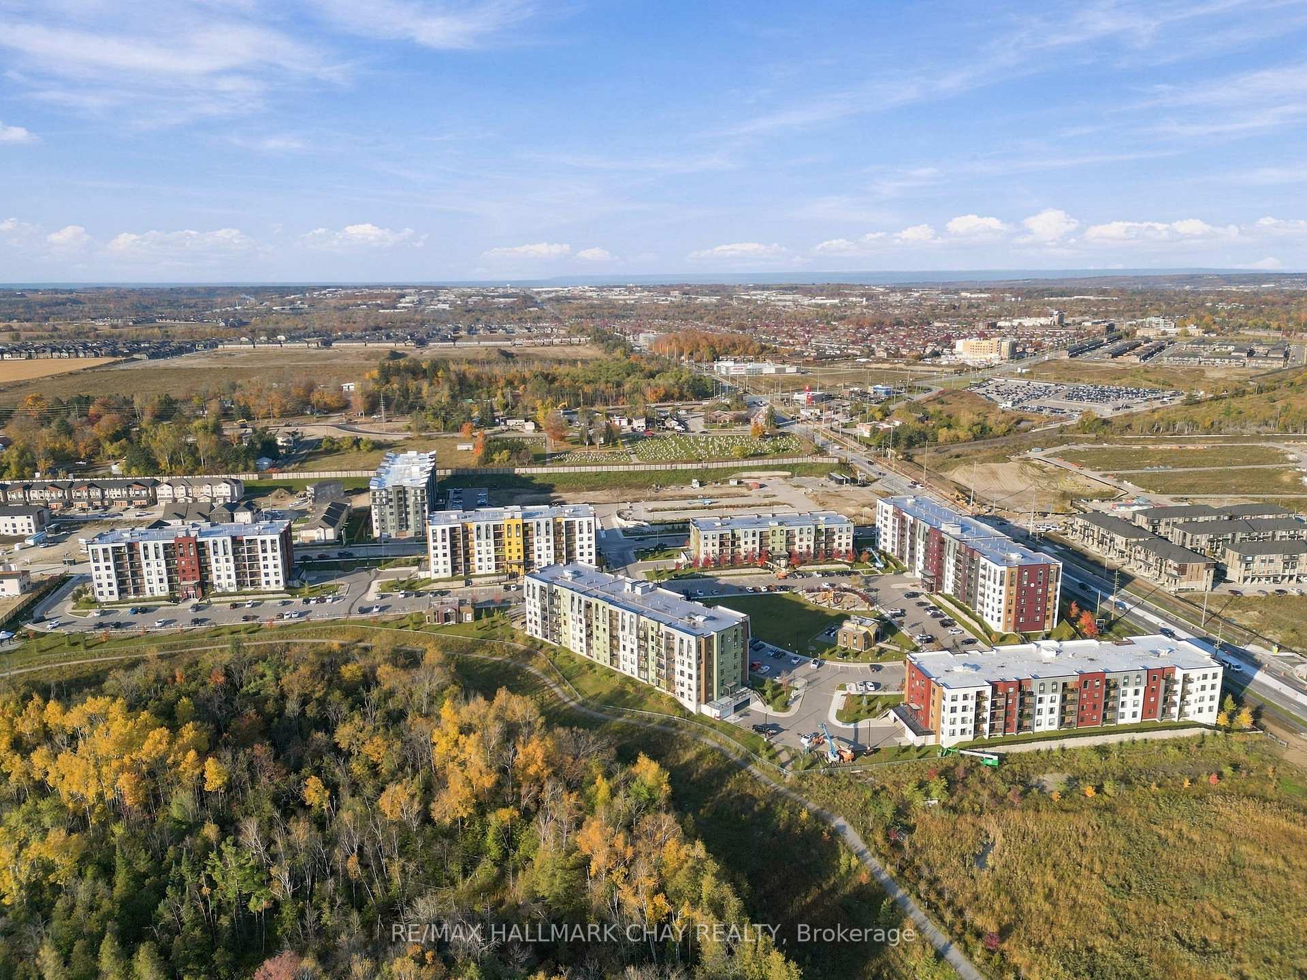
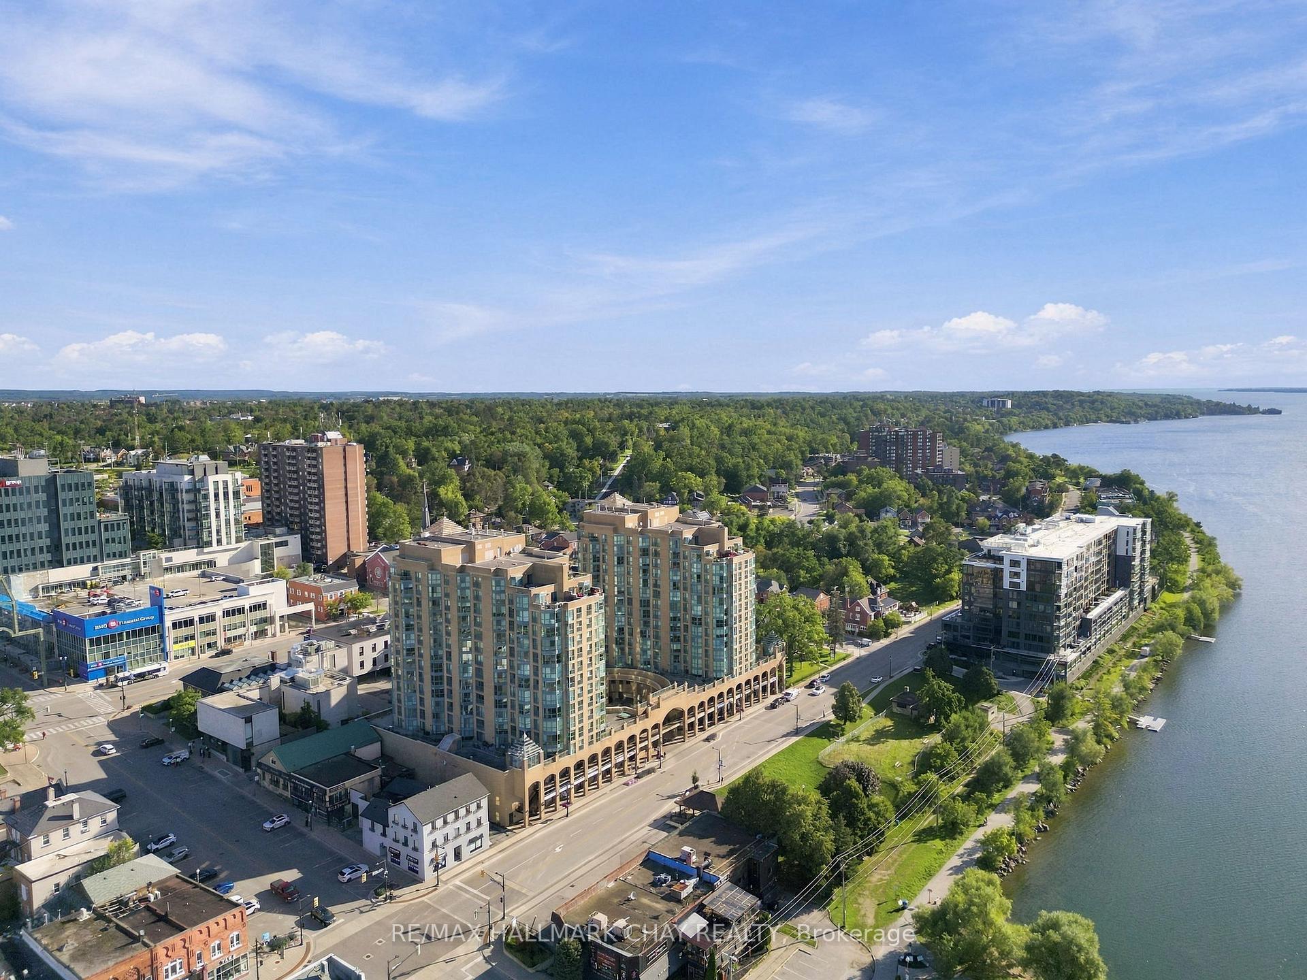
Aerial view of a multibuilding apartment complex with a central courtyard and surrounding countryside.
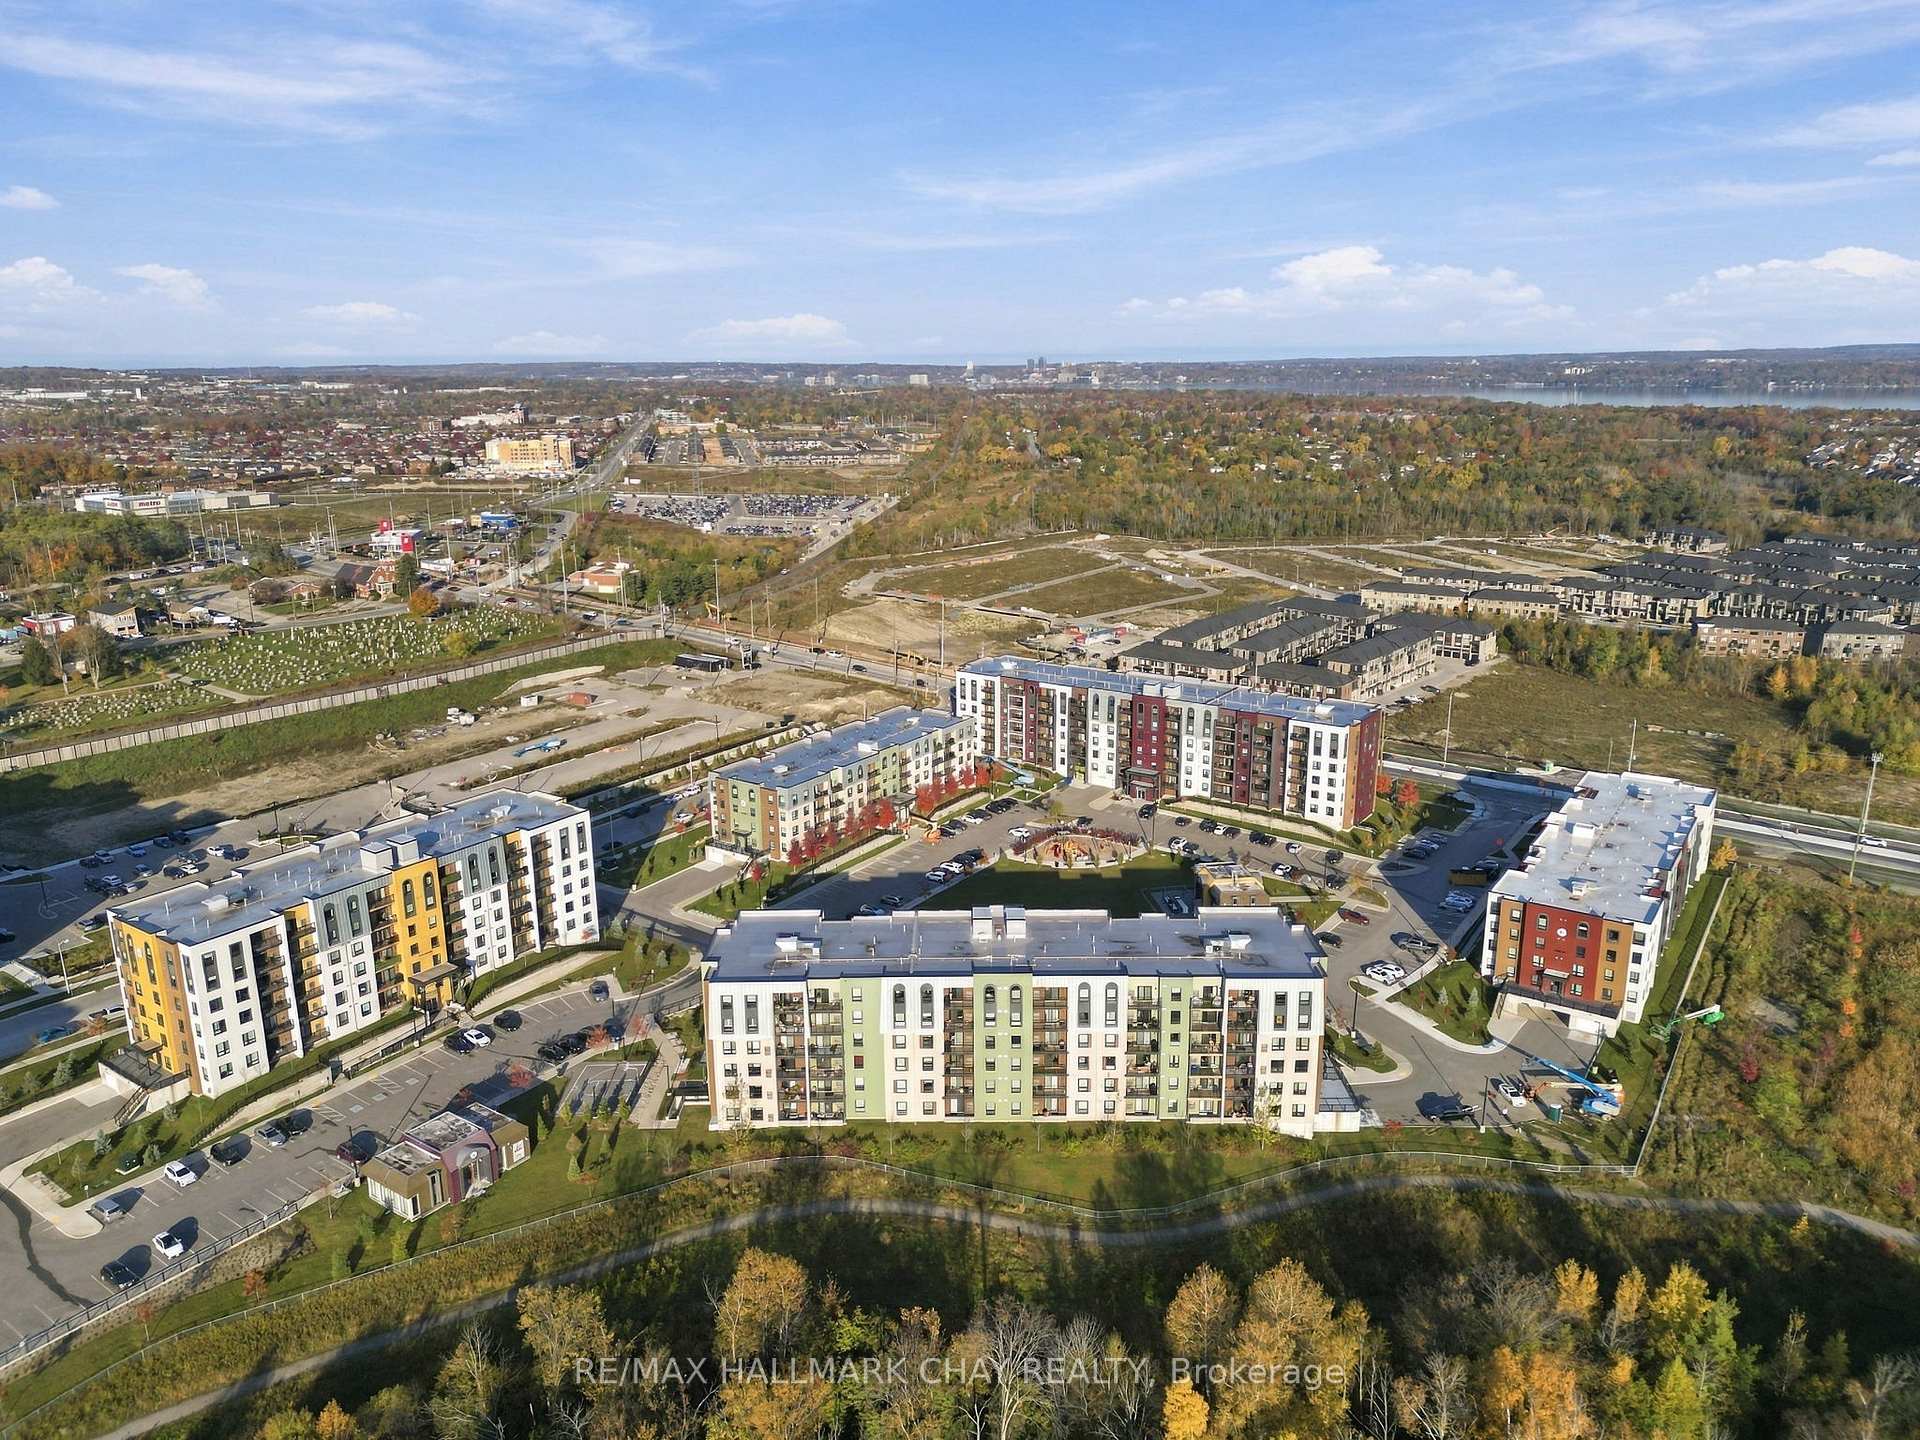
Aerial view of a multicolored apartment complex with landscaped grounds, surrounded by autumn trees and distant water.
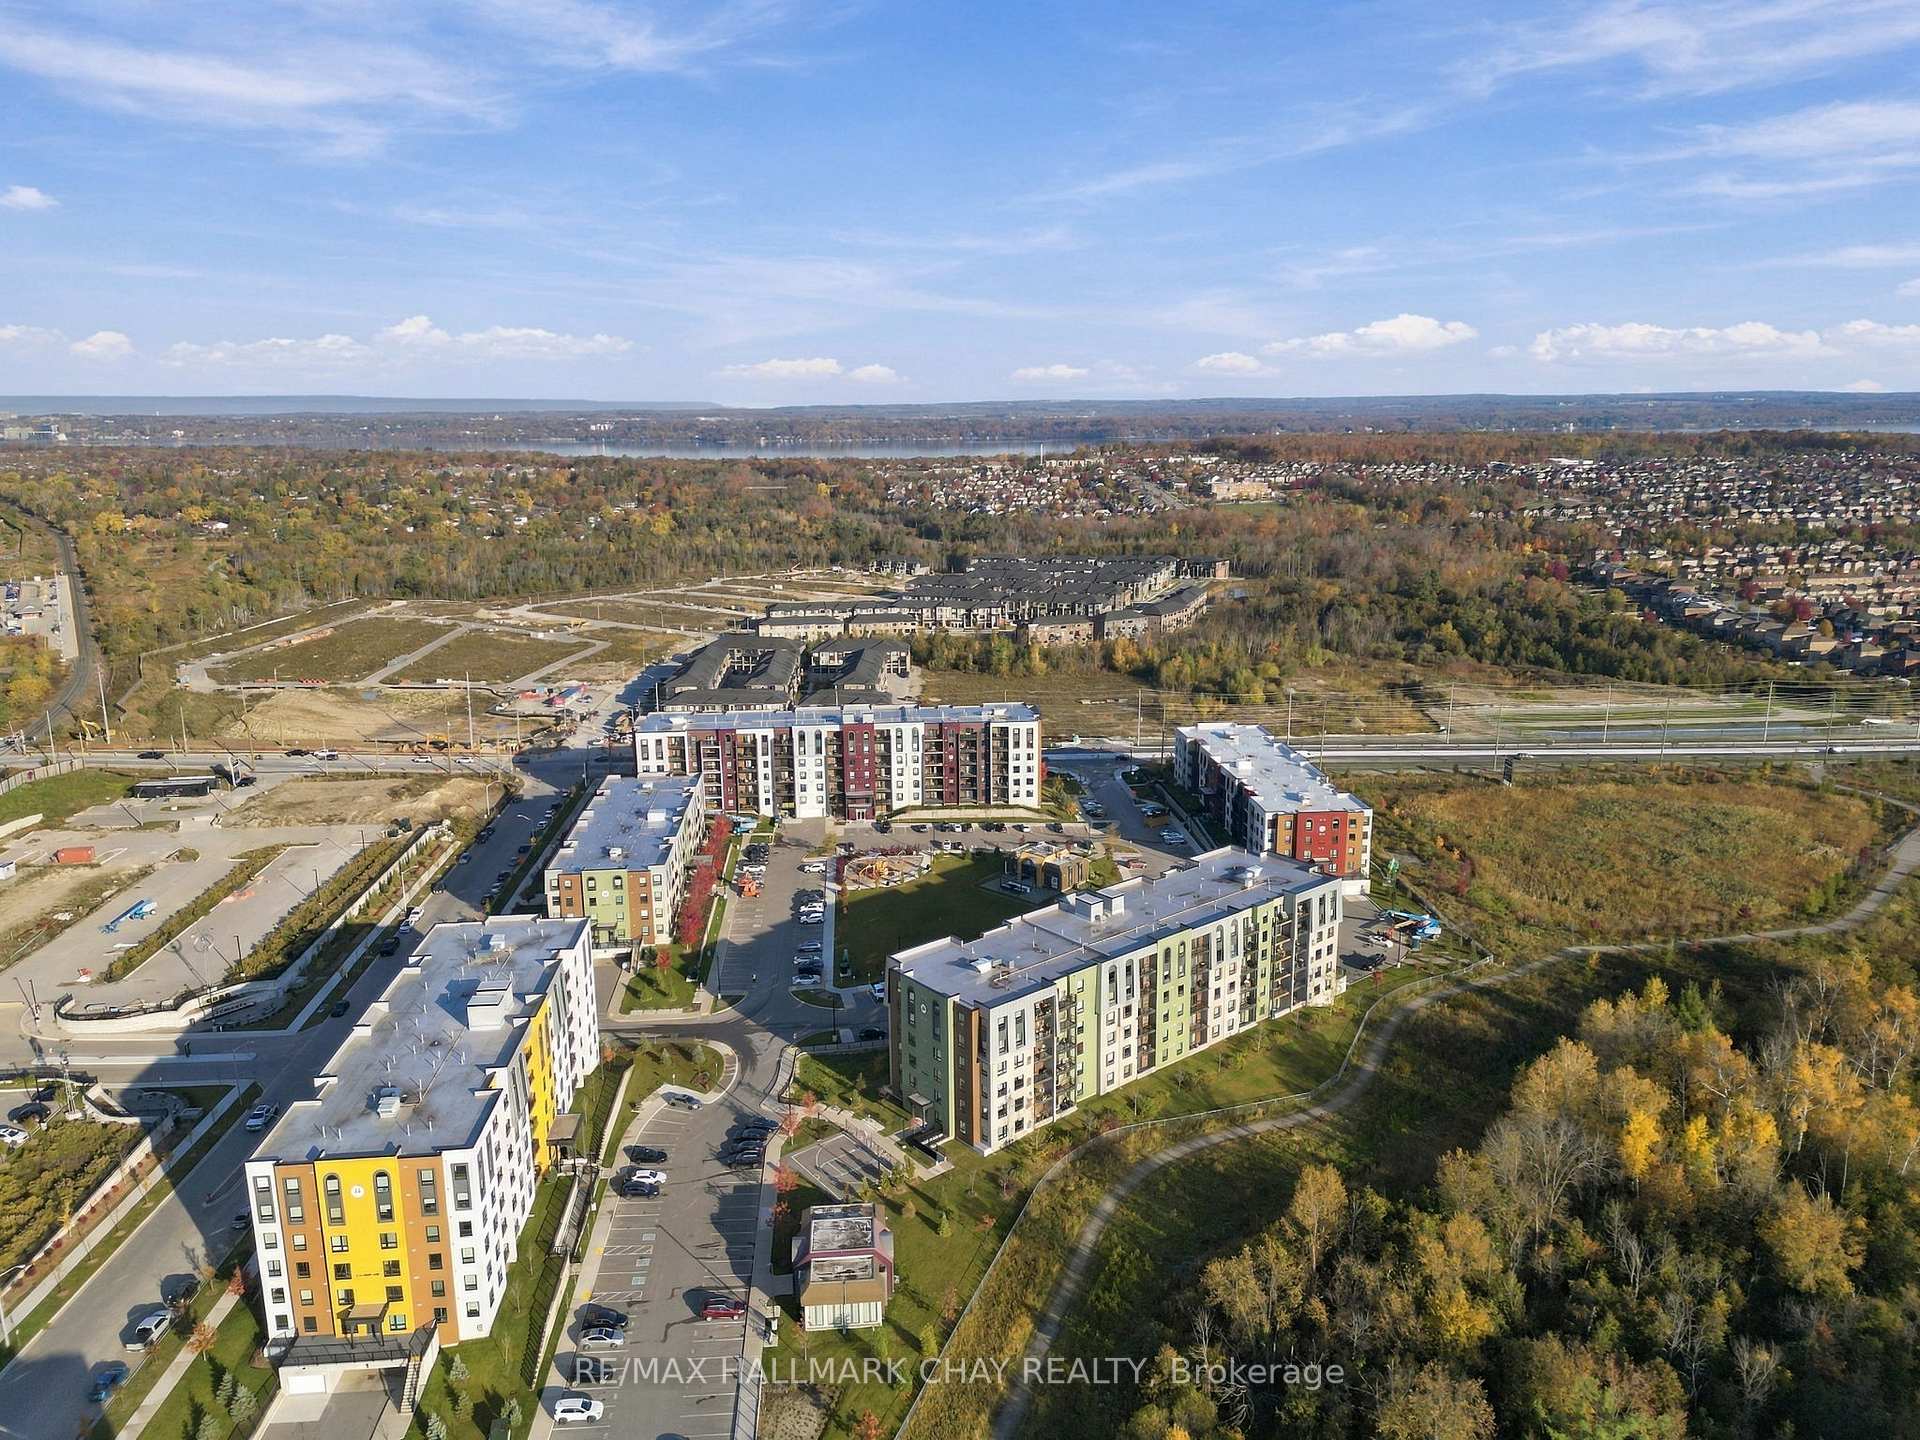
Aerial view of a modern apartment complex beside autumn woodland, with a lake in the distance.
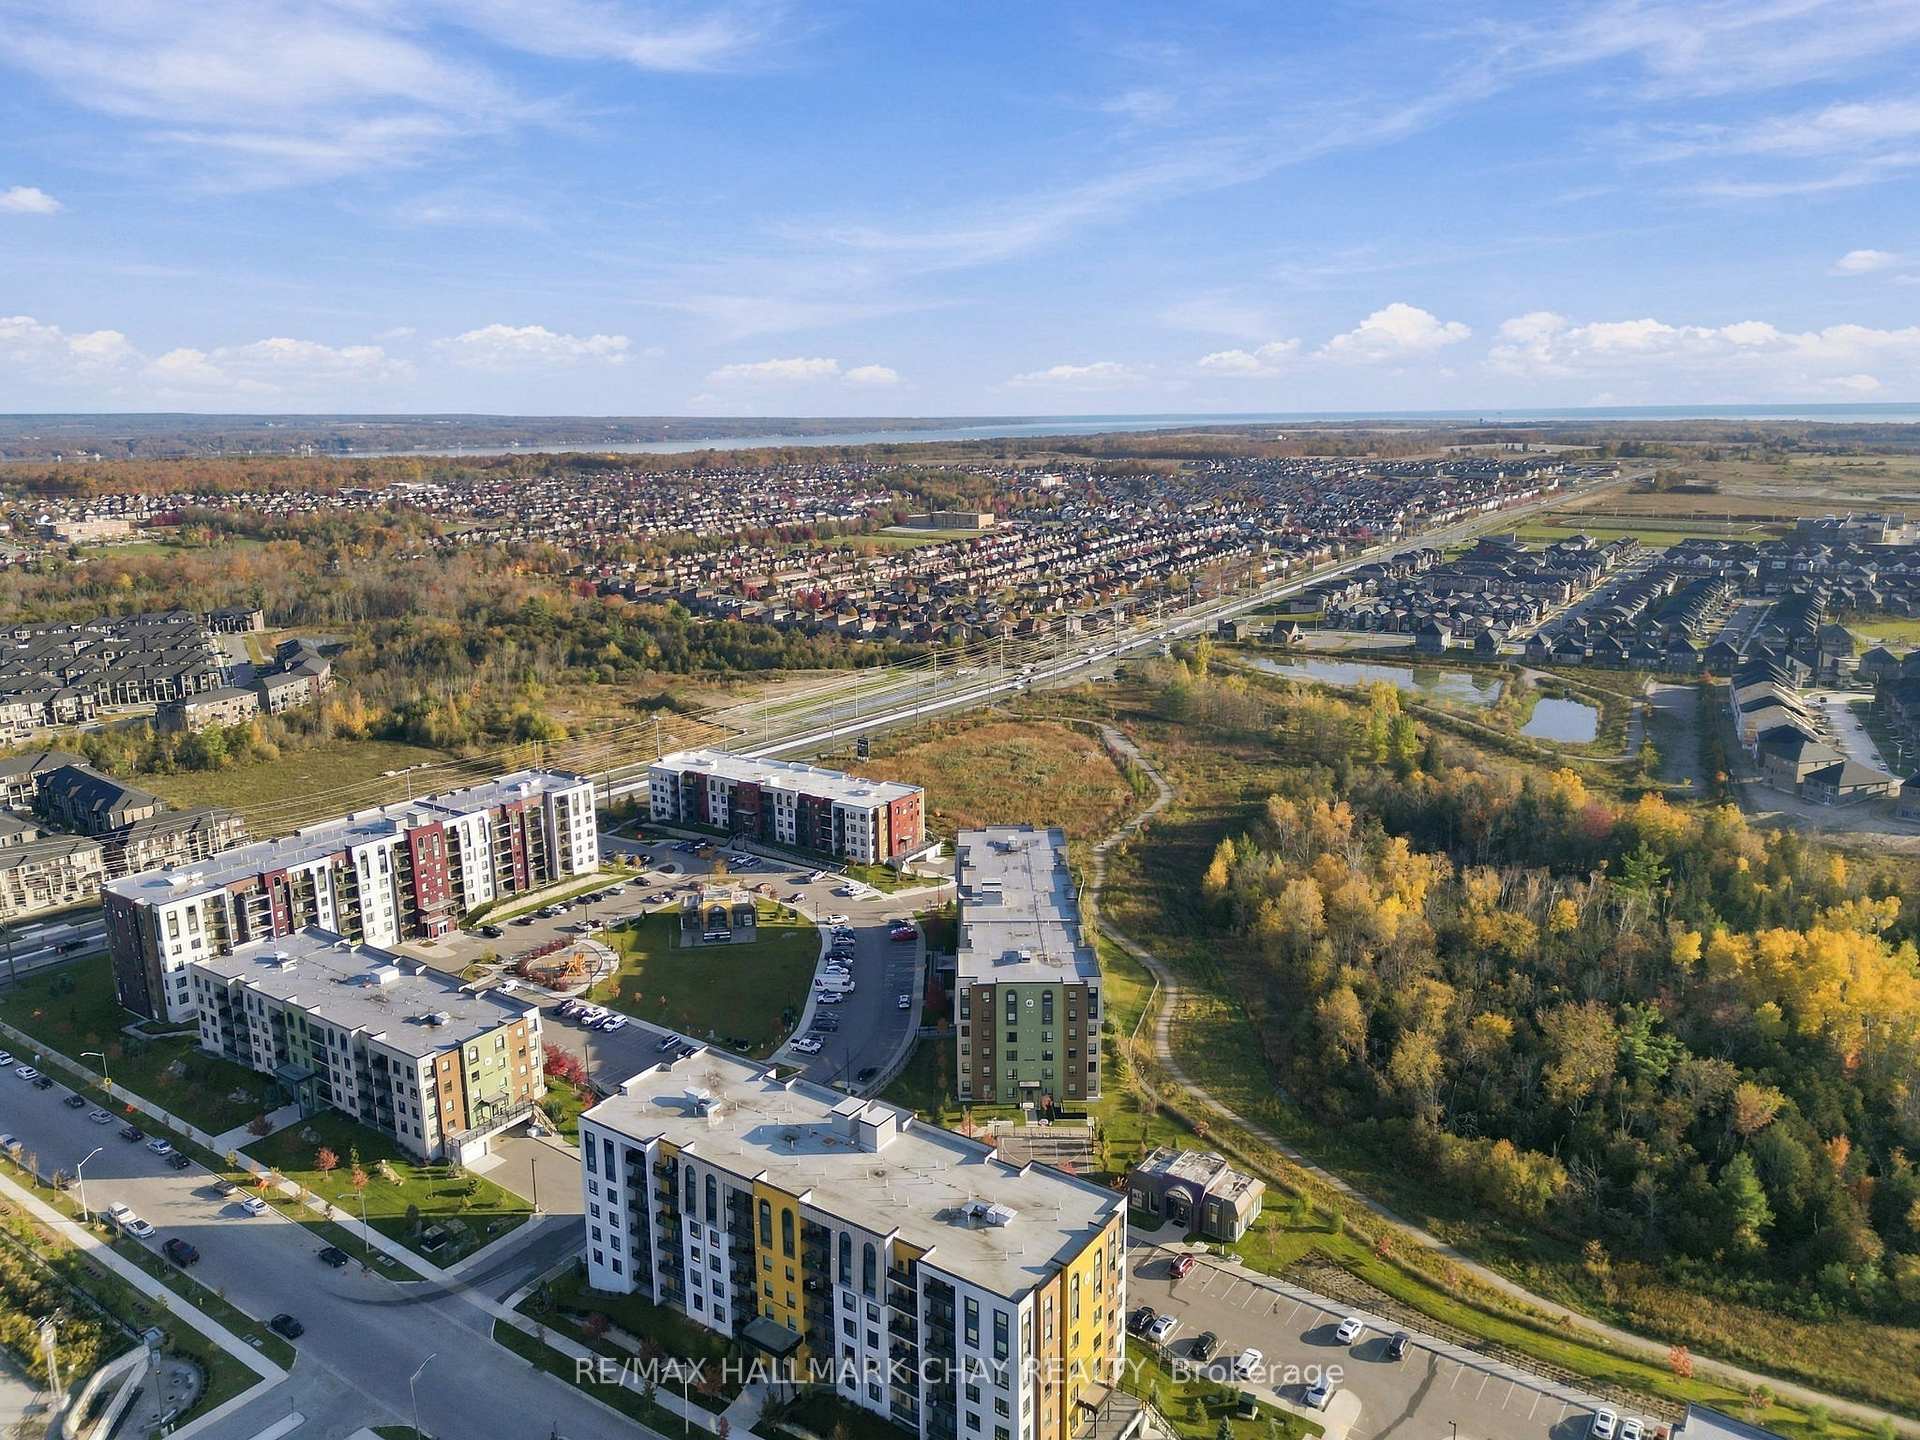
Aerial view of apartment buildings beside autumn woodland, with suburban homes and water in the distance.
Aerial view of several apartment buildings beside wooded grounds and surrounding neighborhoods.
VIEW PHOTOS
$414,900 CAD

5 Chef Lane 107

1 Bed 1 Bath

Description

Welcome to Bistro 6, where contemporary style meets an easy, connected lifestyle. This spacious 857 sq. ft. one-bedroom suite offers an open, airy feel with a thoughtfully designed layout that gives you room to relax, entertain, and enjoy the everyday.The kitchen is the heart of the home, featuring stainless steel appliances, under-cabinet lighting, a water line to the fridge, and a generous island with seating - perfect for morning coffee, casual dinners, or catching up with friends. Laminate flooring flows throughout, complemented by sleek black door hardware and a beautifully finished bathroom with a tiled tub and shower.The great room opens onto a private balcony, creating an inviting extension of your living space when the weather warms up. The generously sized primary bedroom offers a comfortable retreat at the end of the day, while the convenience of in-suite laundry and your own owned parking space makes everyday living that much easier.And then there's the lifestyle. Bistro 6 offers an impressive collection of amenities, including a fitness centre, community kitchen, outdoor patios with pizza ovens, a playground, and a basketball court. Whether you're entertaining friends, enjoying some fresh air, or making the most of an active weekend, there's plenty to enjoy right outside your door.With convenient access to Highway 400, Lake Simcoe, the GO Station, shopping, and dining, you're well positioned to enjoy everything the area has to offer. Stylish, spacious, and designed for living well - this is condo living with a little more to love.
Share Property

Location

5 Chef Lane 107, Barrie, ON L9J 0J8, CA

Status

For Sale

Property Amenities

Interior
Laundry room In-Suite Laundry, Laundry Room
Total Bedrooms: 1
Other Interior Features Carpet Free, Primary Bedroom - Main Floor, Water Heater
Area & Lot
MLS® ID S14113200
Architecture Styles 1 Storey/Apt
Type Condo
Status For Sale
Exterior
Stories 1
Air conditioning Central Air
Heat type Forced Air
Security Features Carbon Monoxide Detectors, Smoke Detector
Other Exterior Features Controlled Entry, Patio, Year Round Living
Parking Surface
Finance
Sales Price $414,900 CAD
HOA Fees $425 CAD
Real Estate Tax $3,302 CAD yearly
Condominium exterior with black-railed entrance walkway and autumn trees.

360 Virtual Tour

Take a tour of this property
Condominium exterior with black-railed entrance walkway and autumn trees.

Schedule a Showing

We would love to show you our beautiful property. Please select your preferred date and time below. An agent will be in touch shortly to confirm your appointment.

Schedule a Showing

We would love to show you our beautiful property. Please select your preferred date and time below. An agent will be in touch shortly to confirm your appointment.

Thank you for your interest in 5 Chef Lane 107, Barrie, ON L9J 0J8, CA. We are reviewing your request and will be in touch shortly!

Mortgage Calculator

Estimate your monthly mortgage payment, including the principal and interest, property taxes, and HOA. Adjust the values to generate a more accurate rate.

All estimates are provided for informational purposes only. Actual amounts may vary.
$0,000 Your Payment 20 15 65
$0,000 Your Payment

Barrie

As you explore the vibrant community of Barrie, you’ll find that it not only boasts stunning views.

Let's Get Started

Working with Heather Beauchesne means having a trusted Barrie real estate expert who brings over a decade of experience and a clear, people-first approach to every move. Specializing in residential real estate, first-time buyers, and military relocations near CFB Borden, she offers honest guidance, strategic insight, and steady support from start to finish.