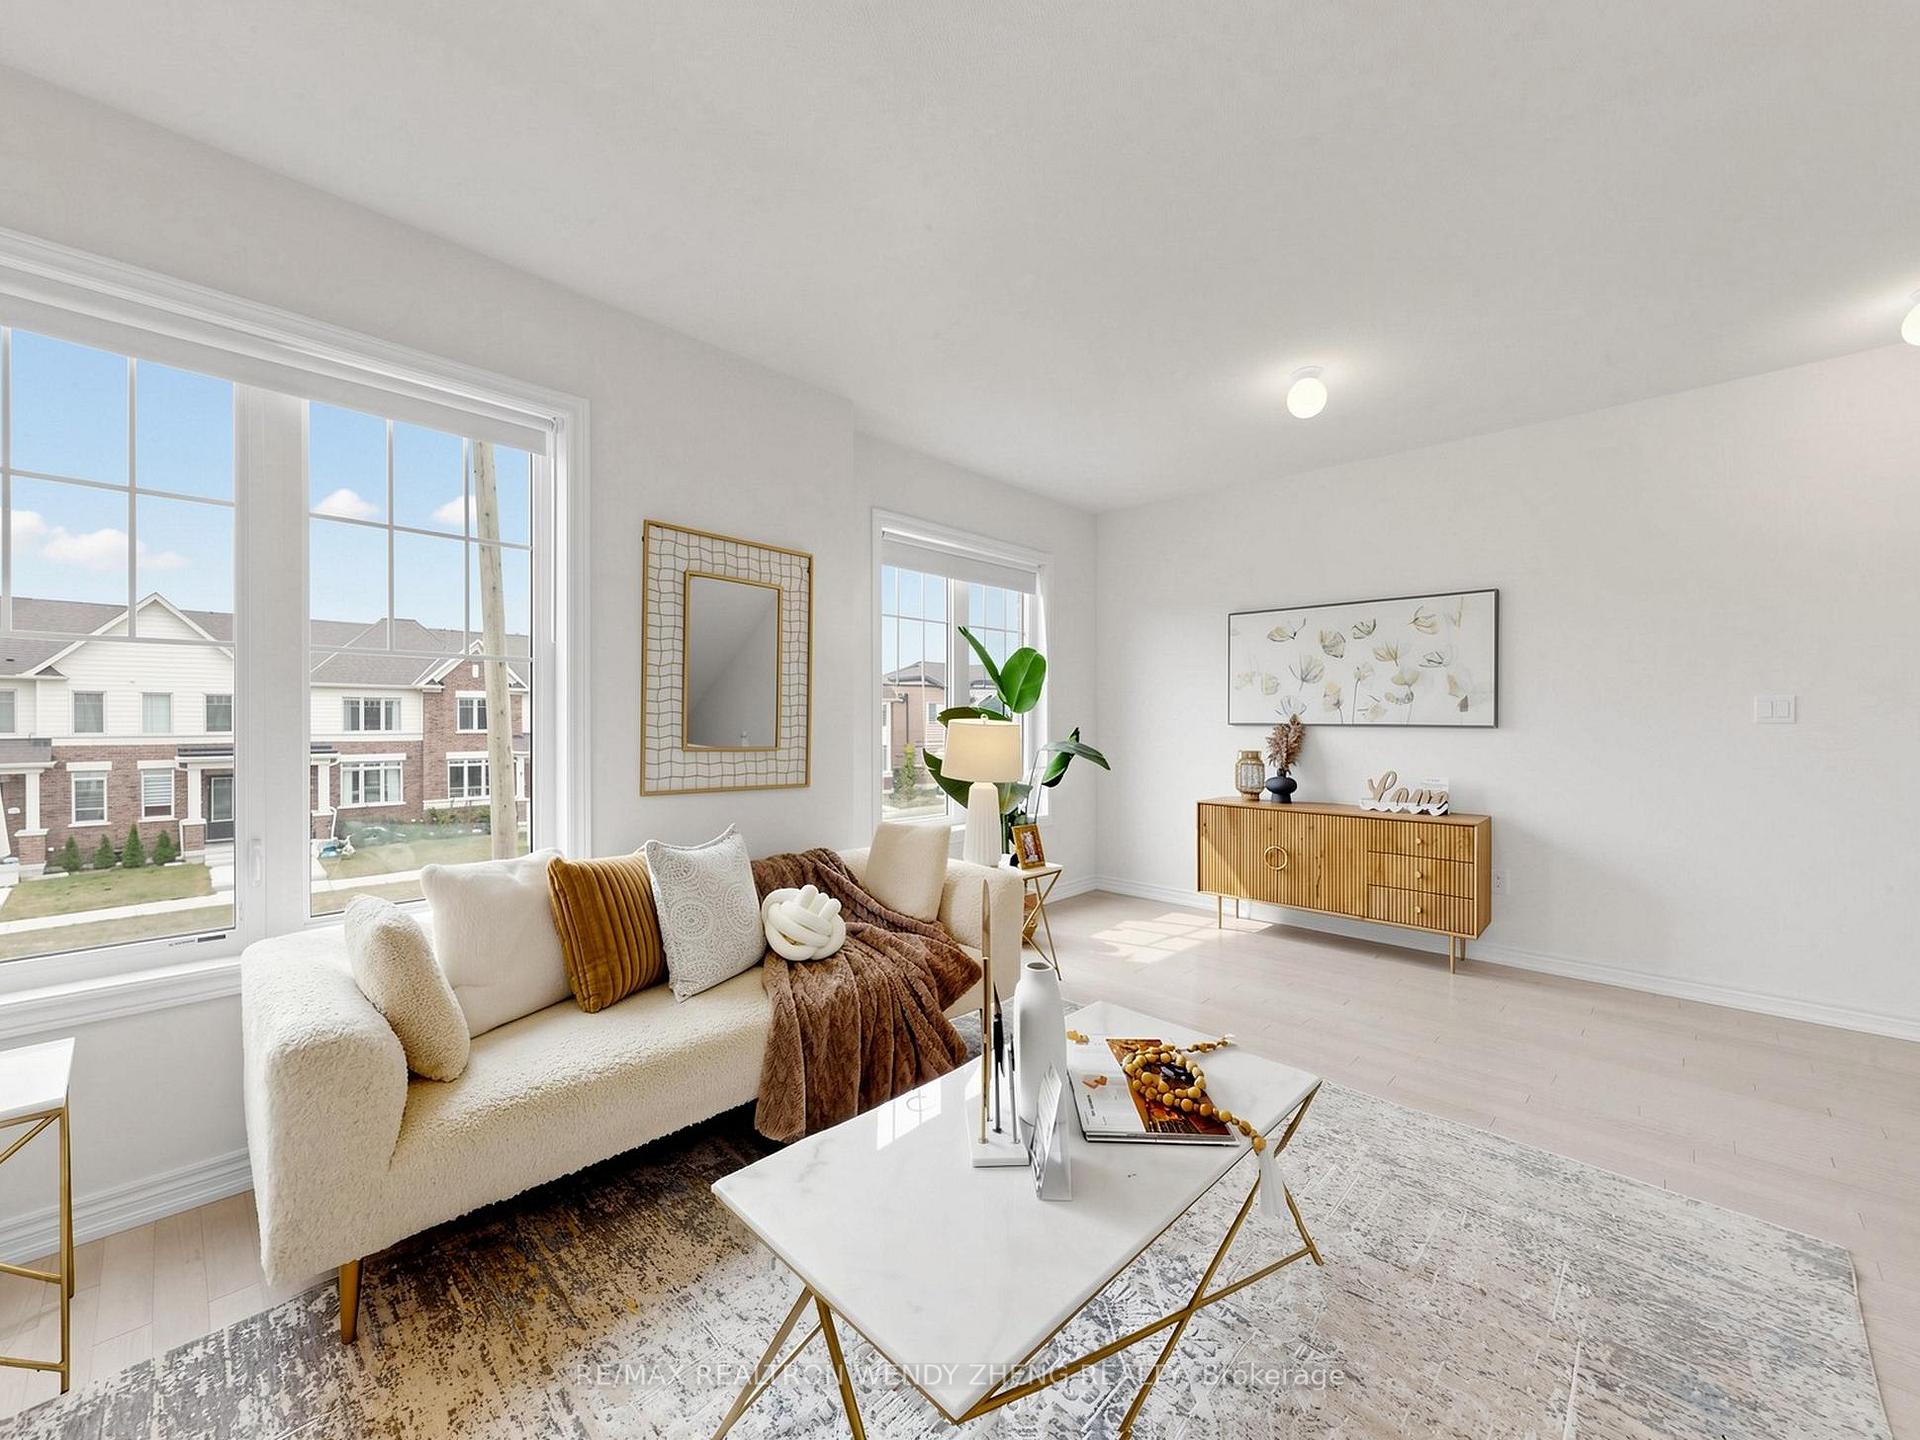
4 Beds
4 Baths
C$699,000
11793 Tenth Line, Whitchurch-Stouffville ON, L4A 4V7
Property typeTownhomes
Overview
Active
New
Listed Sep 30, 2026
Updated 8 days ago
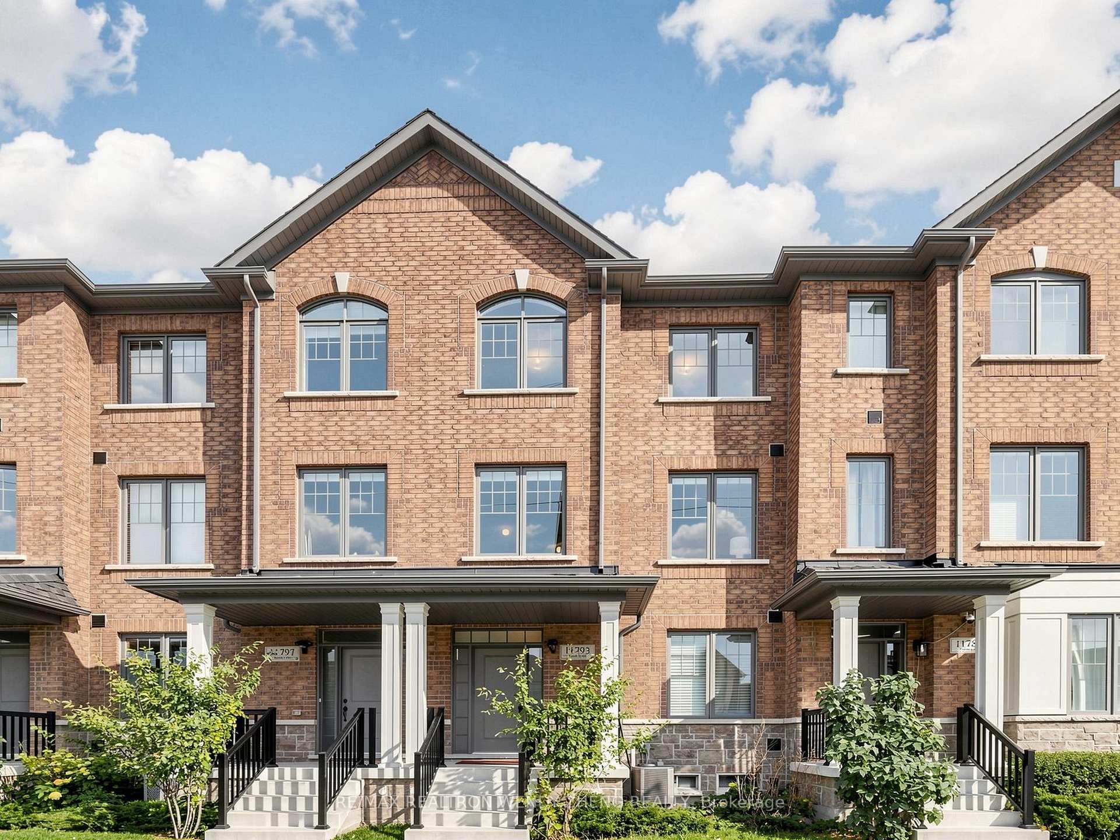
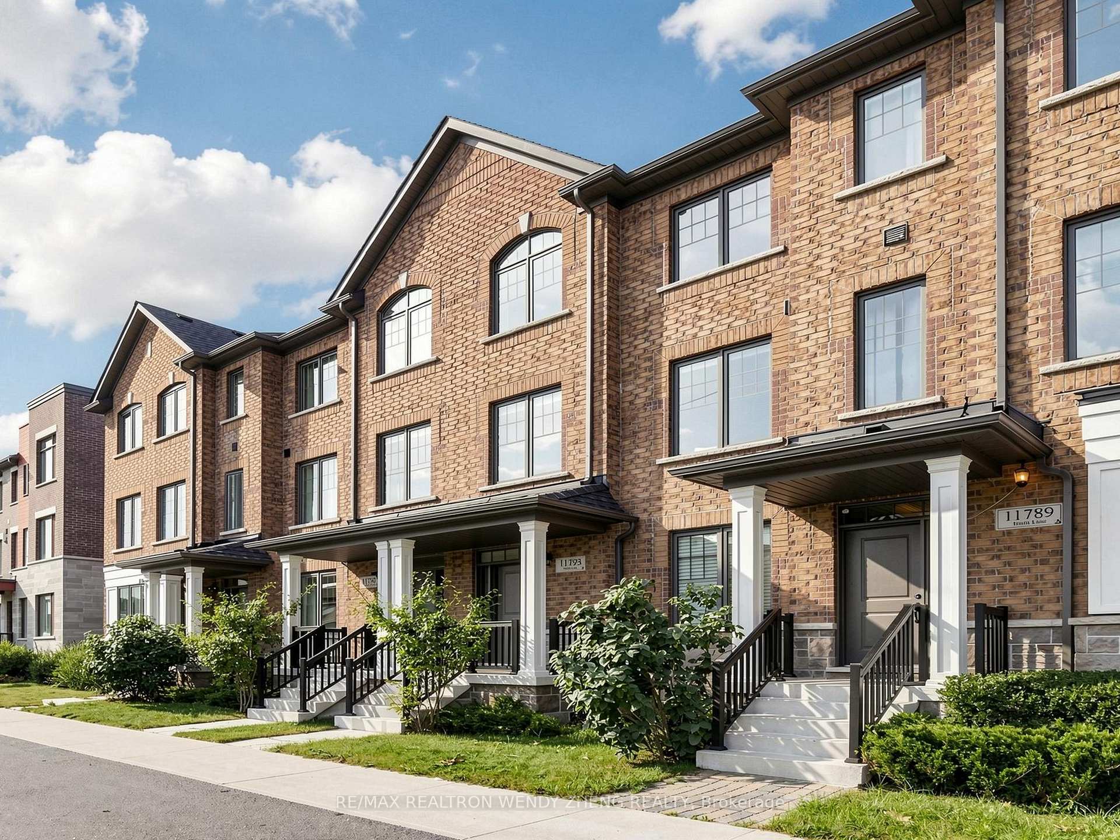
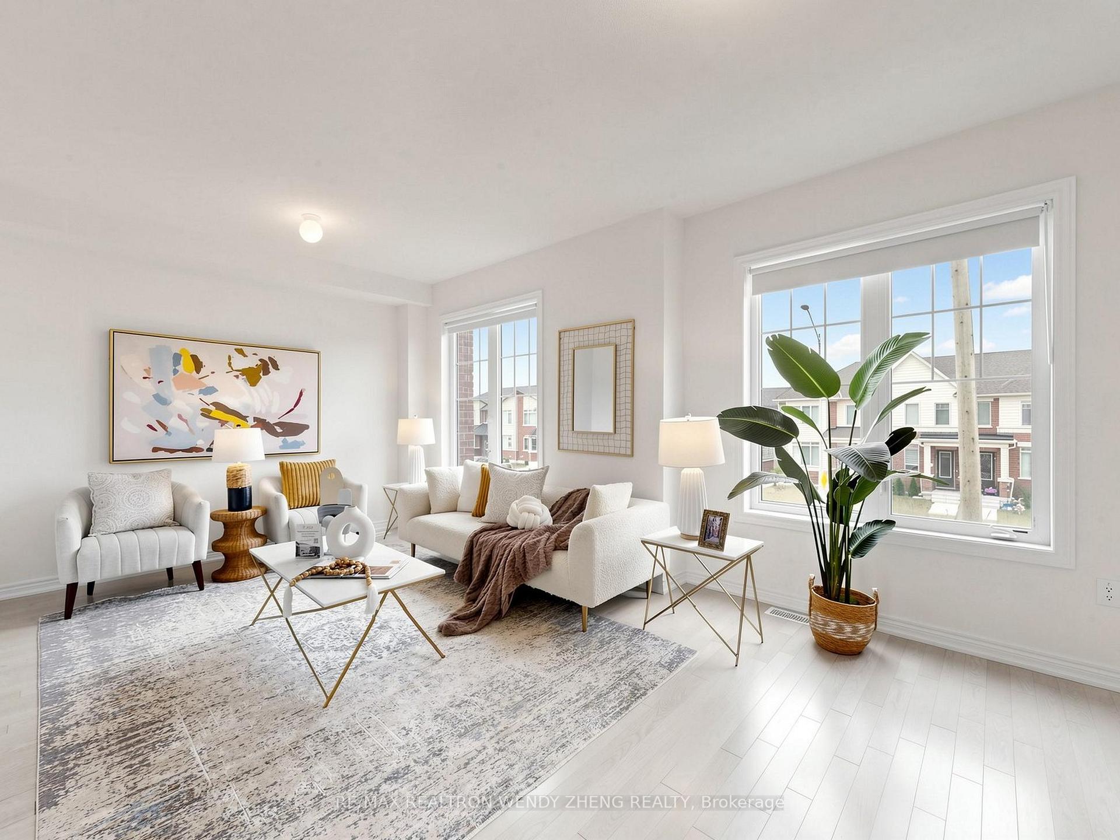
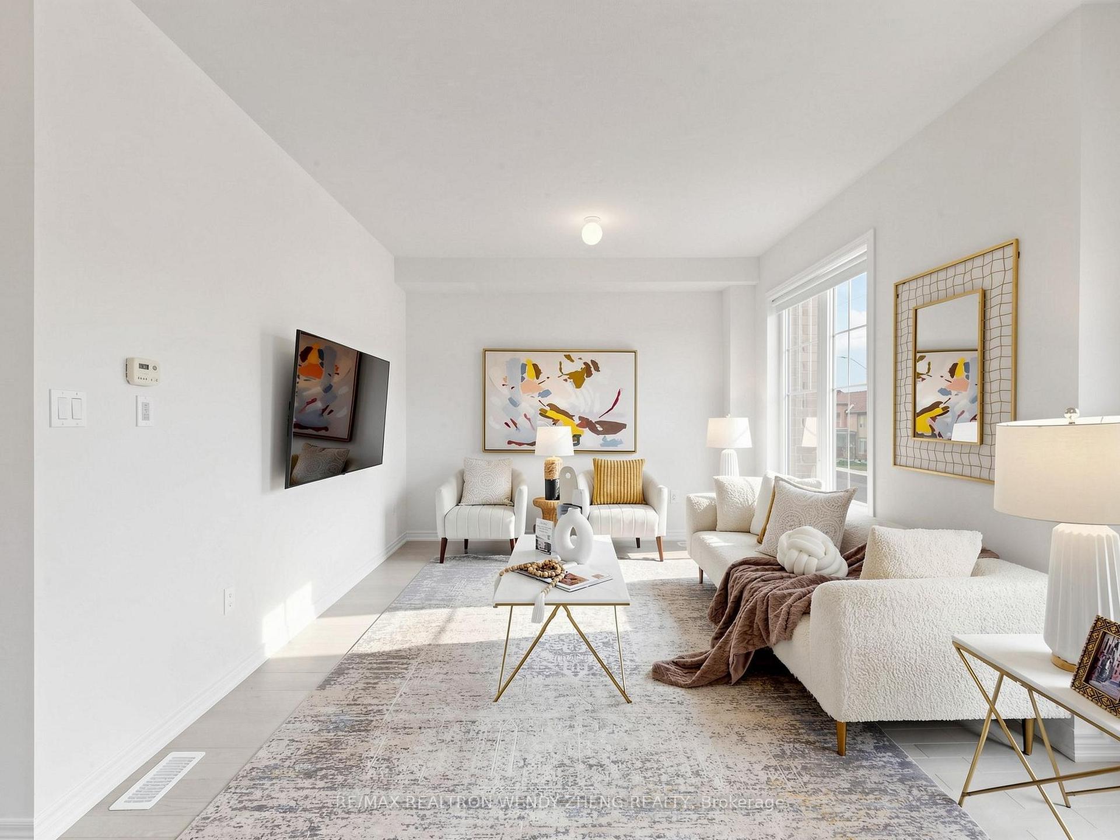
Welcome To This Spacious And Well-Designed 4-Bedroom, 4-Bathroom Townhome In The Heart Of Stouffville, Offering A Functional Multi-Level Layout Ideal For Modern Family Living. Thoughtfully Enhanced With Numerous Builder Upgrades, Including Hardwood Flooring On The Main And Second Floors, Stained Stairs And Railings, Granite Countertops, Undermount Sink, Upgraded Cabinet Hardware, An 8" Range Vent And Wireless Access Points On Every Floor. The Ground Floor Features A Versatile Guest Suite With A Full Bathroom, Ideal For Guests, Extended Family Or A Home Office. The Bright And Inviting Main Level Offers An Open And Airy Layout With Generous Living And Dining Areas, Perfect For Everyday Living And Entertaining. The Upper Level Features Well-Proportioned Bedrooms, Including A Spacious Primary Bedroom With An Upgraded Ensuite Featuring Additional Drawers And A Pot Light In The Shower. Complete With A Private Garage And A Practical Layout That Maximizes Both Living Space And Functionality. Conveniently Located In Stouffville With Easy Access To Schools, Parks, Shopping, Dining, Transit And Everyday Amenities.
Additional information
- MLS® ID
- N13842438
Interior Features
- Bedrooms
- 4
- Bathrooms
- 4
- Cooling
- Yes
- Heating
- Yes
- Basement
- Yes
Other Property Details
- Taxes
- $5,003
- Tax Frequency
- Annually
- Garage
- Yes
Courtesy of Listed by , RE/MAX REALTRON WENDY ZHENG REALTY,
Based on information from the Toronto Regional Real Estate Board. The information provided herein must only be used by consumers that have a bona fide interest in the purchase, sale, or lease of real estate and may not be used for any commercial purpose or any other purpose. Information is deemed reliable but is not guaranteed accurate.
©2026 Toronto Real Estate Board. All rights reserved.
Data last updated 4:56 AM UTC, 10/1/2026