3 Beds
2 Baths
C$545,900
78 Blake Street E, Goderich ON, N7A 1C8
Property typeResidential
Overview
Active
Price Change
Listed Sep 21, 2026
Updated 2 days ago
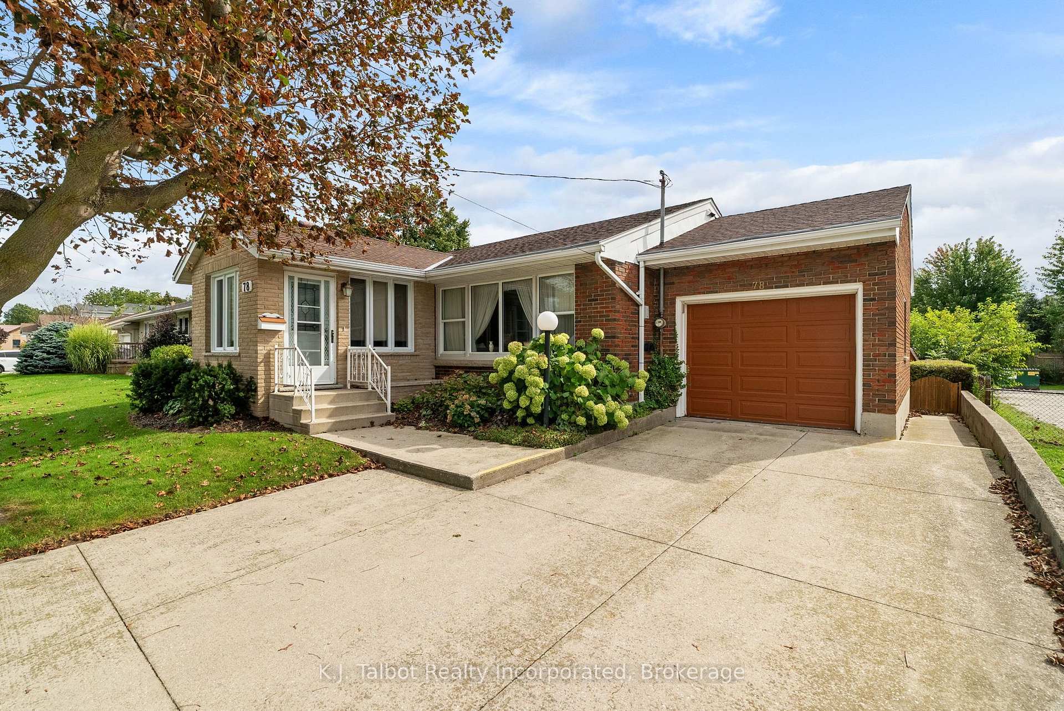
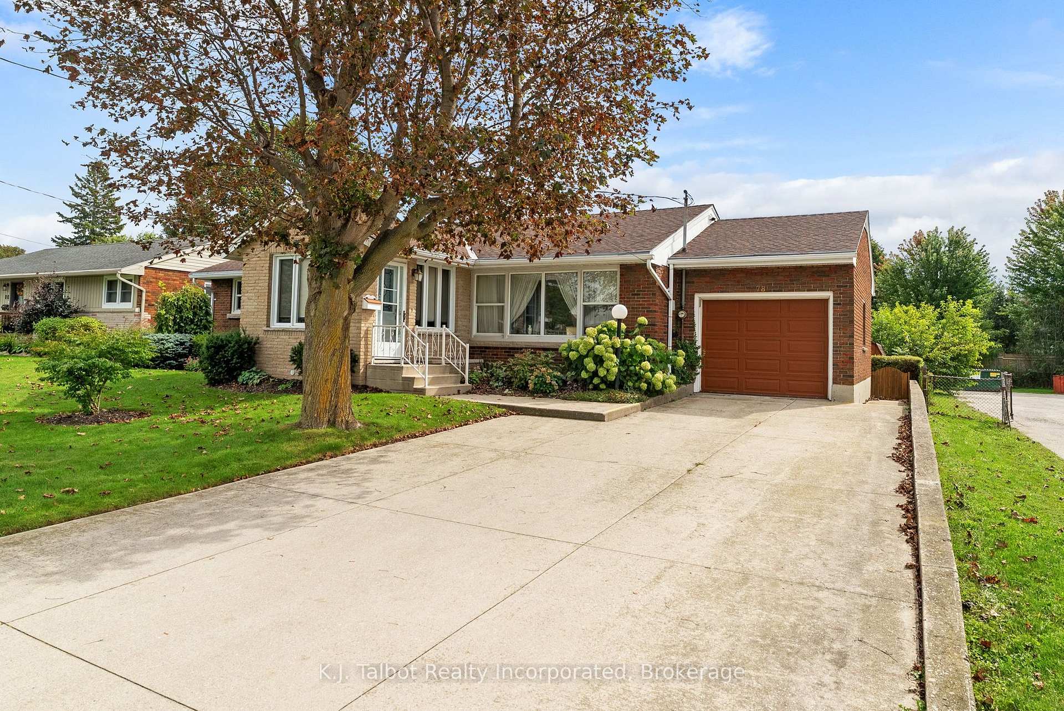
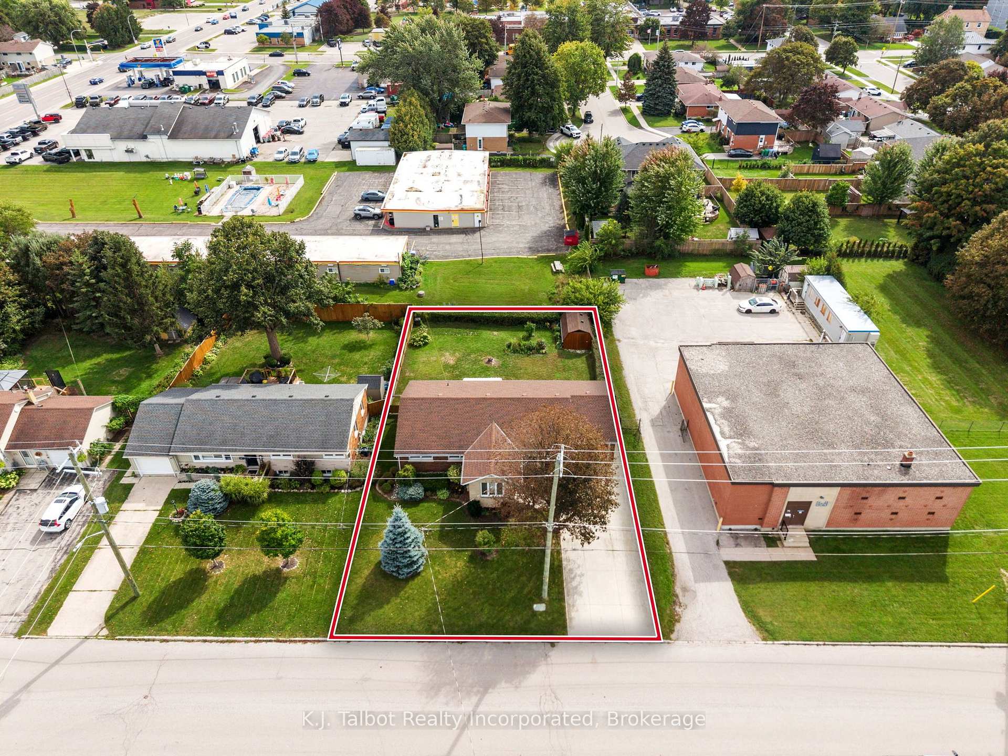
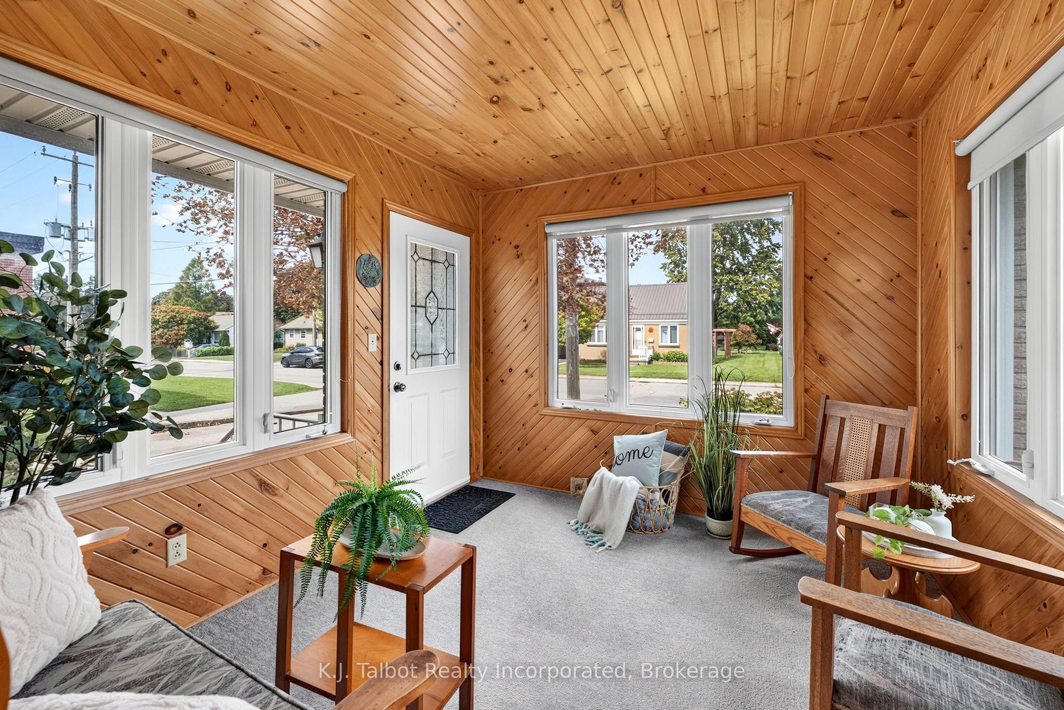
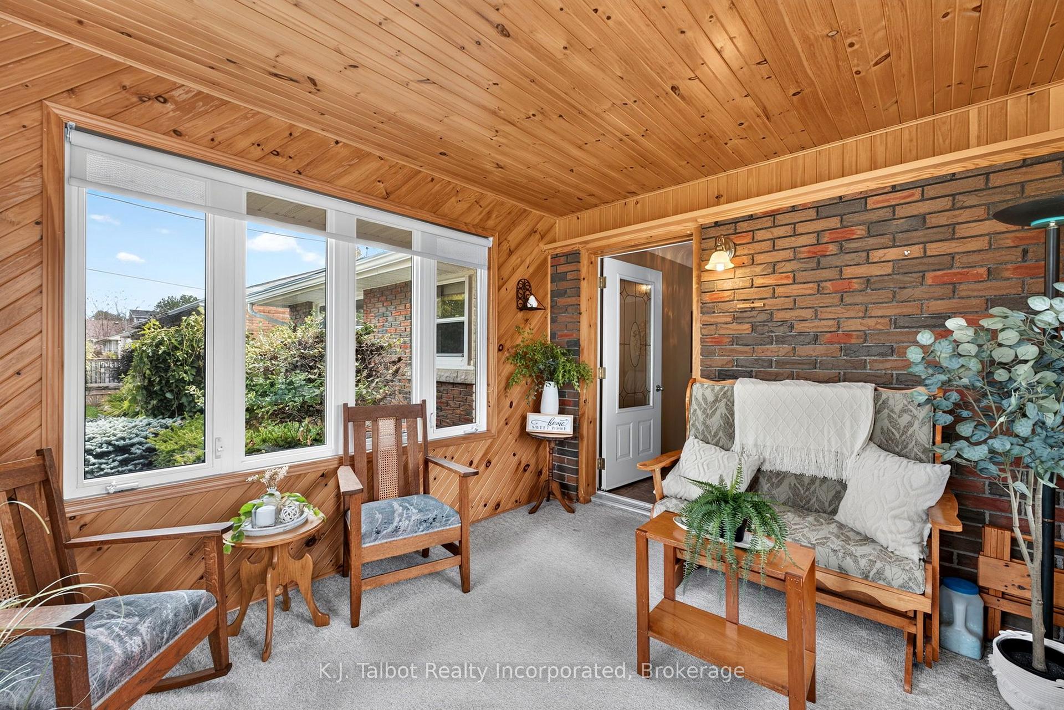
GREAT CURB APPEAL, GENEROUS LIVING SPACE & A BACKYARD TO ENJOY! This attractive brick bungalow with attached garage offers a wonderful combination of comfort, practicality and potential! Ideally situated close to schools, with a brand-new privacy fence and generous backyard, this home has plenty to offer its next owner! A charming seasonal sunroom welcomes you at the front entrance, providing a bright and inviting space to greet guests or simply enjoy a quiet moment. Step inside to discover a comfortable, functional main-floor layout featuring three bedrooms, a four-piece bathroom, spacious living room with lovely bay window, and a kitchen complete with oak cabinetry, dishwasher and built-in oven. Need more room to spread out? You'll appreciate the additional living space the finished lower level provides! A generous recreation room offers the perfect setting for family movie nights, entertaining or relaxing, while an additional room with two closets provides flexibility for a home office, hobbies or whatever suits your lifestyle. A combined laundry and three-piece bathroom, cold cellar, storage room, plus a utility and workshop area complete this versatile level. Step outside and discover a backyard with plenty of possibilities! The generous yard, enhanced by a brand-new privacy fence, offers a wonderful space for children, pets, gardening or simply enjoying the outdoors. A patio area is ideal for summer barbecues and outdoor dining, while a convenient storage shed keeps lawn and garden essentials neatly tucked away. Additional features include gas forced-air heating, central air conditioning and a rental hot water heater. With its classic brick exterior, attached garage, versatile living space and convenient location, this home offers a great opportunity to add your personal touches and make it your own. A home worth a closer look!
Additional information
- MLS® ID
- X13811608
Interior Features
- Bedrooms
- 3
- Bathrooms
- 2
- Cooling
- Yes
- Heating
- Yes
- Basement
- Yes
Other Property Details
- Taxes
- $4,193
- Tax Frequency
- Annually
- Garage
- Yes
Courtesy of Listed by , K.J. Talbot Realty Incorporated,
Based on information from the Toronto Regional Real Estate Board. The information provided herein must only be used by consumers that have a bona fide interest in the purchase, sale, or lease of real estate and may not be used for any commercial purpose or any other purpose. Information is deemed reliable but is not guaranteed accurate.
©2026 Toronto Real Estate Board. All rights reserved.
Data last updated 3:16 AM UTC, 11/20/2026