3 Beds
3 Baths
C$850,000
4 Whispering Pine Place, Barrie ON, L4N 9R9
Property typeResidential
Overview
Active
New
Listed Aug 4, 2026
Updated 4 days ago
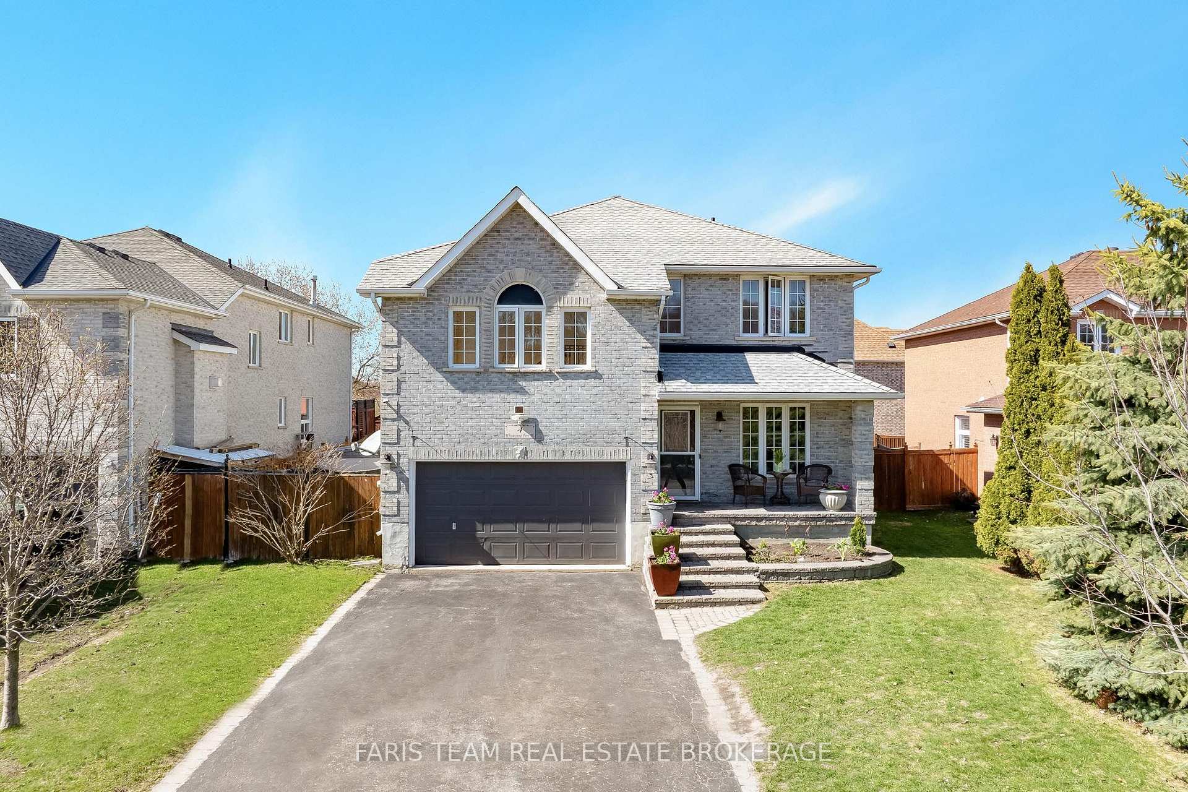
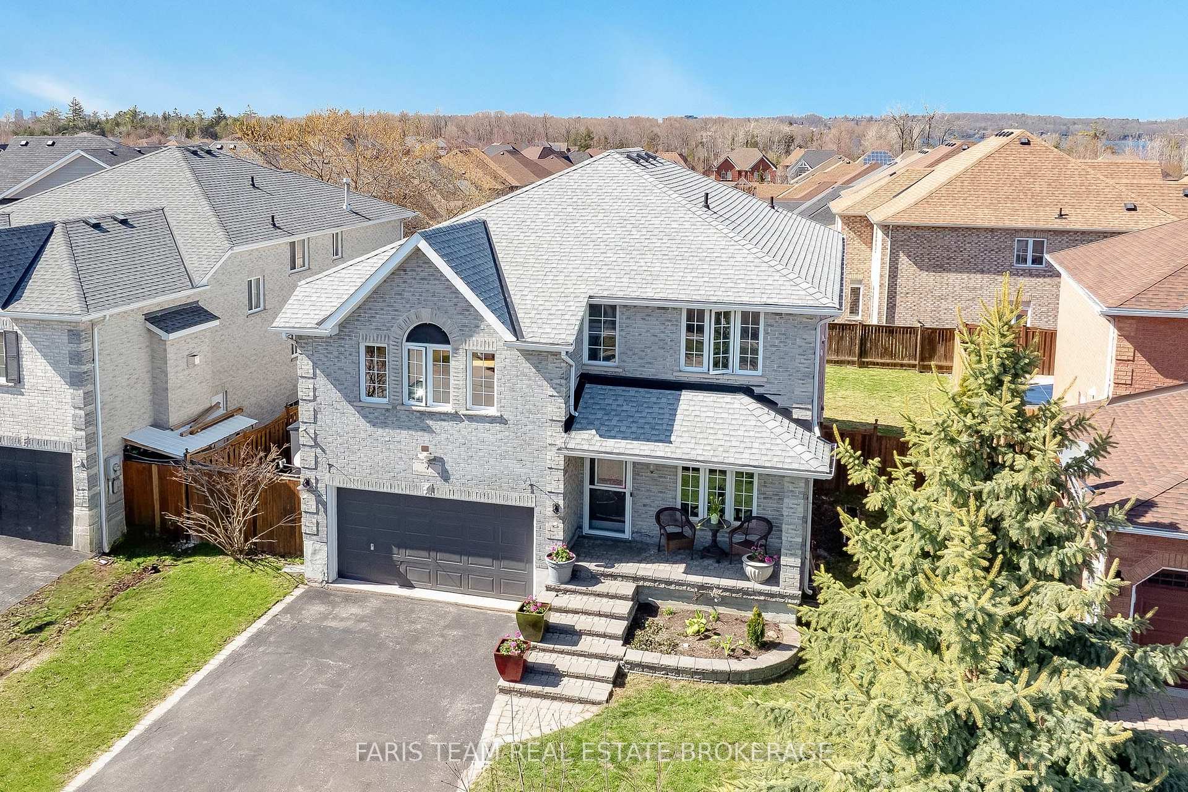
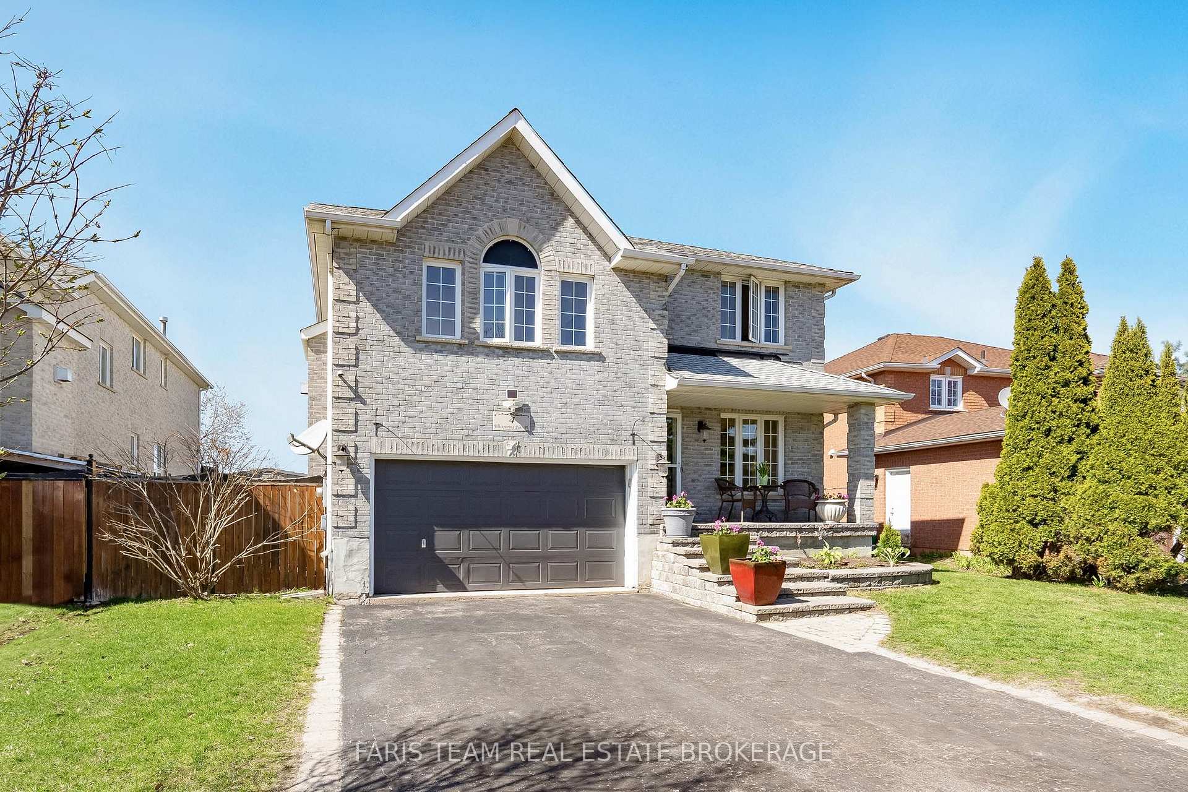
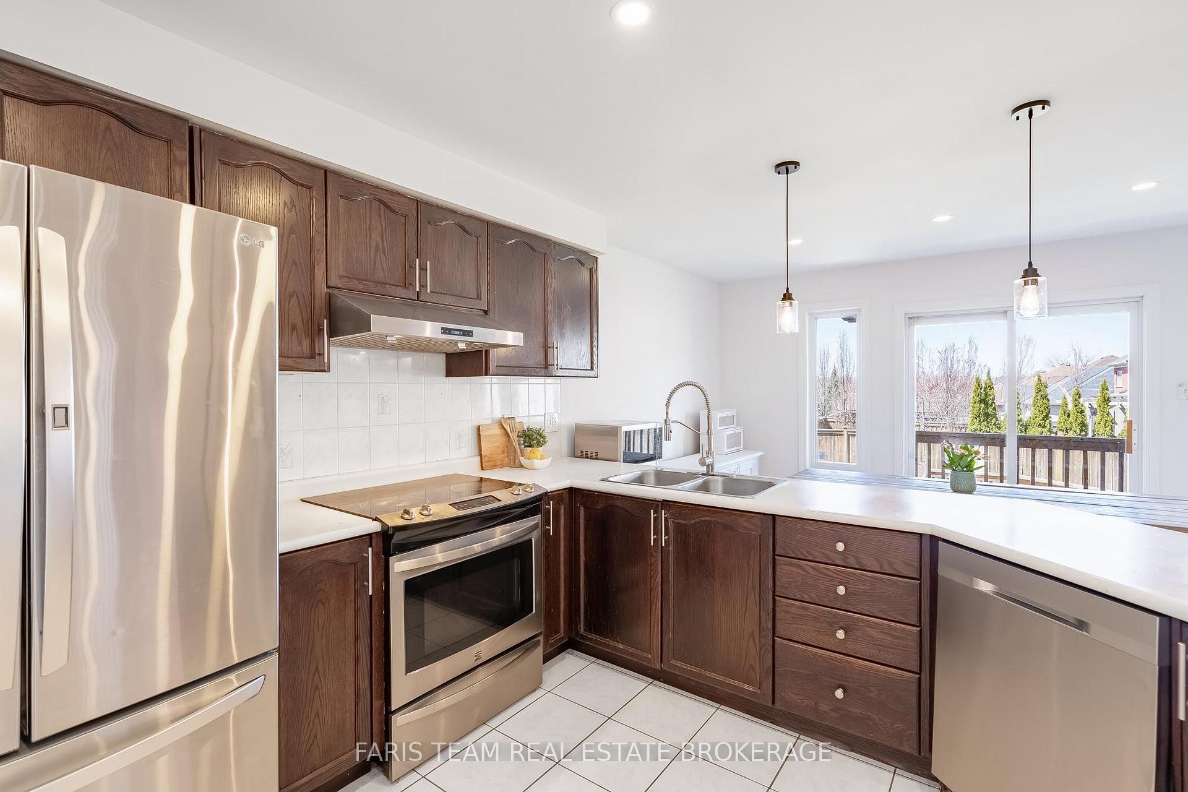
Top 5 Reasons You Will Love This Home: 1) Tucked away on a quiet, low-traffic street in a highly sought-after neighbourhood, this home offers the perfect blend of nature and convenience, with nearby lake access, scenic trails, and a short walk to Wilkins Walk Trail and a community beach, all within a top-rated school district, while mature trees in the front yard provide a beautiful sense of privacy 2) Offering over 2,658 square feet above grade, the home provides plenty of space for family living, including an additional upper level family room 3) The family room features vaulted ceilings, rich hardwood flooring, recessed lighting, and a cozy gas fireplace, creating a warm and inviting space to relax 4) Spacious dining area flowing seamlessly into the open-concept kitchen, complete with stainless-steel appliances and direct access to the fully fenced backyard, featuring a deck and hot tub for seamless indoor-outdoor entertaining 5) Spacious primary bedroom retreat presenting a private walkout balcony and an ensuite boasting a jetted soaker tub and a separate shower, offering a comfortable and relaxing space to unwind after a long day. 2,658 above grade sq.ft. plus an unfinished basement.
Additional information
- MLS® ID
- S13633028
Interior Features
- Bedrooms
- 3
- Bathrooms
- 3
- Fireplace
- Yes
- Cooling
- Yes
- Heating
- Yes
- Basement
- Yes
Other Property Details
- Taxes
- $7,256
- Tax Frequency
- Annually
- Garage
- Yes
Courtesy of Listed by , FARIS TEAM REAL ESTATE BROKERAGE,
Based on information from the Toronto Regional Real Estate Board. The information provided herein must only be used by consumers that have a bona fide interest in the purchase, sale, or lease of real estate and may not be used for any commercial purpose or any other purpose. Information is deemed reliable but is not guaranteed accurate.
©2026 Toronto Real Estate Board. All rights reserved.
Data last updated 3:26 AM UTC, 10/7/2026