3 Beds
2 Baths
C$609,950
690 Potter Settlement Road, Tweed ON, K0K 3J0
Property typeResidential
Overview
Active
New
Listed Jul 6, 2026
Updated 4 days ago
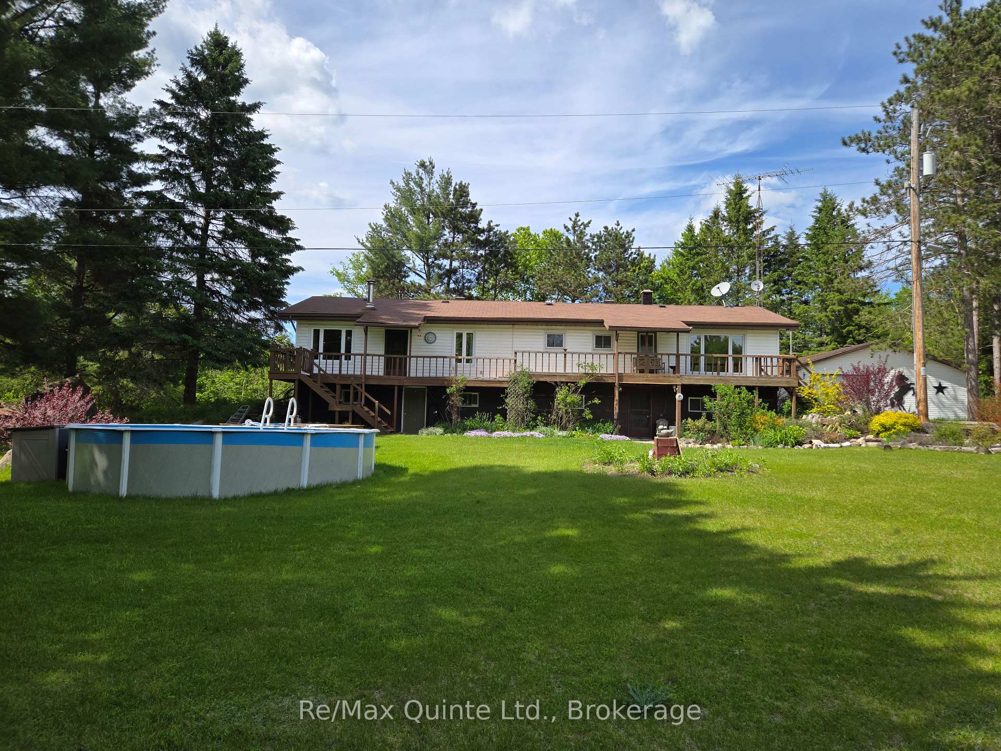
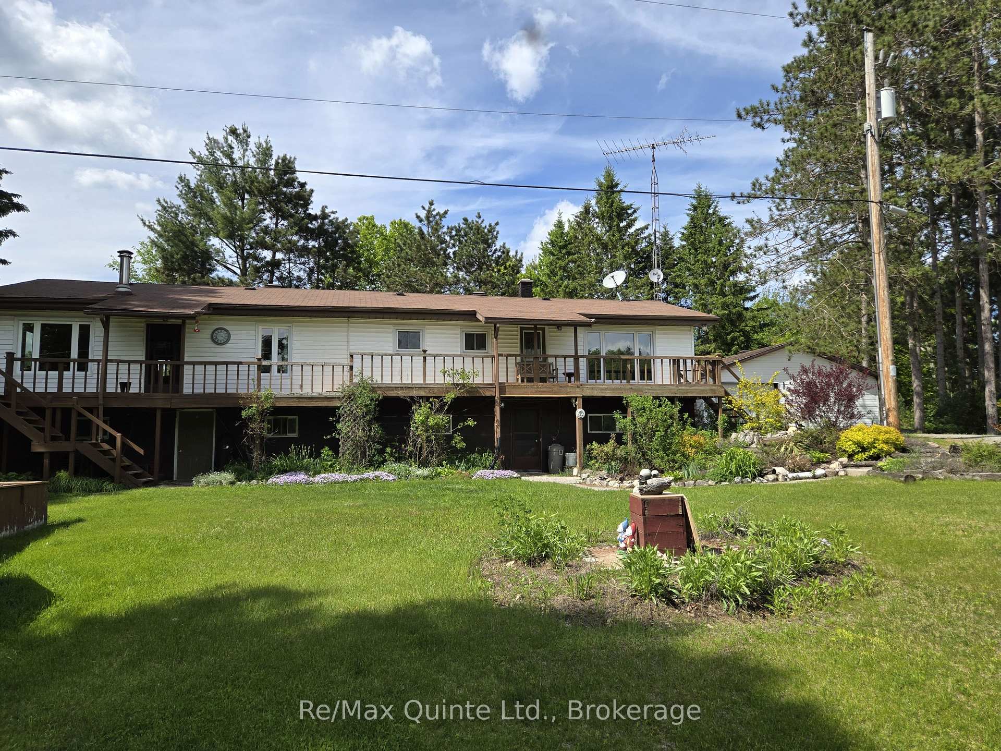
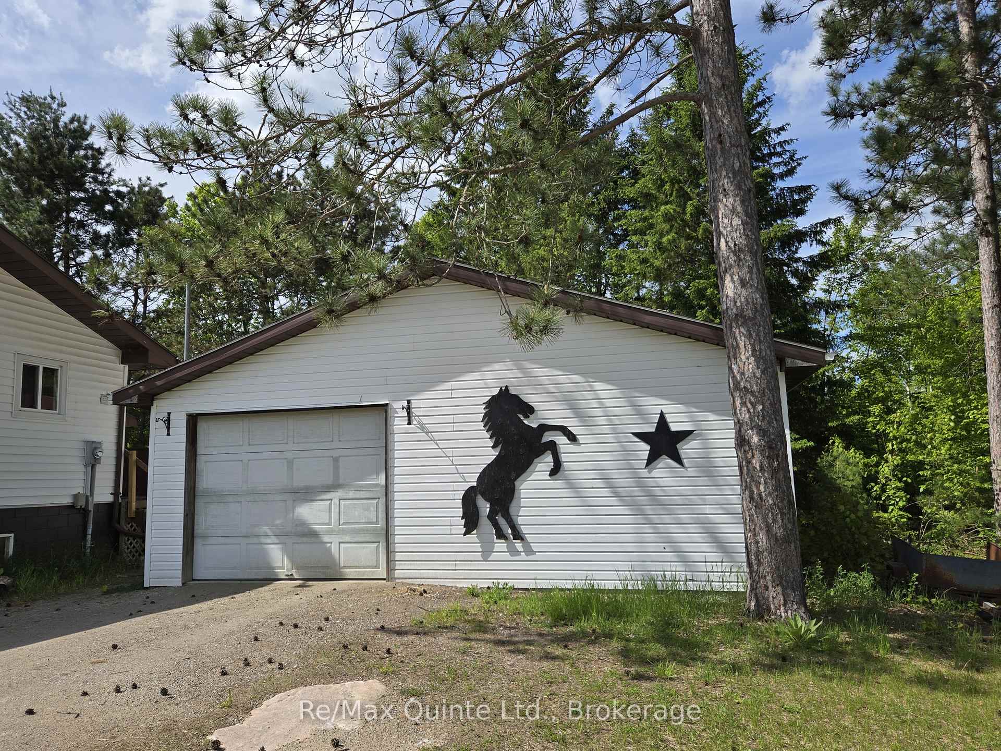
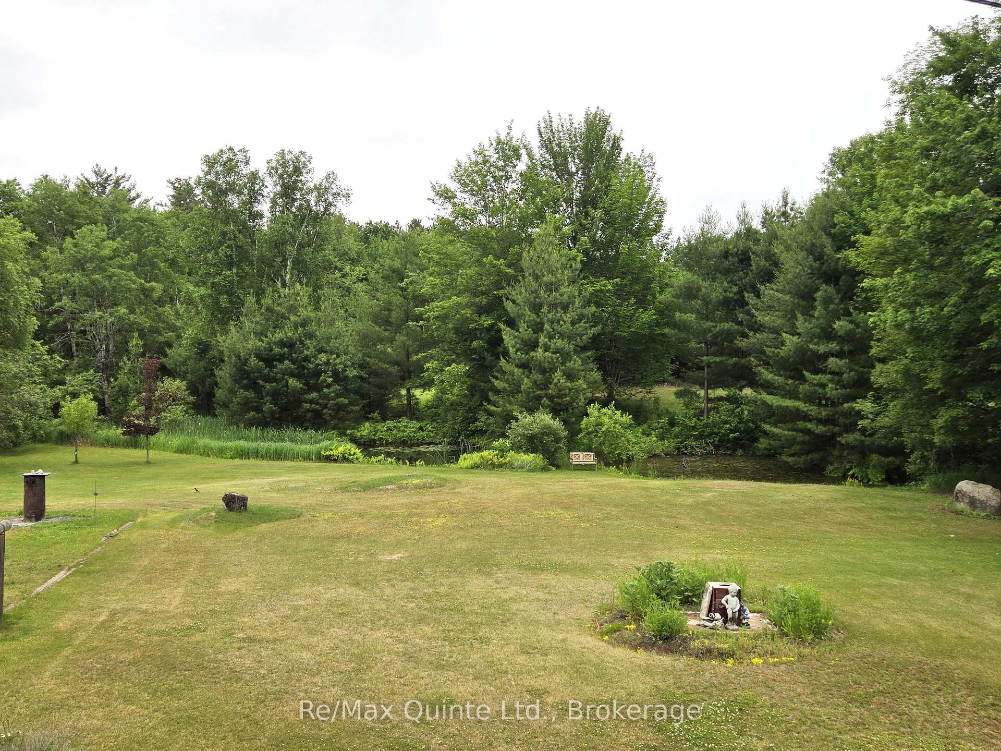
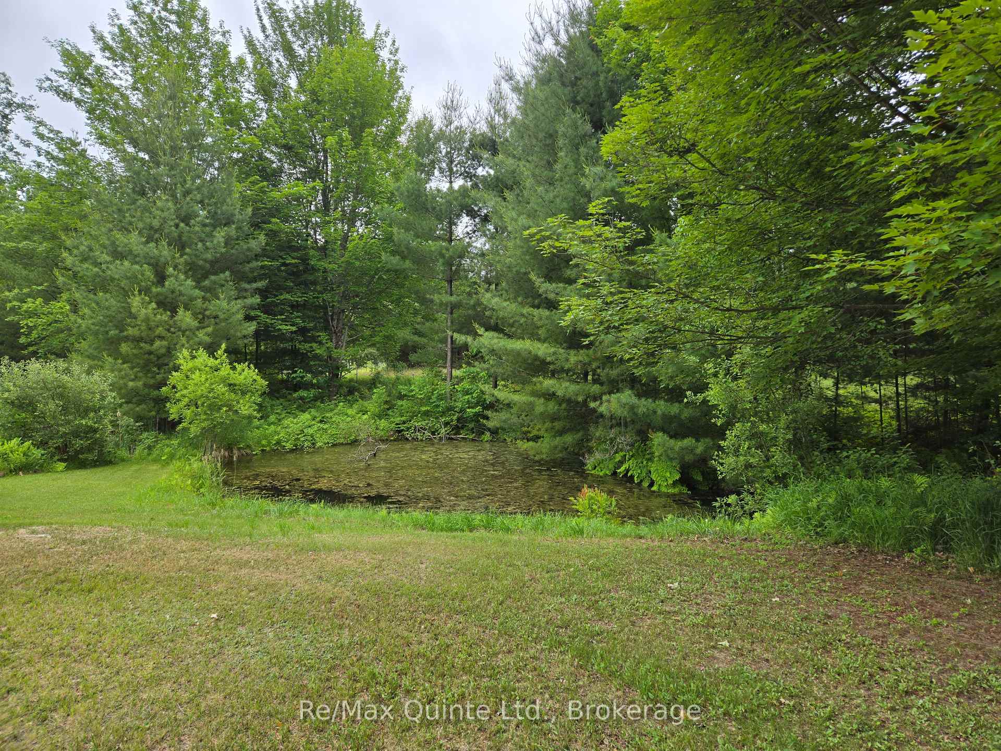
This wonderful 3 bedroom home is nestled back off a country road with a 14+ acre private & peaceful setting. Stepping inside from the sprawling deck, the main level boasts a spacious dining room with cozy woodstove and breakfast bar. Walk into the kitchen with ample cabinetry, pantry, and center island and walkout to deck overlooking the private backyard. Living room with lots of natural light with walkout to deck that overlooks the beautiful front yard with lots of gardens and ponds. 2 bathrooms both 3pc, one with walk-in shower and the other with soaker tub. Primary bedroom with double closets, another 2 spacious bedrooms for your guests and a large laundry room with lots of cabinets. The walkout lower level features a huge rec room, a large work shop, a cold room, and 2 other nice sized rooms which could be a potential in-law suite or home business. Outside, you'll find a 28 x 30 detached garage, above ground pool for those hot days, horse stable and paddock, 2 ponds, lot's of perennial gardens and trails throughout the property. Whether unwinding on your private deck enjoying your peaceful picturesque acres after horseback riding the trails or enjoying some gardening this perfect country paradise could be your next home.
Additional information
- MLS® ID
- X13527404
Interior Features
- Bedrooms
- 3
- Bathrooms
- 2
- Fireplace
- Yes
- Cooling
- Yes
- Heating
- Yes
- Basement
- Yes
Other Property Details
- Taxes
- $3,032
- Tax Frequency
- Annually
- Garage
- Yes
- View
- Yes
- Pool
- Yes
- 55+/Senior Community
- No
Courtesy of Listed by , Re/Max Quinte Ltd.,
Based on information from the Toronto Regional Real Estate Board. The information provided herein must only be used by consumers that have a bona fide interest in the purchase, sale, or lease of real estate and may not be used for any commercial purpose or any other purpose. Information is deemed reliable but is not guaranteed accurate.
©2026 Toronto Real Estate Board. All rights reserved.
Data last updated 3:27 AM UTC, 10/7/2026