5 Beds
5 Baths
C$1,779,000
797 First Street, Mississauga ON, L5E 1A3
Property typeResidential
Overview
Active
New
Listed Jul 9, 2026
Updated Jul 10
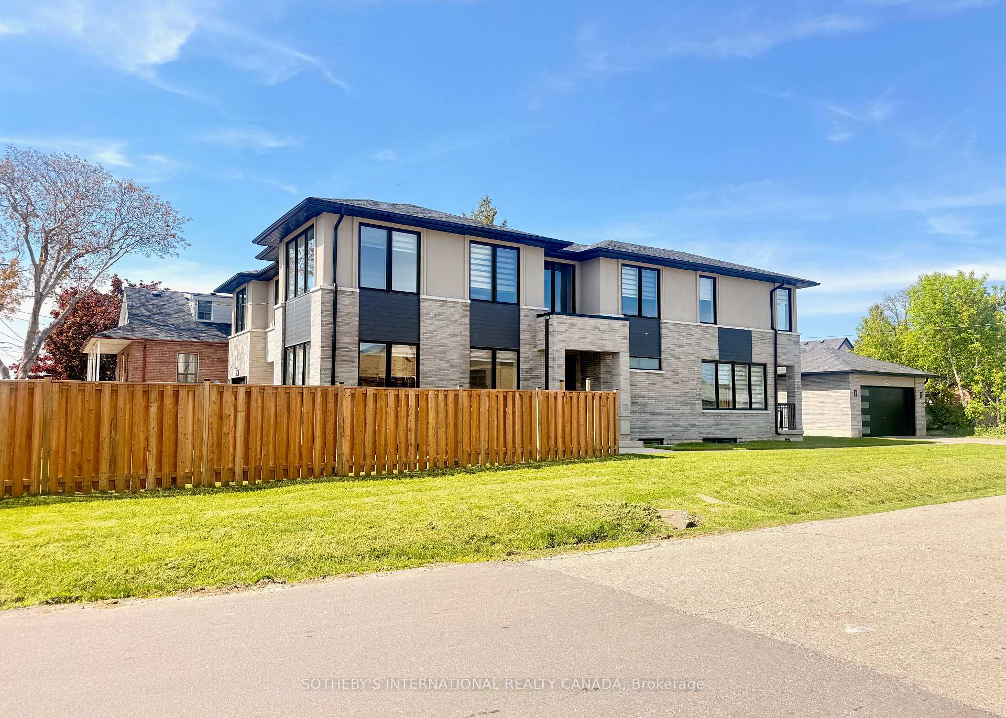
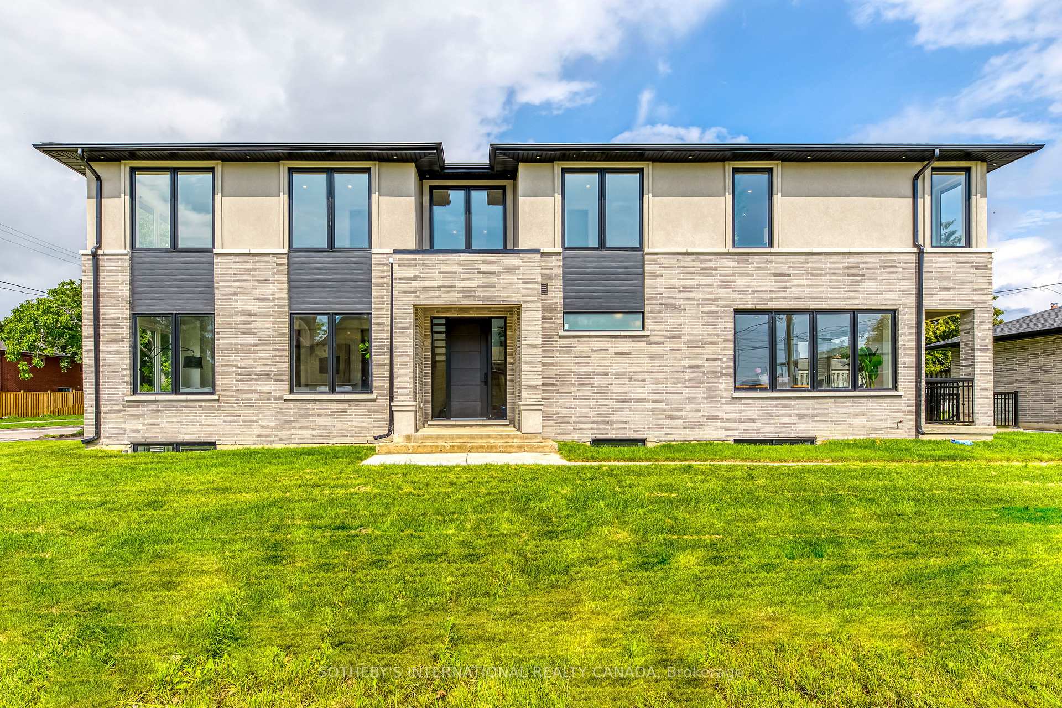
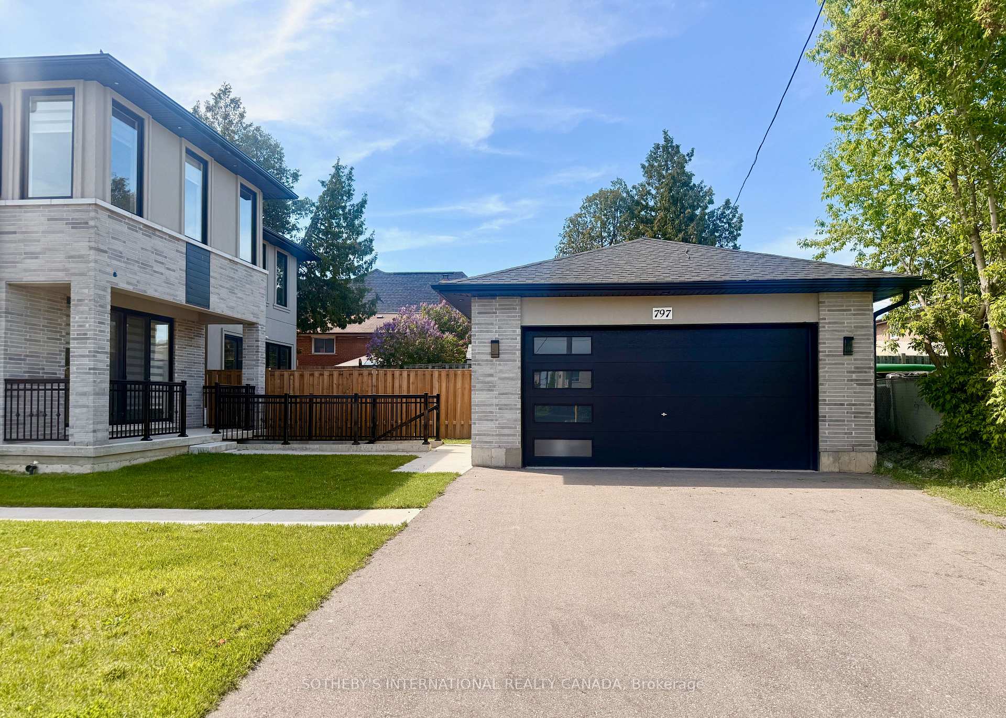
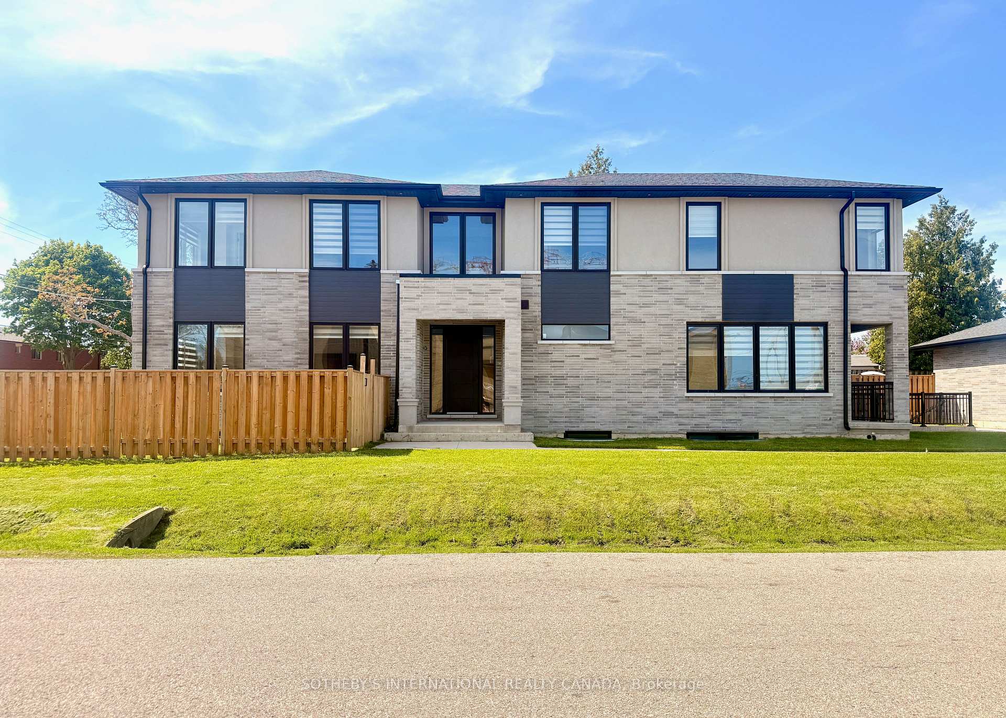
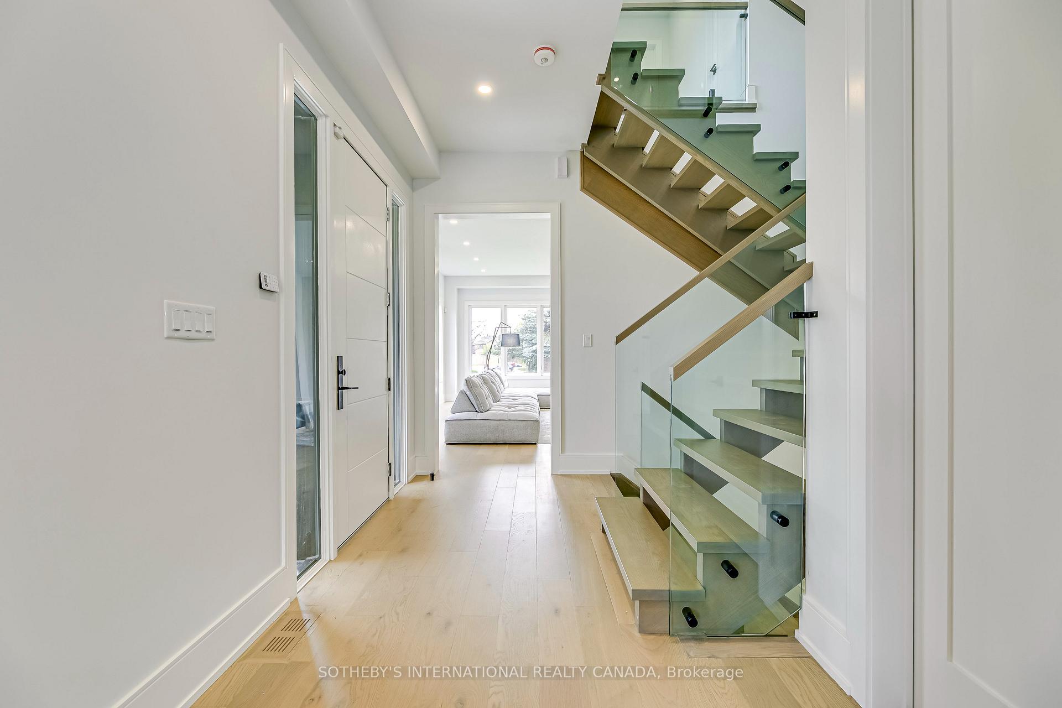
Custom-built by a Tarion-registered builder, this exceptional Lakeview residence is a statement in refined luxury and architectural sophistication. A striking foyer welcomes with open riser stairs and sleek glass railings, complemented by a bespoke front hall closet and a private main floor office-seamlessly blending elegance with modern living. The great room is both grand and inviting, anchored by a linear gas fireplace framed by custom millwork and curated built-ins. A soft, neutral palette enhances the home's sense of light and scale. At the heart of the home, the designer kitchen is impeccably appointed with premium stainless steel appliances, a beverage fridge, and exquisite quartz countertops and backsplash-an ideal setting for both intimate gatherings and elevated entertaining. The adjoining dining area opens to a covered terrace, extending the living space outdoors with effortless style. The upper level reveals a serene primary retreat, complete with a custom walk-in dressing room and a spa-inspired five-piece ensuite featuring a deep soaker tub and refined finishes. Three additional bedrooms offer custom built-in closets, including a guest suite with its own private ensuite. A well-appointed second-floor laundry room adds everyday convenience. The fully finished lower level is designed with flexibility in mind, offering a spacious living area, fifth bedroom, and a secondary kitchen (no appliances), along with a private walk-up entrance-perfectly suited for extended family, a nanny suite, or discreet guest accommodations. Soaring 10-foot ceilings on the main level and 9-foot ceilings above and below create an airy, open atmosphere throughout. Ideally situated just minutes from lakefront trails and parks, and within close proximity to golf courses, fine dining, and community amenities. Conveniently located approximately 3 km to both Port Credit and Long Branch GO Stations.
Additional information
- MLS® ID
- W13542220
Interior Features
- Bedrooms
- 5
- Bathrooms
- 5
- Fireplace
- Yes
- Cooling
- Yes
- Heating
- Yes
- Basement
- Yes
Other Property Details
- Taxes
- $14,536
- Tax Frequency
- Annually
- Garage
- Yes
Courtesy of Listed by , SOTHEBY'S INTERNATIONAL REALTY CANADA,
Based on information from the Toronto Regional Real Estate Board. The information provided herein must only be used by consumers that have a bona fide interest in the purchase, sale, or lease of real estate and may not be used for any commercial purpose or any other purpose. Information is deemed reliable but is not guaranteed accurate.
©2026 Toronto Real Estate Board. All rights reserved.
Data last updated 2:39 AM UTC, 7/10/2026