3 Beds
5 Baths
C$1,499,000
83 SCARLETT Road, Machar ON, P0A 1X0
Property typeResidential
Overview
Active
New
Listed Oct 1, 2026
Updated 10 days ago
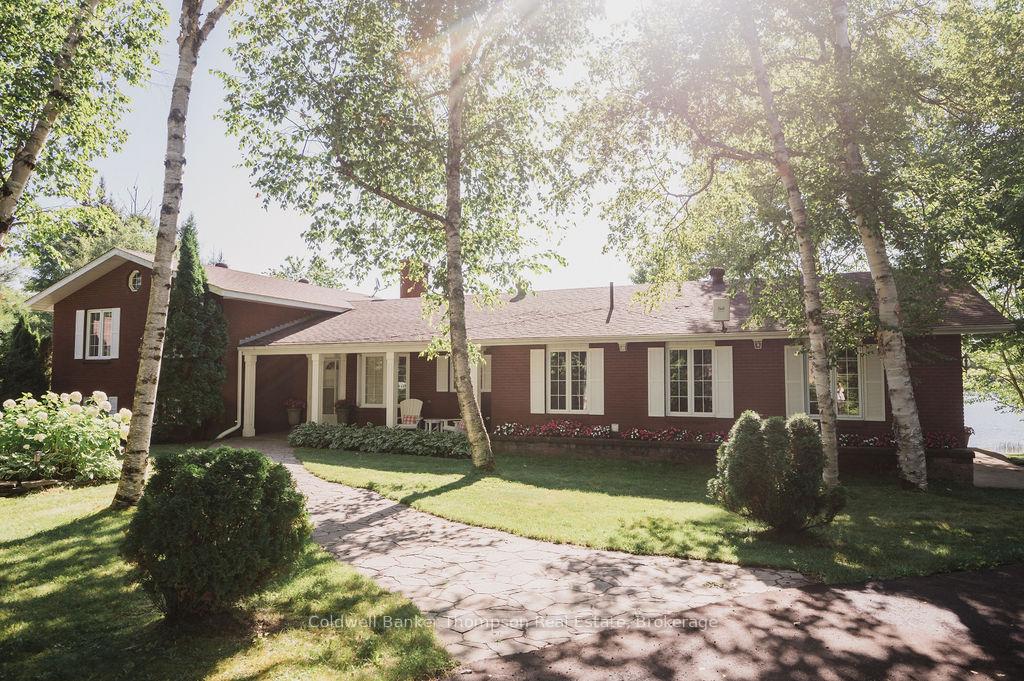
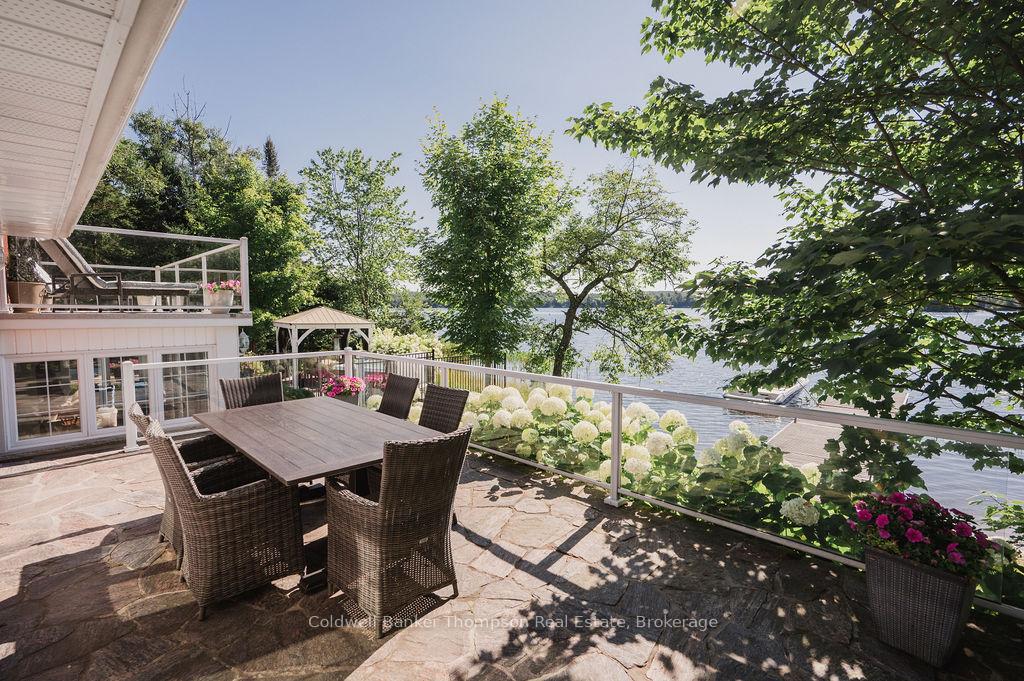
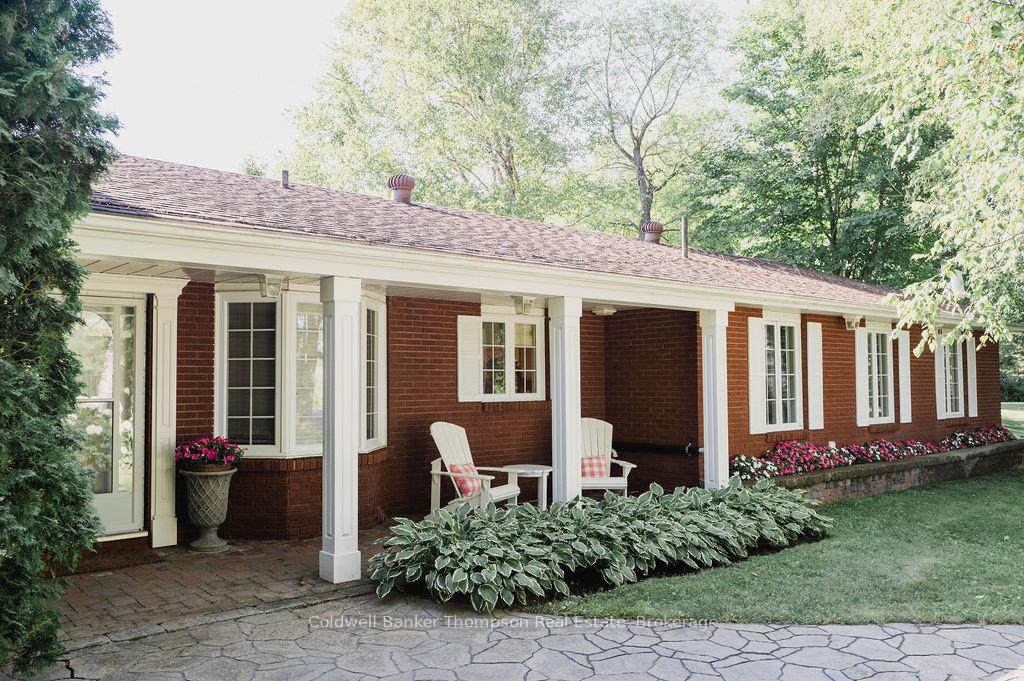
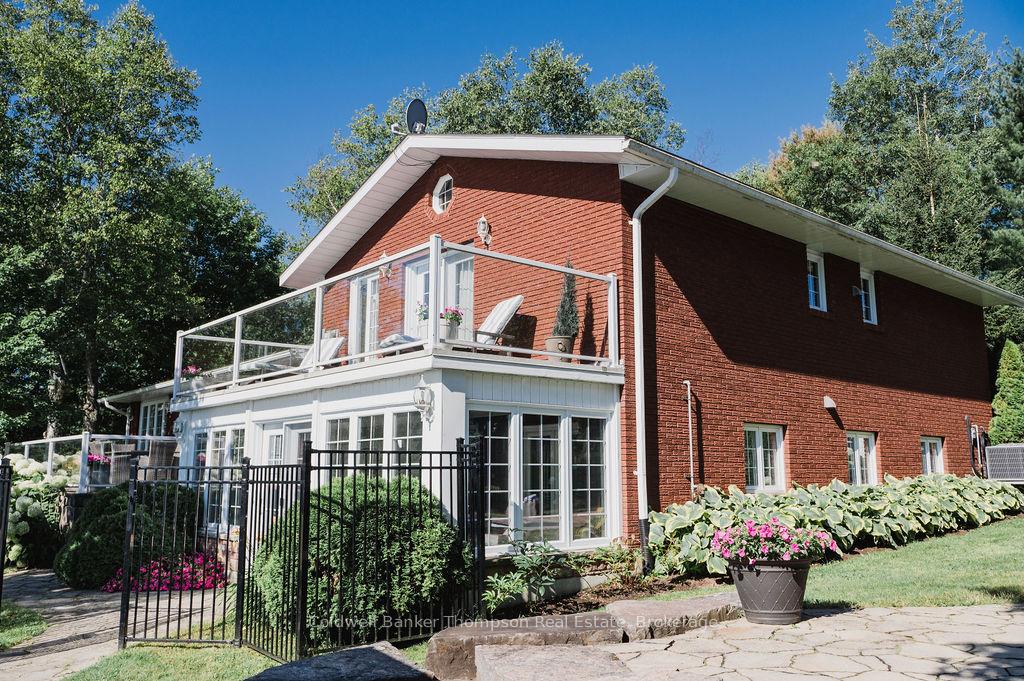
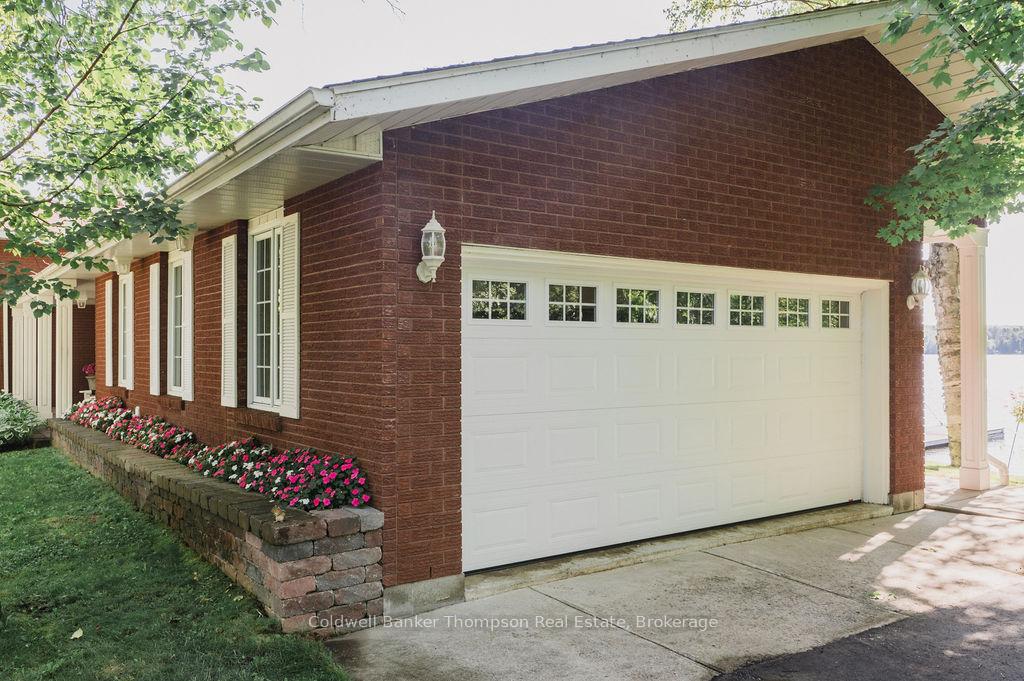
This custom built executive home is being offered for the first time. It is the ULTIMATE family home that is perfect for lakefront living and entertaining and is only 2 hours from Barrie! This 3 bedroom, 3.5 bathroom side split home features ensuites in all bedrooms. Beautifully decorated and nothing spared with quality hardwood, custom built-ins, a custom kitchen with all high end appliances. The main floor has an open concept living, dining, and kitchen with expansive views of the lake and an original stone fireplace is a beautiful feature in the living room. The attached garage leads to a mudroom that includes a powder room and laundry room. The upper level hosts a principal bedroom with ensuite, walk in closet, PLUS a private deck to enjoy a morning coffee lakeside. This level also has a large second bedroom with a newly renovated ensuite. The lower level features a bedroom with ensuite as well as another living space with brand new Cutters Edge cabinetry and fireplace. The beautiful Muskoka room off the lower level or the stone patio off the upper living room are perfect for dining or relaxing. This home has a seamless blend of indoor and outdoor living! The perfectly landscaped yard features stone patios and mature perennials. Enjoy the "Spool" (pool/hot tub), screened in gazebo and hot tub all lakeside!! What more could you ask for? A newly built pool house overlooks the pool and lake. There is a sitting area with fridge/freezer as well as a bathroom/change room. Attached to the pool house is a separate room for pool controls. All fenced in for added safety. To top this home off is the waterfront, beautiful sandy beach with a large dock, gradual entry which is perfect for swimming and child friendly. Note-adjacent property with large garage, storage room and an old as is cottage may also be for sale to potential buyers. Book your showing today!
Additional information
- MLS® ID
- X13846228
Interior Features
- Bedrooms
- 3
- Bathrooms
- 5
- Fireplace
- Yes
- Cooling
- Yes
- Heating
- Yes
- Basement
- Yes
Other Property Details
- Taxes
- $6,969
- Tax Frequency
- Annually
- Garage
- Yes
- View
- Yes
- Waterfront
- Yes
- 55+/Senior Community
- No
Courtesy of Listed by , Coldwell Banker Thompson Real Estate,
Based on information from the Toronto Regional Real Estate Board. The information provided herein must only be used by consumers that have a bona fide interest in the purchase, sale, or lease of real estate and may not be used for any commercial purpose or any other purpose. Information is deemed reliable but is not guaranteed accurate.
©2026 Toronto Real Estate Board. All rights reserved.
Data last updated 4:57 AM UTC, 10/1/2026