5 Beds
5 Baths
C$4,499,999
376 Brewery Lane, Orillia ON, L3V 7H8
Property typeResidential
Overview
Active
New
Listed Jun 5, 2026
Updated 3 days ago
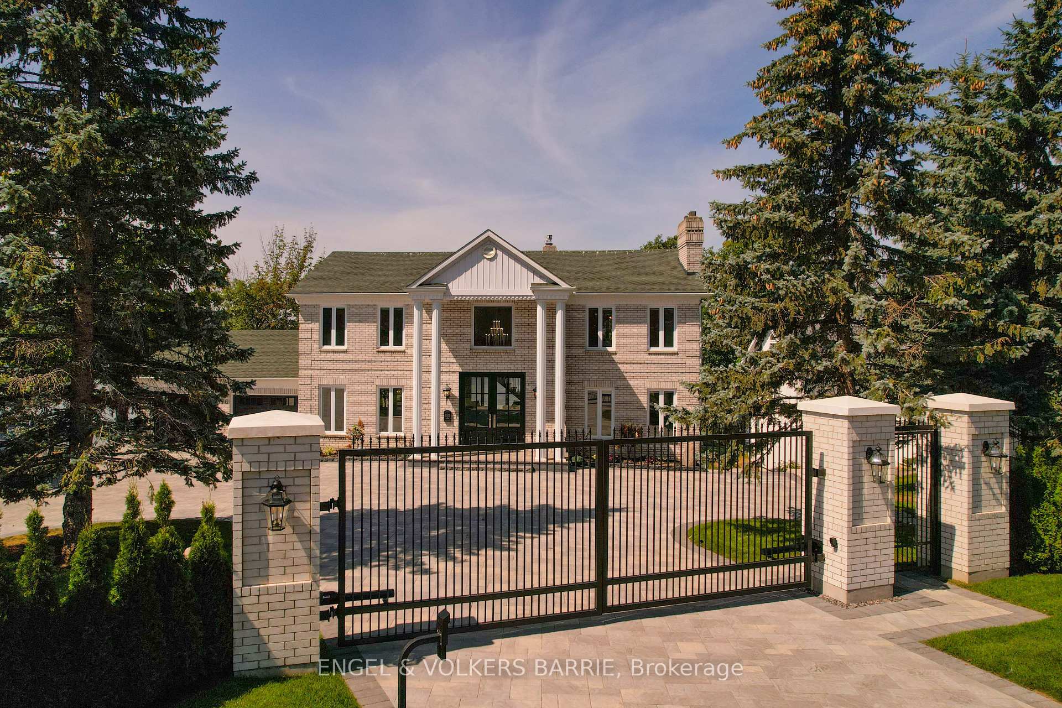
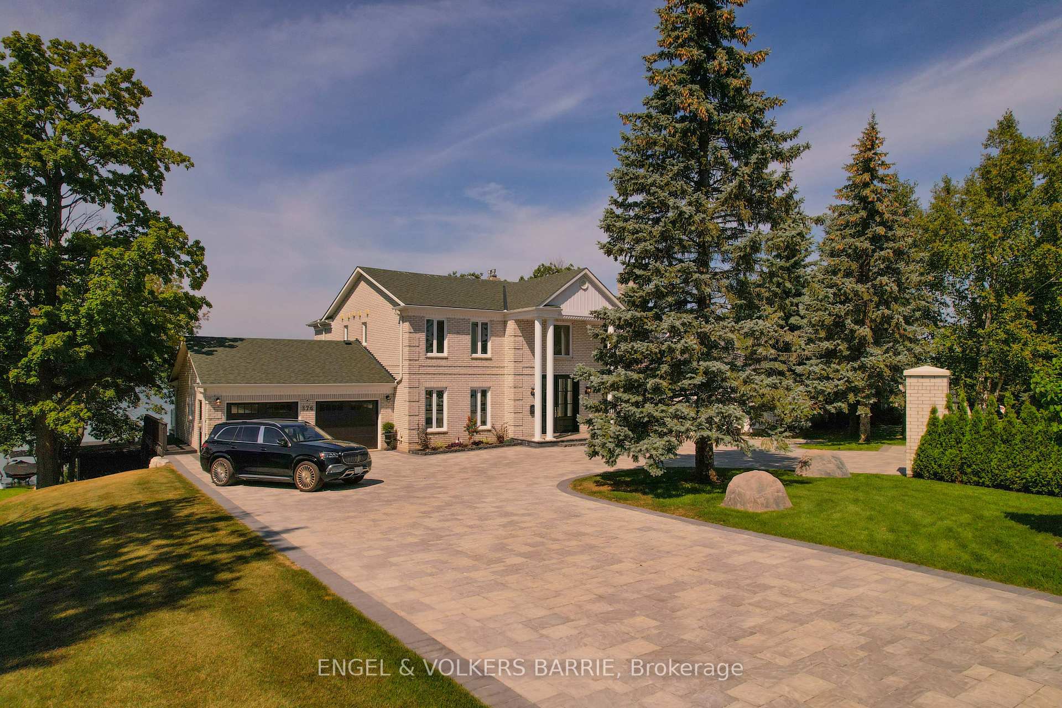
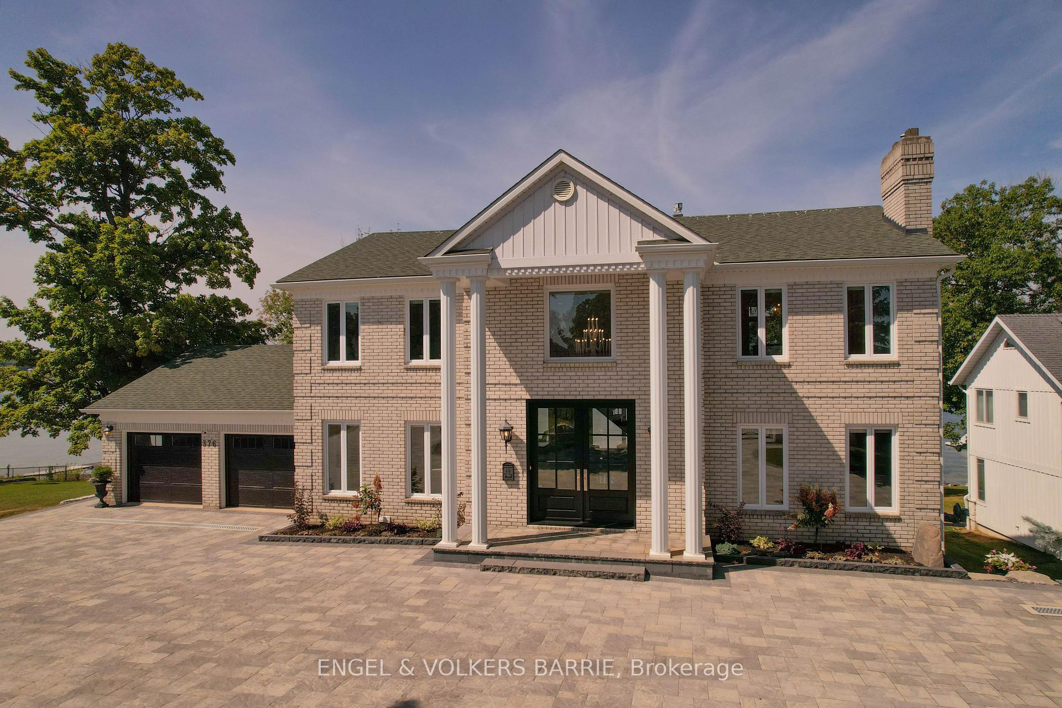
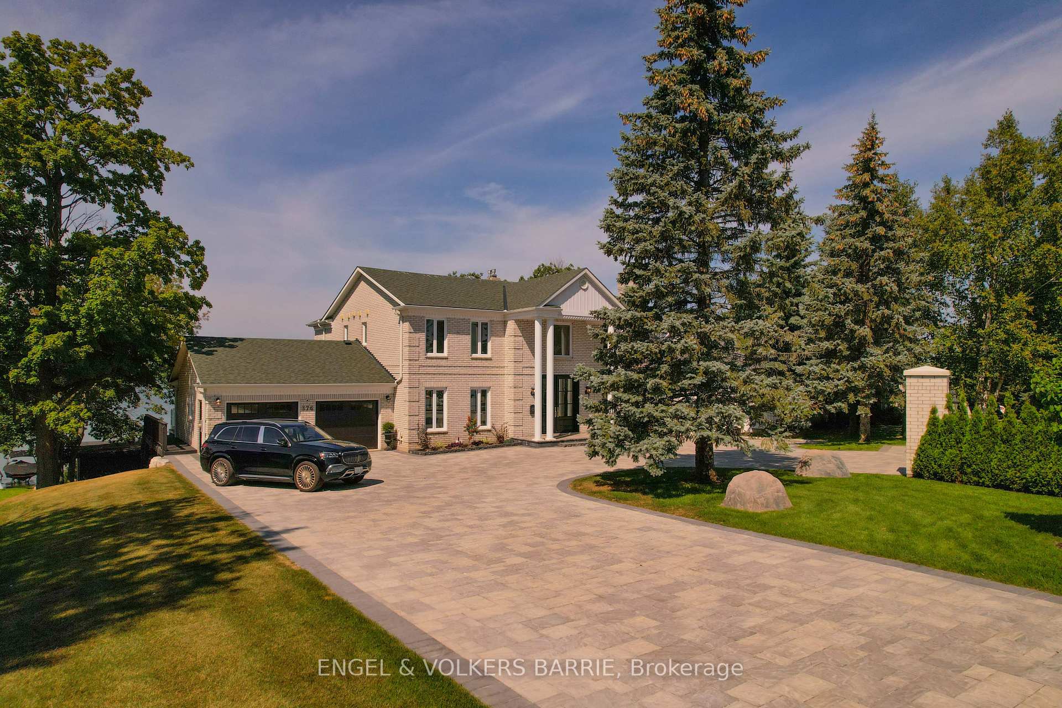
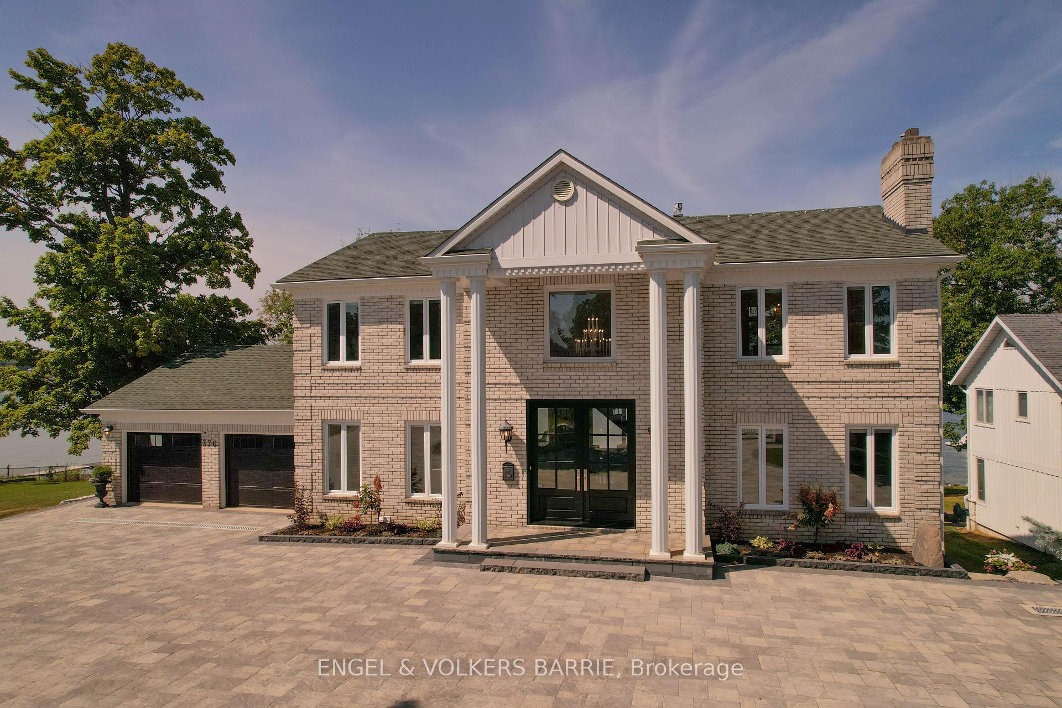
Welcome to 376 Brewery Lane, a stunning luxury waterfront home situated on one of Orillias finest streets. This exceptional property offers 104 feet of prime Lake Couchiching frontage on a beautifully landscaped half-acre lot with western exposureperfect for soaking in spectacular sunsets and views of downtown Orillia. Completely renovated from top to bottom, this home offers nearly 5400 square feet of high-end living space, featuring 5 bedrooms and 4.5 bathrooms. The gourmet kitchen is a showstopper with two impressive 10-foot islands, granite countertops, and premium appliances from WOLF, SUBZERO, and Thermador. The open-concept main floor boasts large windows that frame lake views, a cozy gas fireplace in the living room, and a walkout to an expansive deckideal for both relaxation and entertaining. The upper level features 3 spacious bedrooms, each with its own ensuite, and a laundry room for added convenience. The primary suite is a true retreat with vaulted ceilings, a grand walk-in closet complete with built-ins and an island, and a spa-like ensuite featuring a walk-in shower, soaking tub, heated floors, and double vanity. The finished walkout basement offers 9-foot ceilings, a second full kitchen, separate laundry, and a private entrance, making it perfect for extended family or guests. Outside, the property truly shines with a heated saltwater pool surrounded by interlock patios, multiple seating areas, and a large dock complete with sea doo lifts. The private stone path leads to a hard-packed lakefront, perfect for enjoying summer days by the water. Double gated entries and a heated interlock driveway provide both privacy and convenience. This rare waterfront gem is located at the end of a quiet court, offering tranquility and luxury living.
Additional information
- MLS® ID
- S13251518
Interior Features
- Bedrooms
- 5
- Bathrooms
- 5
- Fireplace
- Yes
- Heating
- Yes
- Basement
- Yes
Other Property Details
- Taxes
- $19,260
- Tax Frequency
- Annually
- View
- Yes
- Waterfront
- Yes
Courtesy of Listed by , ENGEL & VOLKERS BARRIE,
Based on information from the Toronto Regional Real Estate Board. The information provided herein must only be used by consumers that have a bona fide interest in the purchase, sale, or lease of real estate and may not be used for any commercial purpose or any other purpose. Information is deemed reliable but is not guaranteed accurate.
©2026 Toronto Real Estate Board. All rights reserved.
Data last updated 2:42 AM UTC, 10/20/2026